



Ski Resort Property Group
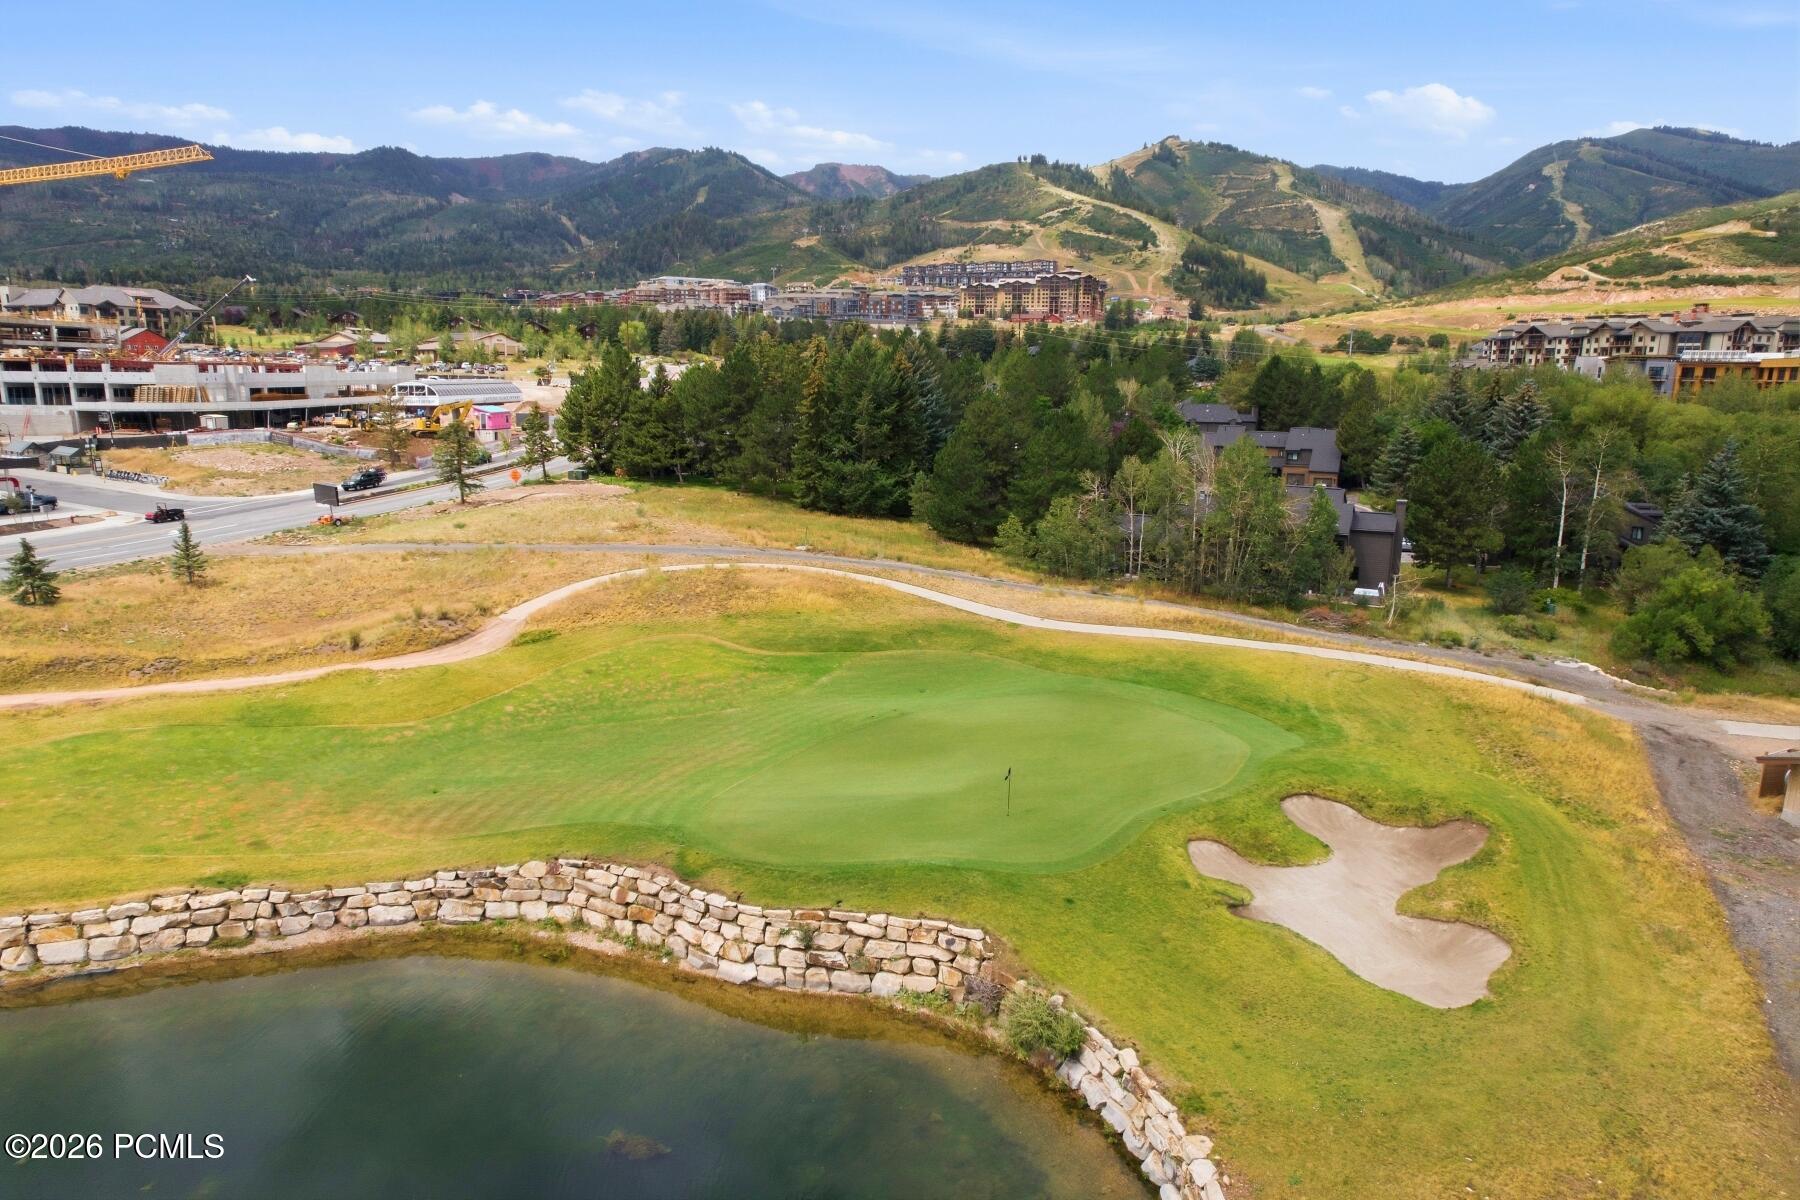
Aerial view of a resort golf green with a pond, mountain slopes, and surrounding buildings.
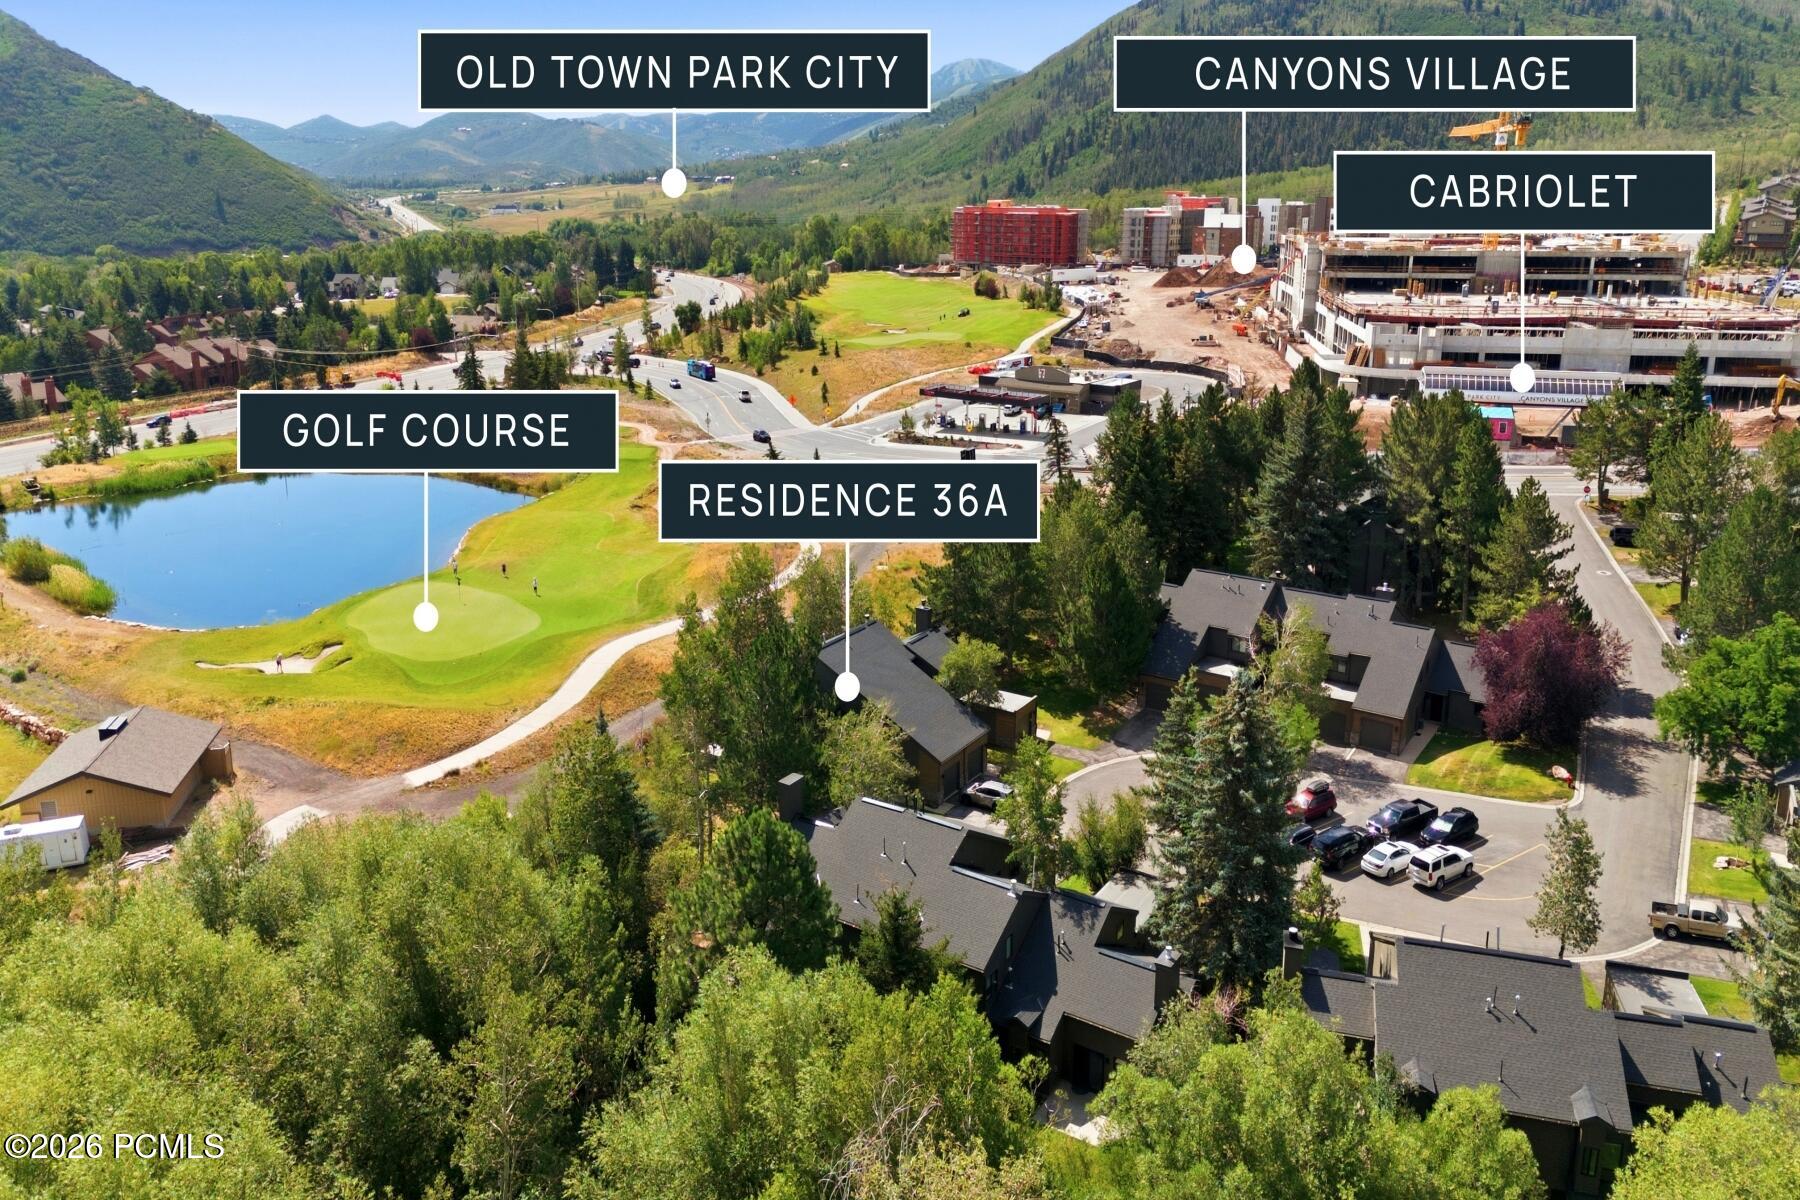
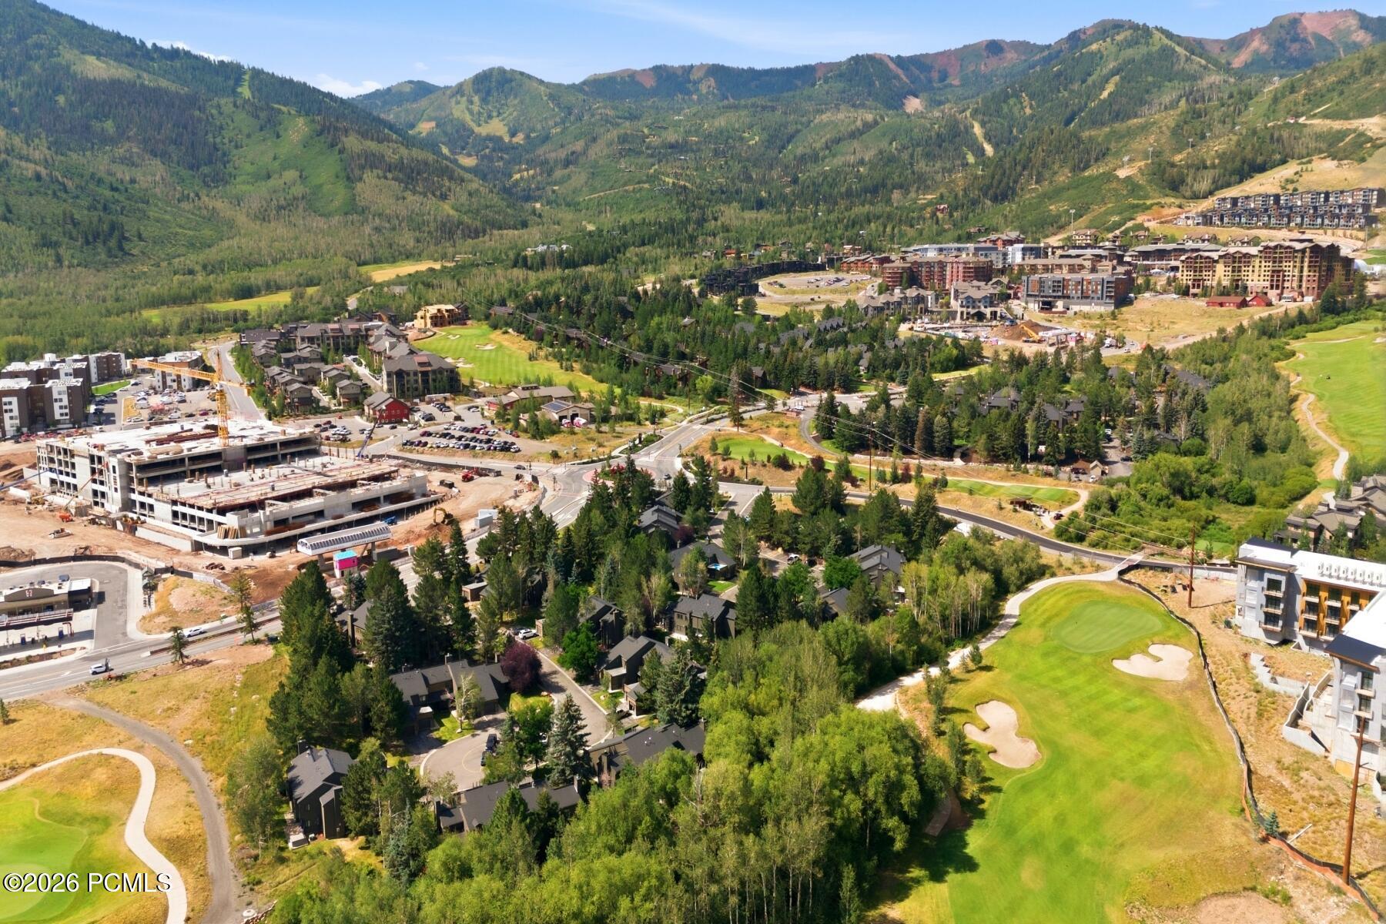
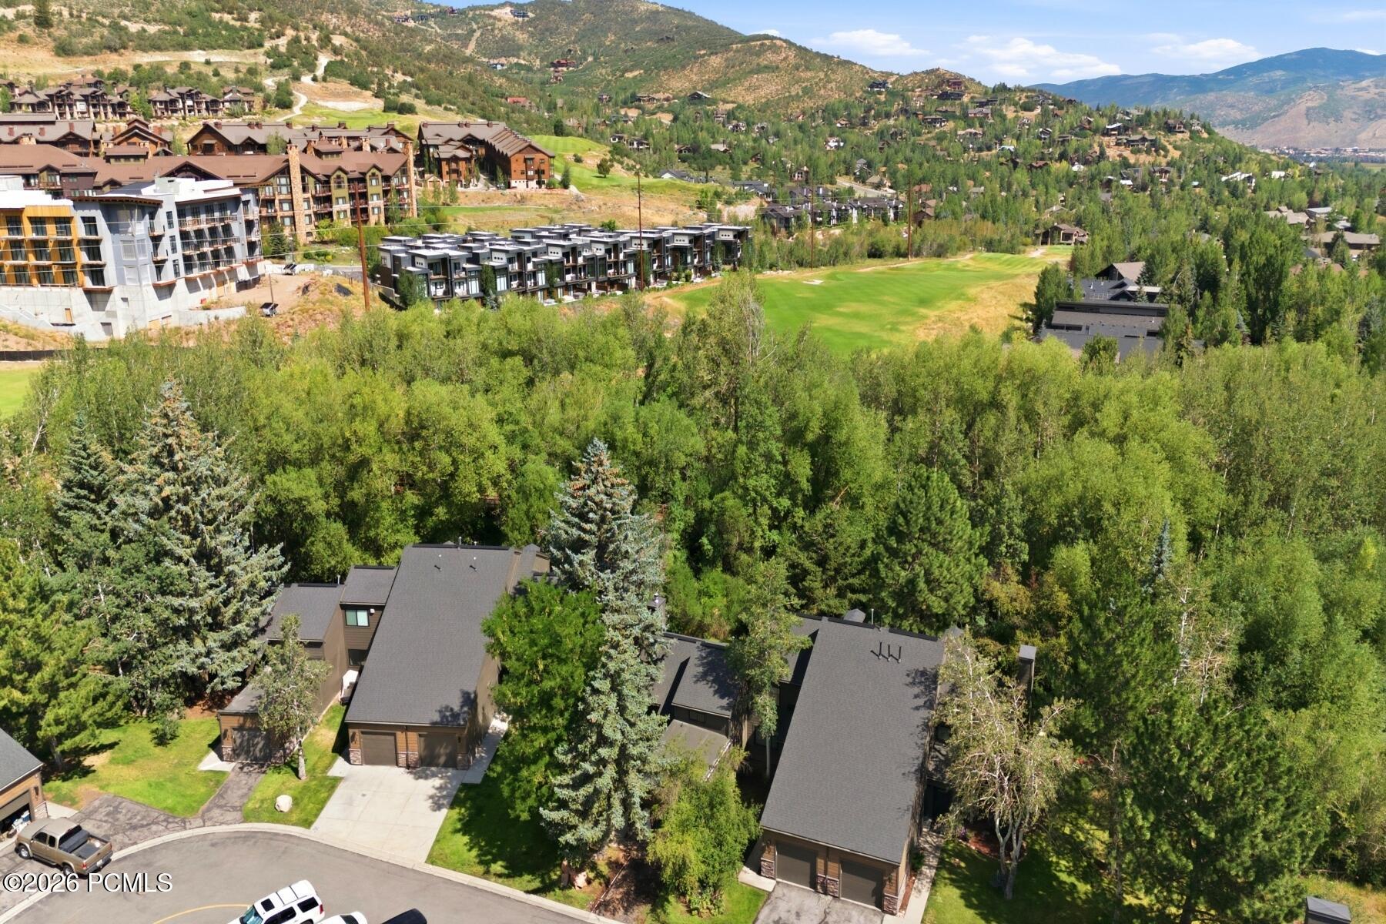
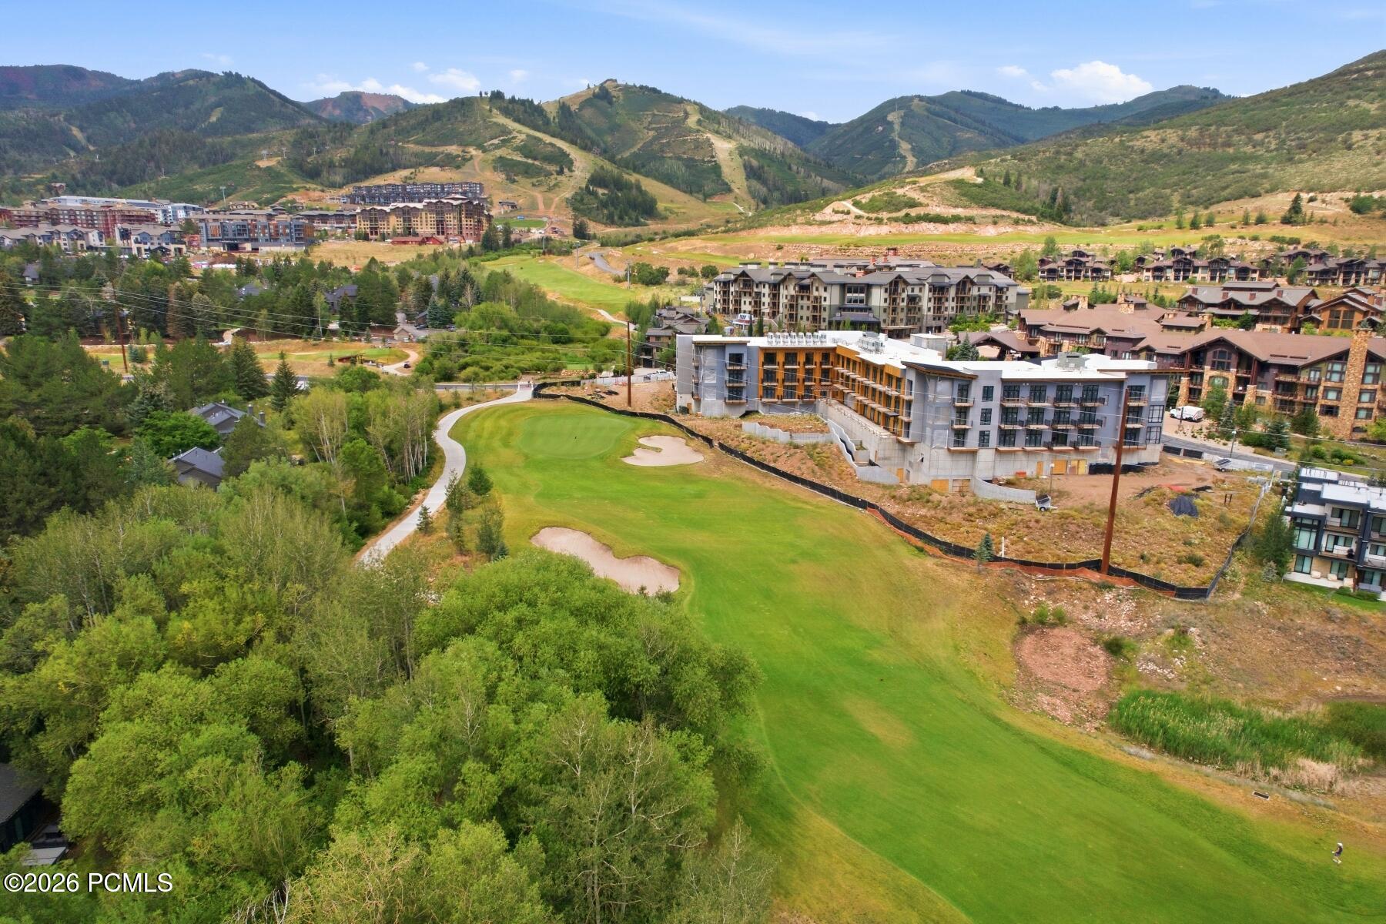
Aerial view of Residence 36A beside a golf course, with Canyons Village and mountains beyond.
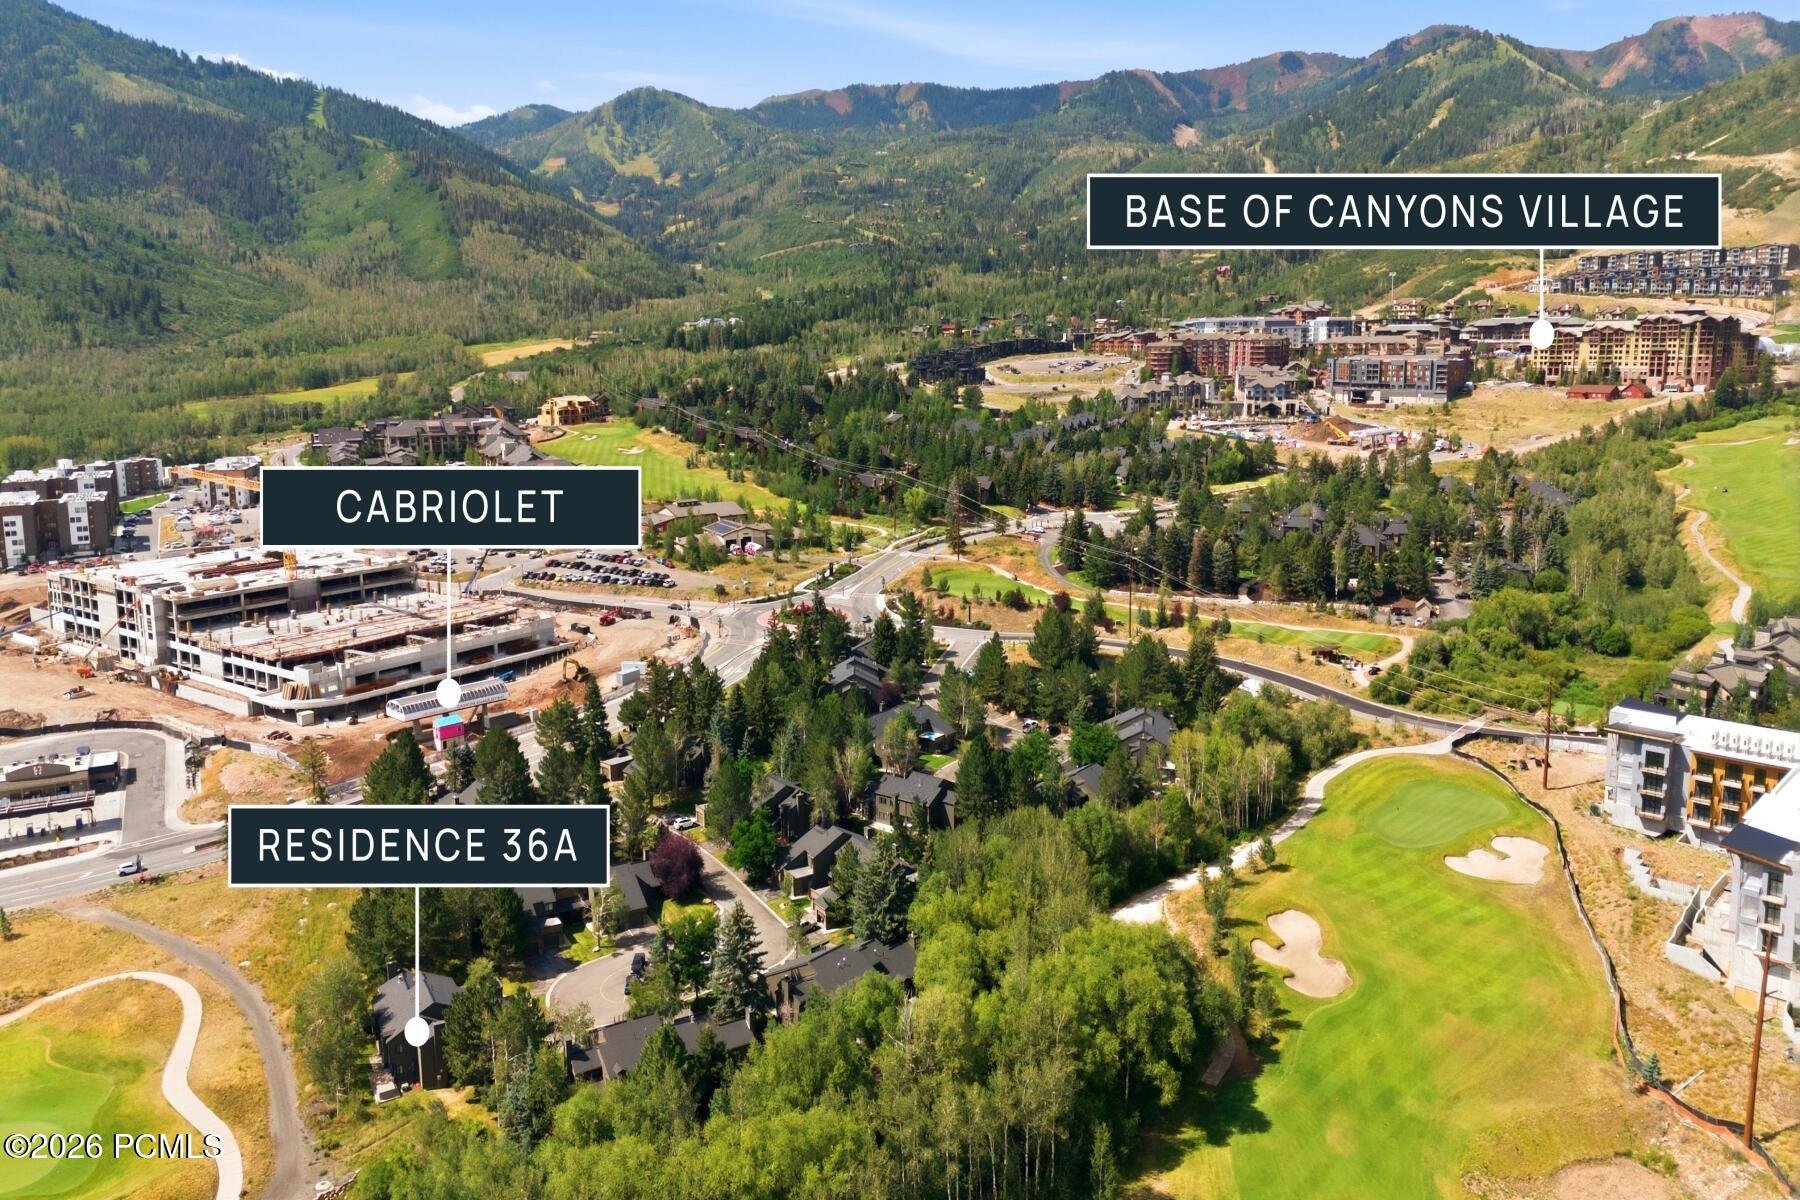
Aerial view of Residence 36A near Canyons Village, the Cabriolet, and a golf course.
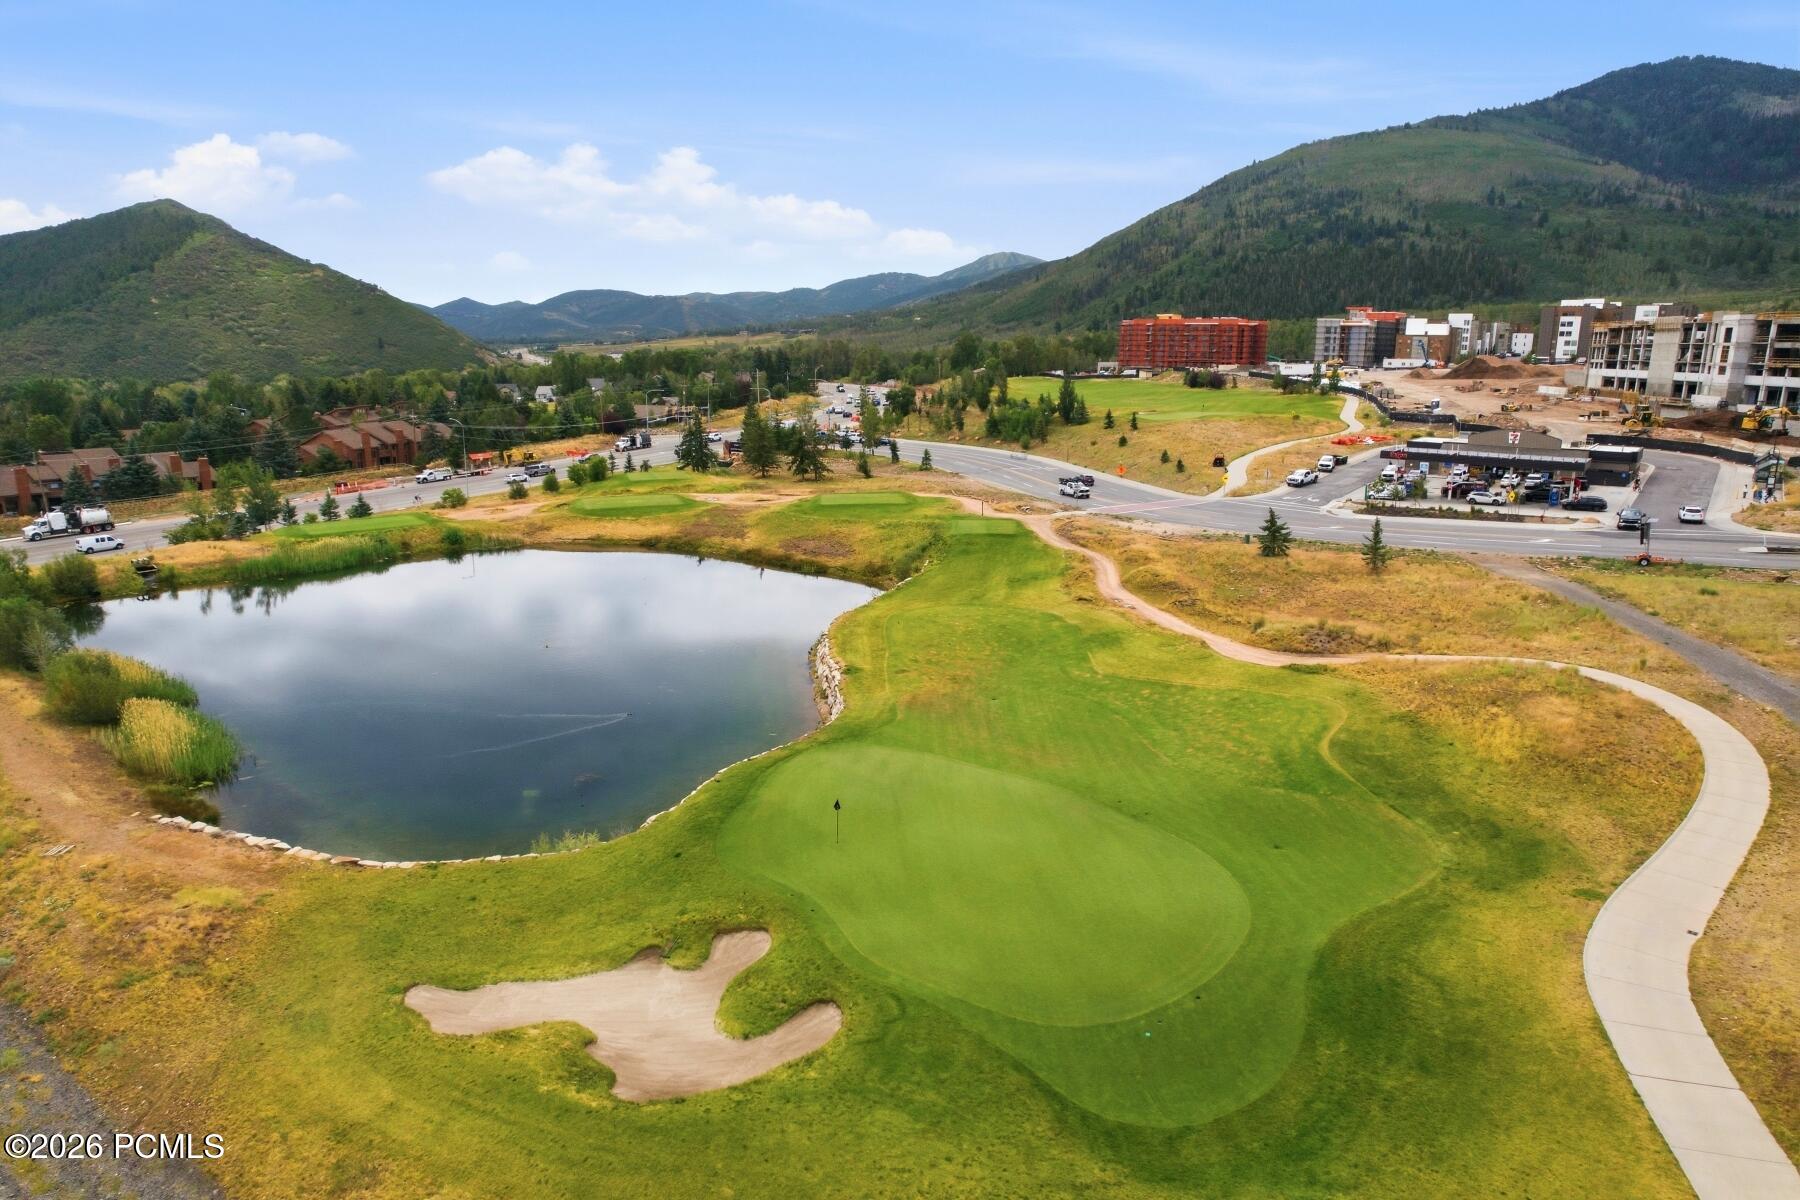
Aerial view of a golf course with a pond and mountain resort buildings beyond it.
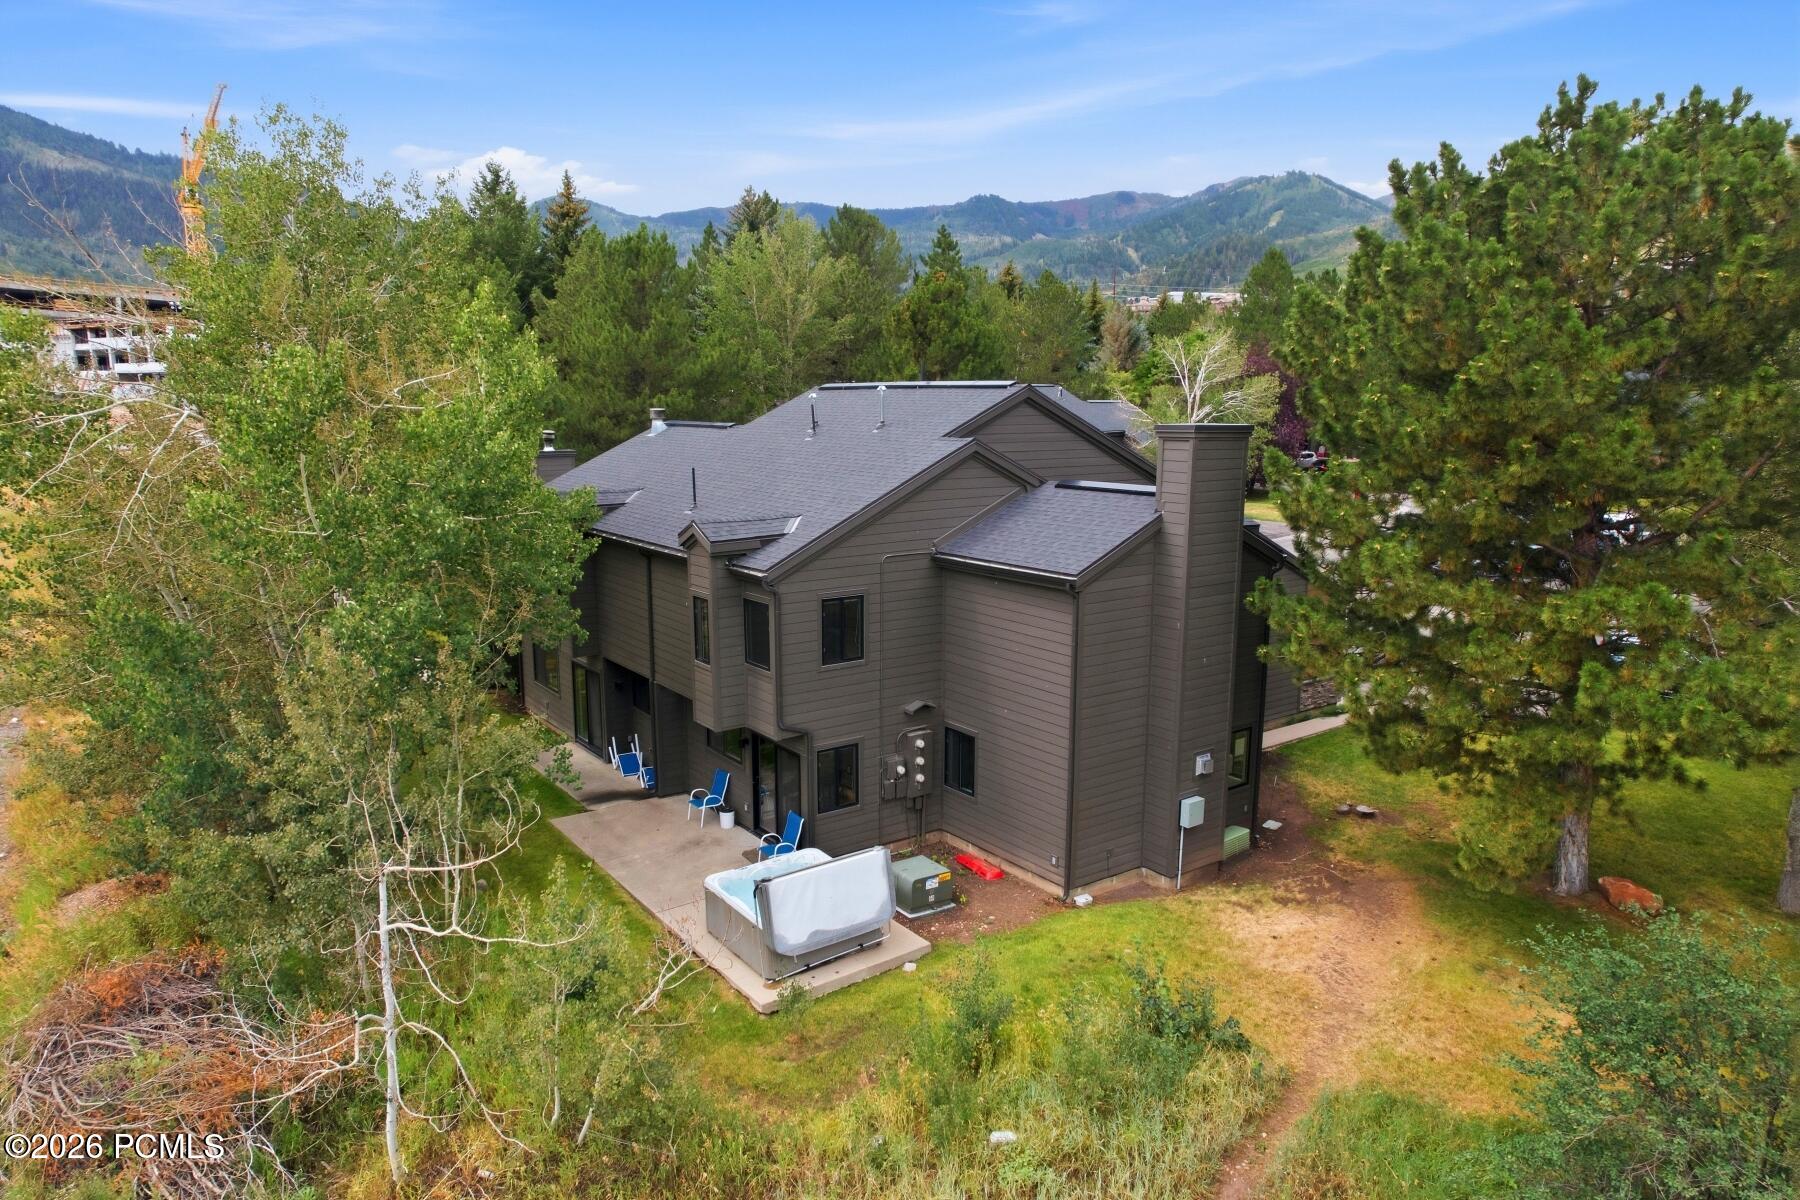
Multi-level brown home with a patio hot tub, surrounded by trees with mountains beyond.
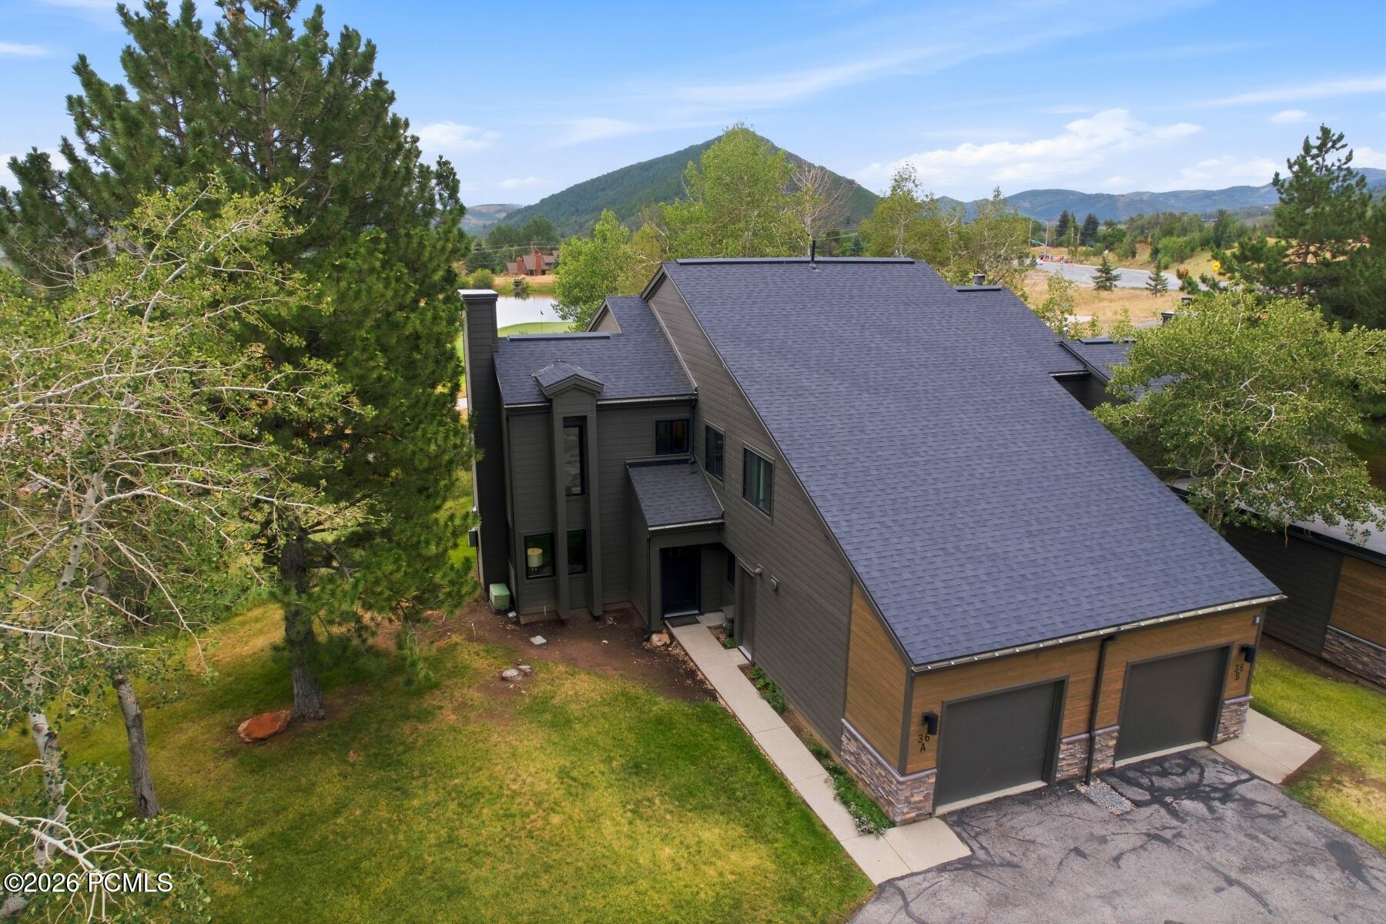
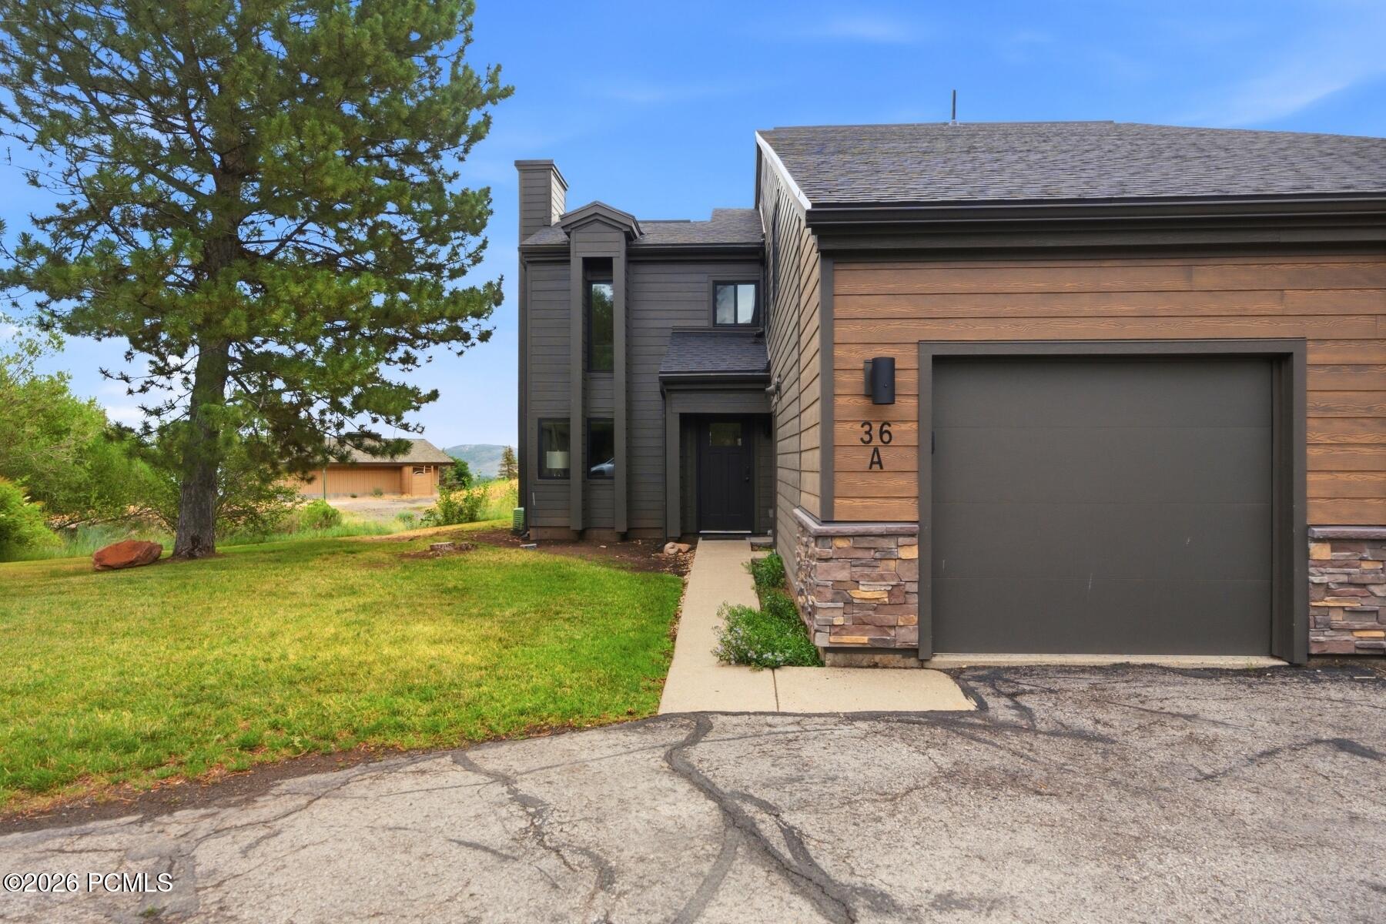
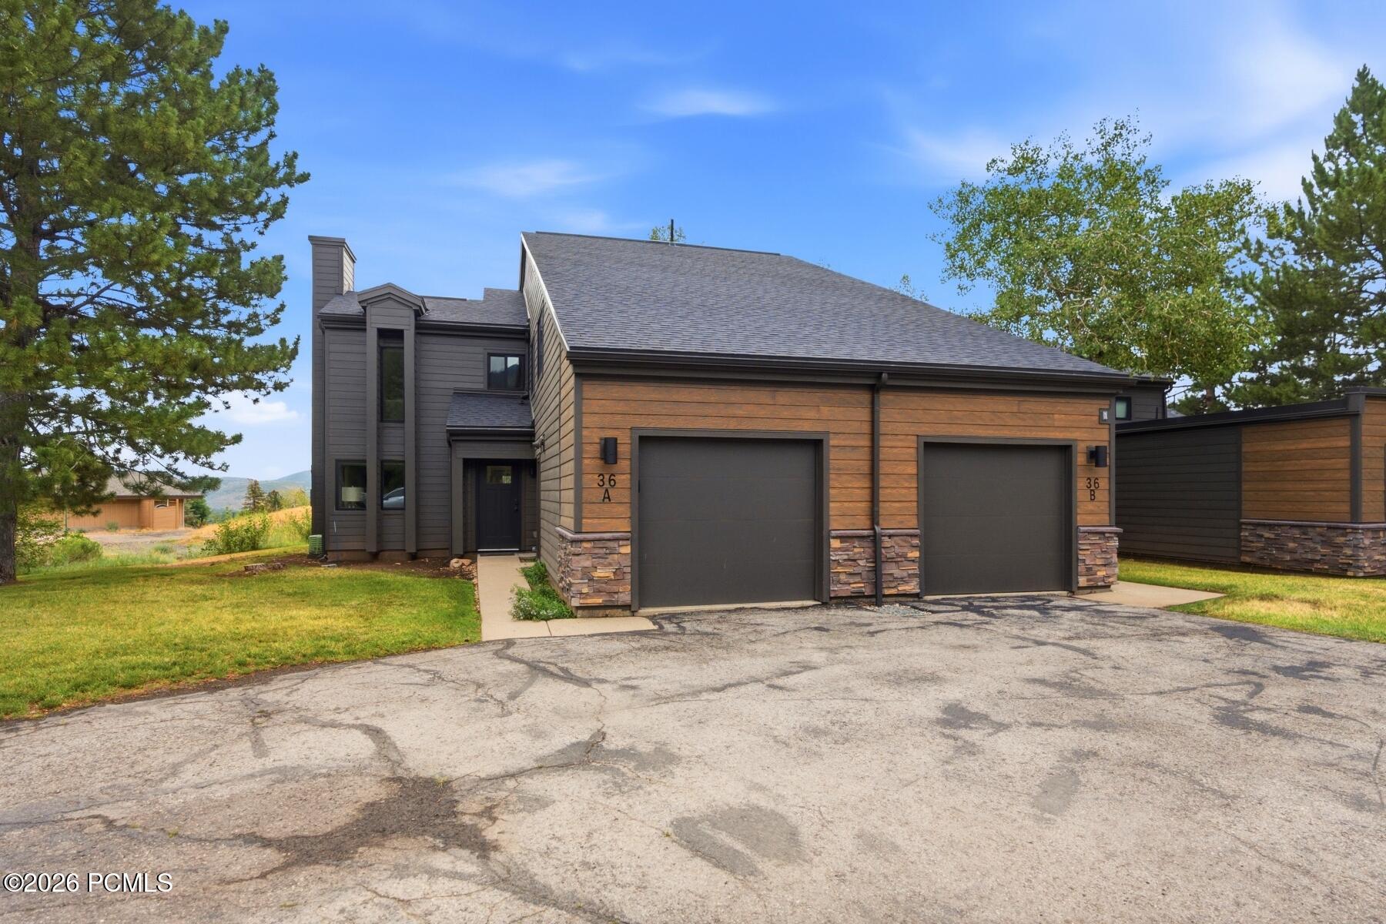
Mountain home with steep gray roof and two garages, surrounded by trees and lawn.
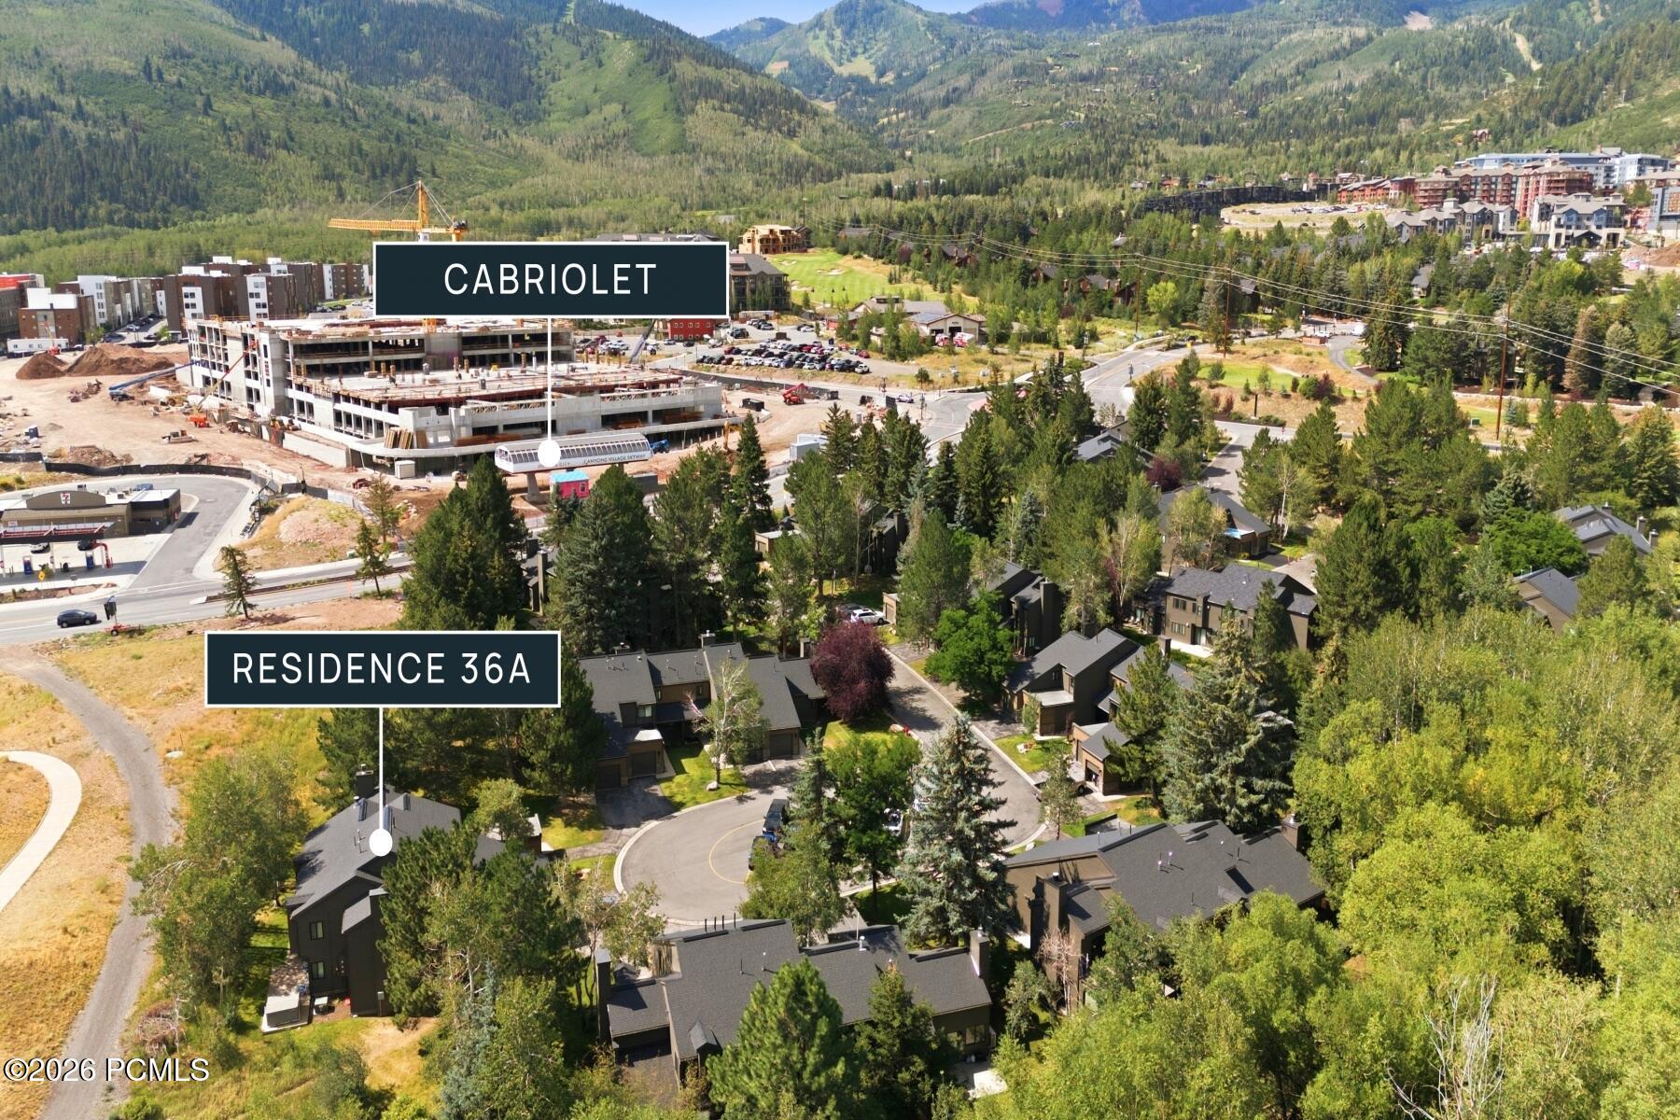
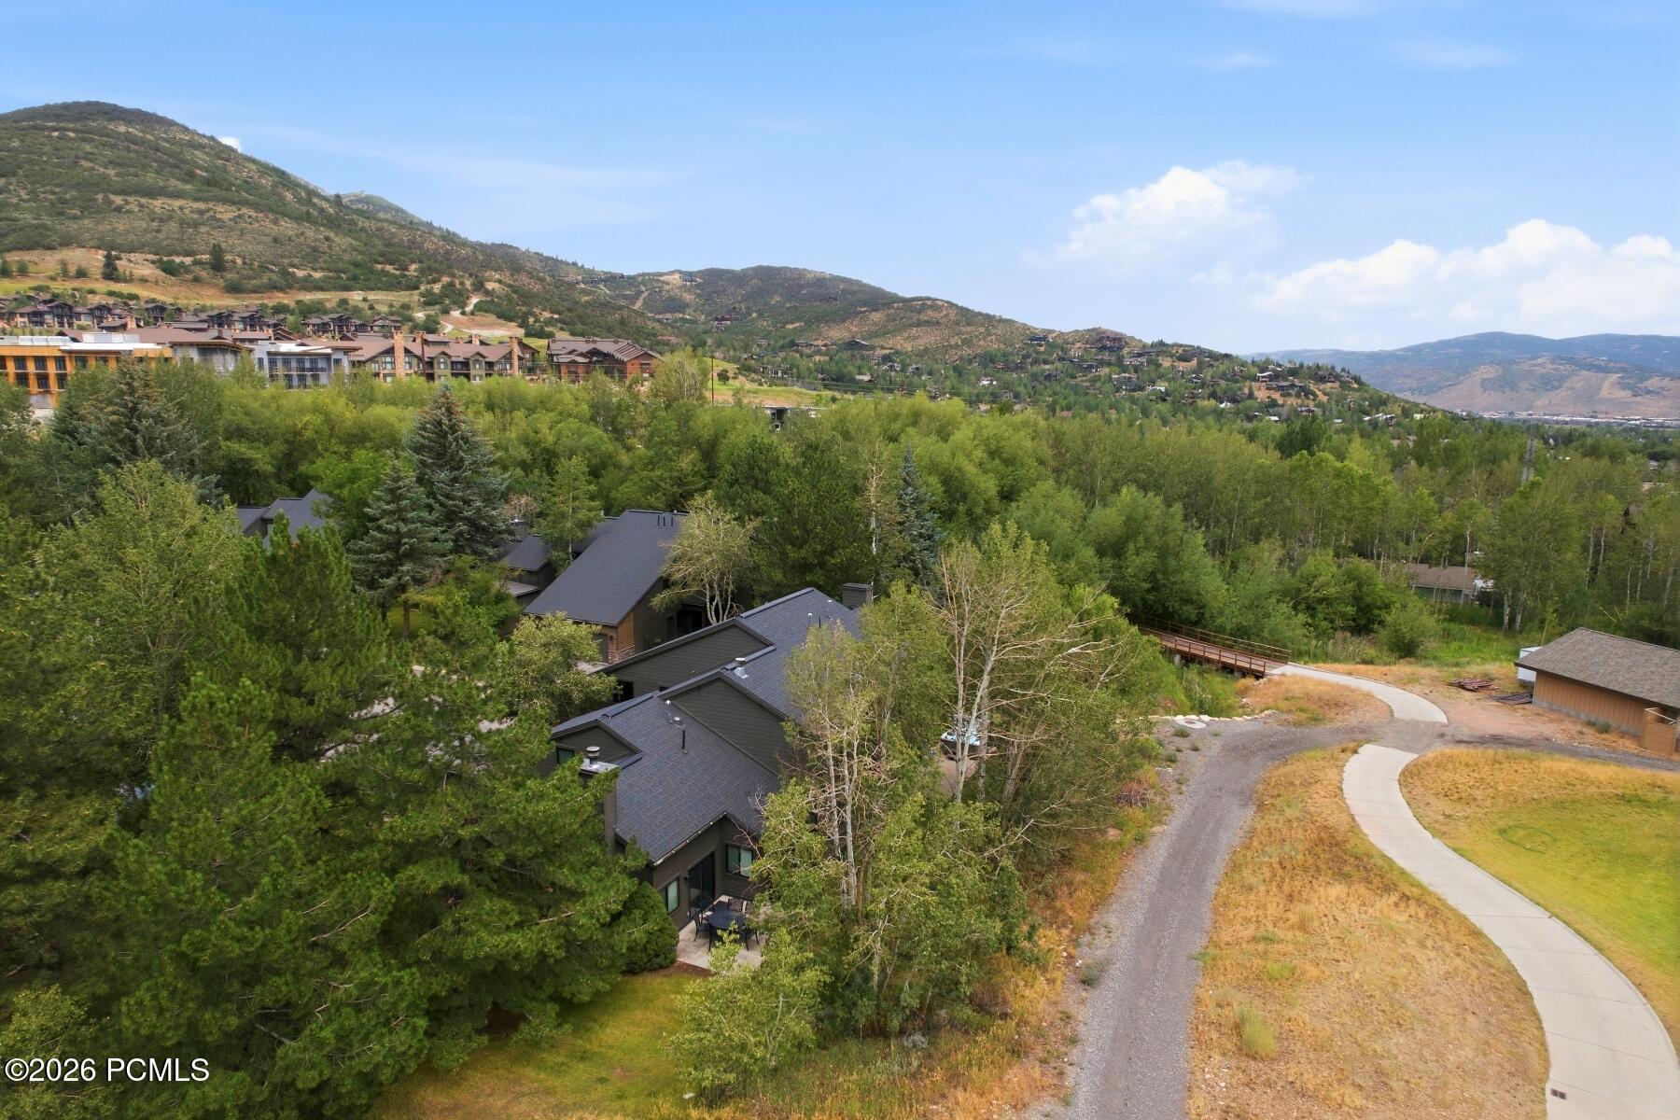
Aerial view of Residence 36A among trees, with the Cabriolet gondola station and mountain slopes beyond.
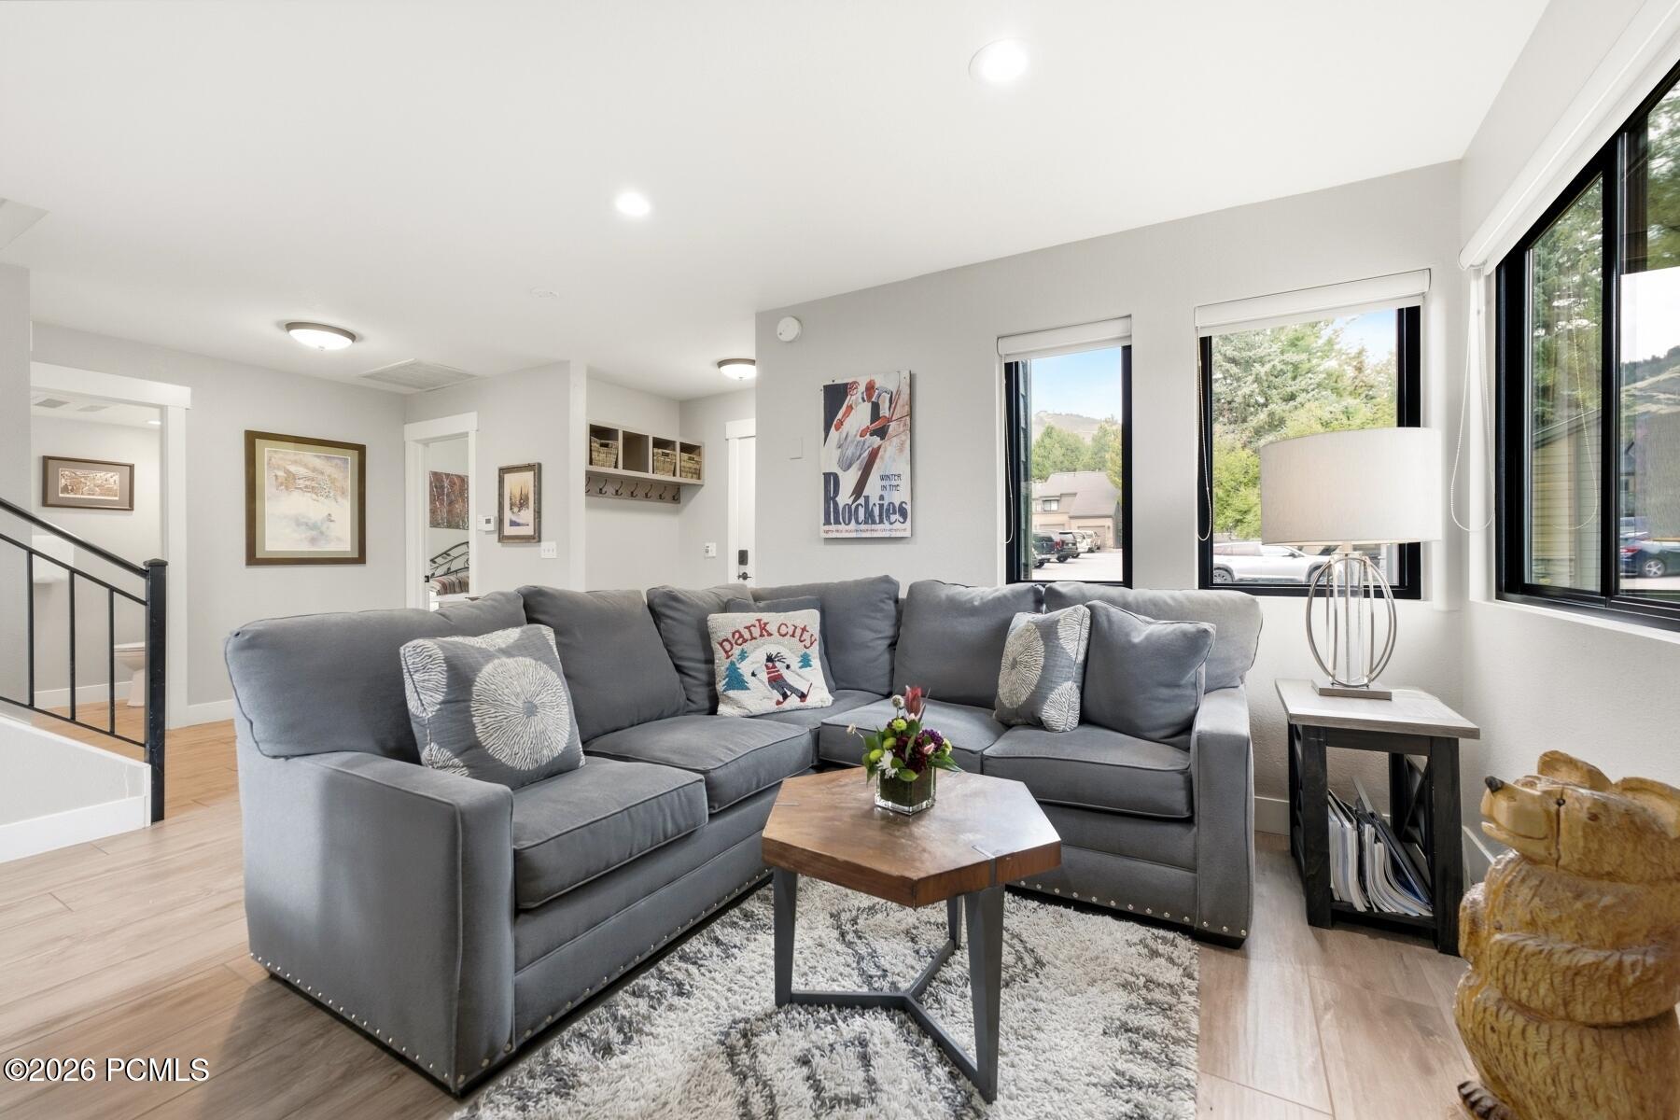
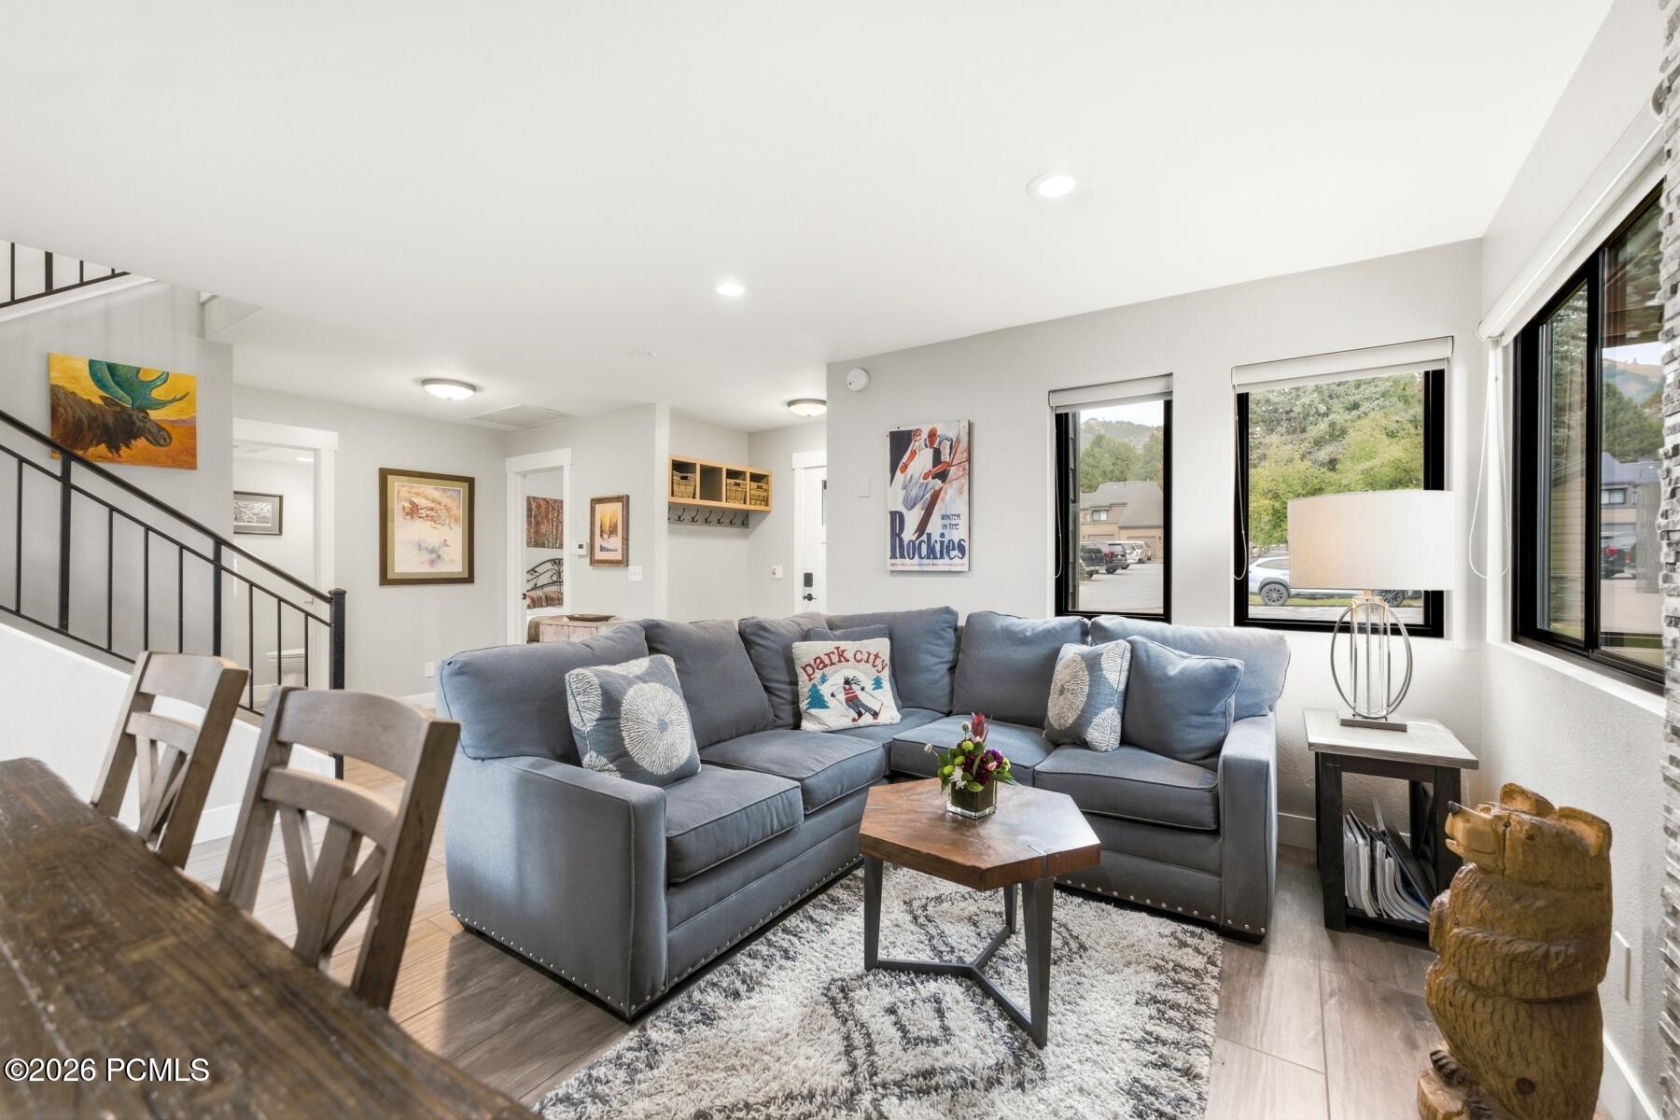
Living room with a gray sectional, wood coffee table, and large windows overlooking trees.
Living room with a gray sectional, wood coffee table, staircase, and large windows.
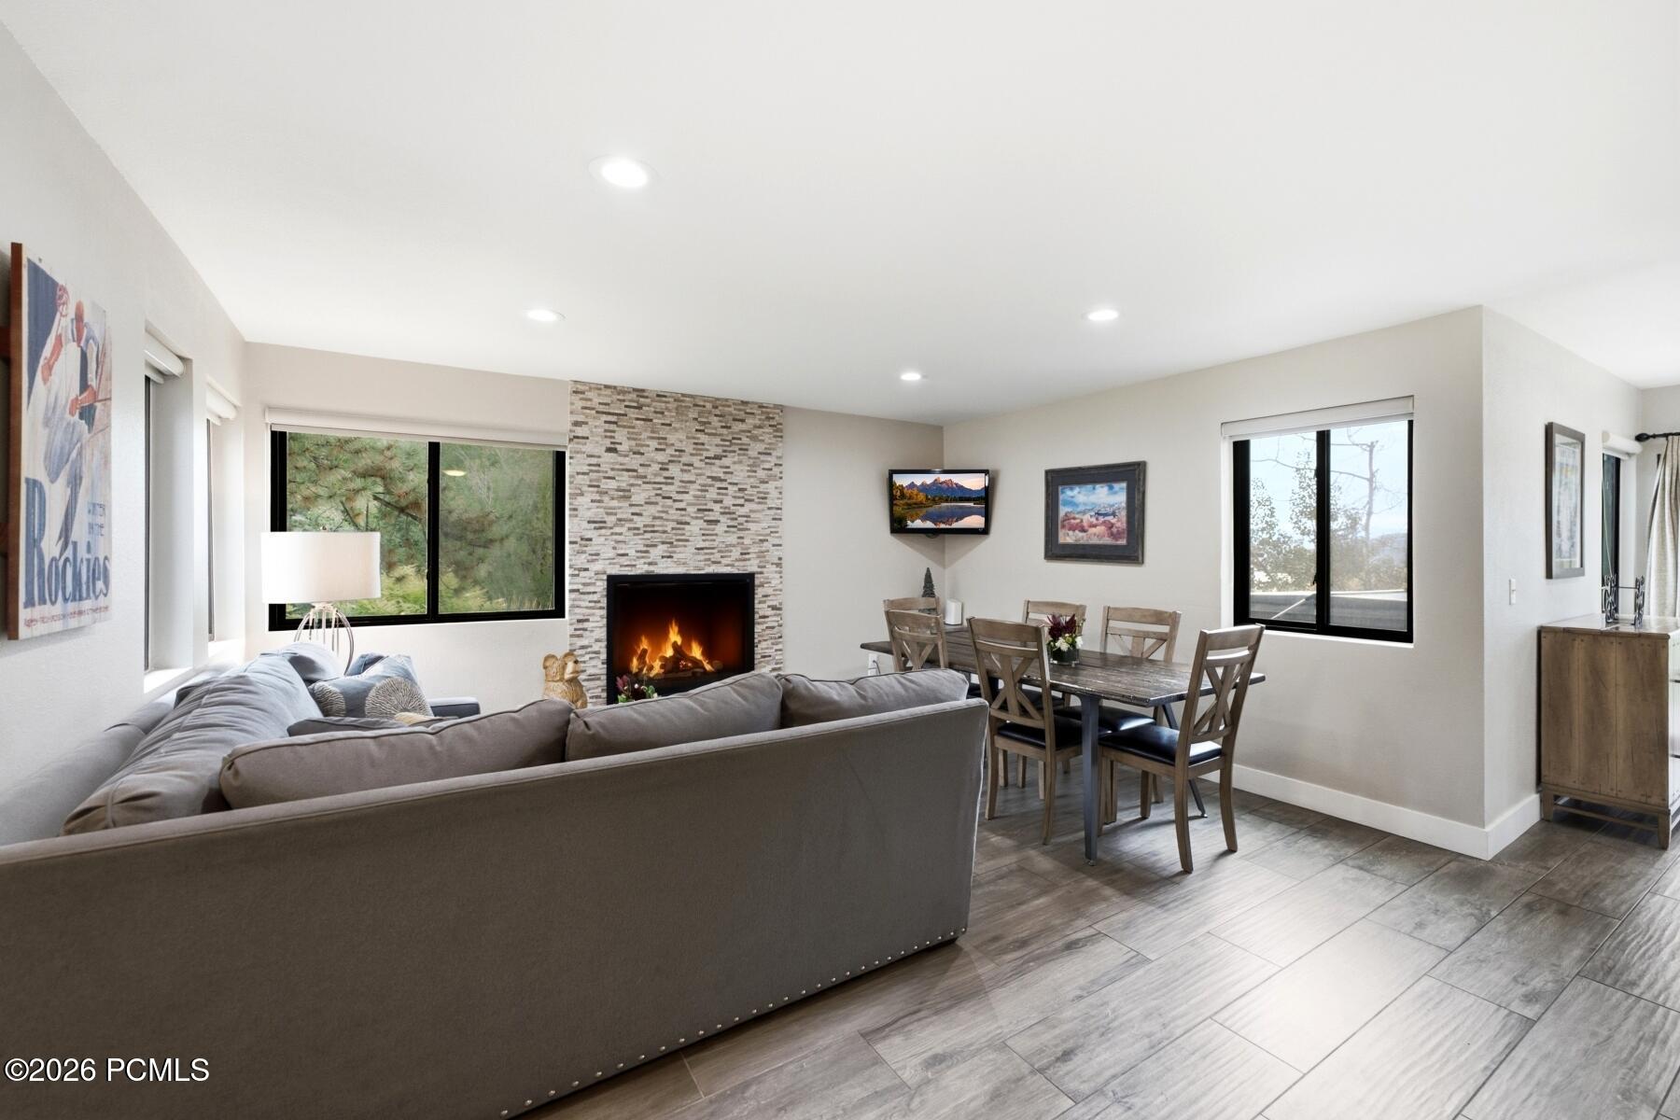
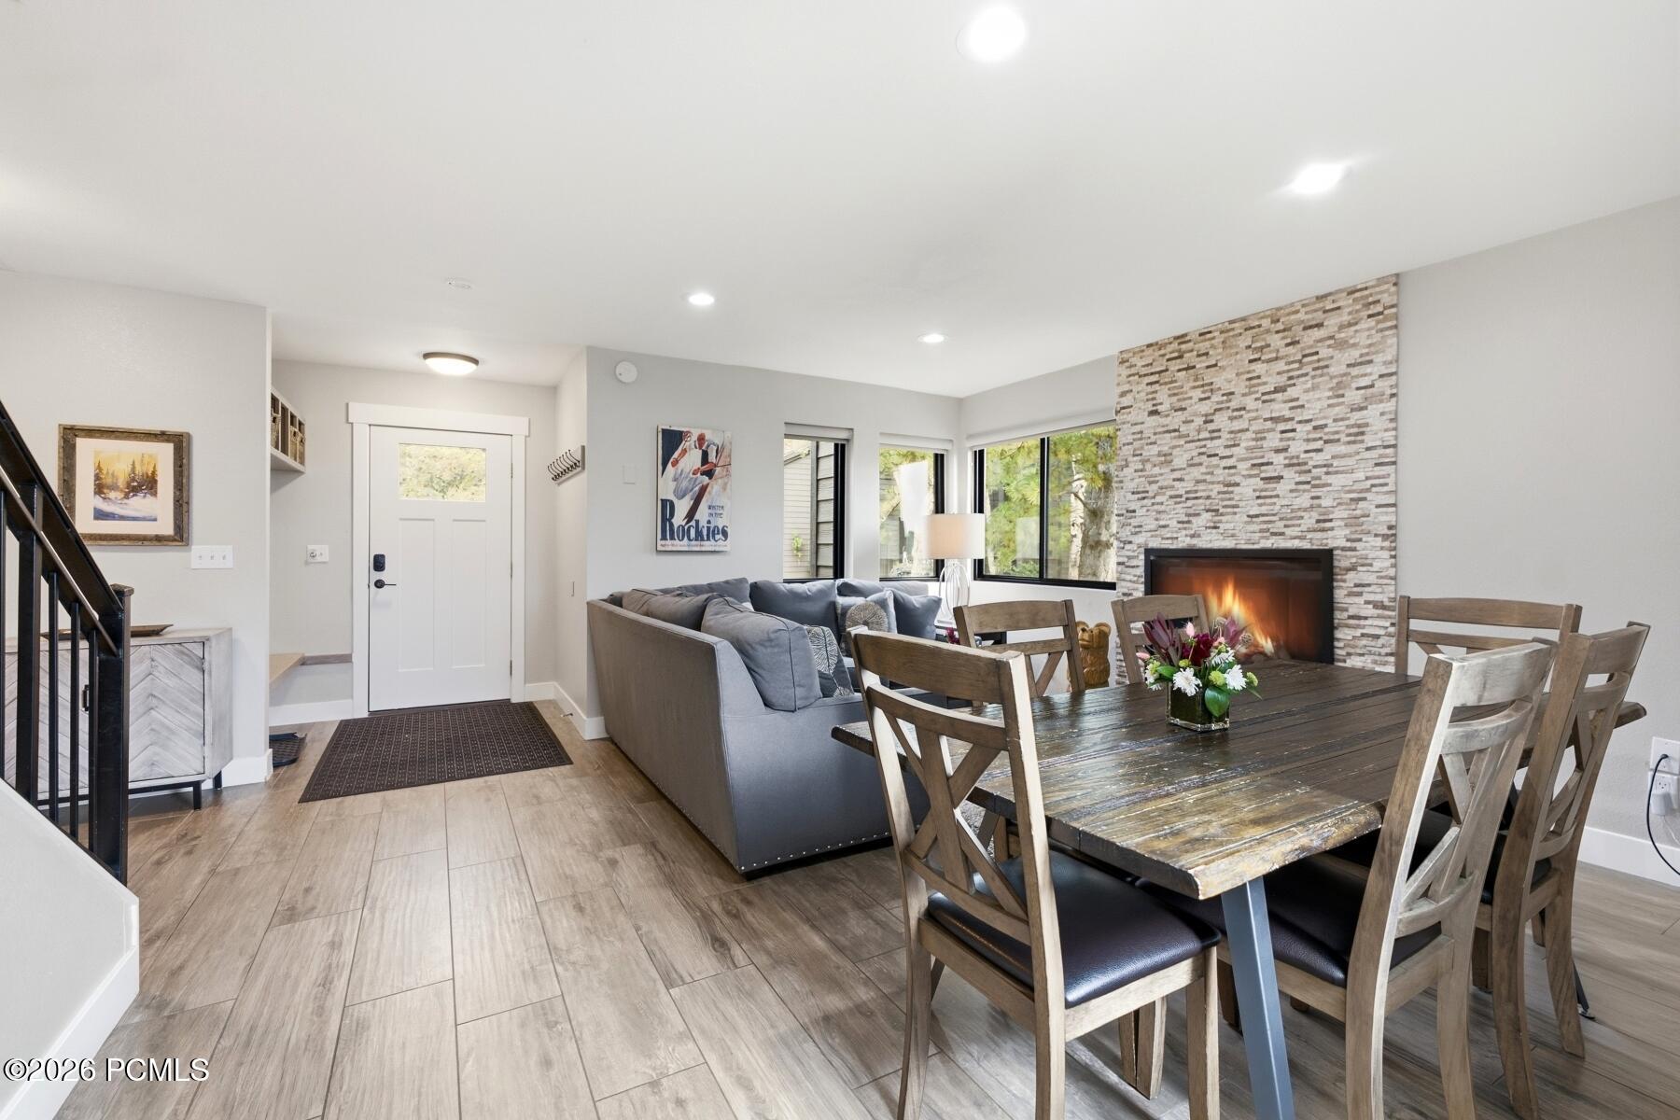
Living and dining area with a gray sectional, stone-accented fireplace, and large windows overlooking trees.
Living and dining room with a gray sofa, wood table, and stone fireplace.
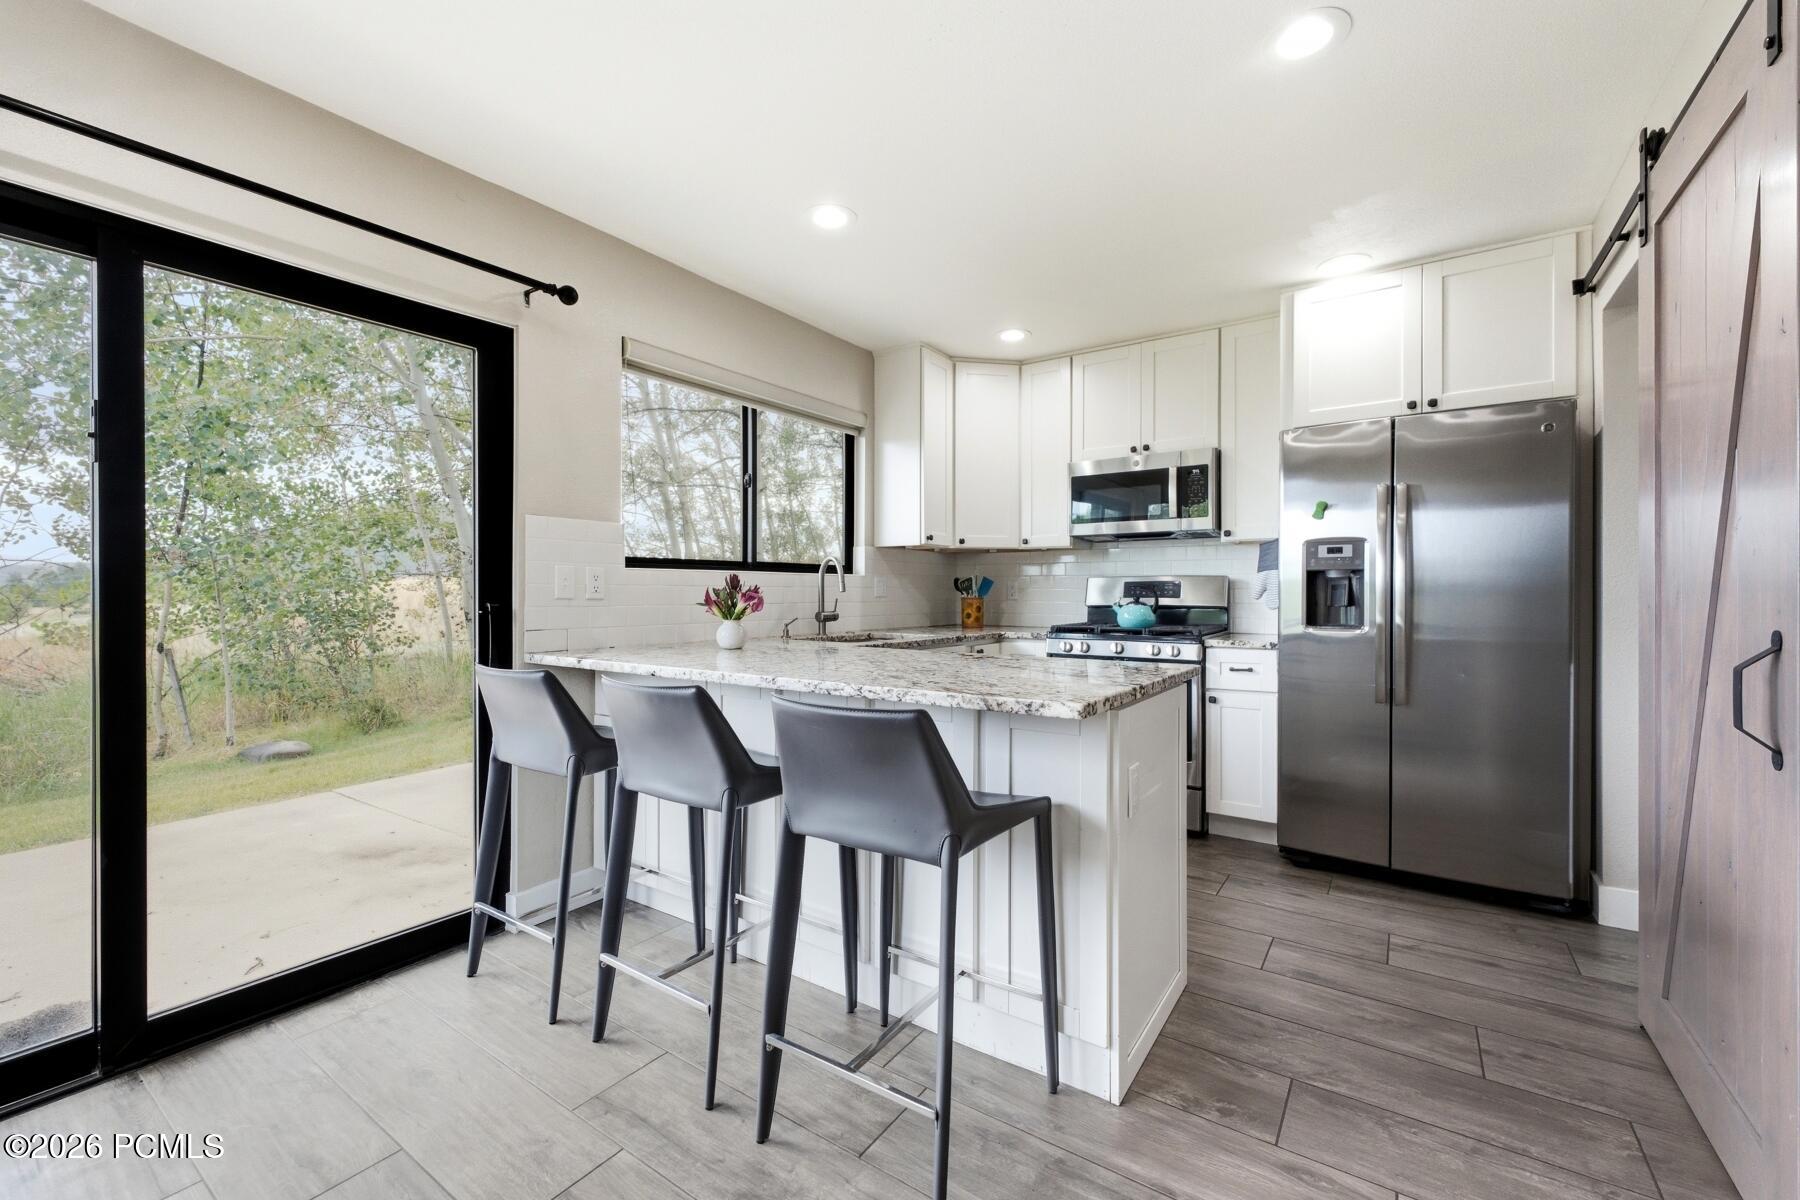
Bright kitchen with a stone-topped island, three bar stools, stainless appliances, and sliding glass doors to a patio.
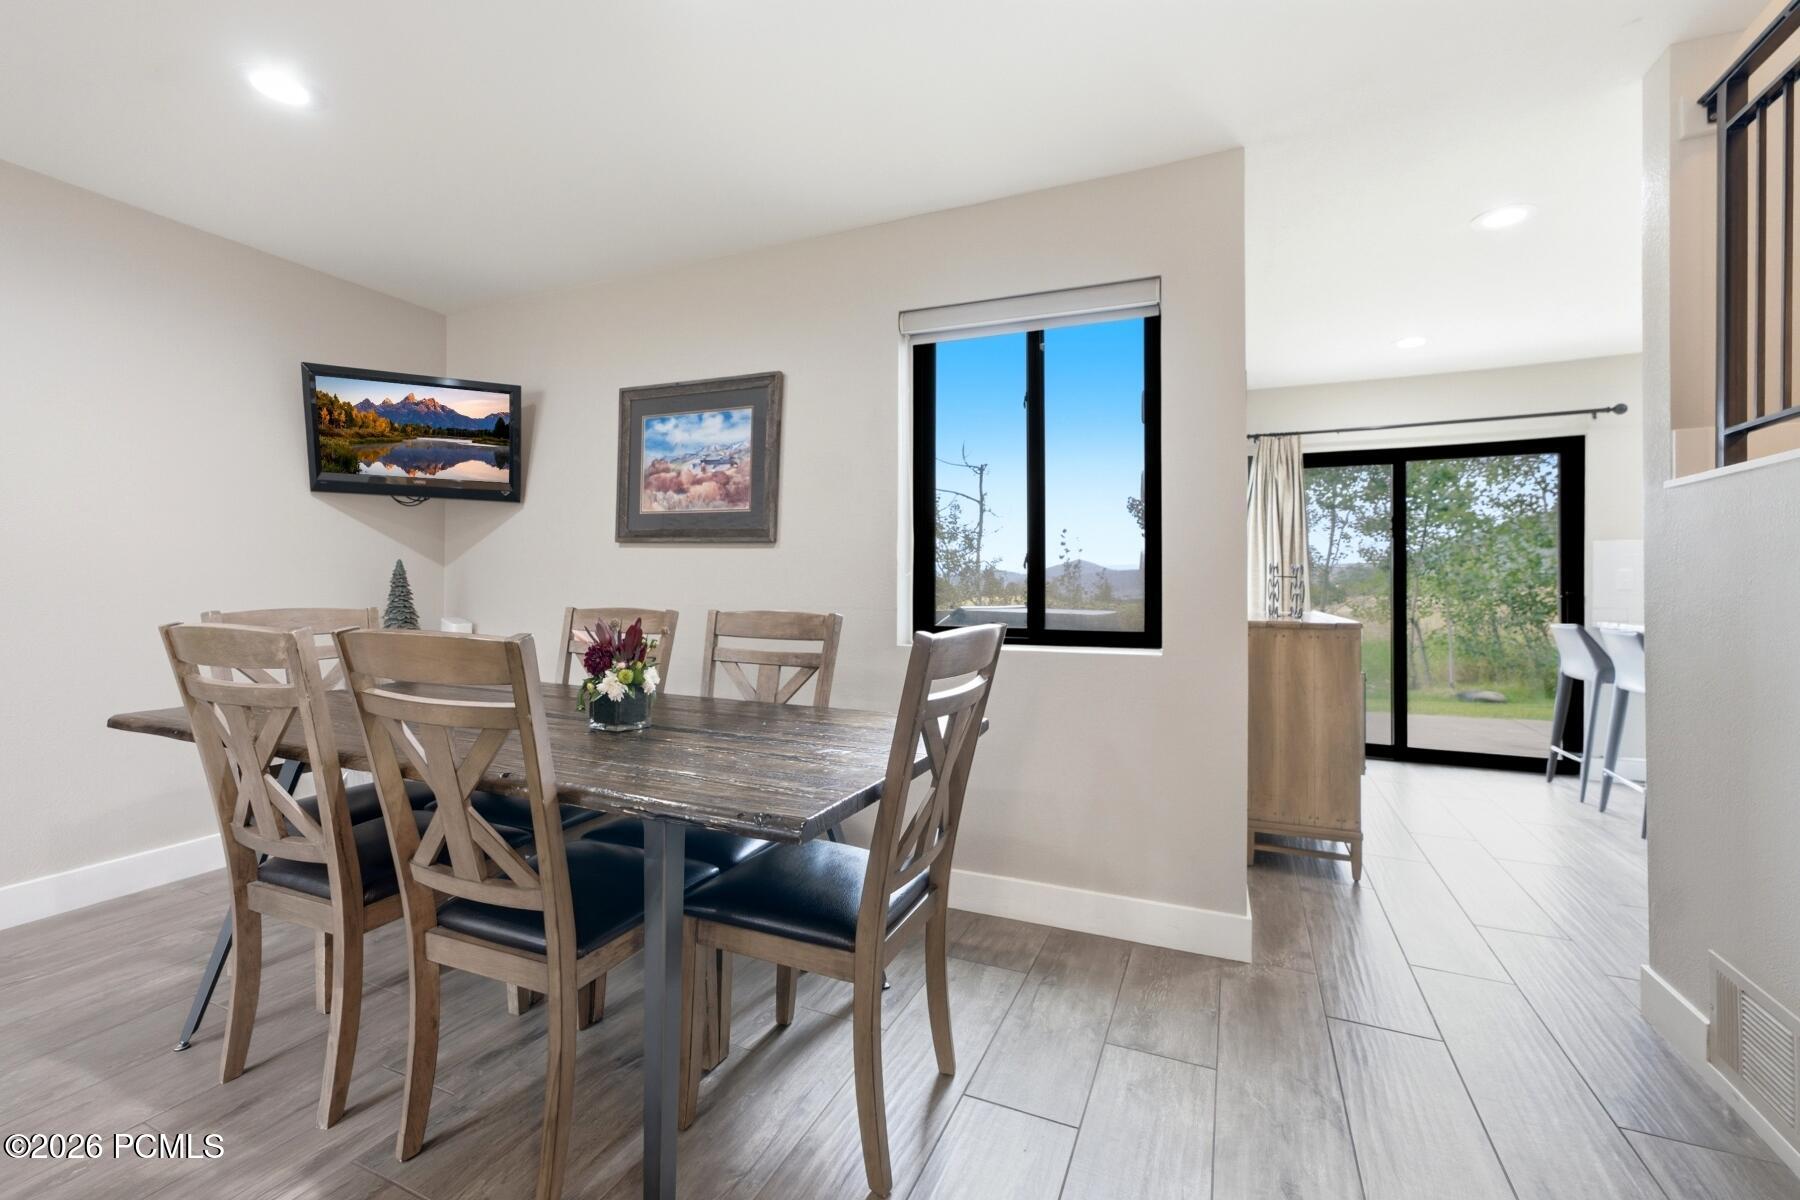
Dining area with rustic wood table and chairs beside large windows overlooking trees and distant mountains.
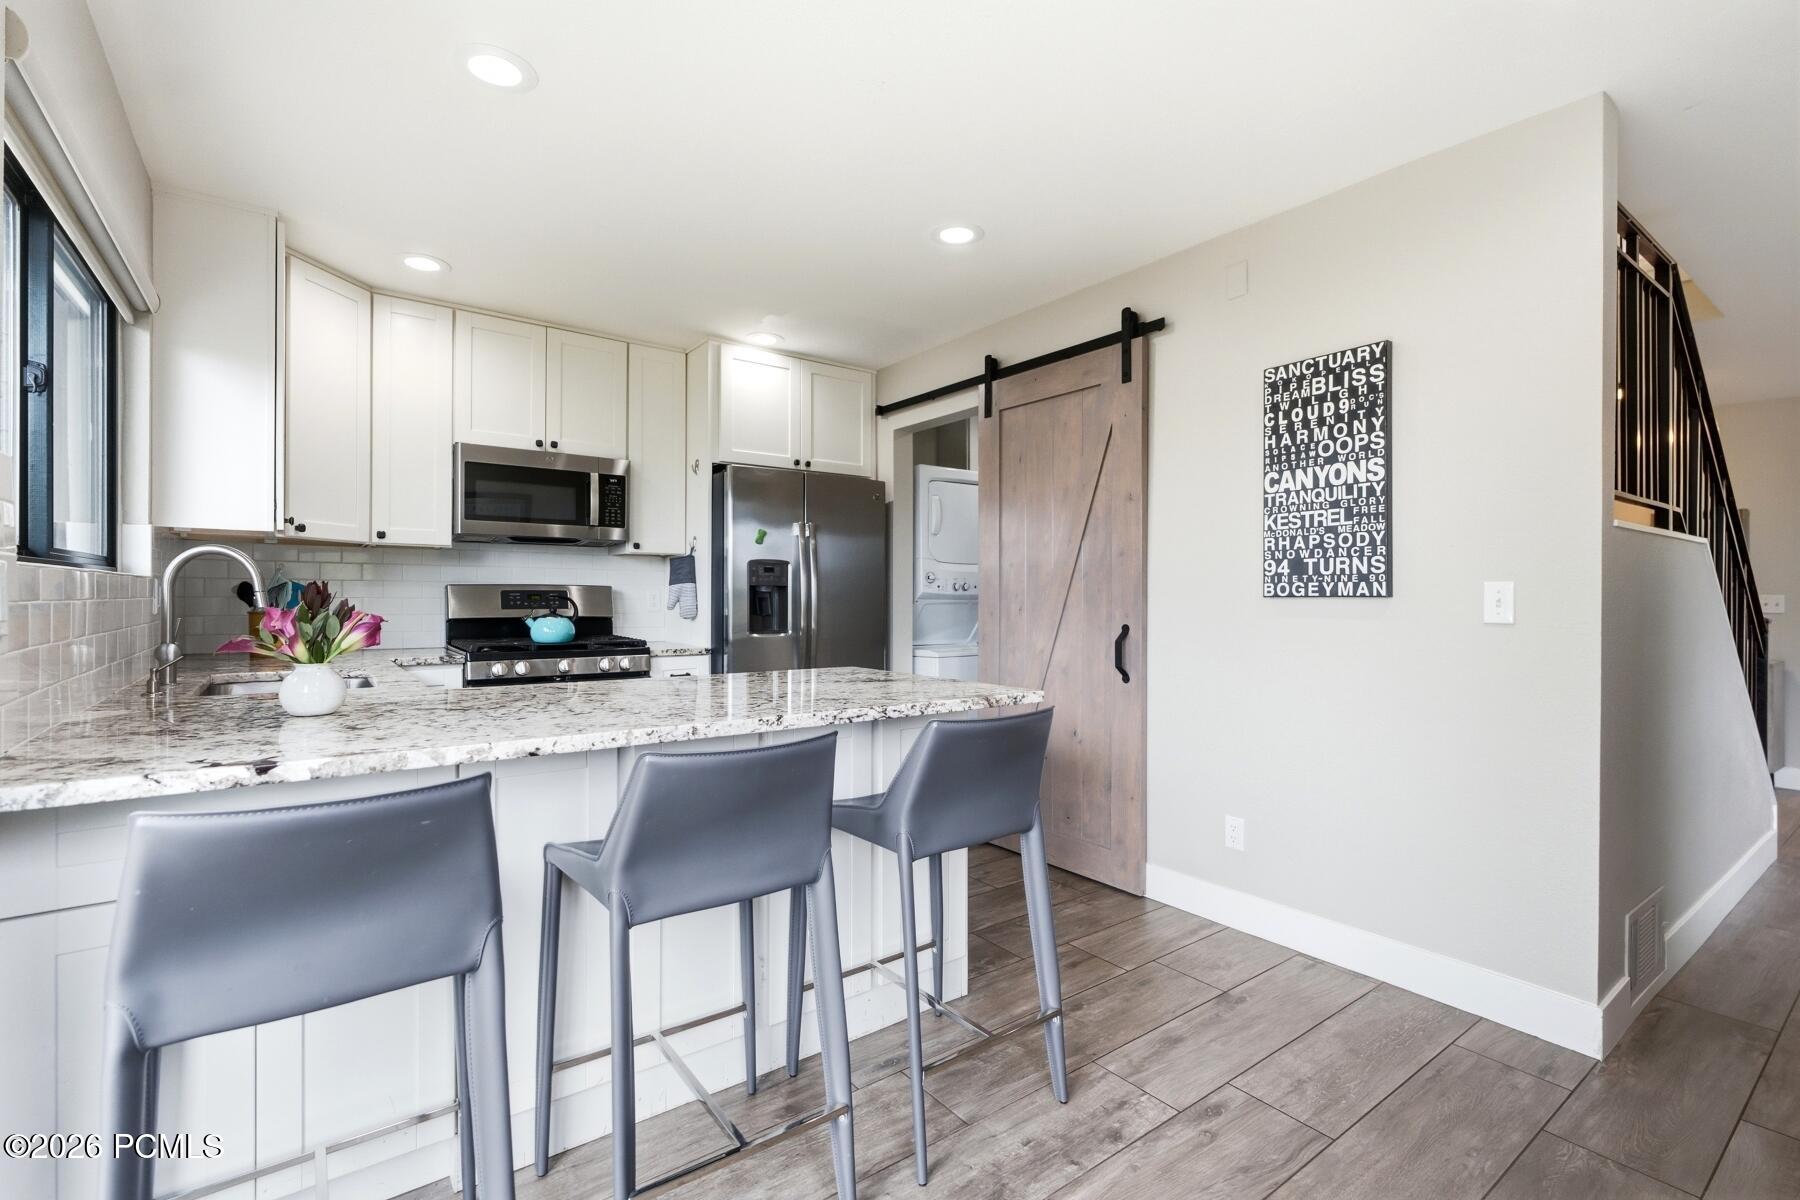
Kitchen with a granite island, three gray stools, stainless appliances, and a sliding barn door.
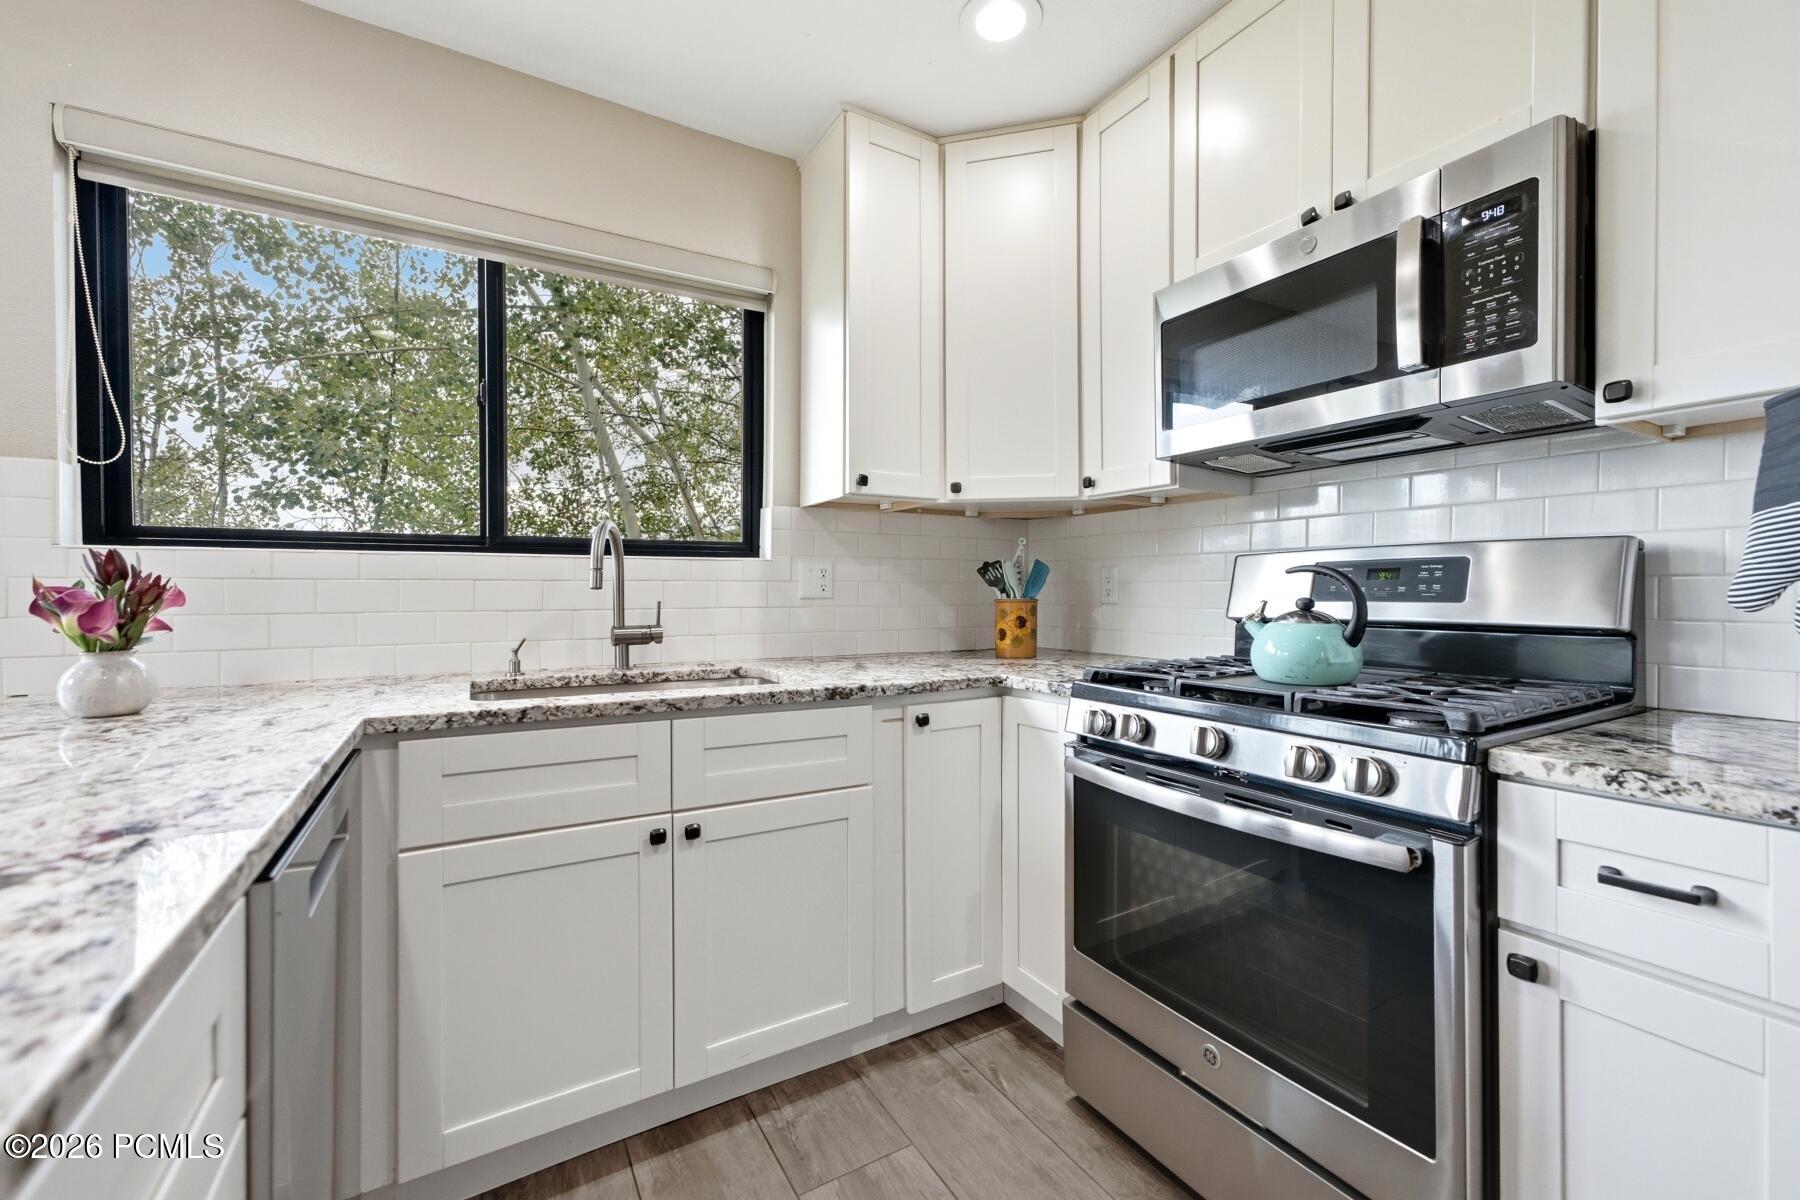
Kitchen with white shaker cabinets, granite counters, stainless steel appliances, and a large window overlooking trees.
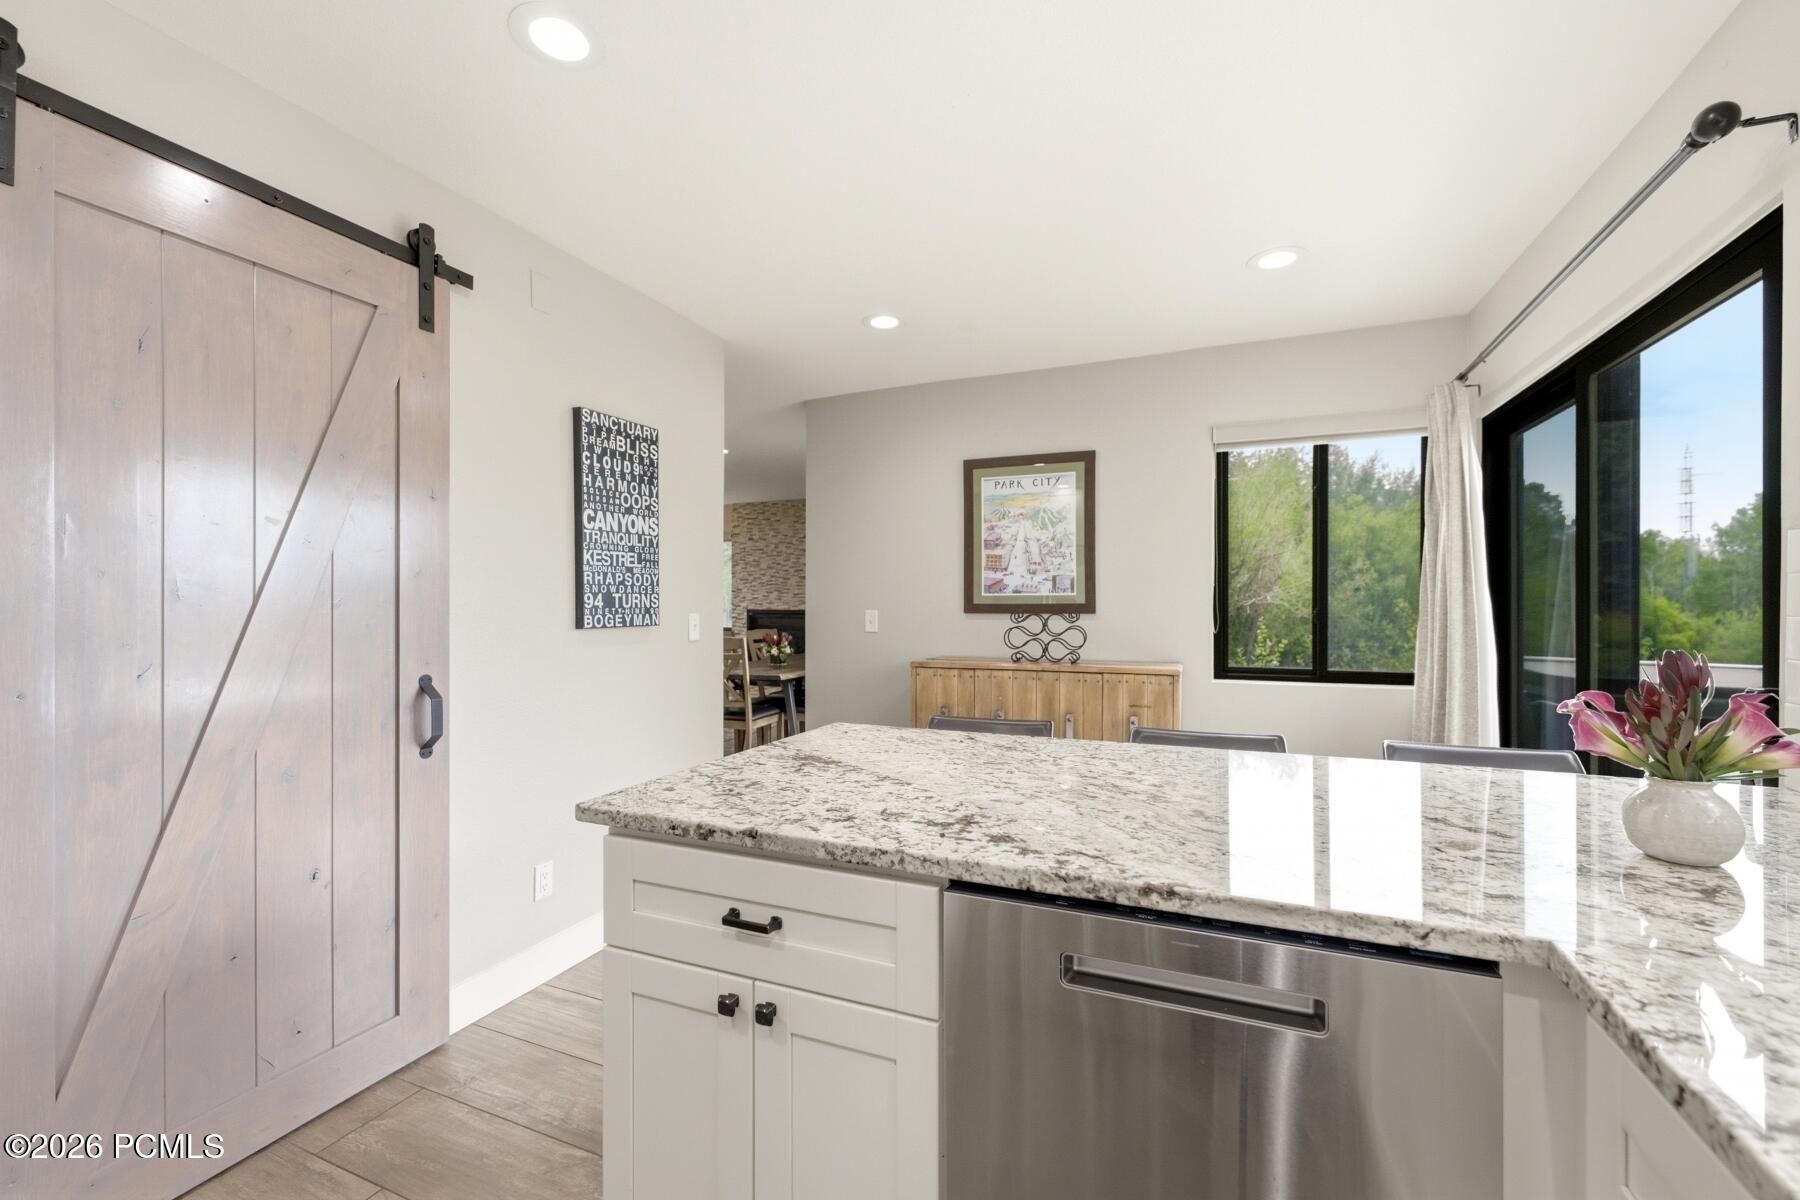
Kitchen with a granite island, stainless dishwasher, sliding barn door, and windows overlooking trees.
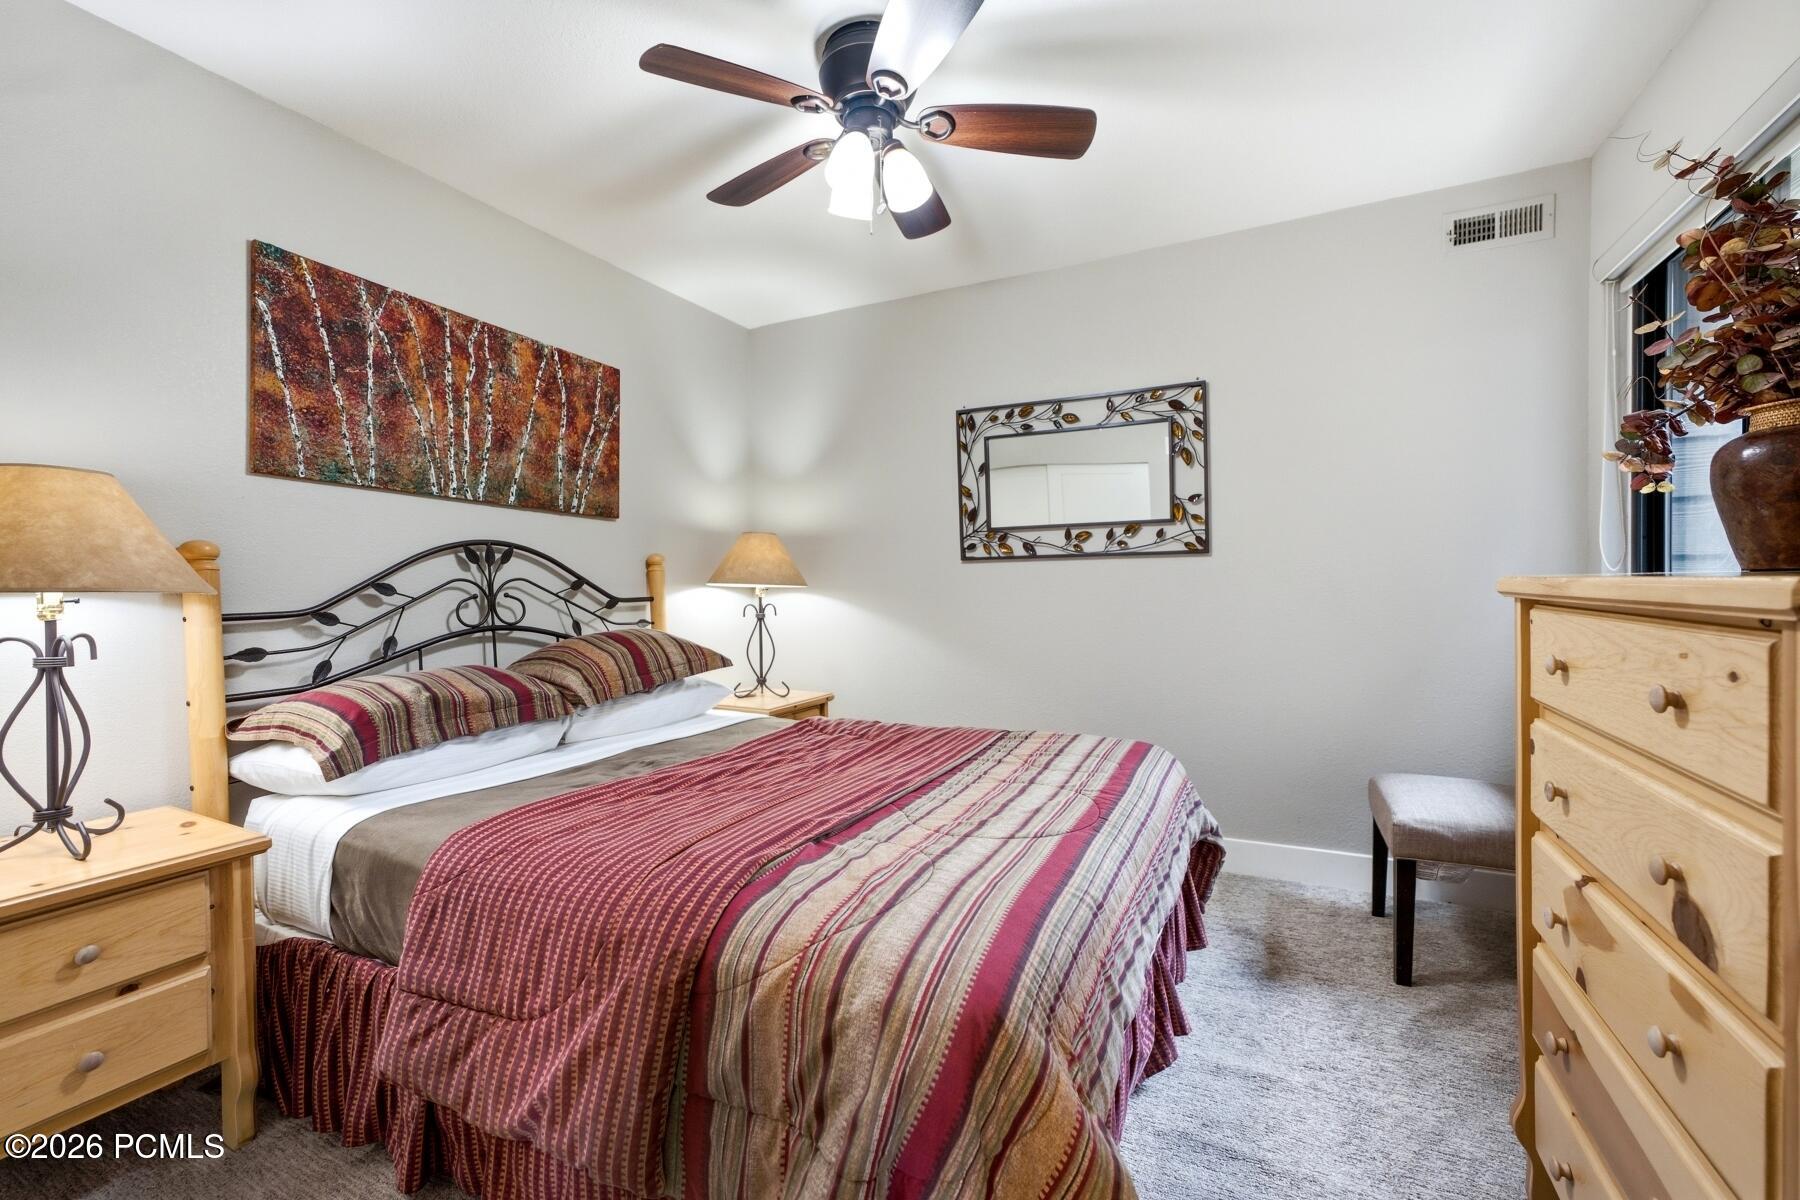
Bedroom with a striped red comforter, wooden dressers, metal headboard, and ceiling fan.
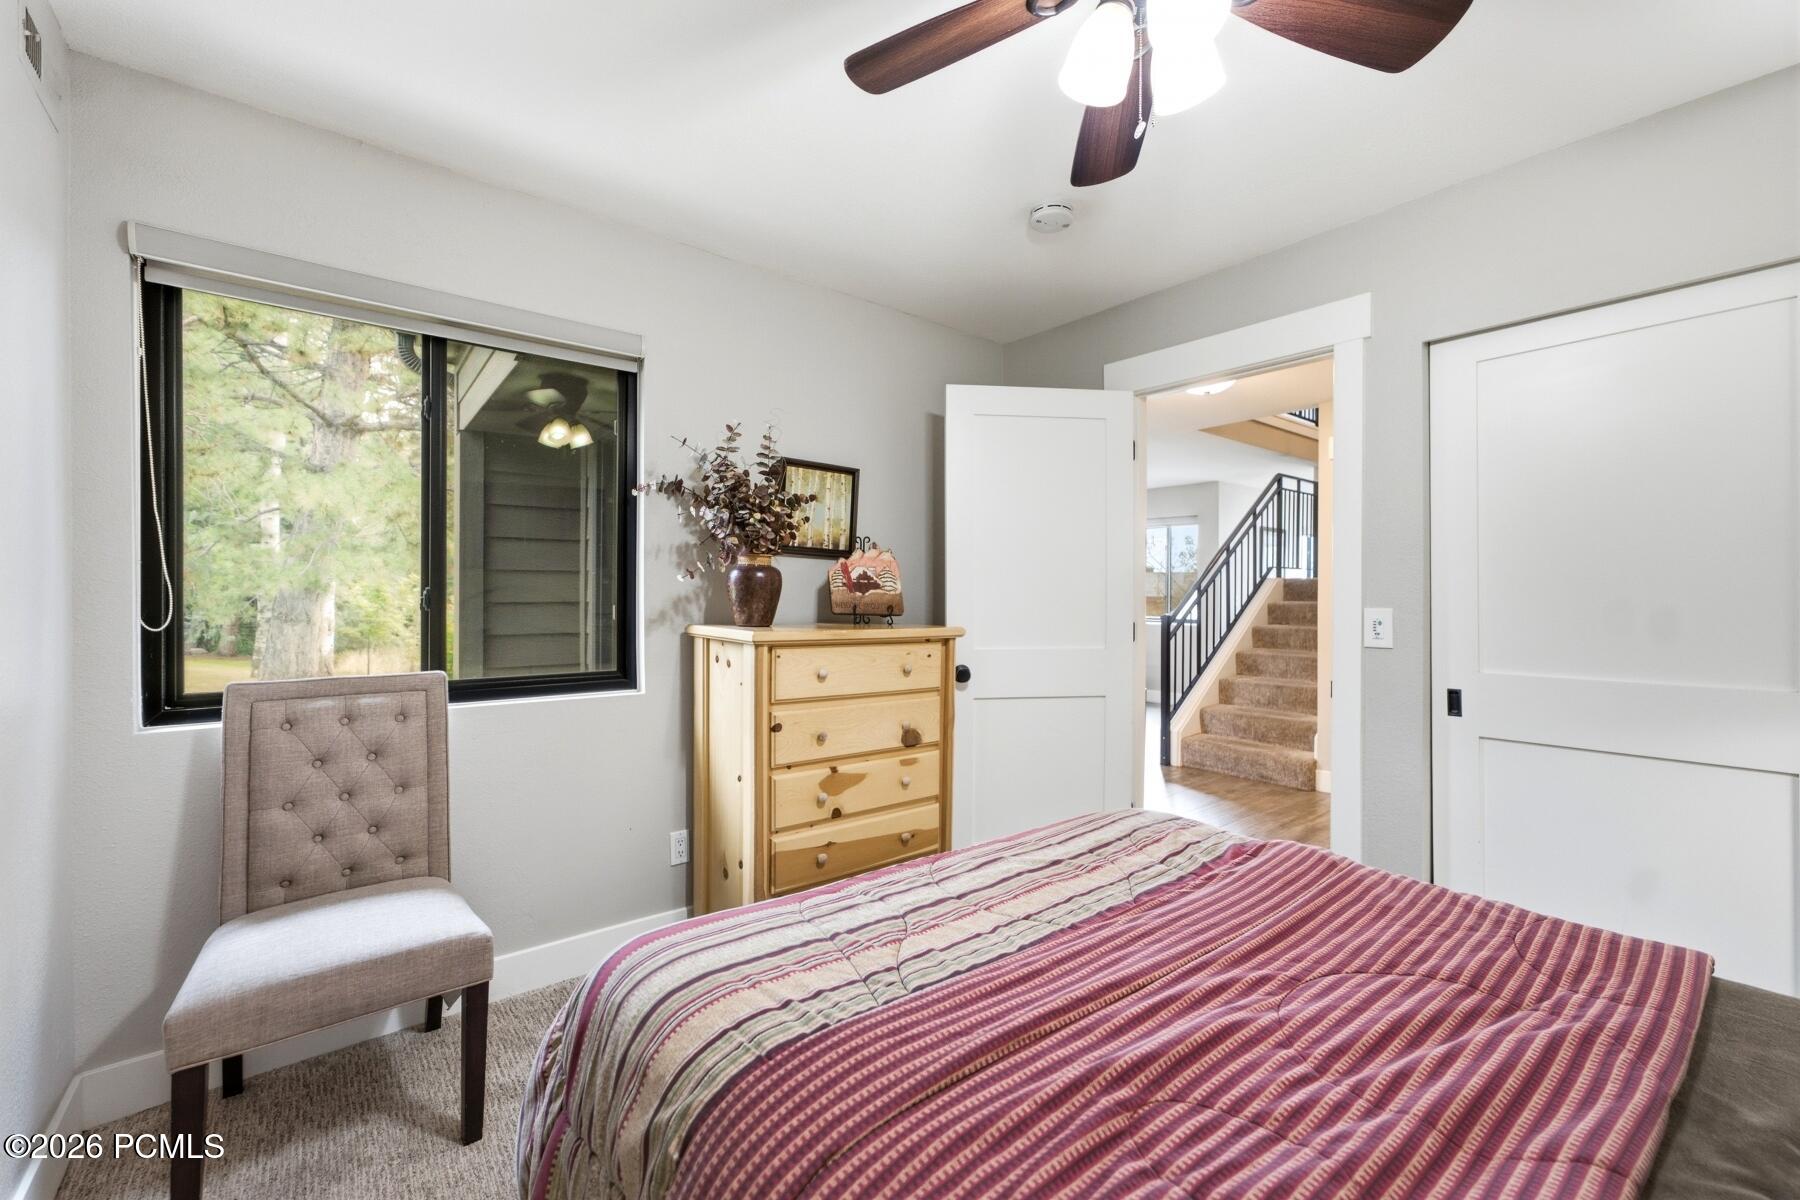
Furnished bedroom with a red striped quilt, tufted chair, and window overlooking trees.
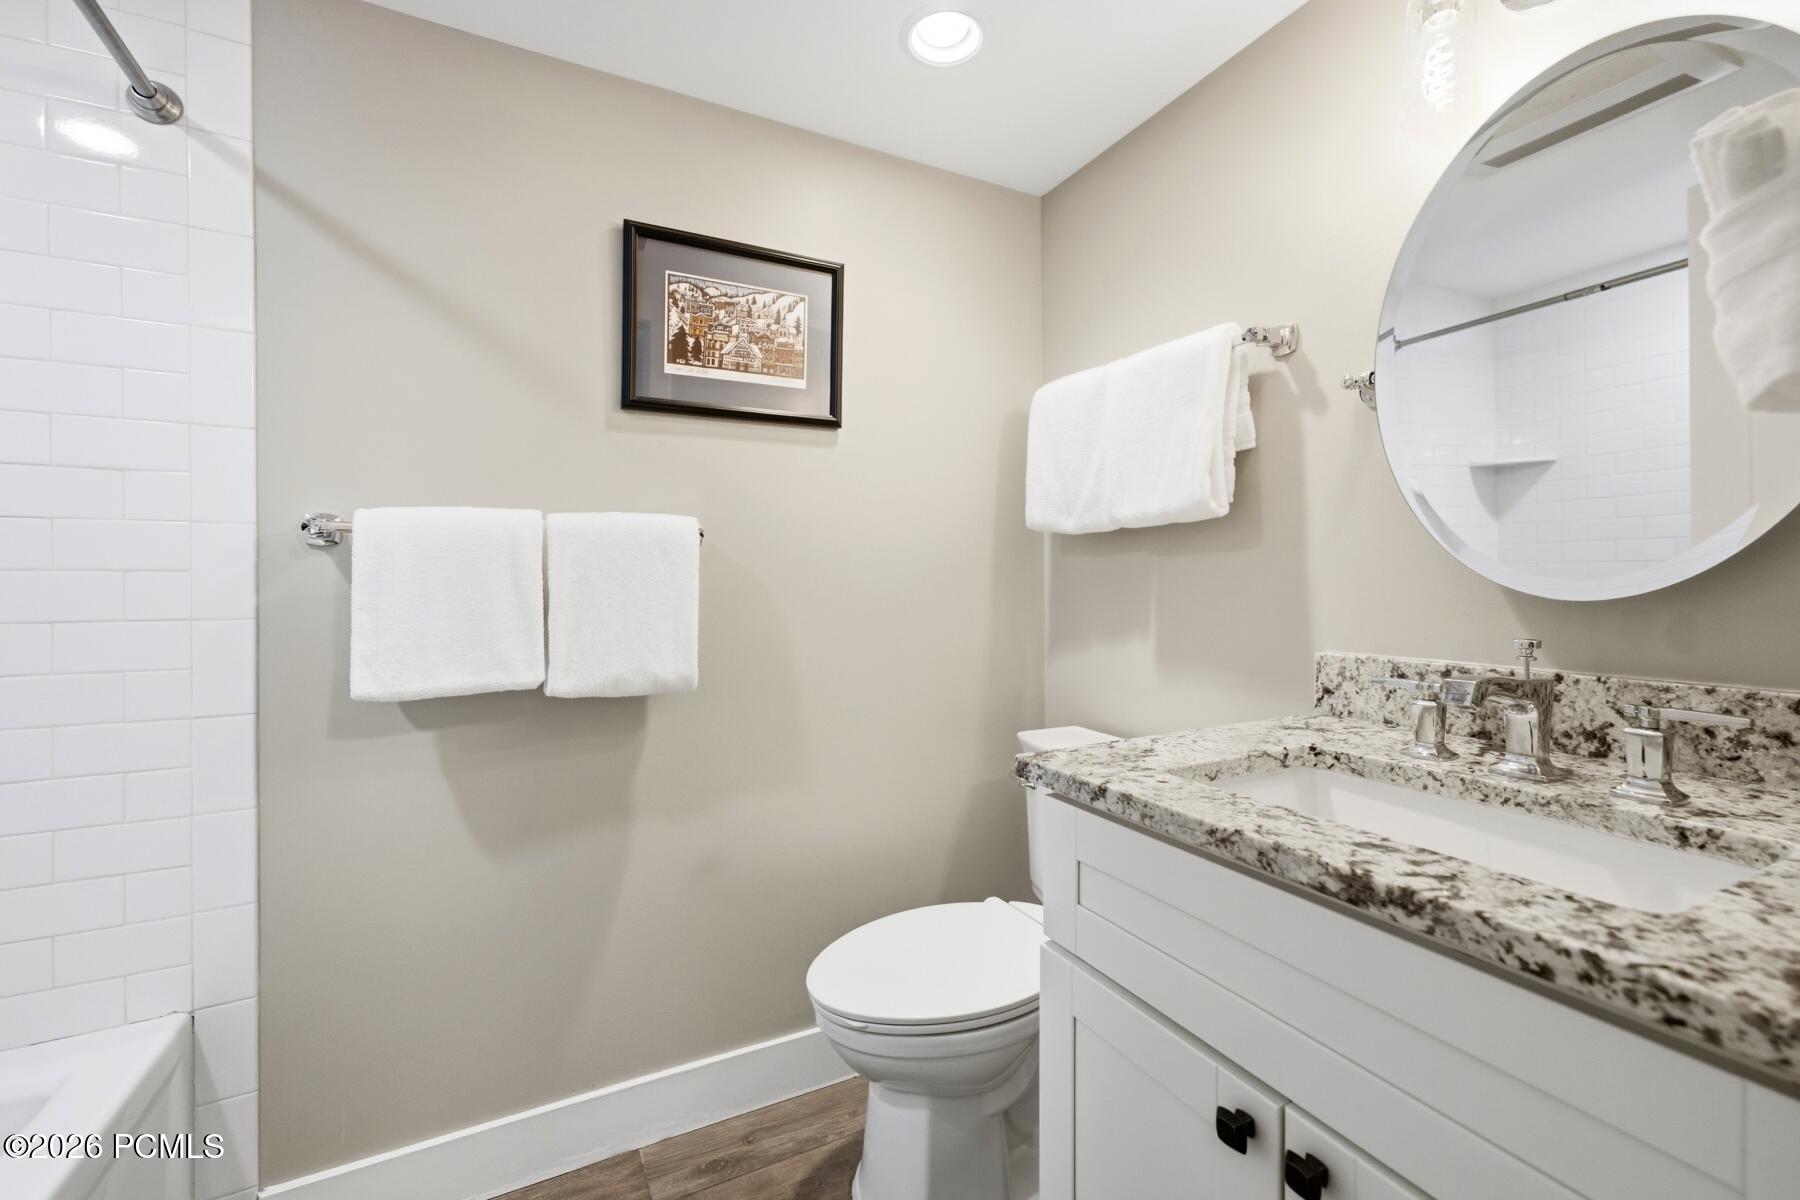
Bathroom with a granite vanity, round mirror, and white subway-tile tub surround.
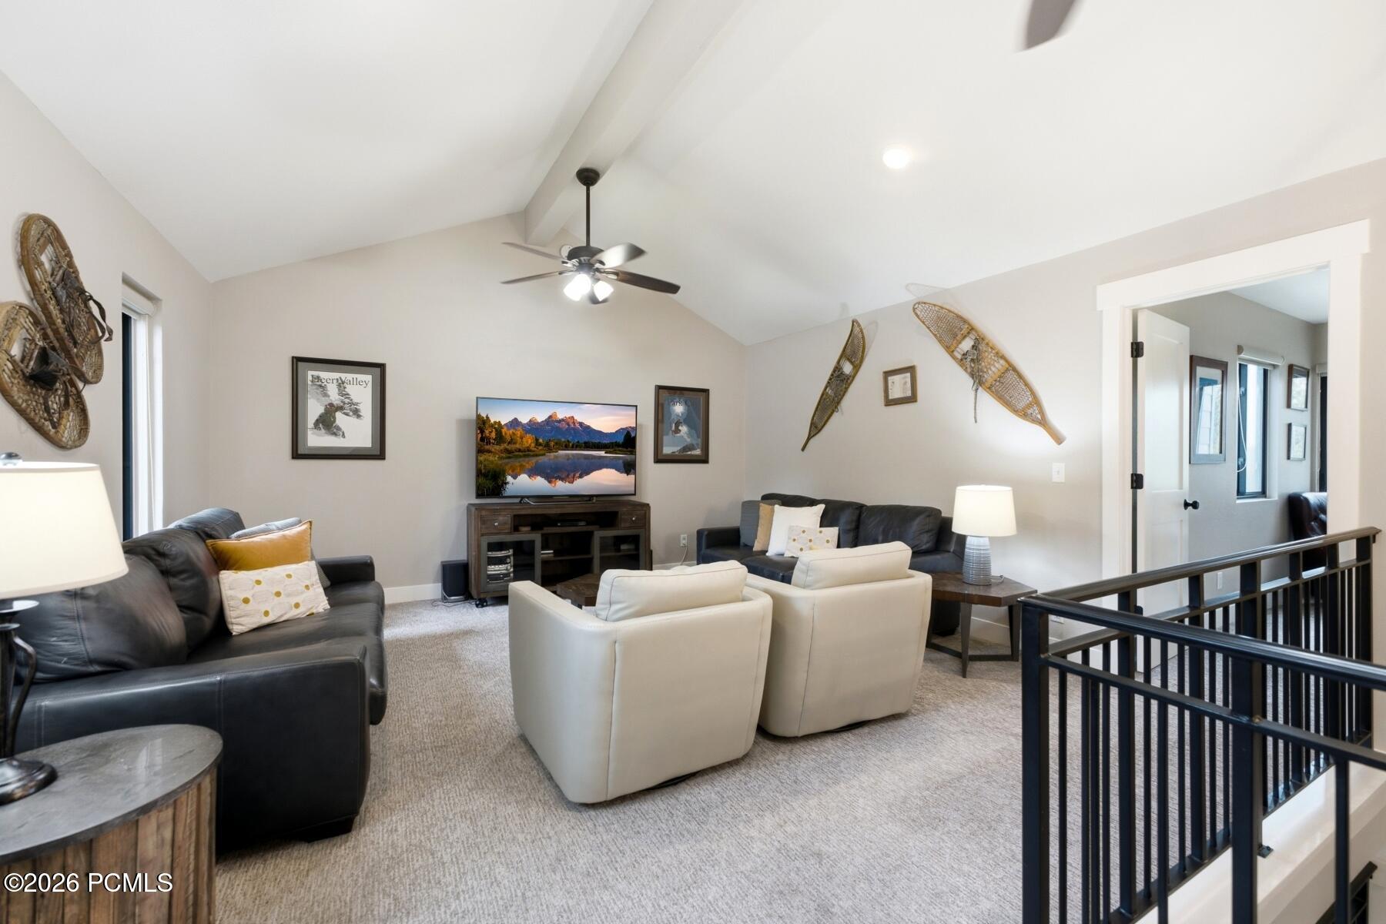
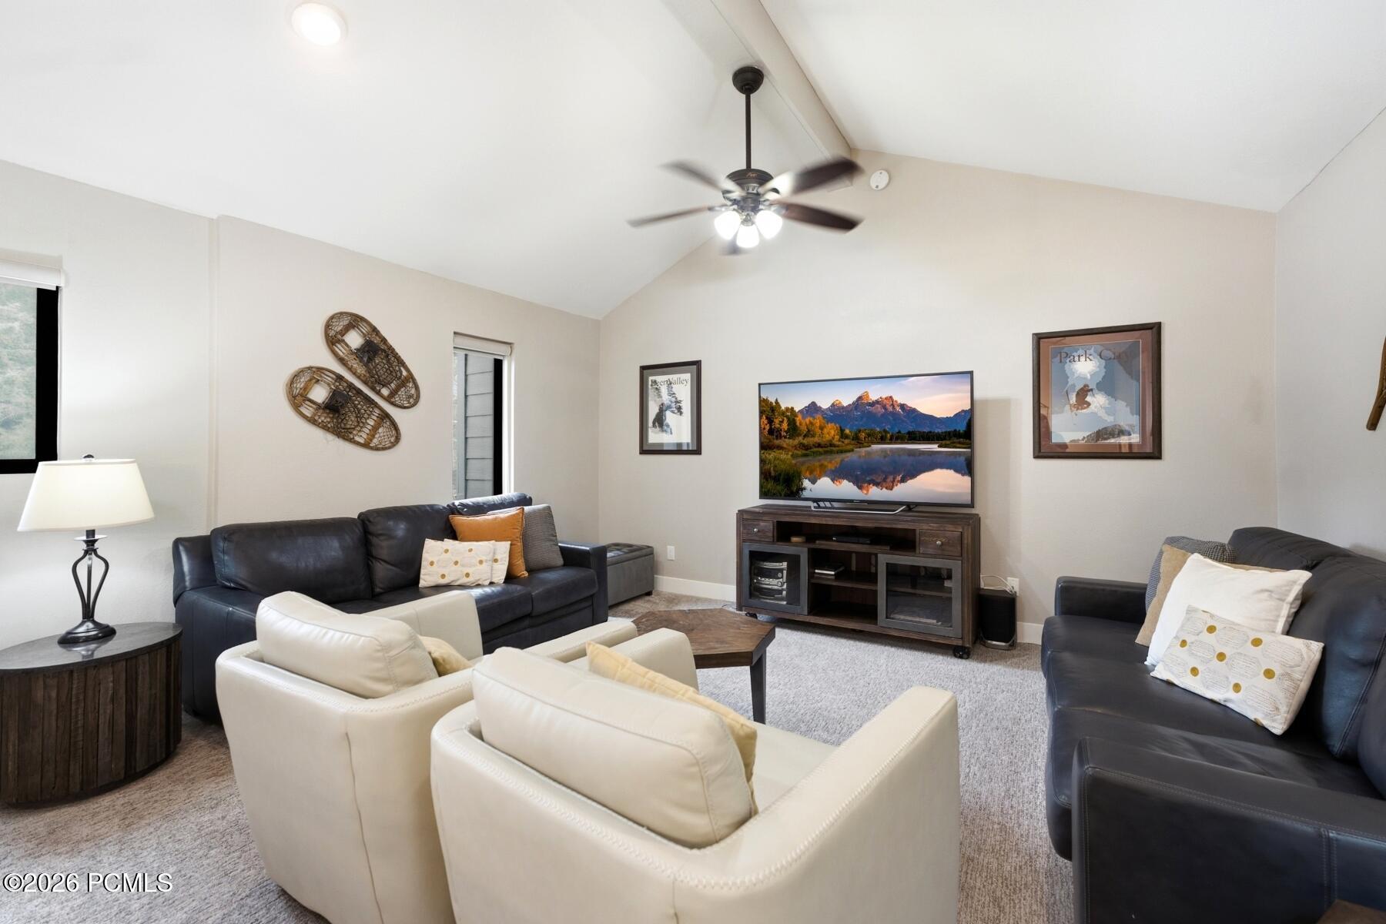
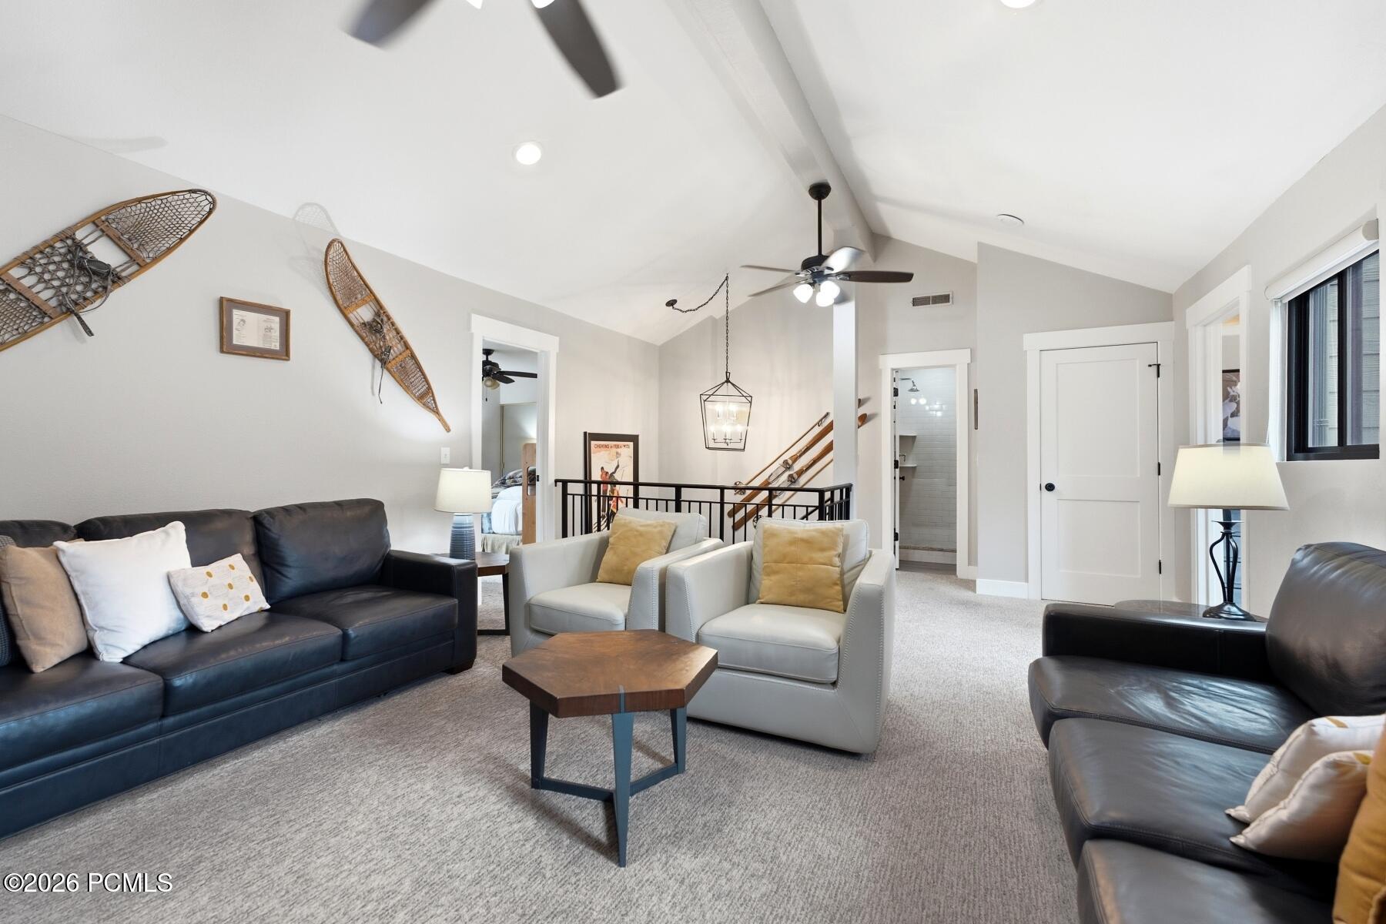
Living room with vaulted ceiling, leather sofas, white armchairs, and snowshoes on the walls.
Living room with leather sofas, white armchairs, a wall-mounted TV, and decorative snowshoes.
Living room with vaulted ceiling, leather sofa, light armchairs, and decorative snowshoes.
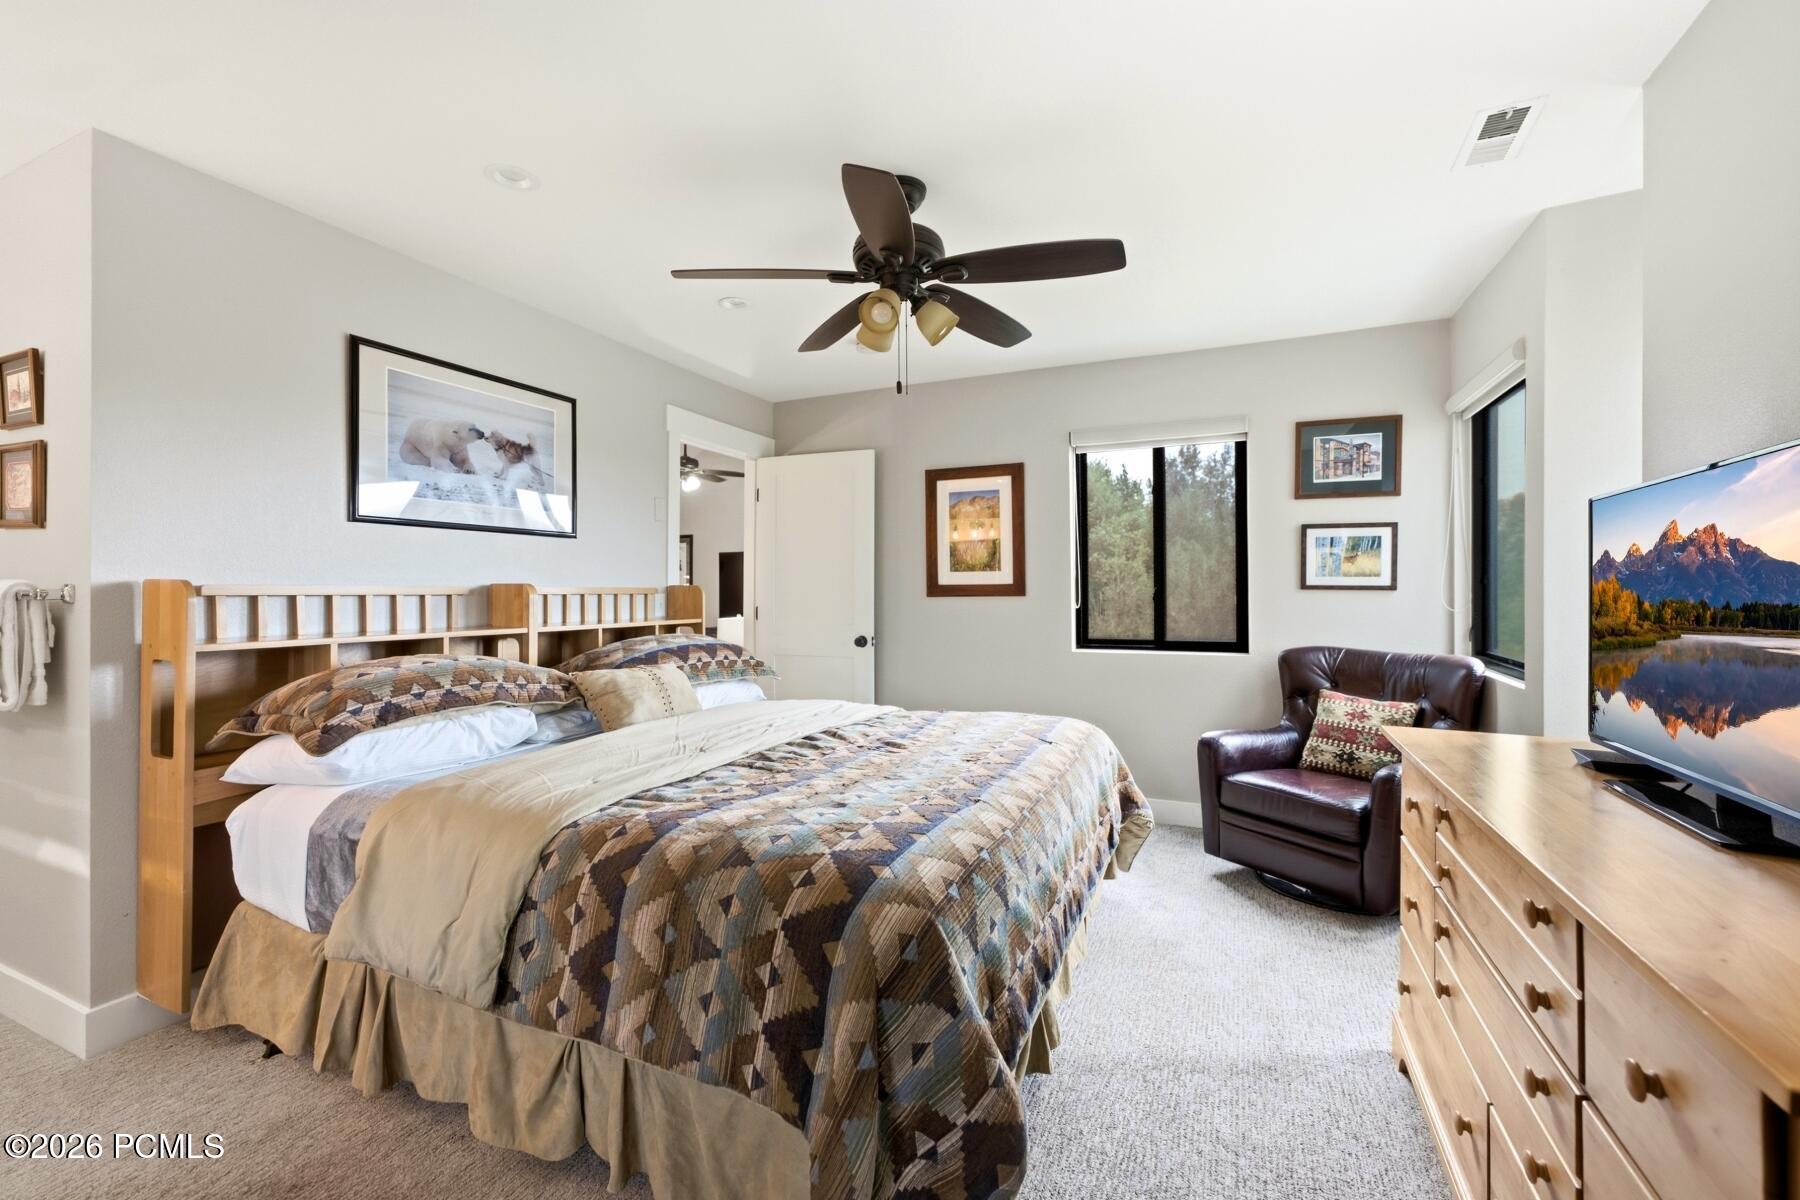
Bedroom with a large patterned bed, leather armchair, and windows overlooking trees.
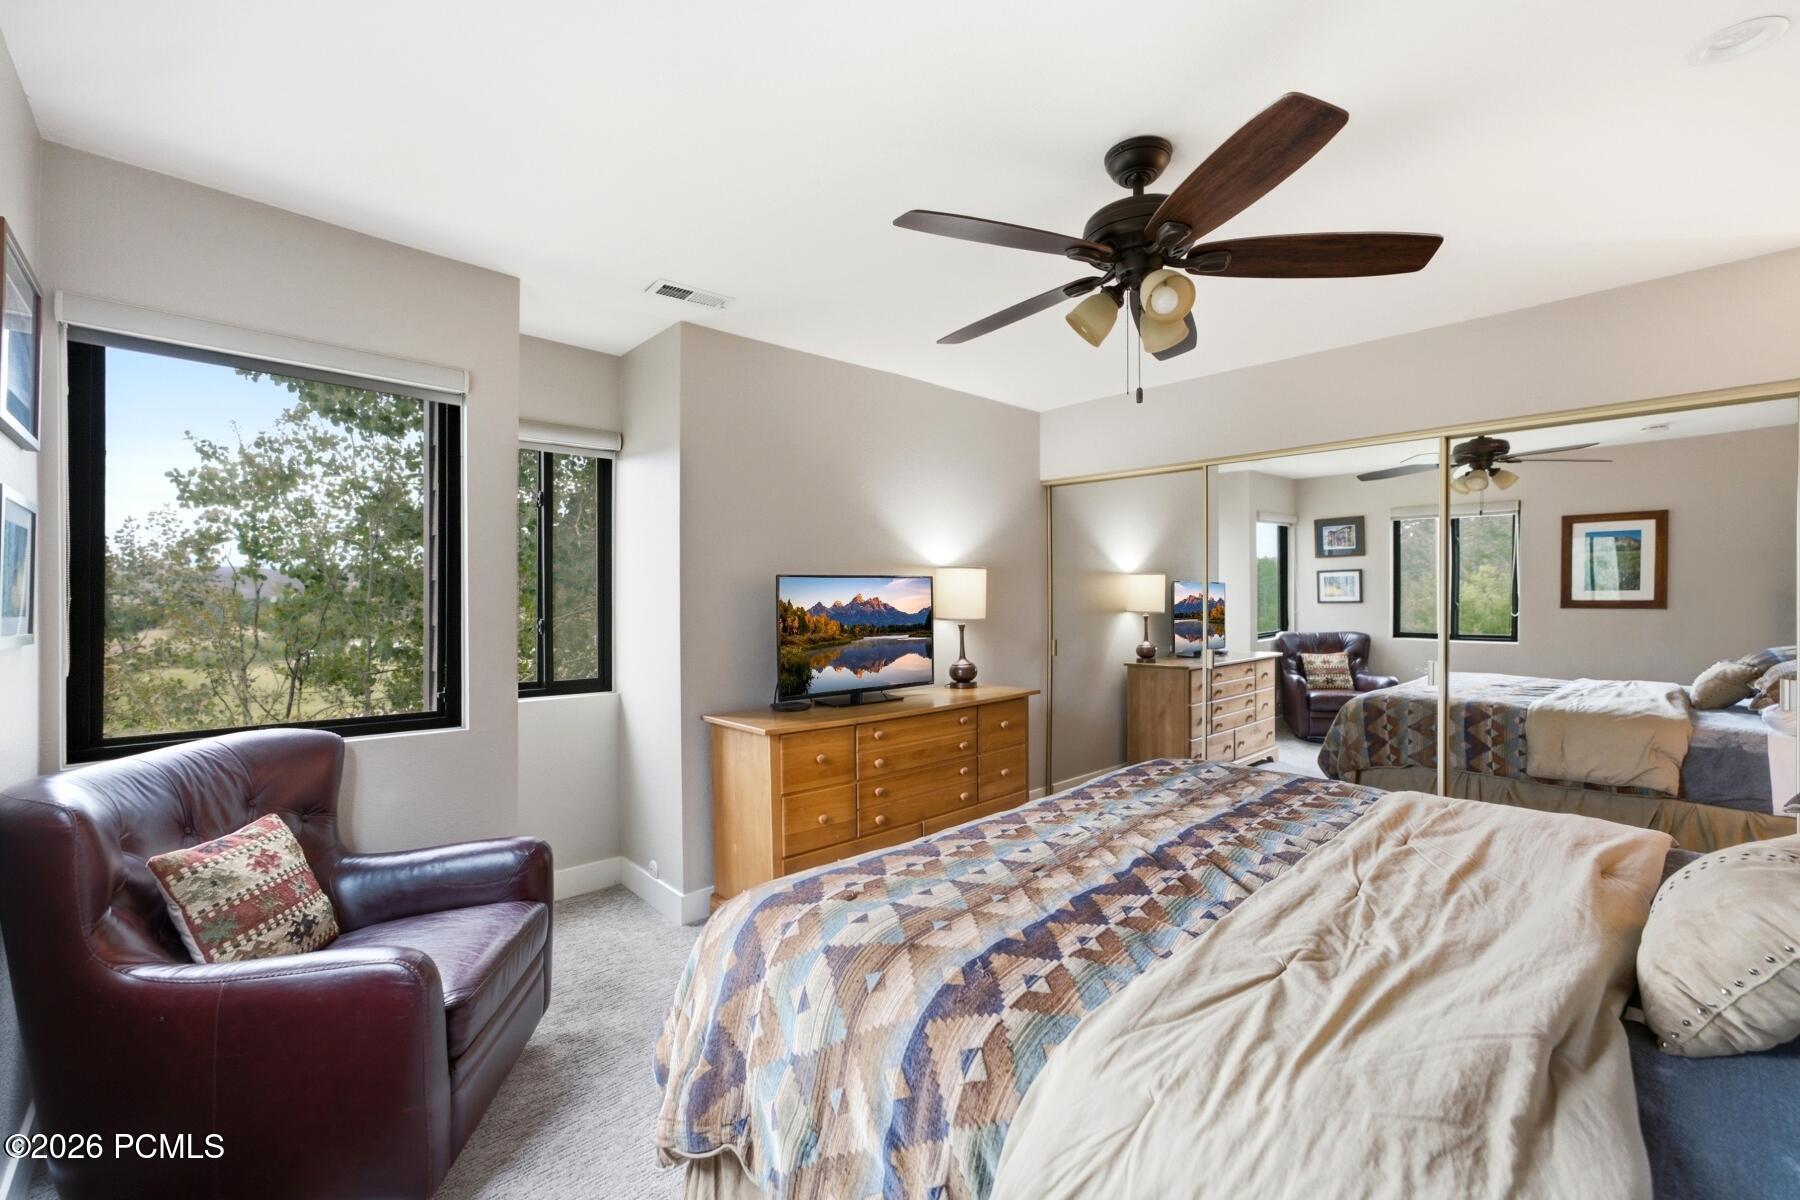
Furnished bedroom with mirrored closet doors, a ceiling fan, and windows overlooking trees.
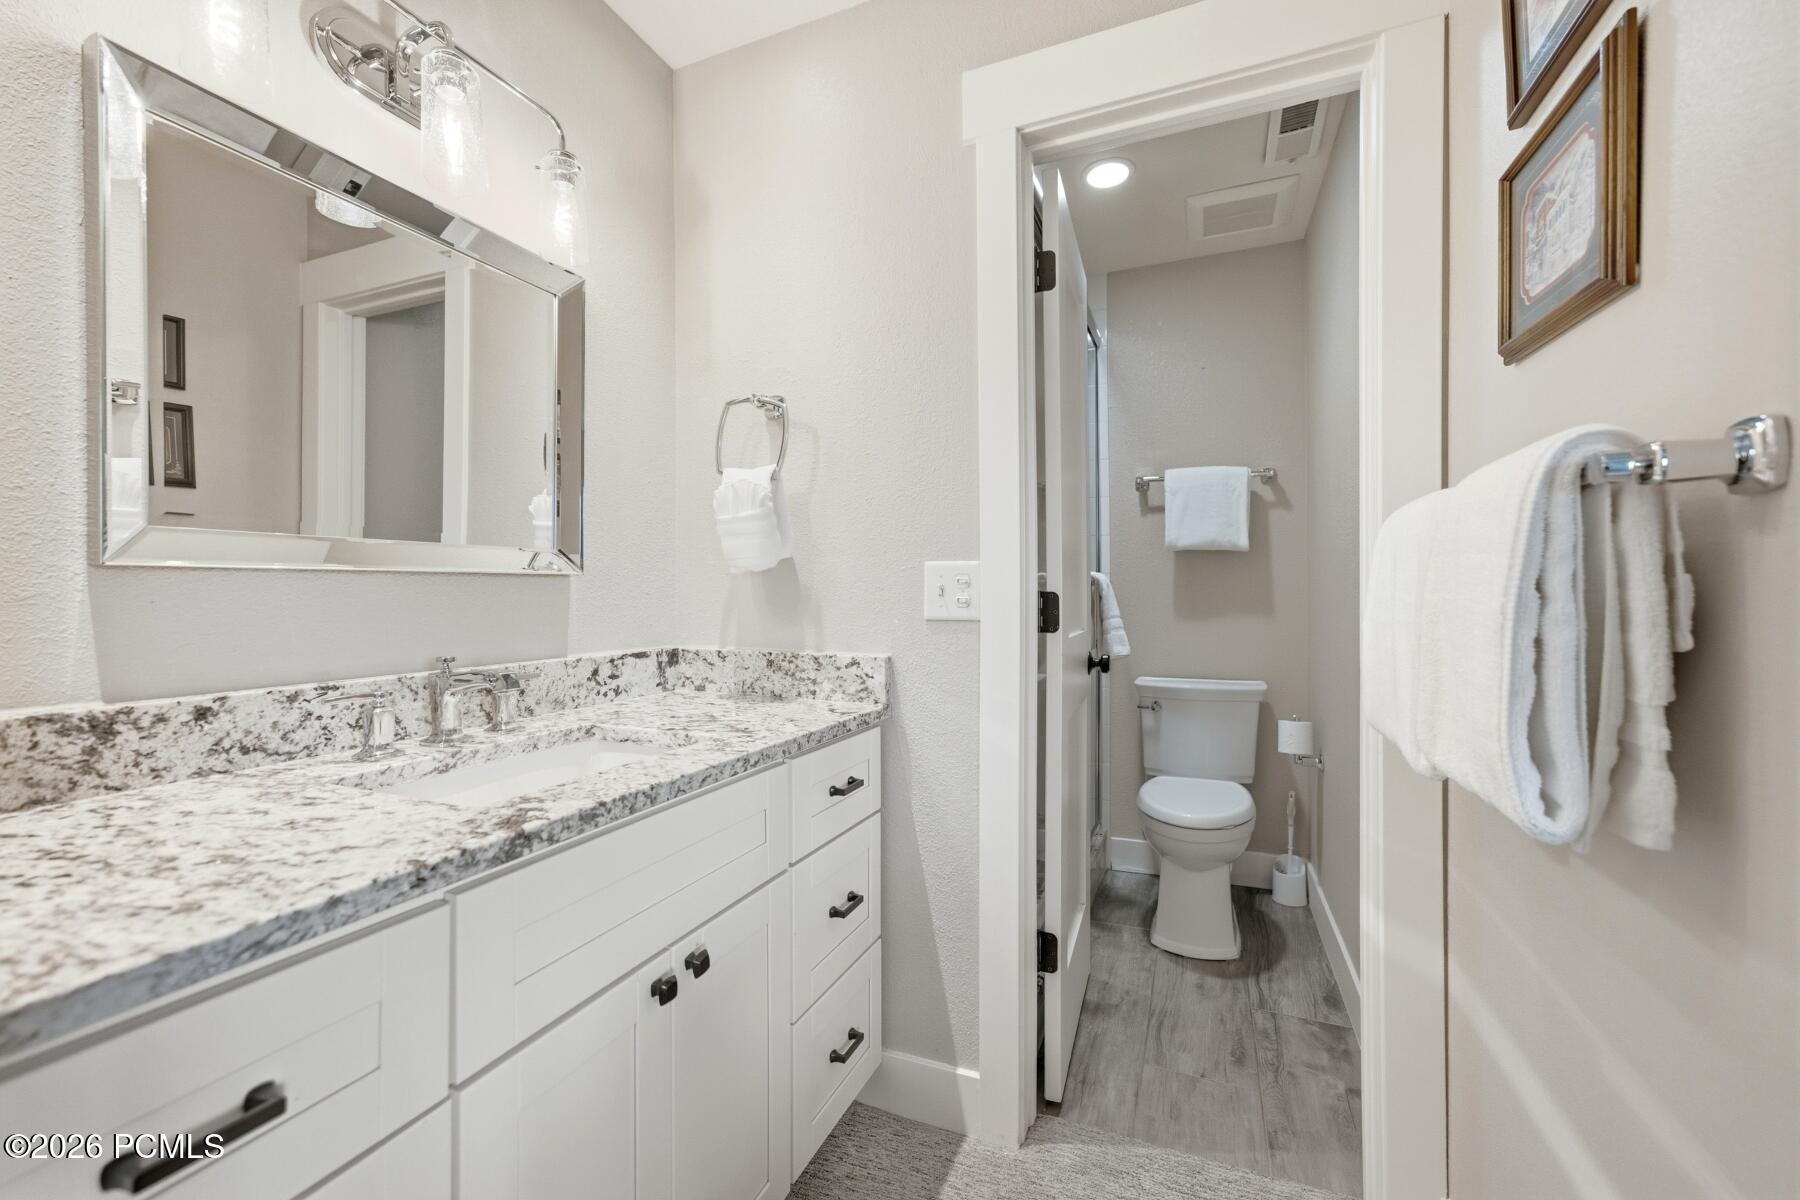
Bathroom with a granite vanity and mirror, opening to a toilet and glass shower.
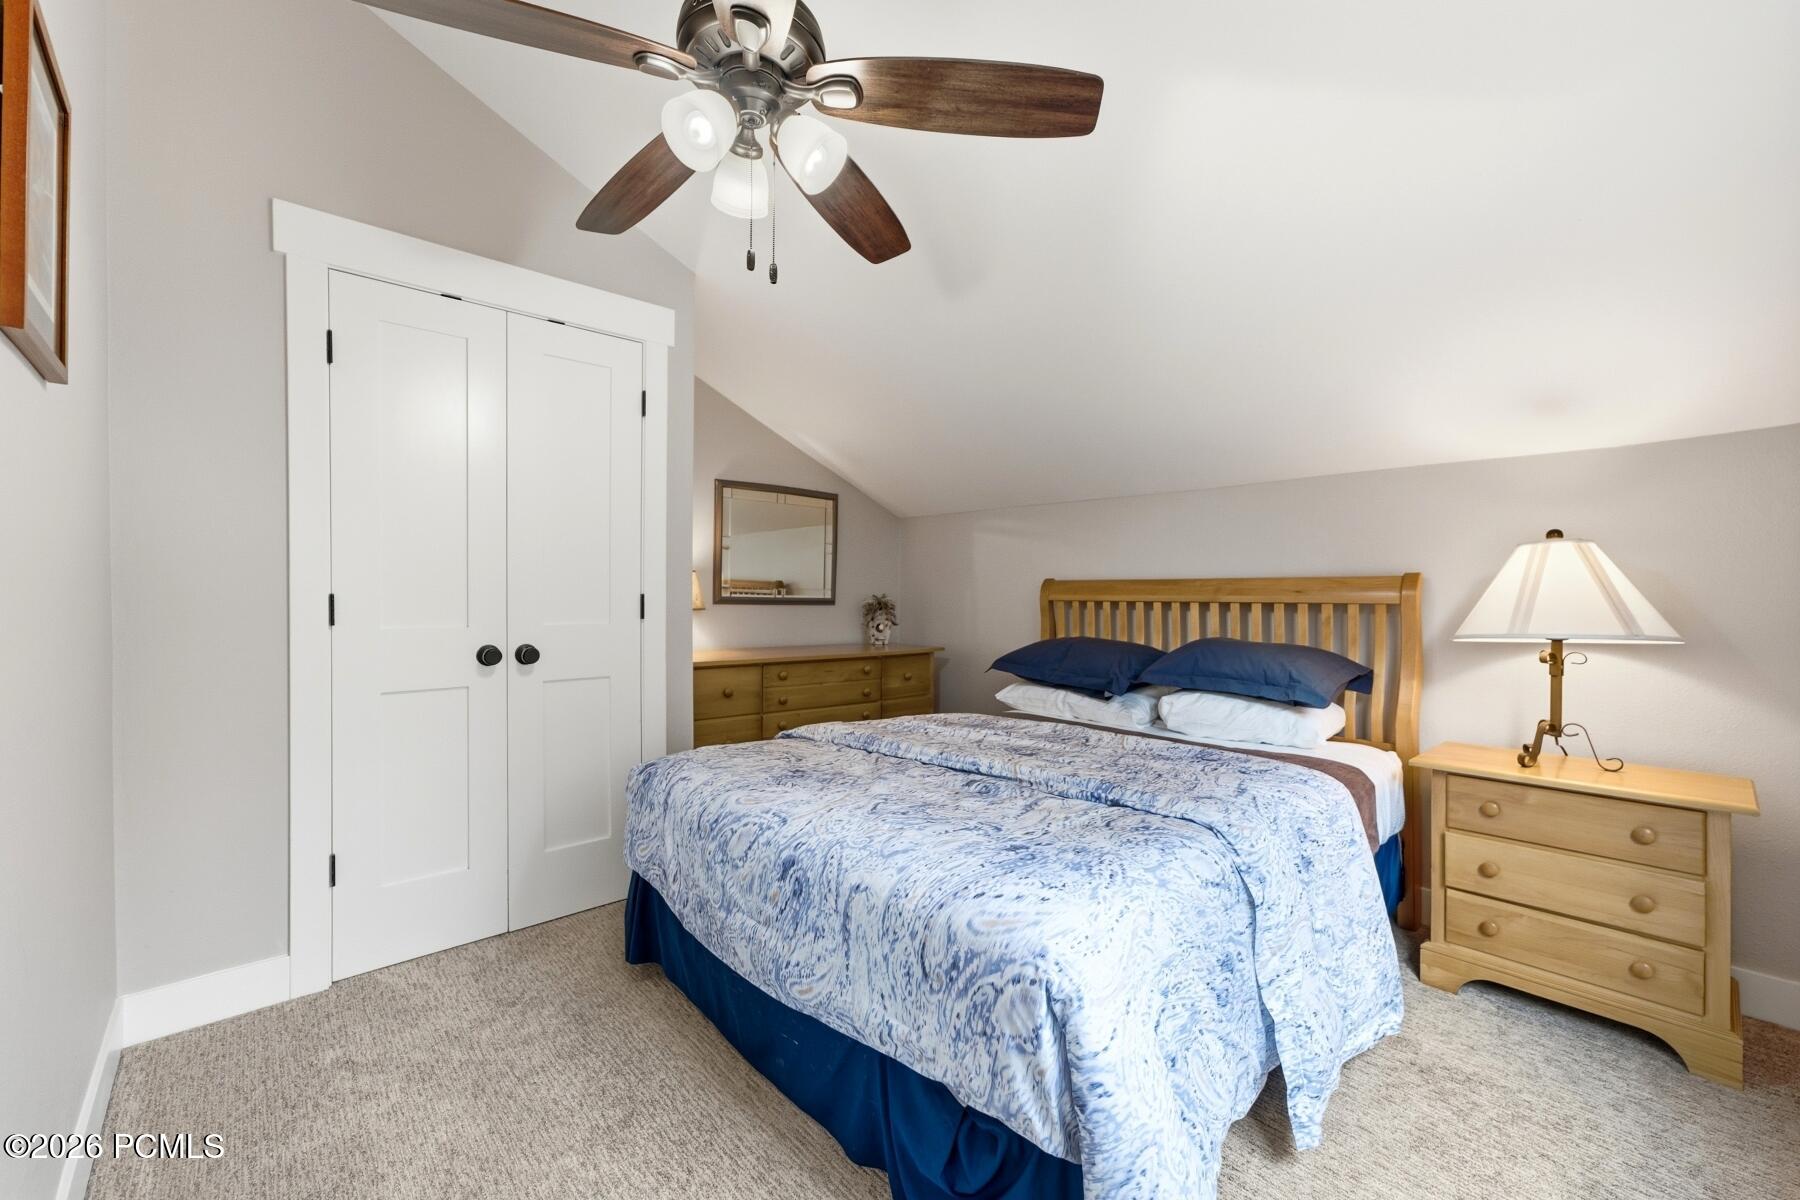
Bedroom with a wooden bed, blue and white bedding, matching dressers, and a sloped ceiling.
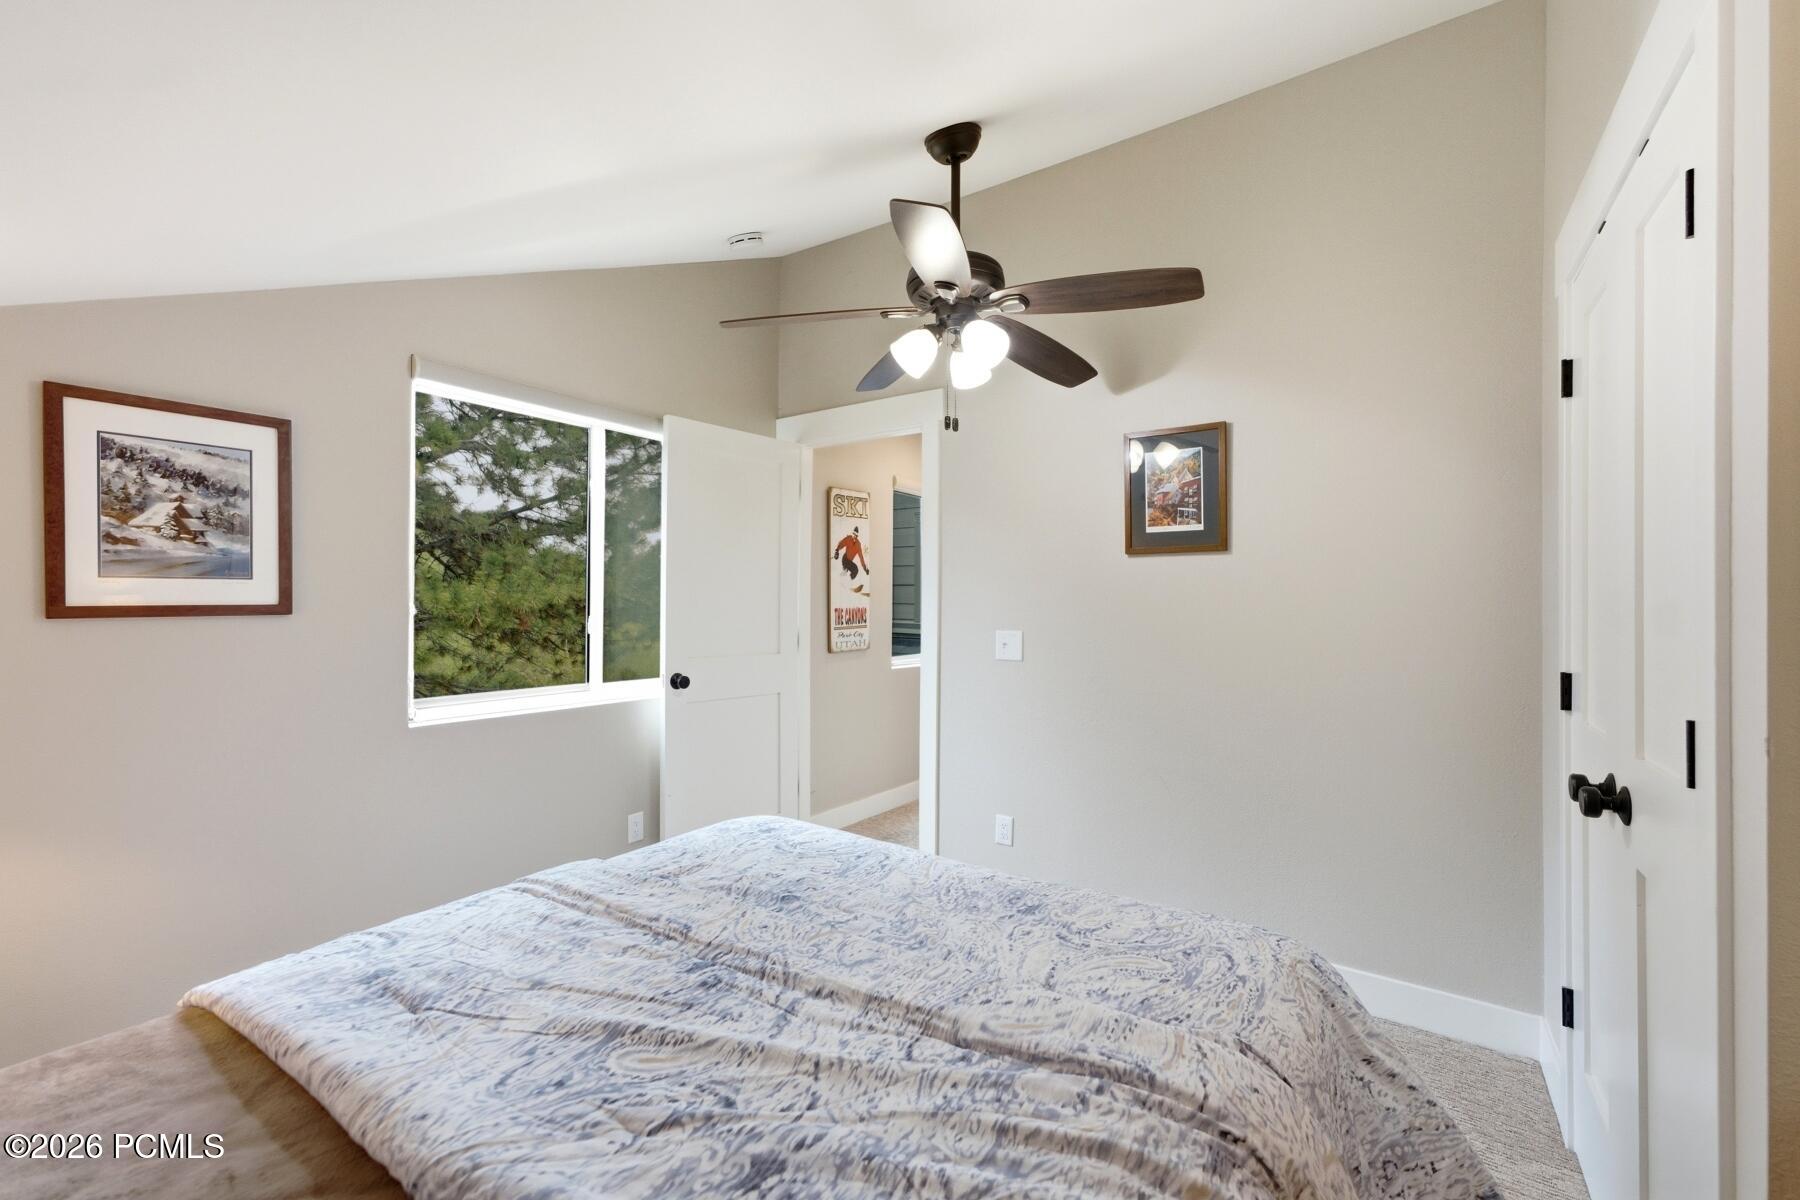
Bedroom with a patterned bedspread, ceiling fan, and window overlooking pine trees.
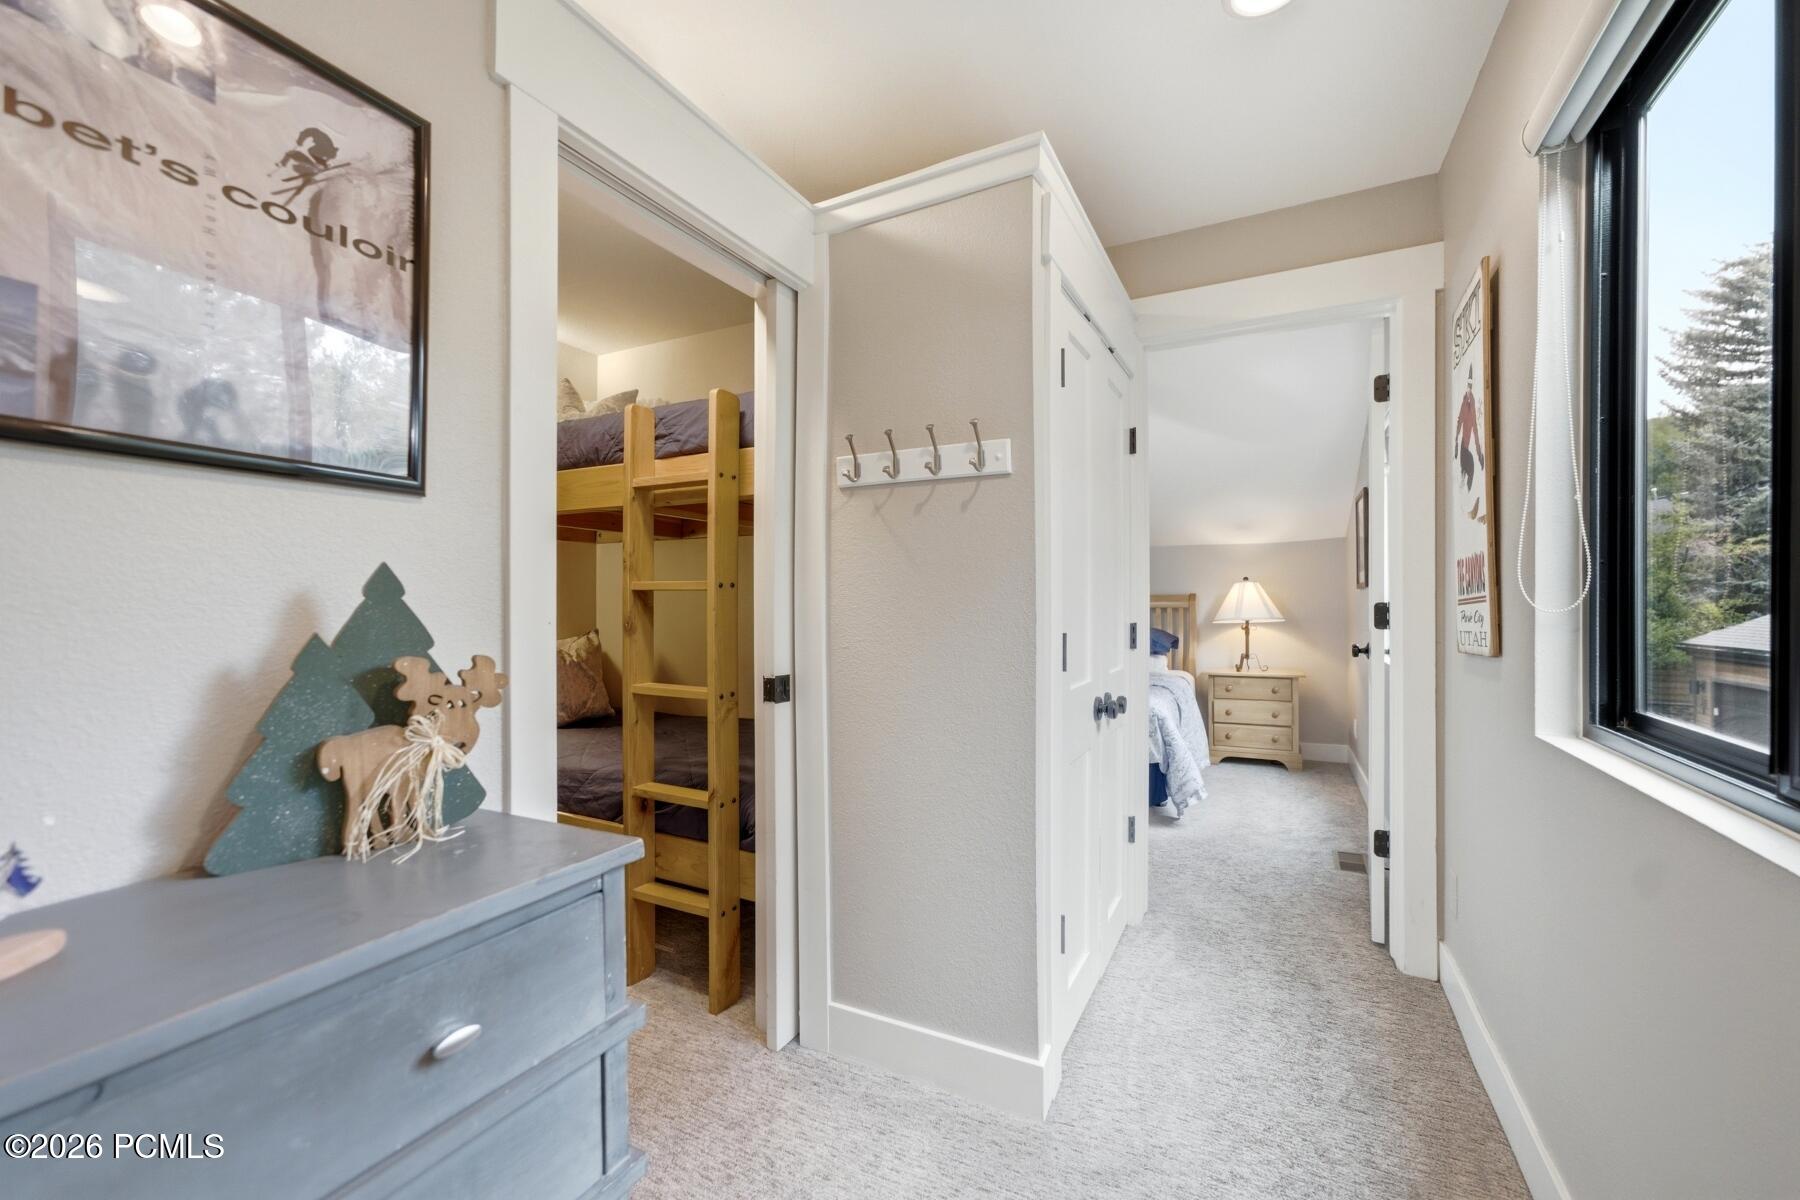
Bedroom hallway with a wooden bunk bed in an alcove and a second bedroom beyond.
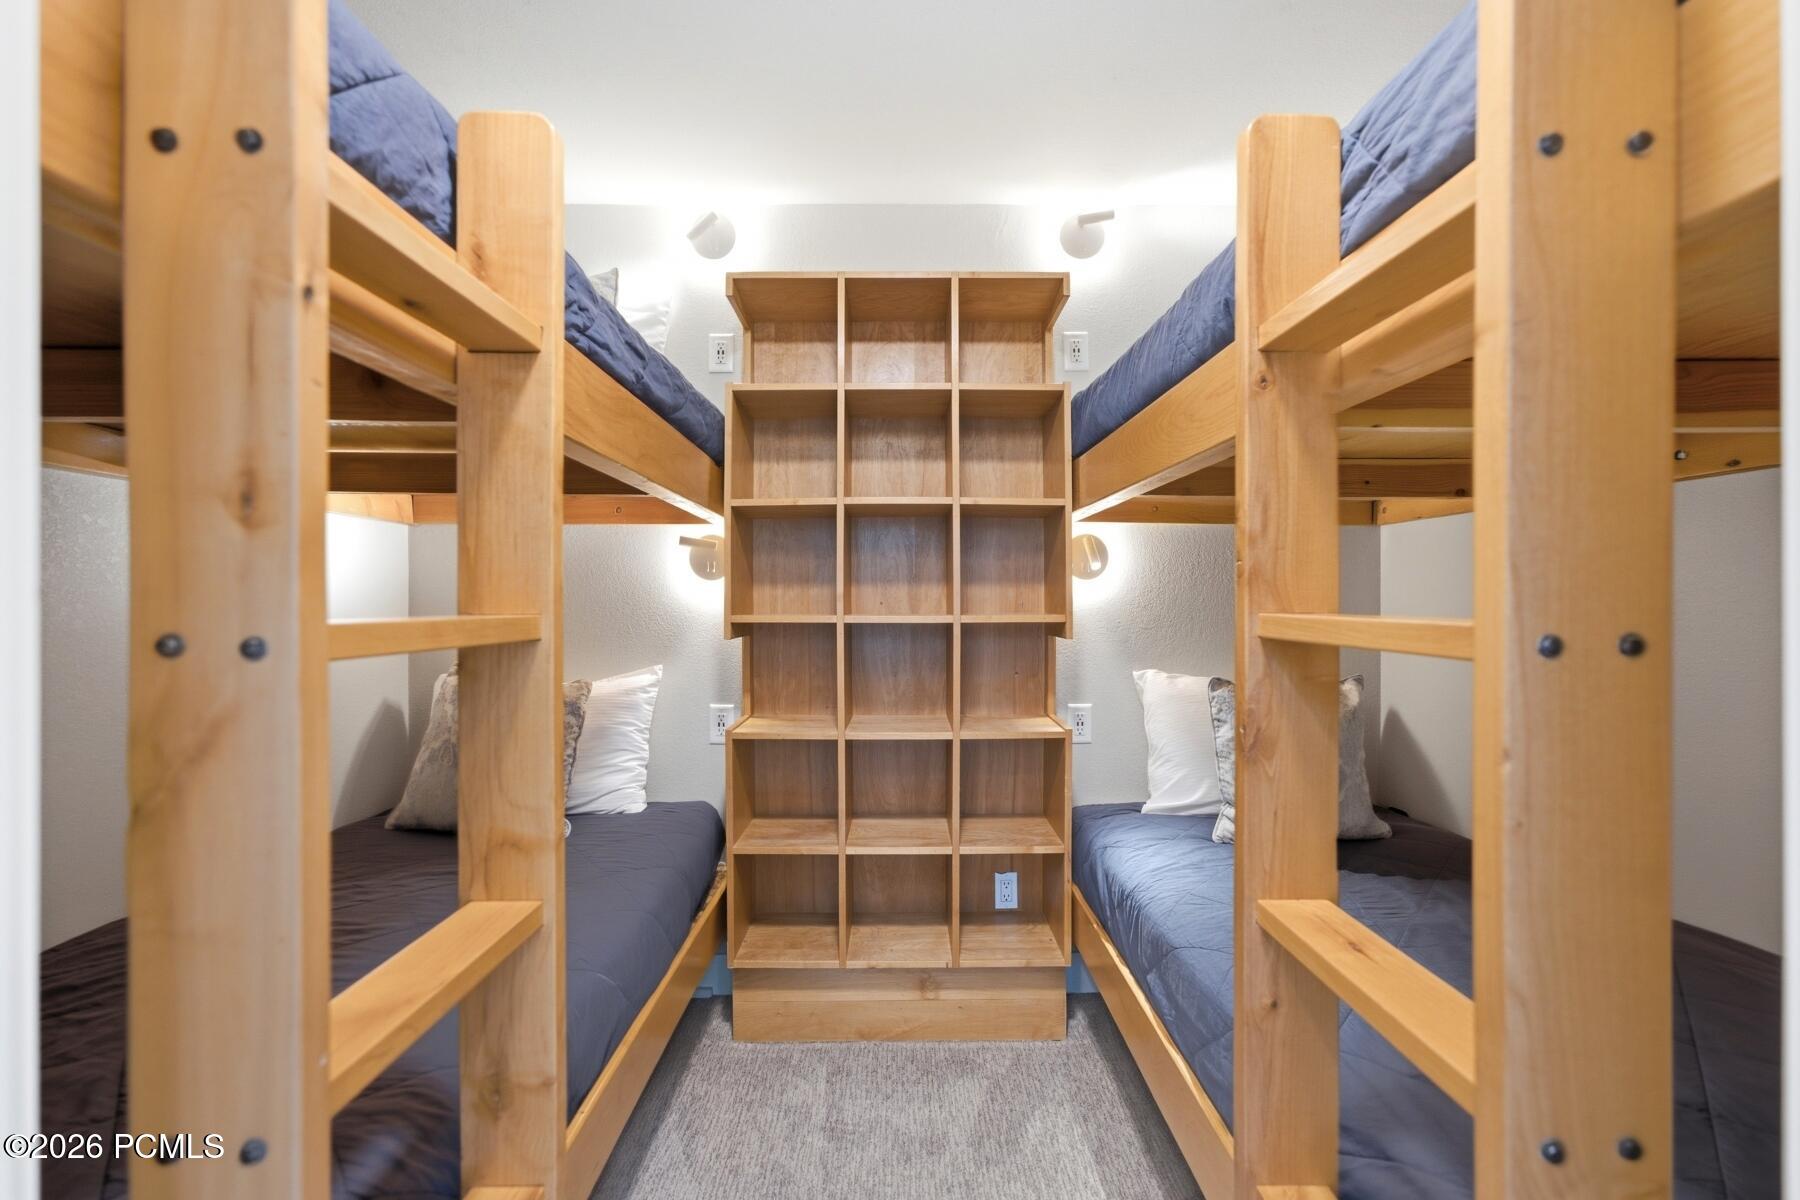
Bedroom with two wooden bunk beds and a central open shelving unit.
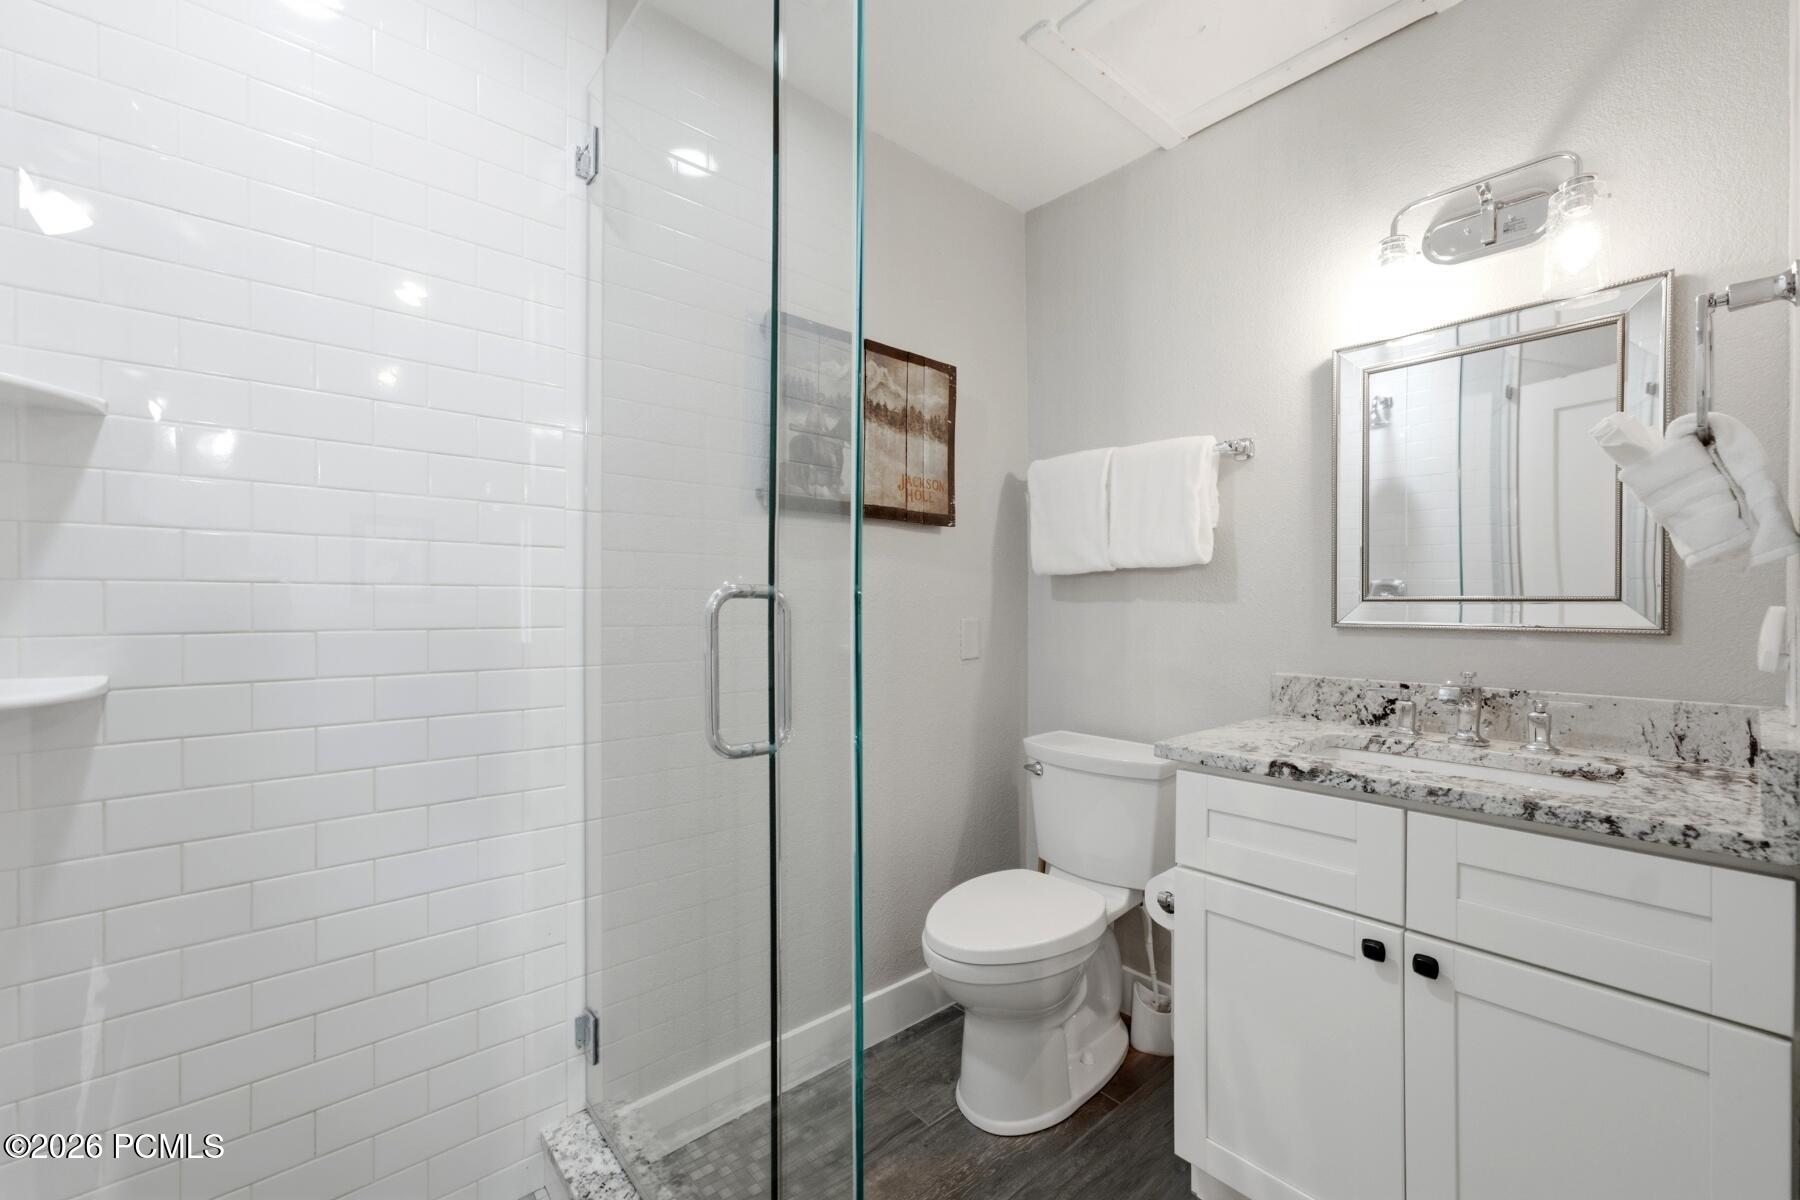
Bathroom with a glass shower, white subway tile, and a gray-veined stone vanity.
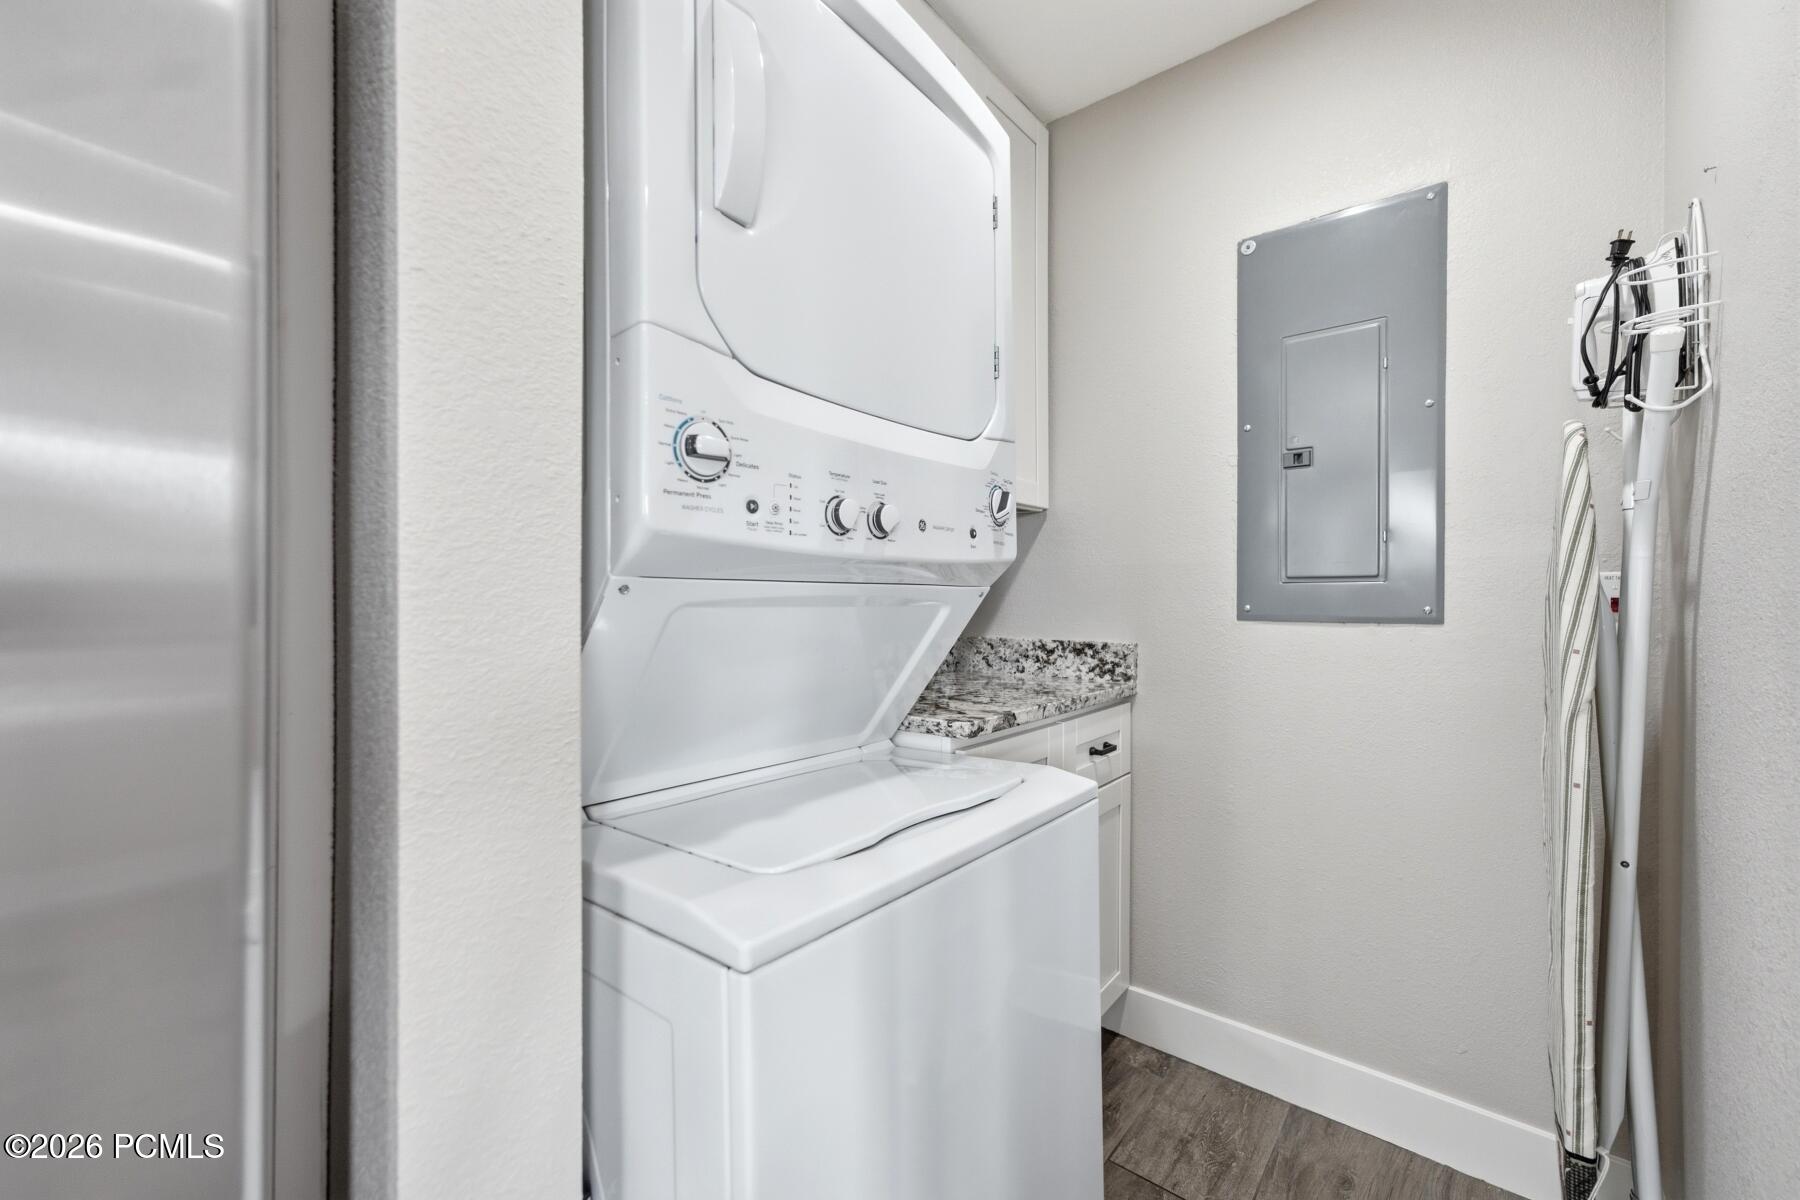
Laundry room with stacked washer and dryer, granite counter, and ironing board.
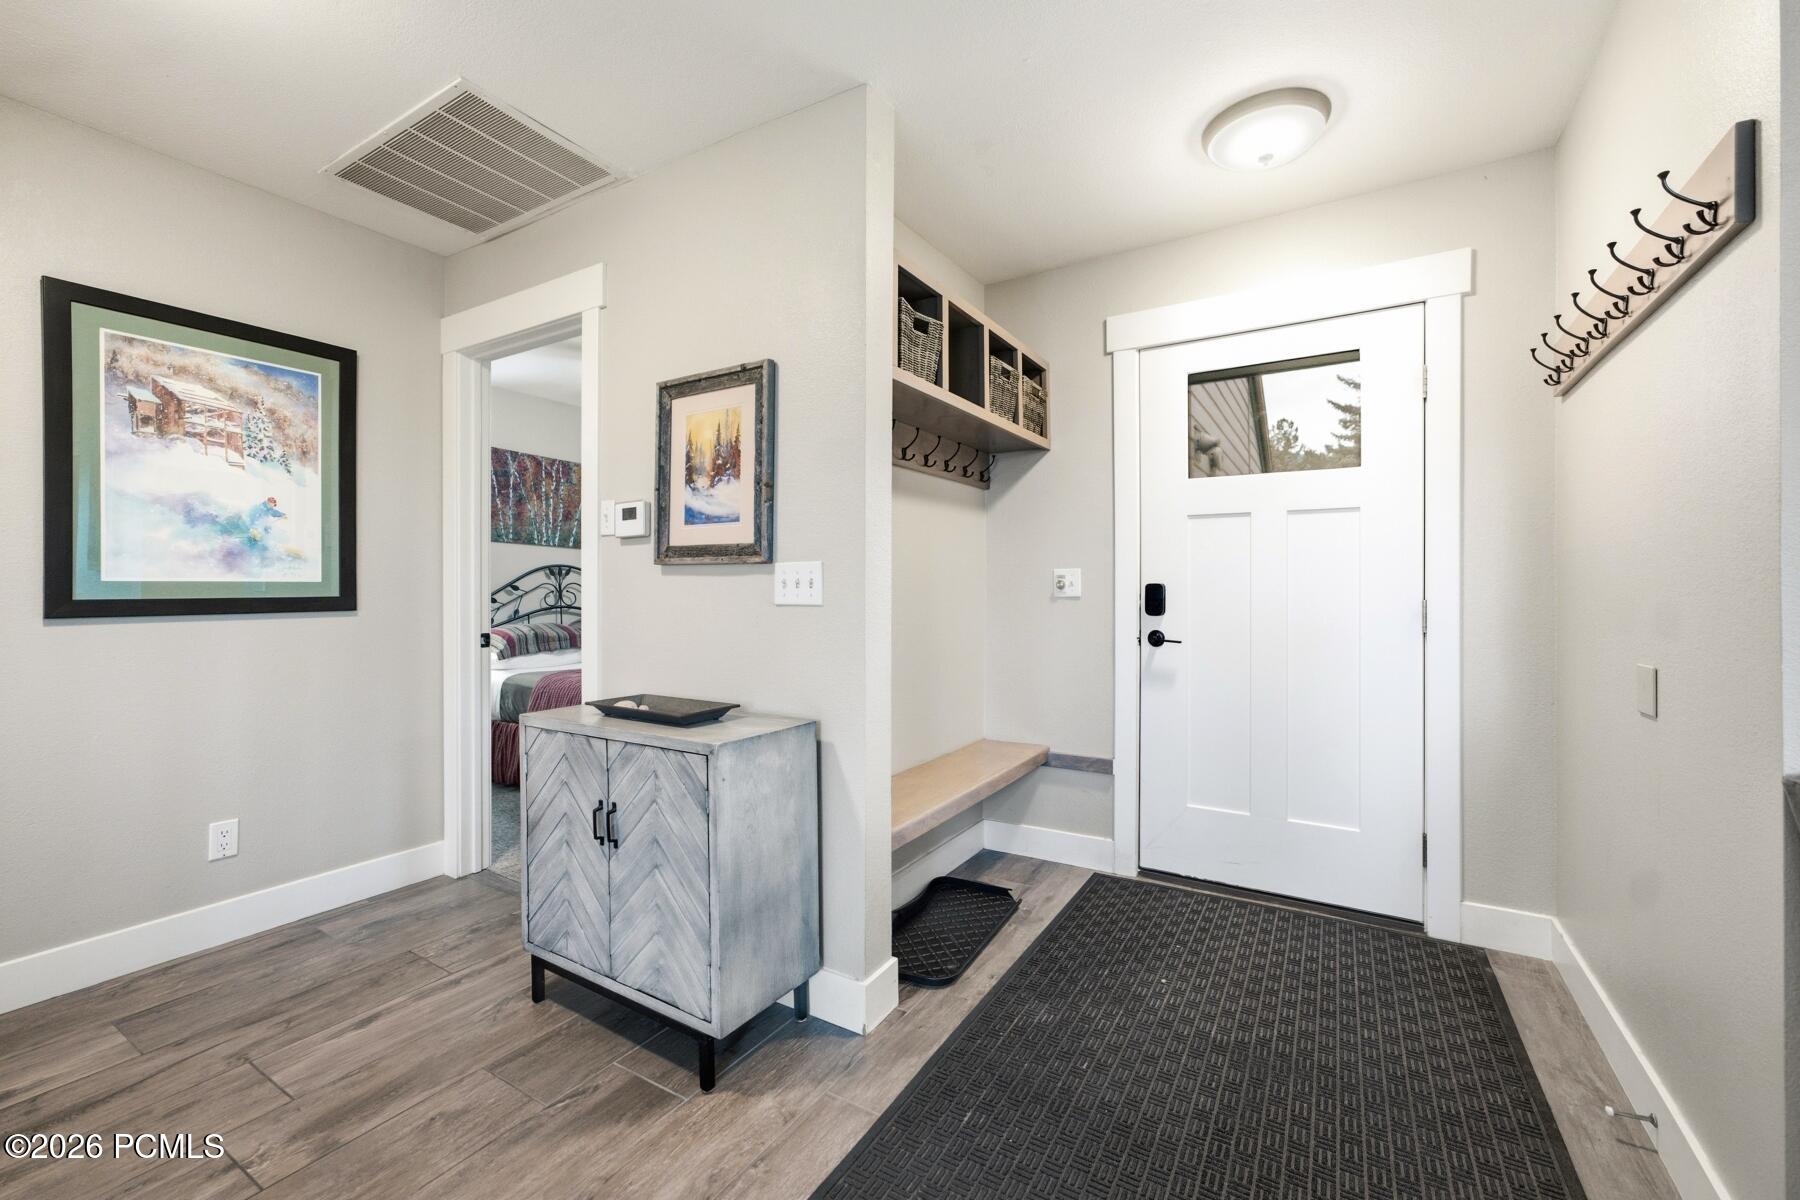
Entryway with a white front door, built-in coat storage, gray cabinet, and wood-look tile floor.
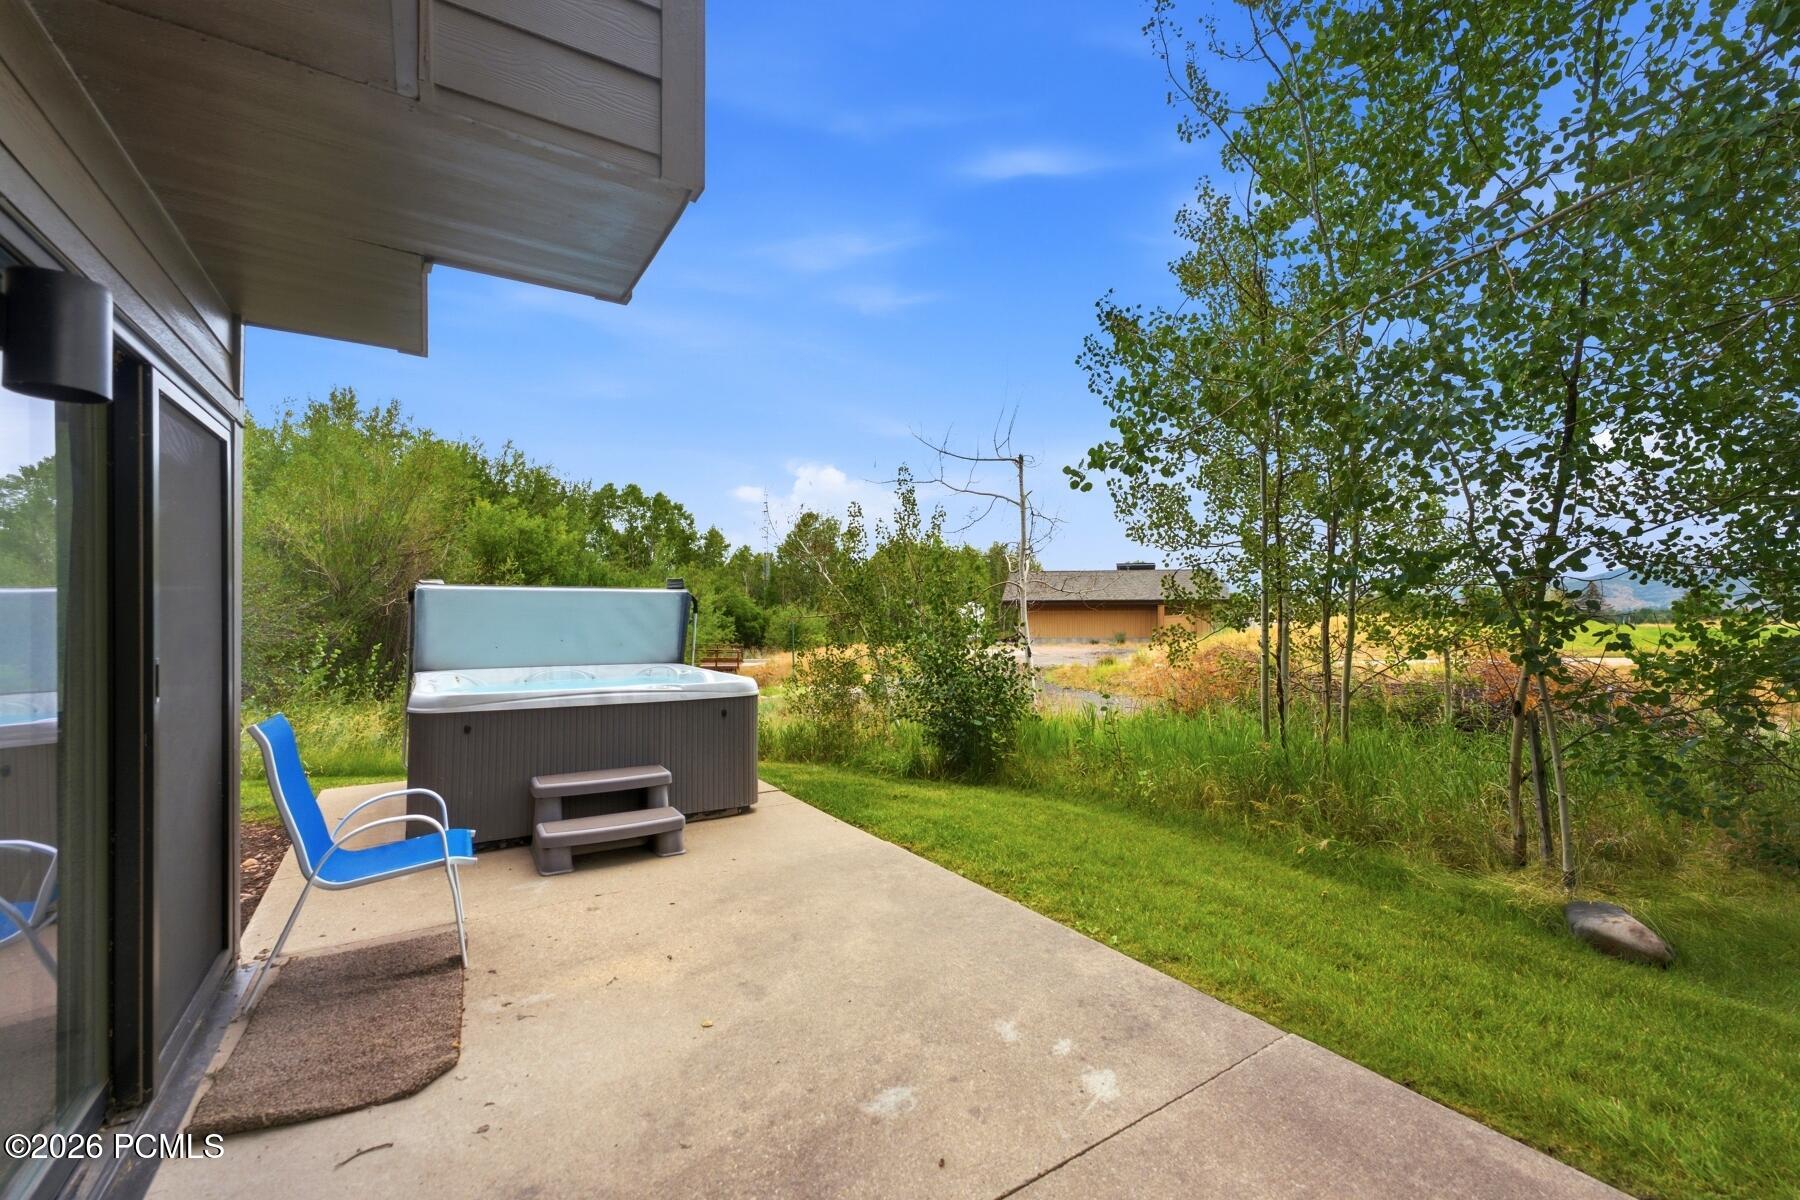
Patio with an outdoor hot tub and blue chair, surrounded by trees and grass.
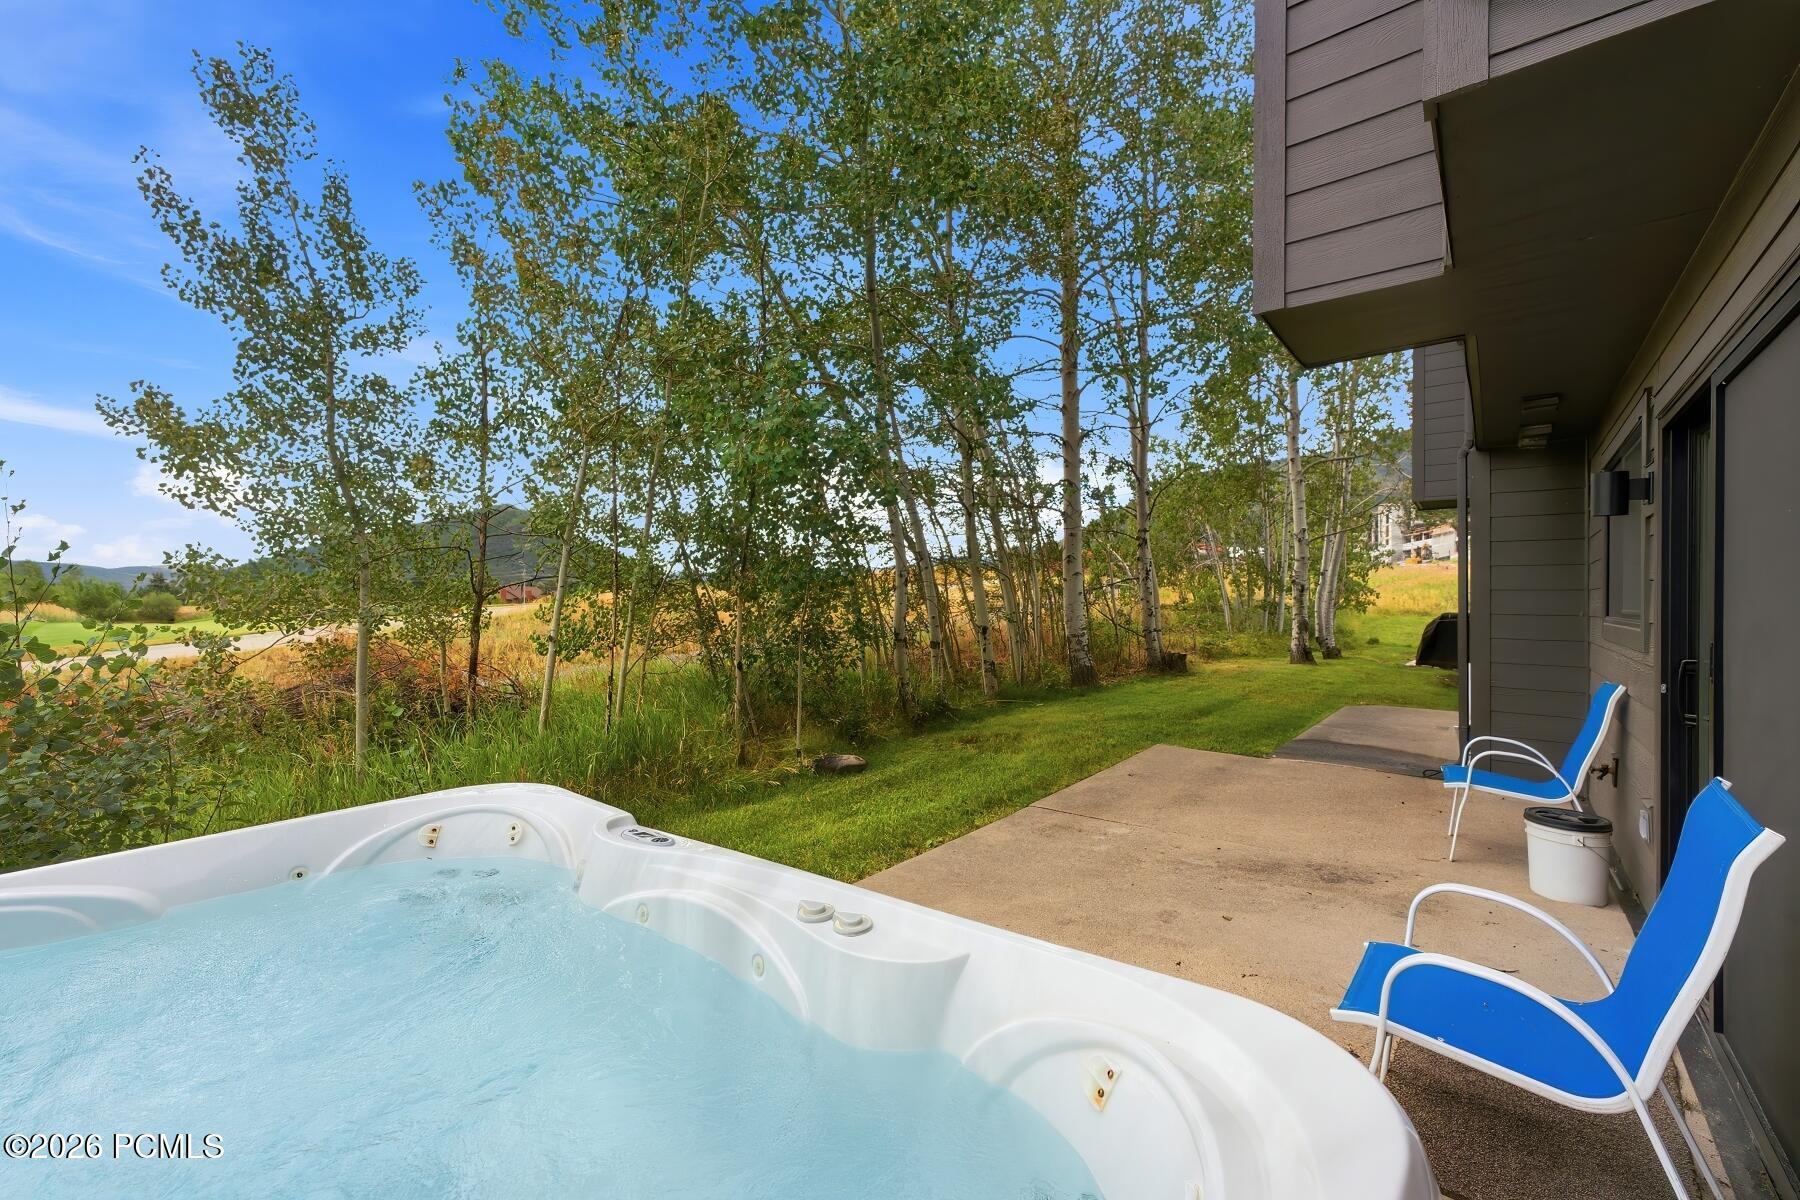
Outdoor hot tub beside a patio with blue chairs, leafy trees, and distant hills.
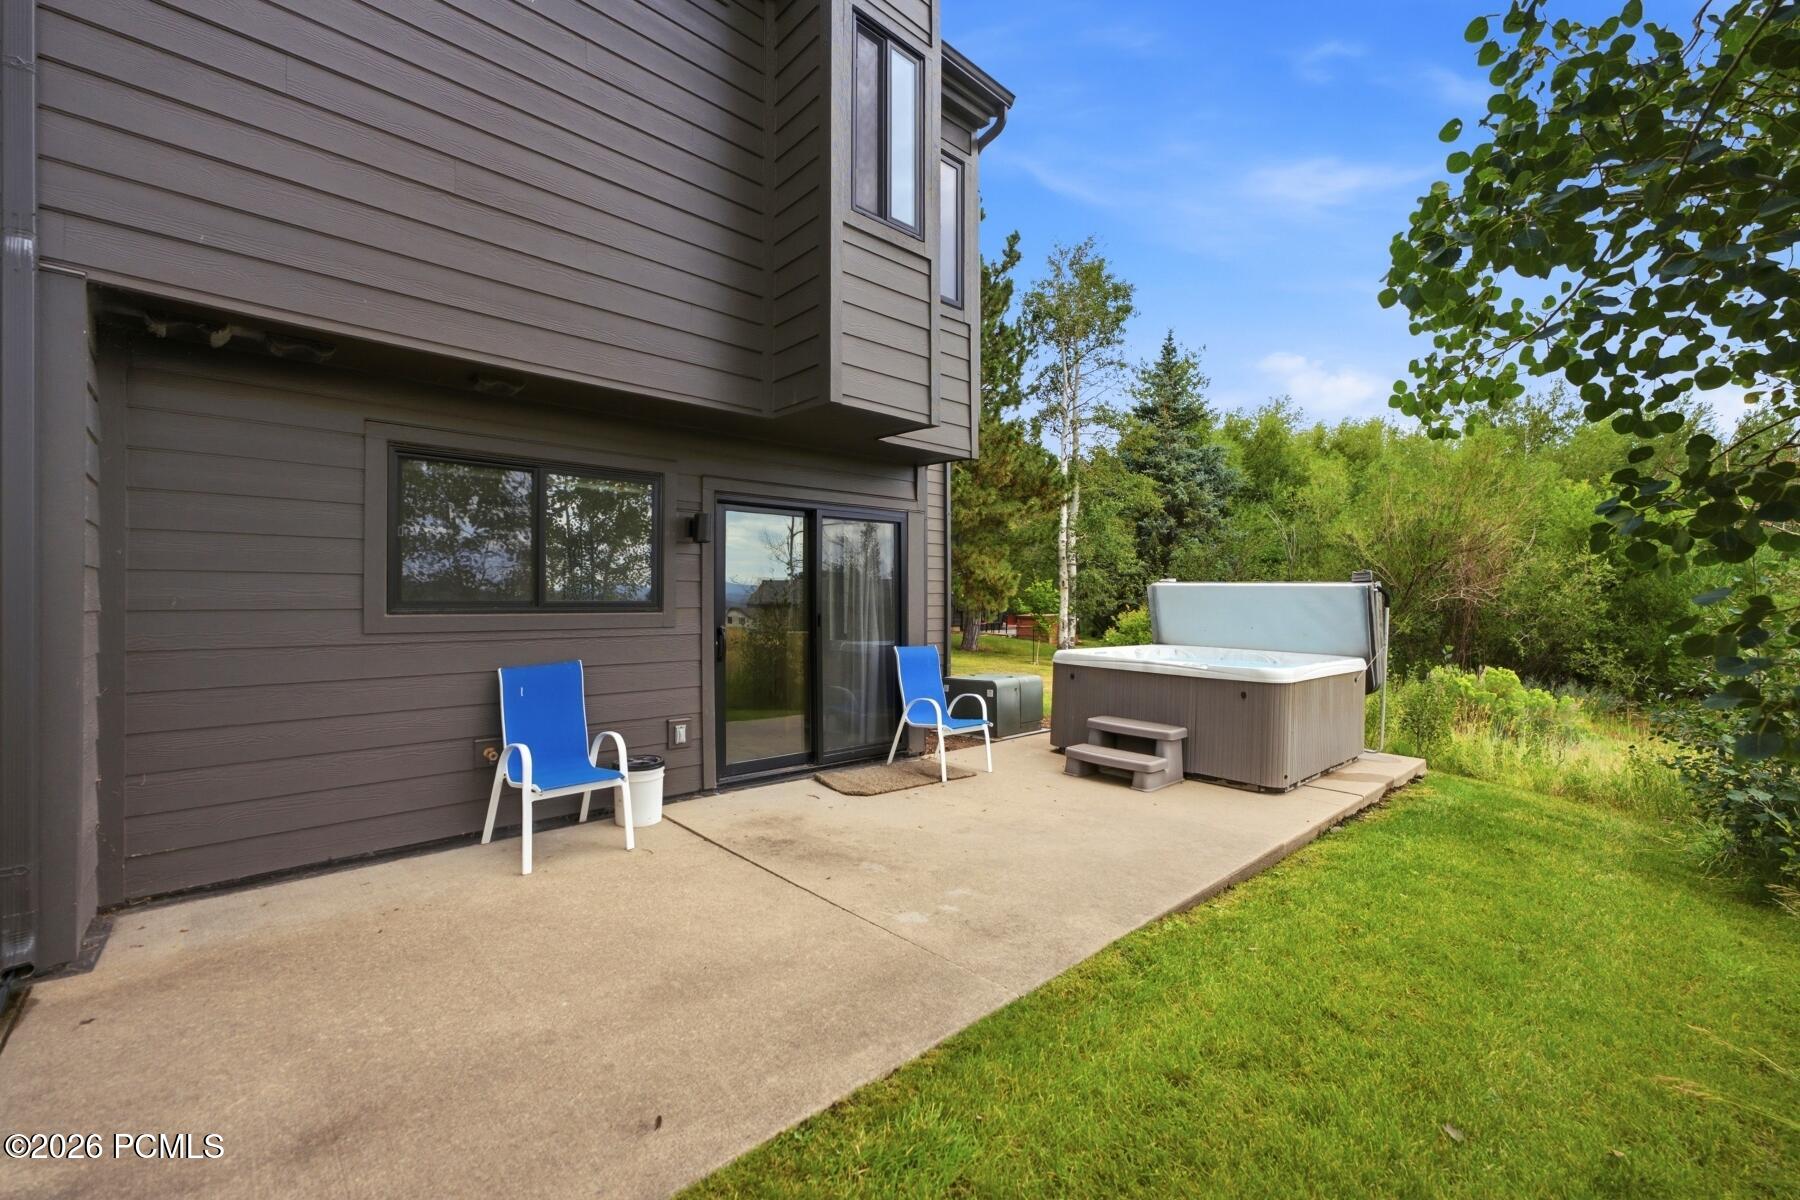
Home patio with a hot tub, two blue chairs, and a leafy lawn.
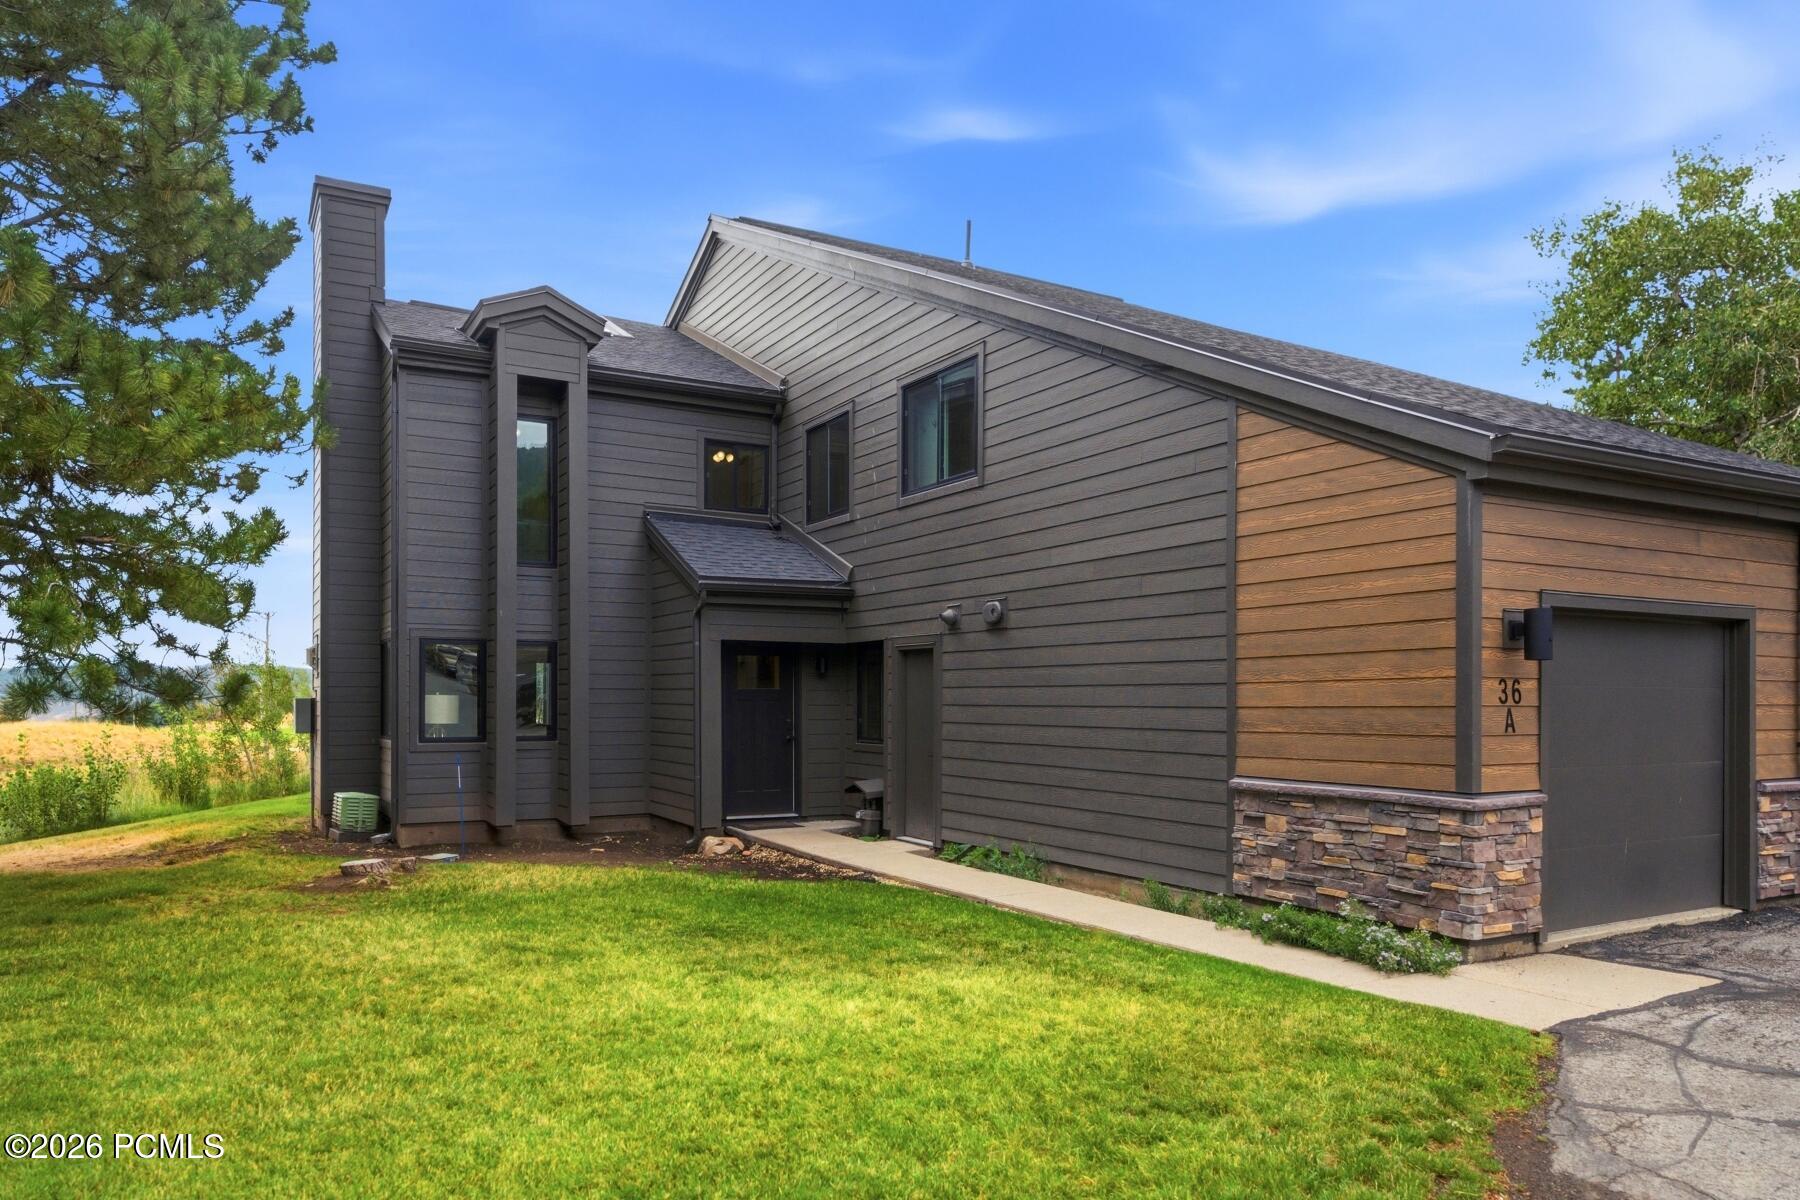
Gray-sided Park City home with stone-accented garage, lawn, and mature trees.
Modern dark-sided home with attached garage, stone accents, and a mature pine tree in the front lawn.
Modern attached residence with wood and gray siding, stone accents, and two garage doors.
Aerial view of a mountain resort community, golf course, and surrounding forested hills.
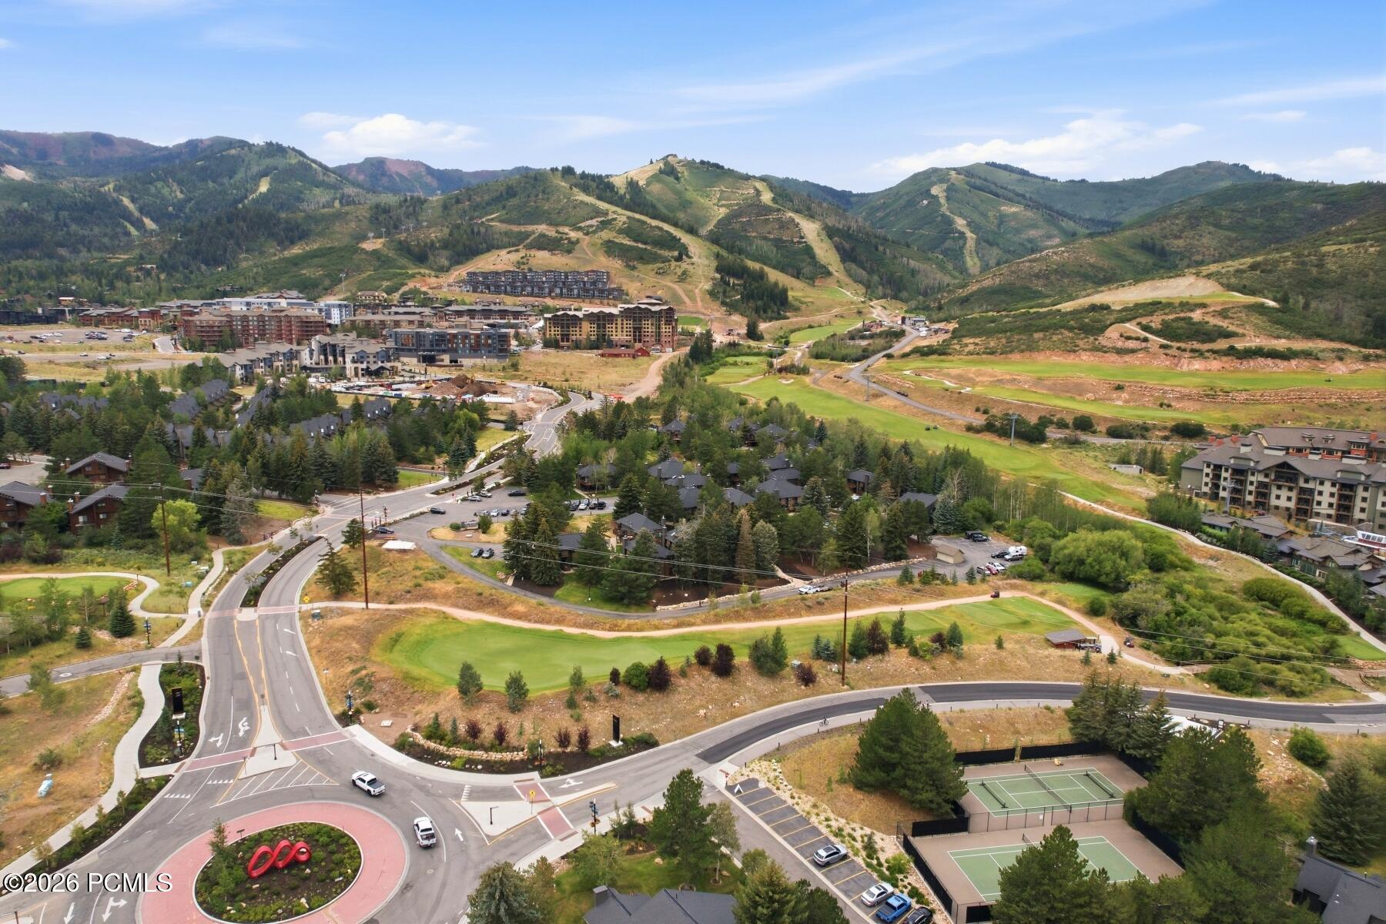
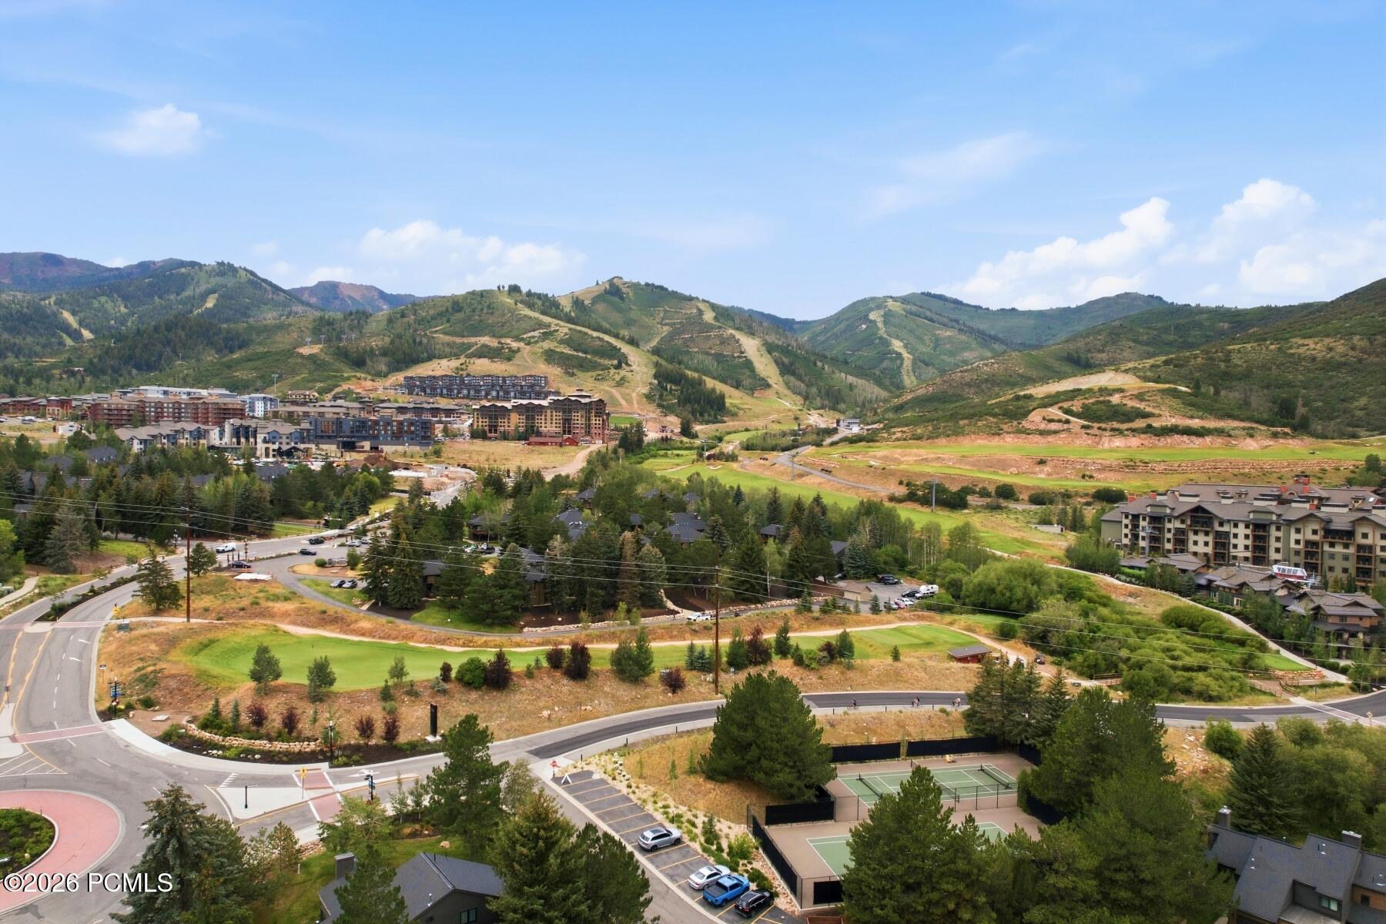
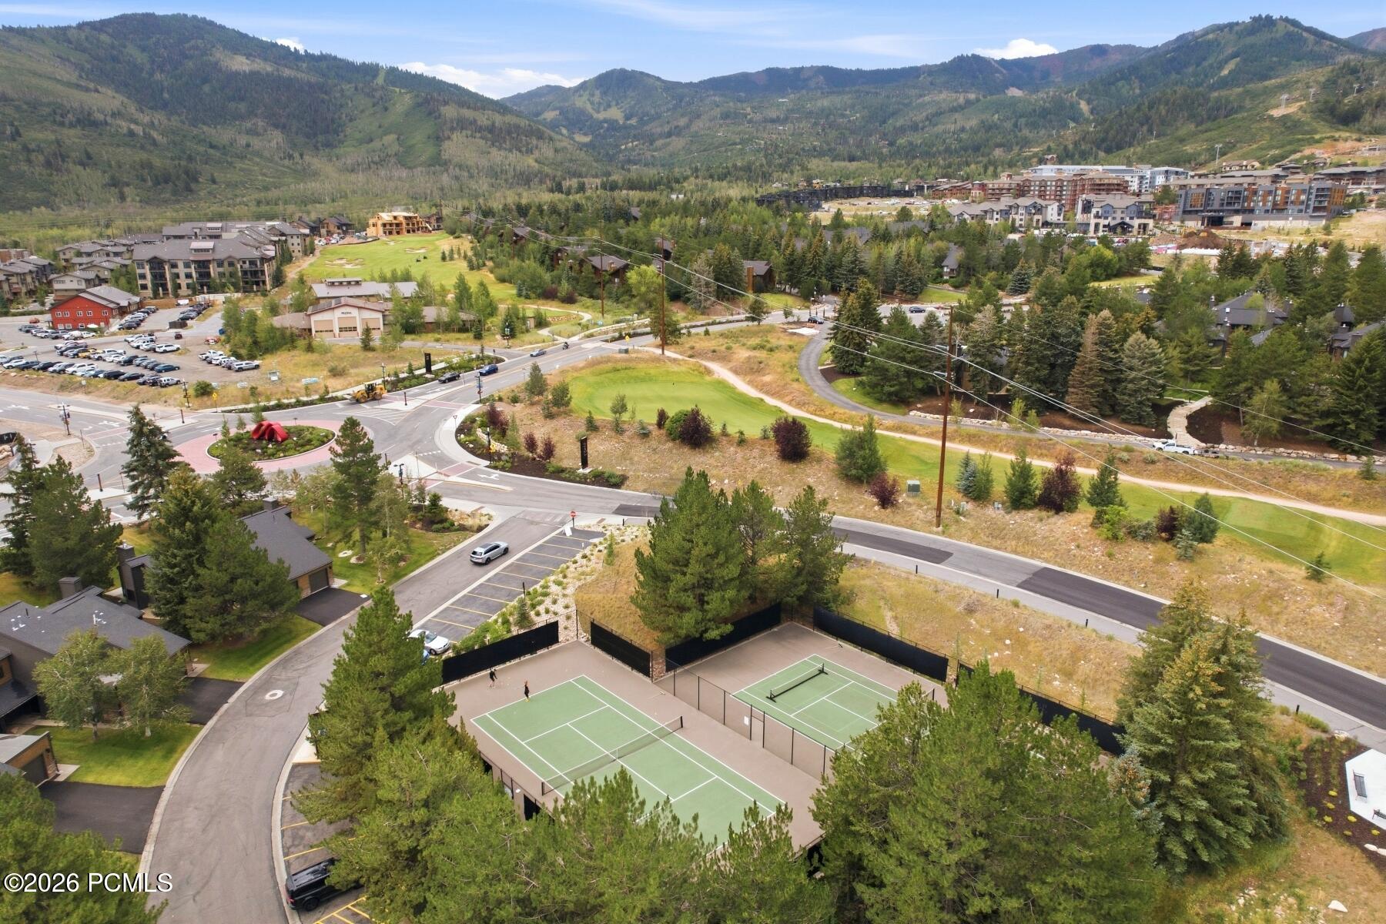
Aerial view of a mountain resort with ski trails, resort buildings, and tennis courts.
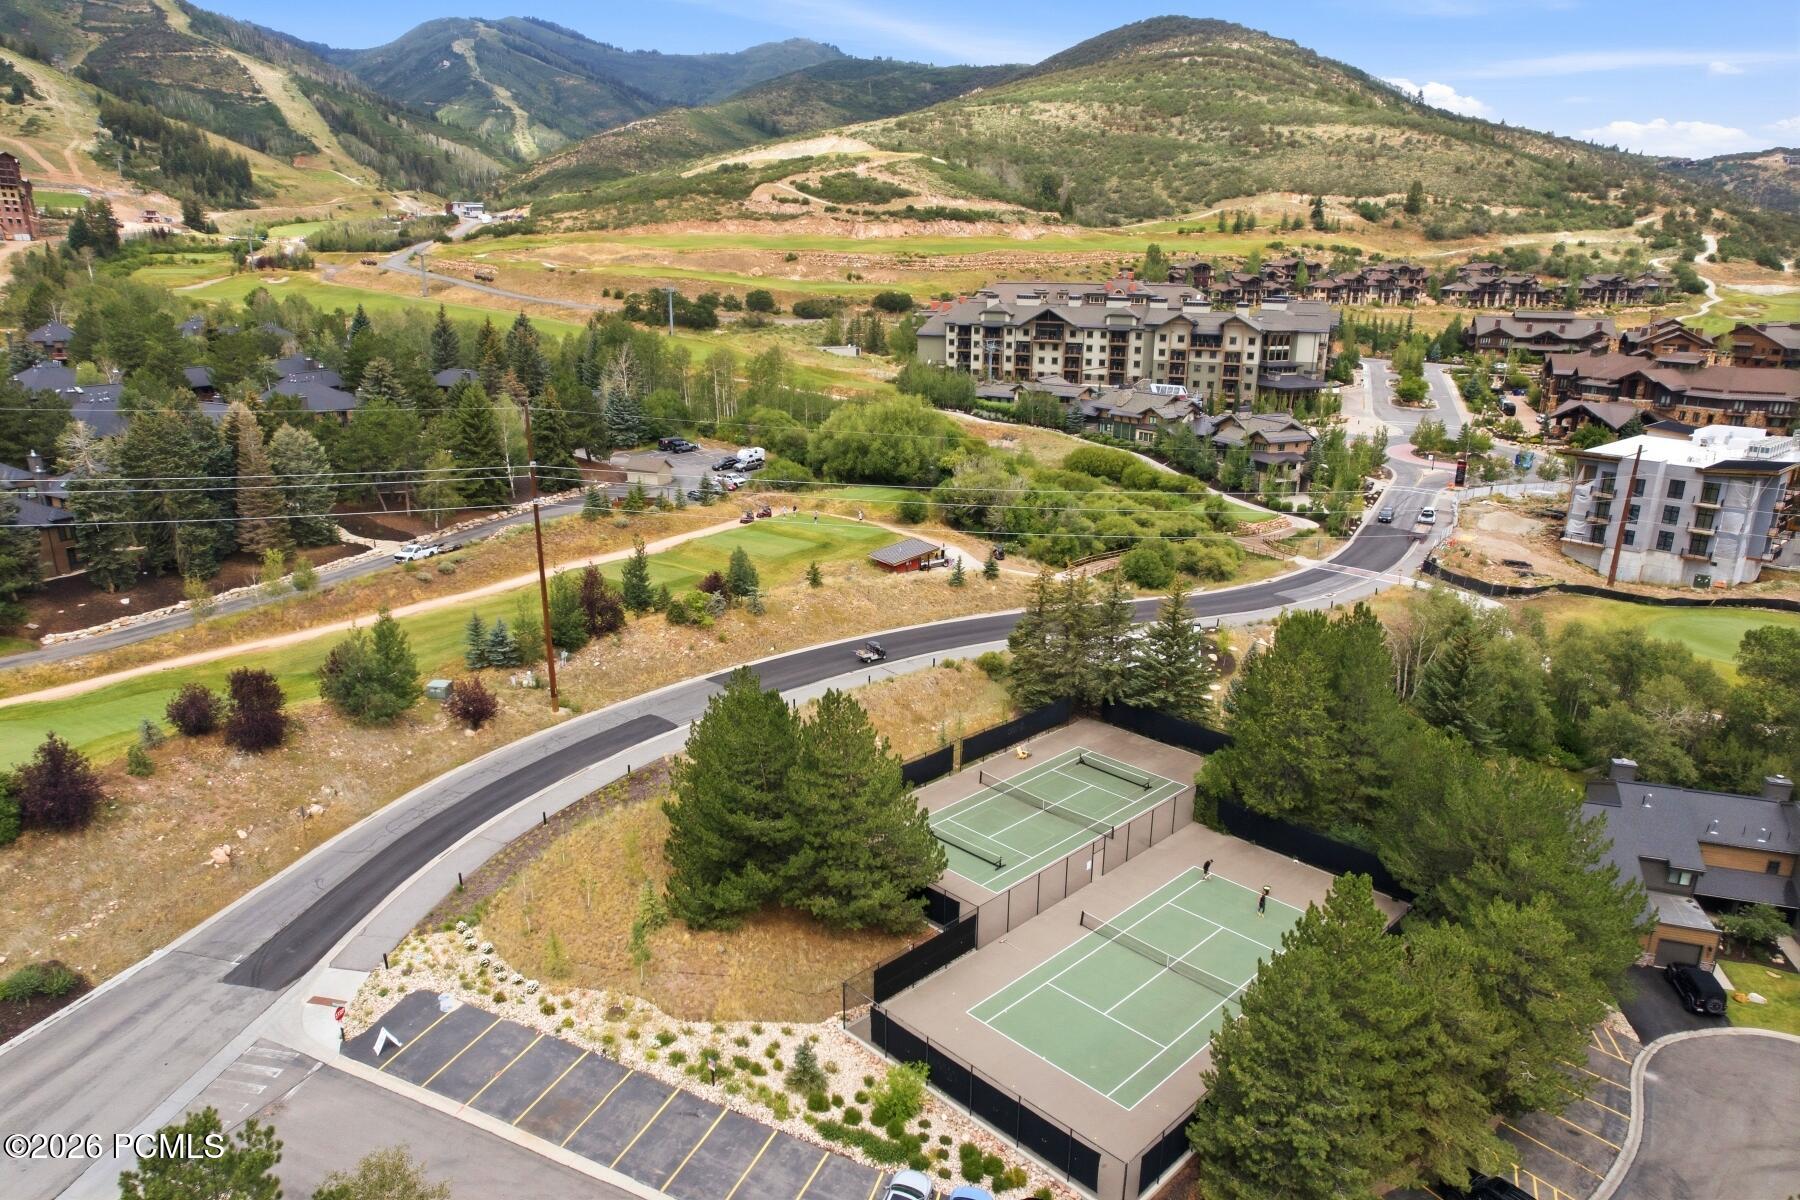
Aerial view of a mountain resort community with ski runs, resort buildings, and tennis courts.
Aerial view of wooded homes and resort buildings beneath green mountain slopes.
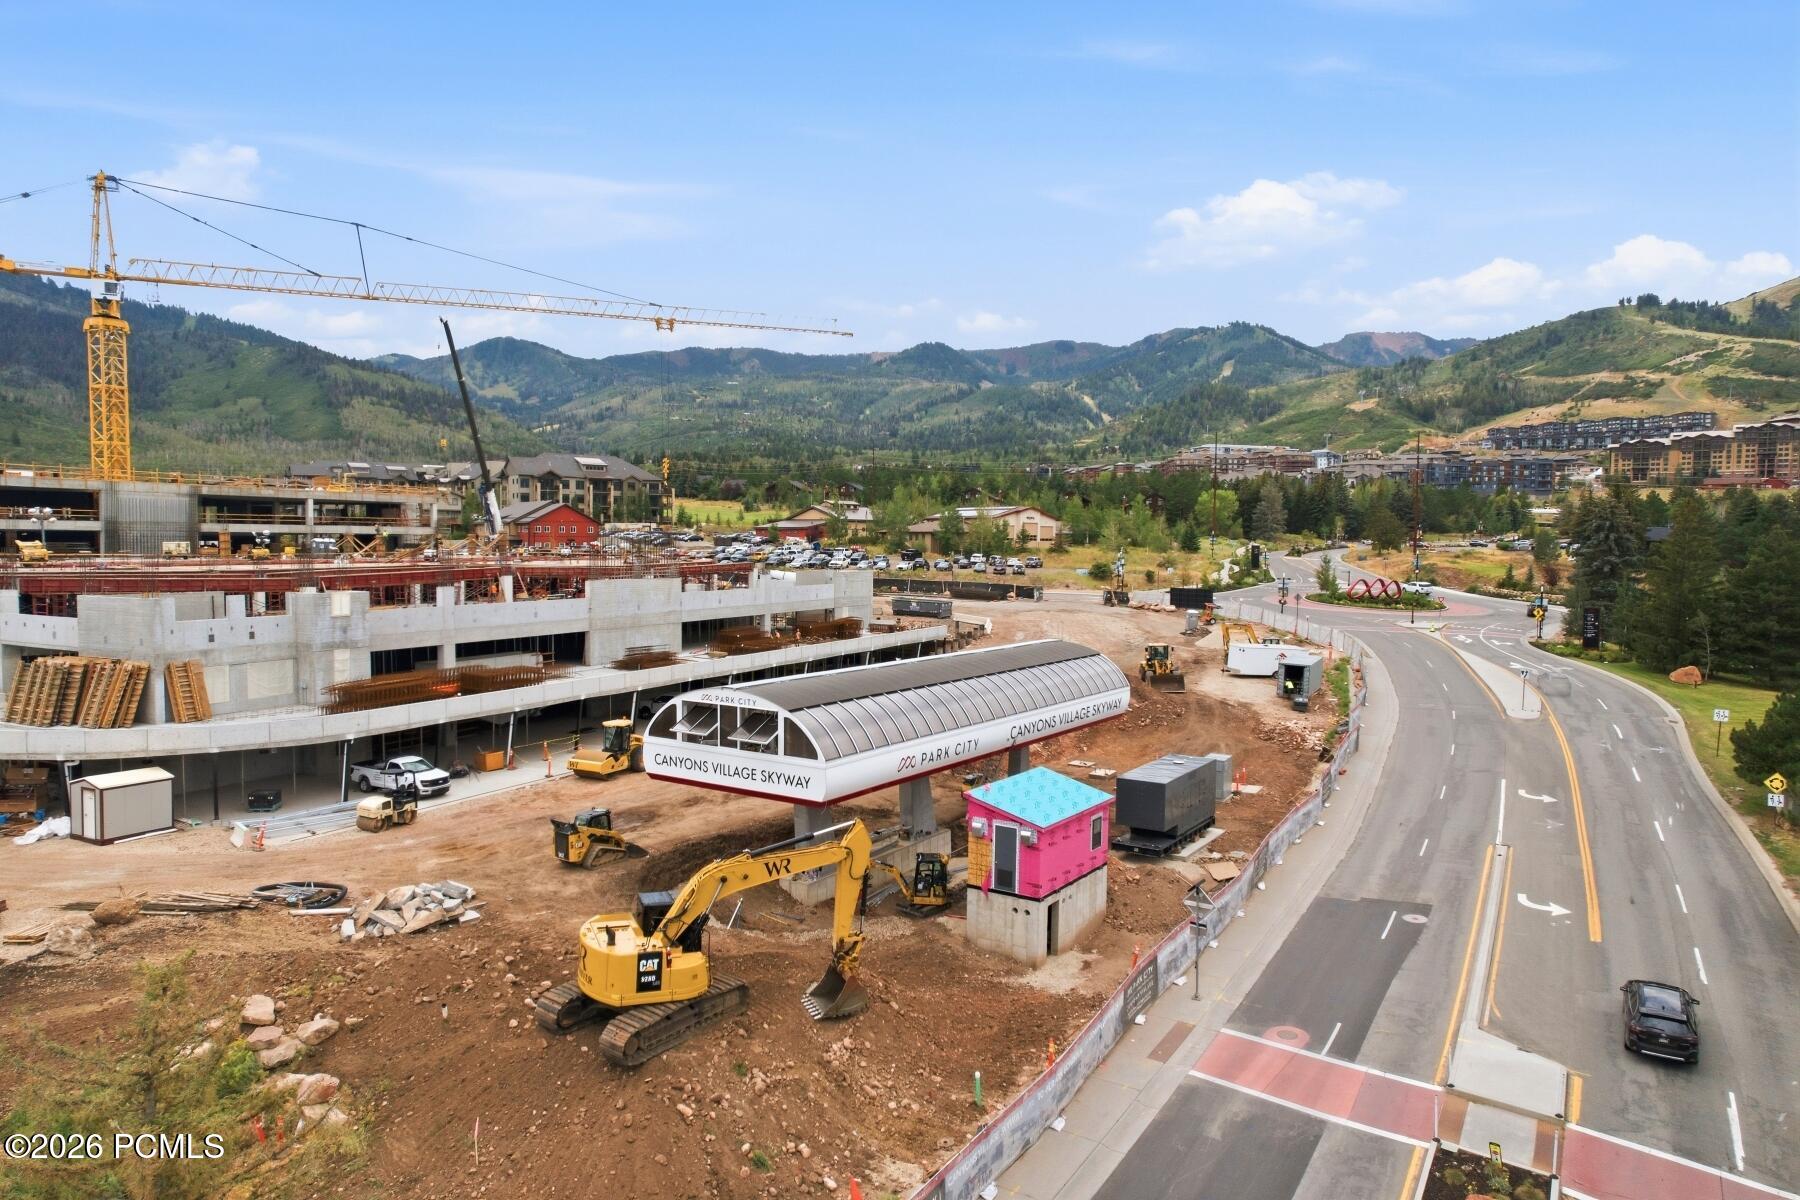
Canyons Village construction site with cranes and excavators, the Skyway, and mountains beyond.
Aerial view of resort homes and condominiums beside a golf course, surrounded by wooded mountain slopes.
Mountain resort neighborhood with two tennis courts in the foreground and forested slopes beyond.
Resort condominiums and a golf course spread across a mountain valley, with ski runs on the hills beyond.
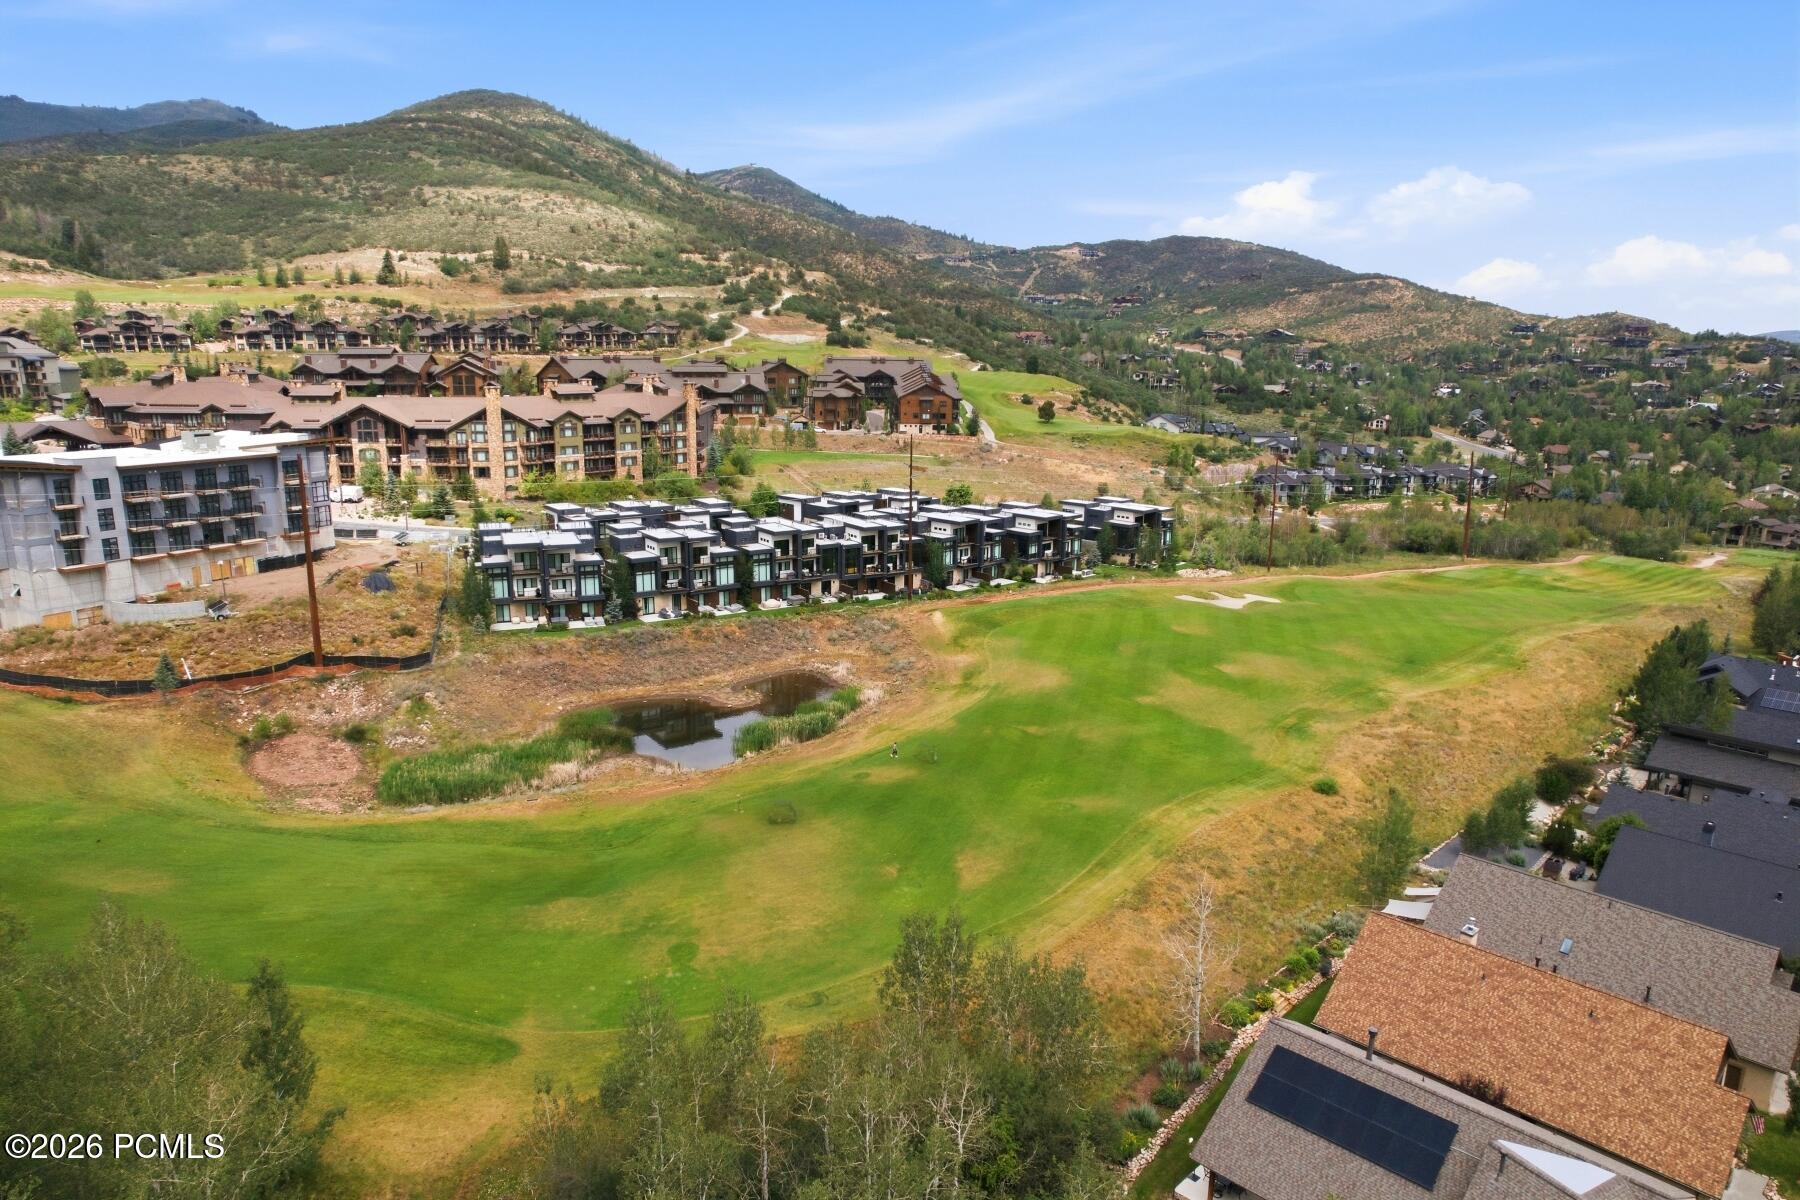
Aerial view of resort homes beside a golf course, with a pond and mountain hills beyond.
Aerial view of a mountain resort community with tennis courts and mountain slopes.
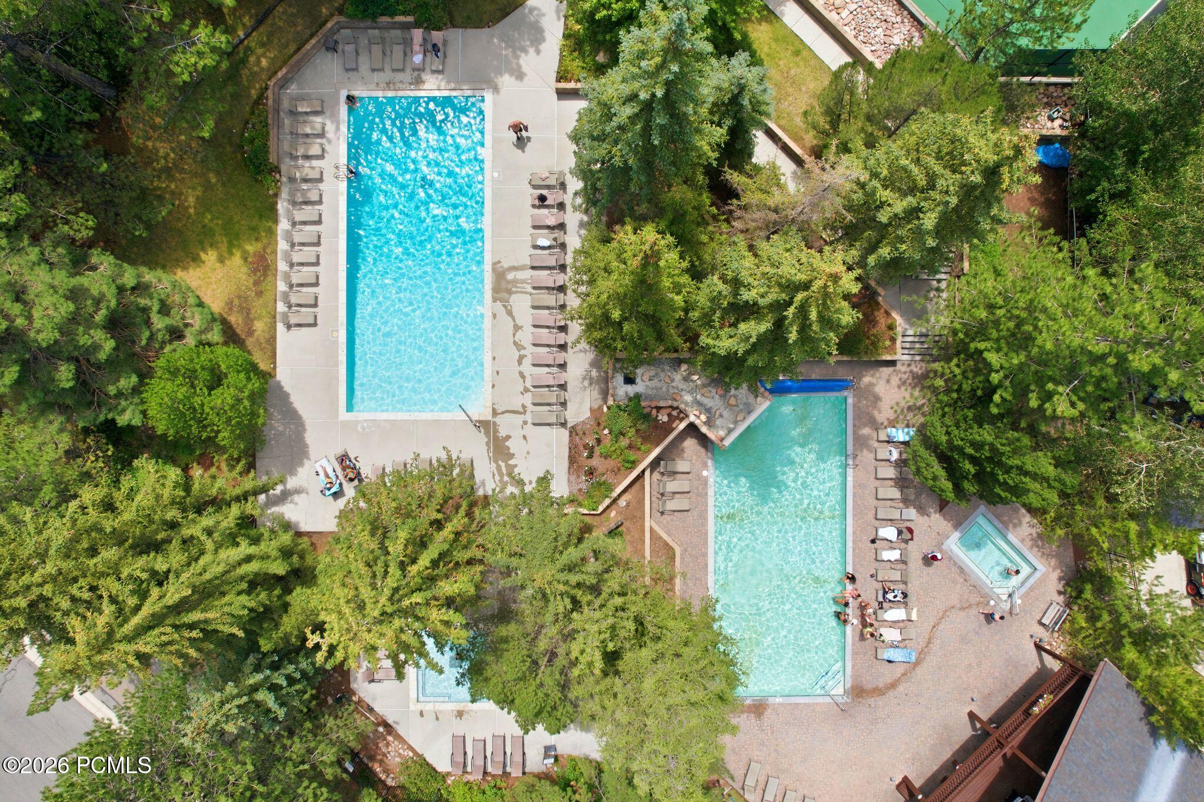
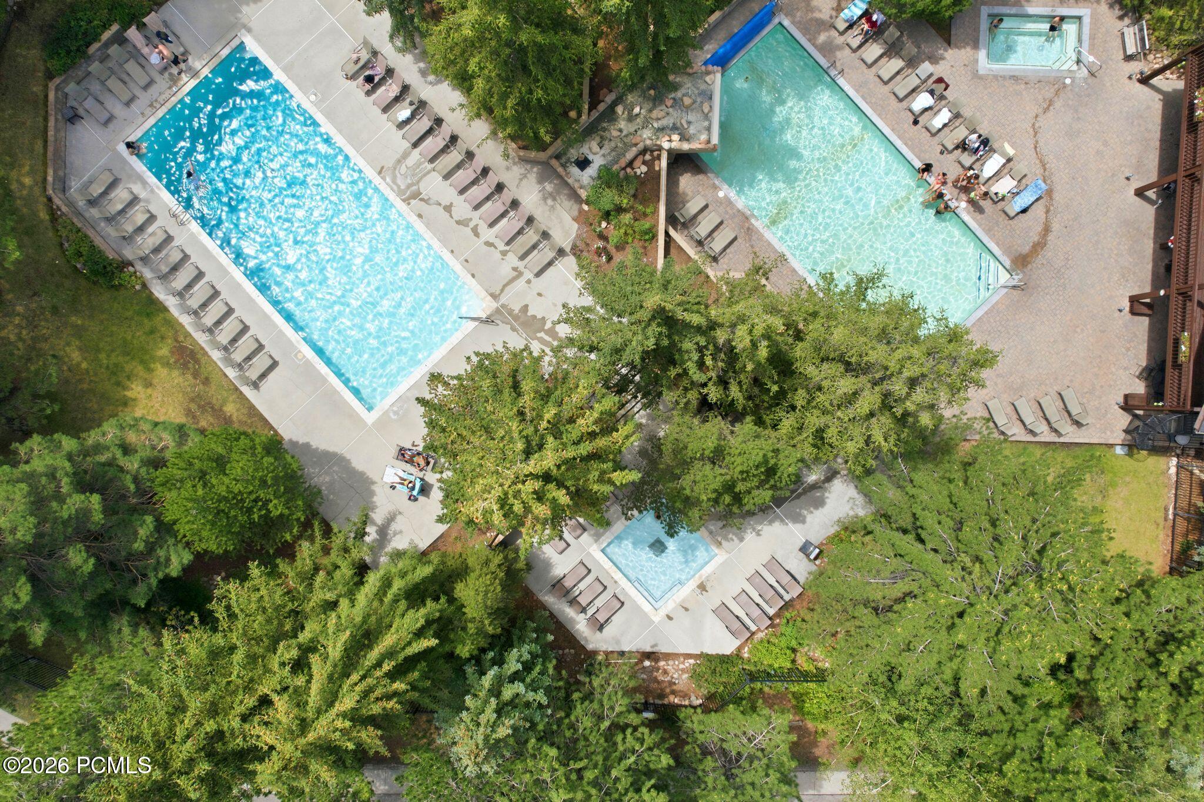
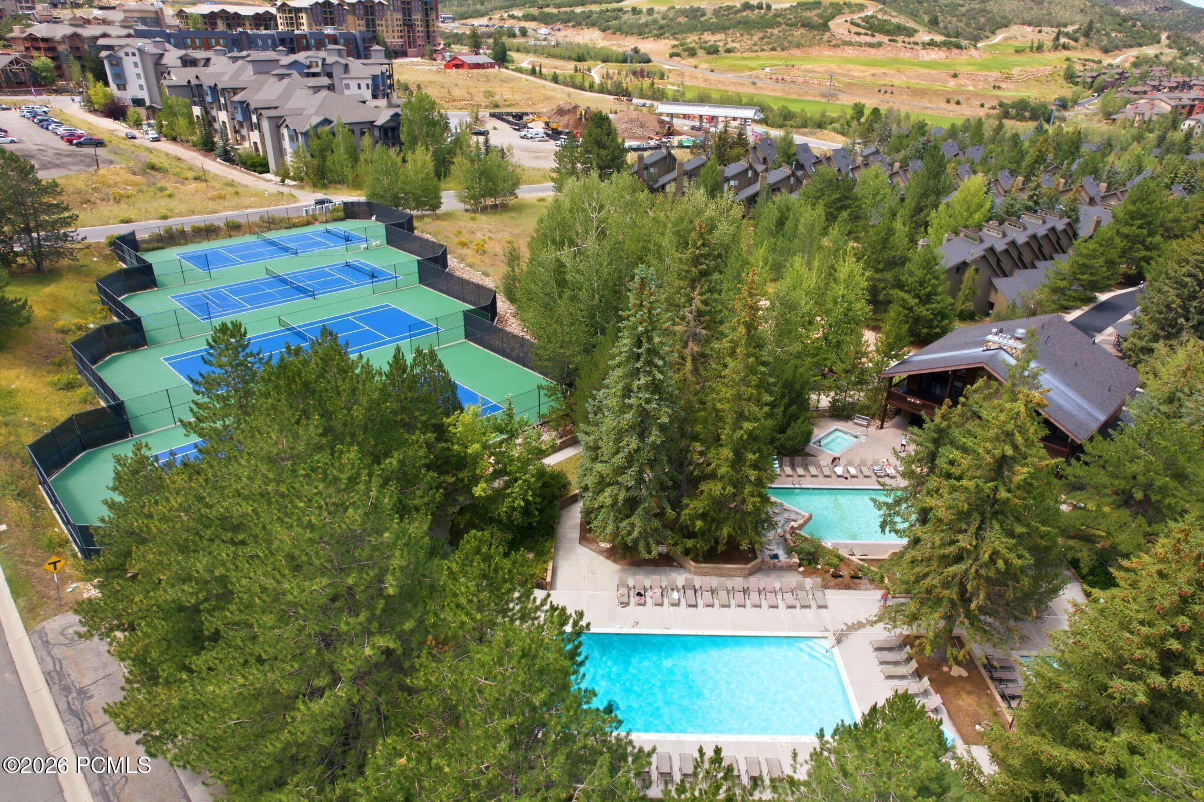
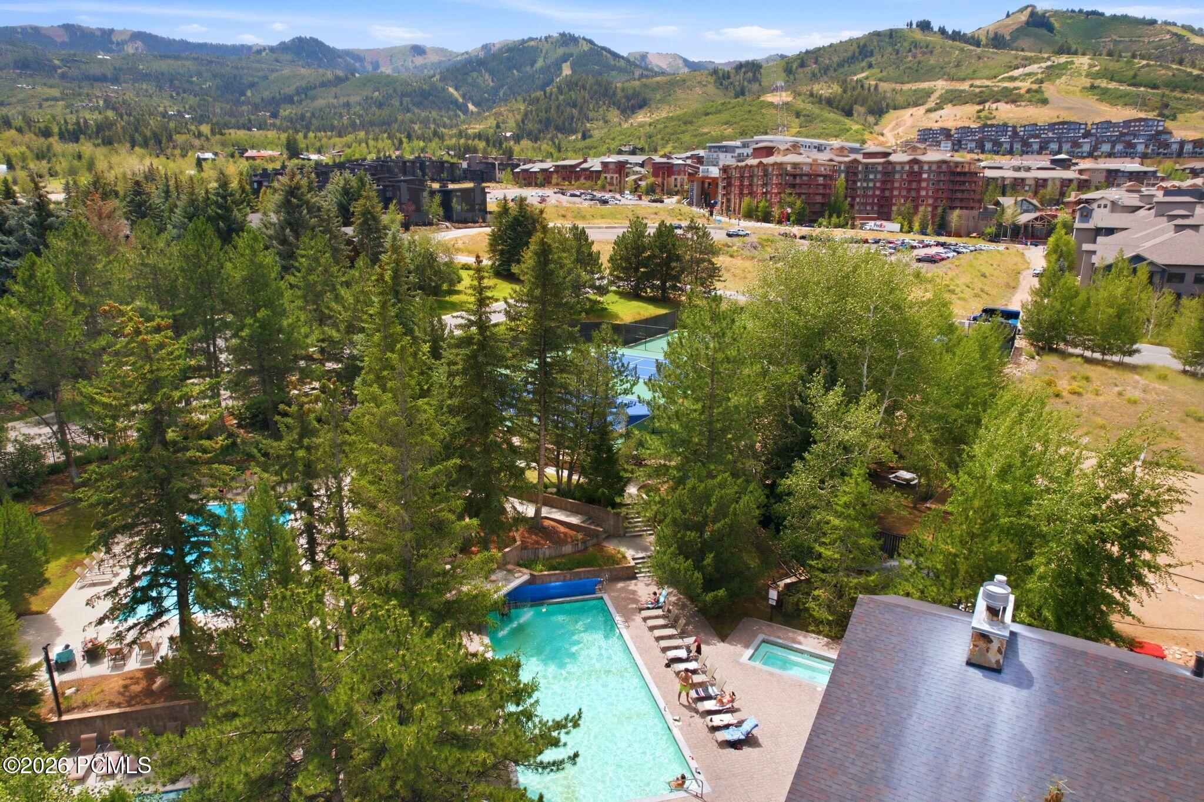
Aerial view of resort pools and hot tub surrounded by trees and lounge chairs.
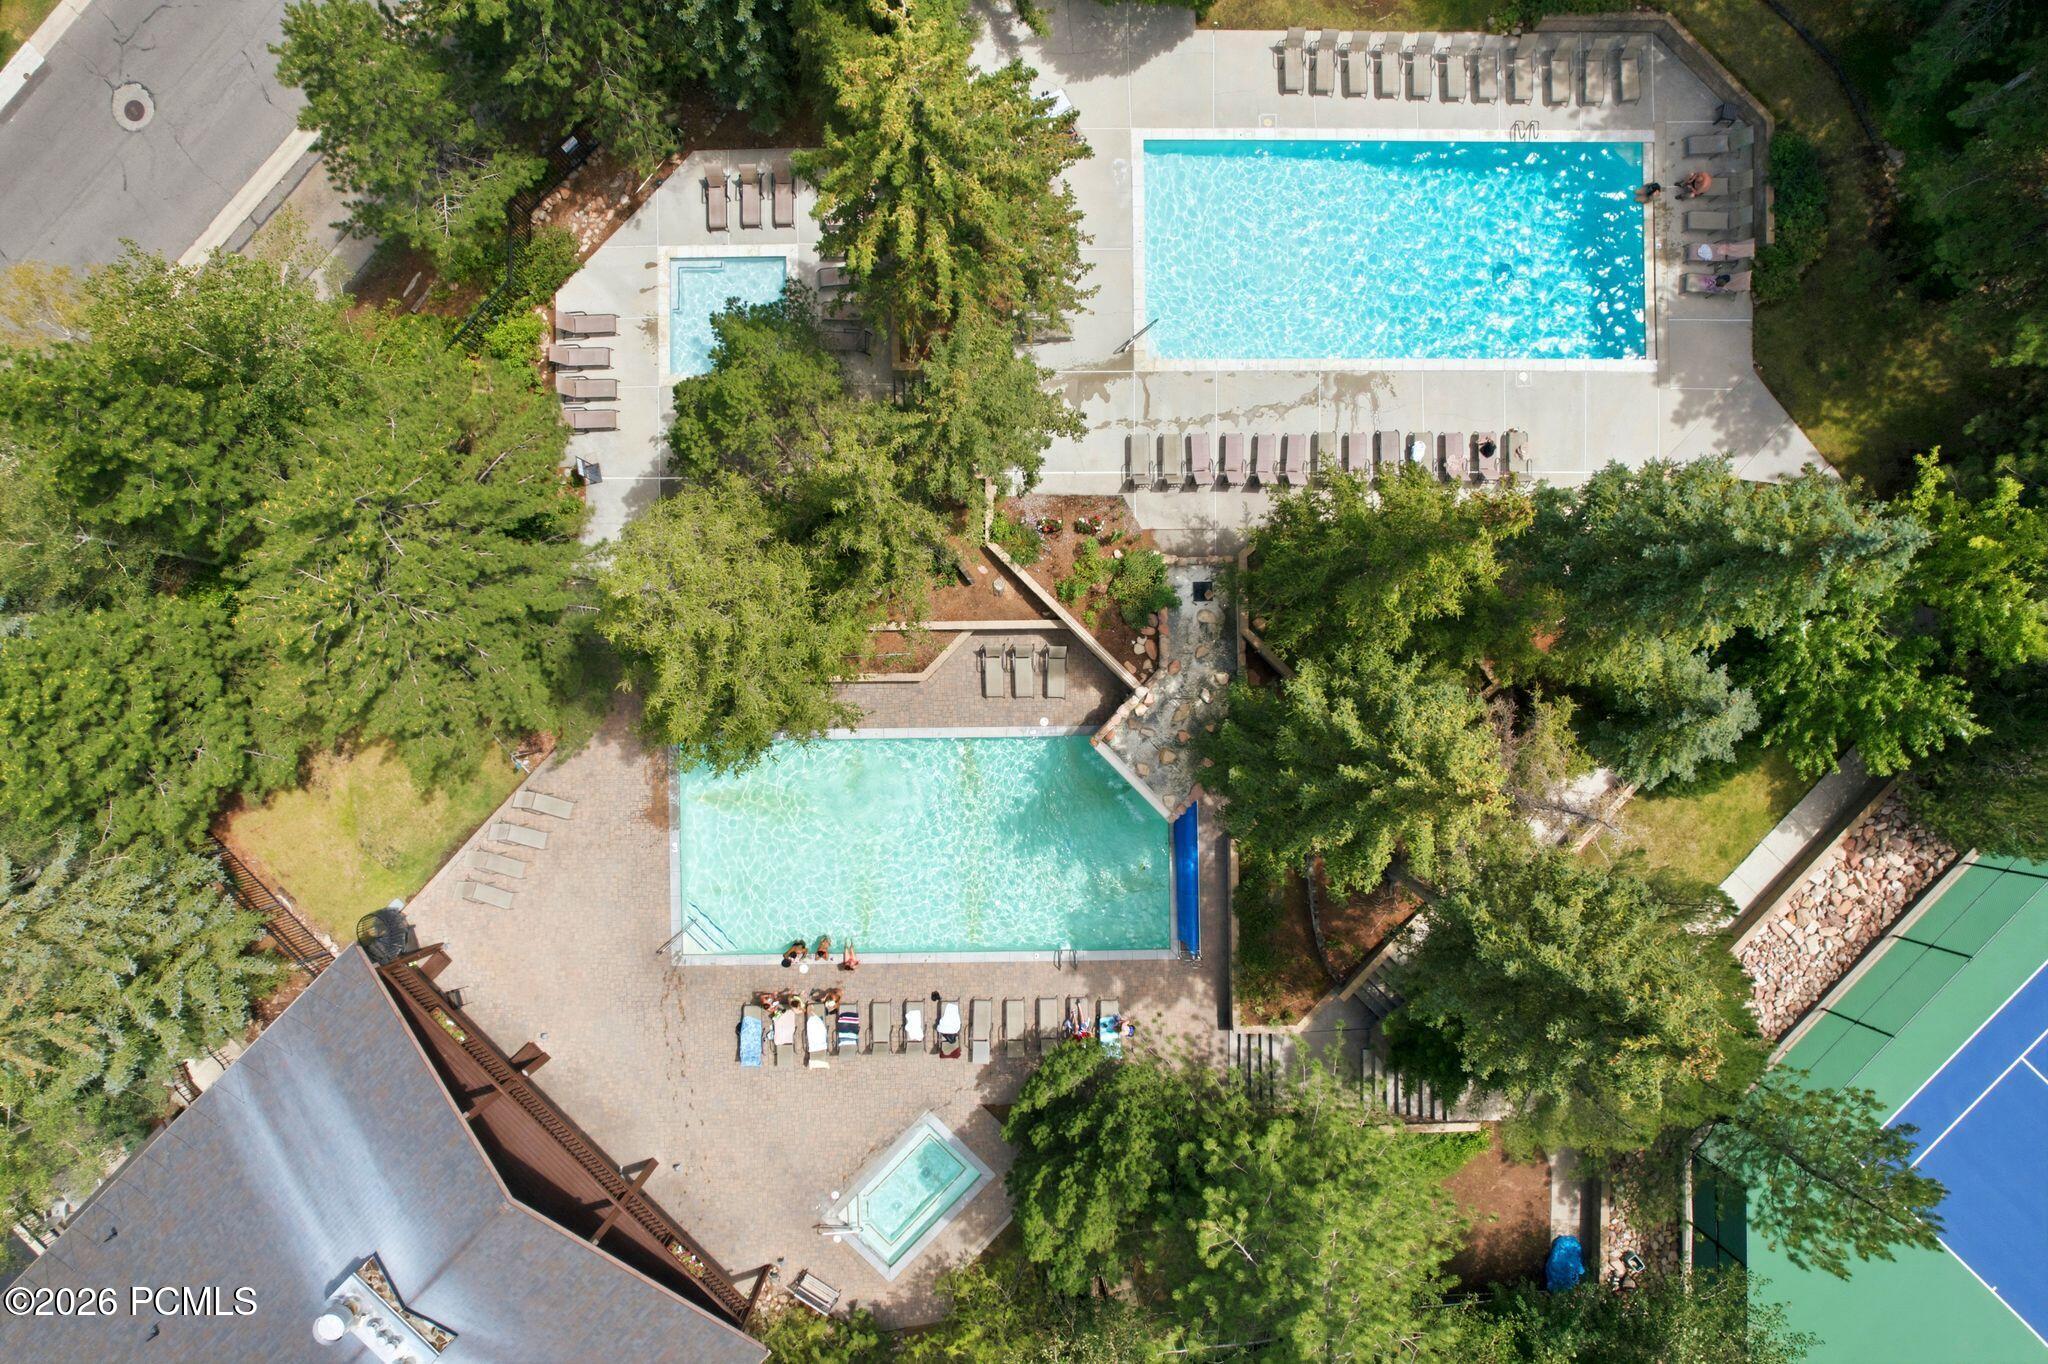
Aerial view of two outdoor pools and a hot tub surrounded by lounge chairs and trees.
Aerial view of two resort swimming pools, a hot tub, and a tennis court among trees.
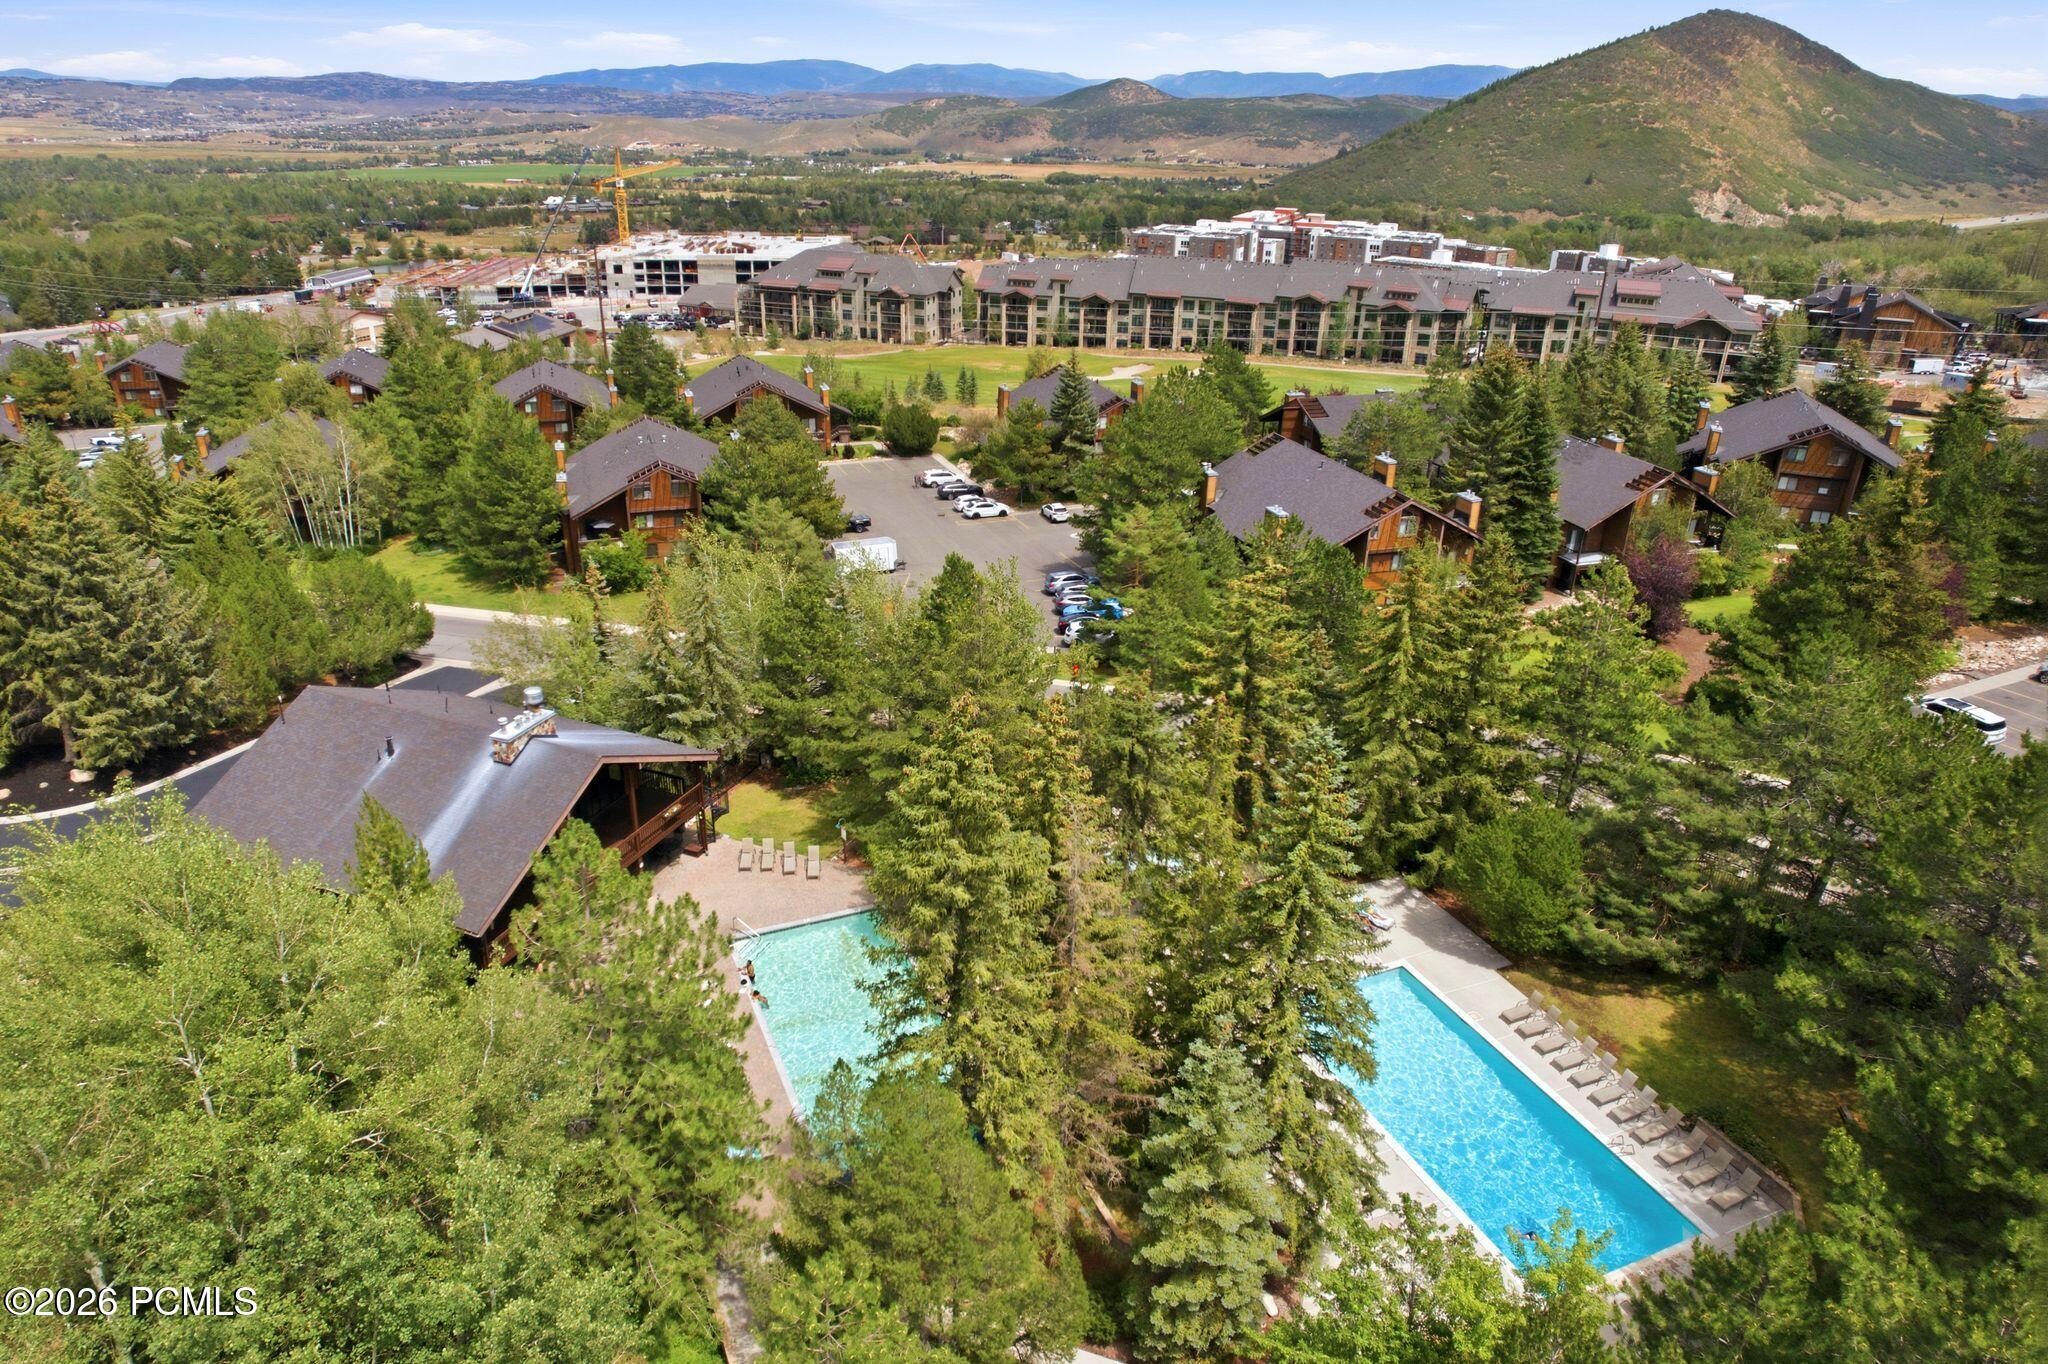
Aerial view of a wooded resort community with chalet homes and a long outdoor pool.
Resort amenities with tennis courts, outdoor pools, and wooded condominium buildings.
Aerial view of a mountain resort with a swimming pool, tennis courts, and wooded grounds.
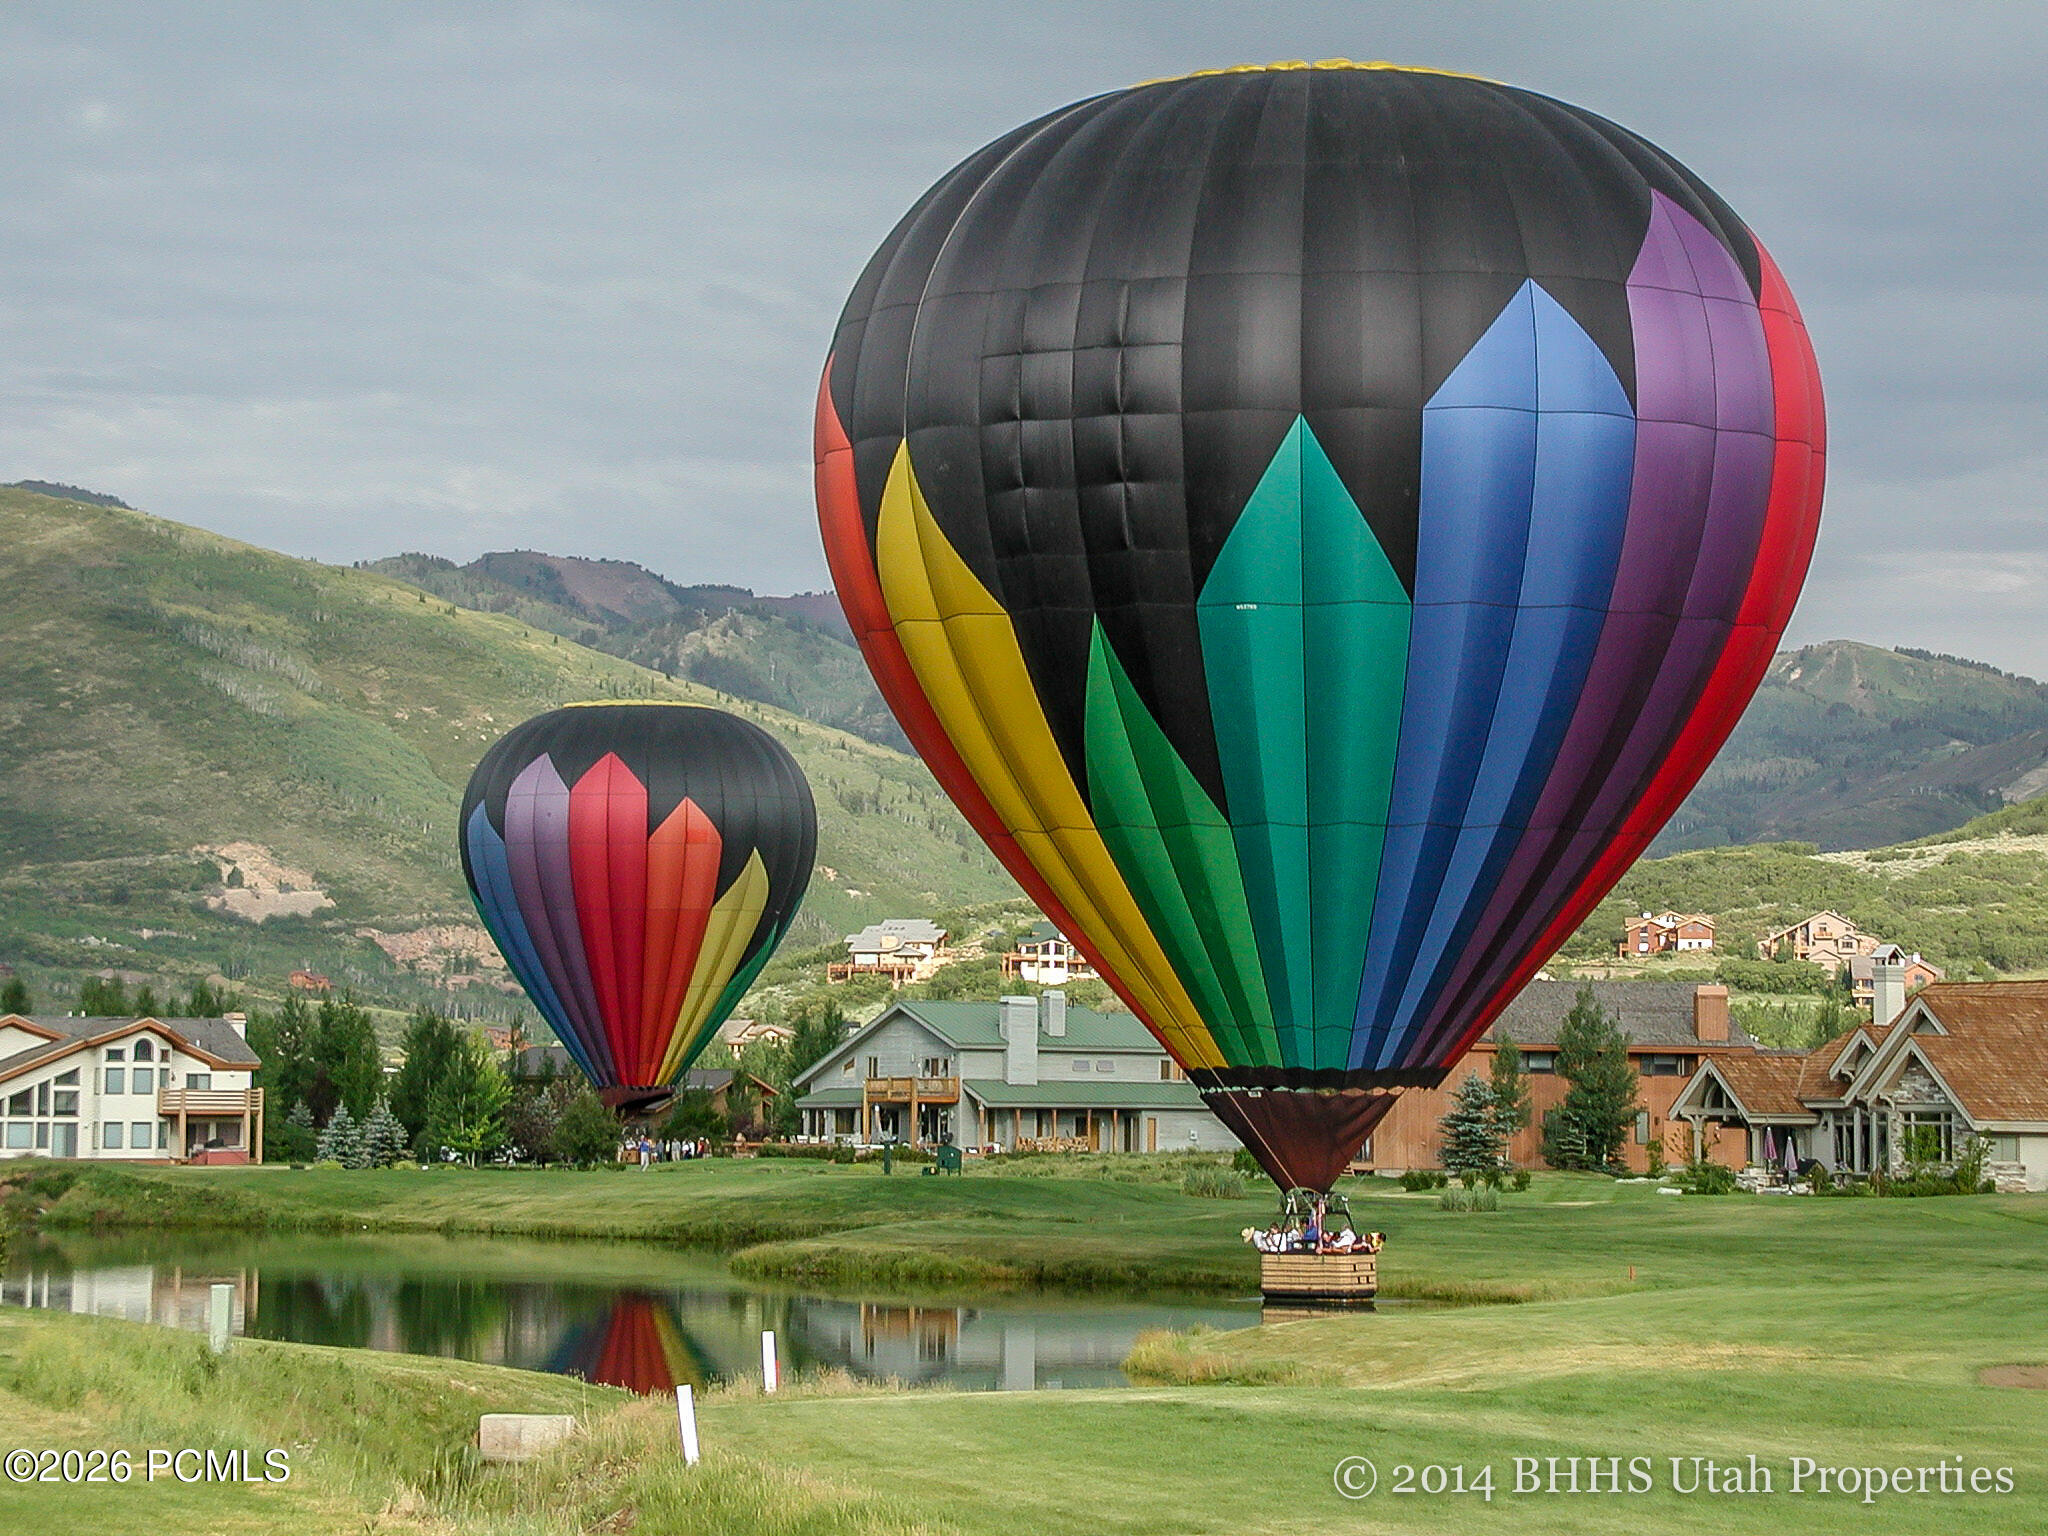
Hot air balloons above a resort neighborhood, with a pond and green mountain slopes.
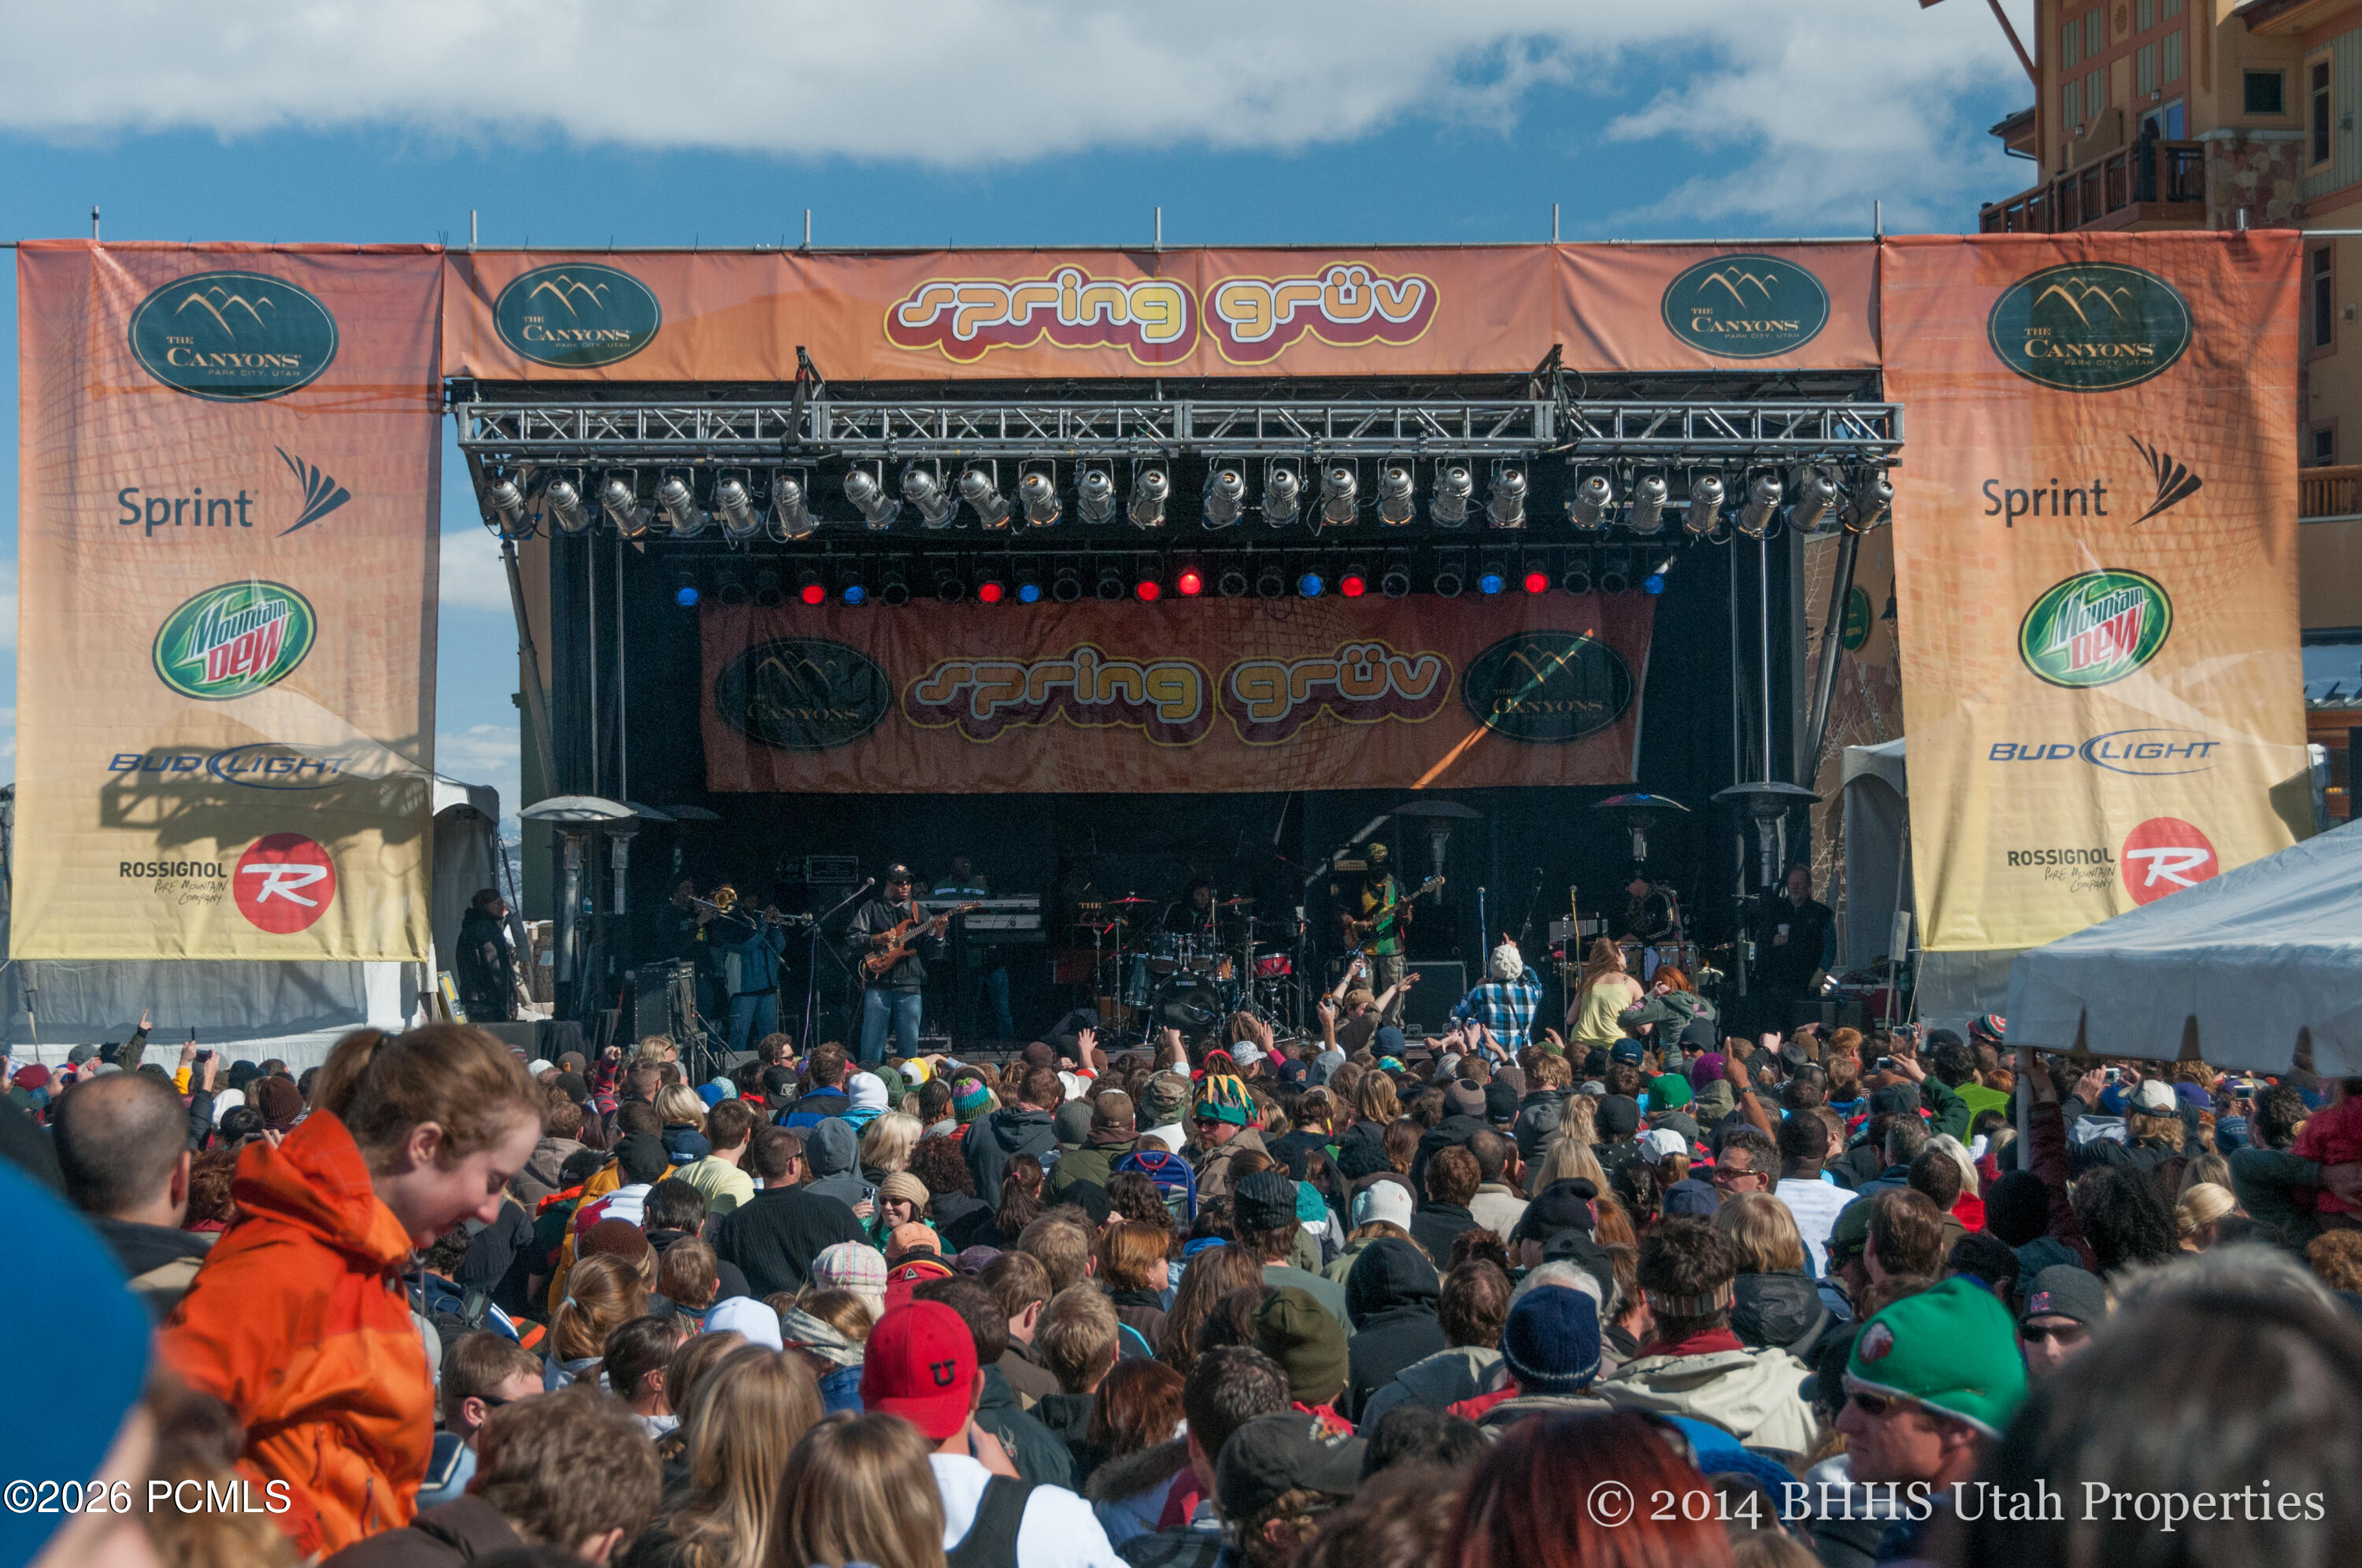
Crowd watching a live band at an outdoor Spring Grüv concert at The Canyons.
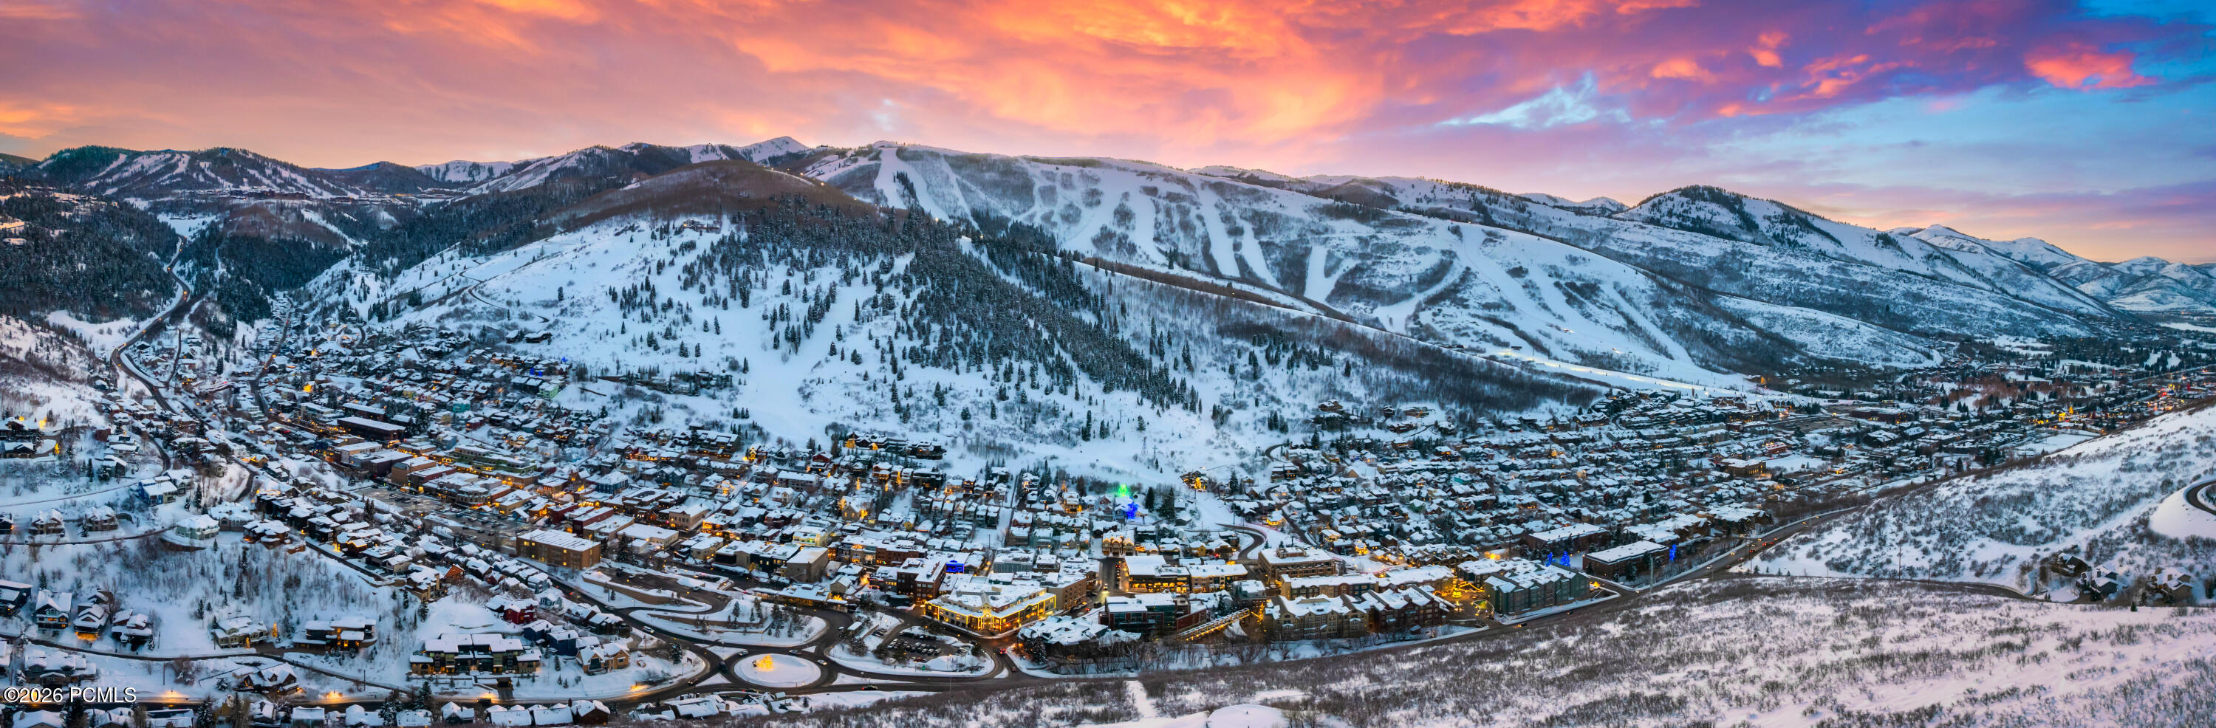
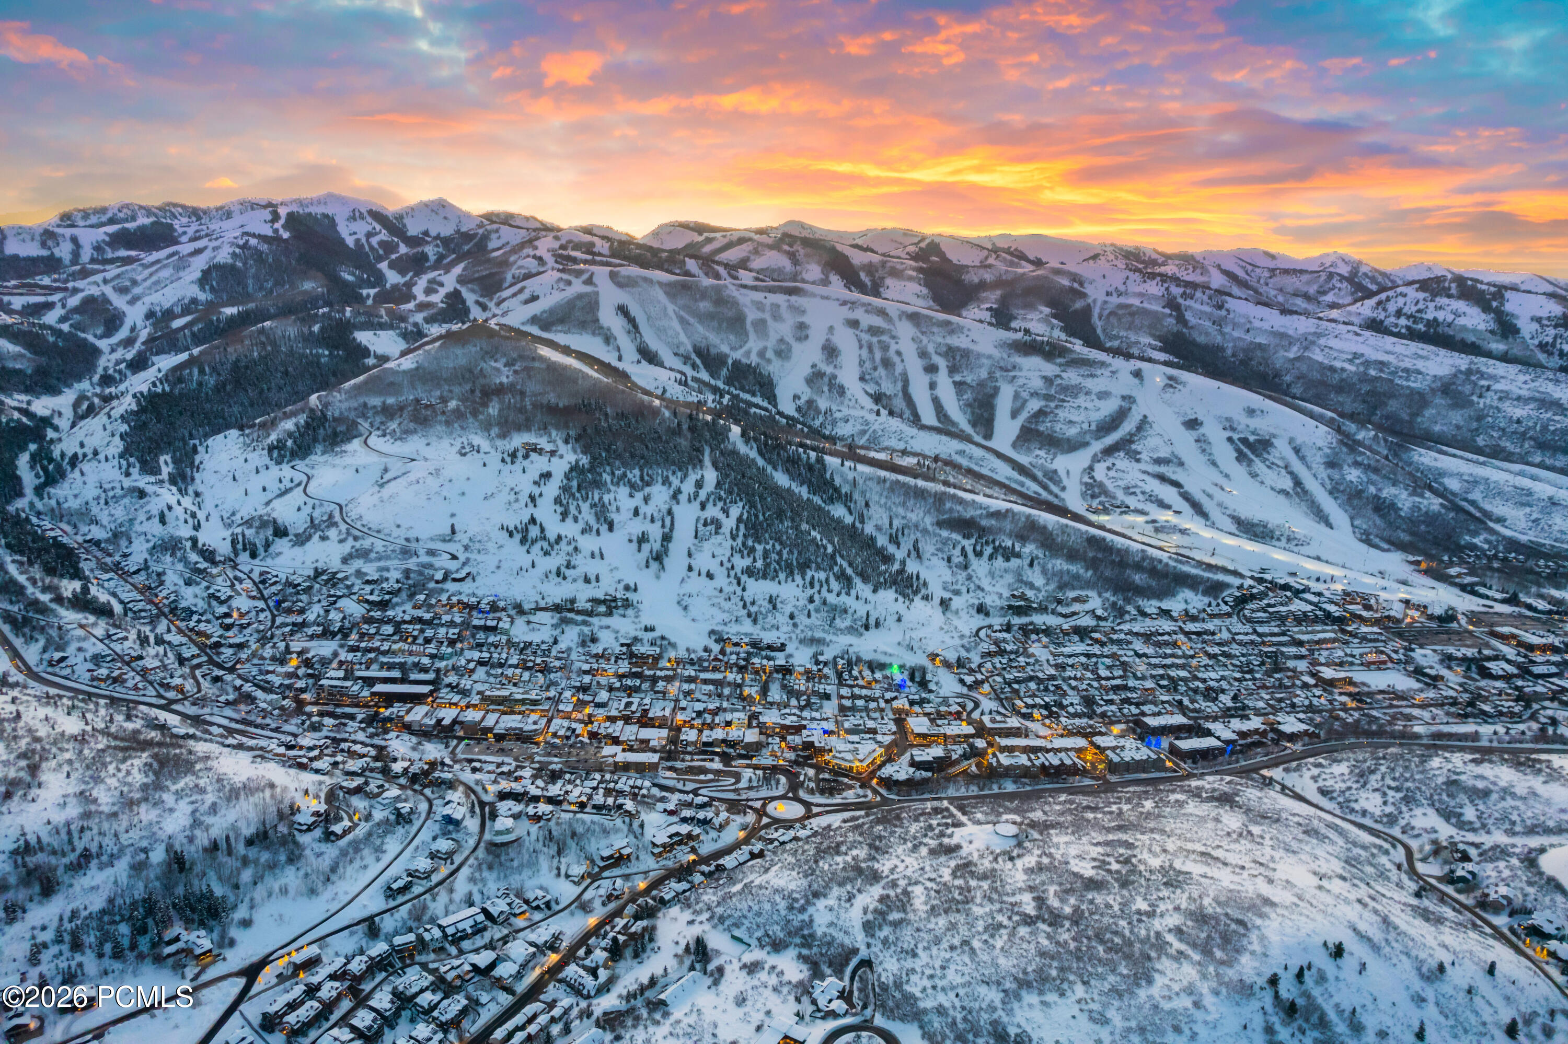
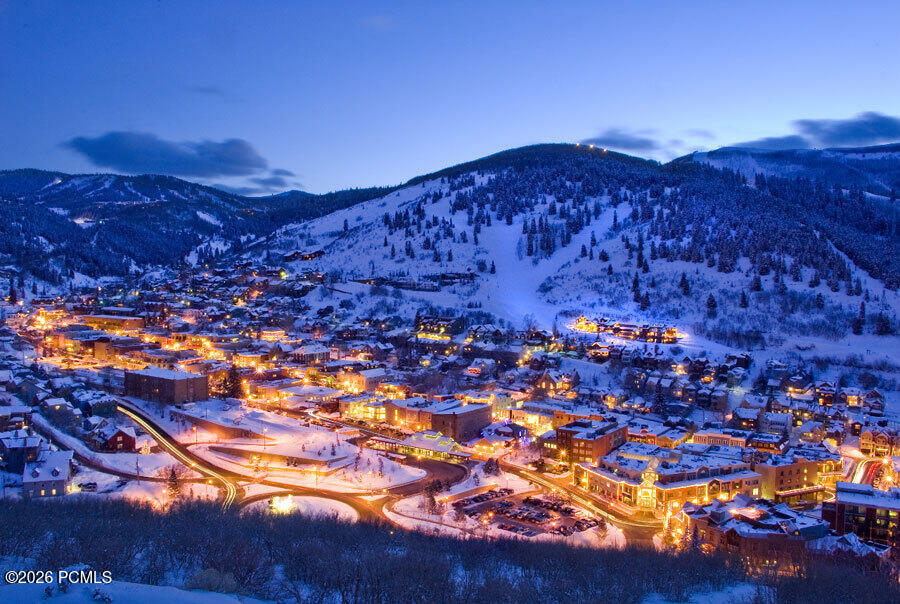
Snow-covered resort town beneath ski runs and mountain slopes at sunset.
Snow-covered ski resort town and mountain slopes glow beneath a colorful sunset sky.
Egyptian Theatre facade with a live music marquee and flower baskets.
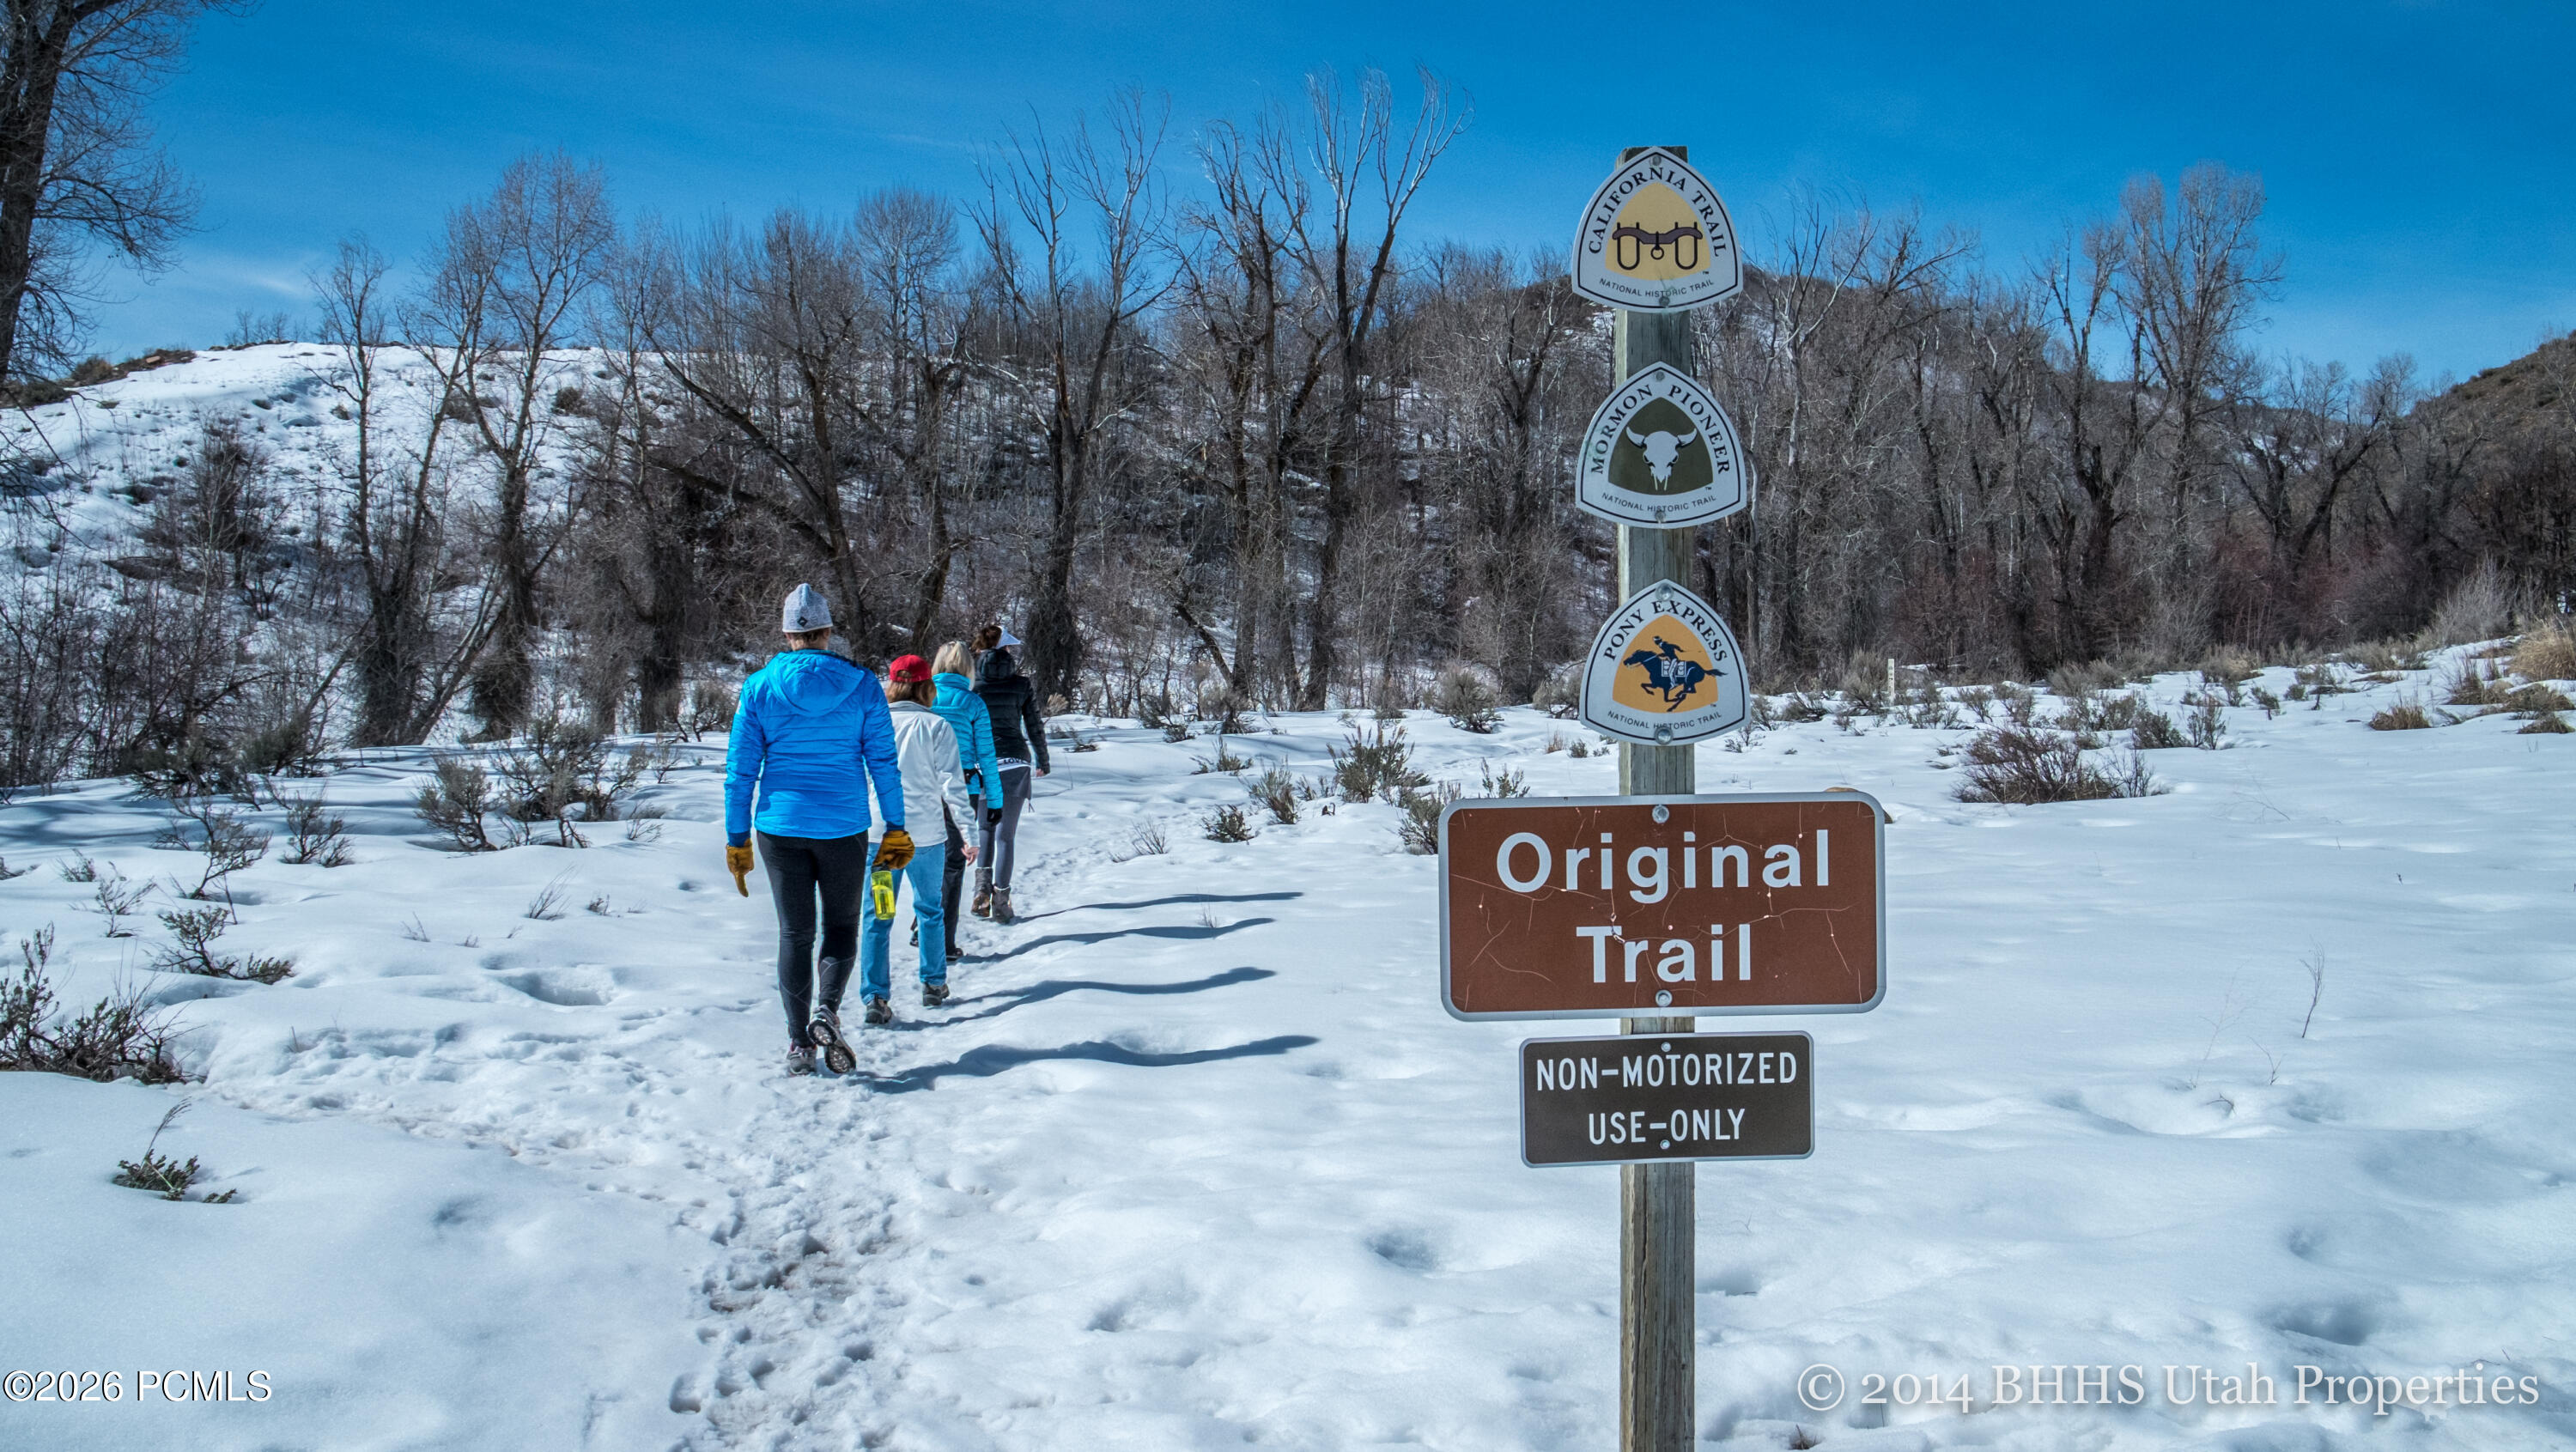
Hikers follow a snowy trail past signs for the Original Trail and historic trails.
Two helmeted mountain bikers ride rocky downhill trail, one on a bright green bike.
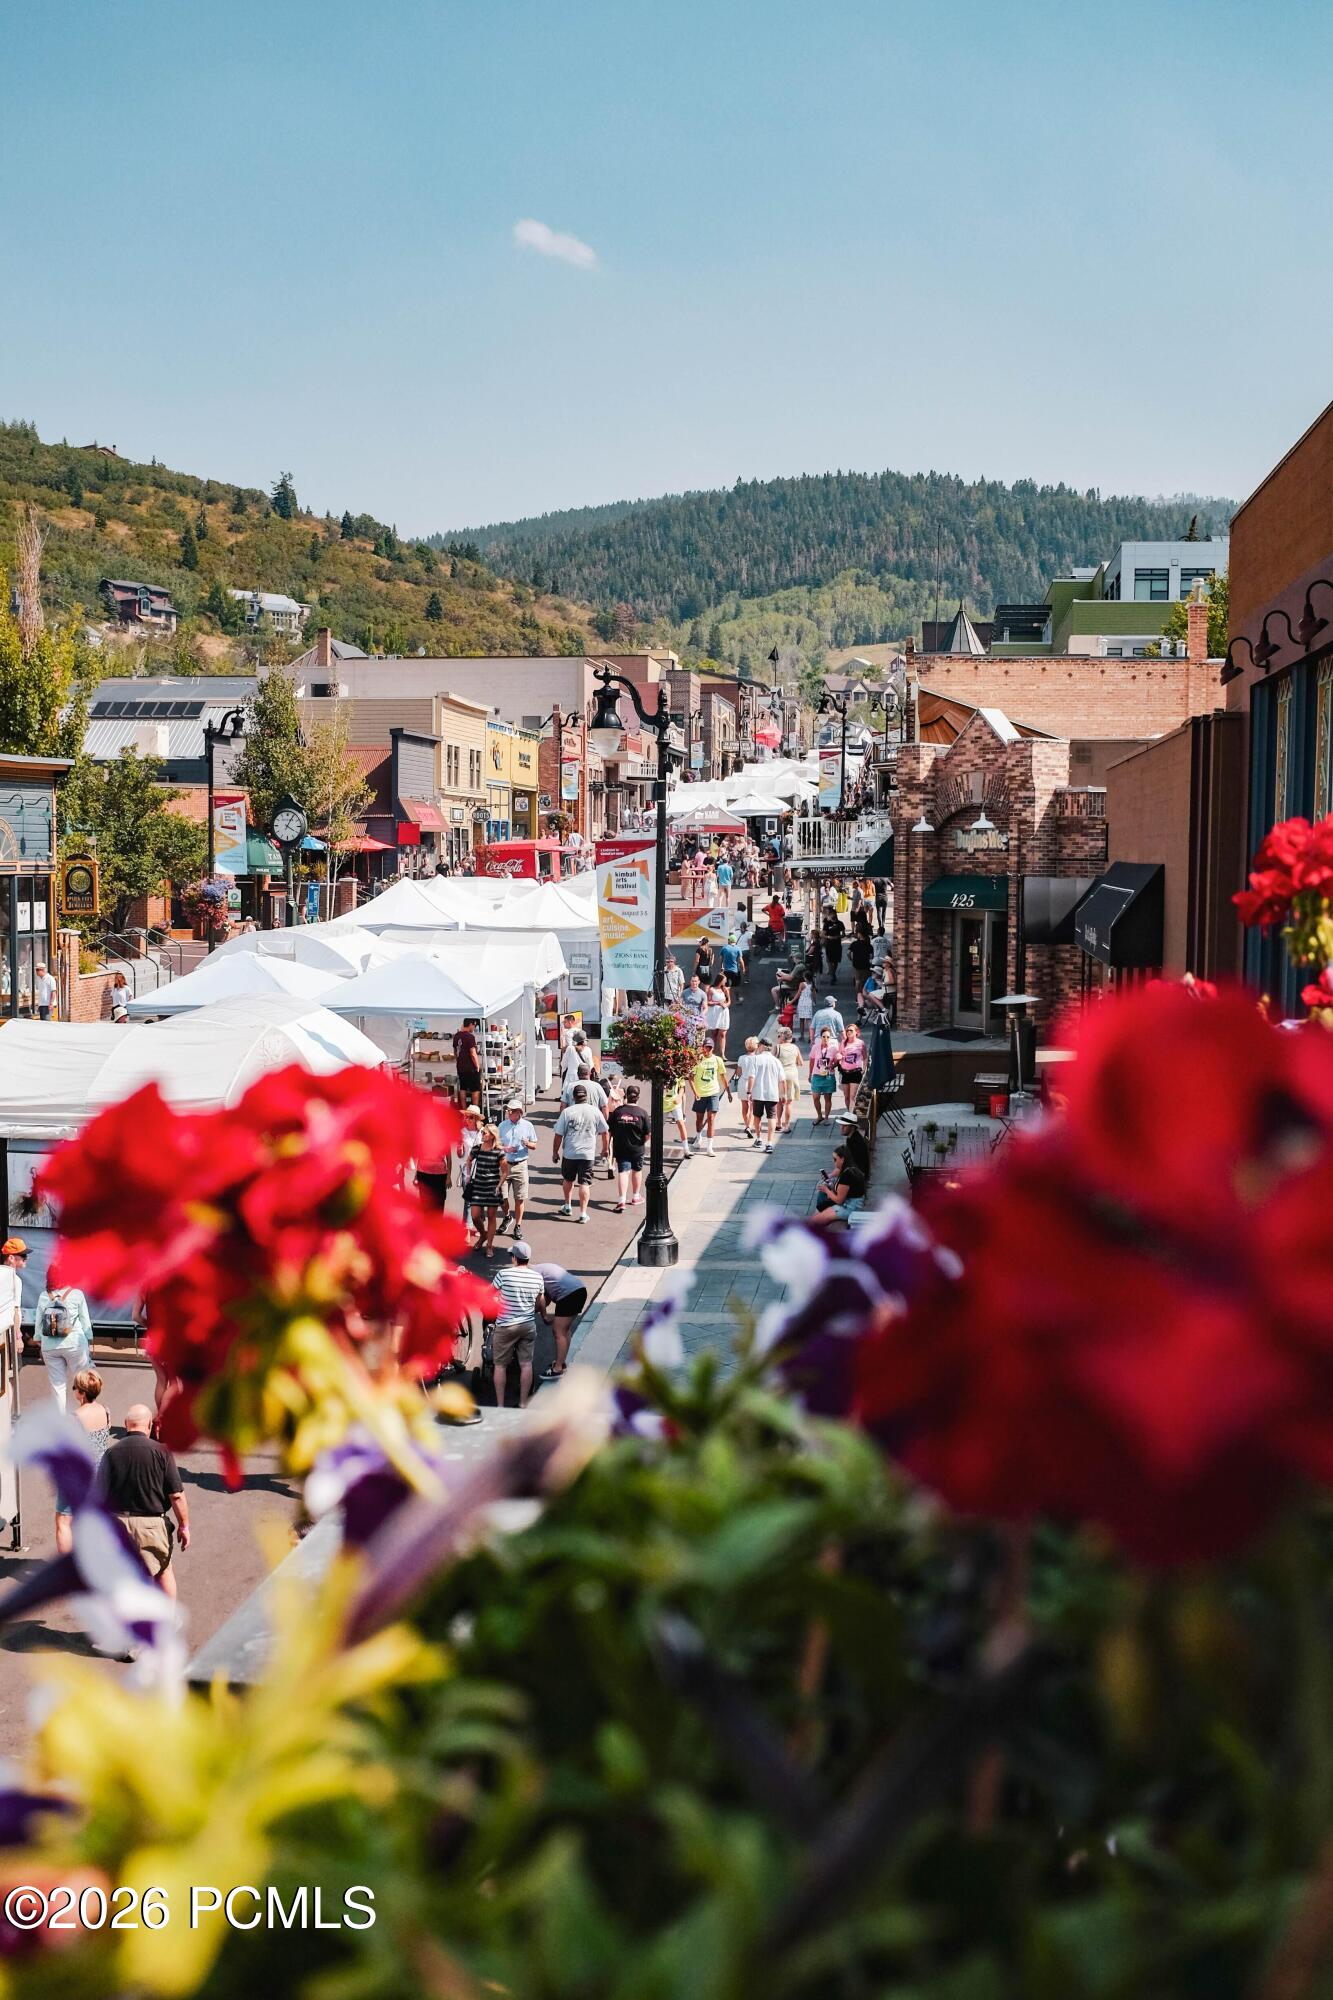
Park City street festival with white tents, historic shops, and forested mountains beyond foreground flowers.
Snow-covered ski resort village glowing beneath mountain slopes at dusk.
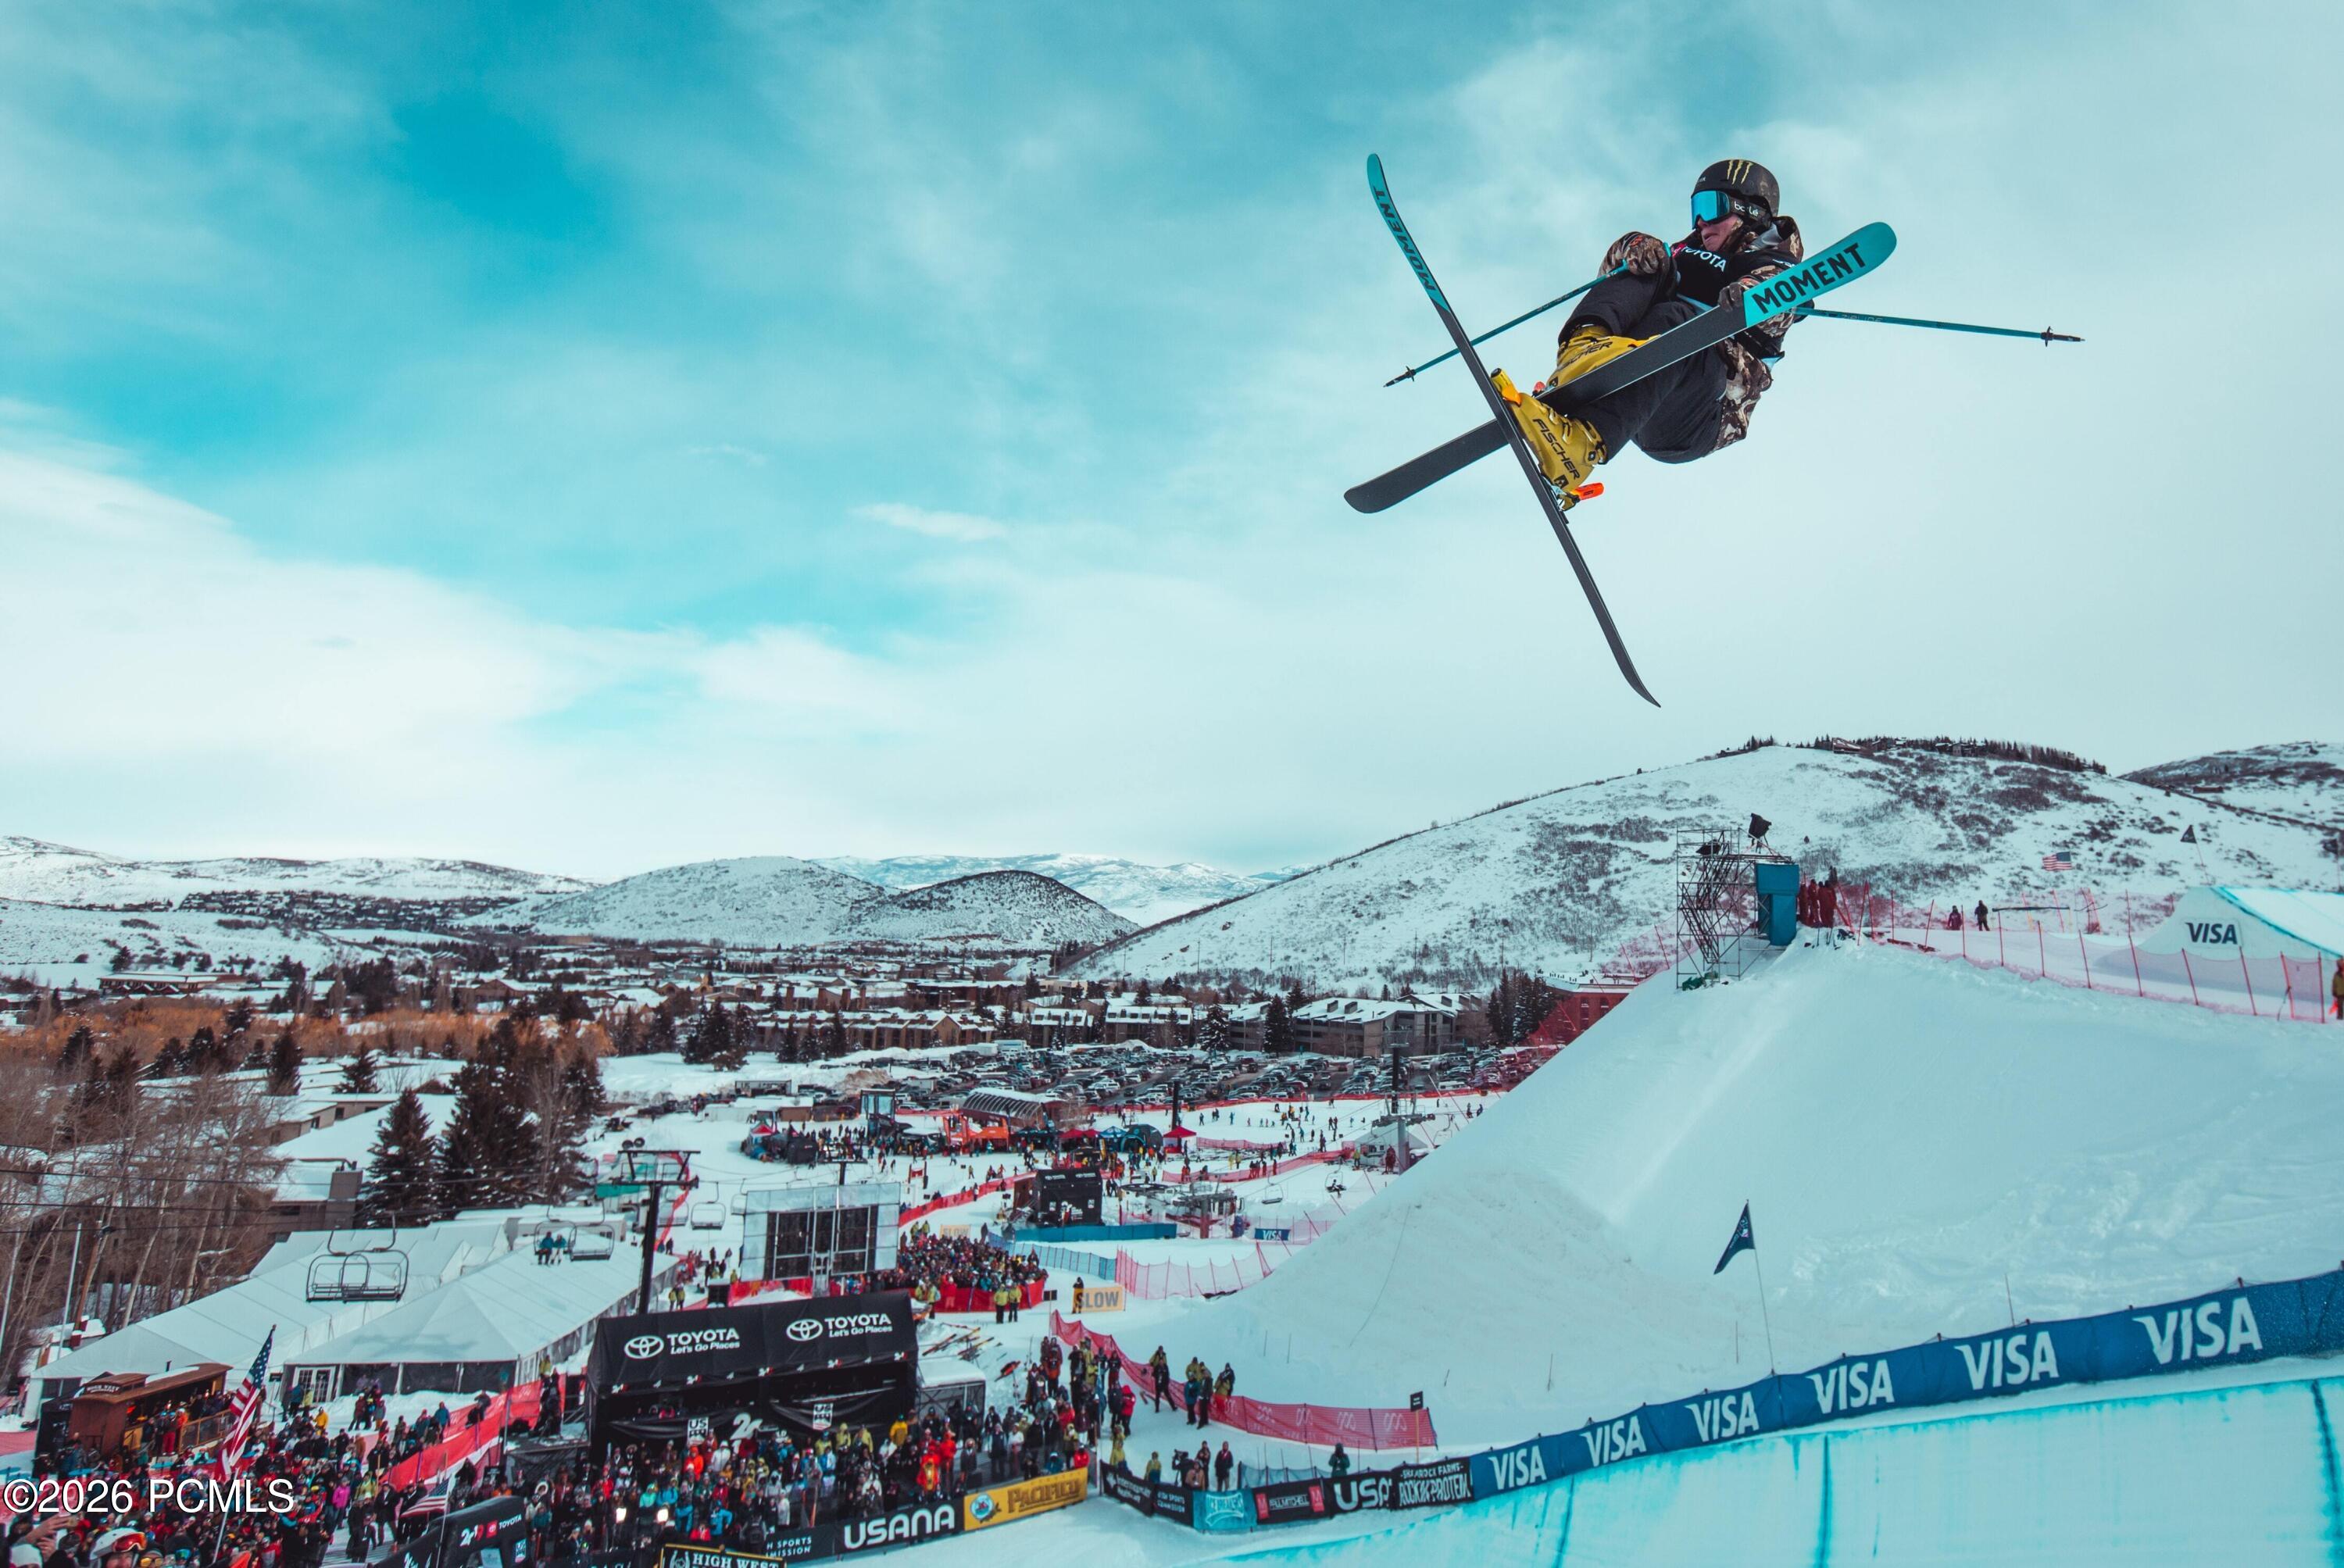
A skier launches above a crowded snow park, with snowy mountains and resort buildings behind.
Egyptian Theatre marquee lit for the Sundance Film Festival at night.
SEE ALL PHOTOS
Aerial view of a resort golf green with a pond, mountain slopes, and surrounding buildings.
Aerial view of Residence 36A beside a golf course, with Canyons Village and mountains beyond.
Aerial view of Residence 36A near Canyons Village, the Cabriolet, and a golf course.
Aerial view of a golf course with a pond and mountain resort buildings beyond it.
Multi-level brown home with a patio hot tub, surrounded by trees with mountains beyond.
Mountain home with steep gray roof and two garages, surrounded by trees and lawn.
Aerial view of Residence 36A among trees, with the Cabriolet gondola station and mountain slopes beyond.
Living room with a gray sectional, wood coffee table, and large windows overlooking trees.
Living room with a gray sectional, wood coffee table, staircase, and large windows.
Living and dining area with a gray sectional, stone-accented fireplace, and large windows overlooking trees.
Living and dining room with a gray sofa, wood table, and stone fireplace.
Bright kitchen with a stone-topped island, three bar stools, stainless appliances, and sliding glass doors to a patio.
Dining area with rustic wood table and chairs beside large windows overlooking trees and distant mountains.
Kitchen with a granite island, three gray stools, stainless appliances, and a sliding barn door.
Kitchen with white shaker cabinets, granite counters, stainless steel appliances, and a large window overlooking trees.
Kitchen with a granite island, stainless dishwasher, sliding barn door, and windows overlooking trees.
Bedroom with a striped red comforter, wooden dressers, metal headboard, and ceiling fan.
Furnished bedroom with a red striped quilt, tufted chair, and window overlooking trees.
Bathroom with a granite vanity, round mirror, and white subway-tile tub surround.
Living room with vaulted ceiling, leather sofas, white armchairs, and snowshoes on the walls.
Living room with leather sofas, white armchairs, a wall-mounted TV, and decorative snowshoes.
Living room with vaulted ceiling, leather sofa, light armchairs, and decorative snowshoes.
Bedroom with a large patterned bed, leather armchair, and windows overlooking trees.
Furnished bedroom with mirrored closet doors, a ceiling fan, and windows overlooking trees.
Bathroom with a granite vanity and mirror, opening to a toilet and glass shower.
Bedroom with a wooden bed, blue and white bedding, matching dressers, and a sloped ceiling.
Bedroom with a patterned bedspread, ceiling fan, and window overlooking pine trees.
Bedroom hallway with a wooden bunk bed in an alcove and a second bedroom beyond.
Bedroom with two wooden bunk beds and a central open shelving unit.
Bathroom with a glass shower, white subway tile, and a gray-veined stone vanity.
Laundry room with stacked washer and dryer, granite counter, and ironing board.
Entryway with a white front door, built-in coat storage, gray cabinet, and wood-look tile floor.
Patio with an outdoor hot tub and blue chair, surrounded by trees and grass.
Outdoor hot tub beside a patio with blue chairs, leafy trees, and distant hills.
Home patio with a hot tub, two blue chairs, and a leafy lawn.
Gray-sided Park City home with stone-accented garage, lawn, and mature trees.
Modern dark-sided home with attached garage, stone accents, and a mature pine tree in the front lawn.
Modern attached residence with wood and gray siding, stone accents, and two garage doors.
Aerial view of a mountain resort community, golf course, and surrounding forested hills.
Aerial view of a mountain resort with ski trails, resort buildings, and tennis courts.
Aerial view of a mountain resort community with ski runs, resort buildings, and tennis courts.
Aerial view of wooded homes and resort buildings beneath green mountain slopes.
Canyons Village construction site with cranes and excavators, the Skyway, and mountains beyond.
Aerial view of resort homes and condominiums beside a golf course, surrounded by wooded mountain slopes.
Mountain resort neighborhood with two tennis courts in the foreground and forested slopes beyond.
Resort condominiums and a golf course spread across a mountain valley, with ski runs on the hills beyond.
Aerial view of resort homes beside a golf course, with a pond and mountain hills beyond.
Aerial view of a mountain resort community with tennis courts and mountain slopes.
Aerial view of resort pools and hot tub surrounded by trees and lounge chairs.
Aerial view of two outdoor pools and a hot tub surrounded by lounge chairs and trees.
Aerial view of two resort swimming pools, a hot tub, and a tennis court among trees.
Aerial view of a wooded resort community with chalet homes and a long outdoor pool.
Resort amenities with tennis courts, outdoor pools, and wooded condominium buildings.
Aerial view of a mountain resort with a swimming pool, tennis courts, and wooded grounds.
Hot air balloons above a resort neighborhood, with a pond and green mountain slopes.
Crowd watching a live band at an outdoor Spring Grüv concert at The Canyons.
Snow-covered resort town beneath ski runs and mountain slopes at sunset.
Snow-covered ski resort town and mountain slopes glow beneath a colorful sunset sky.
Egyptian Theatre facade with a live music marquee and flower baskets.
Hikers follow a snowy trail past signs for the Original Trail and historic trails.
Two helmeted mountain bikers ride rocky downhill trail, one on a bright green bike.
Park City street festival with white tents, historic shops, and forested mountains beyond foreground flowers.
Snow-covered ski resort village glowing beneath mountain slopes at dusk.
A skier launches above a crowded snow park, with snowy mountains and resort buildings behind.
Egyptian Theatre marquee lit for the Sundance Film Festival at night.
Pending

1920 W Canyons Resort Drive 36a

1920 W Canyons Resort Drive 36a, Park City, UT 84098

$1,520,000
Located in arguably the most desirable setting within Hidden Creek, this rare end-unit townhome enjoys an exceptional cul-de-sac location bordering the Canyons Golf Course with expansive open space that creates a private, park-like setting. Offering the highly sought-after true four-bedroom floorplan, the residence was thoughtfully updated in 2019 and is offered fully furnished for immediate enjoyment. Just steps from the new Canyons Village Cabriolet, owners and guests will soon enjoy even easier access to Park City Mountain, while the unique ability to ski home directly to the residence eliminates the need to ride the Cabriolet at day's end. The open floor plan is ideal for entertaining after skiing, golfing or hiking, while generous windows capture the surrounding greenery and natural light. A private garage, abundant guest parking and Hidden Creek's year-round amenities, including a pool, hot tub, sauna, tennis and pickleball courts, complete the lifestyle. Whether you're searching for a primary residence, mountain retreat or investment property, this exceptional home offers one of the finest locations in Canyons Village with unmatched convenience to skiing, golf, dining and year-round recreation.

4
beds

3
baths

1,749 Sq.Ft. LIVING AREA

1,504 Sq.Ft. lot

Janalee Jacobsen

Janalee Jacobsen

Nancy Erni

Nancy Erni

Features & Amenities

Interior

  • total bedrooms4
  • Total bathrooms3
  • full bathrooms3
  • Laundry room Electric Dryer Hookup
  • Flooring Carpet, Tile
  • Fireplace Wood Burning
  • APPLIANCES Dishwasher, Disposal, Gas Range, Microwave, Oven, Refrigerator, Washer/Dryer Stacked
  • other interior Features Washer Hookup, Gas Dryer Hookup, Storage, Ceiling Fan(s), Electric Dryer Hookup, Granite Counters, Pantry, Spa/Hot Tub, Vaulted Ceiling(s), Breakfast Bar

Area & Lot

  • Status Pending
  • Living Area1,749 Sq.Ft.
  • Total Area1,749 Sq.Ft.
  • Lot Area1,504 Sq.Ft.
  • MLS® ID12603440
  • TypeCondo
  • YEAR BUILT1976
  • NeighborhoodSnyderville Basin
  • Architecture StylesContemporary
  • View DescriptionGolf Course, Meadow, Mountain(s), Ski Area, Trees/Woods

Exterior

  • Garage Space1.0
  • water SourcePrivate
  • utilitiesCable Available, Electricity Connected, High Speed Internet Available, Natural Gas Connected, Phone Available
  • roofAsphalt, Shingle
  • lot featuresFew Trees, Cul-De-Sac, Adjacent Common Area Land, Level, On Bus Route, Secluded, Golf Course Hole (See Remarks)
  • parkingGuest
  • HEAT TYPEForced Air, Natural Gas
  • AIR CONDITIONINGNone
  • sewerPublic Sewer
  • SubstructureSlab, Concrete Perimeter
  • HOA AmenitiesTennis Court(s), Clubhouse, Pets Allowed, Sauna, Hot Tub

Financial

  • Sales Price$1,520,000
  • Real Estate Tax $6,878/yr
  • HOA $967/mo
View Virtual Tour
Aerial view of Residence 36A beside a golf course, with Canyons Village and mountains beyond.

Schedule a Showing

We would love to show you our beautiful property. Please select your preferred date and time below. An agent will be in touch shortly to confirm your appointment.

Schedule a Showing

We would love to show you our beautiful property. Please select your preferred date and time below. An agent will be in touch shortly to confirm your appointment.

Thank you for your interest in 1920 W Canyons Resort Drive 36a, Park City, UT 84098. We are reviewing your request and will be in touch shortly!

Mortgage Calculator

Estimate your monthly mortgage payment, including the principal and interest, property taxes, and HOA. Adjust the values to generate a more accurate rate.

All estimates are provided for informational purposes only. Actual amounts may vary.
$0,000 Your Payment 20 15 65
$0,000 Your Payment

Snyderville Basin

Explore

Experience the SRPG Difference

Partner with an award-winning team recognized for delivering exceptional service, strategic guidance, and outstanding results across every stage of your real estate journey.

Follow Me on Instagram