
Ski Resort Property Group
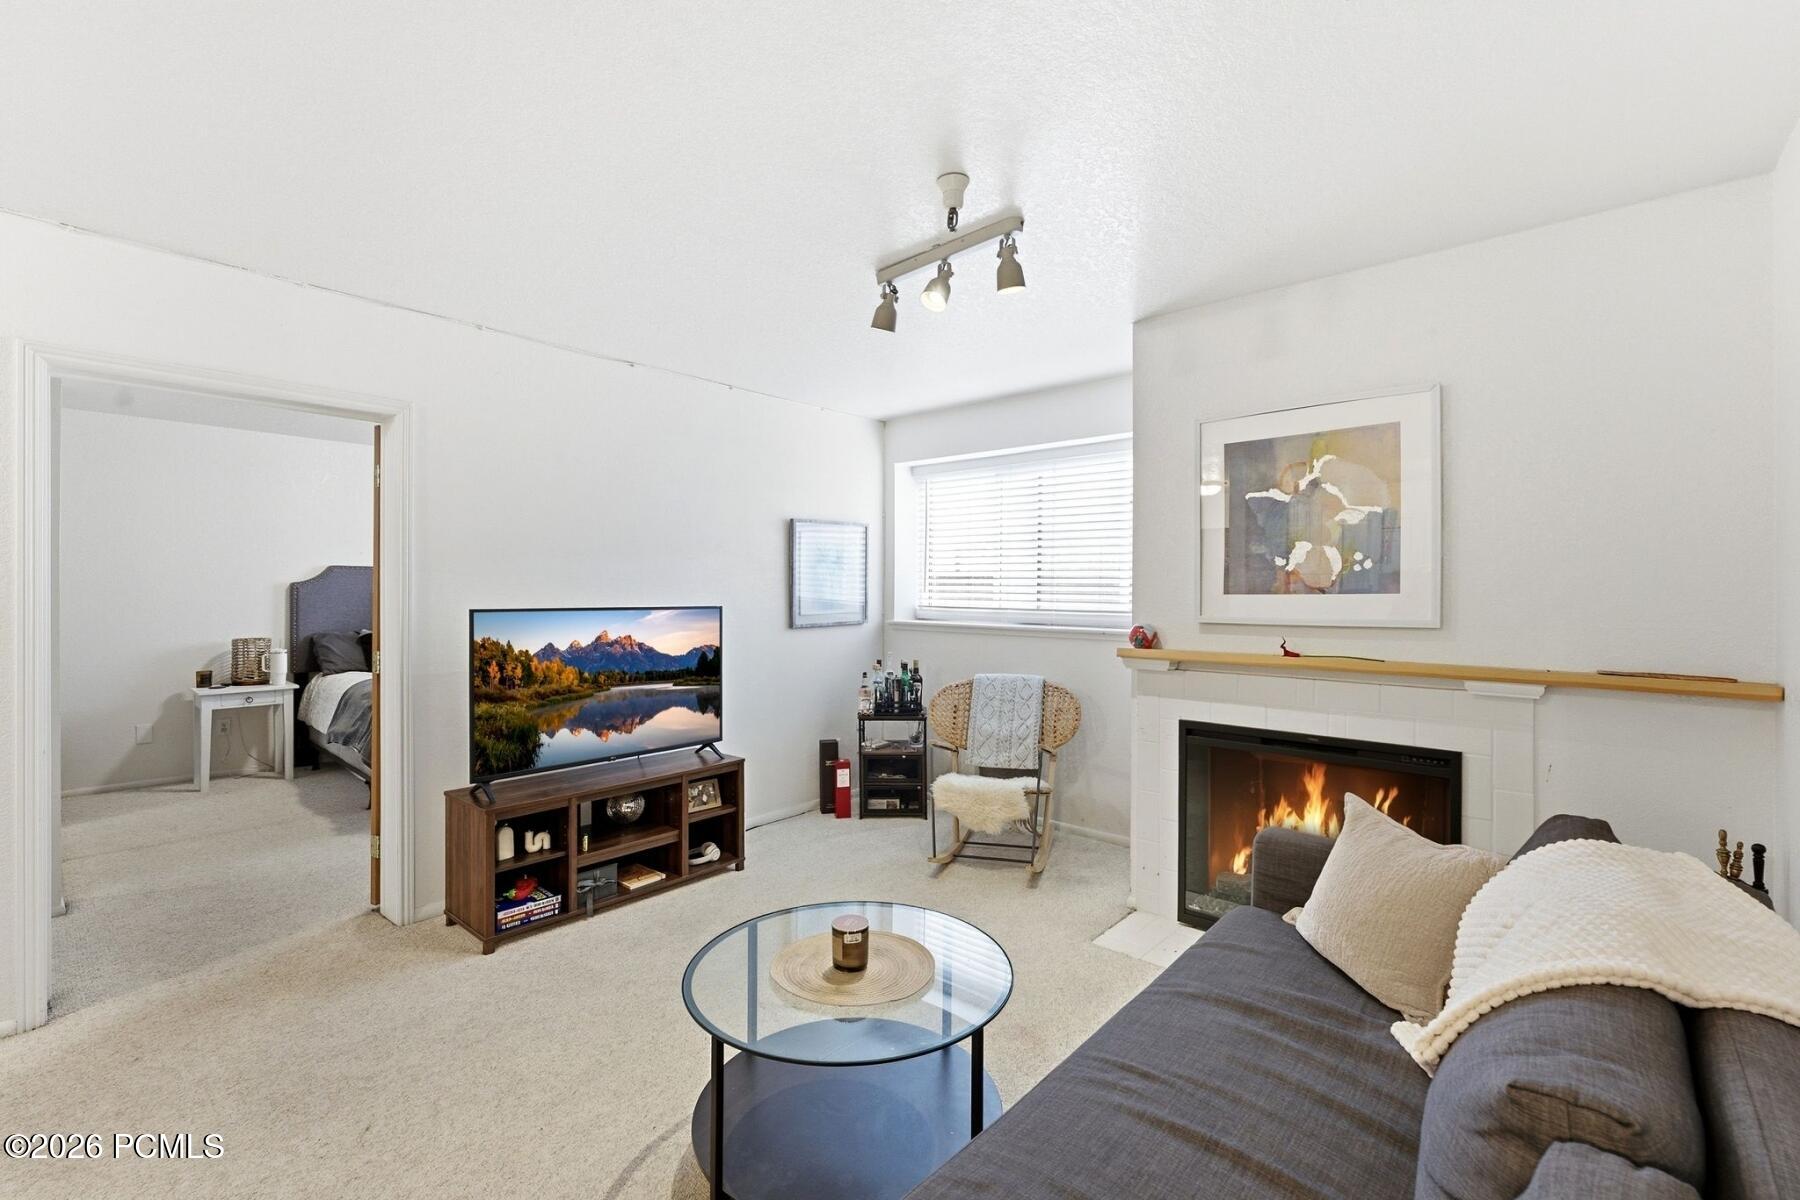
Living room with a lit fireplace, gray sofa, glass coffee table, and adjoining bedroom.
Living room with a gray sectional, rocking chair, and lit fireplace.
Studio living room with gray sofa, round coffee table, dining nook, and compact kitchen.
Furnished living room with a lit fireplace, gray sofa, and adjoining dining table.
Open-plan condo living room and kitchen with white cabinets, stainless steel appliances, and a gray sofa.
Condo kitchen with granite counters, stainless-steel refrigerator, black range, and a small dining table.
Kitchen with white cabinets, stone counters, stainless steel appliances, and flowers on a small table.
Condo kitchen and living room with a stainless steel range, fireplace, and gray sofa.
Bedroom with a gray upholstered headboard, mirrored closet doors, and white and gray bedding.
Bedroom with a gray upholstered bed, blue throw, bedside lamps, and a window with blinds.
Bedroom with a gray upholstered headboard, mirrored closet doors, and a window with blinds.
Bedroom with a patterned bedspread, wooden dresser, mirrored closet doors, and wall-mounted air conditioner.
Wooden unit 113 entry door with a wreath in a white hallway.
Shared courtyard swimming pool between beige condominium buildings, with a brick-edged pool and metal entry rails.
Indoor hot tub with tiled walls, a wood ceiling, and white lounge chairs.
Laundry room with a commercial front-loading washer and dryer.
Ski locker room with rows of gray lockers and vending machines beside large windows.
Aerial view of tan condominium buildings surrounding a small pool, with a wooded hillside behind them.
Aerial view of beige condominium buildings beside a road, with brush-covered hills behind them.
Aerial view of Park City buildings beneath ski slopes and surrounding mountains.
Aerial view of Park City’s Prospector neighborhood, with mountain ridges beyond streets and buildings.
Aerial panorama of Park City buildings with surrounding mountains and ski slopes.
SEE ALL PHOTOS
Living room with a lit fireplace, gray sofa, glass coffee table, and adjoining bedroom.
Living room with a gray sectional, rocking chair, and lit fireplace.
Studio living room with gray sofa, round coffee table, dining nook, and compact kitchen.
Furnished living room with a lit fireplace, gray sofa, and adjoining dining table.
Open-plan condo living room and kitchen with white cabinets, stainless steel appliances, and a gray sofa.
Condo kitchen with granite counters, stainless-steel refrigerator, black range, and a small dining table.
Kitchen with white cabinets, stone counters, stainless steel appliances, and flowers on a small table.
Condo kitchen and living room with a stainless steel range, fireplace, and gray sofa.
Bedroom with a gray upholstered headboard, mirrored closet doors, and white and gray bedding.
Bedroom with a gray upholstered bed, blue throw, bedside lamps, and a window with blinds.
Bedroom with a gray upholstered headboard, mirrored closet doors, and a window with blinds.
Bedroom with a patterned bedspread, wooden dresser, mirrored closet doors, and wall-mounted air conditioner.
Wooden unit 113 entry door with a wreath in a white hallway.
Shared courtyard swimming pool between beige condominium buildings, with a brick-edged pool and metal entry rails.
Indoor hot tub with tiled walls, a wood ceiling, and white lounge chairs.
Laundry room with a commercial front-loading washer and dryer.
Ski locker room with rows of gray lockers and vending machines beside large windows.
Aerial view of tan condominium buildings surrounding a small pool, with a wooded hillside behind them.
Aerial view of beige condominium buildings beside a road, with brush-covered hills behind them.
Aerial view of Park City buildings beneath ski slopes and surrounding mountains.
Aerial view of Park City’s Prospector neighborhood, with mountain ridges beyond streets and buildings.
Aerial panorama of Park City buildings with surrounding mountains and ski slopes.
For Sale

1940 Prospector Avenue 113

1940 Prospector Avenue 113, Park City, UT 84060

$355,000
Fully furnished and thoughtfully appointed, this one-bedroom Carriage House condominium offers a turnkey opportunity in one of Park CityaEUR(tm)s most convenient locations. Whether used as a personal retreat, second home, remote-work base, or income-producing rental, the property is designed for flexibility and ease of ownership. Nightly rentals are permitted, enhancing its appeal as an investment property with strong short-term rental potential.
Residents and guests enjoy desirable onsite amenities, including a heated outdoor pool, indoor spa, storage lockers, and laundry facilities. The free bus route nearby provides effortless access to Park City Mountain, Deer Valley, historic Main Street dining, shopping, festivals, and year-round recreation such as hiking, mountain biking, golf and skiing. With its prime location, furnished condition, and nightly rental eligibility, this condo is well positioned for both personal enjoyment and long-term investment value.

1
bed

1
bath

510 Sq.Ft. LIVING AREA

510 Sq.Ft. lot

Stefanie Wilcox

Stefanie Wilcox

Features & Amenities

Interior

  • total bedrooms1
  • Total bathroom1
  • full bathroom1
  • Flooring Carpet, Tile
  • Fireplace Other
  • APPLIANCES Dishwasher, Electric Range, Microwave, Oven, Refrigerator
  • other interior Features Ceiling Fan(s), Jetted Bath Tub(s), Spa/Hot Tub

Area & Lot

  • Status For Sale
  • Living Area510 Sq.Ft.
  • Total Area510 Sq.Ft.
  • Lot Area510 Sq.Ft.
  • MLS® ID12601387
  • TypeCondo
  • YEAR BUILT1988
  • NeighborhoodUpper Deer Valley
  • Architecture StylesSingle Level Unit, Stacked Flats
  • View DescriptionMountain(s)

Exterior

  • water SourcePublic
  • utilitiesCable Available, Electricity Connected, High Speed Internet Available, Phone Available
  • roofAsphalt, Flat, Shingle
  • lot featuresLevel, On Bus Route, See Remarks
  • parkingUnassigned, No Garage, See Remarks
  • HEAT TYPEFireplace(s), Baseboard, Electric
  • AIR CONDITIONINGAC - Room
  • sewerPublic Sewer
  • SubstructureConcrete Perimeter
  • Disability FeaturesNone
  • HOA AmenitiesLaundry, Fire Sprinklers, Pets Not Allowed, Pool, Security System - Entrance, Hot Tub
  • other exterior FeaturesStorage

Financial

  • Sales Price$355,000
  • Real Estate Tax $2,037/yr
  • HOA $450/mo
Living room with a gray sectional, rocking chair, and lit fireplace.

Schedule a Showing

We would love to show you our beautiful property. Please select your preferred date and time below. An agent will be in touch shortly to confirm your appointment.

Schedule a Showing

We would love to show you our beautiful property. Please select your preferred date and time below. An agent will be in touch shortly to confirm your appointment.

Thank you for your interest in 1940 Prospector Avenue 113, Park City, UT 84060. We are reviewing your request and will be in touch shortly!

Mortgage Calculator

Estimate your monthly mortgage payment, including the principal and interest, property taxes, and HOA. Adjust the values to generate a more accurate rate.

All estimates are provided for informational purposes only. Actual amounts may vary.
$0,000 Your Payment 20 15 65
$0,000 Your Payment

Upper Deer Valley

With stunning views and access to trails, residents and visitors can immerse themselves in nature.

Explore

Experience the SRPG Difference

Partner with an award-winning team recognized for delivering exceptional service, strategic guidance, and outstanding results across every stage of your real estate journey.

Follow Me on Instagram