
Leave a Message

By providing your contact information to Ski Resort Property Group, your personal information will be processed in accordance with Ski Resort Property Group's Privacy Policy. By checking the box(es) below, you expressly consent to receive marketing or promotional real estate communication from Ski Resort Property Group in the manner selected by you. For SMS text messages, message frequency varies. Message and data rates may apply. Consent is not a condition of purchase of any goods or services. You may opt out of receiving further communications from Ski Resort Property Group at any time. To opt out of receiving SMS text messages, reply STOP to unsubscribe. SMS text messaging is subject to our Terms of Use.

Thank you for your message. We will be in touch with you shortly.

2002 E Outlaw Road
2002 E Outlaw Road
2002 E Outlaw Road
2002 E Outlaw Road
2002 E Outlaw Road
2002 E Outlaw Road
2002 E Outlaw Road
2002 E Outlaw Road
2002 E Outlaw Road
2002 E Outlaw Road
2002 E Outlaw Road
2002 E Outlaw Road
2002 E Outlaw Road
2002 E Outlaw Road
2002 E Outlaw Road
2002 E Outlaw Road
2002 E Outlaw Road
2002 E Outlaw Road
2002 E Outlaw Road
2002 E Outlaw Road
2002 E Outlaw Road
2002 E Outlaw Road
2002 E Outlaw Road
2002 E Outlaw Road
2002 E Outlaw Road
2002 E Outlaw Road
2002 E Outlaw Road
2002 E Outlaw Road
2002 E Outlaw Road
2002 E Outlaw Road
2002 E Outlaw Road
2002 E Outlaw Road
2002 E Outlaw Road
2002 E Outlaw Road
2002 E Outlaw Road
2002 E Outlaw Road
2002 E Outlaw Road
2002 E Outlaw Road
2002 E Outlaw Road
2002 E Outlaw Road
2002 E Outlaw Road
2002 E Outlaw Road
2002 E Outlaw Road
2002 E Outlaw Road
2002 E Outlaw Road
2002 E Outlaw Road
2002 E Outlaw Road
2002 E Outlaw Road
2002 E Outlaw Road
2002 E Outlaw Road
2002 E Outlaw Road
2002 E Outlaw Road
2002 E Outlaw Road
2002 E Outlaw Road
2002 E Outlaw Road
2002 E Outlaw Road
2002 E Outlaw Road
2002 E Outlaw Road
2002 E Outlaw Road
2002 E Outlaw Road
2002 E Outlaw Road
2002 E Outlaw Road
2002 E Outlaw Road
2002 E Outlaw Road
2002 E Outlaw Road
2002 E Outlaw Road
2002 E Outlaw Road
2002 E Outlaw Road
2002 E Outlaw Road
SEE ALL PHOTOS
2002 E Outlaw Road
2002 E Outlaw Road
2002 E Outlaw Road
2002 E Outlaw Road
2002 E Outlaw Road
2002 E Outlaw Road
2002 E Outlaw Road
2002 E Outlaw Road
2002 E Outlaw Road
2002 E Outlaw Road
2002 E Outlaw Road
2002 E Outlaw Road
2002 E Outlaw Road
2002 E Outlaw Road
2002 E Outlaw Road
2002 E Outlaw Road
2002 E Outlaw Road
2002 E Outlaw Road
2002 E Outlaw Road
2002 E Outlaw Road
2002 E Outlaw Road
2002 E Outlaw Road
2002 E Outlaw Road
2002 E Outlaw Road
2002 E Outlaw Road
2002 E Outlaw Road
2002 E Outlaw Road
2002 E Outlaw Road
2002 E Outlaw Road
2002 E Outlaw Road
2002 E Outlaw Road
2002 E Outlaw Road
2002 E Outlaw Road
2002 E Outlaw Road
2002 E Outlaw Road
2002 E Outlaw Road
2002 E Outlaw Road
2002 E Outlaw Road
2002 E Outlaw Road
2002 E Outlaw Road
2002 E Outlaw Road
2002 E Outlaw Road
2002 E Outlaw Road
2002 E Outlaw Road
2002 E Outlaw Road
2002 E Outlaw Road
2002 E Outlaw Road
2002 E Outlaw Road
2002 E Outlaw Road
2002 E Outlaw Road
2002 E Outlaw Road
2002 E Outlaw Road
2002 E Outlaw Road
2002 E Outlaw Road
2002 E Outlaw Road
2002 E Outlaw Road
2002 E Outlaw Road
2002 E Outlaw Road
2002 E Outlaw Road
2002 E Outlaw Road
2002 E Outlaw Road
2002 E Outlaw Road
2002 E Outlaw Road
2002 E Outlaw Road
2002 E Outlaw Road
2002 E Outlaw Road
2002 E Outlaw Road
2002 E Outlaw Road
2002 E Outlaw Road
Courtesy of BHHS Utah Properties - SV
For Sale

2002 E Outlaw Road

2002 E Outlaw Road, Hideout, UT 84036

$5,595,000
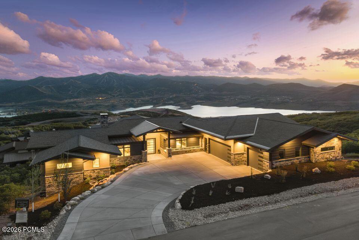
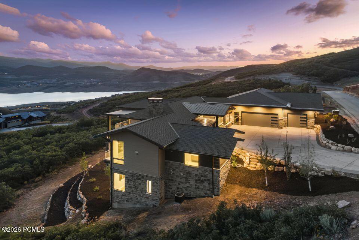
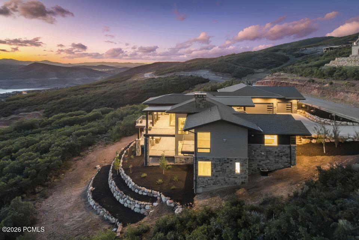
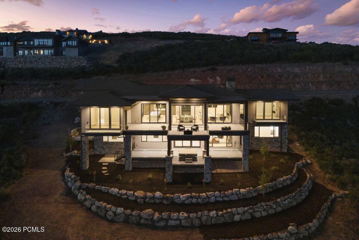
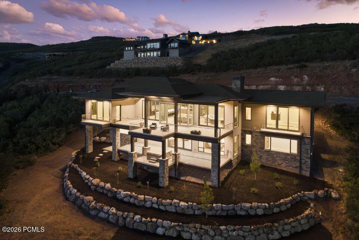
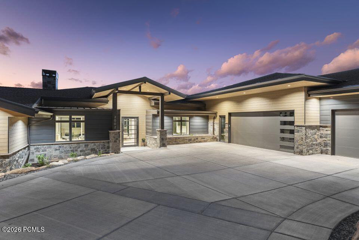
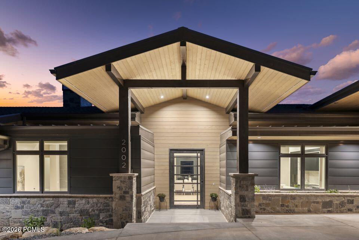
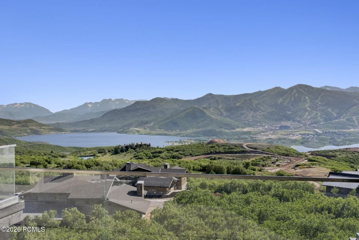
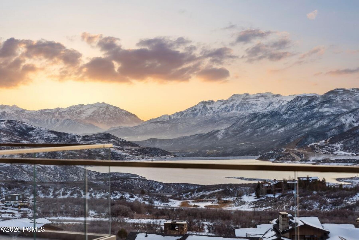
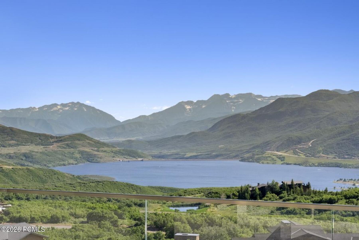
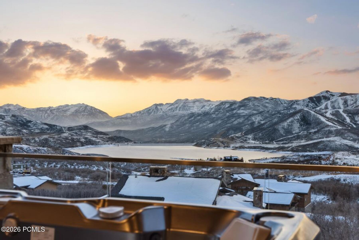
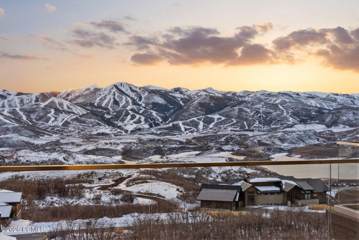
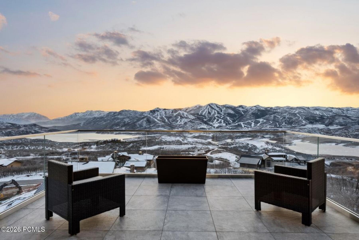
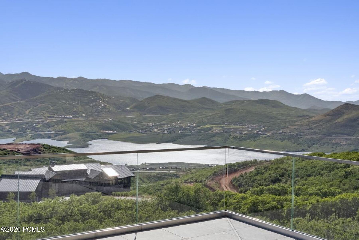
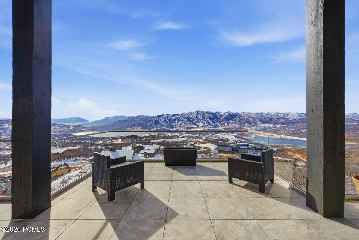
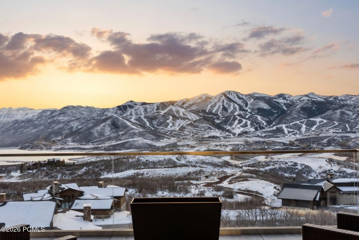
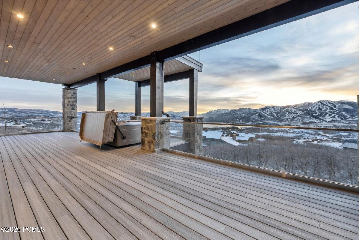
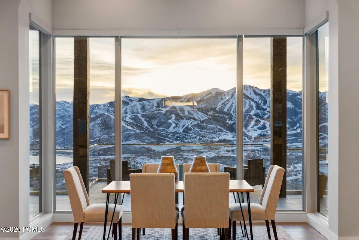
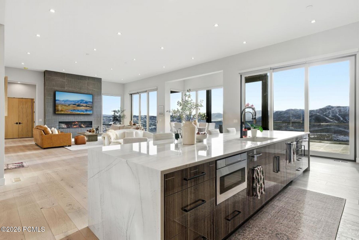
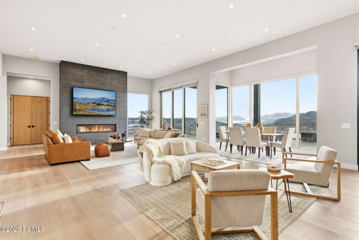
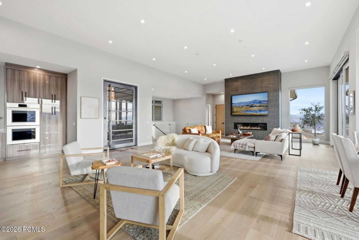
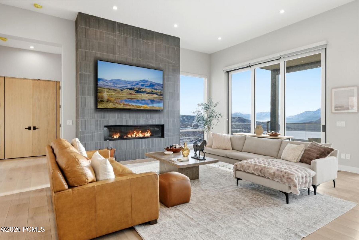
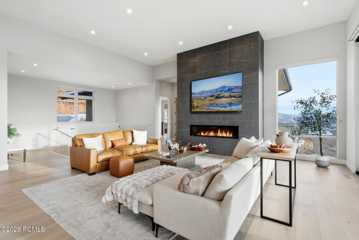
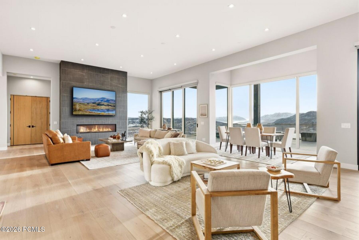
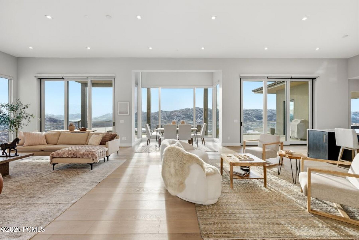
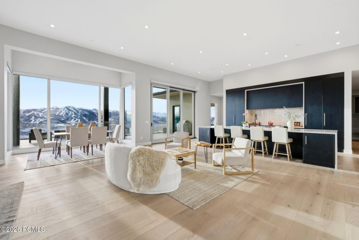
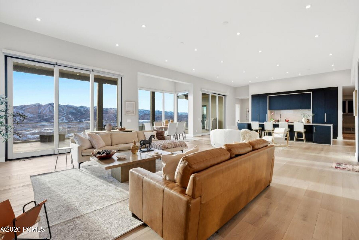
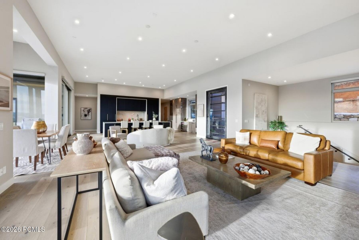
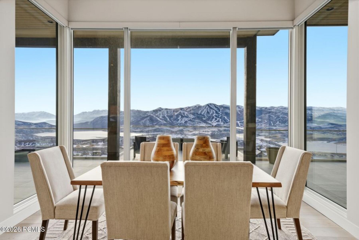
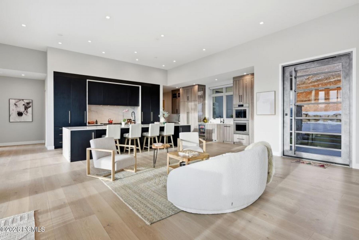
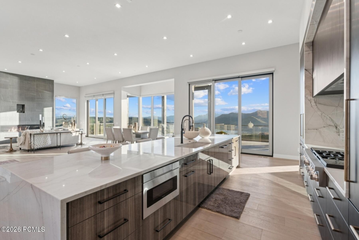
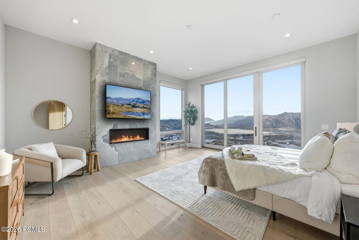
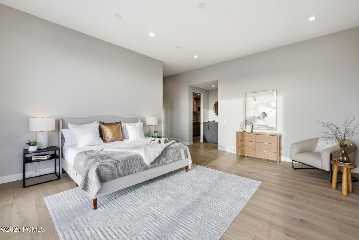
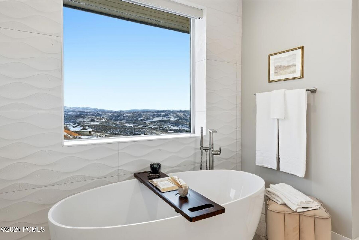
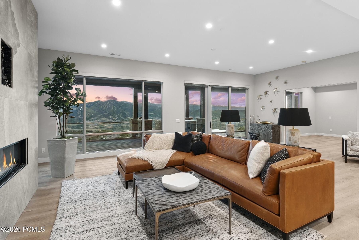
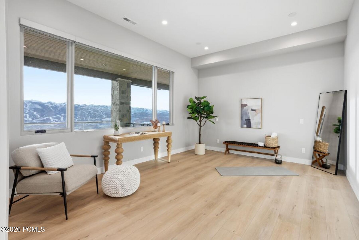
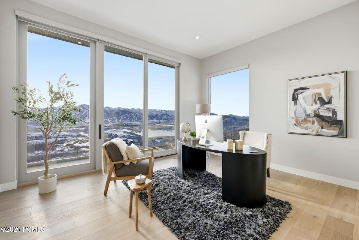
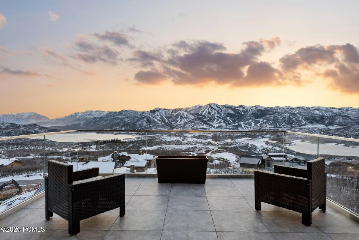
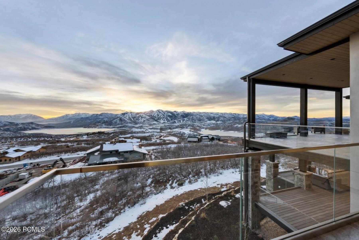
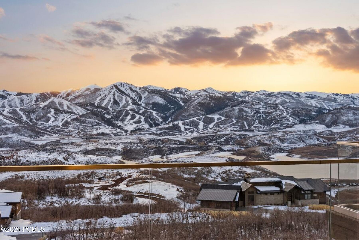
Nestled just outside Park City, this stunning 2025-built residence offers refined mountain living with panoramic views of the Jordanelle Reservoir and Deer Valley East Village. Featuring 6 bedrooms and 8 bathrooms, the home blends contemporary design with natural beauty. The open floor plan is ideal for entertaining, with a main-level primary suite and oversized decks perfect for sunsets and alpine gatherings.

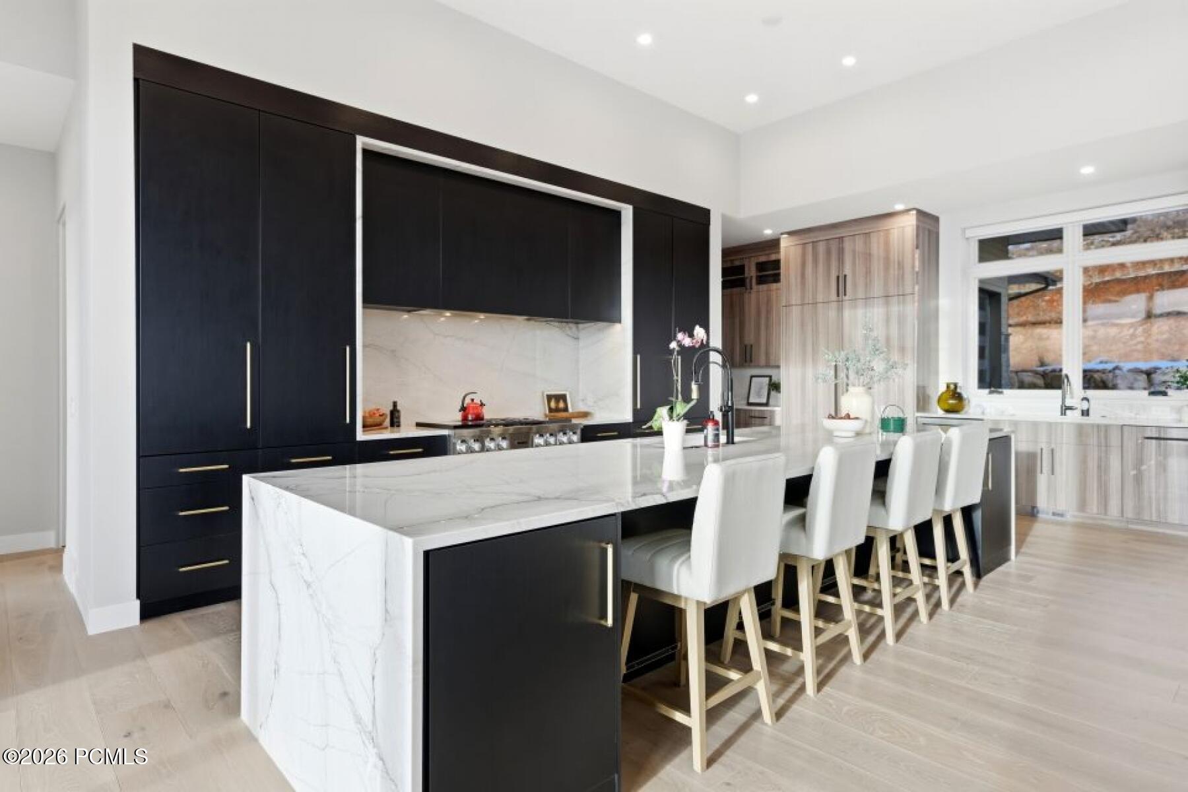
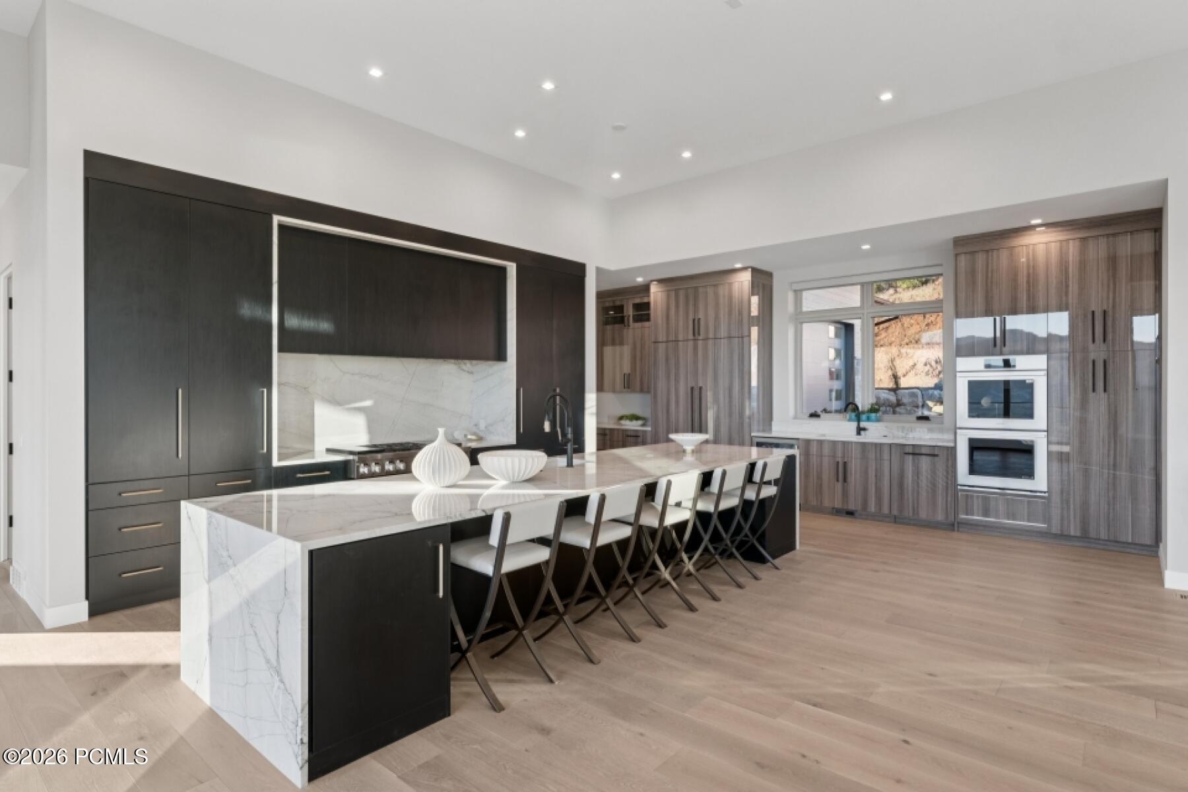
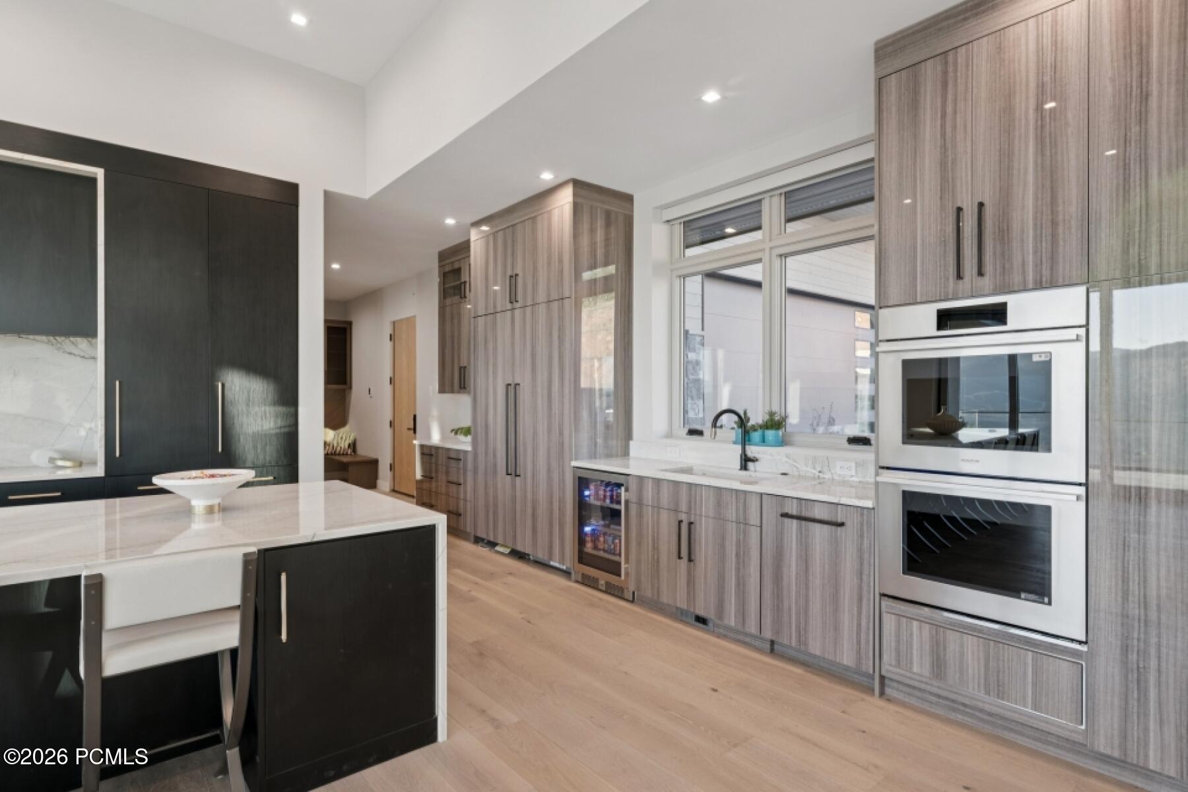
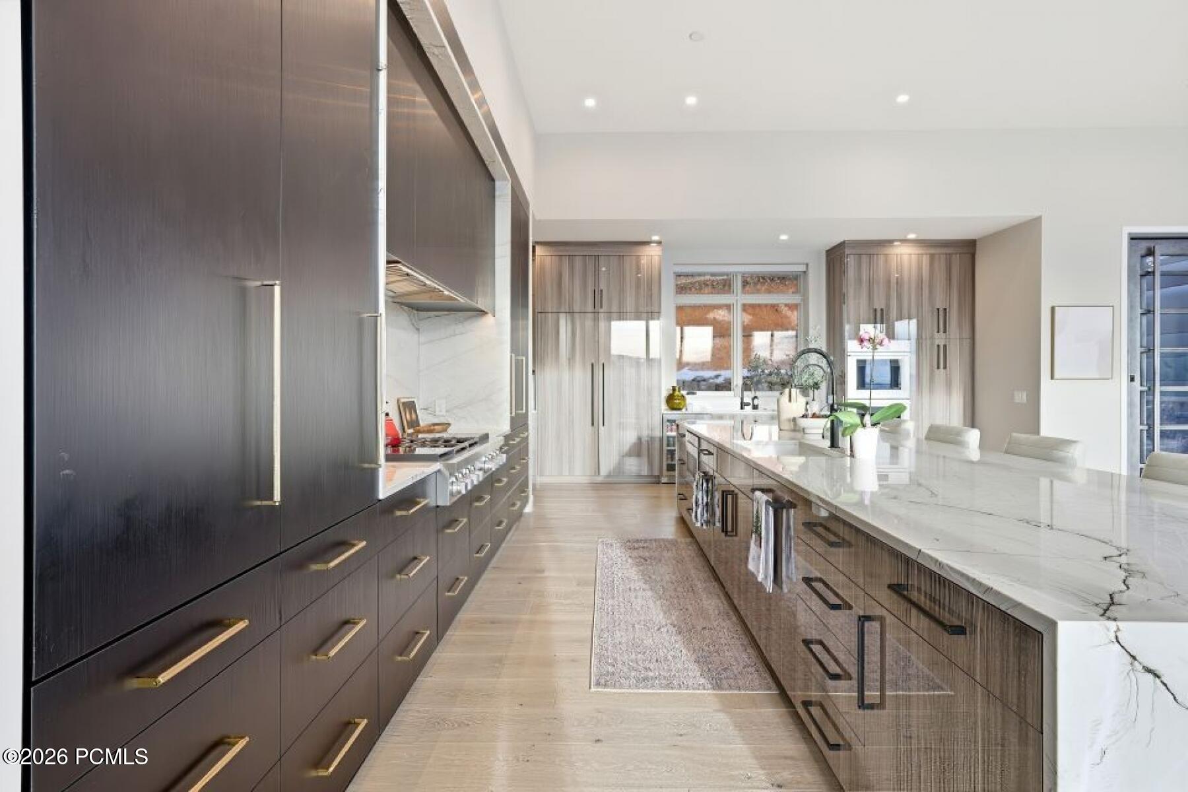
The gourmet kitchen showcases locally crafted Italian laminate cabinetry, Mont Blanc quartzite countertops, and Signature appliances, including a cooktop with induction and gas burners plus integrated sous vide. Brizo fixtures, Blanco sinks, and engineered hardwood floors complete the space.

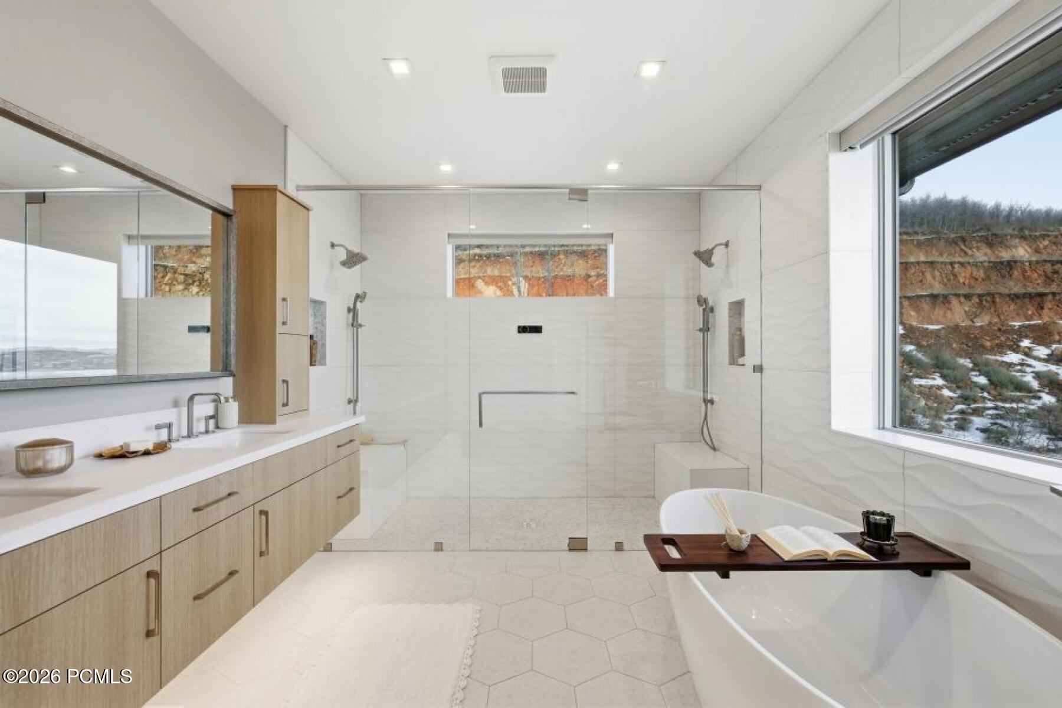
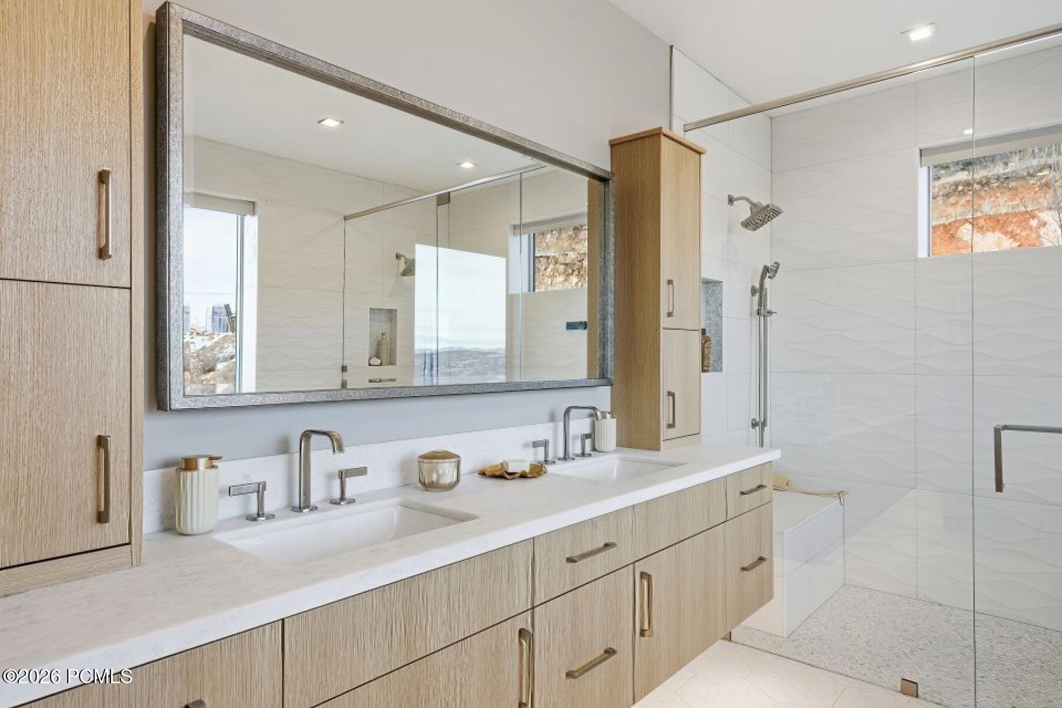
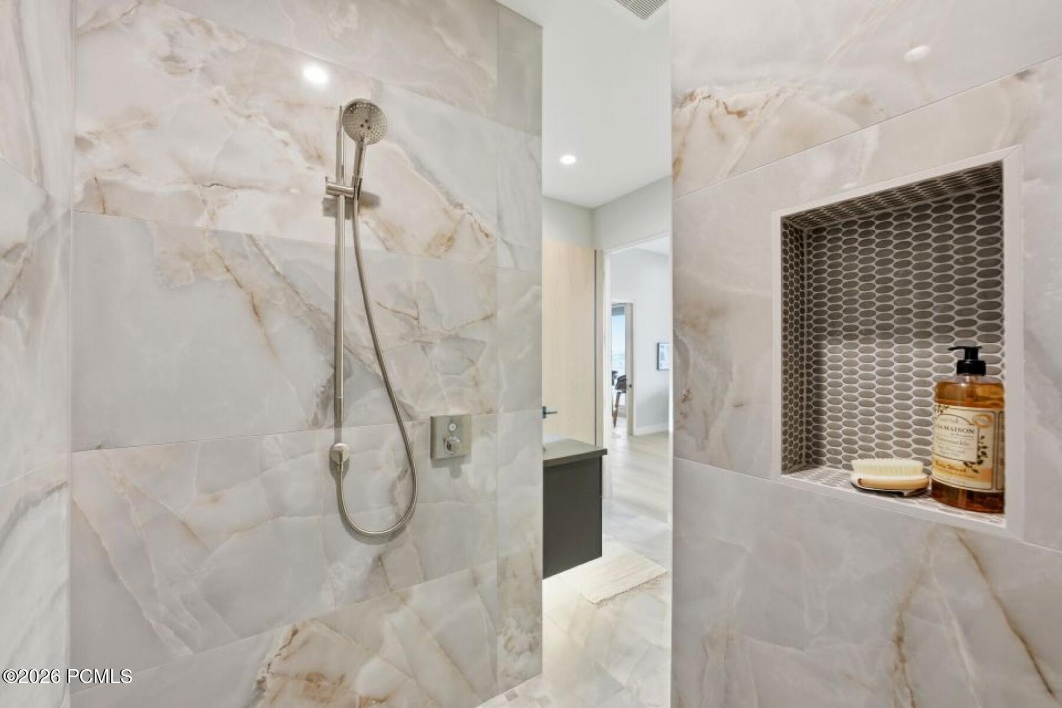
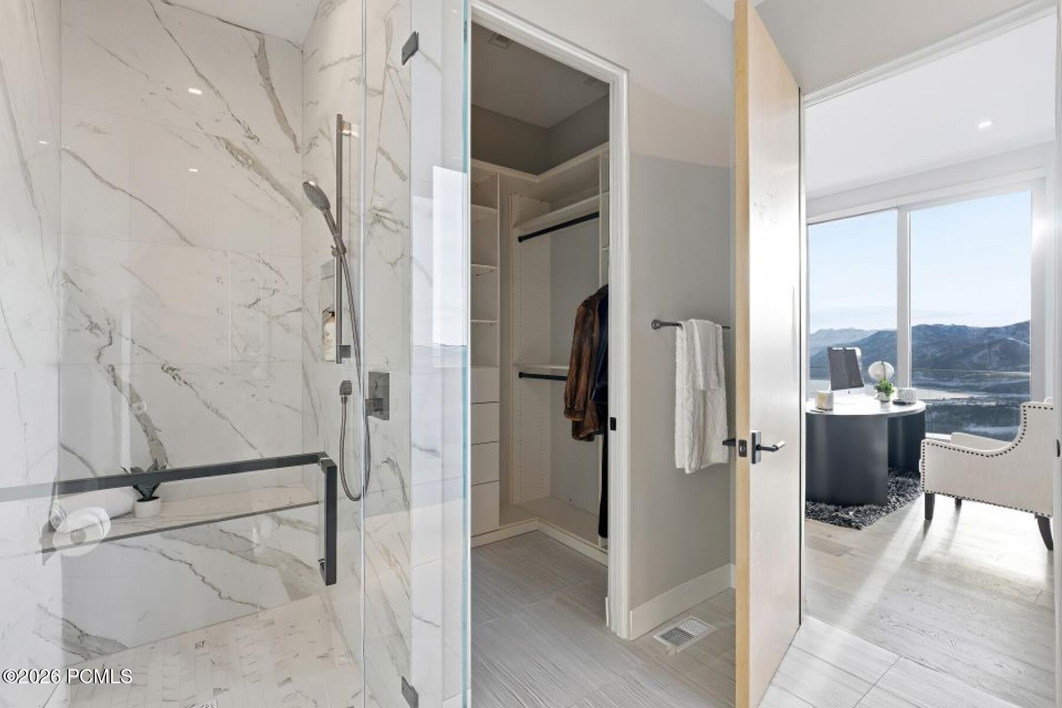
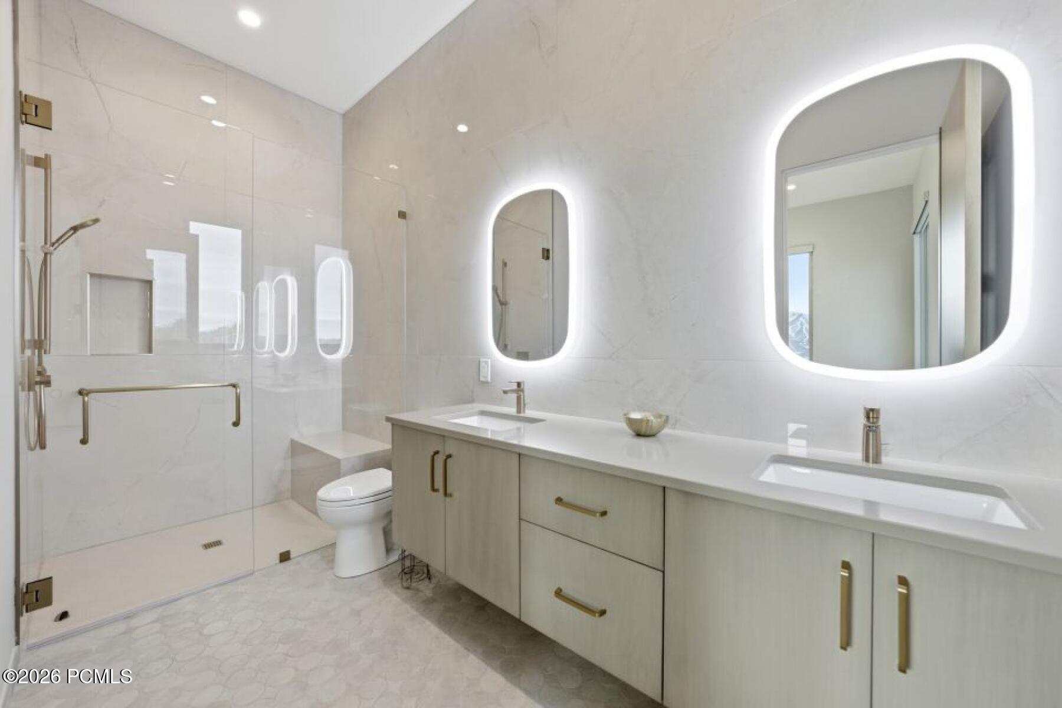
Eight spa-inspired bathrooms feature heated tile floors, Starfire glass showers, lit mirrors, and motion-sensor vanity lighting. The primary bath includes Brizo fixtures, heated toilet seat, and electric tub controls for ultimate comfort.

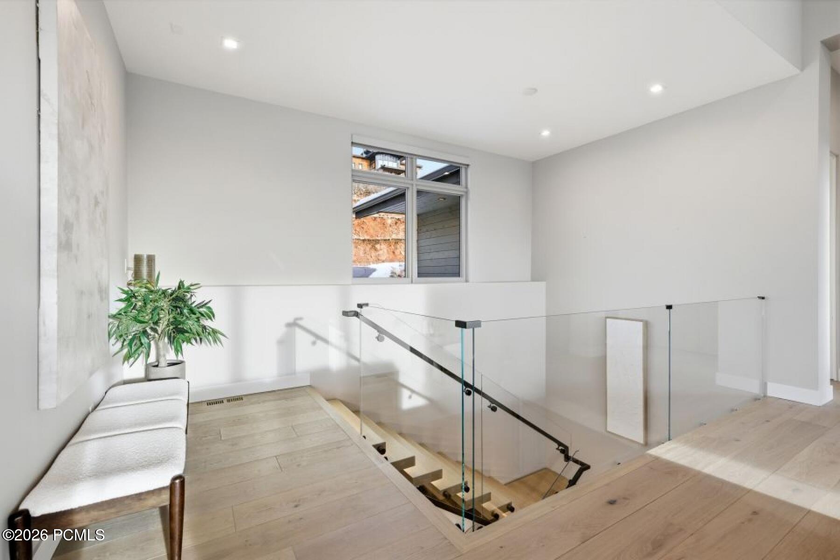
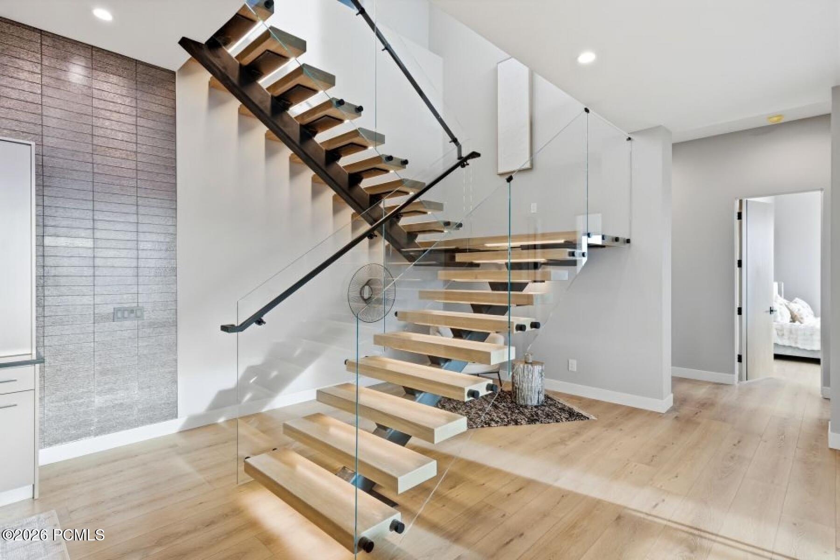
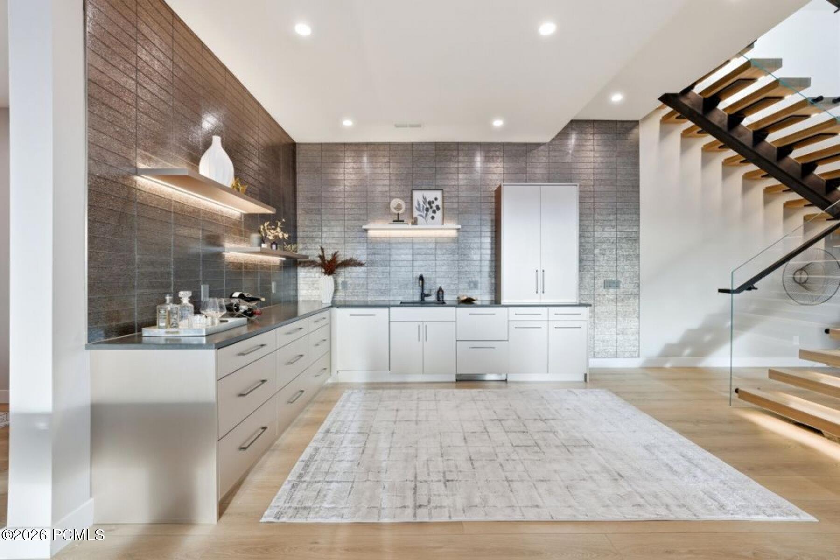
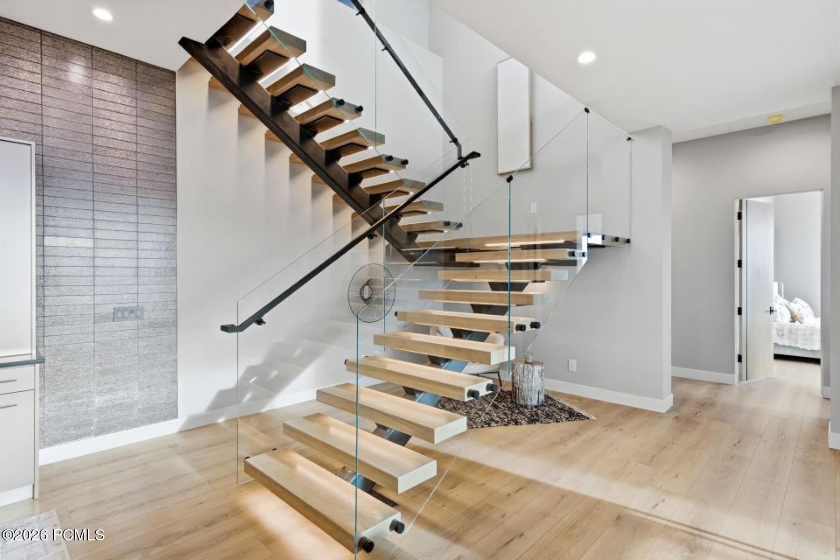
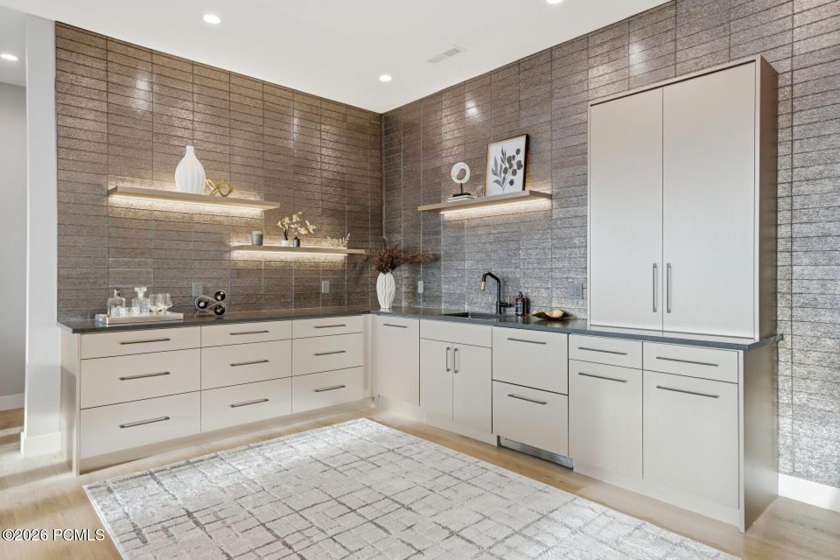
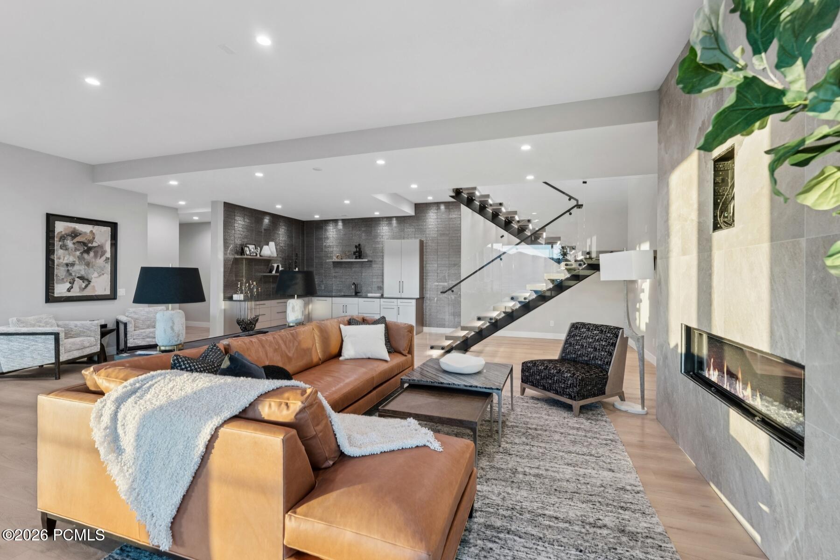
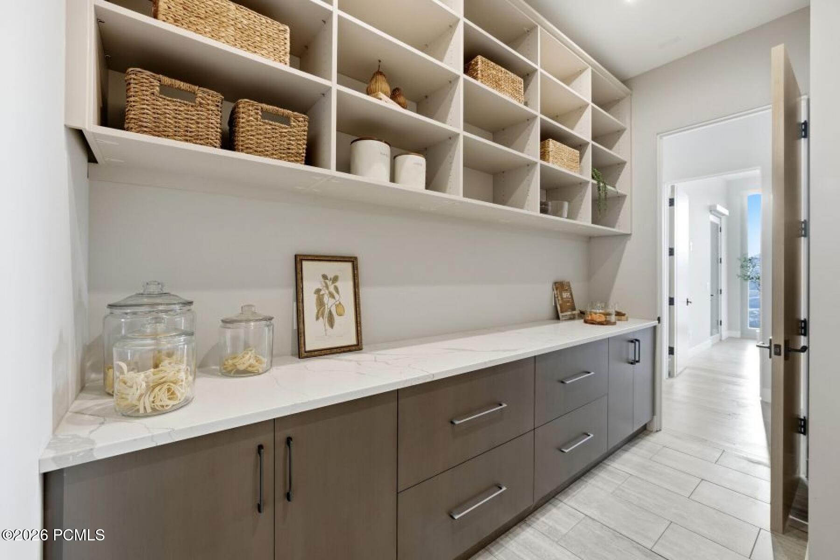
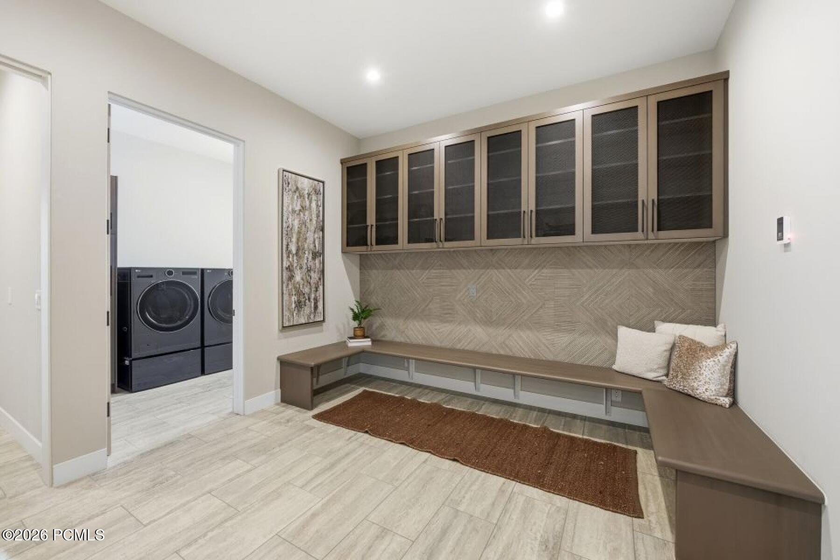
Thoughtful amenities include four linear gas fireplaces, flush-mount TVs, a wet bar with refrigerator and dishwasher, pantry with wine fridge, and a heated-tile laundry/mud room. The dramatic Starfire glass staircase with lit floating stairs adds modern elegance.

Engineered for health and efficiency, the home includes dual Energy Recovery Ventilators for fresh, filtered air, two high-efficiency furnaces, and a whole-house water filtration system. Comprehensive pre-wiring supports security cameras, smart shades, whole-house generator, flood shut-off, and audio throughout.

The heated garage features EV charging, floor drain, and camera-equipped openers. Outdoor spaces include deck heaters, heat-taped gutters, and an upper deck water bladder to prevent winter dripping.

This exceptional residence delivers cutting-edge technology, wellness-focused design, and effortless luxury in one of Utah's most desirable settings. Schedule a private showing today.

6
beds

8
baths

6,451 Sq.Ft. LIVING AREA

0.53 Acres lot

Janalee Jacobsen

Janalee Jacobsen

Features & Amenities

Interior

  • total bedrooms6
  • Total bathrooms8
  • full bathrooms2
  • three quarter bathrooms4
  • half bathrooms2
  • Laundry room Gas Dryer Hookup, Electric Dryer Hookup
  • Flooring Carpet, Tile, Wood
  • Fireplace Gas Starter, Insert
  • APPLIANCES Humidifier, Dishwasher, Disposal, Double Oven, ENERGY STAR Qualified Refrigerator, Gas Range, Microwave, Refrigerator, Washer
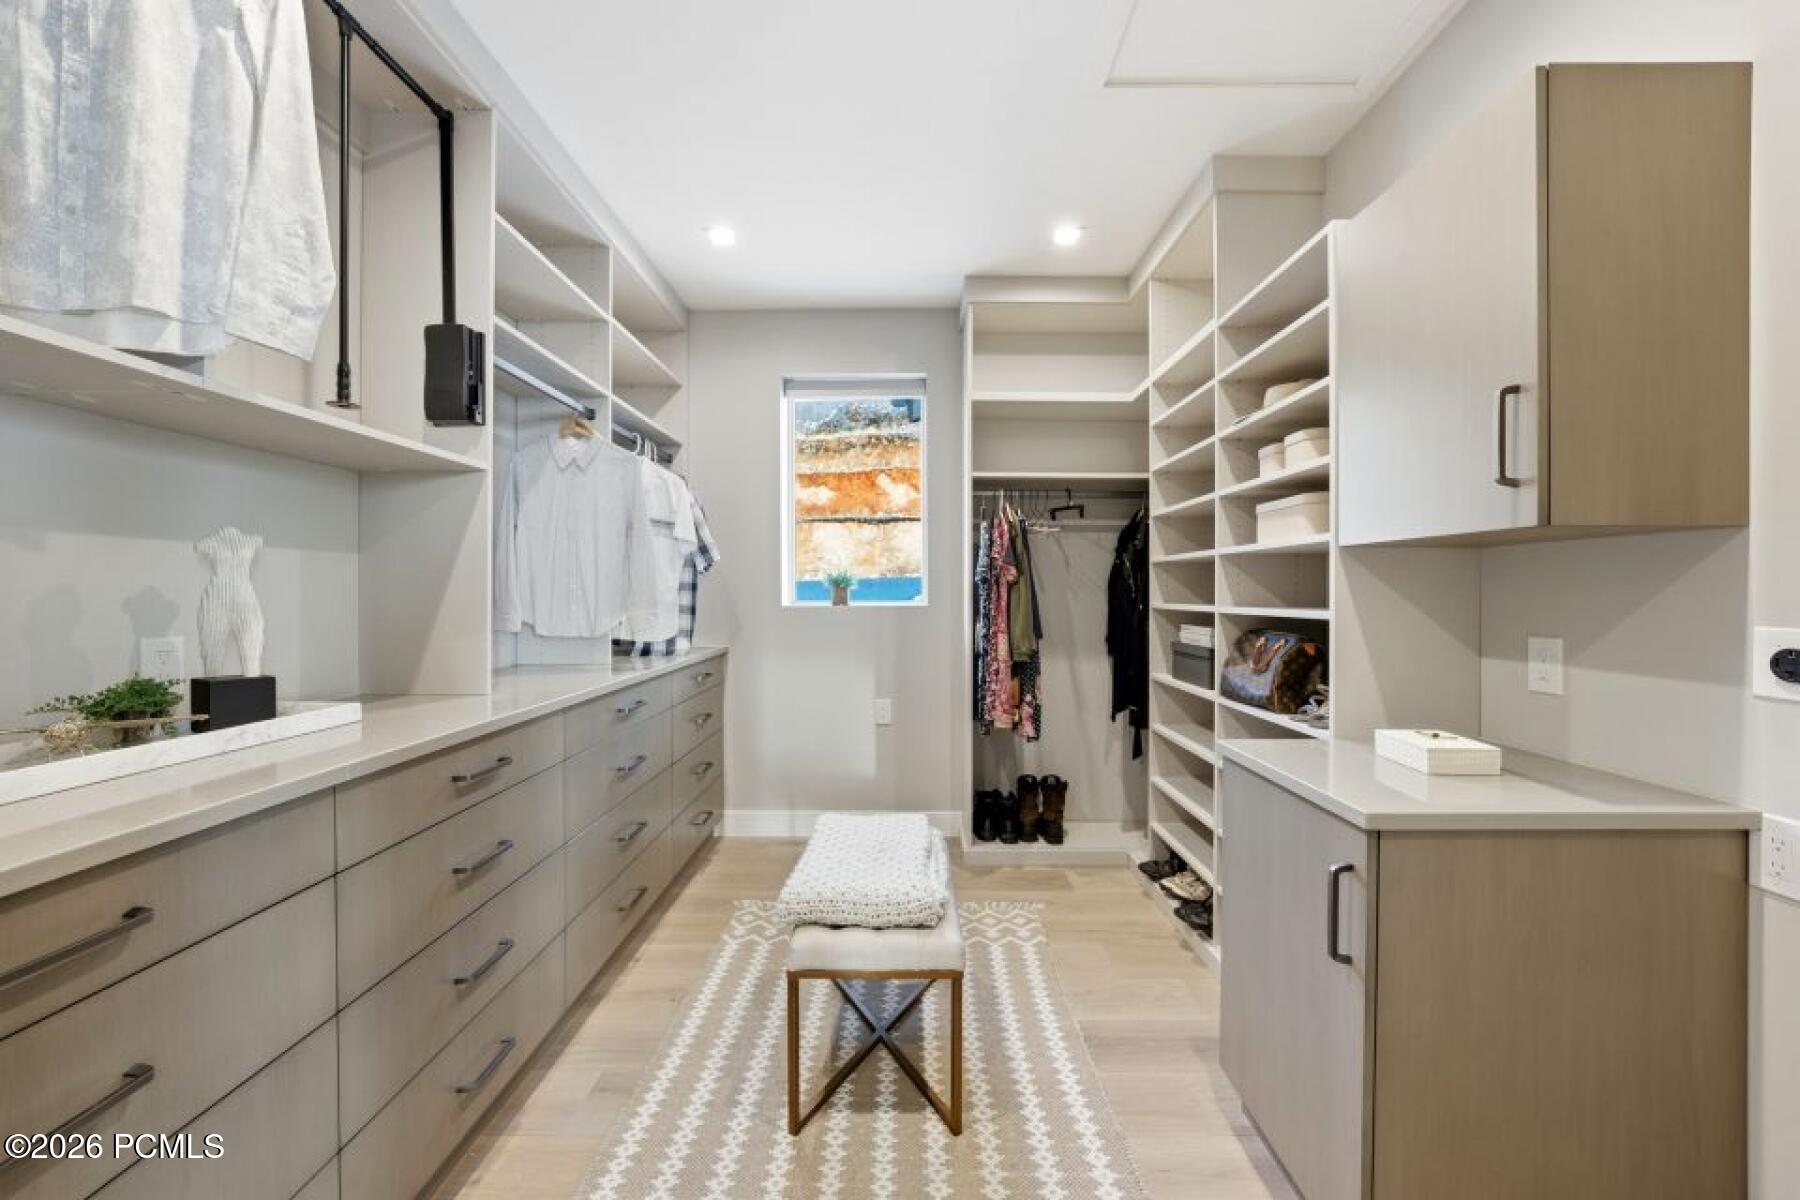
  • other interior Features Gas Dryer Hookup, Ceiling Fan(s), Ceiling(s) - 9 Ft Plus, Double Vanity, Kitchen Island, Main Level Master Bedroom, Pantry, Vaulted Ceiling(s), Walk-In Closet(s), Wet Bar

Area & Lot

  • Status For Sale
  • Living Area6,451 Sq.Ft.
  • Total Area6,451 Sq.Ft.
  • Lot Area0.53 Acres
  • MLS® ID12603004
  • TypeResidential
  • YEAR BUILT2025
  • Architecture StylesContemporary, Mountain Contemporary
  • View DescriptionLake, Mountain(s), Ski Area

Exterior

  • Garage Space3.0
  • water SourceIrrigation, Private
  • utilitiesCable Available, Electricity Connected, High Speed Internet Available, Natural Gas Connected
  • roofAsphalt
  • lot featuresNatural Vegetation
  • parkingFloor Drain, Hose Bibs, Oversized, Sink
  • HEAT TYPEENERGY STAR Qualified Furnace, Forced Air, Natural Gas
  • AIR CONDITIONINGCentral Air
  • sewerPublic Sewer
  • SubstructureSlab
  • HOA AmenitiesPets Allowed, Other
  • other exterior FeaturesGas BBQ Stubbed

Financial

  • Sales Price$5,595,000
  • Real Estate Tax $52,555/yr
  • HOA $1,776/yr
View Virtual Tour
image

Schedule a Showing

We would love to show you our beautiful property. Please select your preferred date and time below. An agent will be in touch shortly to confirm your appointment.

Schedule a Showing

We would love to show you our beautiful property. Please select your preferred date and time below. An agent will be in touch shortly to confirm your appointment.

Thank you for your interest in 2002 E Outlaw Road, Hideout, UT 84036. We are reviewing your request and will be in touch shortly!

Mortgage Calculator

Estimate your monthly mortgage payment, including the principal and interest, property taxes, and HOA. Adjust the values to generate a more accurate rate.

All estimates are provided for informational purposes only. Actual amounts may vary.
$0,000 Your Payment 20 15 65
$0,000 Your Payment

Experience the SRPG Difference

Partner with an award-winning team recognized for delivering exceptional service, strategic guidance, and outstanding results across every stage of your real estate journey.

Follow Me on Instagram