




Leave a Message

By providing your contact information to Ski Resort Property Group, your personal information will be processed in accordance with Ski Resort Property Group's Privacy Policy. By checking the box(es) below, you expressly consent to receive marketing or promotional real estate communication from Ski Resort Property Group in the manner selected by you. For SMS text messages, message frequency varies. Message and data rates may apply. Consent is not a condition of purchase of any goods or services. You may opt out of receiving further communications from Ski Resort Property Group at any time. To opt out of receiving SMS text messages, reply STOP to unsubscribe. SMS text messaging is subject to our Terms of Use.

Thank you for your message. We will be in touch with you shortly.

2132 Euston Drive
2132 Euston Drive
2132 Euston Drive
2132 Euston Drive
2132 Euston Drive
2132 Euston Drive
2132 Euston Drive
2132 Euston Drive
2132 Euston Drive
2132 Euston Drive
2132 Euston Drive
2132 Euston Drive
2132 Euston Drive
2132 Euston Drive
2132 Euston Drive
2132 Euston Drive
2132 Euston Drive
2132 Euston Drive
2132 Euston Drive
2132 Euston Drive
2132 Euston Drive
2132 Euston Drive
2132 Euston Drive
2132 Euston Drive
2132 Euston Drive
2132 Euston Drive
2132 Euston Drive
2132 Euston Drive
2132 Euston Drive
2132 Euston Drive
2132 Euston Drive
2132 Euston Drive
2132 Euston Drive
2132 Euston Drive
2132 Euston Drive
2132 Euston Drive
2132 Euston Drive
2132 Euston Drive
2132 Euston Drive
2132 Euston Drive
2132 Euston Drive
2132 Euston Drive
2132 Euston Drive
2132 Euston Drive
2132 Euston Drive
2132 Euston Drive
2132 Euston Drive
SEE ALL PHOTOS
2132 Euston Drive
2132 Euston Drive
2132 Euston Drive
2132 Euston Drive
2132 Euston Drive
2132 Euston Drive
2132 Euston Drive
2132 Euston Drive
2132 Euston Drive
2132 Euston Drive
2132 Euston Drive
2132 Euston Drive
2132 Euston Drive
2132 Euston Drive
2132 Euston Drive
2132 Euston Drive
2132 Euston Drive
2132 Euston Drive
2132 Euston Drive
2132 Euston Drive
2132 Euston Drive
2132 Euston Drive
2132 Euston Drive
2132 Euston Drive
2132 Euston Drive
2132 Euston Drive
2132 Euston Drive
2132 Euston Drive
2132 Euston Drive
2132 Euston Drive
2132 Euston Drive
2132 Euston Drive
2132 Euston Drive
2132 Euston Drive
2132 Euston Drive
2132 Euston Drive
2132 Euston Drive
2132 Euston Drive
2132 Euston Drive
2132 Euston Drive
2132 Euston Drive
2132 Euston Drive
2132 Euston Drive
2132 Euston Drive
2132 Euston Drive
2132 Euston Drive
2132 Euston Drive
Courtesy of BHHS Utah Properties - SV
For Sale

2132 Euston Drive

2132 Euston Drive, Park City, UT 84060

$2,449,000
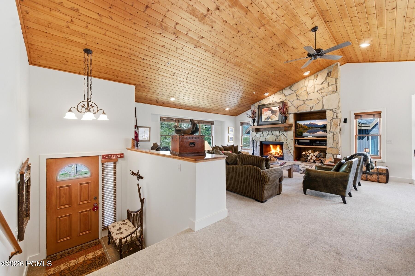
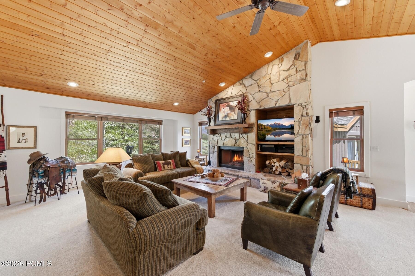
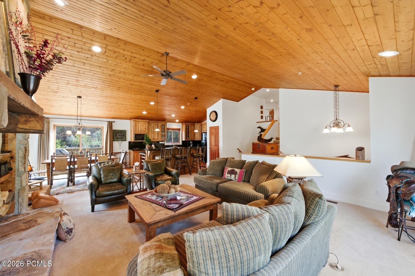
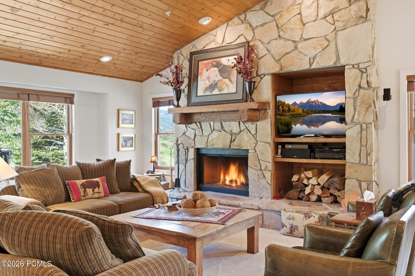
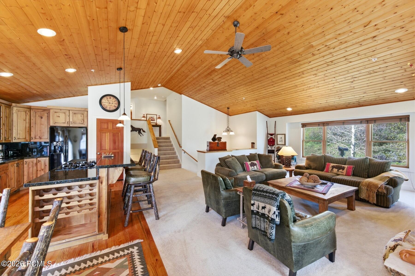
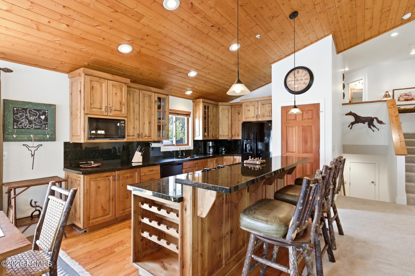
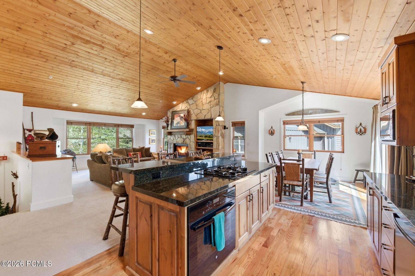
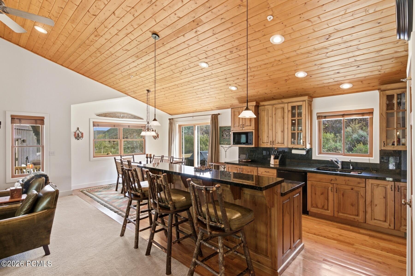
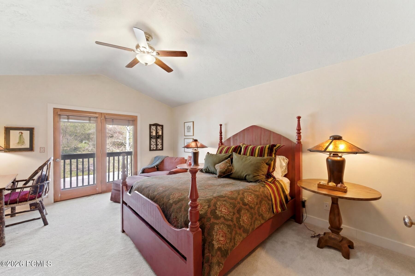
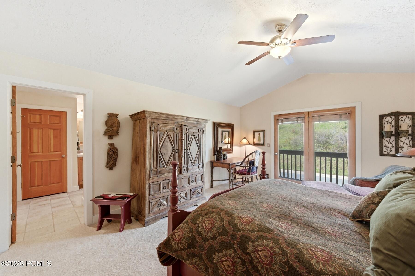
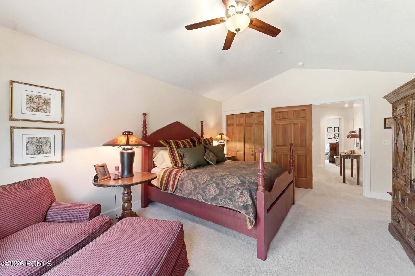
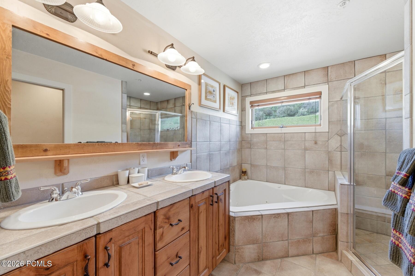
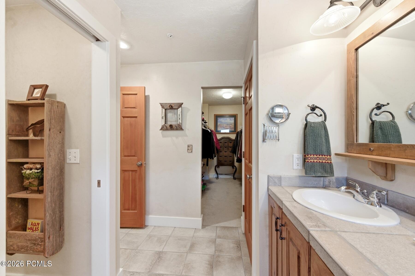
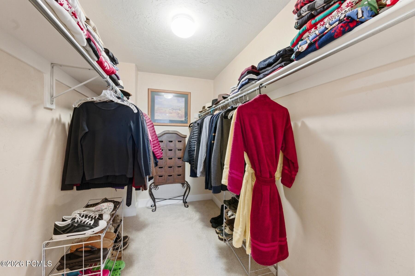
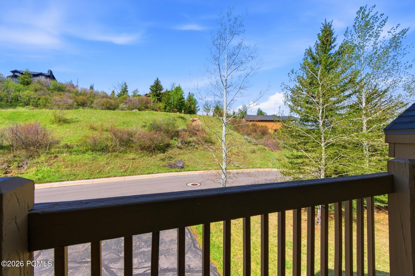
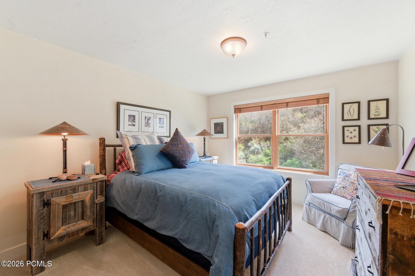
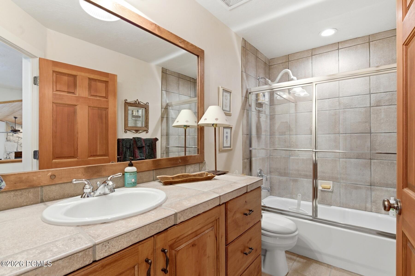
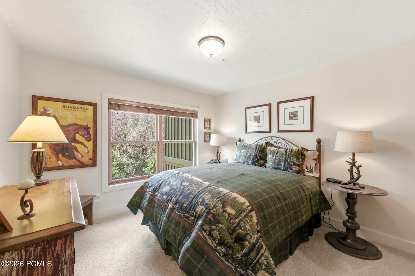
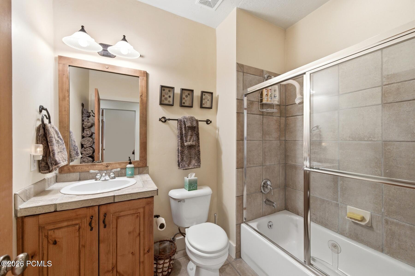
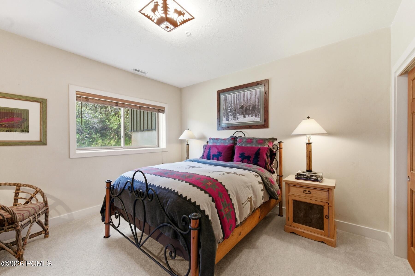
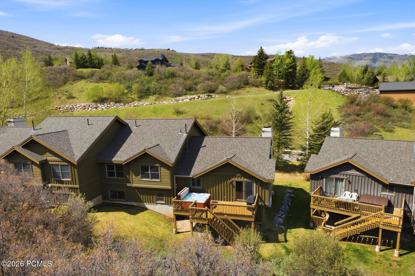
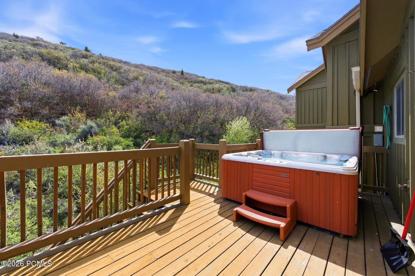
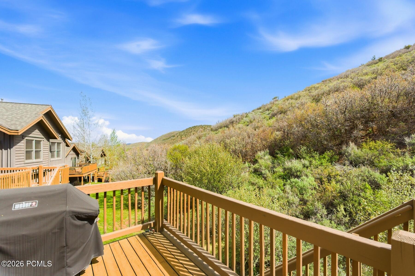
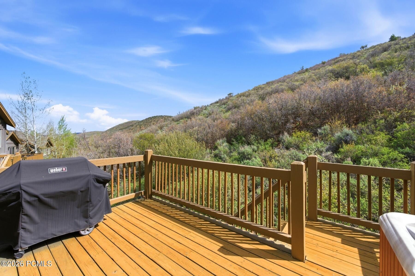
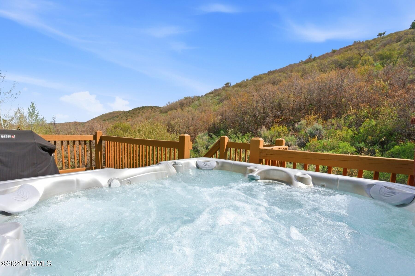
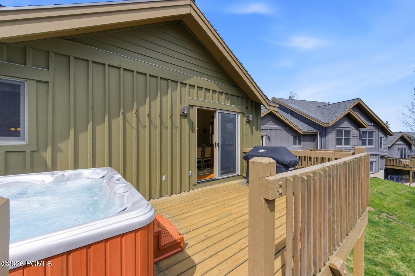
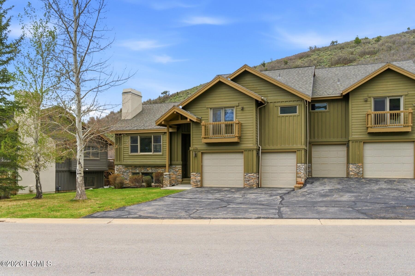
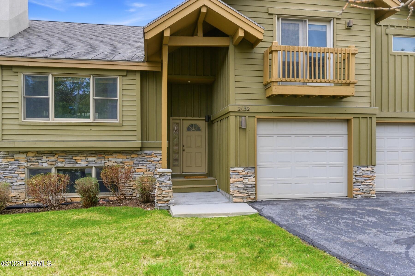
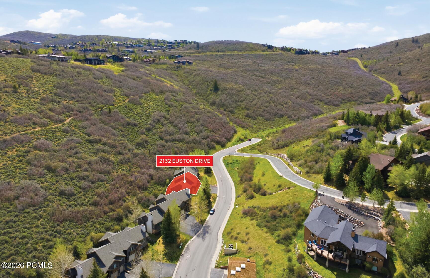
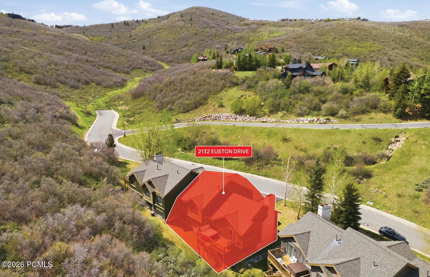
This is the one you've been waiting for. A pristine, never-rented Canyon Crossing townhome that lives like a dream and shows like a model -- because the owners actually cared. Three thousand square feet of thoughtfully maintained space, four bedrooms, three baths, and a two-car garage mean you've got room for the whole crew and all the gear that comes with a Park City lifestyle. When the day is done, retreat to your private back deck where a hot tub awaits -- backed by open space that keeps things quiet, peaceful, and all yours. No rear neighbors. Just the sound of nothing, which in Park City is everything.
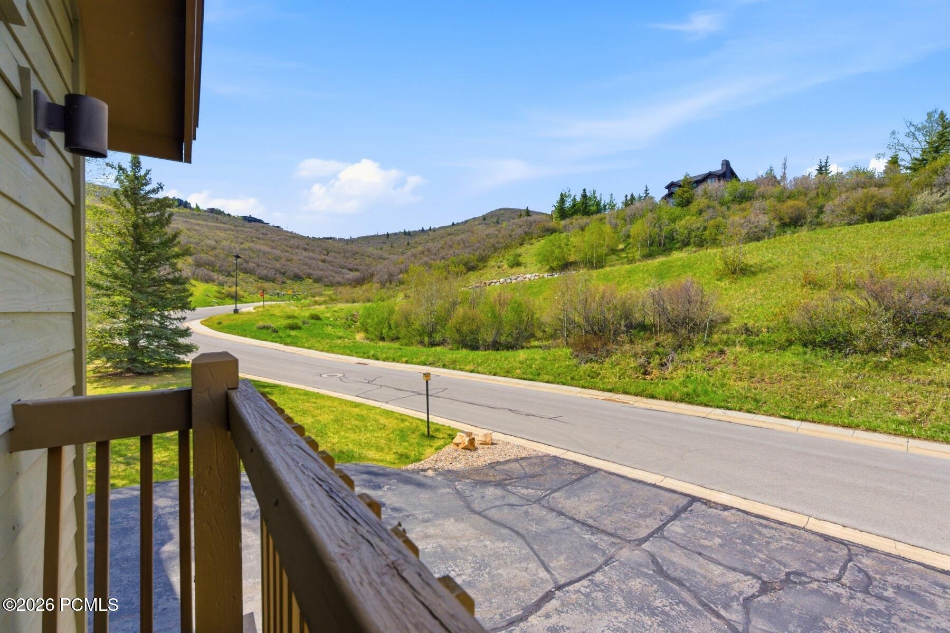
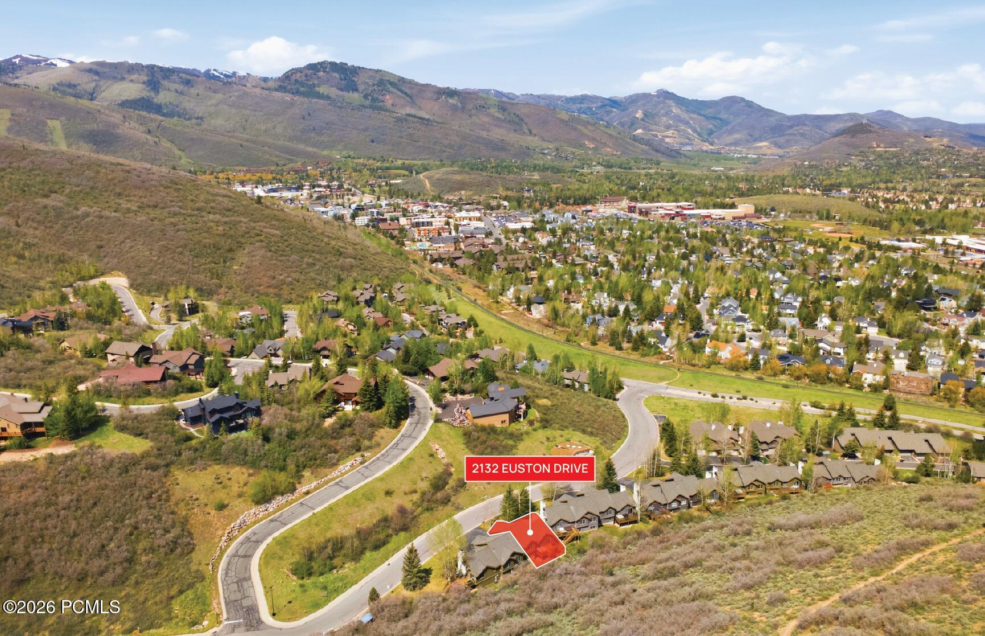
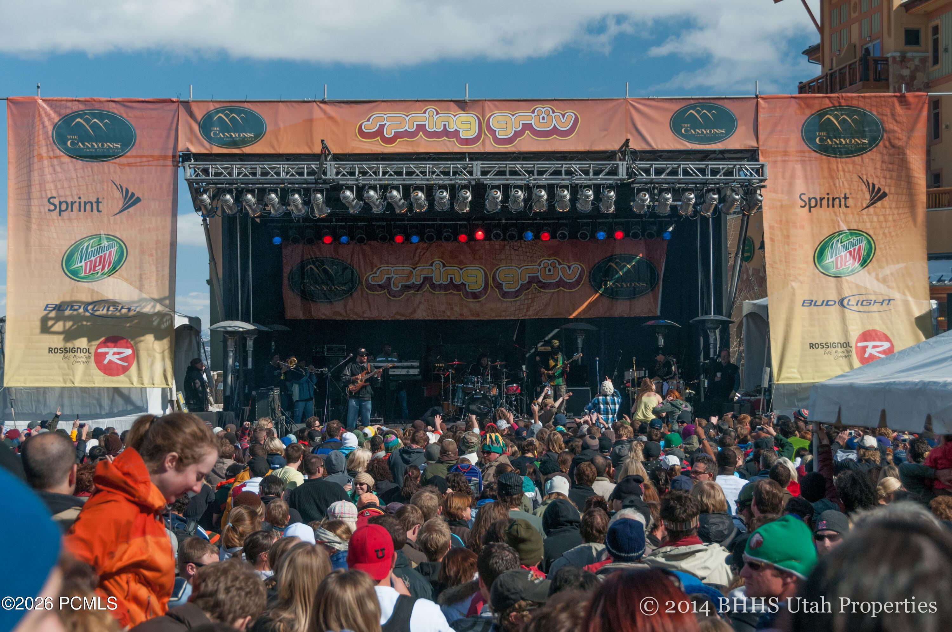
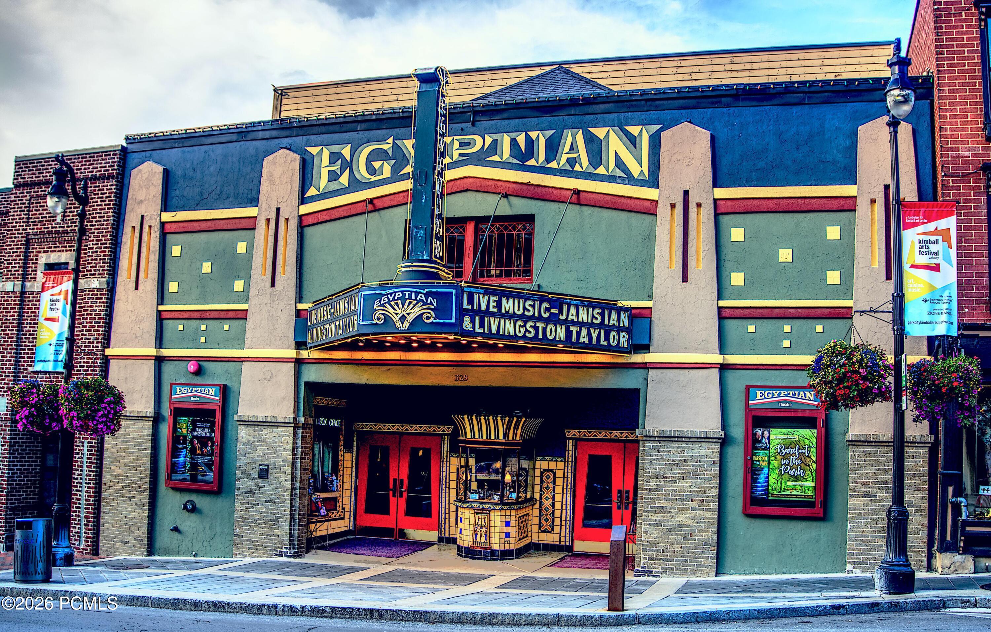
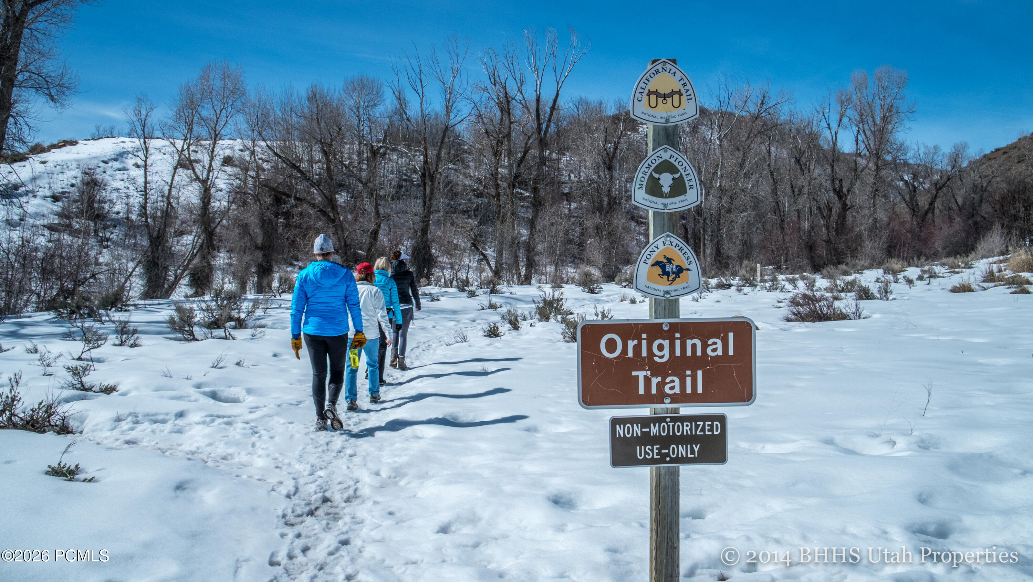
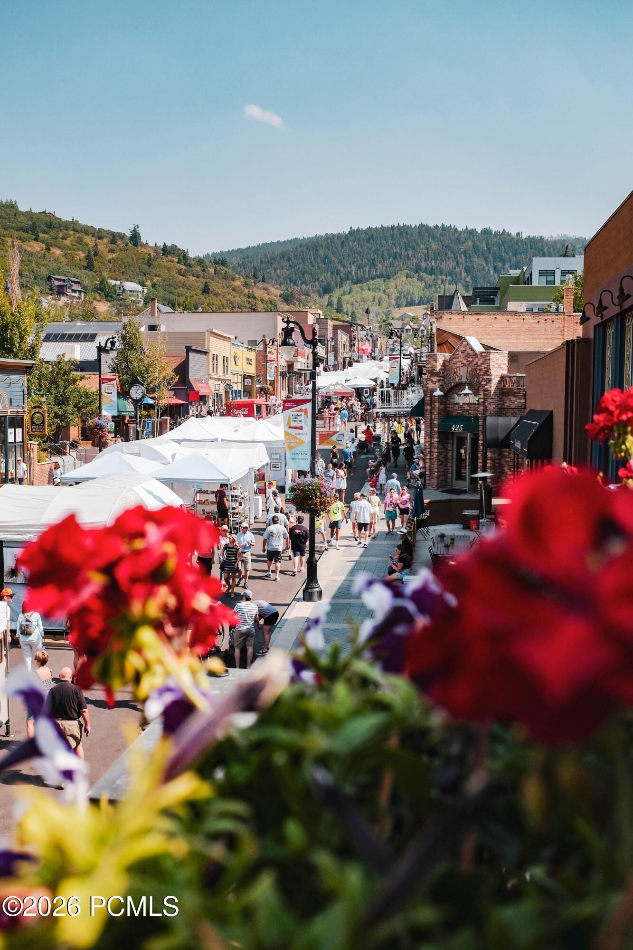
And when adventure calls? Step straight onto the Rail Trail and let it take you -- on foot, by bike, or on skis -- directly into the heart of Historic Old Town. Main Street dinners, morning coffee runs, apres ski, farmer's markets -- all of it accessible without touching your car keys. Park City living doesn't get more effortless than this. Canyon Crossing sits in the heart of it all -- minutes from both Park City Mountain Resort and the reimagined Deer Valley East Village, with quick access to world-class dining, boutique shopping, and year-round events that make Park City one of the most coveted mountain towns in the West. Salt Lake City International Airport is just 45 minutes away, making this as easy a destination as it is a home base. Whether you're here for the winters, the summers, or all of it -- you chose the right town, and this is the right address.

4
beds

3
baths

3,215 Sq.Ft. LIVING AREA

3,446 Sq.Ft. lot

Ryan Mclaughlin

Ryan Mclaughlin

Features & Amenities

Interior

  • total bedrooms4
  • Total bathrooms3
  • full bathrooms3
  • Laundry room Gas Dryer Hookup
  • Flooring Carpet, Wood
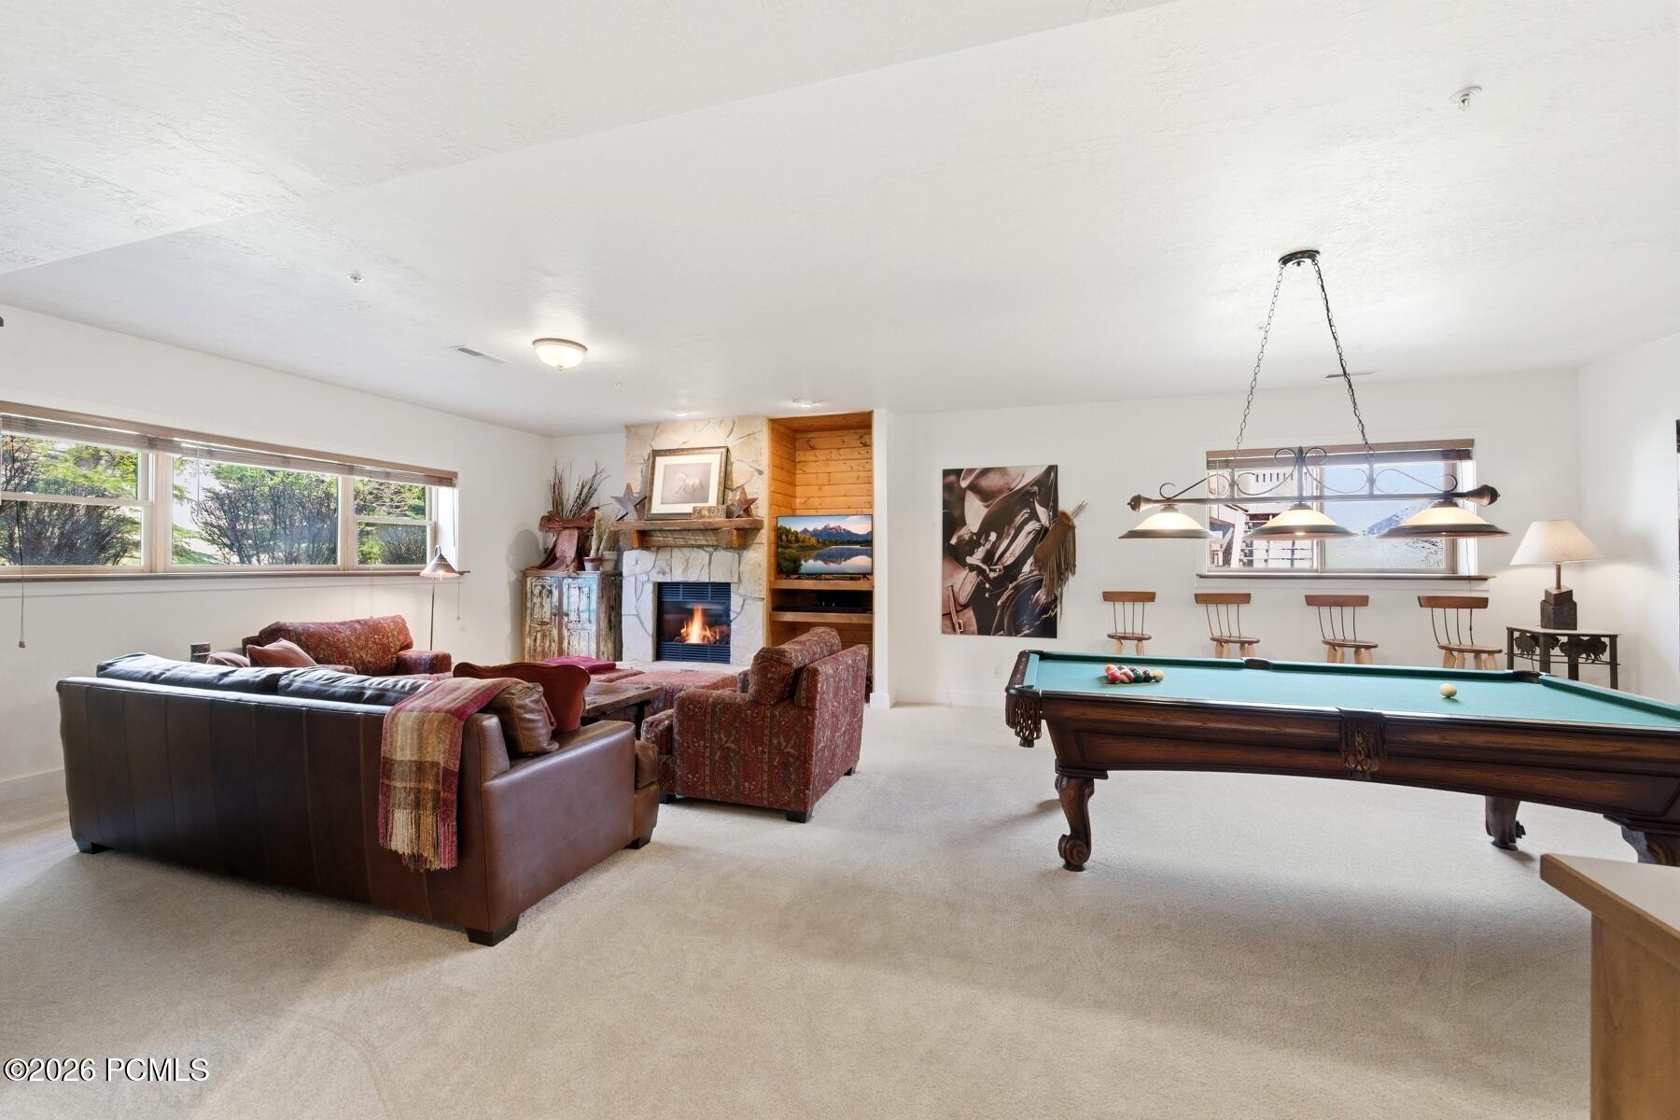
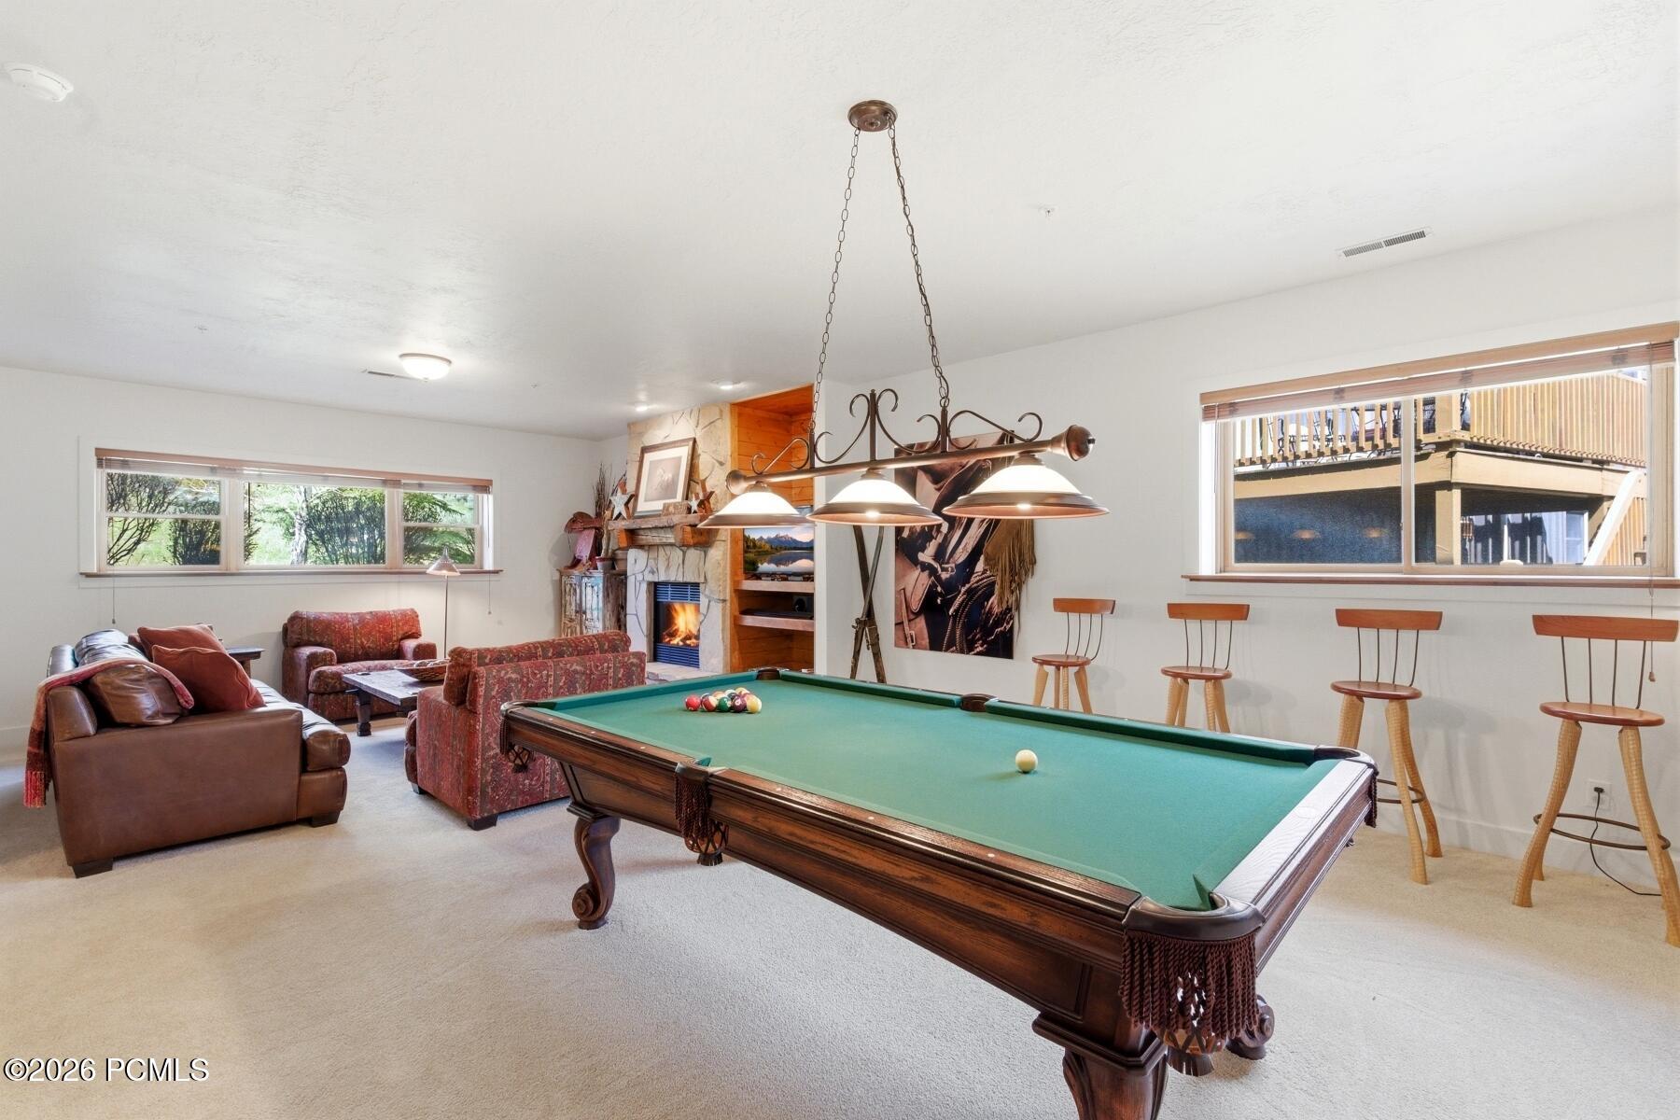
  • Fireplace Gas, Wood Burning
  • APPLIANCES Humidifier, Dishwasher, Disposal, Gas Range, Microwave, Oven, Refrigerator, Washer
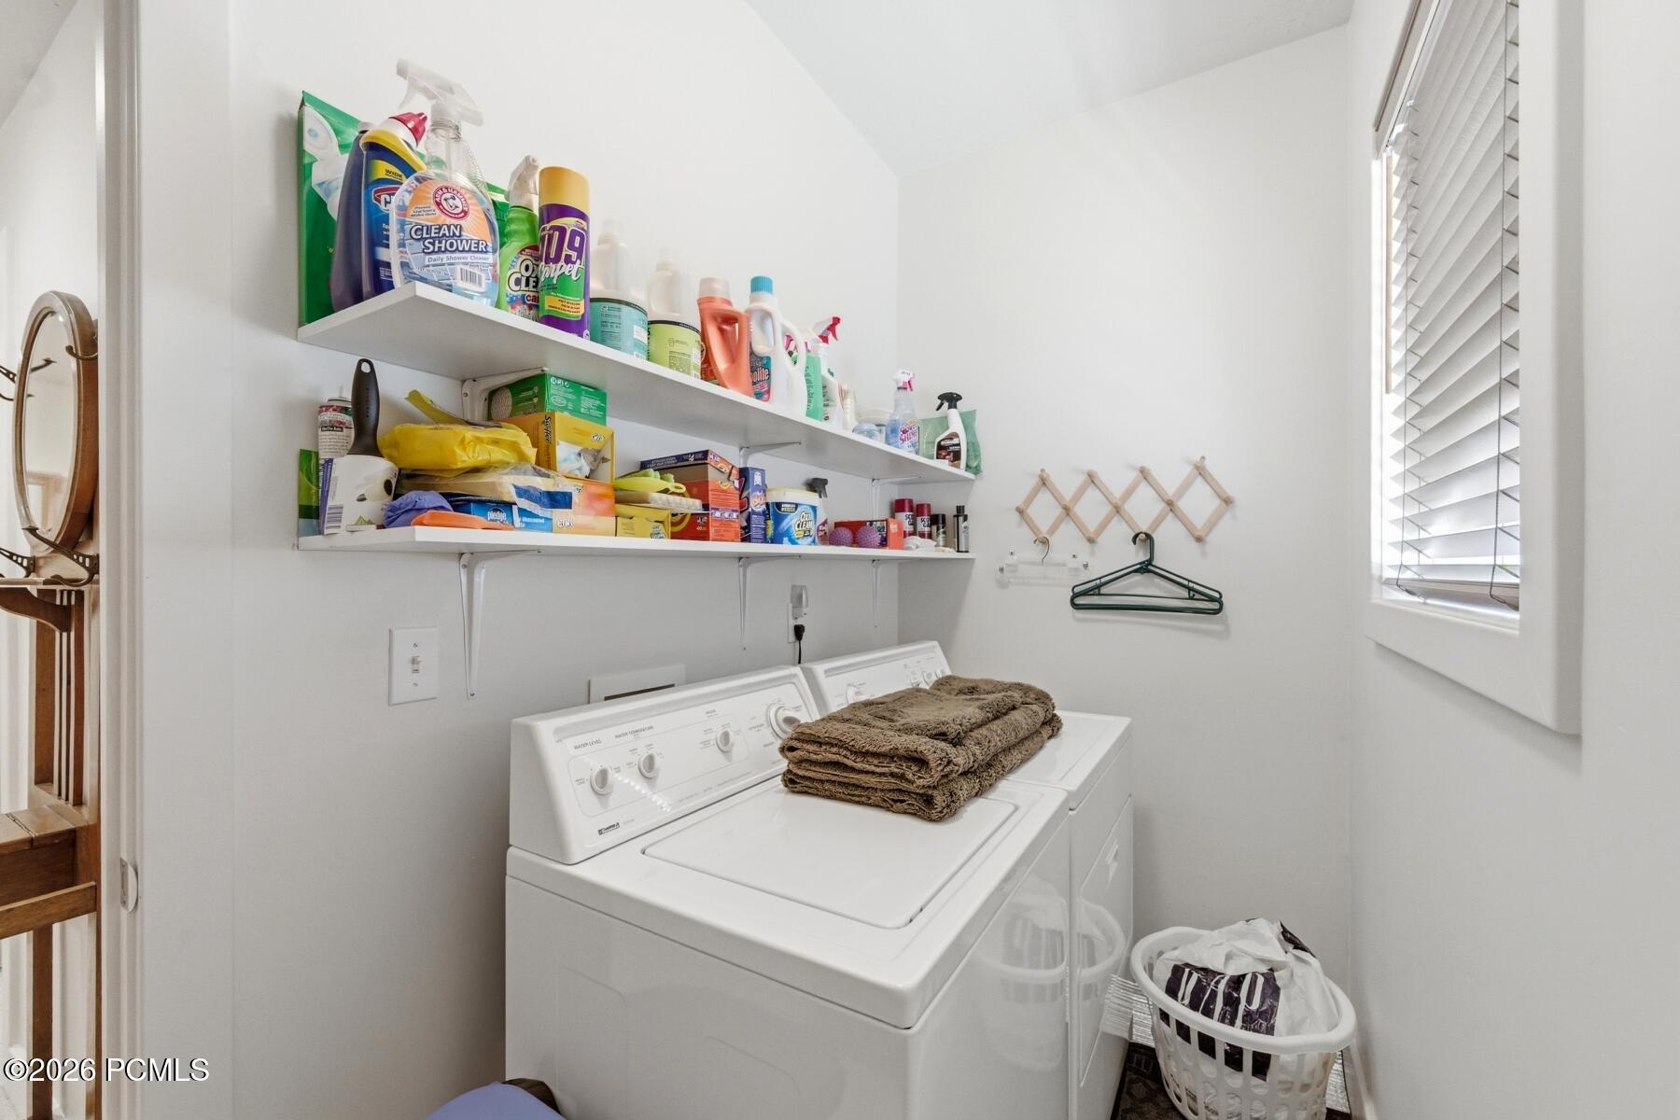
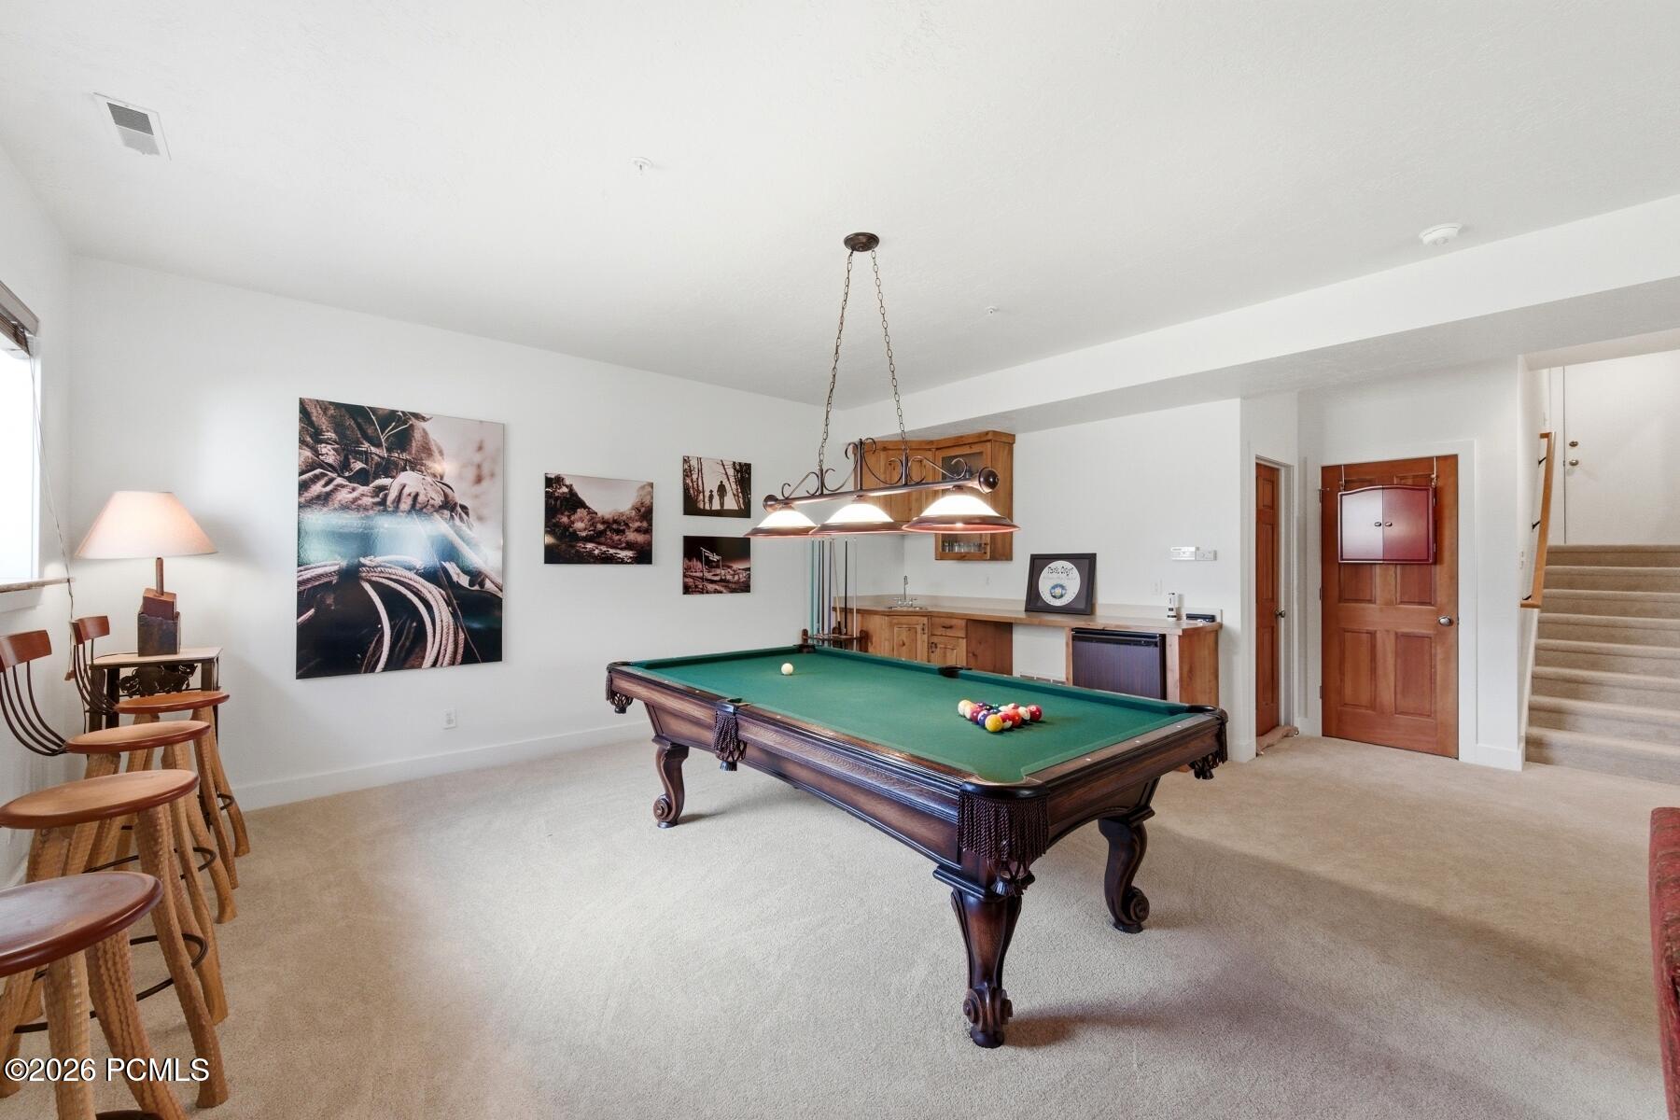
  • other interior Features Washer Hookup, Gas Dryer Hookup, Storage, Ceiling Fan(s), Ceiling(s) - 9 Ft Plus, Double Vanity, Jetted Bath Tub(s), Kitchen Island, Open Floorplan, Pantry, Ski Storage, Spa/Hot Tub, Vaulted Ceiling(s), Walk-In Closet(s), Wet Bar, Breakfast Bar

Area & Lot

  • Status For Sale
  • Living Area3,215 Sq.Ft.
  • Total Area3,215 Sq.Ft.
  • Lot Area3,446 Sq.Ft.
  • MLS® ID12602055
  • TypeCondo
  • YEAR BUILT1999
  • NeighborhoodUpper Deer Valley
  • Architecture StylesMountain Contemporary
  • View DescriptionMountain(s)

Exterior

  • Garage Space2.0
  • water SourcePublic
  • utilitiesCable Available, Electricity Connected, High Speed Internet Available, Natural Gas Connected, Phone Available, Phone Lines/Additional
  • roofAsphalt, Shingle
  • lot featuresSprinklers In Rear, Sprinklers In Front, Adjacent Common Area Land, Adjacent Public Land, Level, Natural Vegetation, On Bus Route, Secluded, South Facing
  • HEAT TYPEFireplace(s), Forced Air, Natural Gas, Zoned
  • AIR CONDITIONINGAir Conditioning
  • sewerPublic Sewer
  • SubstructureConcrete Perimeter
  • Disability FeaturesNone
  • HOA AmenitiesPets Allowed, Pets Allowed w/Restrictions
  • other exterior FeaturesBalcony, Lawn Sprinkler - Timer

Financial

  • Sales Price$2,449,000
  • Real Estate Tax $10,630/yr
  • HOA $3,258/3 mos
View Virtual Tour
image

Schedule a Showing

We would love to show you our beautiful property. Please select your preferred date and time below. An agent will be in touch shortly to confirm your appointment.

Schedule a Showing

We would love to show you our beautiful property. Please select your preferred date and time below. An agent will be in touch shortly to confirm your appointment.

Thank you for your interest in 2132 Euston Drive, Park City, UT 84060. We are reviewing your request and will be in touch shortly!

Mortgage Calculator

Estimate your monthly mortgage payment, including the principal and interest, property taxes, and HOA. Adjust the values to generate a more accurate rate.

All estimates are provided for informational purposes only. Actual amounts may vary.
$0,000 Your Payment 20 15 65
$0,000 Your Payment

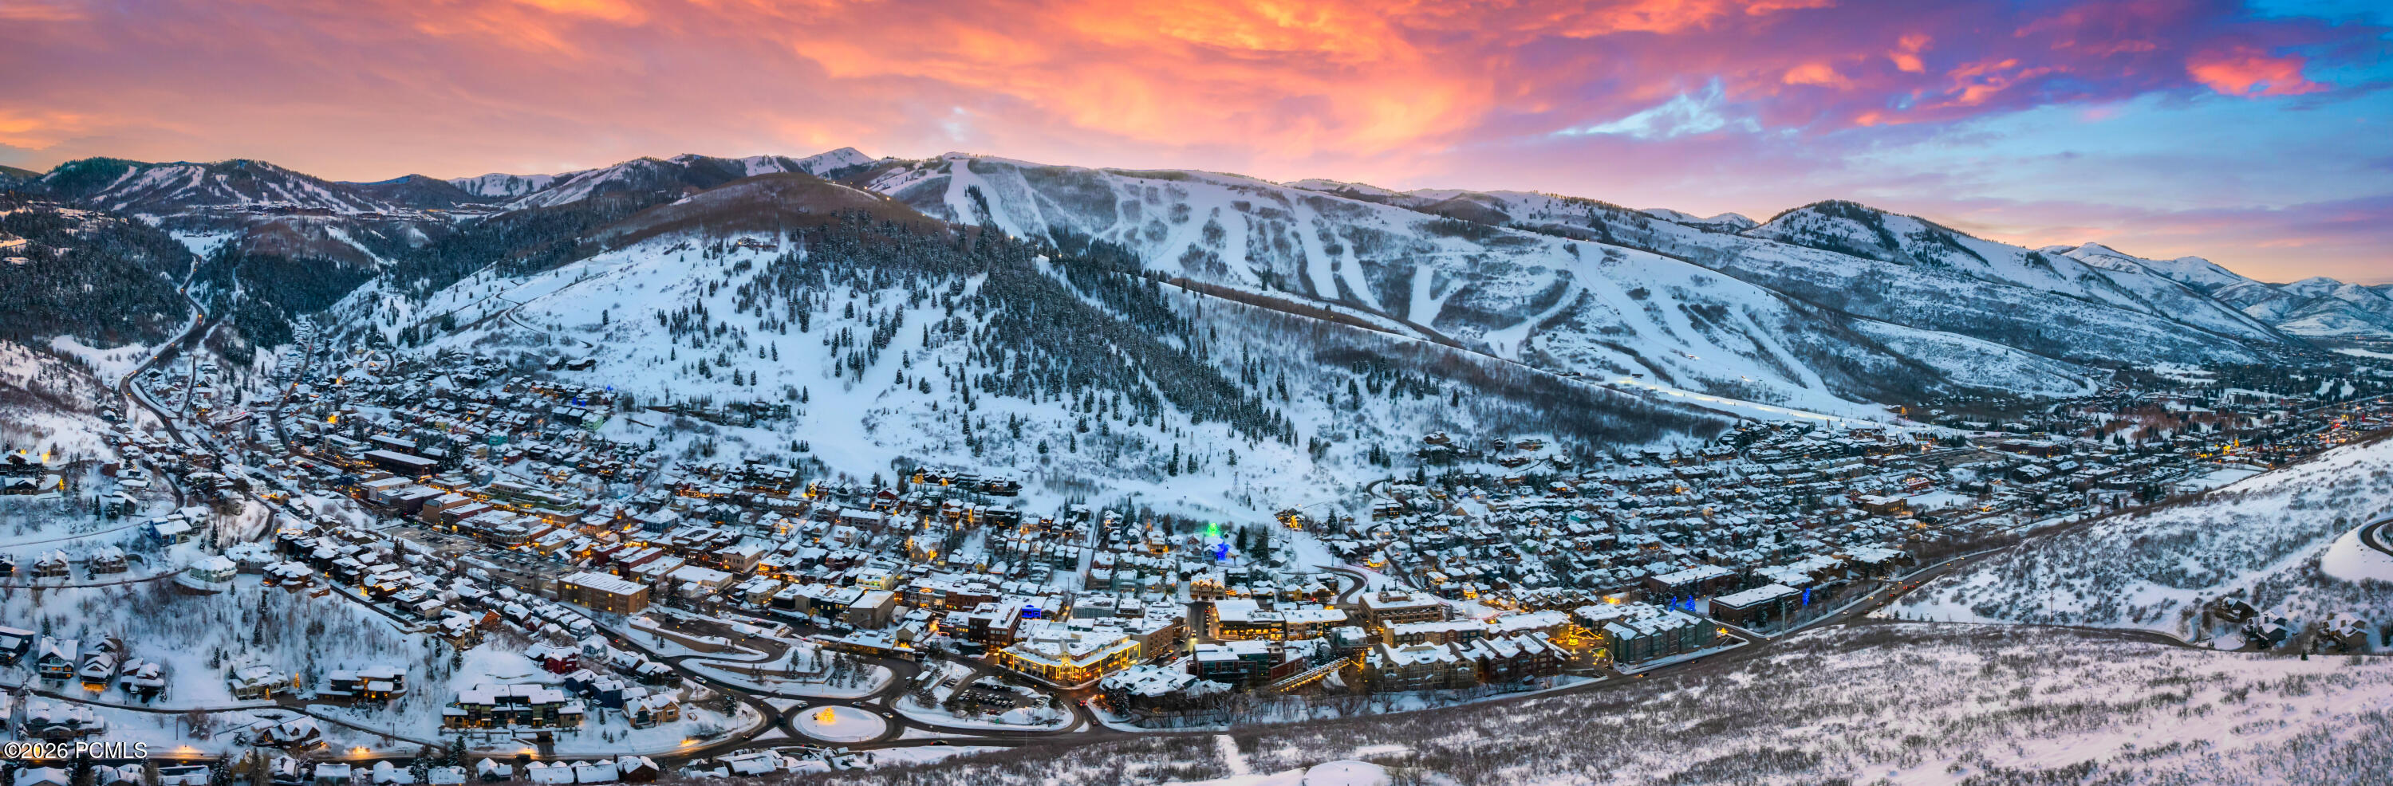
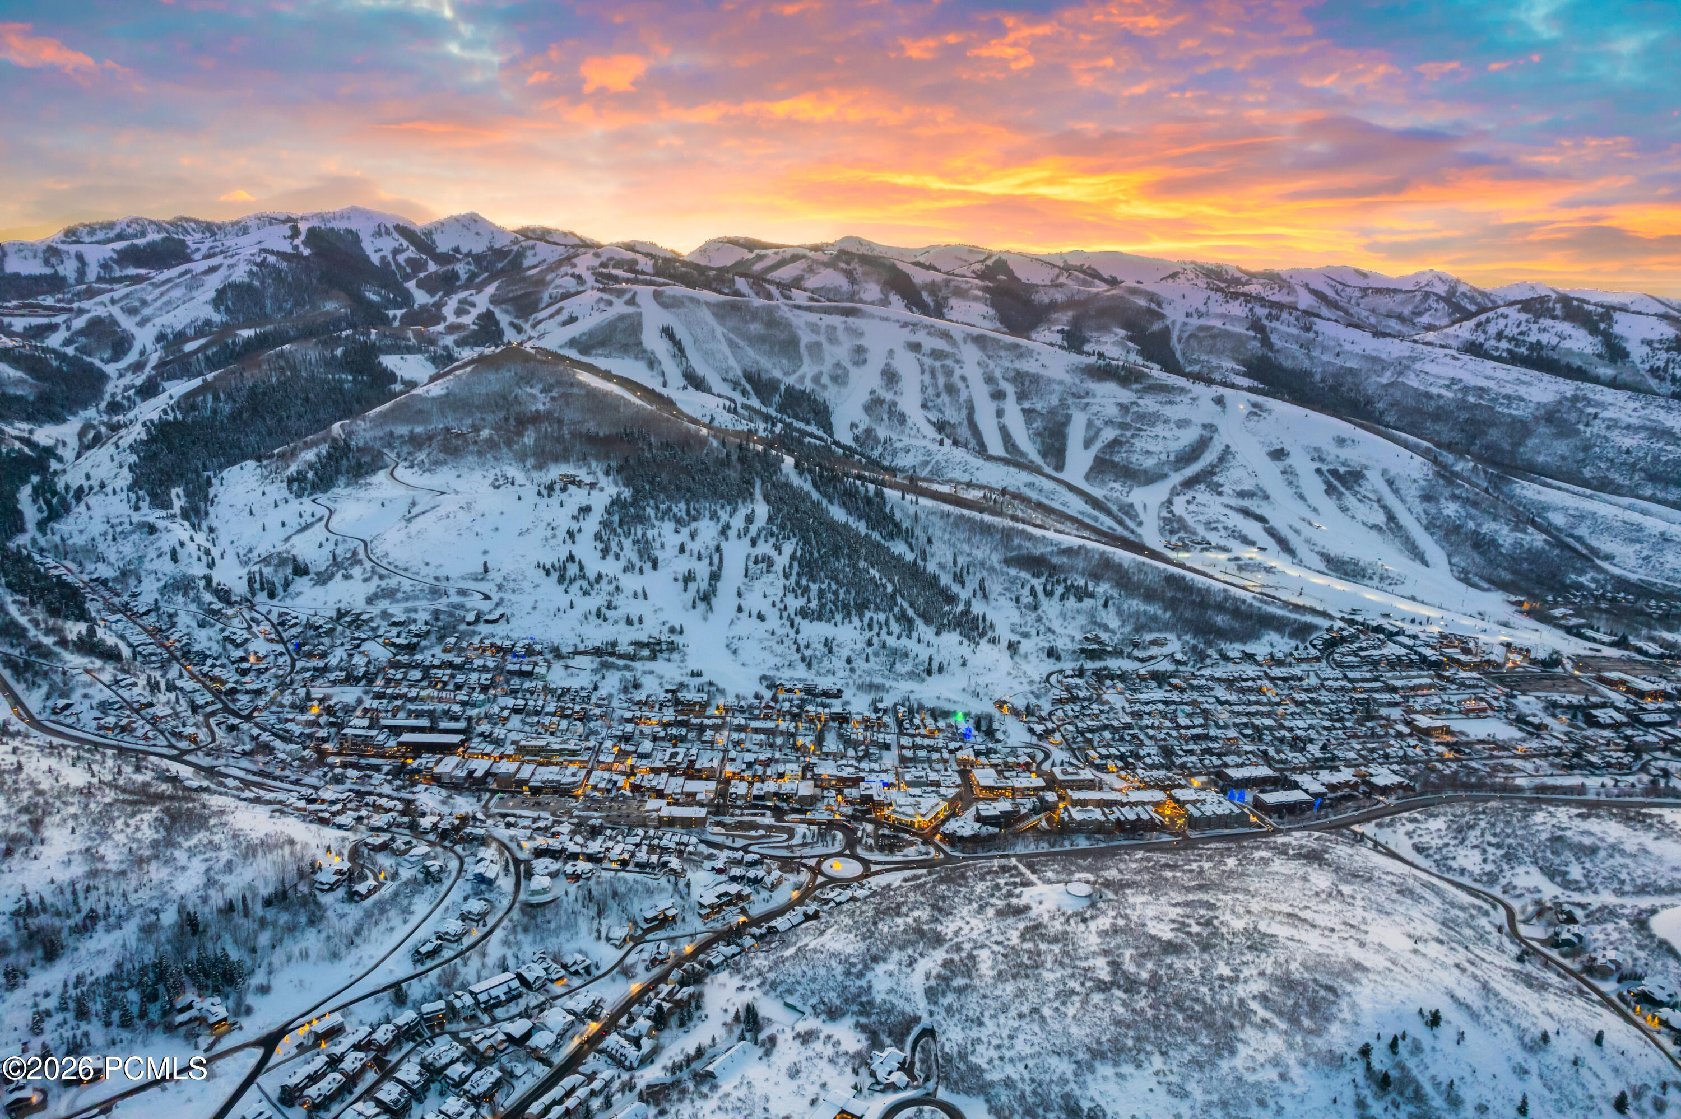
Upper Deer Valley

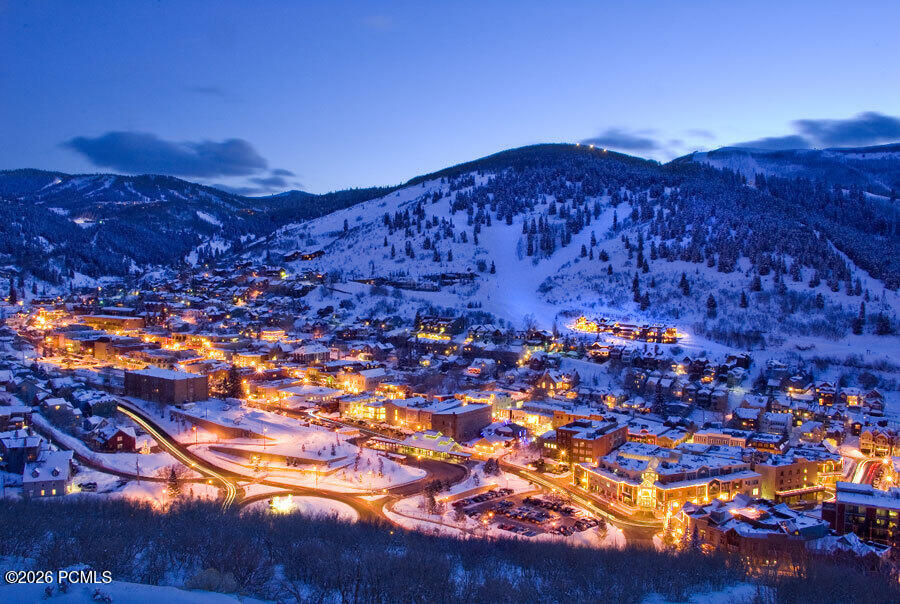
With stunning views and access to trails, residents and visitors can immerse themselves in nature.

Explore

Experience the SRPG Difference

Partner with an award-winning team recognized for delivering exceptional service, strategic guidance, and outstanding results across every stage of your real estate journey.

Follow Me on Instagram