
Ski Resort Property Group
Aerial view of a blue-gray gabled home with a white garage and landscaped yard.
Blue-gray two-story house with a double garage and a colorful hot-air balloon overhead.
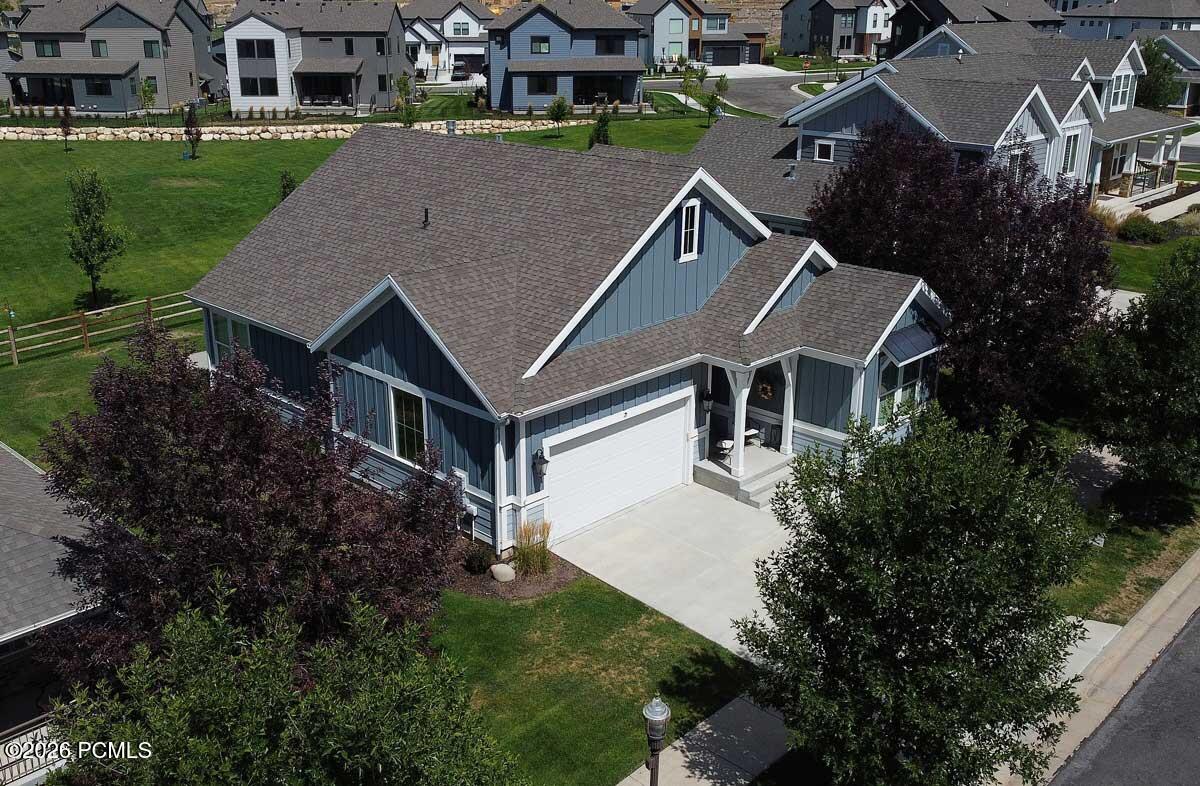
Blue-sided home with a white garage door, covered porch, and landscaped lawn, seen from above.
Blue-gray house with white trim and a front patio, seen from above behind a split-rail fence.
Blue-gray home with a two-car garage, covered porch, and landscaped front lawn.
Aerial view of homes beside a broad green lawn, with mountains in the distance.
Aerial view of a blue-gray home and fenced yard, with neighborhood rooftops and mountains beyond.
Aerial view of a blue-gray home with a fenced lawn and mountain range beyond the neighborhood.
Blue-gray gabled house with an attached garage, broad driveway, and covered front entry.
Blue-gray home with a front garage and landscaped yard beside a large neighborhood park.
Green neighborhood lawn with modern homes, distant mountains, and a colorful hot-air balloon.
Blue-gray gabled home with a two-car garage, covered entry and broad driveway.
Blue-and-white gabled home with a large garage, covered porch, and landscaped lawn.
Covered porch with a black front door, two metal chairs, and glowing wall lanterns.
Bedroom with a white bunk bed, blue-and-white bedding, and two large windows.
Bedroom with a colorful patchwork quilt, dark metal bed frame, ceiling fan, and window.
Interior hallway with sage-green walls, framed photographs, patterned runners, and an open bedroom doorway.
Bathroom with a dark wood vanity, marble-look tile, and a white patterned shower curtain.
Furnished hallway with a wood console table, patterned runner, and views toward the living room.
Living room with a lit fireplace, gray sofas, wooden coffee table, and glass-front display cabinet.
Living room with gray sectional sofas, a fireplace, and large windows with blinds.
Open-plan living room and kitchen with gray sofas, wood cabinetry, and mountain views through large windows.
Open-plan living room with gray sectional, wood coffee table, and adjoining kitchen with dark wood cabinets.
Kitchen and dining area with dark wood cabinets, granite island, and round wooden table.
Kitchen with a granite island, dark wood cabinets, and sliding glass doors overlooking distant mountains.
Open-plan kitchen with a granite island and dining area beside a fireplace.
Kitchen with dark wood cabinets, granite counters, an island sink, and a stainless steel gas range.
Bedroom with a wooden bed, matching dressers, two windows, and a ceiling fan.
Bedroom with dark wood furniture, a patterned bed, and an open doorway to the bathroom.
Tiled walk-in shower with glass doors and a grab bar beside a furnished bedroom.
Bathroom with a double-sink vanity, dark wood cabinets, and pink orchids.
Upstairs landing with a dark wood stair railing, patterned rugs, and a console table.
Furnished living and dining area with leather seating, a wooden table, and mountain-themed wall decor.
Furnished living room with leather sofas, a central coffee table, and mountain artwork.
Furnished living room with dark leather sofas, a wood coffee table, and framed mountain artwork.
Bedroom with two navy single beds, striped bedding, and a wooden nightstand between them.
Bedroom with two black-framed beds, gray walls, and white paneled doors.
Bathroom with a dark wood vanity, framed mirror, toilet, and glass shower enclosure.
Home office with a wooden desk, computer stations, and tan recliner beside a shaded window.
Furnished carpeted room with a digital piano, wooden chair, and adjoining sitting area.
Dining room with a dark wood table, mountain artwork, and an adjoining room with a desk.
Furnished room with a built-in white desk, stools, antique chairs, and gray carpeting.
Carpeted hallway lined with framed mountain photographs, leading to a small seating area.
Utility room with tall gray lockable cabinets, open shelving, and an orange stool.
Garage with bicycles, tools, storage cabinets, and Porsche memorabilia.
Blue-gray gabled house with white trim and a furnished patio beside a green lawn.
Back patio with wicker seating, a fire table, and mountain views beyond the fenced lawn.
Furnished patio with wicker seating overlooks a fenced lawn and distant mountains.
Patio beside a blue-gray house with wicker seating, blue cushions, and a closed umbrella.
Patio with wicker seating around a fire table, overlooking a fenced lawn and distant hills.
Blue gabled house with white trim, attached garage, and covered porch.
Blue-sided two-story home with a white garage, covered entry, and landscaped front yard.
Blue-sided home at dusk with illuminated windows, a small deck, and a furnished patio with a grill.
Blue-gray home exterior at dusk, with glowing windows, a white-railed staircase, and patio seating.
Blue gabled home with a double garage and covered porch at dusk.
Aerial neighborhood view with a large grassy open area and mountains in the distance.
SEE ALL PHOTOS
Aerial view of a blue-gray gabled home with a white garage and landscaped yard.
Blue-gray two-story house with a double garage and a colorful hot-air balloon overhead.
Blue-sided home with a white garage door, covered porch, and landscaped lawn, seen from above.
Blue-gray house with white trim and a front patio, seen from above behind a split-rail fence.
Blue-gray home with a two-car garage, covered porch, and landscaped front lawn.
Aerial view of homes beside a broad green lawn, with mountains in the distance.
Aerial view of a blue-gray home and fenced yard, with neighborhood rooftops and mountains beyond.
Aerial view of a blue-gray home with a fenced lawn and mountain range beyond the neighborhood.
Blue-gray gabled house with an attached garage, broad driveway, and covered front entry.
Blue-gray home with a front garage and landscaped yard beside a large neighborhood park.
Green neighborhood lawn with modern homes, distant mountains, and a colorful hot-air balloon.
Blue-gray gabled home with a two-car garage, covered entry and broad driveway.
Blue-and-white gabled home with a large garage, covered porch, and landscaped lawn.
Covered porch with a black front door, two metal chairs, and glowing wall lanterns.
Bedroom with a white bunk bed, blue-and-white bedding, and two large windows.
Bedroom with a colorful patchwork quilt, dark metal bed frame, ceiling fan, and window.
Interior hallway with sage-green walls, framed photographs, patterned runners, and an open bedroom doorway.
Bathroom with a dark wood vanity, marble-look tile, and a white patterned shower curtain.
Furnished hallway with a wood console table, patterned runner, and views toward the living room.
Living room with a lit fireplace, gray sofas, wooden coffee table, and glass-front display cabinet.
Living room with gray sectional sofas, a fireplace, and large windows with blinds.
Open-plan living room and kitchen with gray sofas, wood cabinetry, and mountain views through large windows.
Open-plan living room with gray sectional, wood coffee table, and adjoining kitchen with dark wood cabinets.
Kitchen and dining area with dark wood cabinets, granite island, and round wooden table.
Kitchen with a granite island, dark wood cabinets, and sliding glass doors overlooking distant mountains.
Open-plan kitchen with a granite island and dining area beside a fireplace.
Kitchen with dark wood cabinets, granite counters, an island sink, and a stainless steel gas range.
Bedroom with a wooden bed, matching dressers, two windows, and a ceiling fan.
Bedroom with dark wood furniture, a patterned bed, and an open doorway to the bathroom.
Tiled walk-in shower with glass doors and a grab bar beside a furnished bedroom.
Bathroom with a double-sink vanity, dark wood cabinets, and pink orchids.
Upstairs landing with a dark wood stair railing, patterned rugs, and a console table.
Furnished living and dining area with leather seating, a wooden table, and mountain-themed wall decor.
Furnished living room with leather sofas, a central coffee table, and mountain artwork.
Furnished living room with dark leather sofas, a wood coffee table, and framed mountain artwork.
Bedroom with two navy single beds, striped bedding, and a wooden nightstand between them.
Bedroom with two black-framed beds, gray walls, and white paneled doors.
Bathroom with a dark wood vanity, framed mirror, toilet, and glass shower enclosure.
Home office with a wooden desk, computer stations, and tan recliner beside a shaded window.
Furnished carpeted room with a digital piano, wooden chair, and adjoining sitting area.
Dining room with a dark wood table, mountain artwork, and an adjoining room with a desk.
Furnished room with a built-in white desk, stools, antique chairs, and gray carpeting.
Carpeted hallway lined with framed mountain photographs, leading to a small seating area.
Utility room with tall gray lockable cabinets, open shelving, and an orange stool.
Garage with bicycles, tools, storage cabinets, and Porsche memorabilia.
Blue-gray gabled house with white trim and a furnished patio beside a green lawn.
Back patio with wicker seating, a fire table, and mountain views beyond the fenced lawn.
Furnished patio with wicker seating overlooks a fenced lawn and distant mountains.
Patio beside a blue-gray house with wicker seating, blue cushions, and a closed umbrella.
Patio with wicker seating around a fire table, overlooking a fenced lawn and distant hills.
Blue gabled house with white trim, attached garage, and covered porch.
Blue-sided two-story home with a white garage, covered entry, and landscaped front yard.
Blue-sided home at dusk with illuminated windows, a small deck, and a furnished patio with a grill.
Blue-gray home exterior at dusk, with glowing windows, a white-railed staircase, and patio seating.
Blue gabled home with a double garage and covered porch at dusk.
Aerial neighborhood view with a large grassy open area and mountains in the distance.
Active Under Contract

2727 E Red Barn Road

2727 E Red Barn Road, Heber City, UT 84032

$799,000
Discover low-maintenance mountain living in the peaceful Crossings at Lake Creek community where this move-in-ready, beautifully maintained five-bedroom, three-bath home pairs everyday comfort with true lock-and-leave convenience. Home backs directly to community green space offering privacy and protected Wasatch mountain and ski views. HOA-provided landscaping and snow removal free up your time, making the property ideal as a full-time residence, weekend getaway, or refined four-season retreat near Park City and the Deer Valley East Village area. Inside, a bright, sun-filled great room with a cozy gas fireplace creates an inviting hub for gathering after a day on the trails, lake, or slopes. The stylish kitchen adds immediate buyer appeal with granite countertops, stainless steel gas appliances, a generous pantry, and easy flow for entertaining. The main-level primary suite and two additional main-level bedrooms delivers the convenience and flexibility buyers value most. The finished lower level significantly expands livability with two more bedrooms, a spacious family room, a hobby/playroom and a secure craft room that can support creative projects, gear storage, or specialized use. Abundant storage throughout the lower level and two-car garage keeps skis, bikes, paddleboards, golf clubs, seasonal decor, and everyday essentials neatly organized and out of sight. Outdoor living is another standout selling point with a private-feeling patio featuring a natural gas fireplace creating a memorable setting for sunrise coffee, apres-ski conversation, summer dinners, or relaxed evenings under the stars. Minutes to Deer Valley East Village, Jordanelle Reservoir, hiking and biking trails, Provo River fishing, golf, dining, skiing, with Salt Lake City International Airport less than an hour away. Easy to own, flexible to use, and surrounded by year-round recreation, this home delivers the lifestyle, convenience, and long-term appeal today's mountain buyers are looking for.

5
beds

3
baths

2,924 Sq.Ft. LIVING AREA

6,098 Sq.Ft. lot

Stefanie Wilcox

Stefanie Wilcox

Features & Amenities

Interior

  • total bedrooms5
  • Total bathrooms3
  • full bathrooms2
  • three quarter bathroom1
  • Laundry room Electric Dryer Hookup
  • Flooring Carpet, Tile, Wood
  • Fireplace Gas
  • APPLIANCES Dishwasher, Disposal, ENERGY STAR Qualified Dishwasher, Gas Range, Microwave, Oven, Refrigerator, Washer
  • other interior Features Washer Hookup, Storage, Ceiling Fan(s), Ceiling(s) - 9 Ft Plus, Double Vanity, Electric Dryer Hookup, Granite Counters, Kitchen Island, Main Level Master Bedroom, Pantry, Vaulted Ceiling(s), Walk-In Closet(s), Breakfast Bar

Area & Lot

  • Status Active Under Contract
  • Living Area2,924 Sq.Ft.
  • Total Area2,924 Sq.Ft.
  • Lot Area6,098 Sq.Ft.
  • MLS® ID12600865
  • TypeResidential
  • YEAR BUILT2016
  • Architecture StylesRanch
  • View DescriptionMountain(s), Ski Area

Exterior

  • Garage Space2.0
  • water SourcePublic, Secondary Water
  • utilitiesElectricity Connected, High Speed Internet Available, Natural Gas Connected, Phone Available, Phone Lines/Additional
  • roofAsphalt, Shingle
  • lot featuresSprinklers In Rear, Sprinklers In Front, Level, South Facing
  • parkingStreet
  • HEAT TYPEBaseboard, Electric, Forced Air, Natural Gas
  • AIR CONDITIONINGAir Conditioning, Central Air
  • sewerPublic Sewer
  • SubstructureConcrete Perimeter
  • Disability FeaturesOther
  • HOA AmenitiesPets Allowed
  • other exterior FeaturesLawn Sprinkler - Timer

Financial

  • Sales Price$799,000
  • Real Estate Tax $2,849/yr
  • HOA $270/mo
View Virtual Tour
Blue-gray two-story house with a double garage and a colorful hot-air balloon overhead.

Schedule a Showing

We would love to show you our beautiful property. Please select your preferred date and time below. An agent will be in touch shortly to confirm your appointment.

Schedule a Showing

We would love to show you our beautiful property. Please select your preferred date and time below. An agent will be in touch shortly to confirm your appointment.

Thank you for your interest in 2727 E Red Barn Road, Heber City, UT 84032. We are reviewing your request and will be in touch shortly!

Mortgage Calculator

Estimate your monthly mortgage payment, including the principal and interest, property taxes, and HOA. Adjust the values to generate a more accurate rate.

All estimates are provided for informational purposes only. Actual amounts may vary.
$0,000 Your Payment 20 15 65
$0,000 Your Payment

Experience the SRPG Difference

Partner with an award-winning team recognized for delivering exceptional service, strategic guidance, and outstanding results across every stage of your real estate journey.

Follow Me on Instagram