
Leave a Message

By providing your contact information to Ski Resort Property Group, your personal information will be processed in accordance with Ski Resort Property Group's Privacy Policy. By checking the box(es) below, you expressly consent to receive marketing or promotional real estate communication from Ski Resort Property Group in the manner selected by you. For SMS text messages, message frequency varies. Message and data rates may apply. Consent is not a condition of purchase of any goods or services. You may opt out of receiving further communications from Ski Resort Property Group at any time. To opt out of receiving SMS text messages, reply STOP to unsubscribe. SMS text messaging is subject to our Terms of Use.

Thank you for your message. We will be in touch with you shortly.

3659 E 2050 So
3659 E 2050 So
3659 E 2050 So
3659 E 2050 So
3659 E 2050 So
3659 E 2050 So
3659 E 2050 So
3659 E 2050 So
3659 E 2050 So
3659 E 2050 So
3659 E 2050 So
3659 E 2050 So
3659 E 2050 So
3659 E 2050 So
3659 E 2050 So
3659 E 2050 So
3659 E 2050 So
3659 E 2050 So
3659 E 2050 So
3659 E 2050 So
3659 E 2050 So
3659 E 2050 So
3659 E 2050 So
3659 E 2050 So
3659 E 2050 So
3659 E 2050 So
3659 E 2050 So
3659 E 2050 So
3659 E 2050 So
3659 E 2050 So
3659 E 2050 So
3659 E 2050 So
3659 E 2050 So
3659 E 2050 So
3659 E 2050 So
3659 E 2050 So
3659 E 2050 So
3659 E 2050 So
3659 E 2050 So
3659 E 2050 So
3659 E 2050 So
3659 E 2050 So
3659 E 2050 So
3659 E 2050 So
3659 E 2050 So
3659 E 2050 So
3659 E 2050 So
3659 E 2050 So
3659 E 2050 So
3659 E 2050 So
3659 E 2050 So
3659 E 2050 So
3659 E 2050 So
3659 E 2050 So
3659 E 2050 So
3659 E 2050 So
3659 E 2050 So
3659 E 2050 So
3659 E 2050 So
3659 E 2050 So
3659 E 2050 So
3659 E 2050 So
3659 E 2050 So
3659 E 2050 So
3659 E 2050 So
3659 E 2050 So
3659 E 2050 So
3659 E 2050 So
3659 E 2050 So
3659 E 2050 So
3659 E 2050 So
3659 E 2050 So
3659 E 2050 So
3659 E 2050 So
3659 E 2050 So
3659 E 2050 So
3659 E 2050 So
3659 E 2050 So
3659 E 2050 So
3659 E 2050 So
3659 E 2050 So
3659 E 2050 So
3659 E 2050 So
3659 E 2050 So
3659 E 2050 So
3659 E 2050 So
3659 E 2050 So
3659 E 2050 So
3659 E 2050 So
3659 E 2050 So
3659 E 2050 So
3659 E 2050 So
3659 E 2050 So
3659 E 2050 So
3659 E 2050 So
3659 E 2050 So
3659 E 2050 So
3659 E 2050 So
3659 E 2050 So
3659 E 2050 So
3659 E 2050 So
3659 E 2050 So
3659 E 2050 So
3659 E 2050 So
3659 E 2050 So
3659 E 2050 So
3659 E 2050 So
3659 E 2050 So
3659 E 2050 So
3659 E 2050 So
3659 E 2050 So
3659 E 2050 So
3659 E 2050 So
3659 E 2050 So
3659 E 2050 So
3659 E 2050 So
3659 E 2050 So
3659 E 2050 So
3659 E 2050 So
3659 E 2050 So
3659 E 2050 So
3659 E 2050 So
3659 E 2050 So
3659 E 2050 So
3659 E 2050 So
3659 E 2050 So
3659 E 2050 So
3659 E 2050 So
3659 E 2050 So
3659 E 2050 So
3659 E 2050 So
3659 E 2050 So
3659 E 2050 So
3659 E 2050 So
3659 E 2050 So
SEE ALL PHOTOS
3659 E 2050 So
3659 E 2050 So
3659 E 2050 So
3659 E 2050 So
3659 E 2050 So
3659 E 2050 So
3659 E 2050 So
3659 E 2050 So
3659 E 2050 So
3659 E 2050 So
3659 E 2050 So
3659 E 2050 So
3659 E 2050 So
3659 E 2050 So
3659 E 2050 So
3659 E 2050 So
3659 E 2050 So
3659 E 2050 So
3659 E 2050 So
3659 E 2050 So
3659 E 2050 So
3659 E 2050 So
3659 E 2050 So
3659 E 2050 So
3659 E 2050 So
3659 E 2050 So
3659 E 2050 So
3659 E 2050 So
3659 E 2050 So
3659 E 2050 So
3659 E 2050 So
3659 E 2050 So
3659 E 2050 So
3659 E 2050 So
3659 E 2050 So
3659 E 2050 So
3659 E 2050 So
3659 E 2050 So
3659 E 2050 So
3659 E 2050 So
3659 E 2050 So
3659 E 2050 So
3659 E 2050 So
3659 E 2050 So
3659 E 2050 So
3659 E 2050 So
3659 E 2050 So
3659 E 2050 So
3659 E 2050 So
3659 E 2050 So
3659 E 2050 So
3659 E 2050 So
3659 E 2050 So
3659 E 2050 So
3659 E 2050 So
3659 E 2050 So
3659 E 2050 So
3659 E 2050 So
3659 E 2050 So
3659 E 2050 So
3659 E 2050 So
3659 E 2050 So
3659 E 2050 So
3659 E 2050 So
3659 E 2050 So
3659 E 2050 So
3659 E 2050 So
3659 E 2050 So
3659 E 2050 So
3659 E 2050 So
3659 E 2050 So
3659 E 2050 So
3659 E 2050 So
3659 E 2050 So
3659 E 2050 So
3659 E 2050 So
3659 E 2050 So
3659 E 2050 So
3659 E 2050 So
3659 E 2050 So
3659 E 2050 So
3659 E 2050 So
3659 E 2050 So
3659 E 2050 So
3659 E 2050 So
3659 E 2050 So
3659 E 2050 So
3659 E 2050 So
3659 E 2050 So
3659 E 2050 So
3659 E 2050 So
3659 E 2050 So
3659 E 2050 So
3659 E 2050 So
3659 E 2050 So
3659 E 2050 So
3659 E 2050 So
3659 E 2050 So
3659 E 2050 So
3659 E 2050 So
3659 E 2050 So
3659 E 2050 So
3659 E 2050 So
3659 E 2050 So
3659 E 2050 So
3659 E 2050 So
3659 E 2050 So
3659 E 2050 So
3659 E 2050 So
3659 E 2050 So
3659 E 2050 So
3659 E 2050 So
3659 E 2050 So
3659 E 2050 So
3659 E 2050 So
3659 E 2050 So
3659 E 2050 So
3659 E 2050 So
3659 E 2050 So
3659 E 2050 So
3659 E 2050 So
3659 E 2050 So
3659 E 2050 So
3659 E 2050 So
3659 E 2050 So
3659 E 2050 So
3659 E 2050 So
3659 E 2050 So
3659 E 2050 So
3659 E 2050 So
3659 E 2050 So
3659 E 2050 So
3659 E 2050 So
3659 E 2050 So
3659 E 2050 So
Courtesy of BHHS Utah Properties - SV
Active Under Contract

3659 E 2050 So

3659 E 2050 So, Heber City, UT 84032

$1,799,999
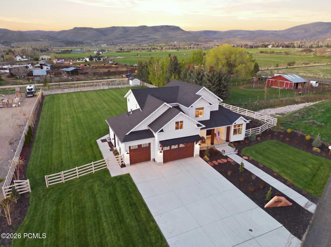
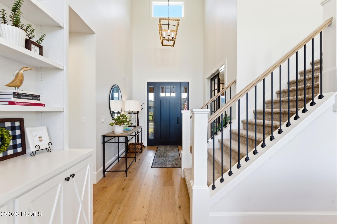
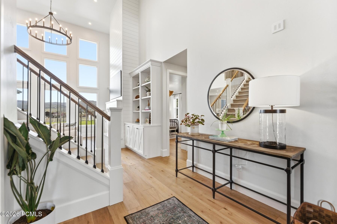
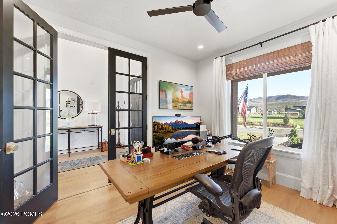
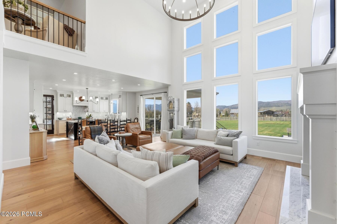
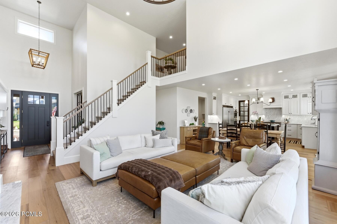
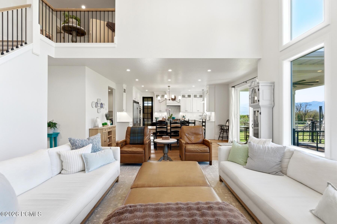
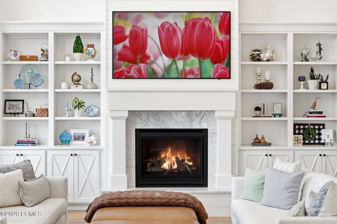
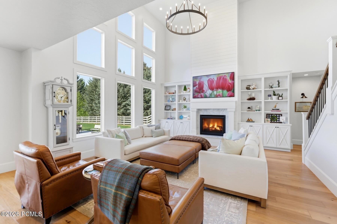
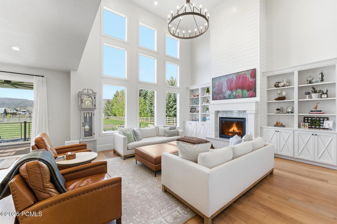
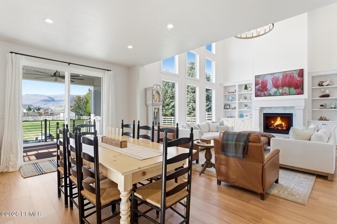
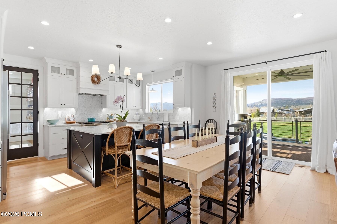
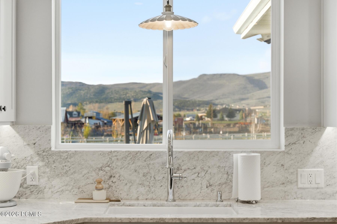
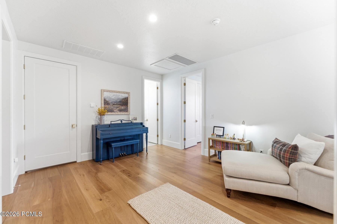
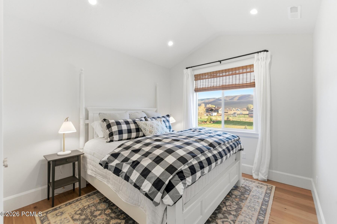
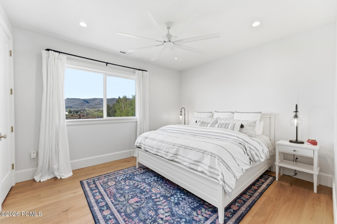
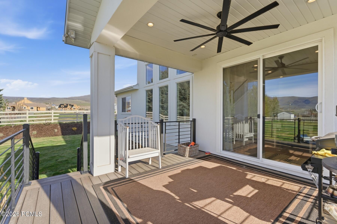
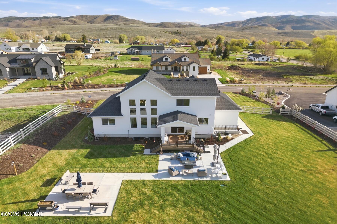
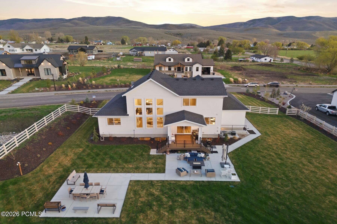
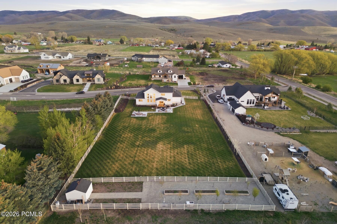
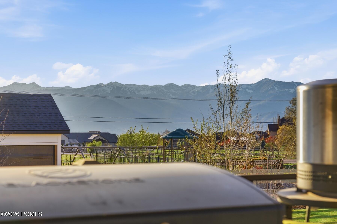
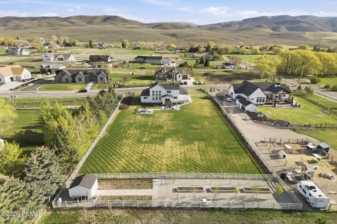
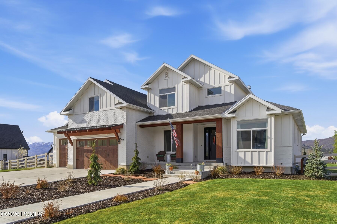
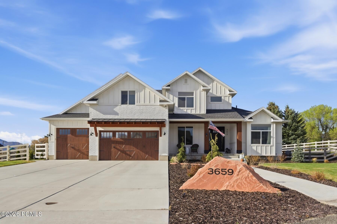
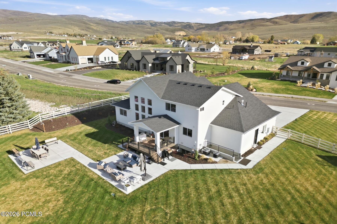
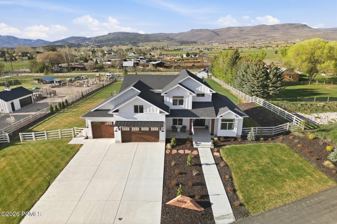
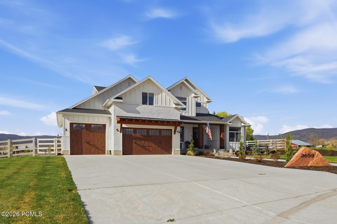
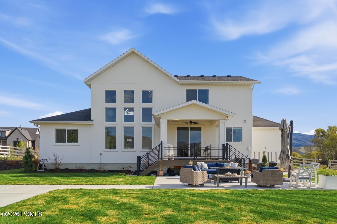
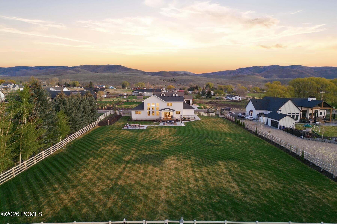
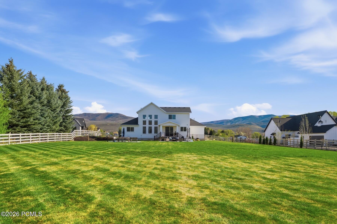
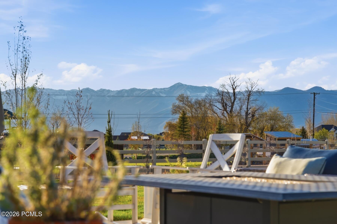
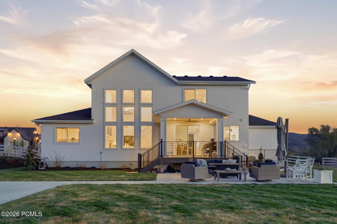
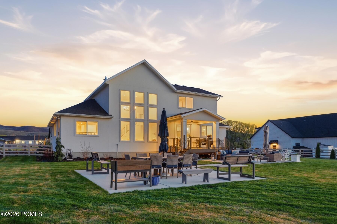
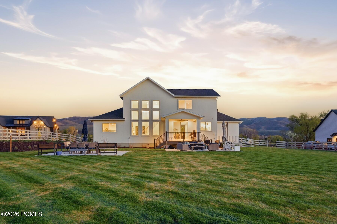
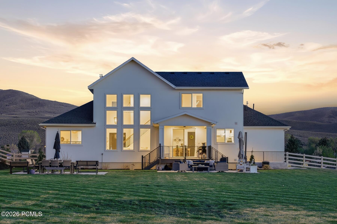
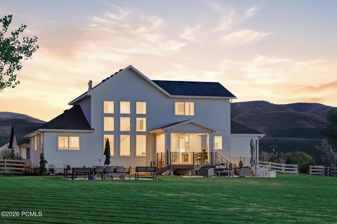
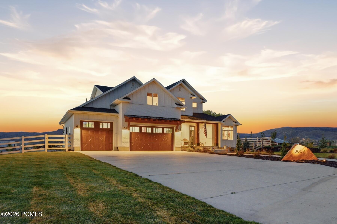
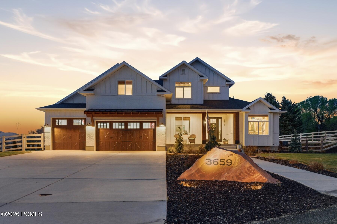
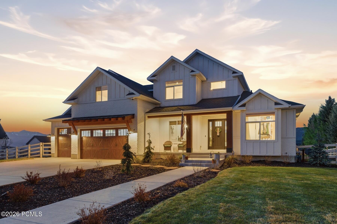
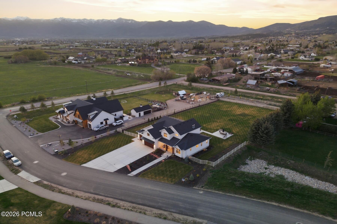
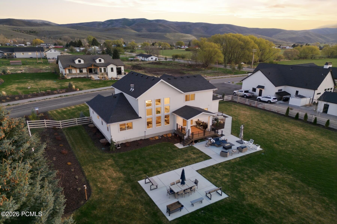
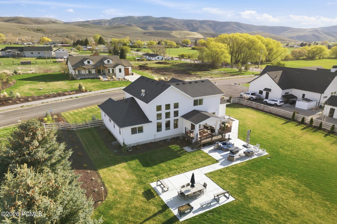
Priced to sell and easy to show, this luxury custom home in Center Creek Meadows brings together space, comfort, views, and true Heber Valley living. Set on a fully fenced and landscaped one-acre lot, the six-bedroom, five-bath layout offers room to gather, work, host, and spread out. The home boasts great Timpanogos and Wasatch Back mountain views.
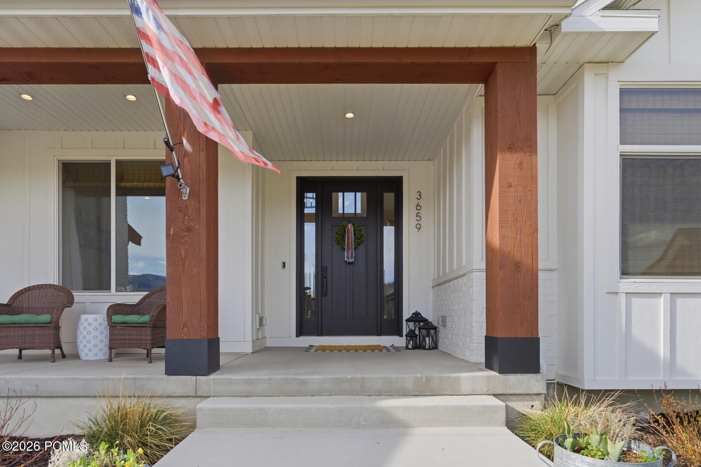
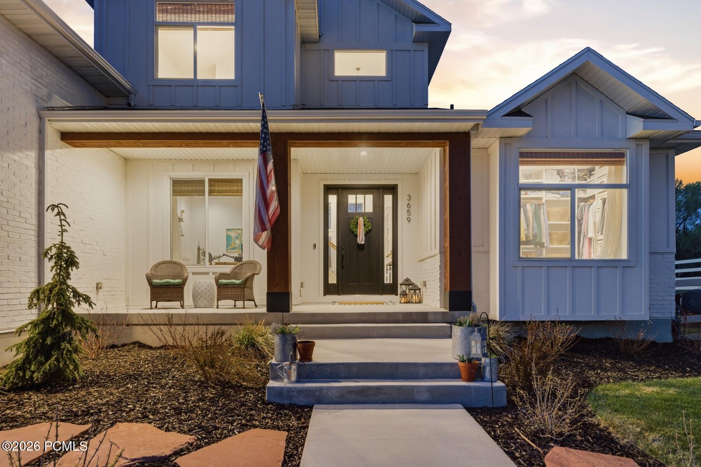
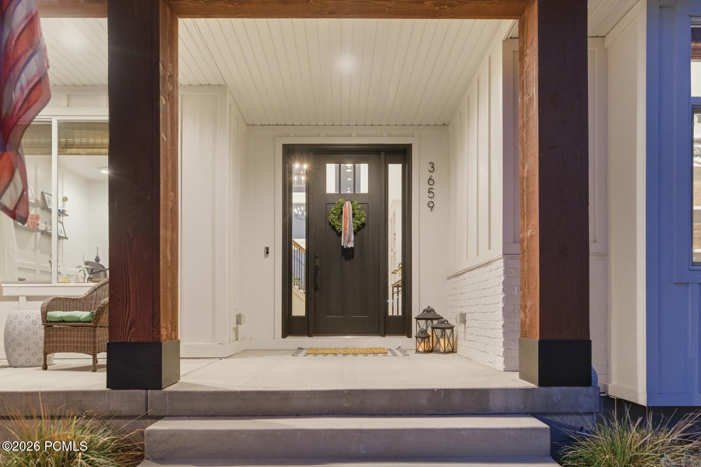
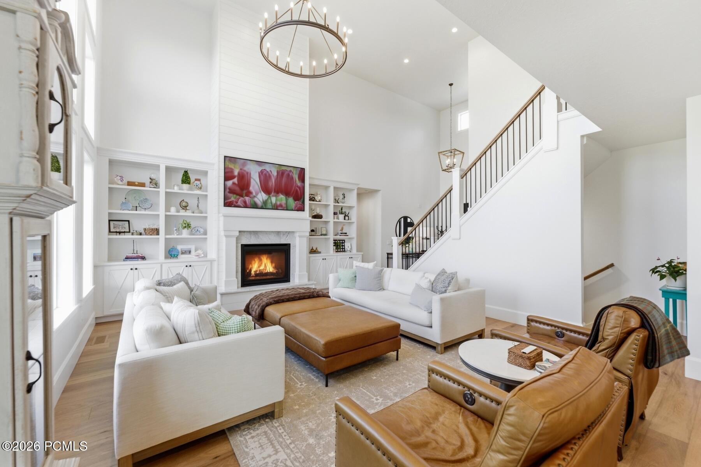
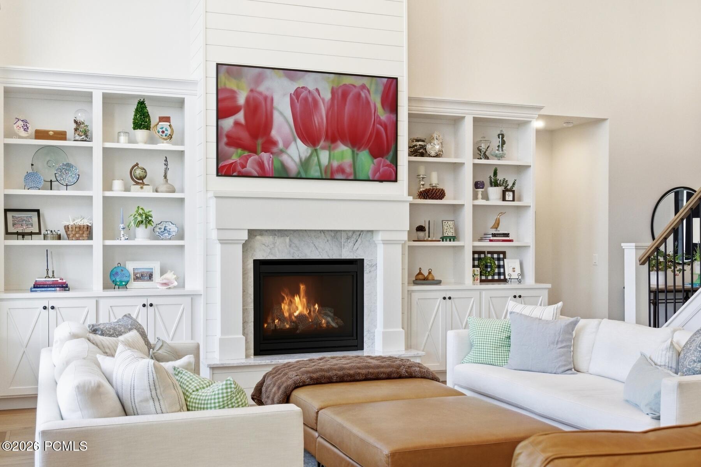
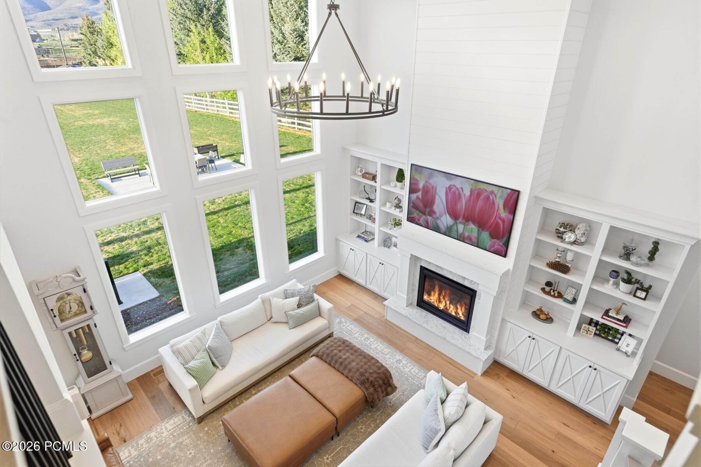
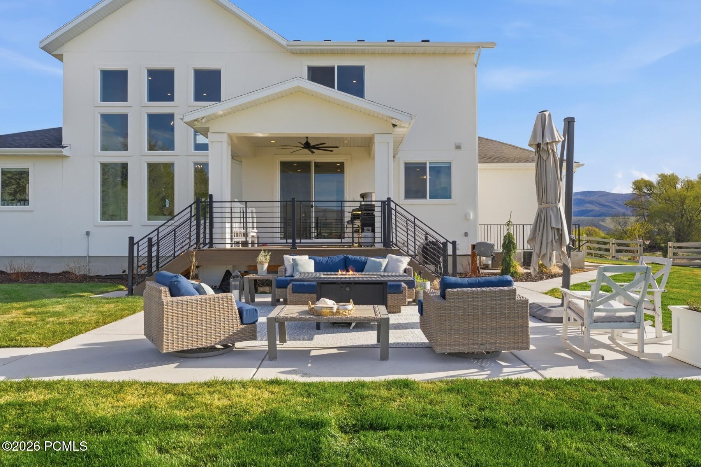
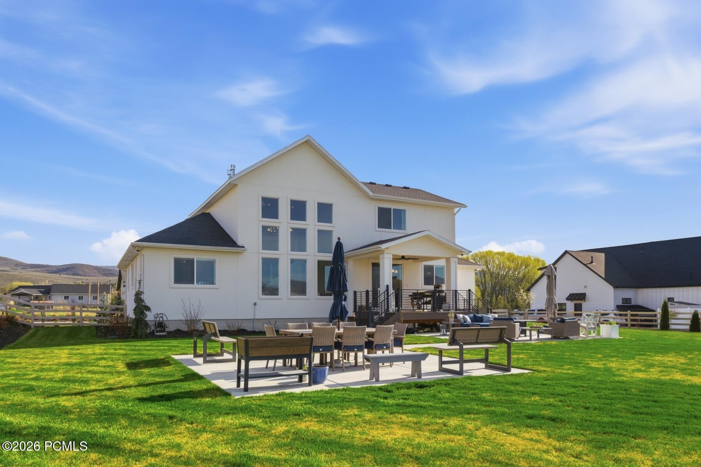
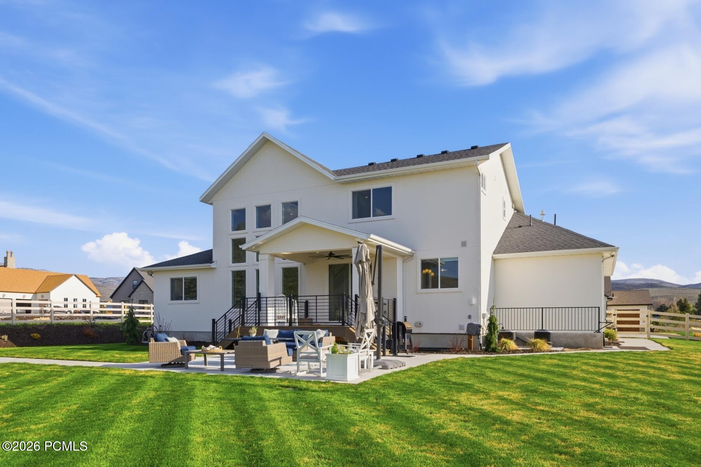
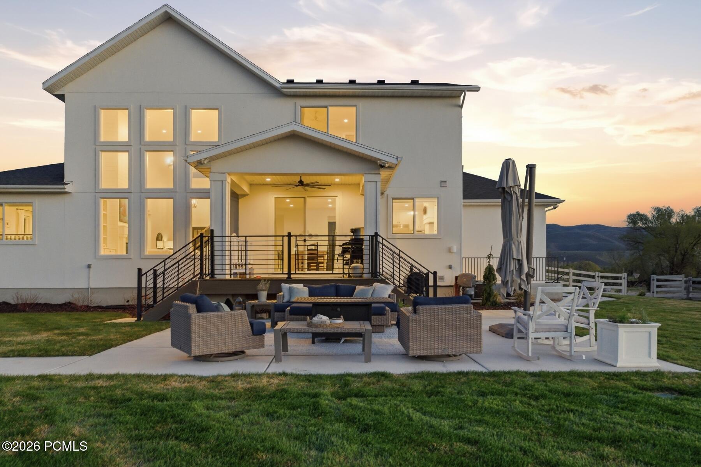
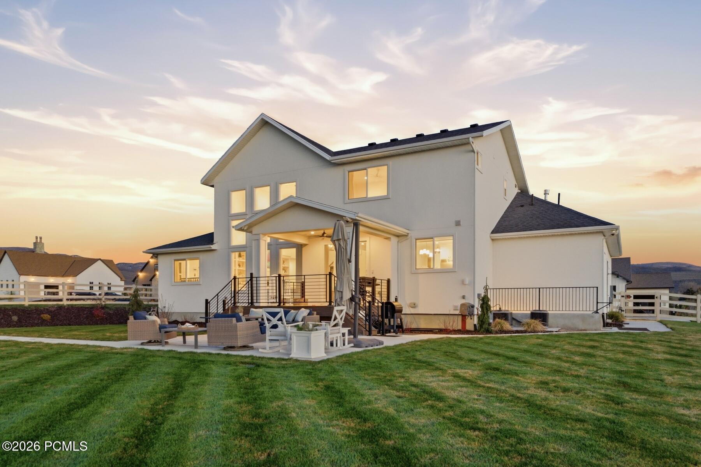
Expansive windows frame the view and fill the home with natural light, while hardwood flooring, a welcoming front porch, and two gas fireplaces create warmth and everyday appeal.
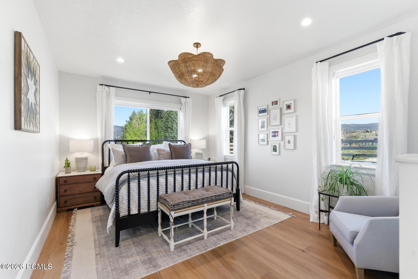
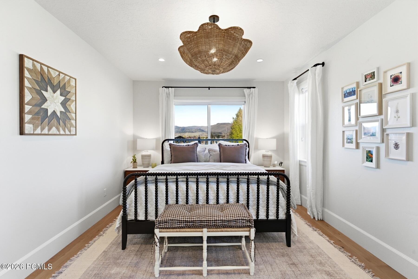
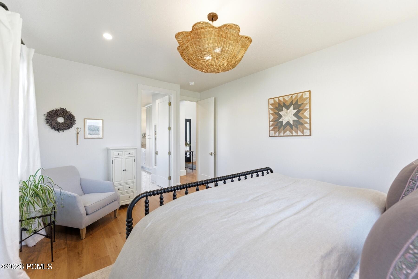
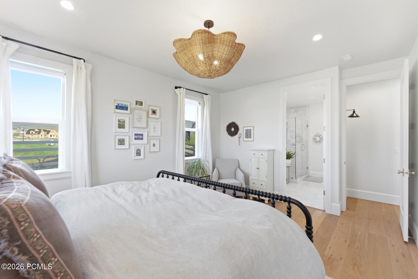
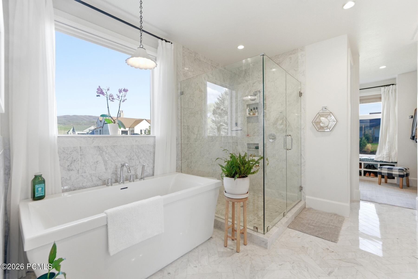
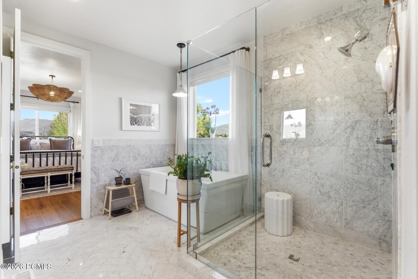
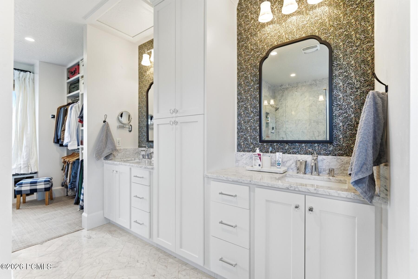
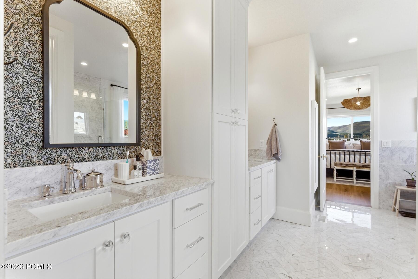
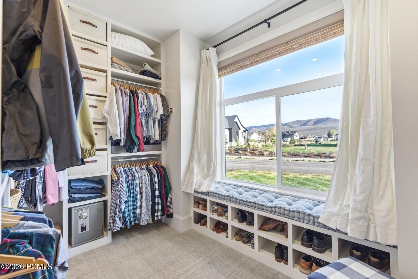
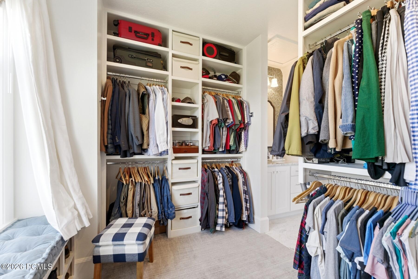
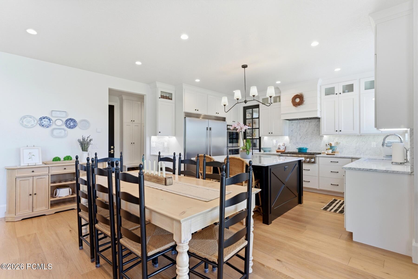
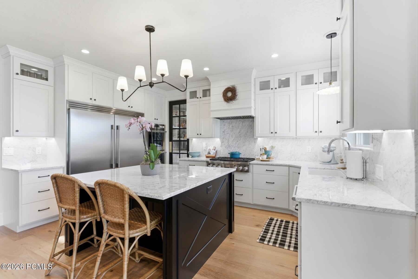
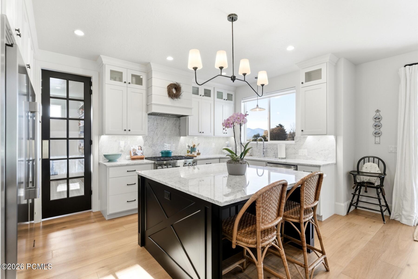
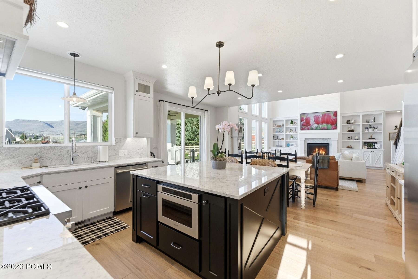
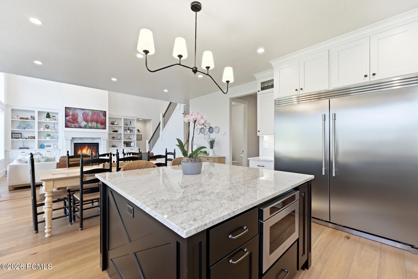

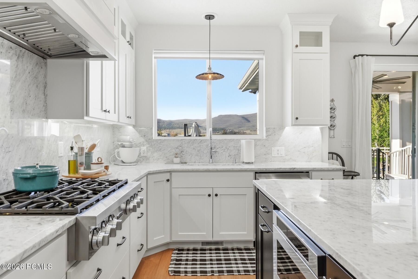
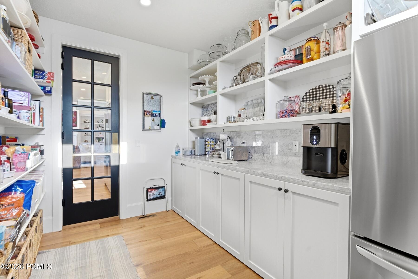
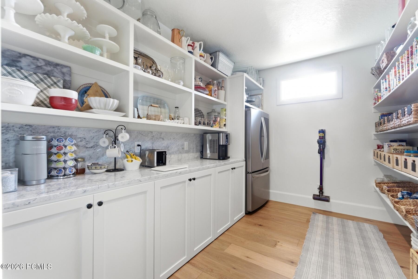
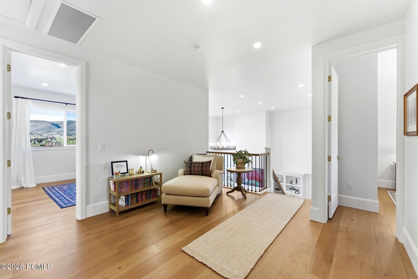
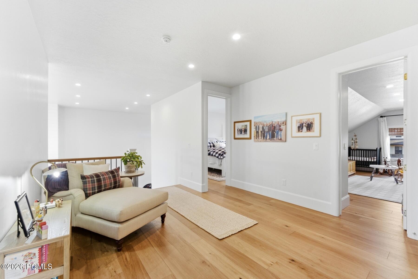
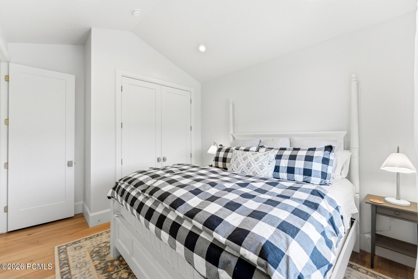
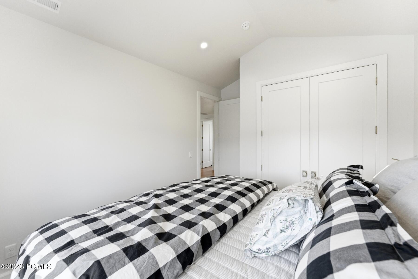
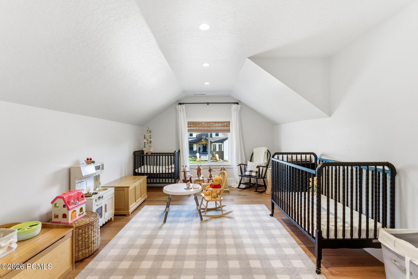
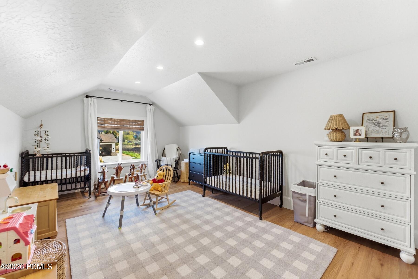
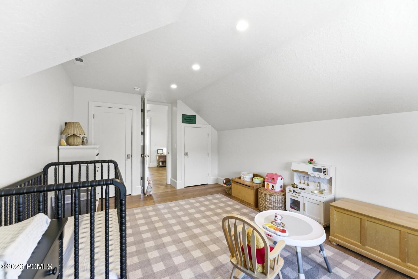
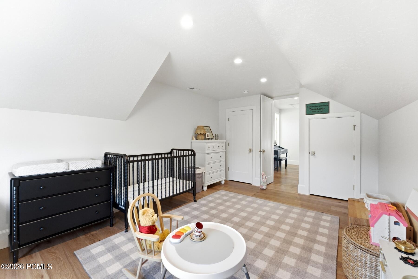
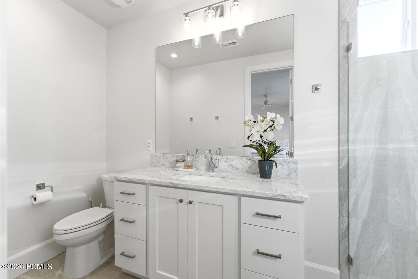
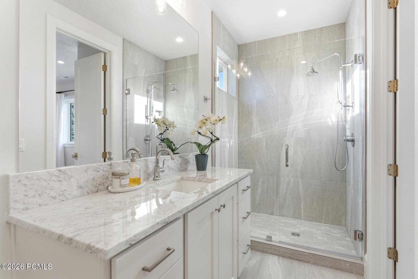
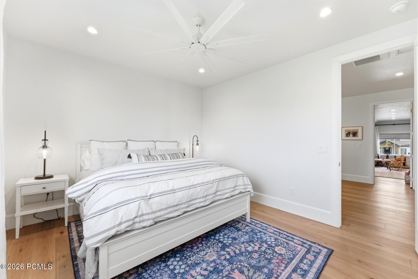
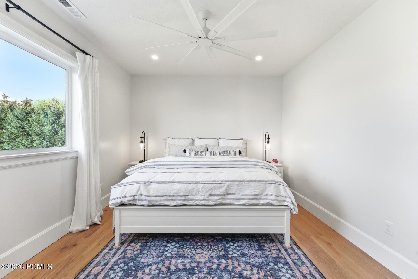
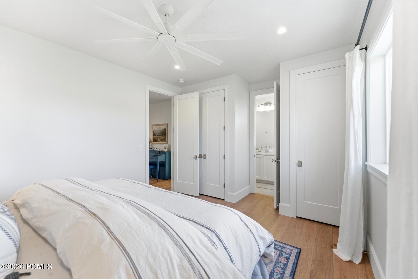
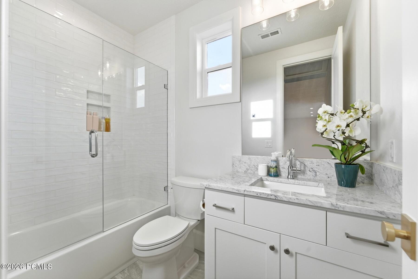
The kitchen is a standout, designed for both daily living and entertaining with marble countertops, a large island, gas range with hood, stainless steel appliances, and a walk-in pantry with a second refrigerator. The main-level primary suite offers convenience and privacy with a tiled shower, separate tub, dual sinks, and a spacious walk-in closet filled with natural light. Upstairs, a loft and three bedrooms, including one en suite, provide flexible space for guests, family, or hobbies.
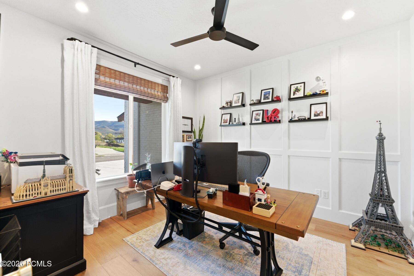
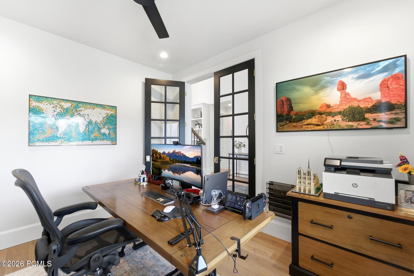
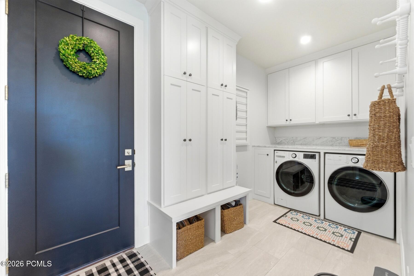
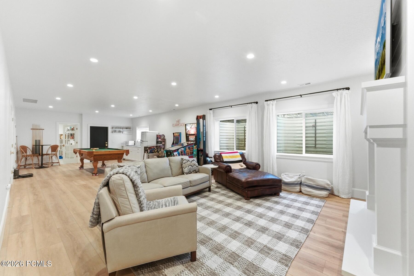
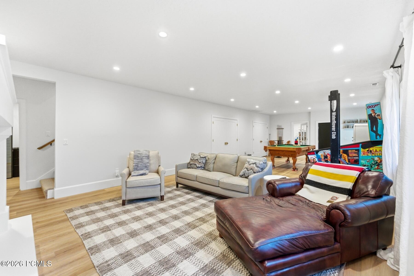
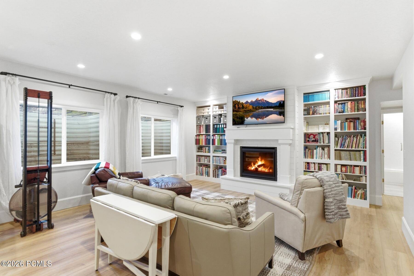
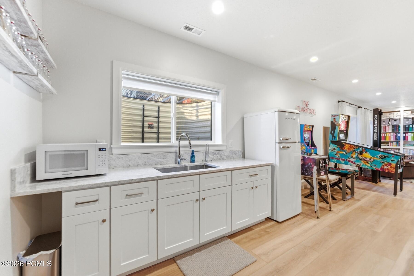
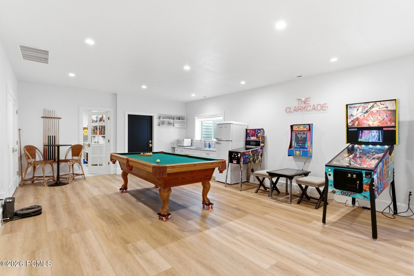
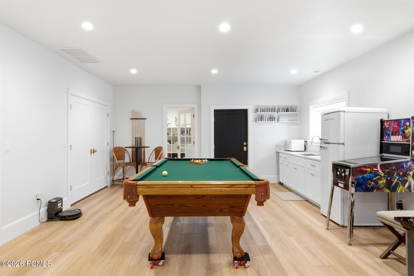
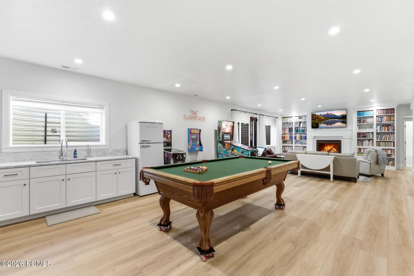
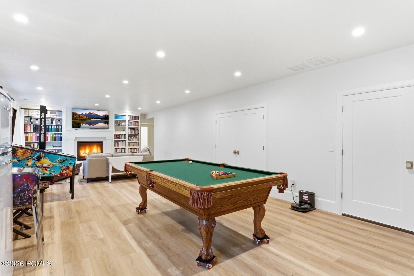
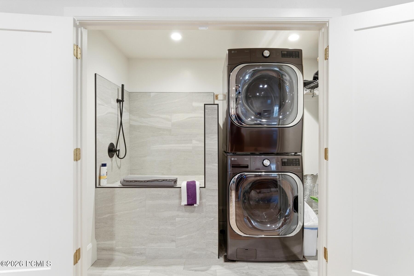
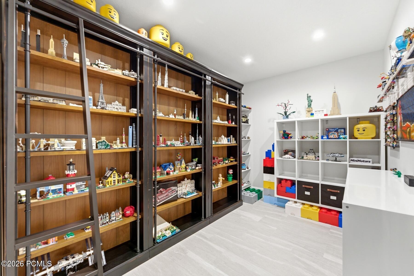
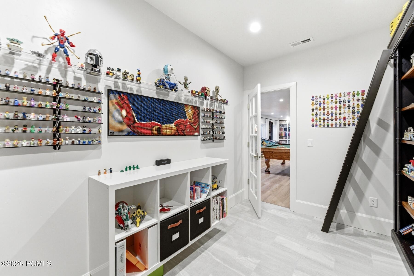
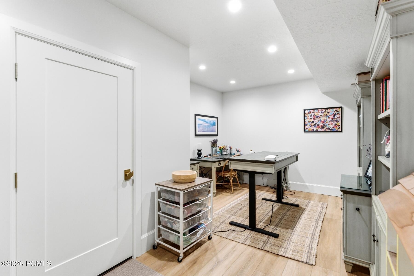
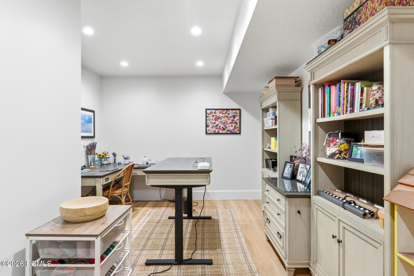
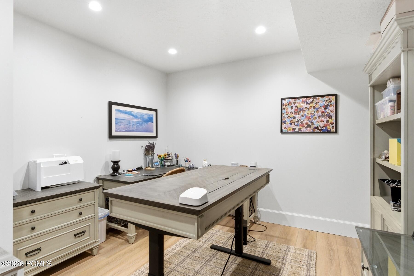
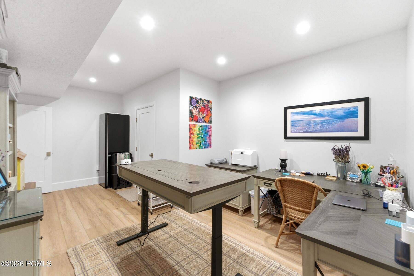
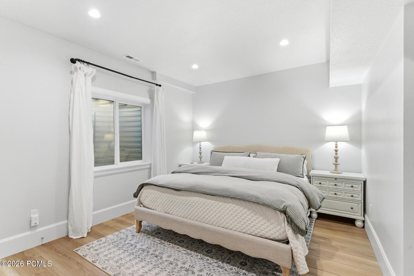
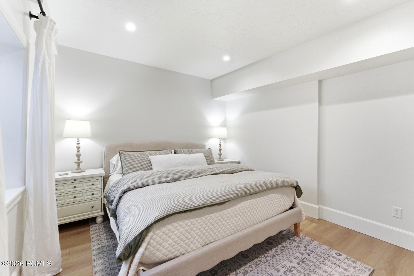
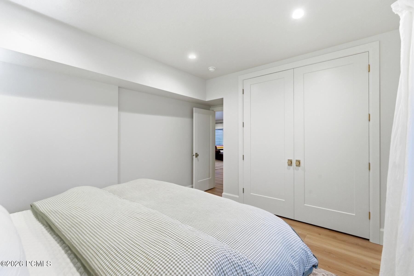

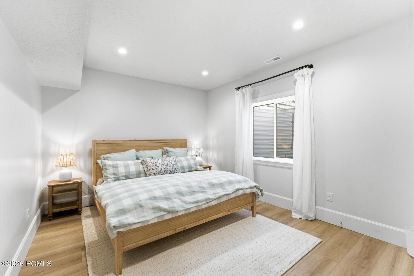
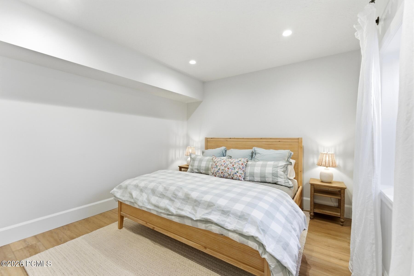
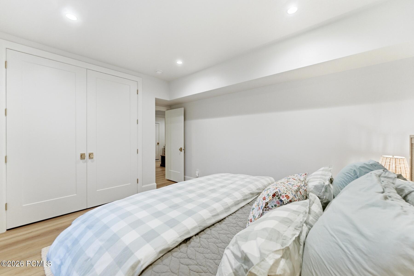
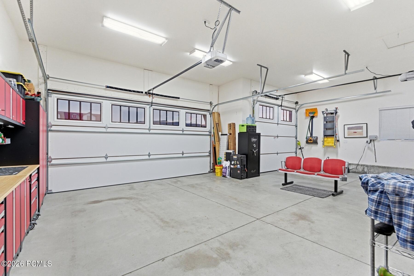
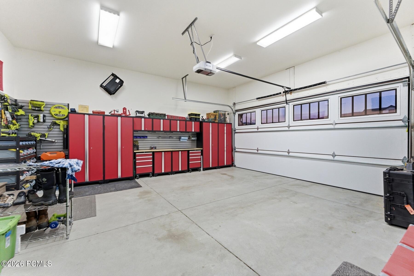
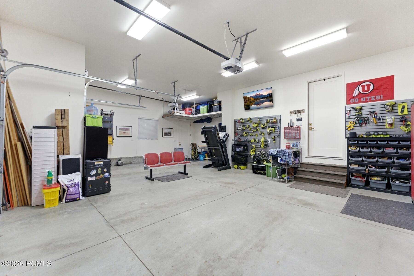
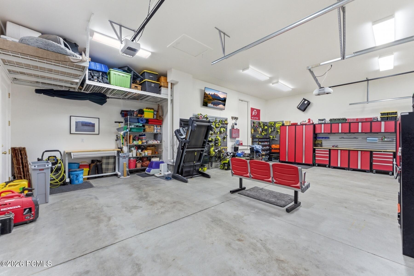
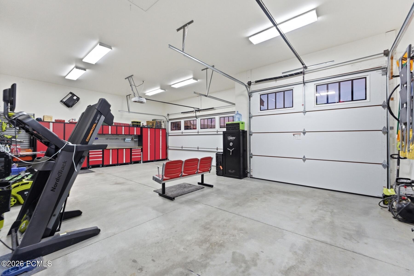
The finished walk-out lower level adds major versatility with a separate exterior entrance, family room with wet bar, two bedrooms, full bath, office, flex room, second laundry, and pet wash station. A roomy three-car garage includes a workbench, storage, and extra height for larger vehicles.
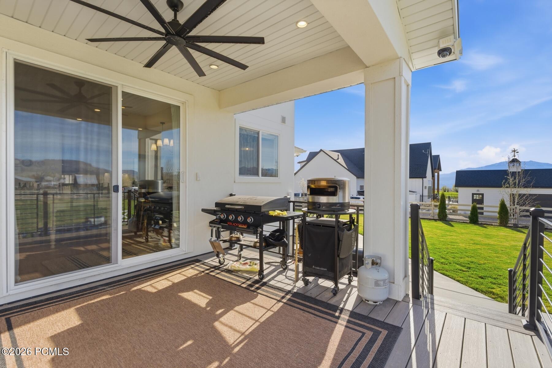
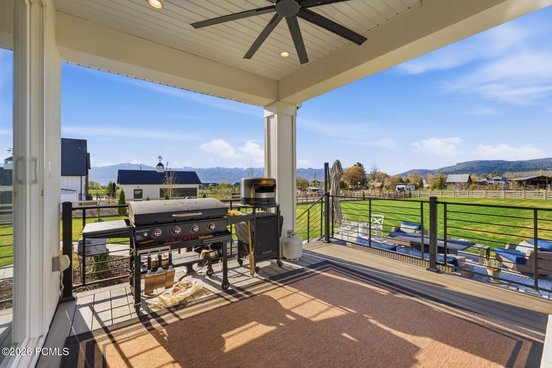
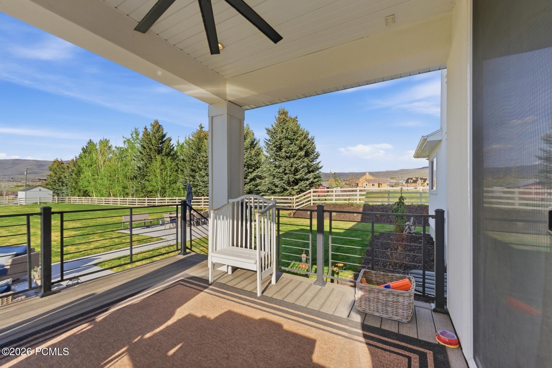
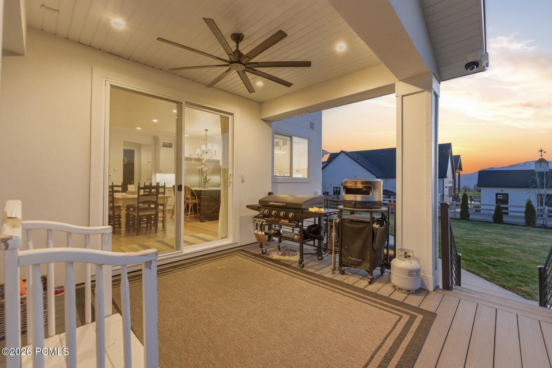
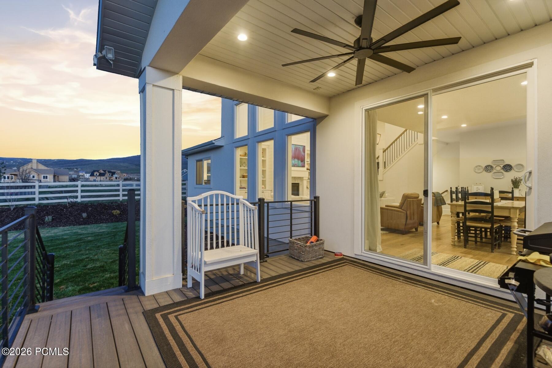
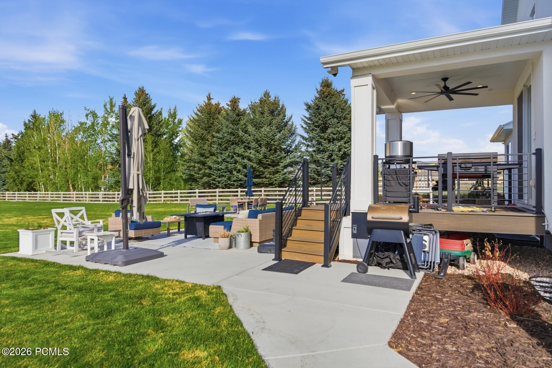
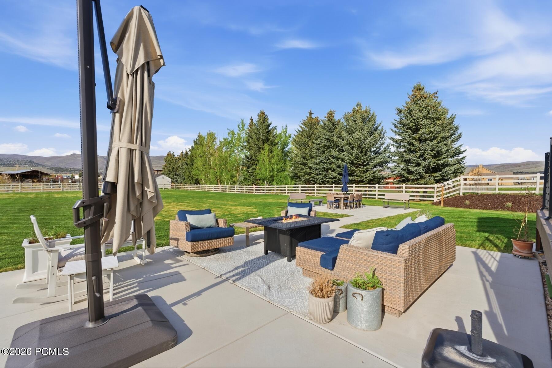
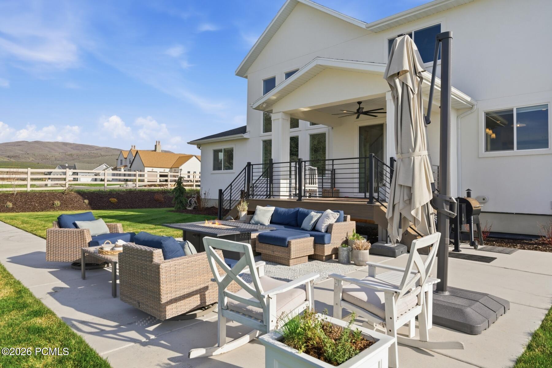
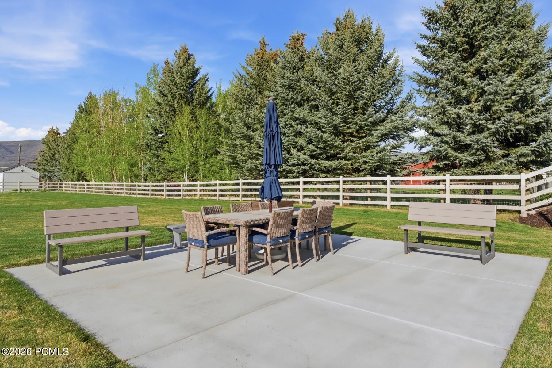
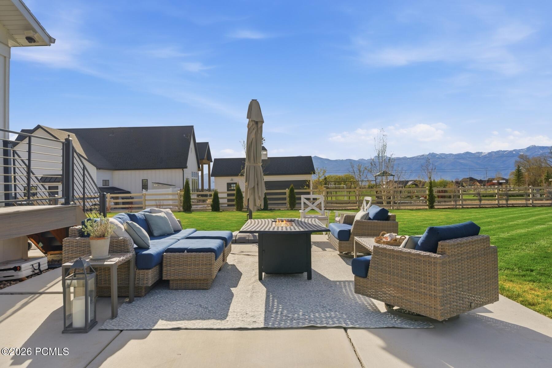
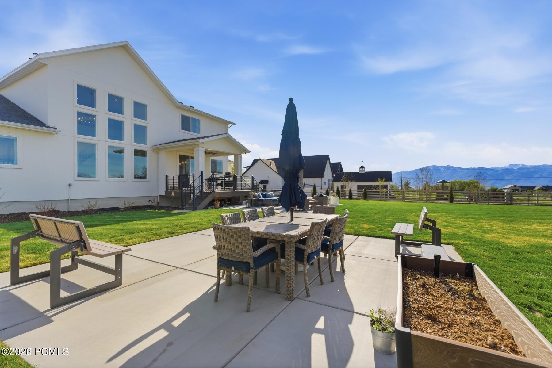
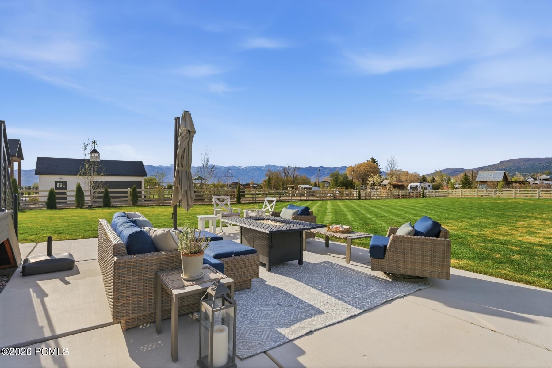
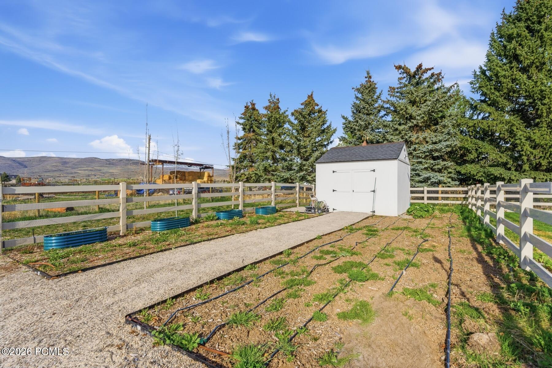
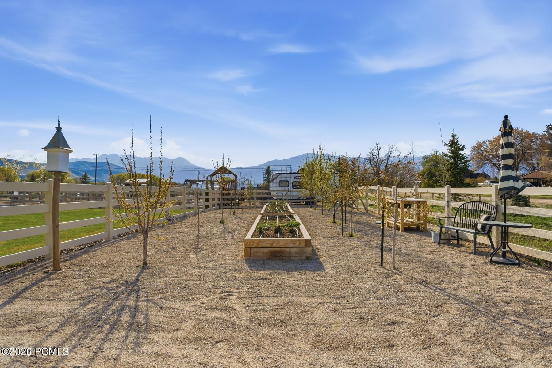
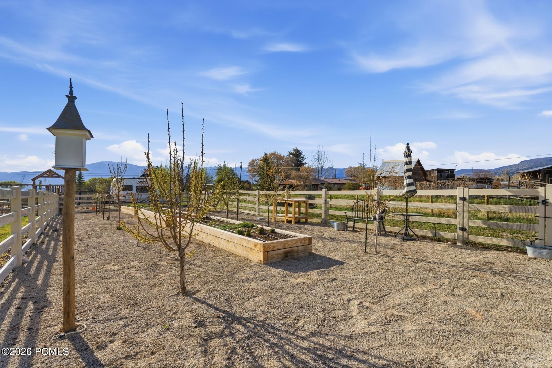
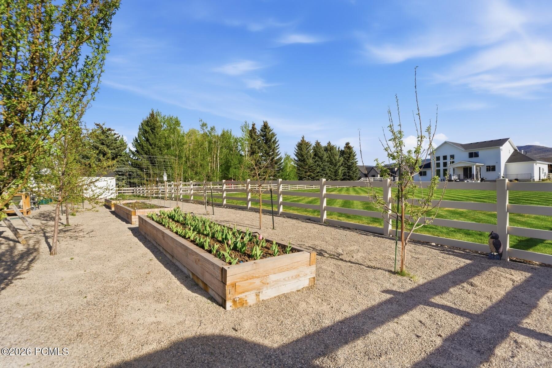
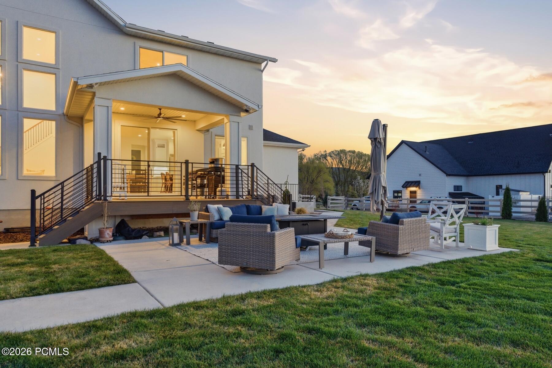
Outdoor living is equally compelling, with a covered deck, two patios, garden area, fruit trees, raised beds, shed, and room for a mini farm or barn. Zoned for horses and other livestock, the property supports the rural lifestyle so many buyers want while still offering quick access to hiking, biking, golf, boating, world-class fishing, winter sports, and Salt Lake International Airport about an hour away.

6
beds

5
baths

4,771 Sq.Ft. LIVING AREA

1 Acres lot

Stefanie Wilcox

Stefanie Wilcox

Features & Amenities

Interior

  • total bedrooms6
  • Total bathrooms5
  • full bathrooms3
  • three quarter bathroom1
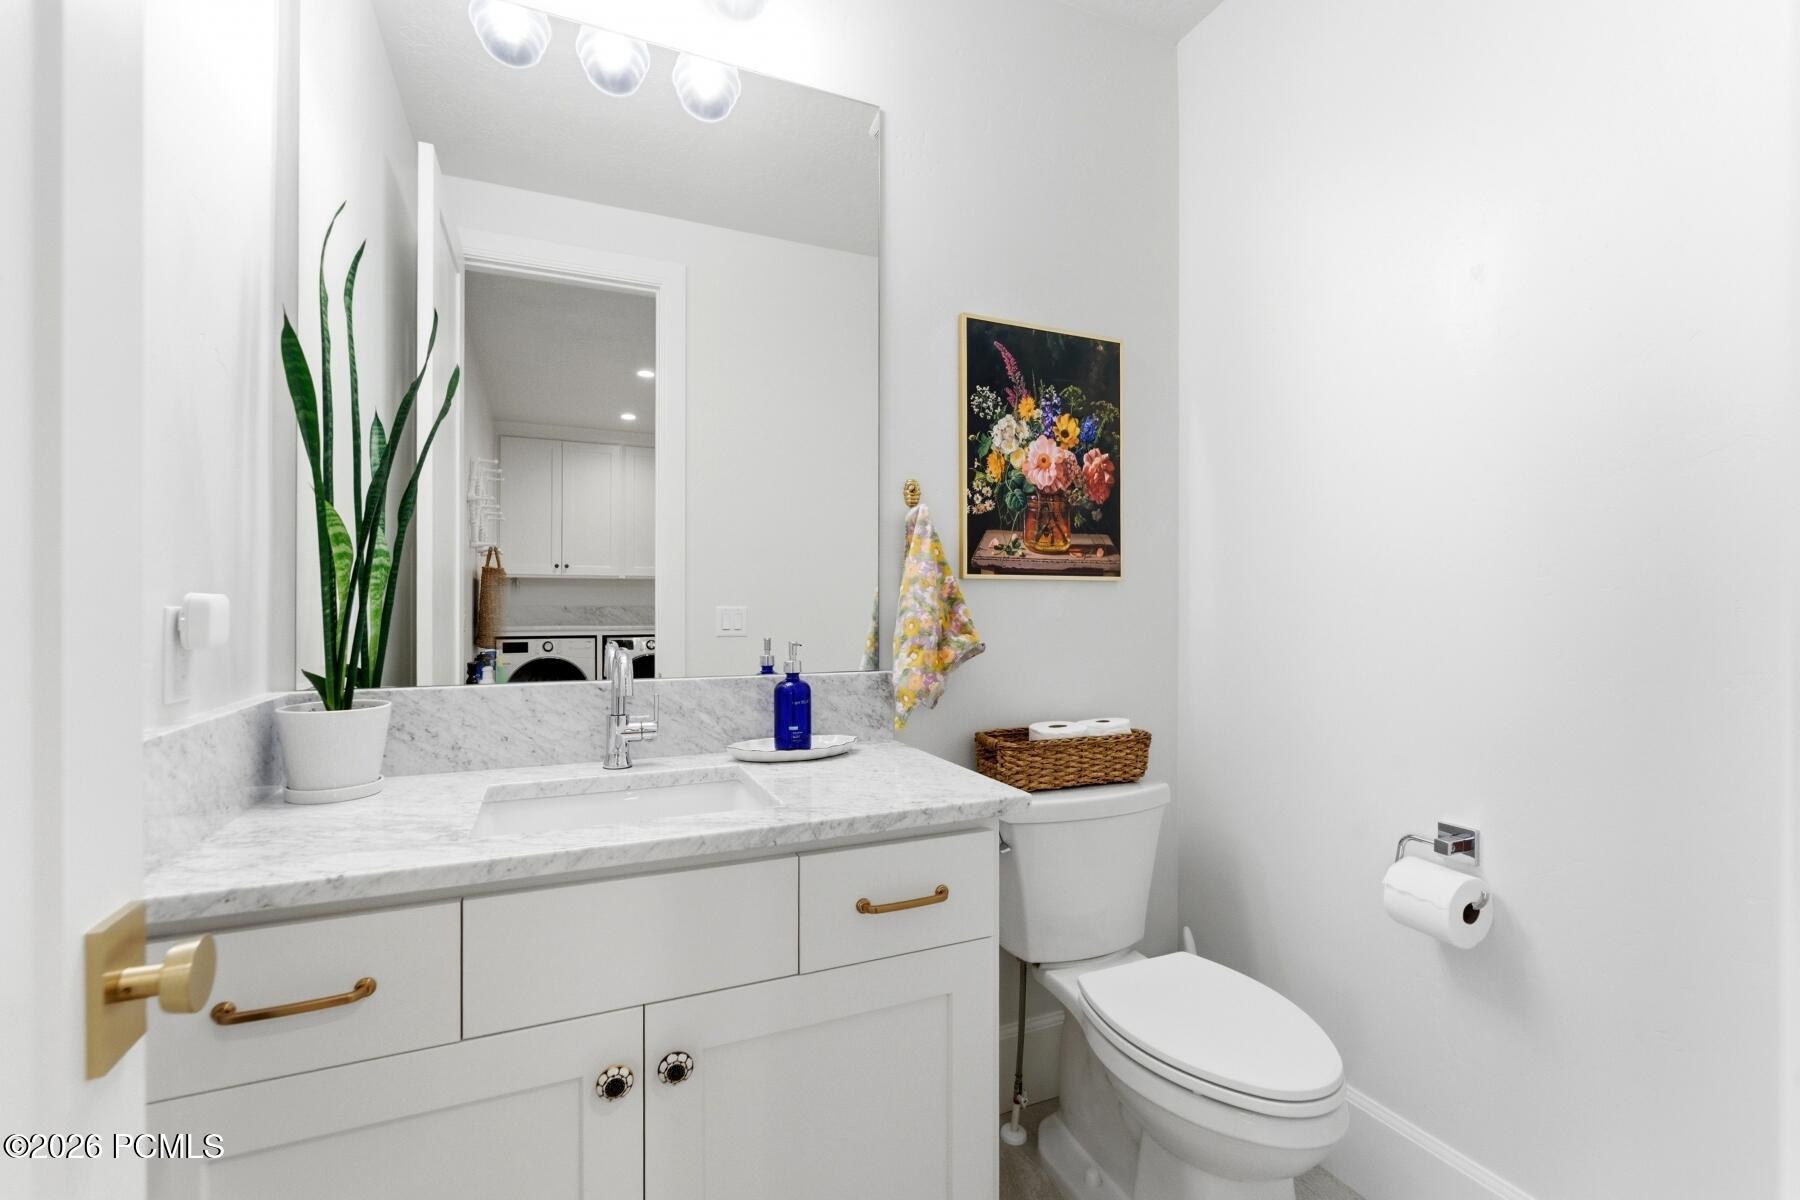
  • half bathroom1
  • Flooring Carpet, Marble, Tile, Vinyl, Wood
  • Fireplace Gas
  • APPLIANCES Humidifier, ENERGY STAR Qualified Washer, Dishwasher, Disposal, Double Oven, ENERGY STAR Qualified Dishwasher, ENERGY STAR Qualified Refrigerator, Gas Range, Microwave, Refrigerator, Washer
  • other interior Features Washer Hookup, Ceiling(s) - 9 Ft Plus, Double Vanity, Electric Dryer Hookup, Kitchen Island, Main Level Master Bedroom, Open Floorplan, Pantry, Walk-In Closet(s), Wet Bar

Area & Lot

  • Status Active Under Contract
  • Living Area4,771 Sq.Ft.
  • Total Area4,771 Sq.Ft.
  • Lot Area1 Acres
  • MLS® ID12601462
  • TypeResidential
  • YEAR BUILT2022
  • Architecture StylesTraditional
  • View DescriptionMountain(s)

Exterior

  • Garage Space3.0
  • water SourceIrrigation, Public
  • utilitiesCable Available, Electricity Connected, High Speed Internet Available, Natural Gas Connected, Phone Available
  • roofAsphalt, Composition
  • lot featuresSprinklers In Rear, Sprinklers In Front, Many Trees, Horse Property, Level, South Facing
  • HEAT TYPEFireplace(s), Forced Air, Natural Gas
  • AIR CONDITIONINGCentral Air, ENERGY STAR Qualified Equipment
  • sewerPublic Sewer
  • SubstructureConcrete Perimeter
  • Disability FeaturesNone
  • HOA AmenitiesPets Allowed
  • other exterior FeaturesStorage, Drip Irrigation, Gas BBQ Stubbed, Lawn Sprinkler - Timer

Financial

  • Sales Price$1,799,999
  • Real Estate Tax $7,277/yr
  • HOA $100/mo
View Virtual Tour
image

Schedule a Showing

We would love to show you our beautiful property. Please select your preferred date and time below. An agent will be in touch shortly to confirm your appointment.

Schedule a Showing

We would love to show you our beautiful property. Please select your preferred date and time below. An agent will be in touch shortly to confirm your appointment.

Thank you for your interest in 3659 E 2050 So, Heber City, UT 84032. We are reviewing your request and will be in touch shortly!

Mortgage Calculator

Estimate your monthly mortgage payment, including the principal and interest, property taxes, and HOA. Adjust the values to generate a more accurate rate.

All estimates are provided for informational purposes only. Actual amounts may vary.
$0,000 Your Payment 20 15 65
$0,000 Your Payment

Experience the SRPG Difference

Partner with an award-winning team recognized for delivering exceptional service, strategic guidance, and outstanding results across every stage of your real estate journey.

Follow Me on Instagram