Leave a Message

By providing your contact information to Ski Resort Property Group, your personal information will be processed in accordance with Ski Resort Property Group's Privacy Policy. By checking the box(es) below, you expressly consent to receive marketing or promotional real estate communication from Ski Resort Property Group in the manner selected by you. For SMS text messages, message frequency varies. Message and data rates may apply. Consent is not a condition of purchase of any goods or services. You may opt out of receiving further communications from Ski Resort Property Group at any time. To opt out of receiving SMS text messages, reply STOP to unsubscribe. SMS text messaging is subject to our Terms of Use.

Thank you for your message. We will be in touch with you shortly.

7885 N Rabbit Brush Court
SEE ALL PHOTOS
7885 N Rabbit Brush Court
Courtesy of BHHS Utah Properties - SV
Active Under Contract

7885 N Rabbit Brush Court

7885 N Rabbit Brush Court, Park City, UT 84098

$6,888,000
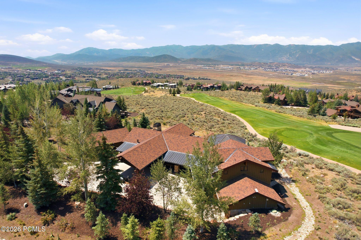
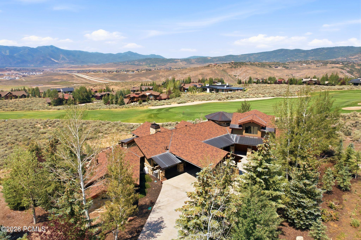
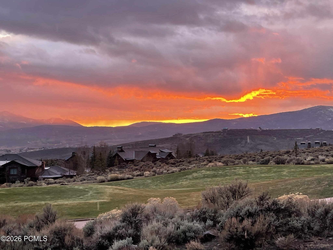
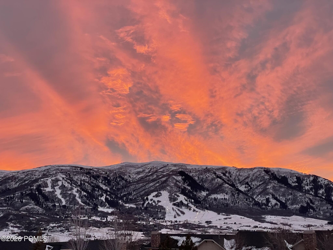
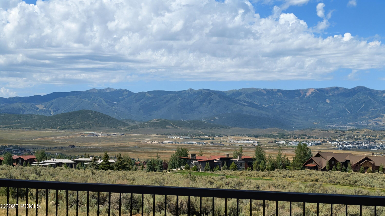
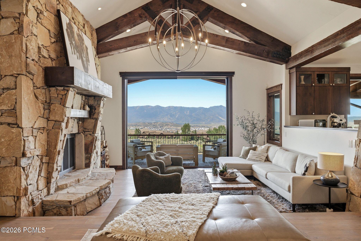
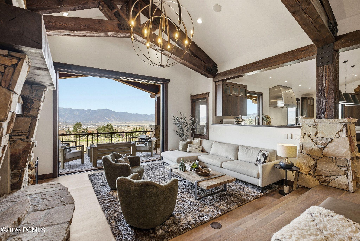
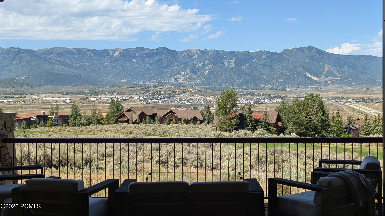
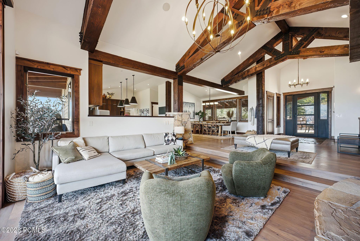
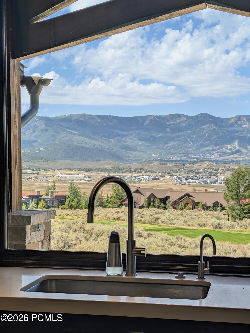
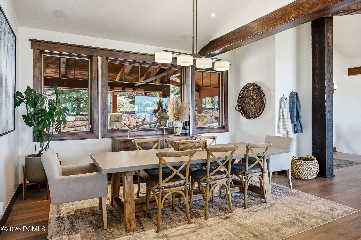
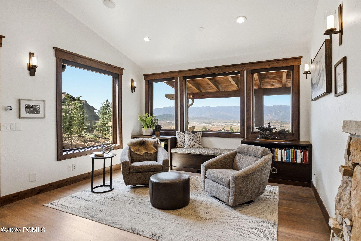
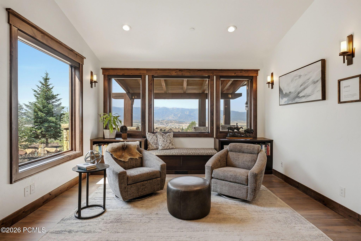
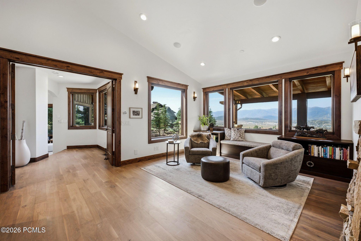
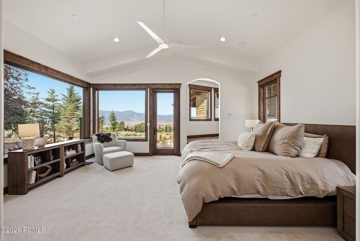
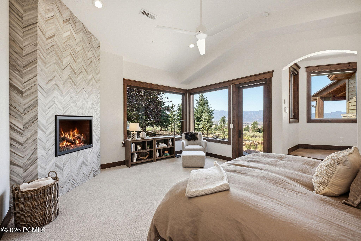
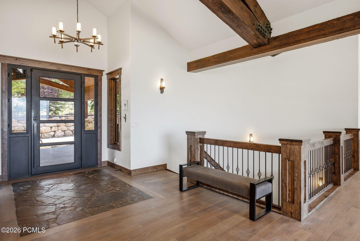
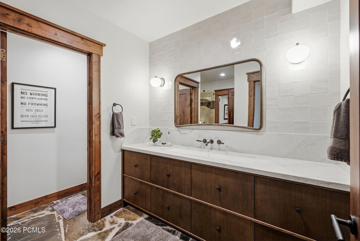
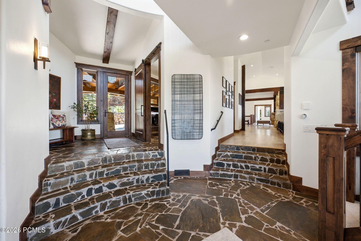
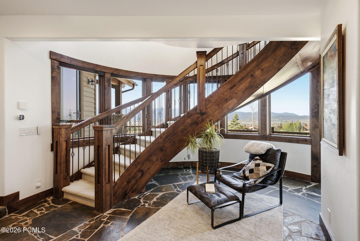
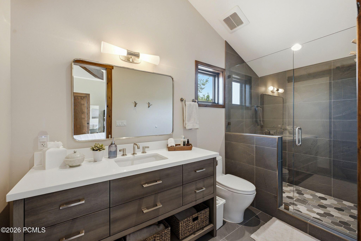
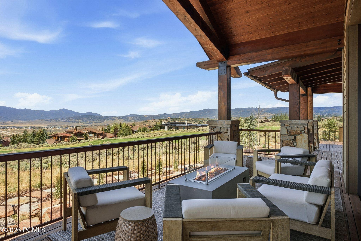
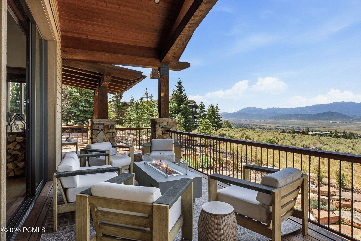
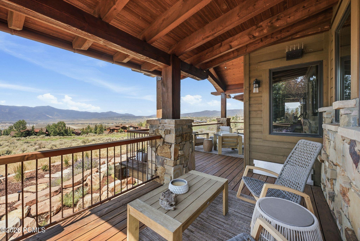
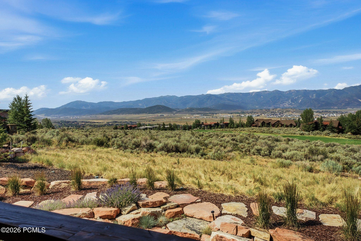
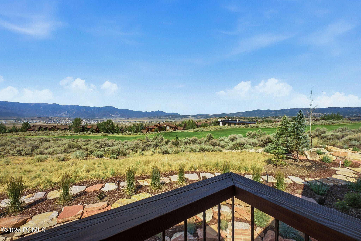
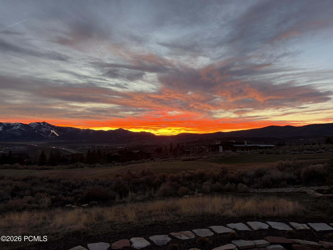
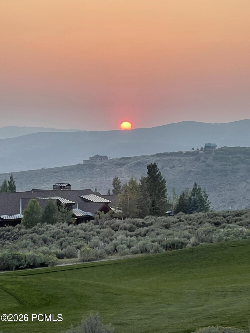
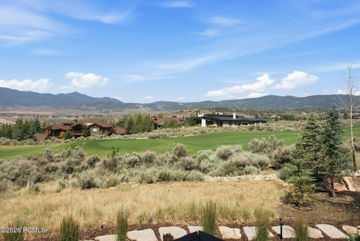
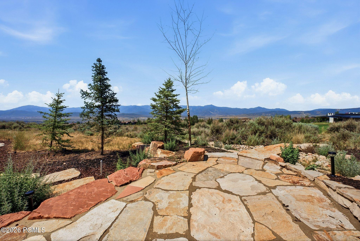
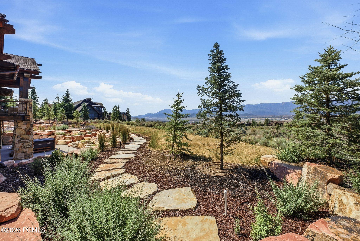
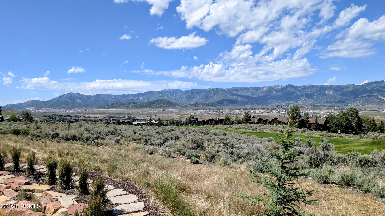
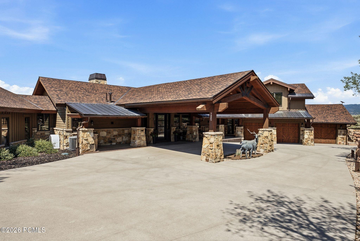
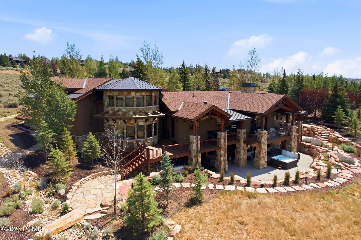
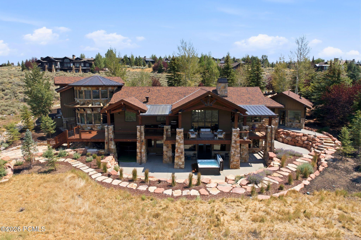
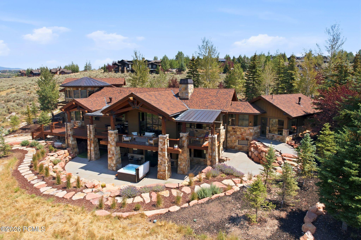
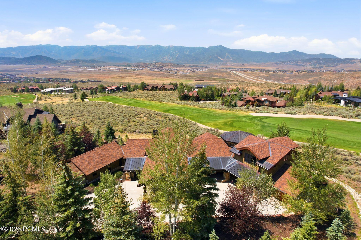
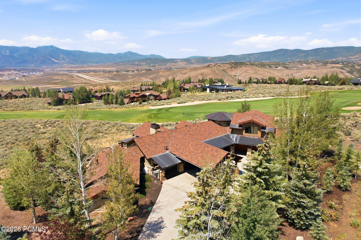
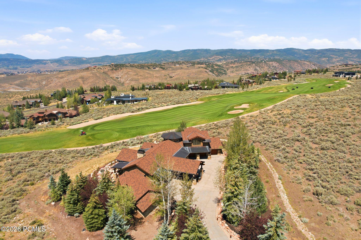
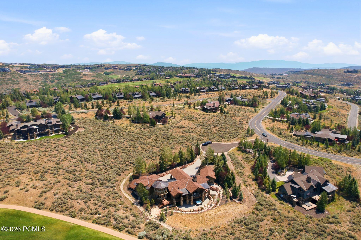
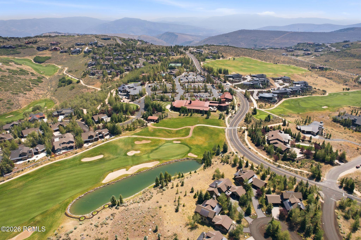
Few lots in Promontory offer views like this: 180 degrees, unobstructed, spanning Deer Valley, Park City Resort, Olympic Park, and around to the Preserve. Set behind the gates on one of the community's best sites -- a quiet, private cul-de-sac close to the Pete Dye Clubhouse and club amenities -- this fully remodeled home offers 6 bedrooms, 6.5 baths, 6,860 square feet, and 1.31 private acres.
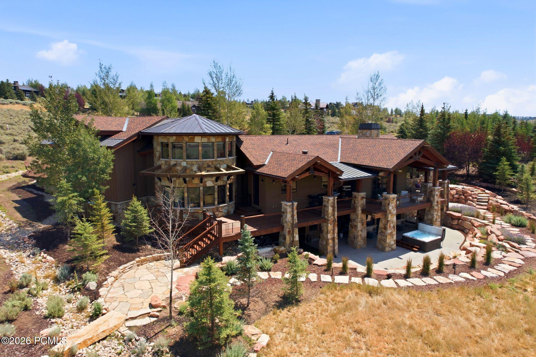
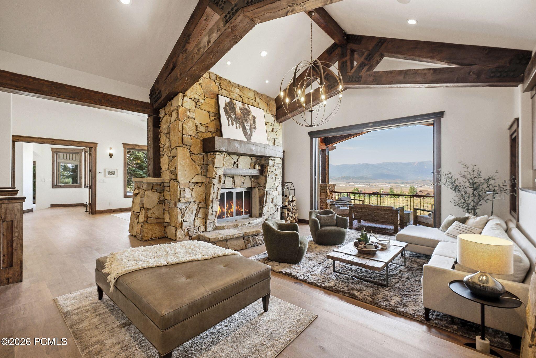
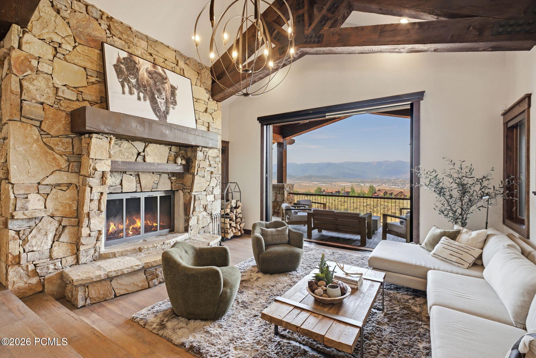
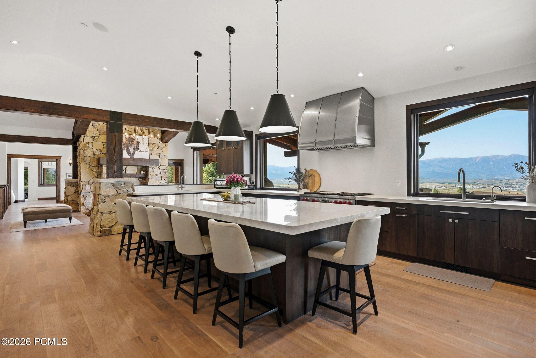
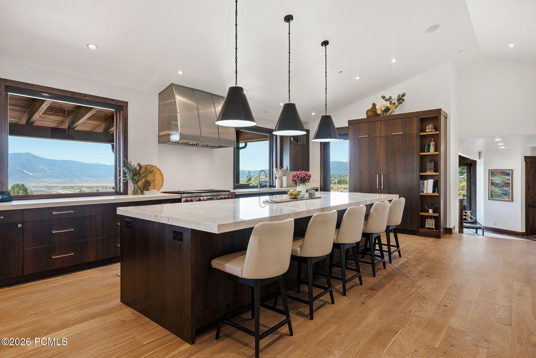
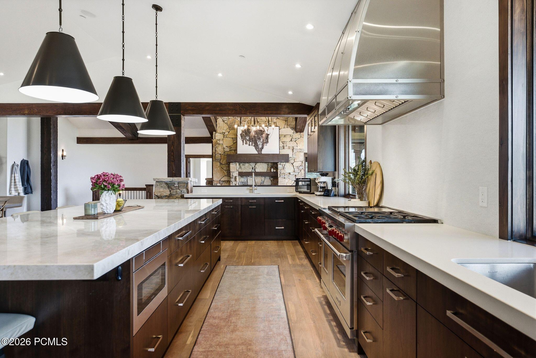
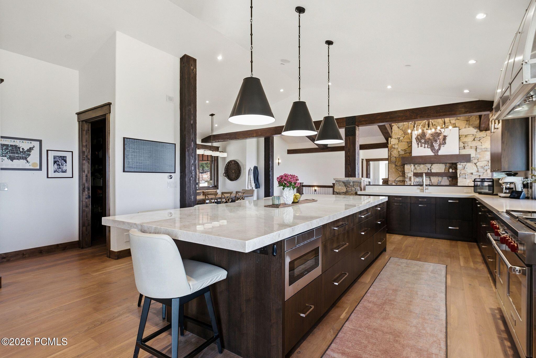
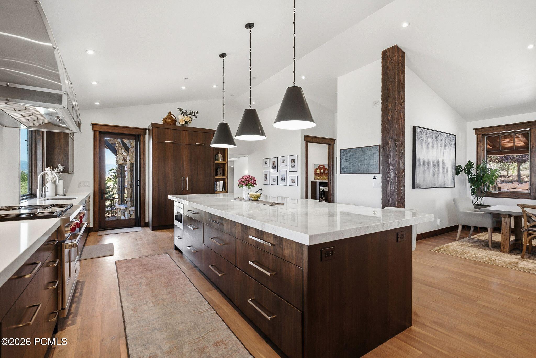
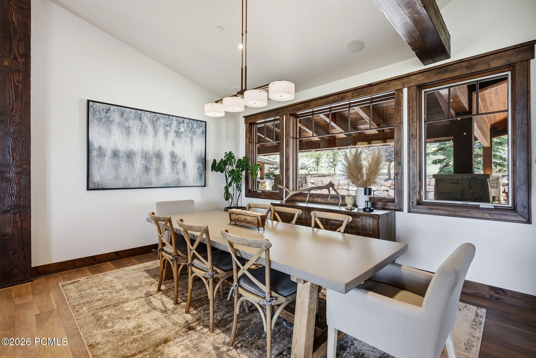
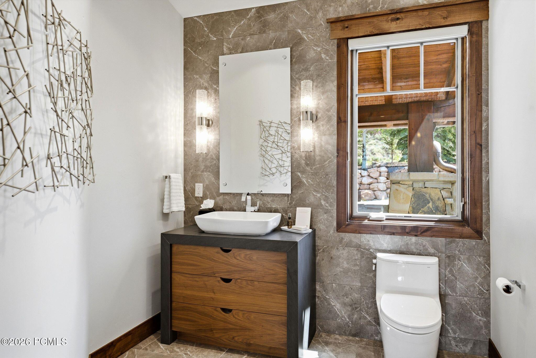
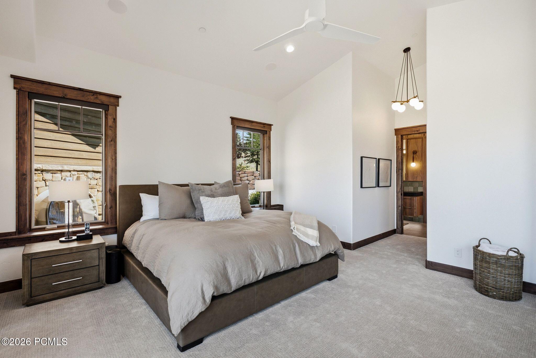
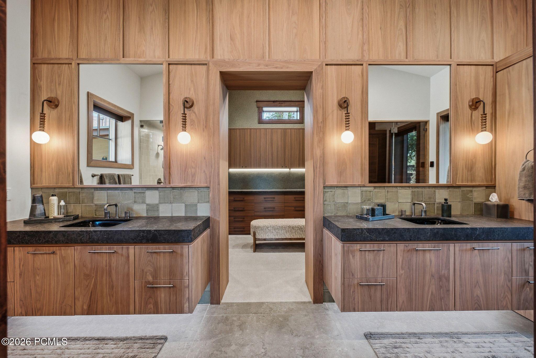
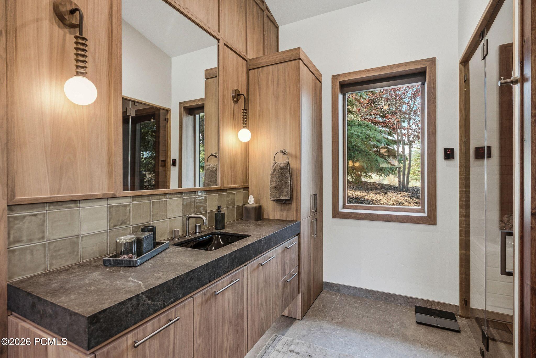
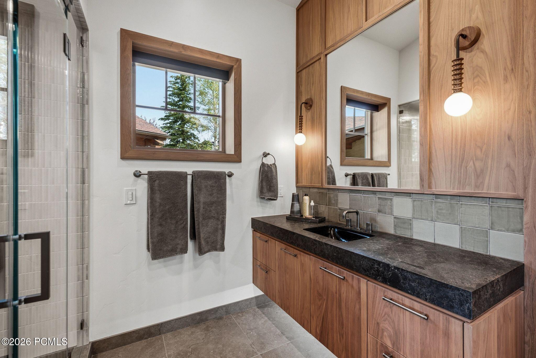
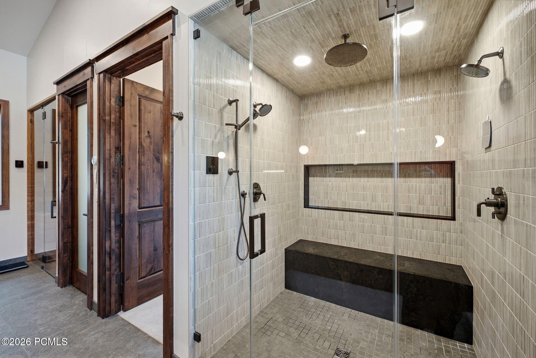
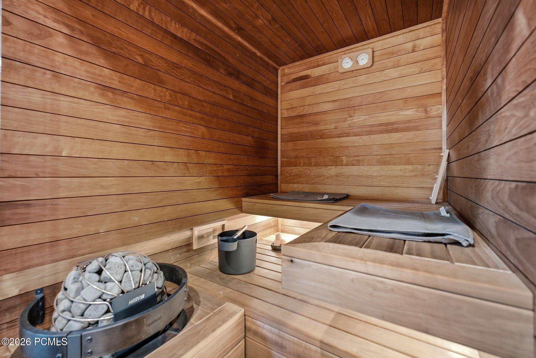
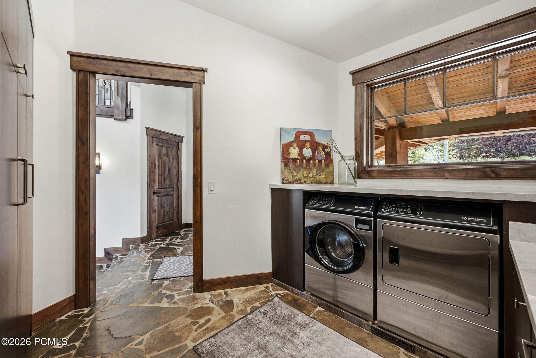
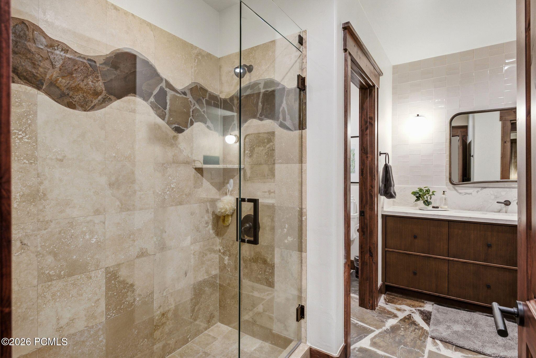
The main level lives easy: a primary suite with private sauna and steam shower, a chef's kitchen that takes in the same sweeping views, and a great room that opens through sliding pocket doors to the expansive deck, blurring the line between indoors and out. An office/den, powder room, laundry, and pantry round out the main floor.
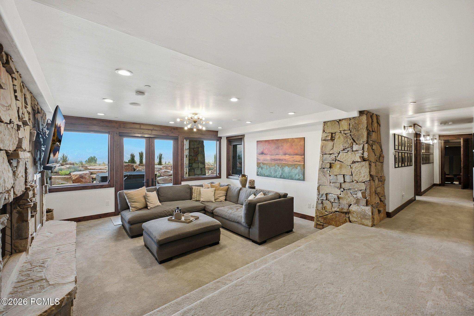
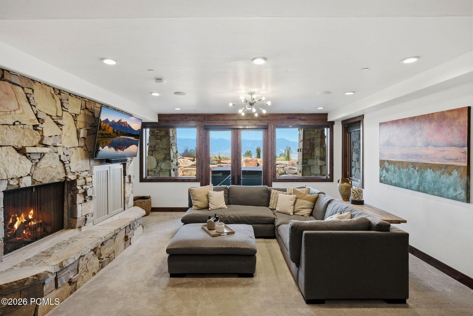
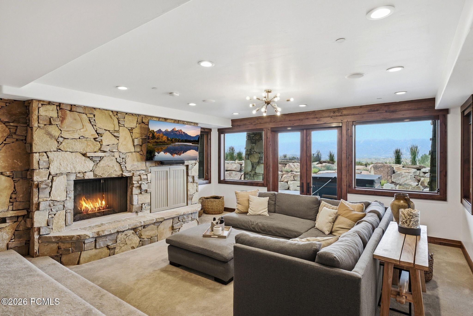
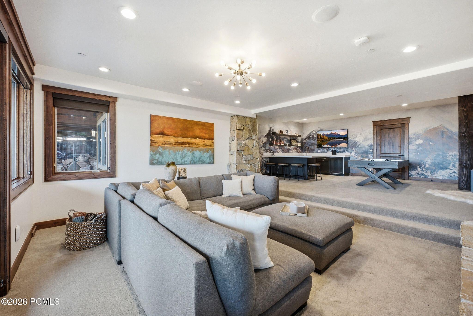
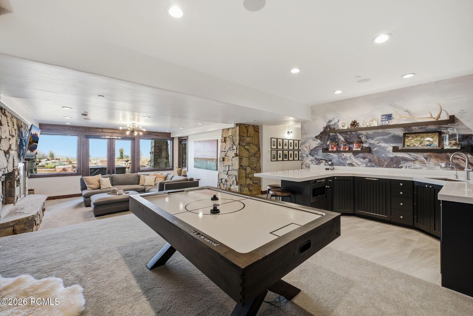
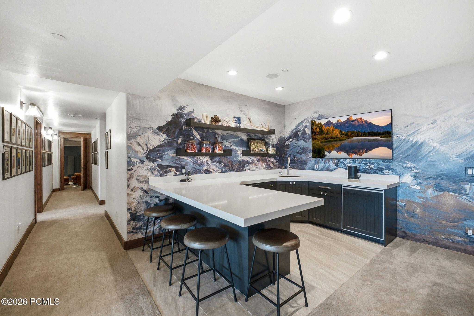
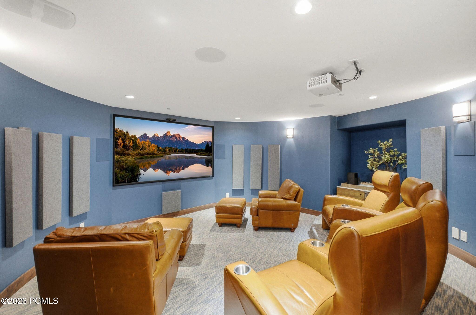
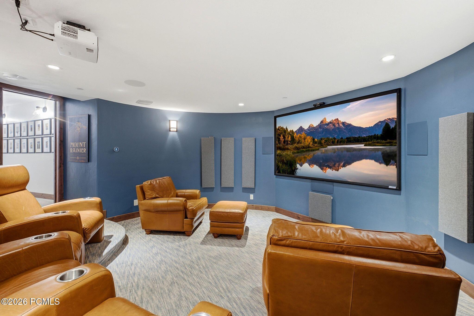
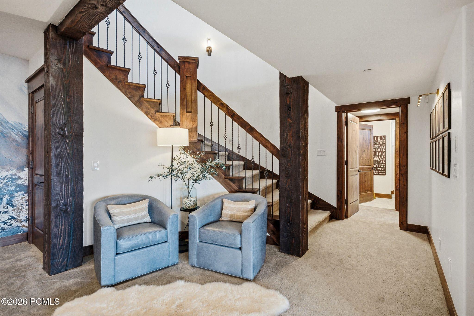
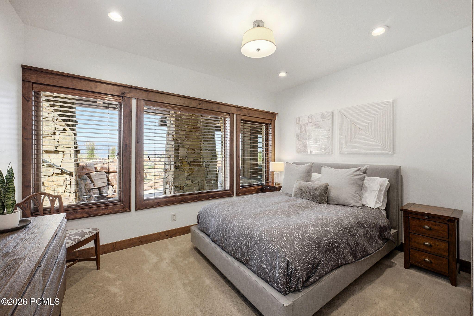
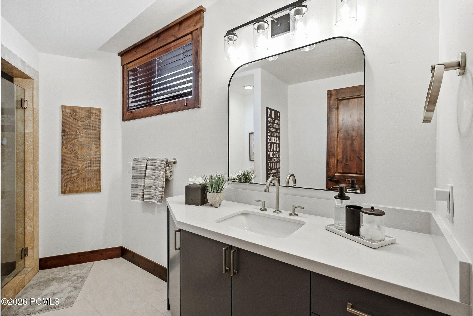
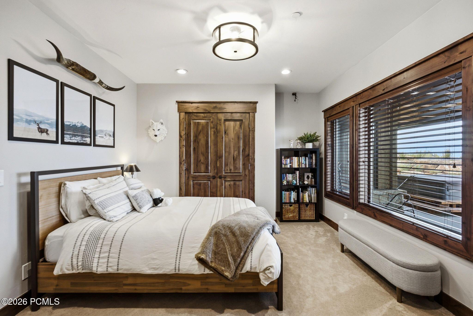
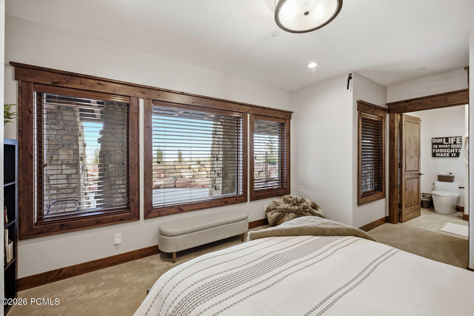
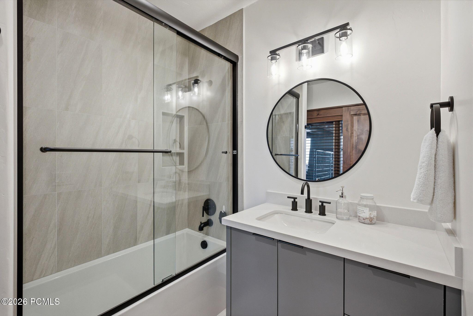
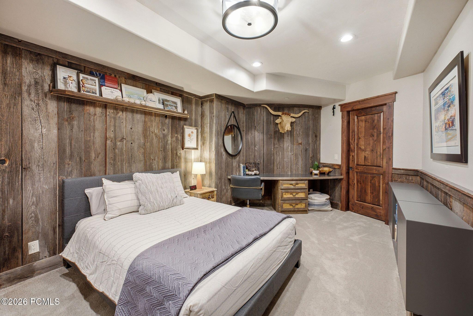
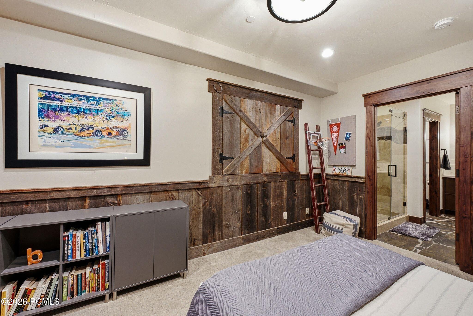

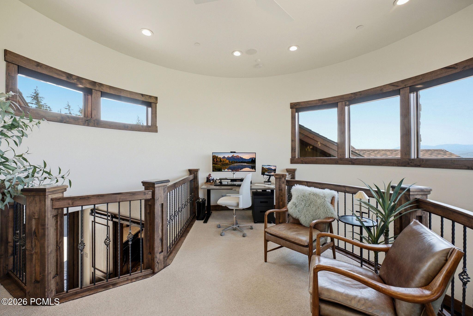
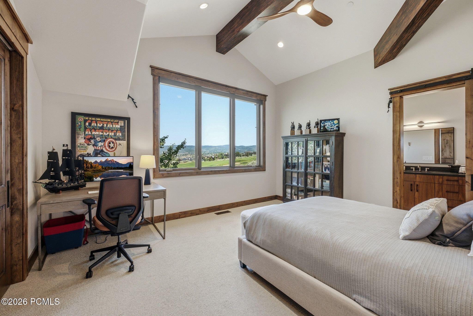
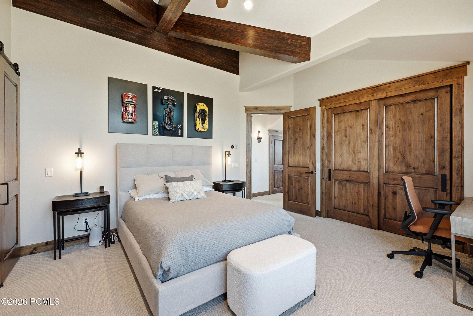
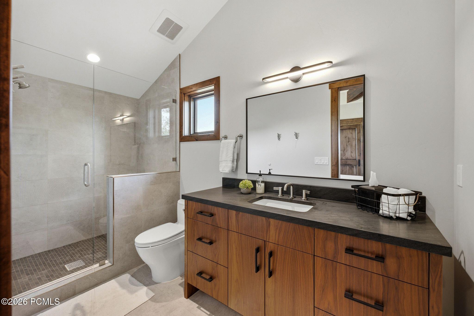
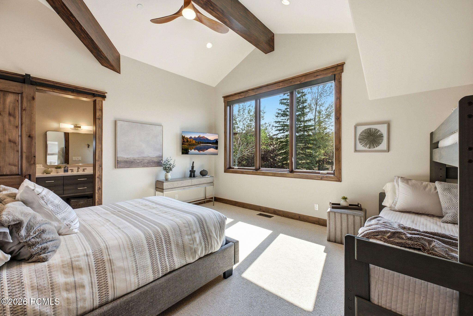
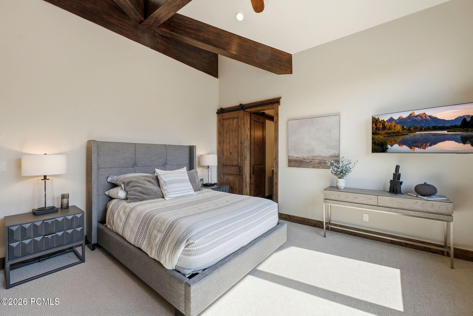
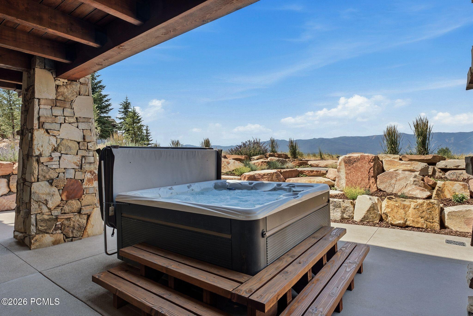
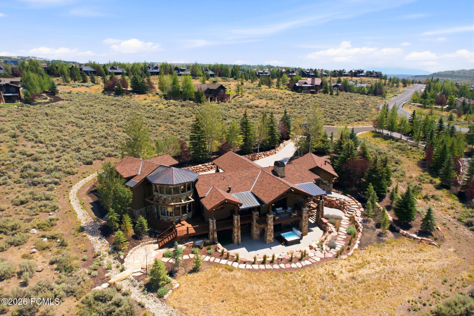
The walkout lower level is built for gathering, with a family room, wet bar (fridge, dishwasher, microwave), and game area that open to the patio and hot tub, carrying the views outside, plus a home theater for movie nights. Three more en-suite bedrooms complete the floor. Above the garage, two additional en-suite bedrooms and a loft office give family, guests, and remote work their own space, away from the main living areas.
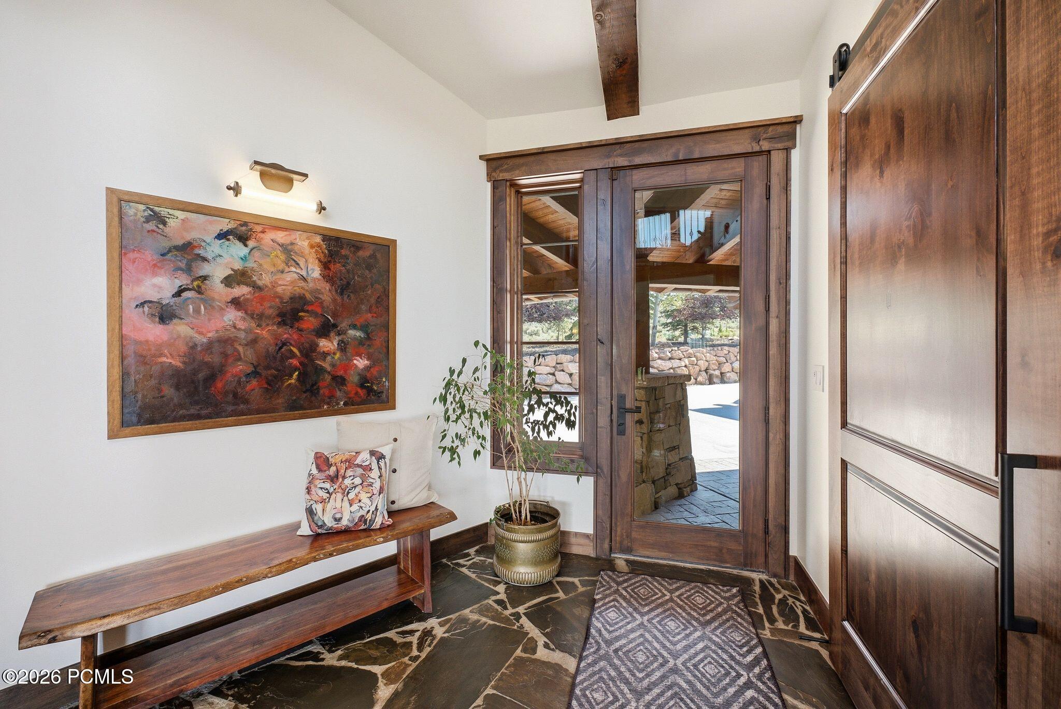
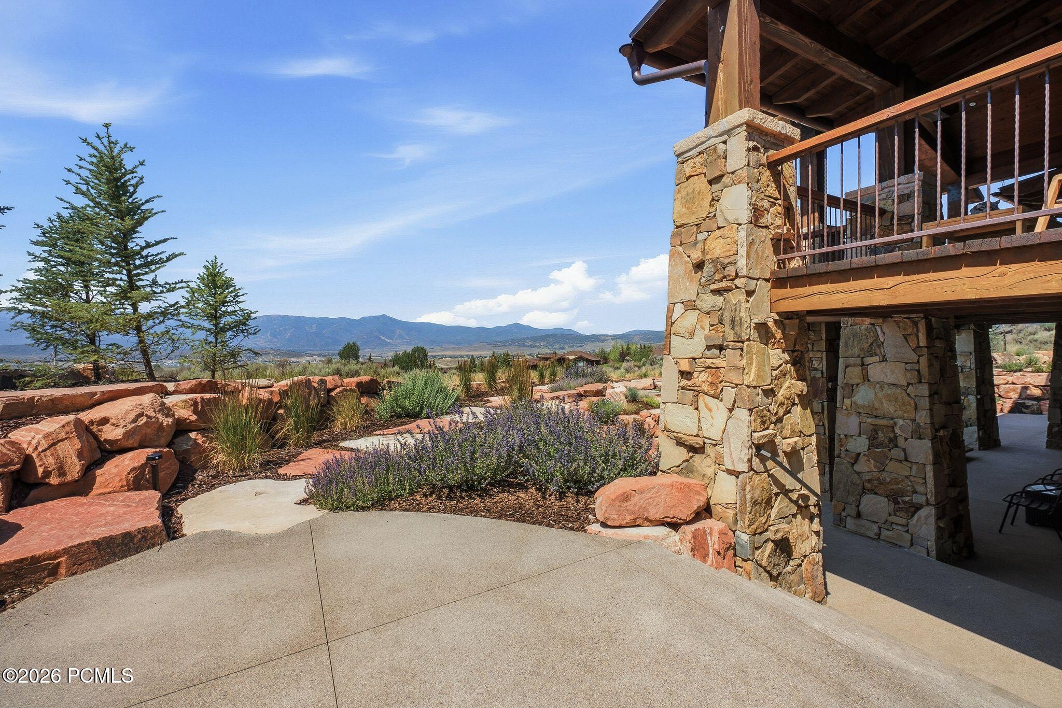
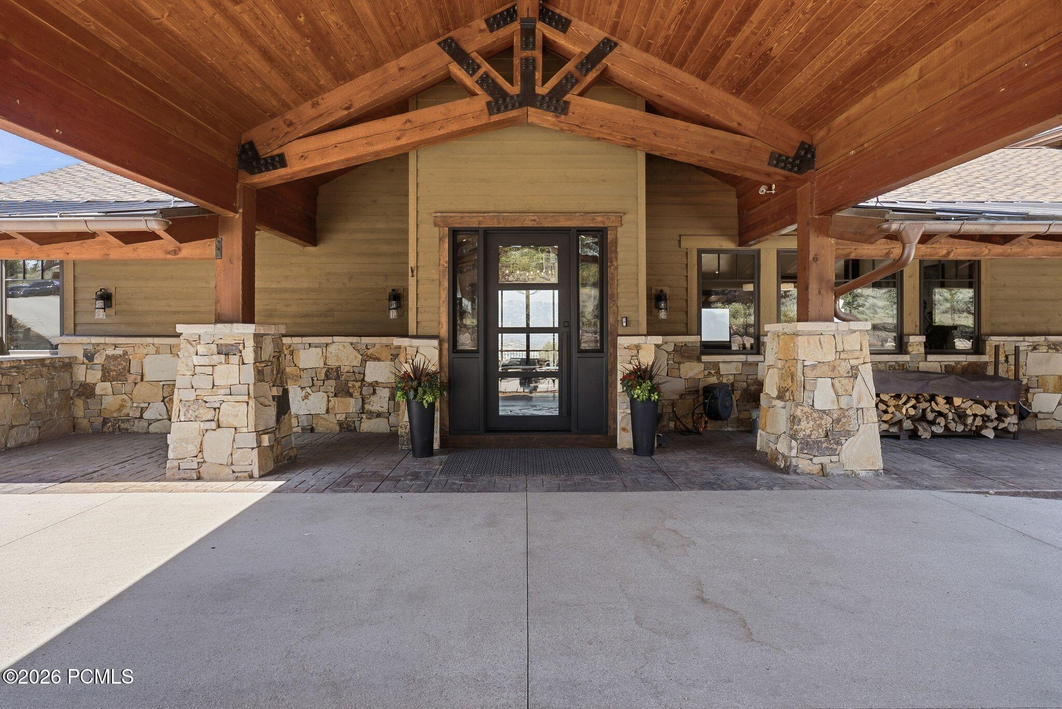
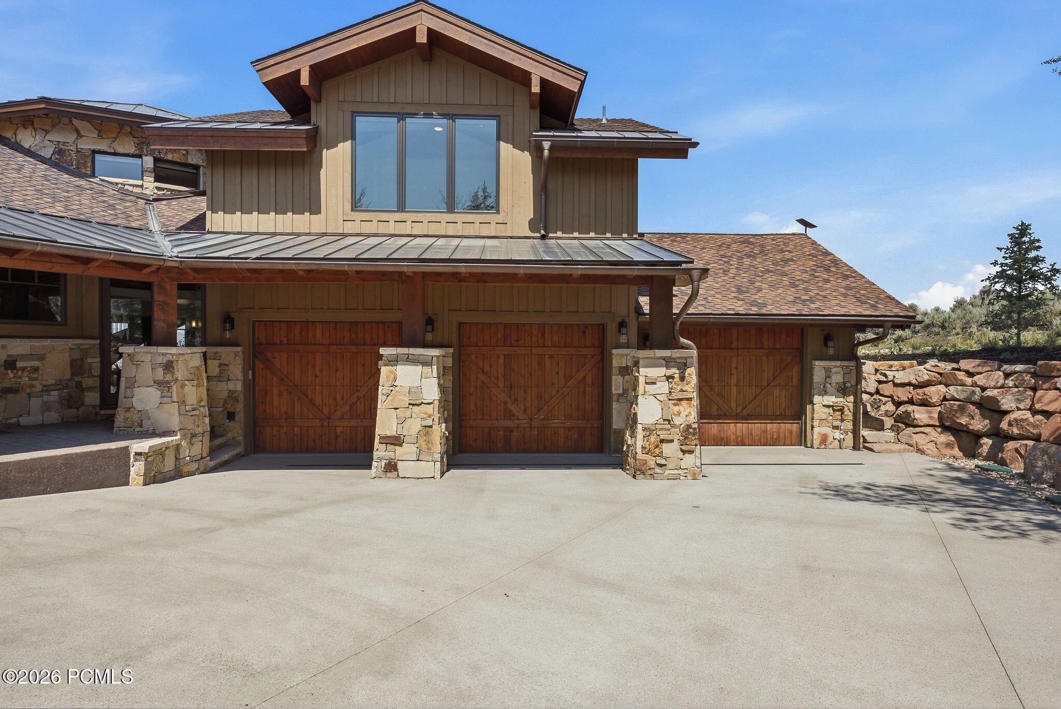
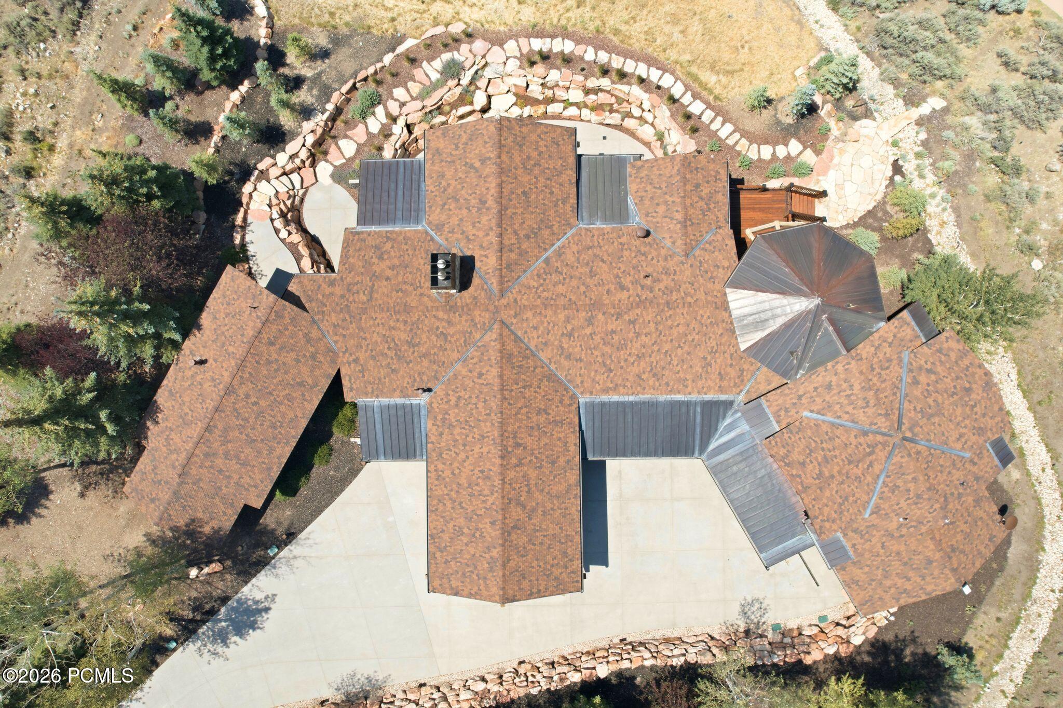
Every exterior detail has been refreshed: new landscaping and patios, a new roof with copper gutters, a heated driveway, and a porte-cochere entry with circular drive, plus a heated 3-car garage with dog bath and dryer.
A Full Golf Membership is available for buyers who want the Pete Dye Course as their backyard, not just their view. Members enjoy three golf courses, multiple restaurants and clubhouses, a spa and fitness center, and the Beach Club, plus ski-in/ski-out lodge access with shuttle service at Deer Valley and Park City Mountain, and year-round recreation and events. (Club amenities require a separate Club Membership.)

6
beds

7
baths

7,361 Sq.Ft. LIVING AREA

1.31 Acres lot

Kristy Carlson

Kristy Carlson

Nancy Erni

Nancy Erni

Features & Amenities

Interior

  • total bedrooms6
  • Total bathrooms7
  • full bathroom1
  • three quarter bathrooms5
  • half bathroom1
  • Laundry room Gas Dryer Hookup, Electric Dryer Hookup
  • Flooring Carpet, Stone, Tile, Wood
  • Fireplace Gas, Gas Starter, Wood Burning
  • APPLIANCES ENERGY STAR Qualified Washer, Other, Dishwasher, Disposal, Double Oven, ENERGY STAR Qualified Dishwasher, ENERGY STAR Qualified Refrigerator, Gas Range, See Remarks
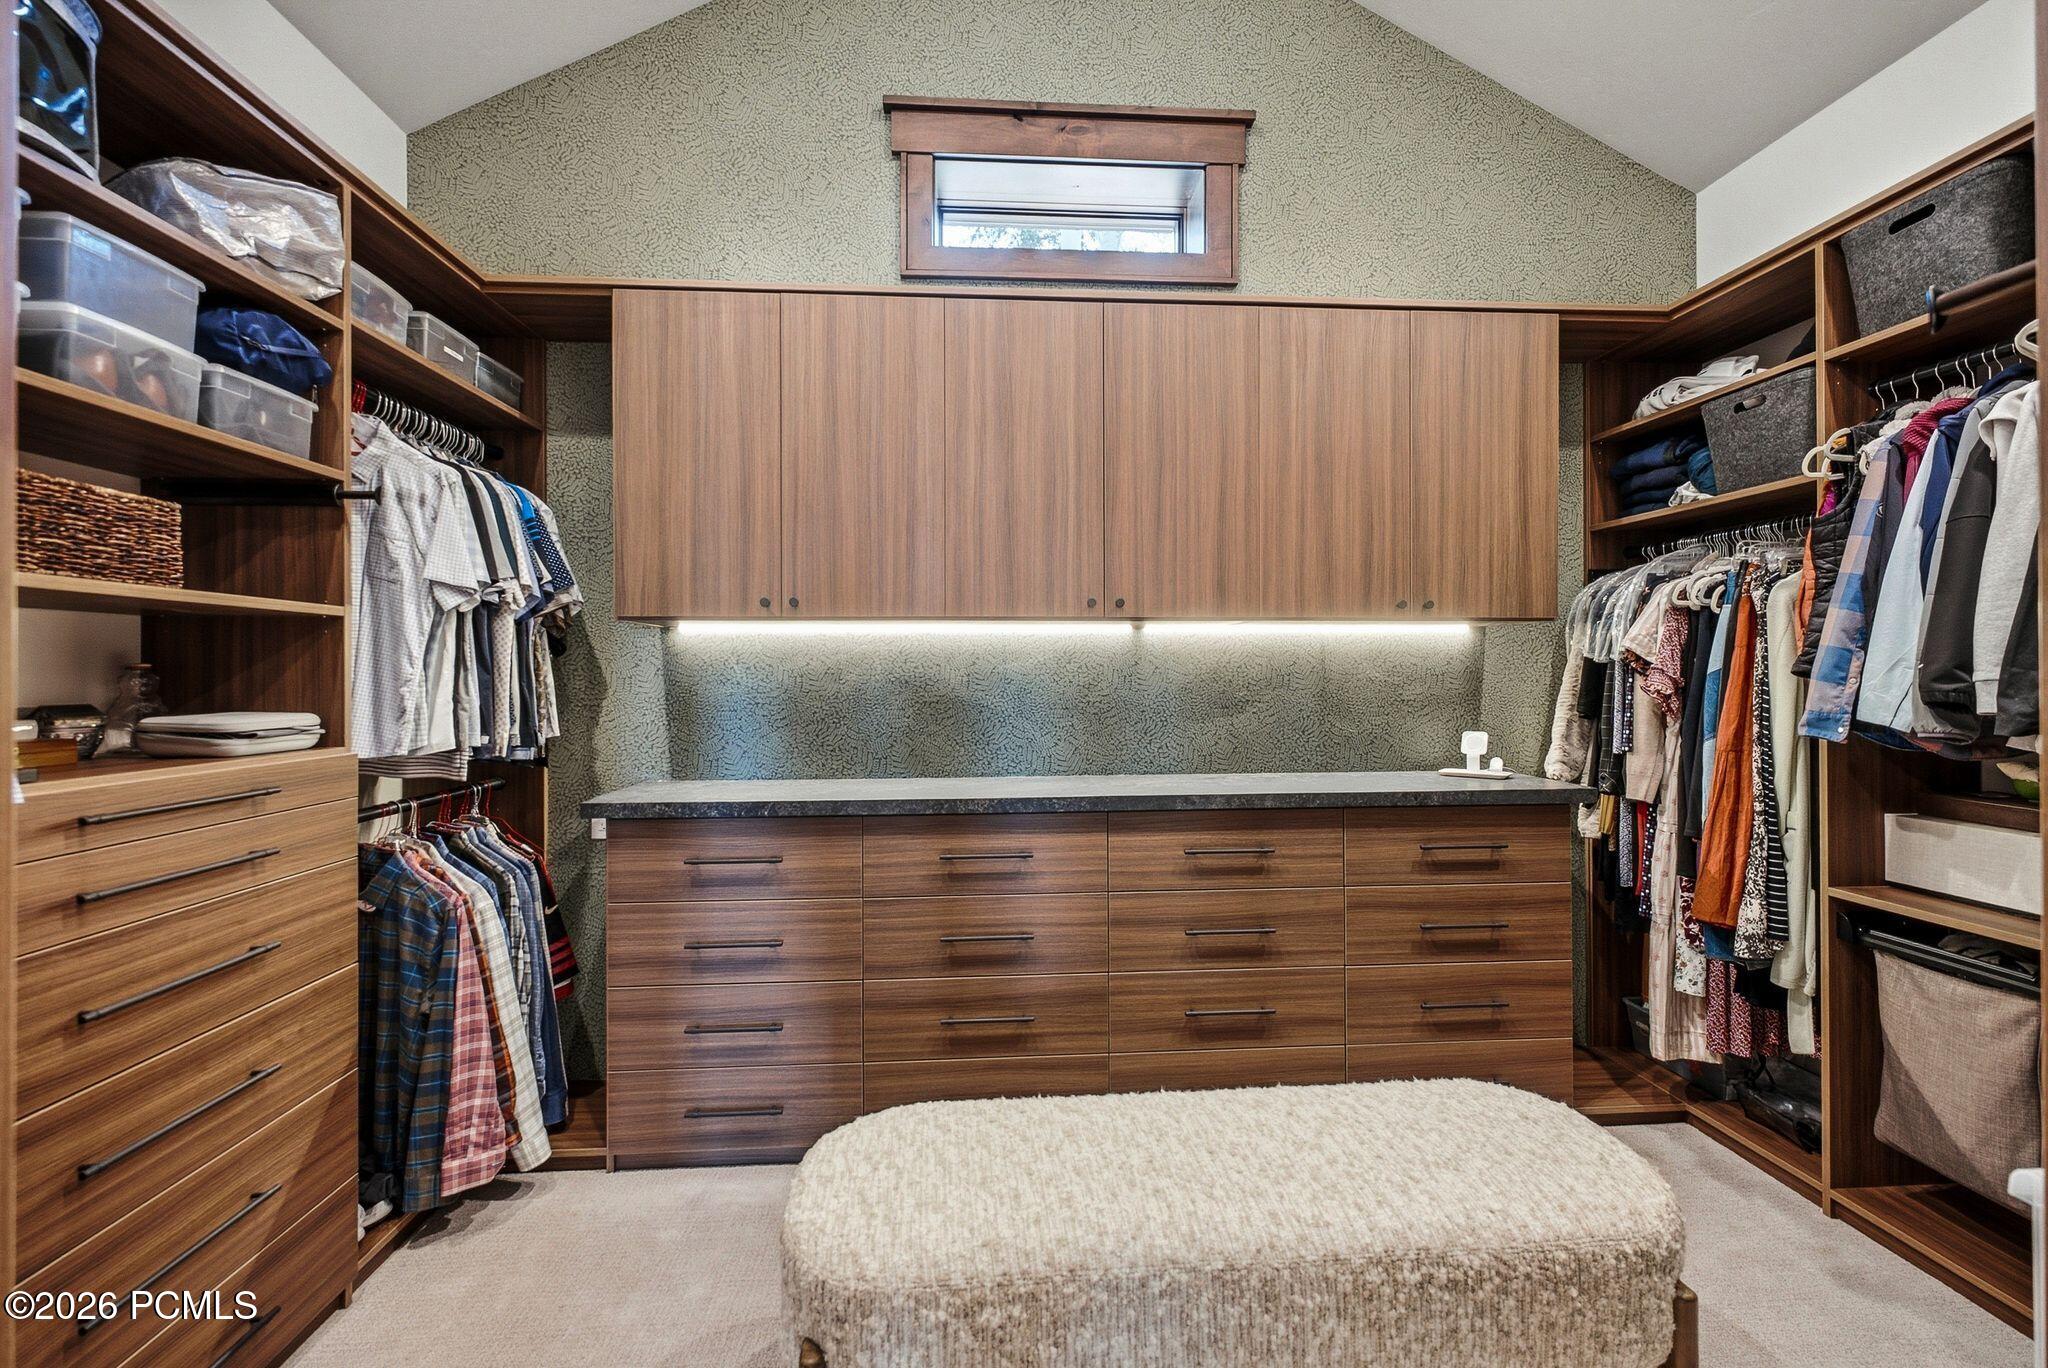
  • other interior Features Washer Hookup, Gas Dryer Hookup, Storage, Spa/Hot Tub, Ceiling Fan(s), Ceiling(s) - 9 Ft Plus, Double Vanity, Jetted Bath Tub(s), Kitchen Island, Main Level Master Bedroom, Pantry, Sauna, Ski Storage, Steam Room/Shower, Vaulted Ceiling(s), Walk-In Closet(s), Wet Bar, Breakfast Bar

Area & Lot

  • Status Active Under Contract
  • Living Area7,361 Sq.Ft.
  • Total Area7,361 Sq.Ft.
  • Lot Area1.31 Acres
  • MLS® ID12603240
  • TypeResidential
  • YEAR BUILT2004
  • NeighborhoodPromontory
  • Architecture StylesMountain Contemporary
  • View DescriptionGolf Course, Mountain(s), Ski Area, Valley

Exterior

  • Garage Space3.0
  • water SourcePublic
  • utilitiesCable Available, Electricity Connected, High Speed Internet Available, Natural Gas Connected, Phone Available
  • roofAsphalt, Copper, Metal, Shingle
  • lot featuresCul-De-Sac, Adjacent Common Area Land, Gradual Slope, Golf Course Hole (See Remarks)
  • parkingSee Remarks, Heated Garage, Hose Bibs, Oversized, Sink, Attached Carport, Guest
  • HEAT TYPEFireplace(s), Forced Air, Radiant Floor, Zoned
  • AIR CONDITIONINGMini-Split, Air Conditioning, Central Air
  • sewerPublic Sewer, Sewer Pump Required
  • SubstructureConcrete Perimeter
  • HOA AmenitiesTennis Court(s), Clubhouse, Fitness Room, Pets Allowed w/Restrictions, Pool, Sauna, Shuttle Service, Steam Room, Hot Tub
  • other exterior FeaturesDrip Irrigation, Gas BBQ Stubbed, Heated Driveway

Financial

  • Sales Price$6,888,000
  • Real Estate Tax $16,472/yr
  • HOA $1,500/3 mos
View Virtual Tour
image

Schedule a Showing

We would love to show you our beautiful property. Please select your preferred date and time below. An agent will be in touch shortly to confirm your appointment.

Schedule a Showing

We would love to show you our beautiful property. Please select your preferred date and time below. An agent will be in touch shortly to confirm your appointment.

Thank you for your interest in 7885 N Rabbit Brush Court, Park City, UT 84098. We are reviewing your request and will be in touch shortly!

Mortgage Calculator

Estimate your monthly mortgage payment, including the principal and interest, property taxes, and HOA. Adjust the values to generate a more accurate rate.

All estimates are provided for informational purposes only. Actual amounts may vary.
$0,000 Your Payment 20 15 65
$0,000 Your Payment

Promontory

Explore

Experience the SRPG Difference

Partner with an award-winning team recognized for delivering exceptional service, strategic guidance, and outstanding results across every stage of your real estate journey.

Follow Me on Instagram