
Ski Resort Property Group
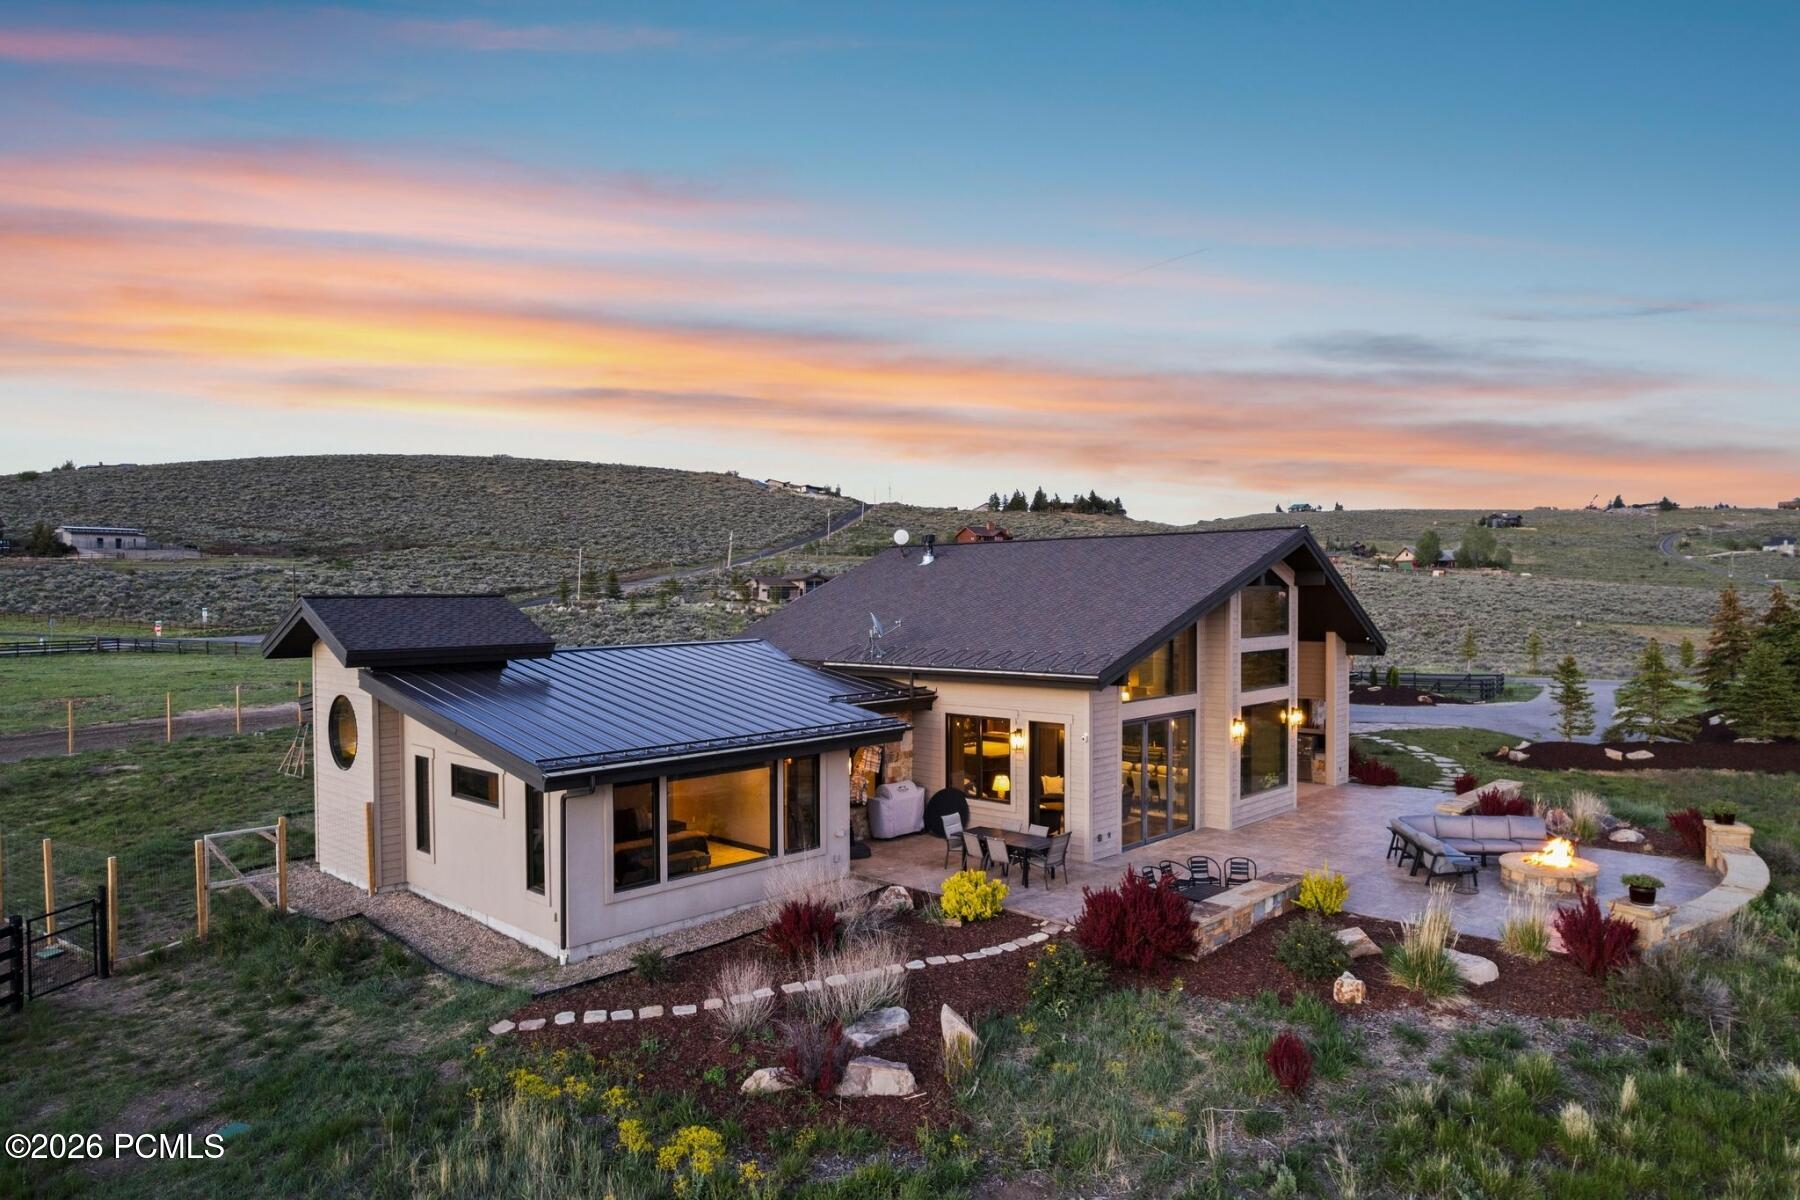
Modern home with expansive windows and a patio fire pit at sunset.
Modern home with a wide patio, outdoor seating, and fire pit beneath a pink sunset sky.
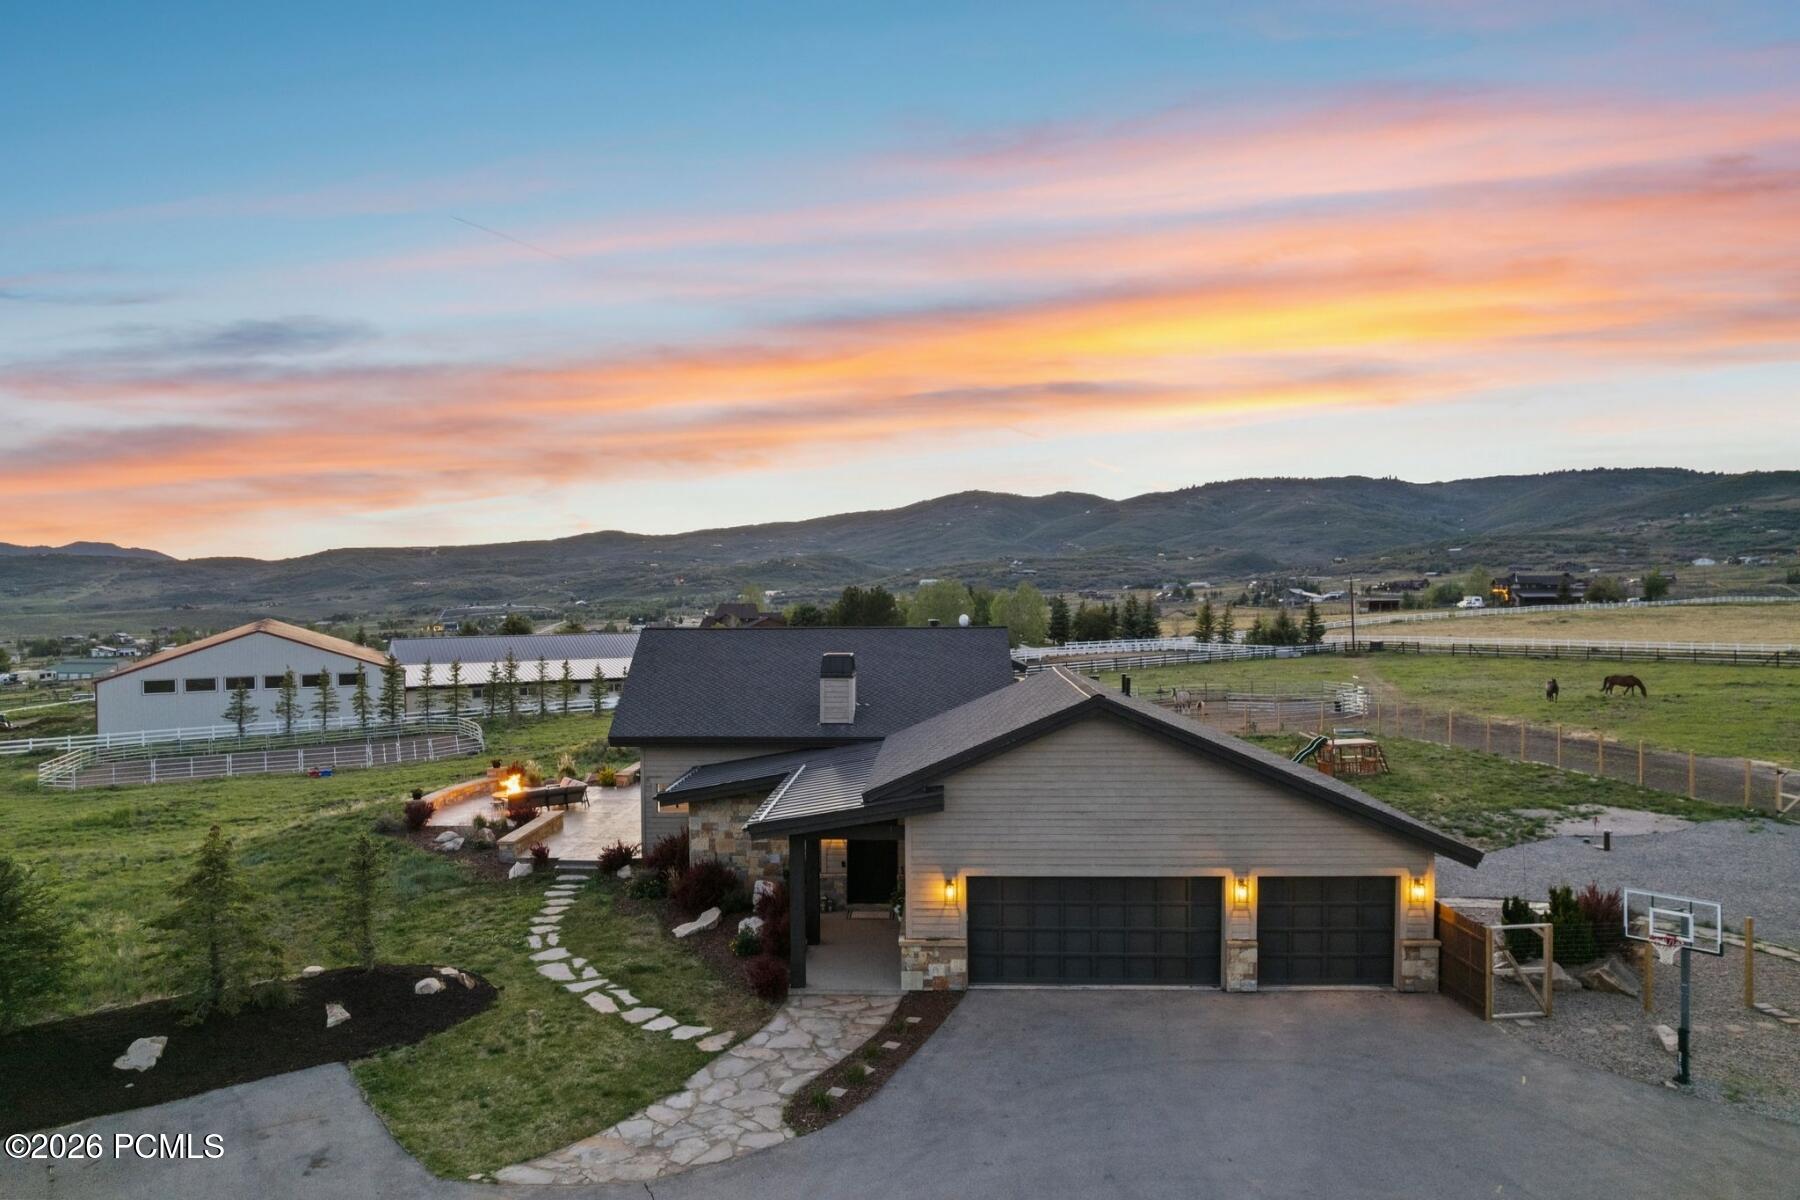
Home with a fire-pit patio and horse pasture beneath a colorful mountain sunset.
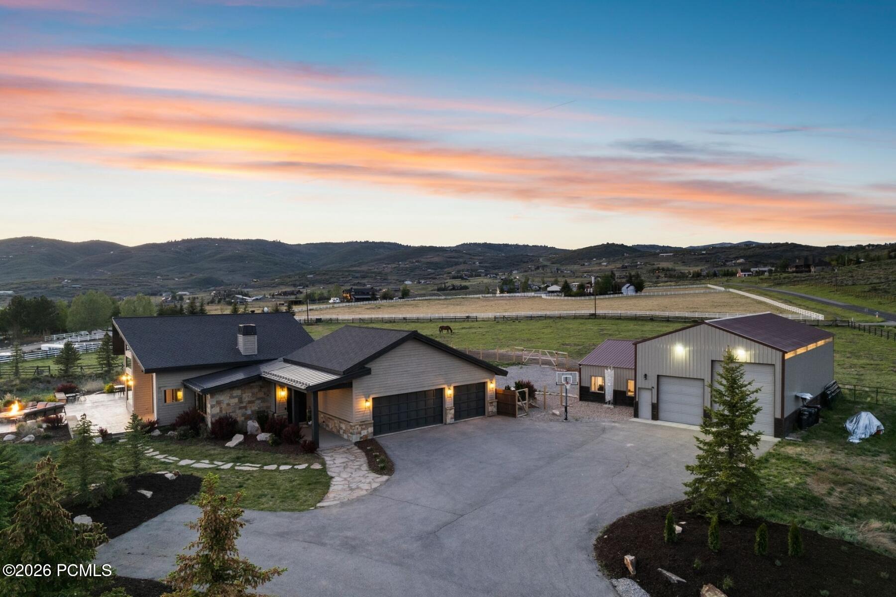
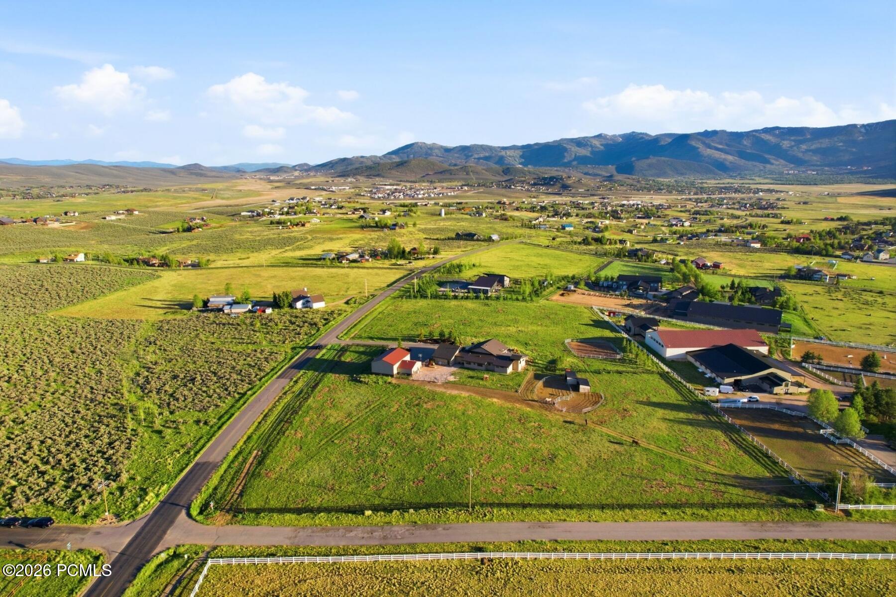
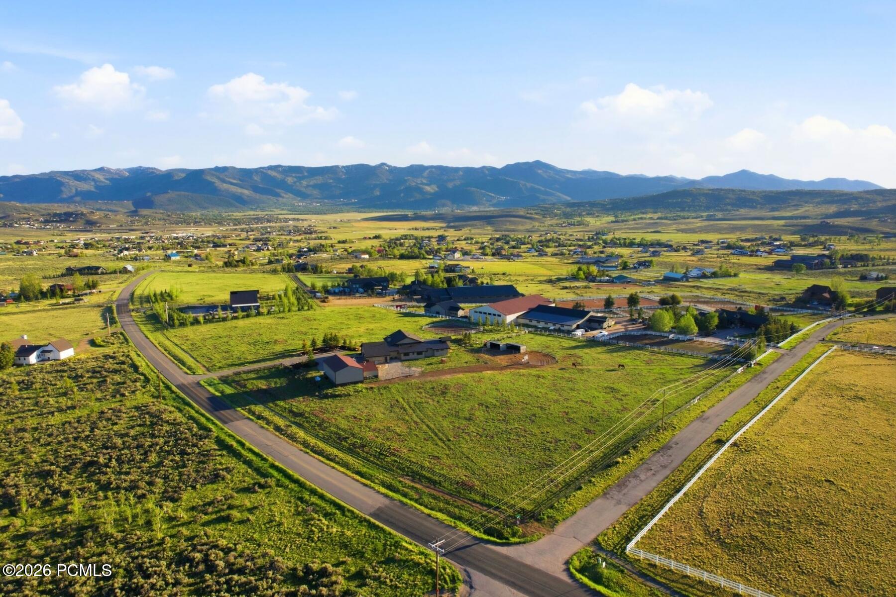
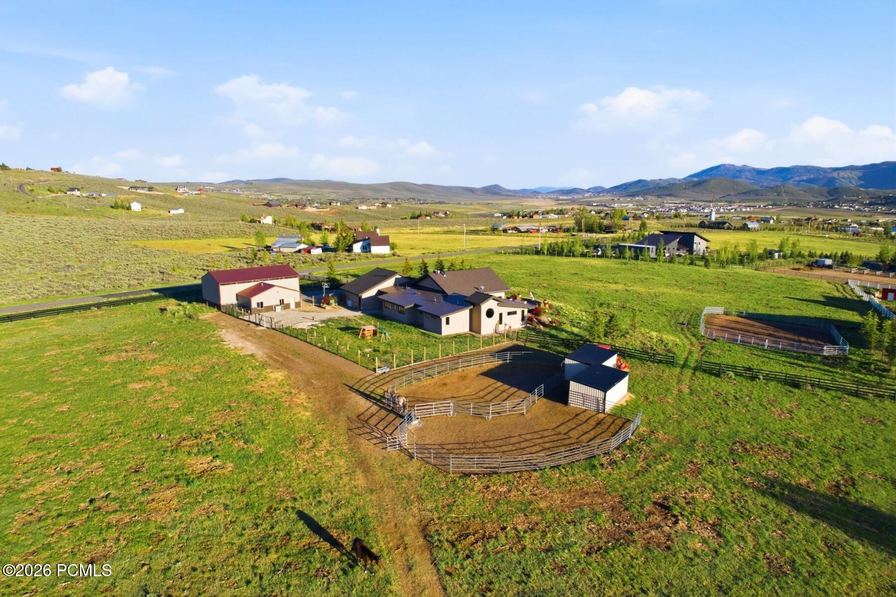
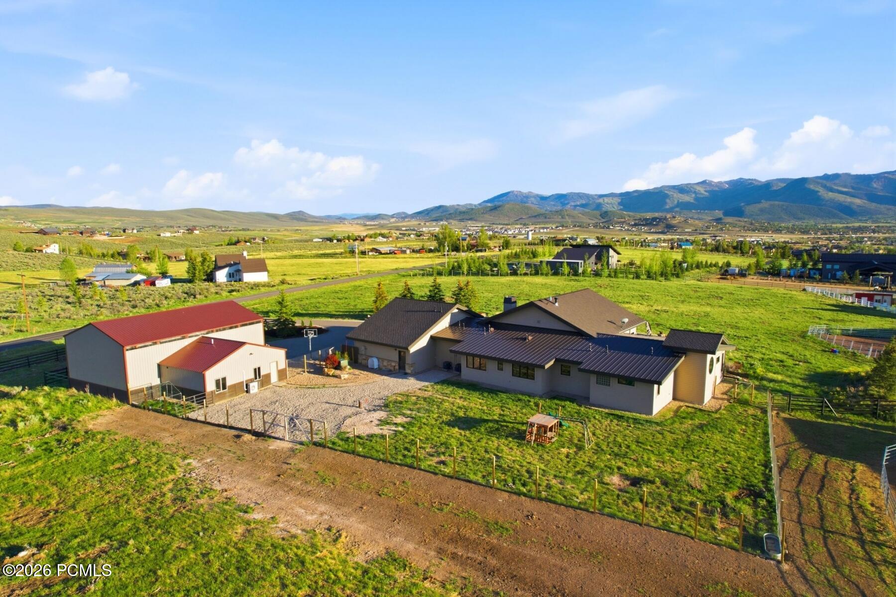
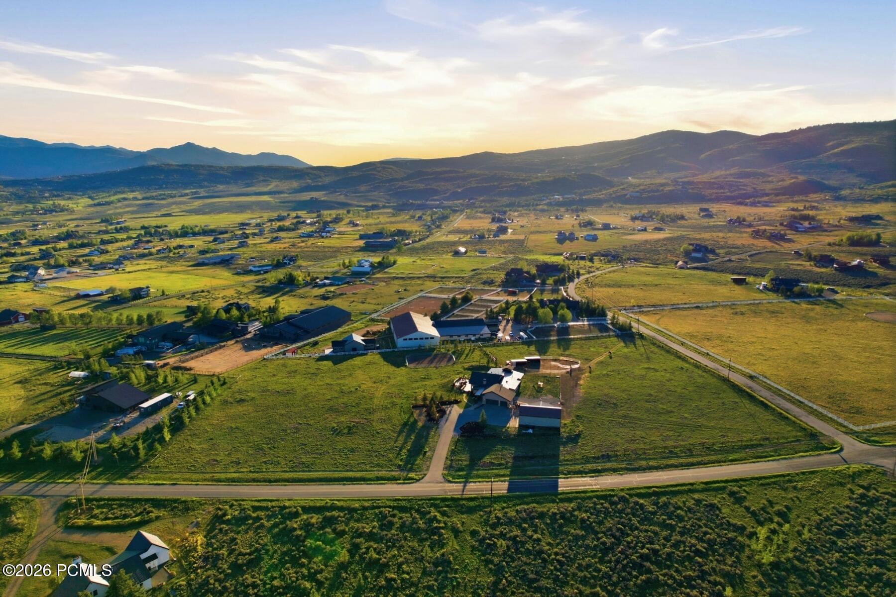
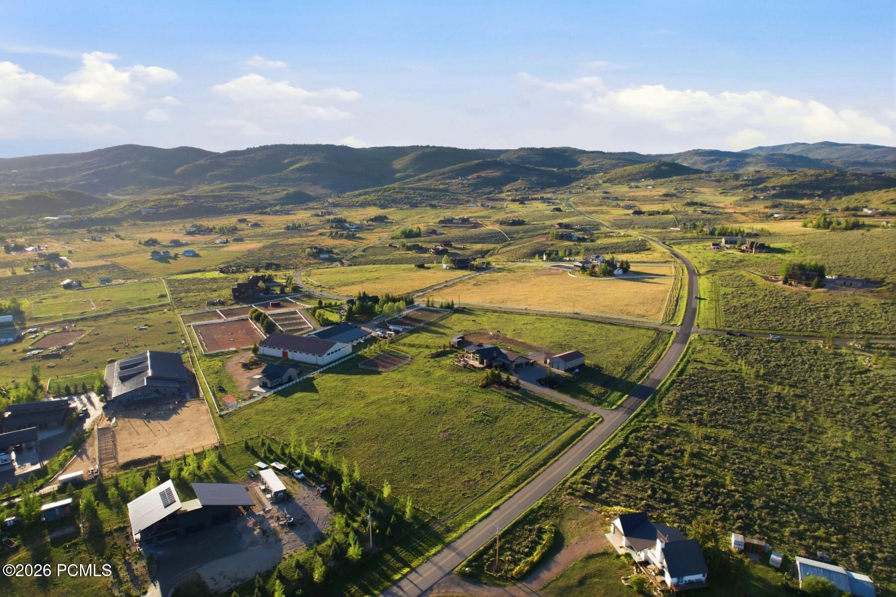
Aerial view of a modern home, detached garage, fenced pasture, and rolling hills at sunset.
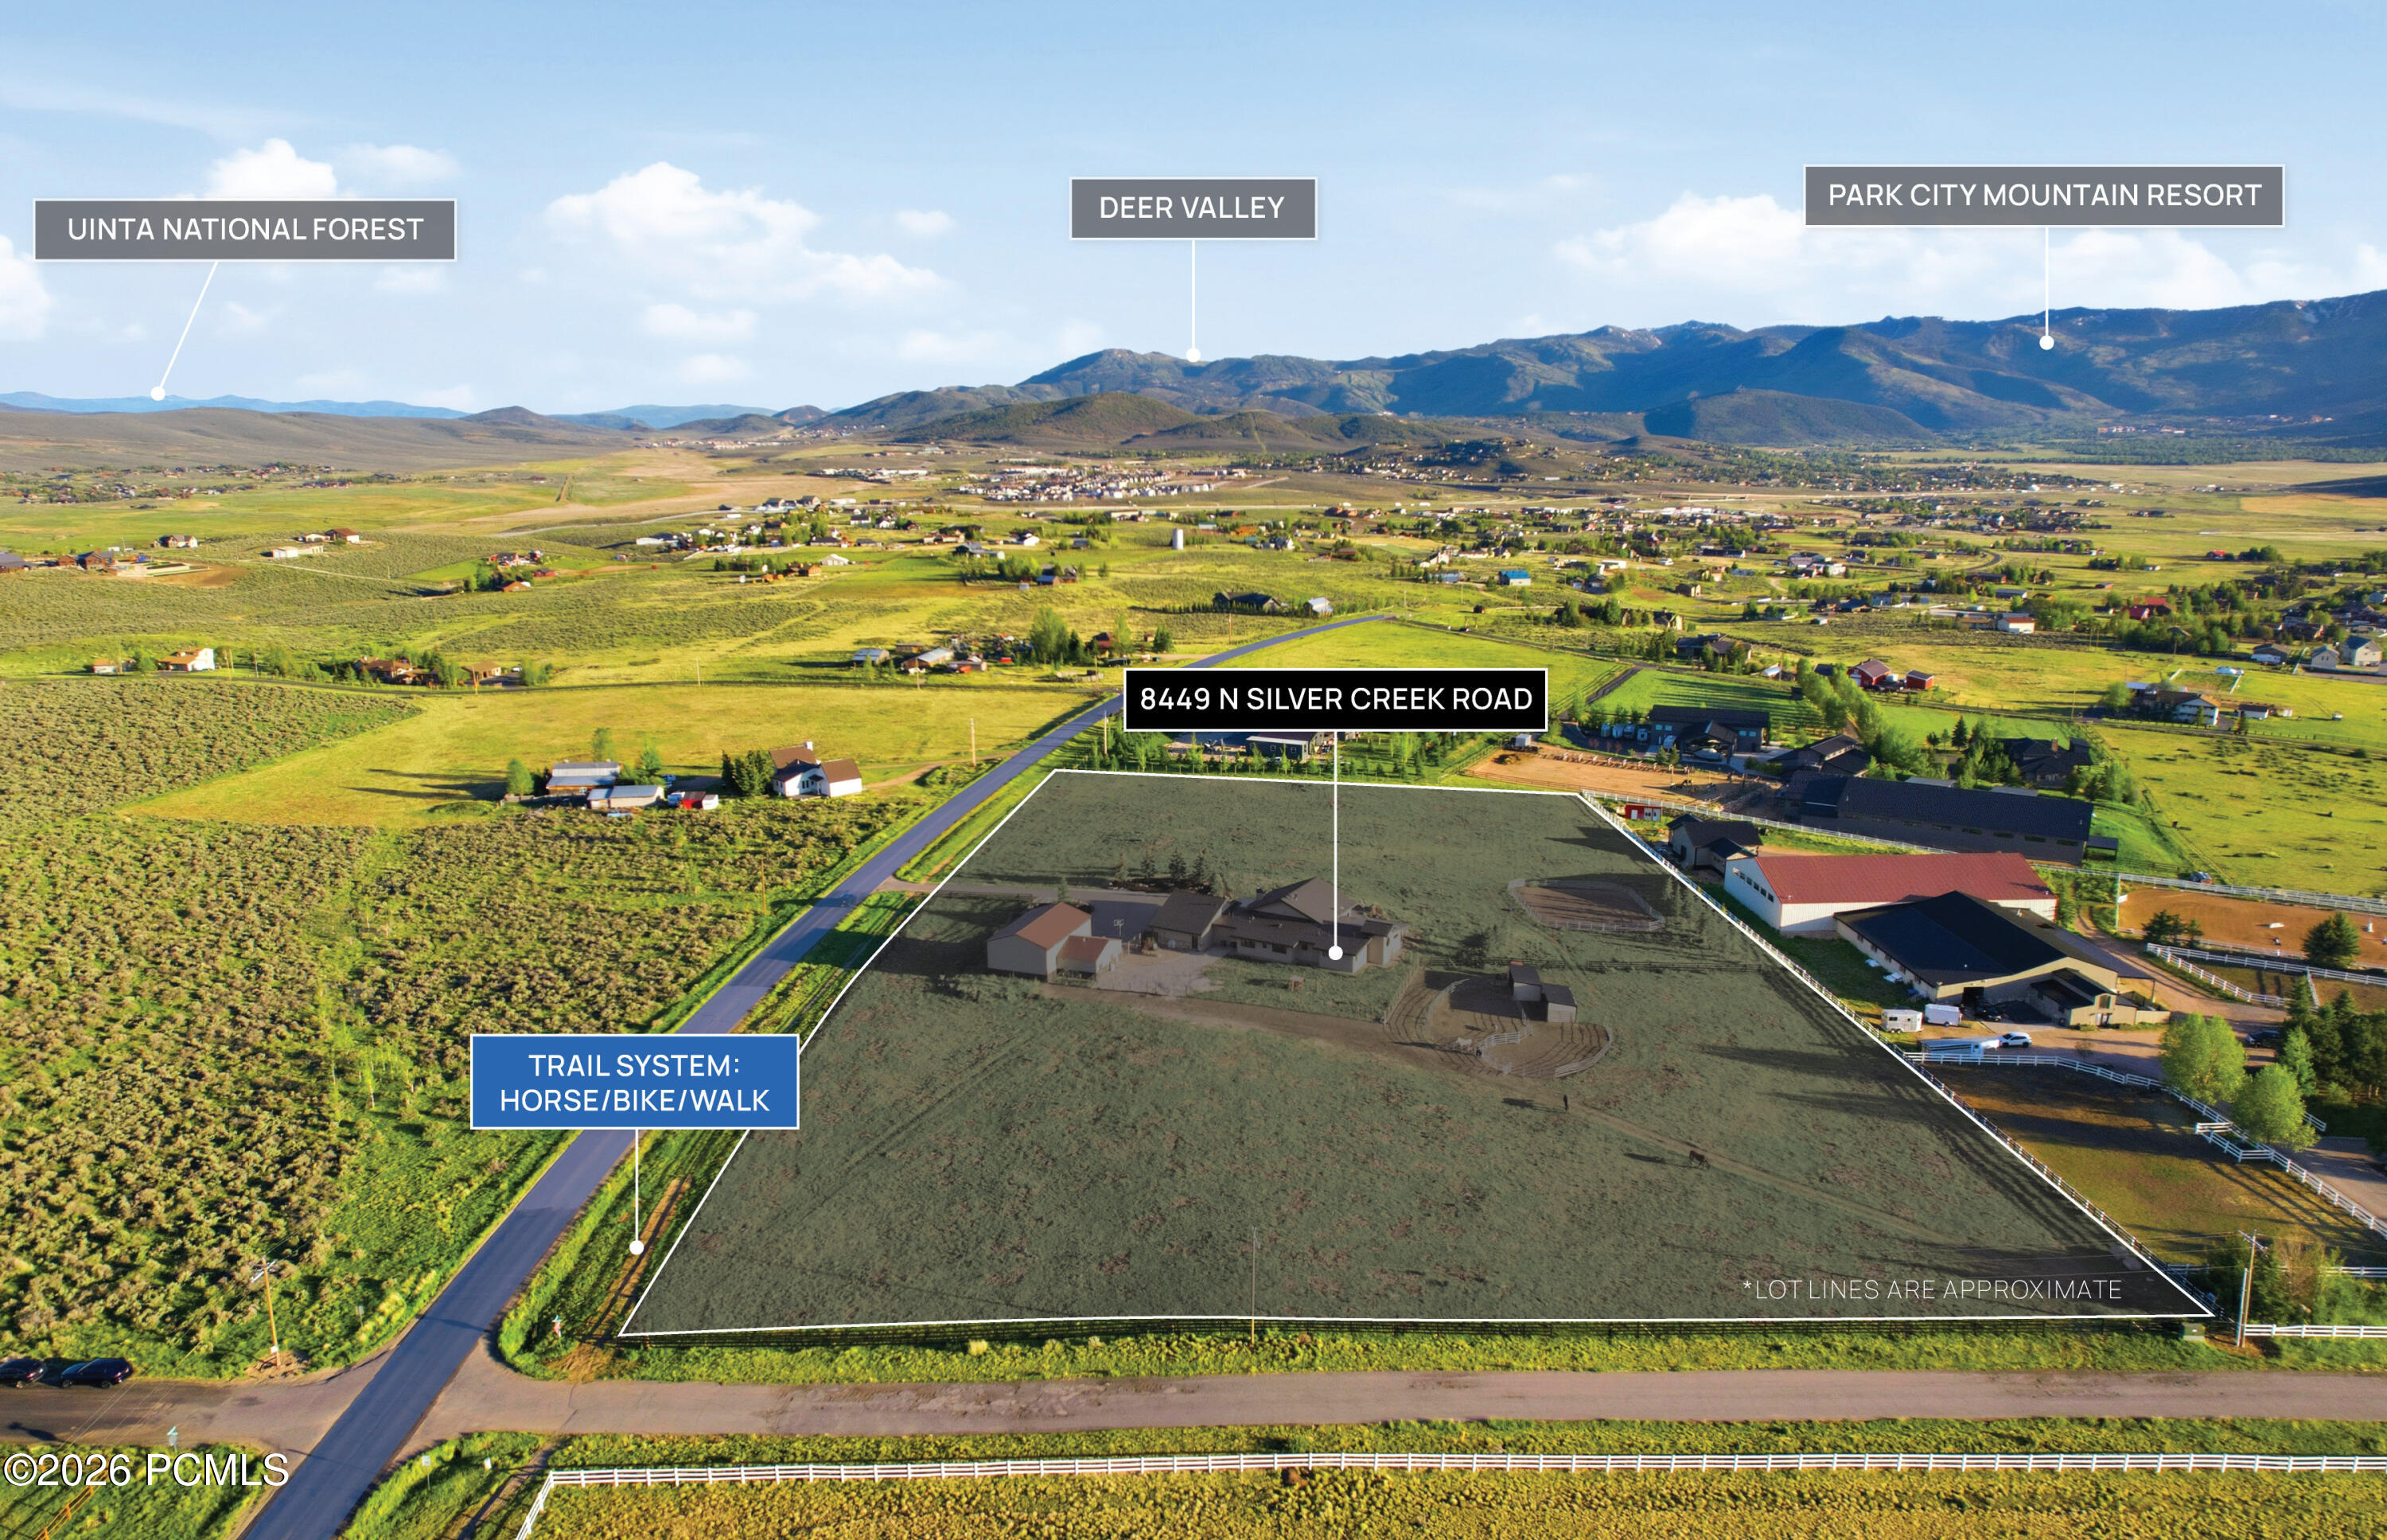
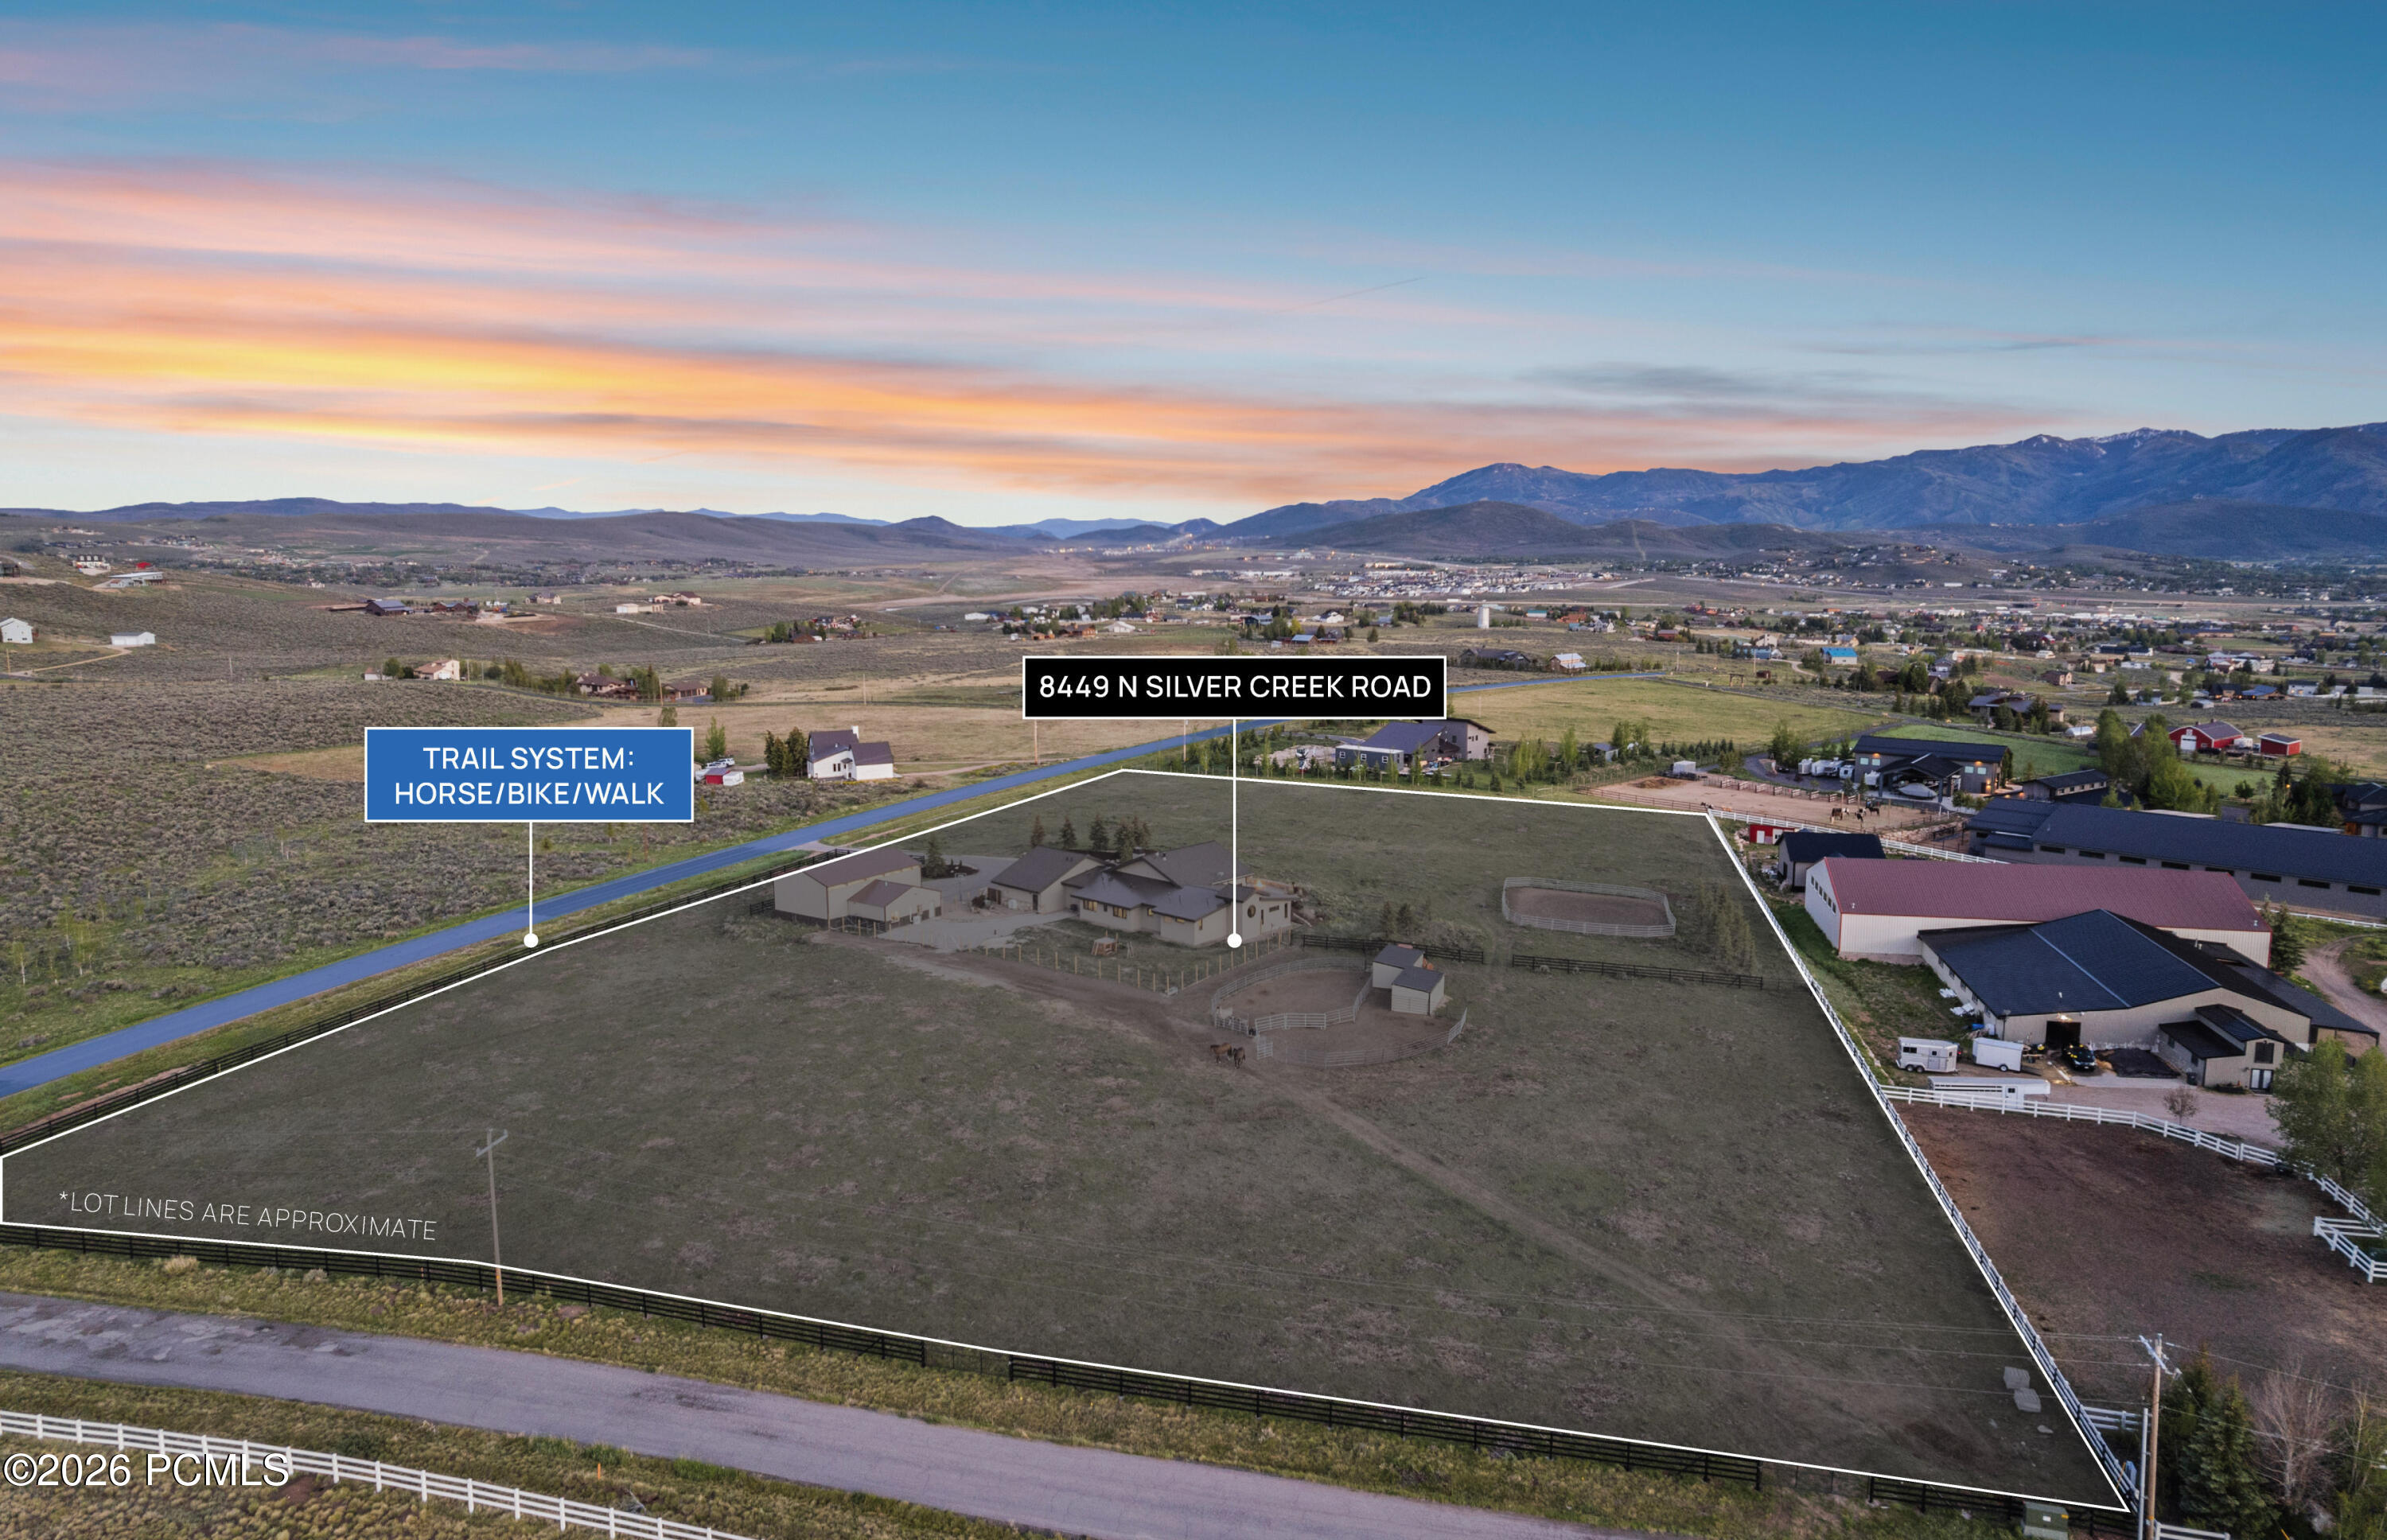
Aerial view of 8449 N Silver Creek Road’s acreage, outlined parcel, nearby trail, and mountain resorts.
Aerial view of 8449 N Silver Creek Road, with outlined acreage, horse paddocks, a nearby trail, and distant mountains.
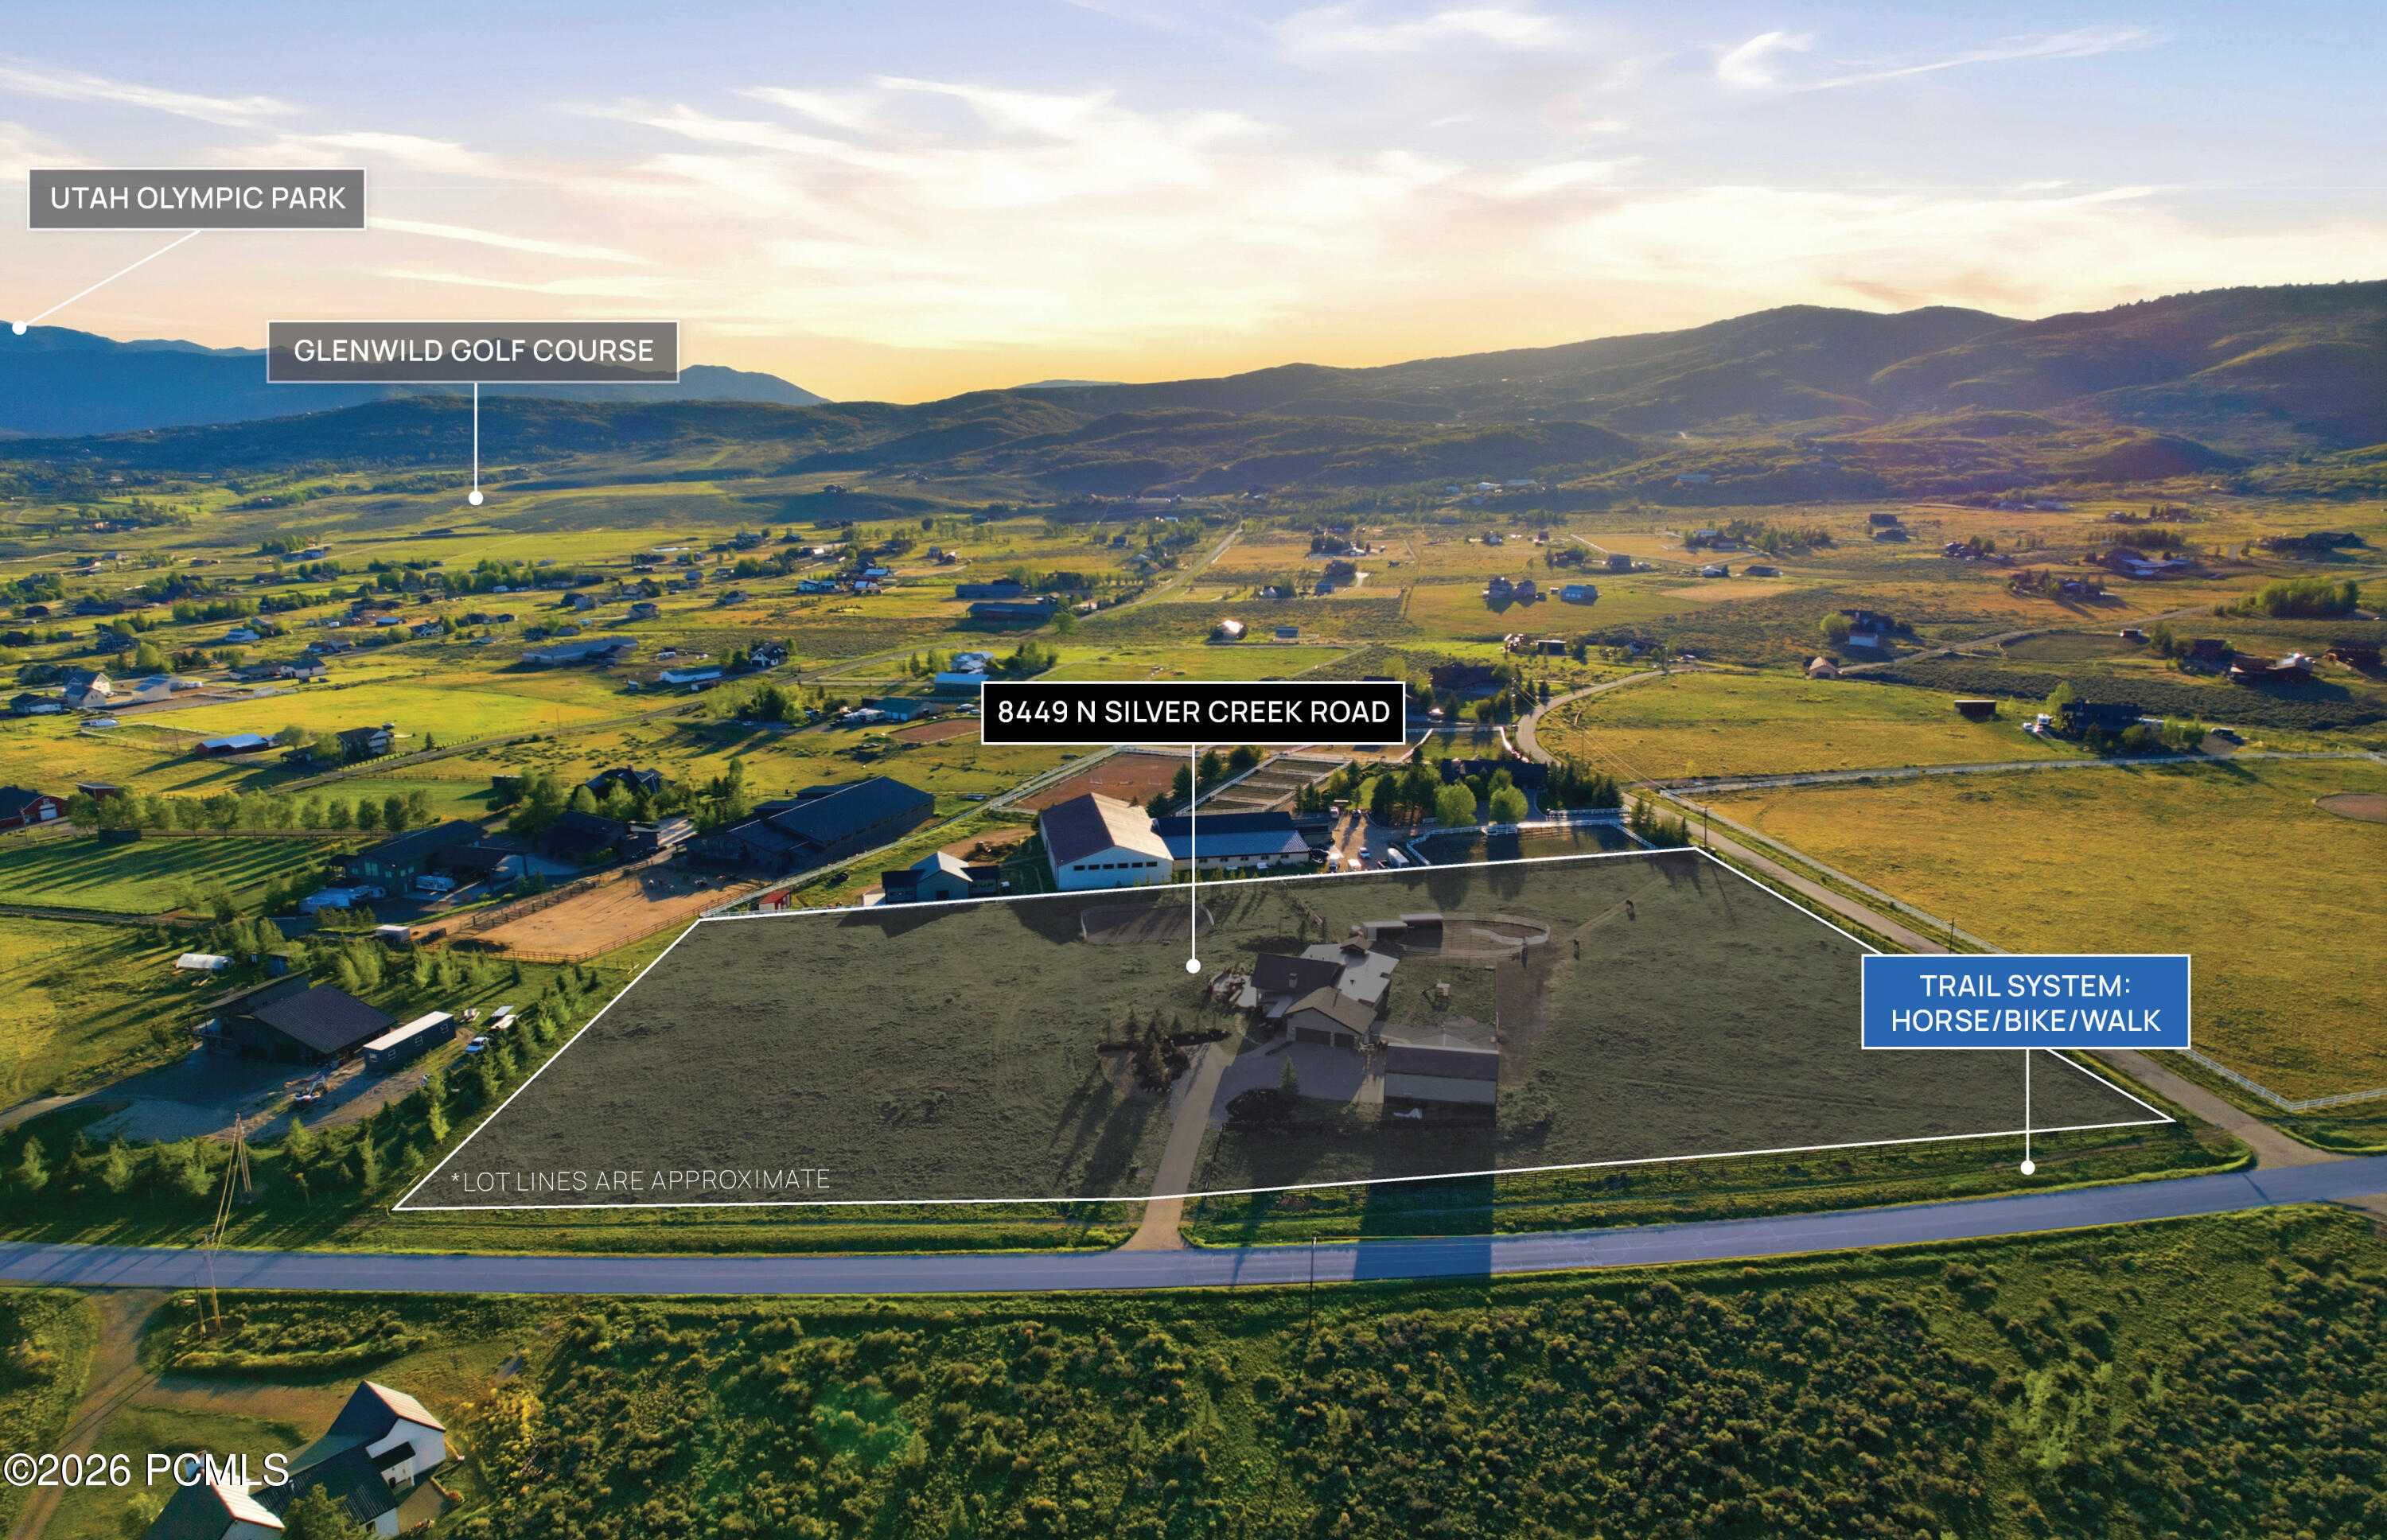
Aerial view of the outlined Silver Creek Road property, showing its home, acreage, surrounding mountains, and nearby golf course.
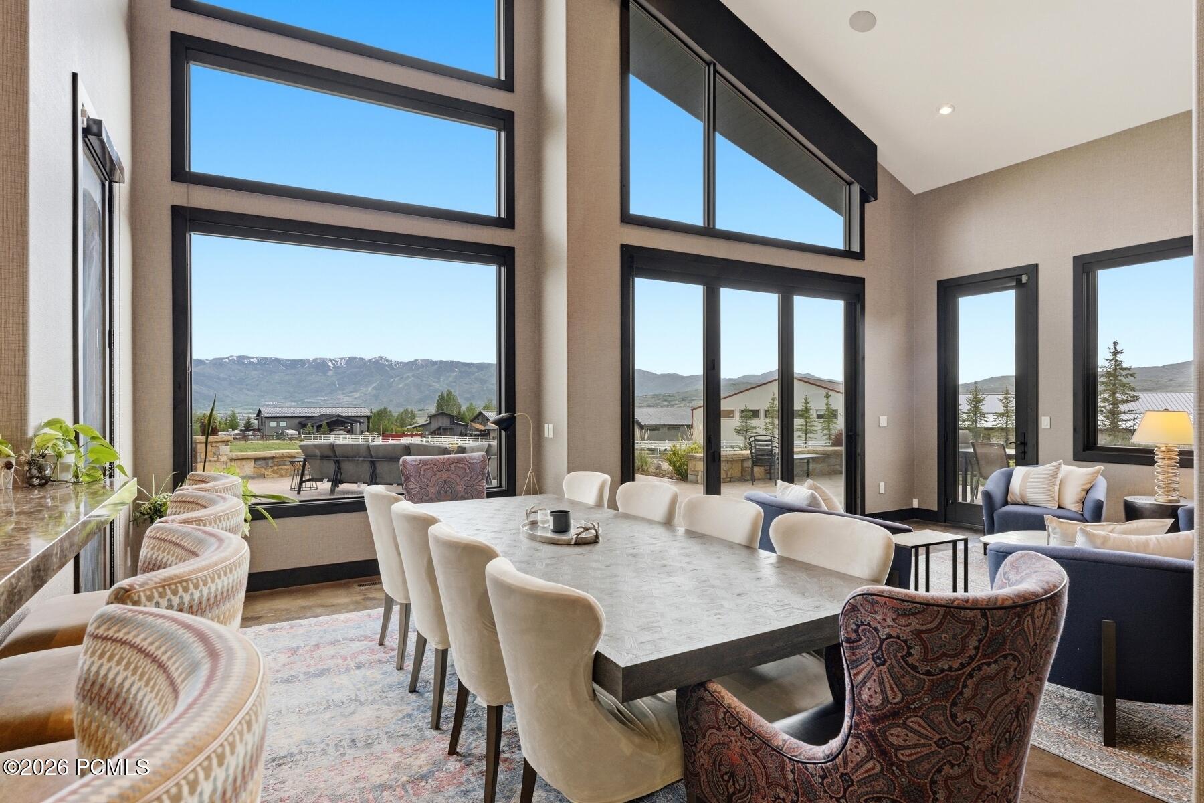
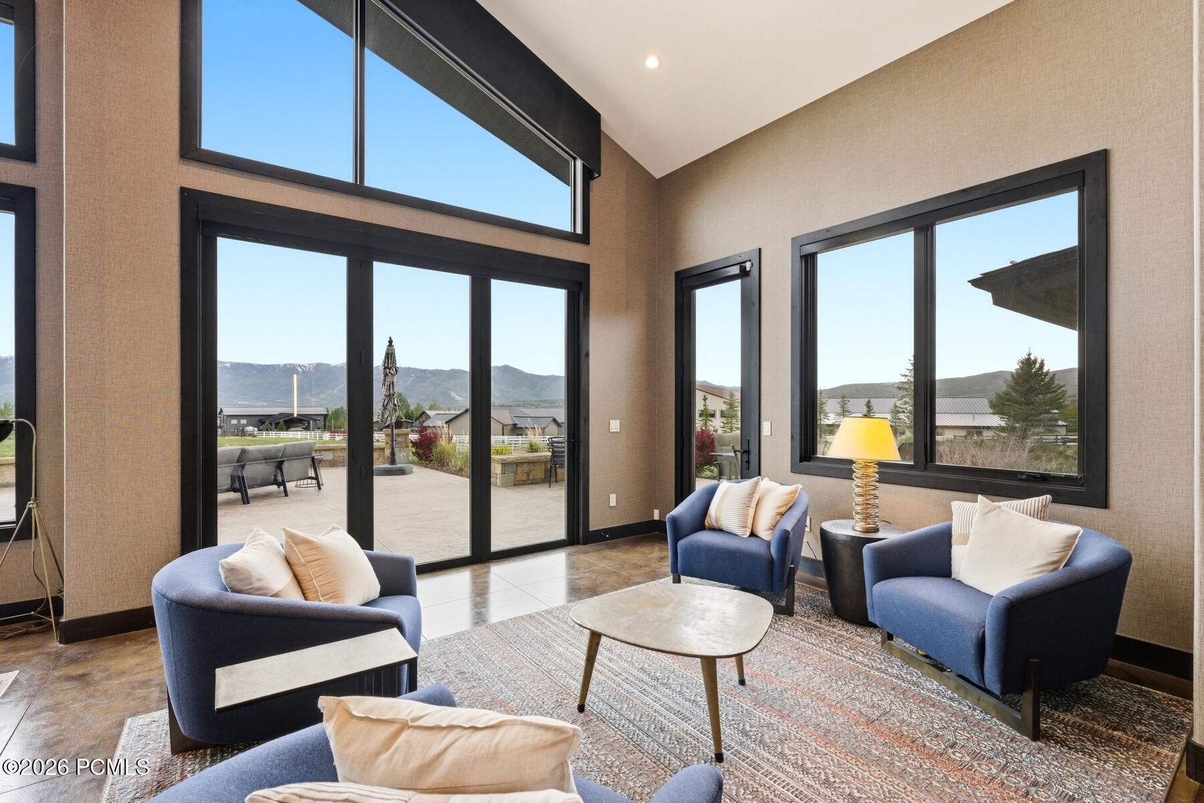
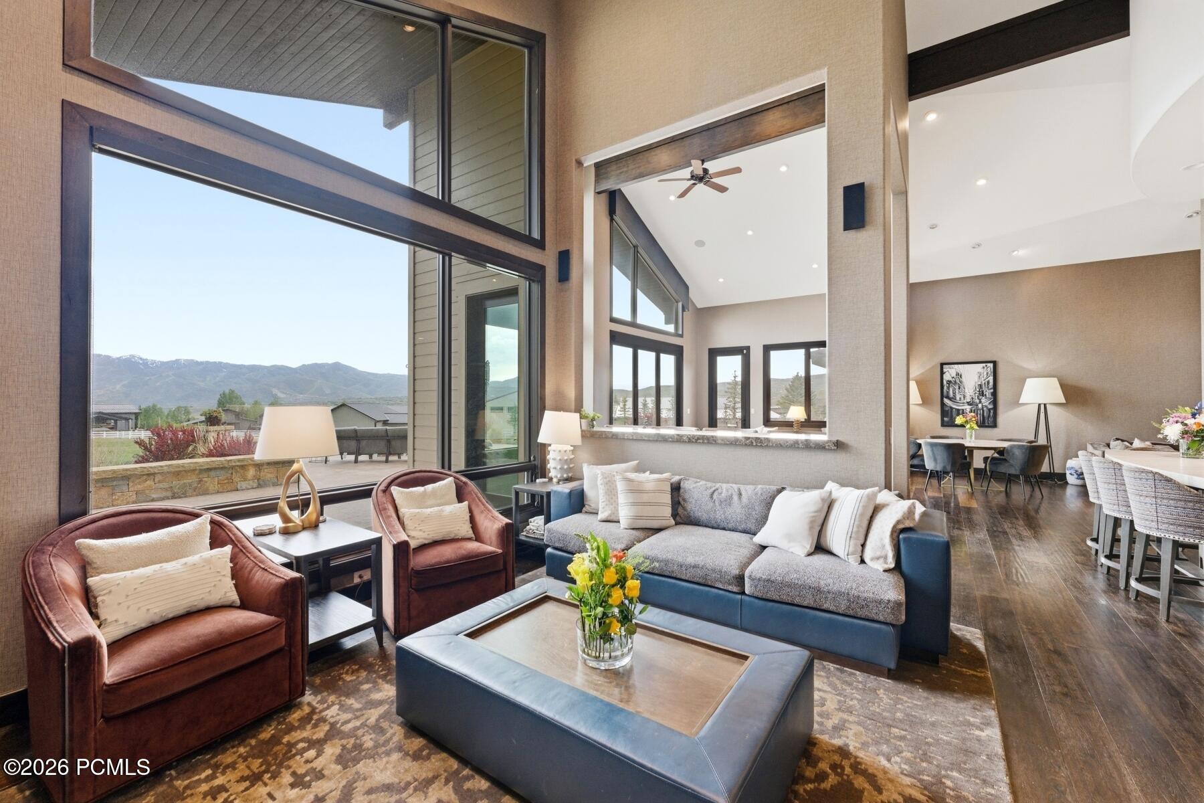
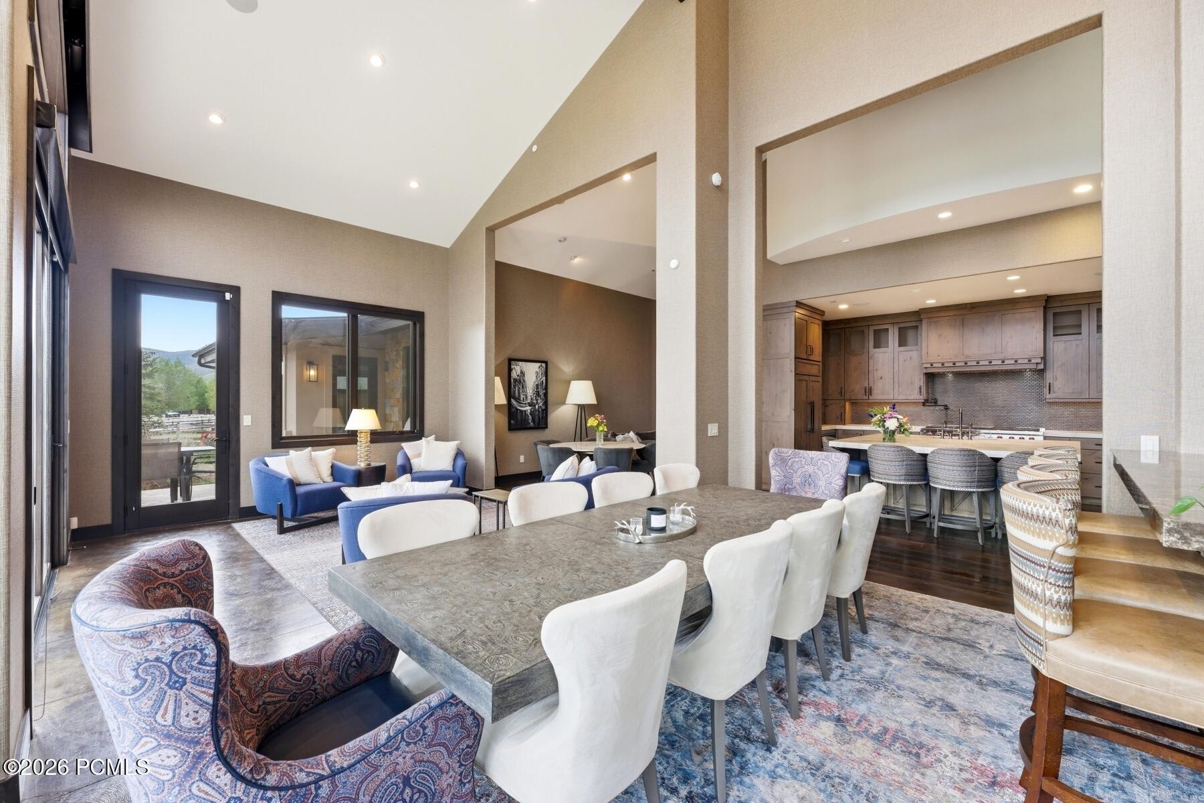
Dining and living area with soaring windows overlooking mountains and a patio.
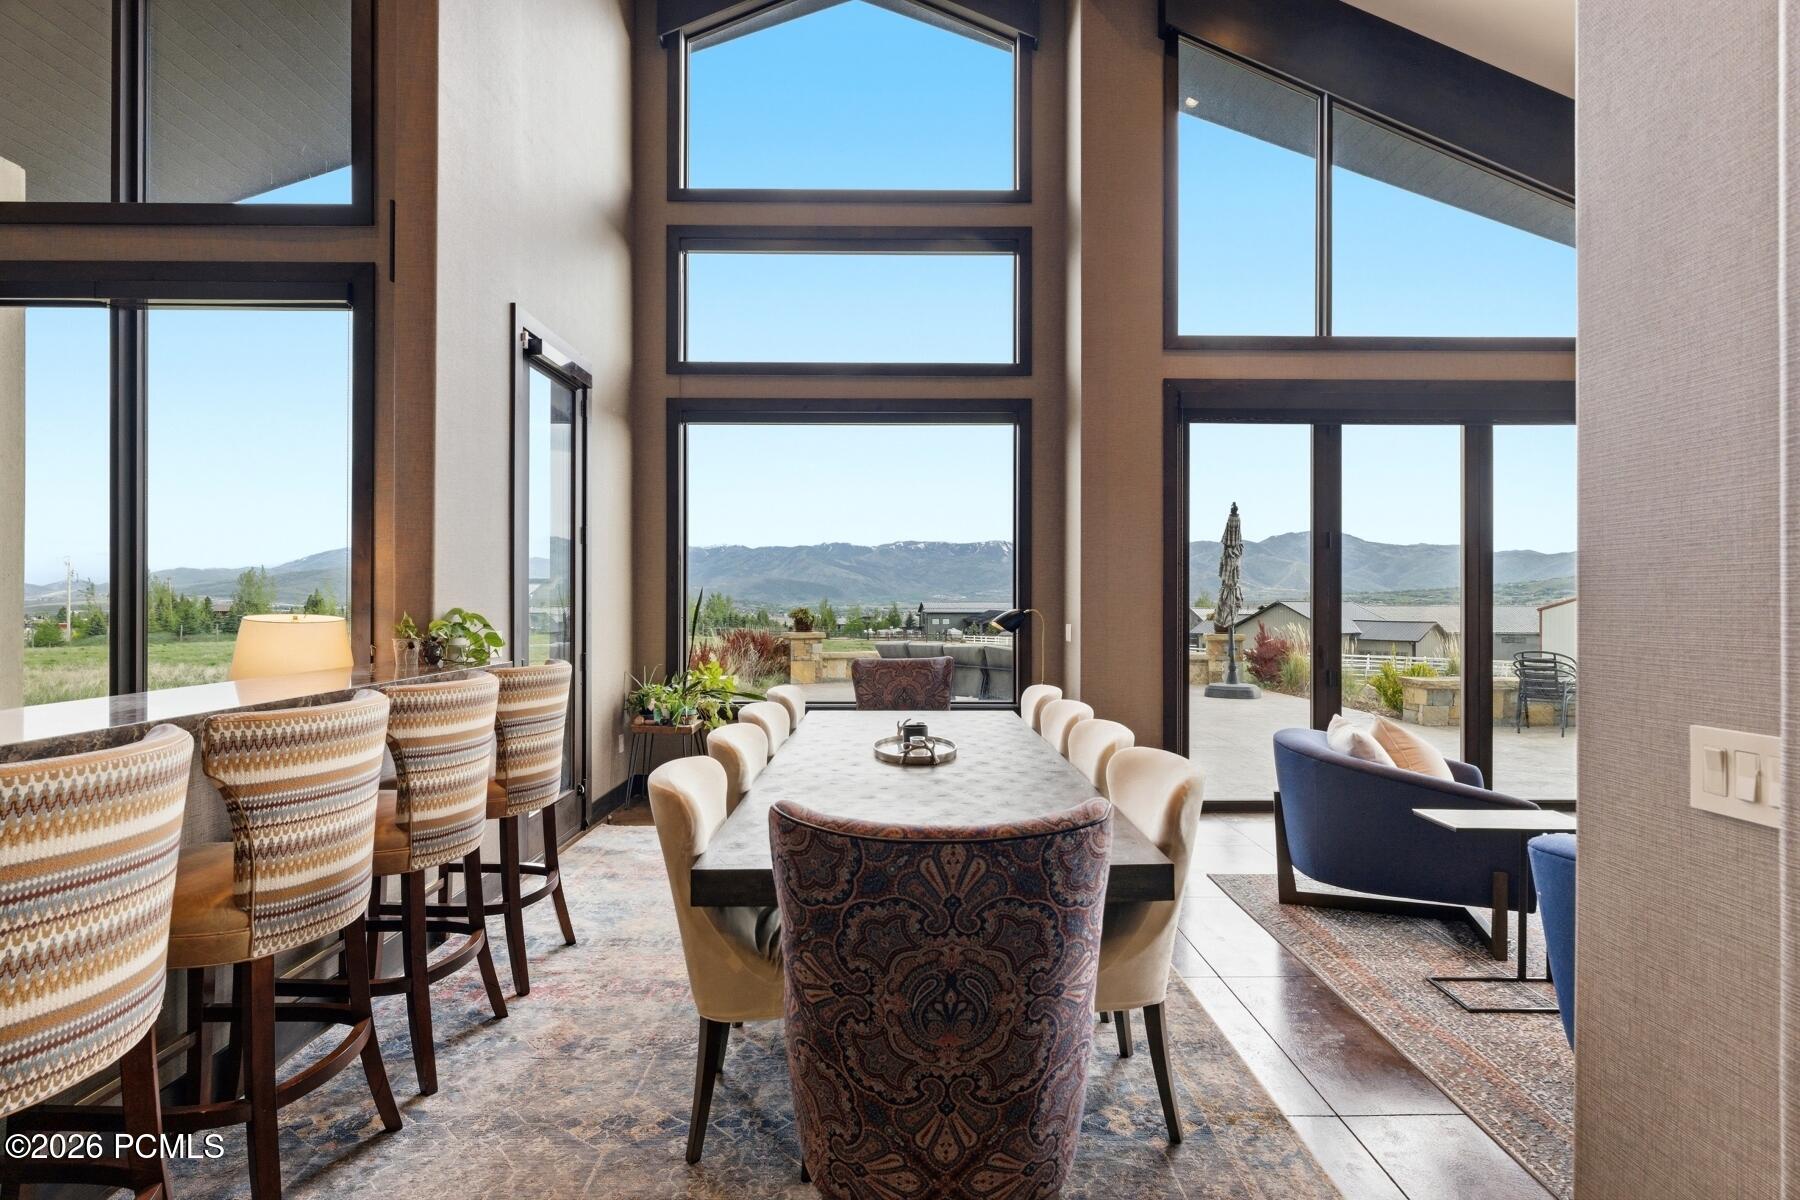
Dining room with tall windows overlooking mountains and glass doors opening to a patio.
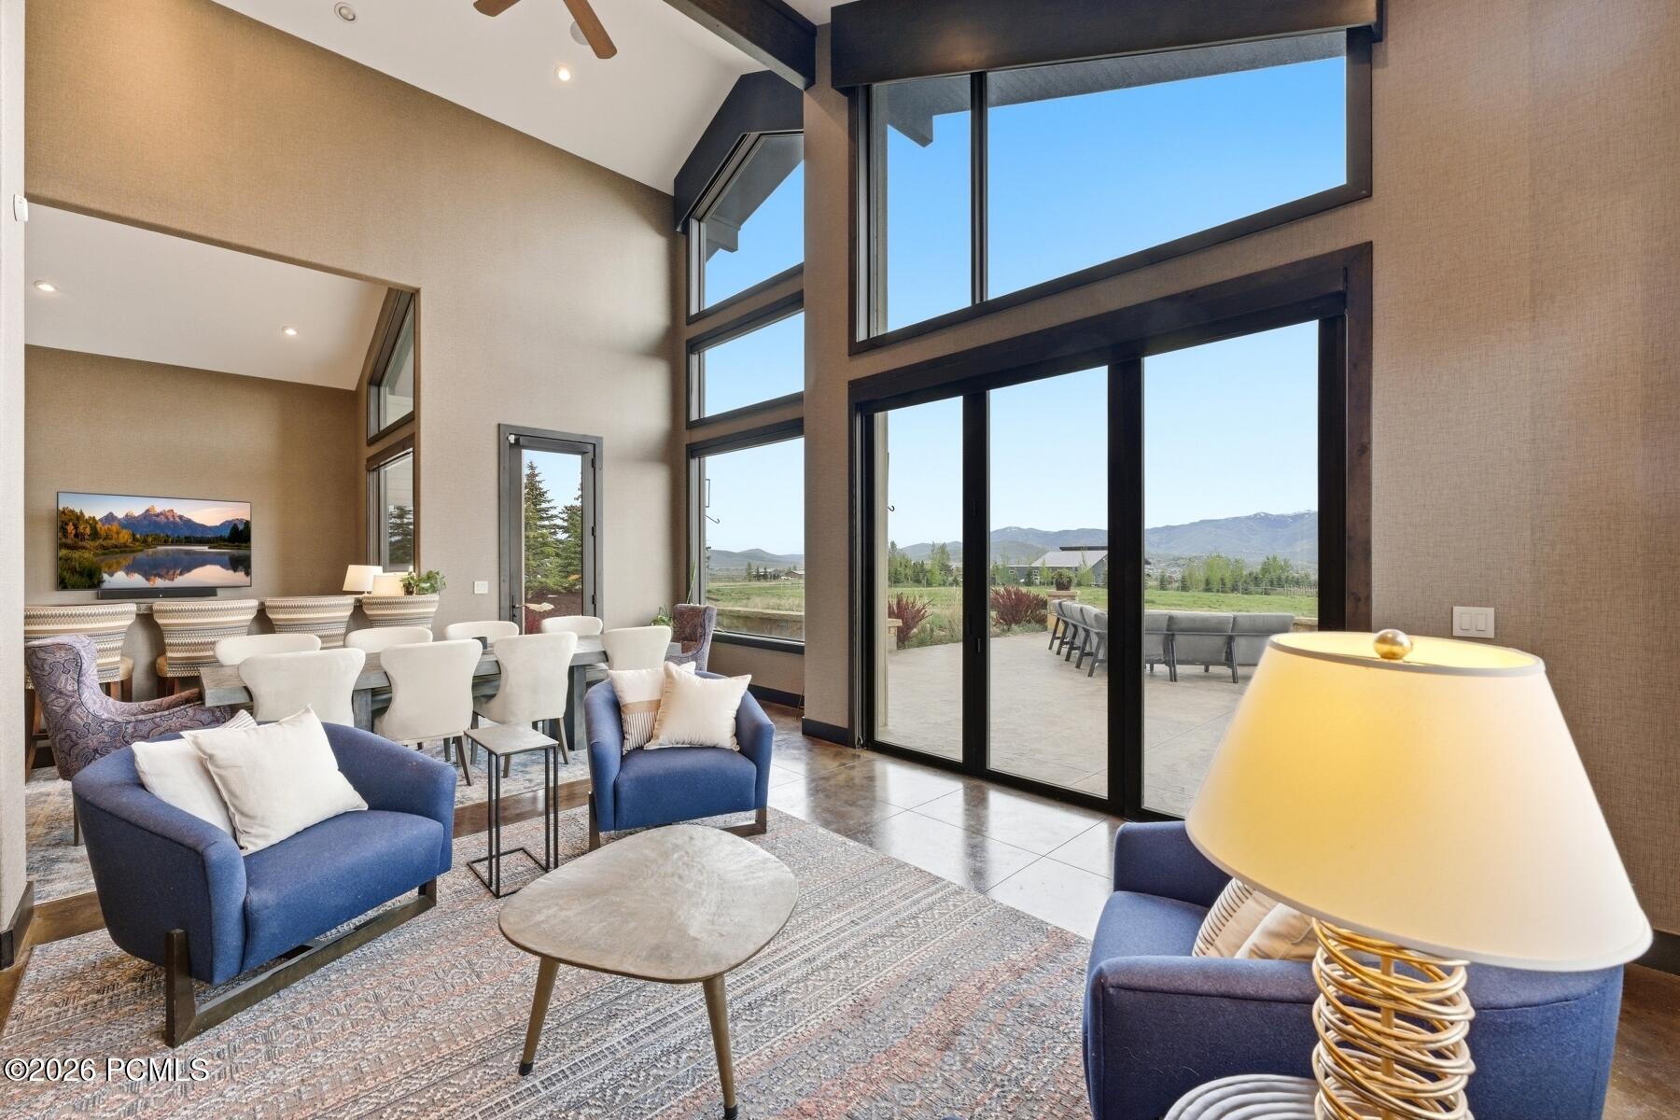
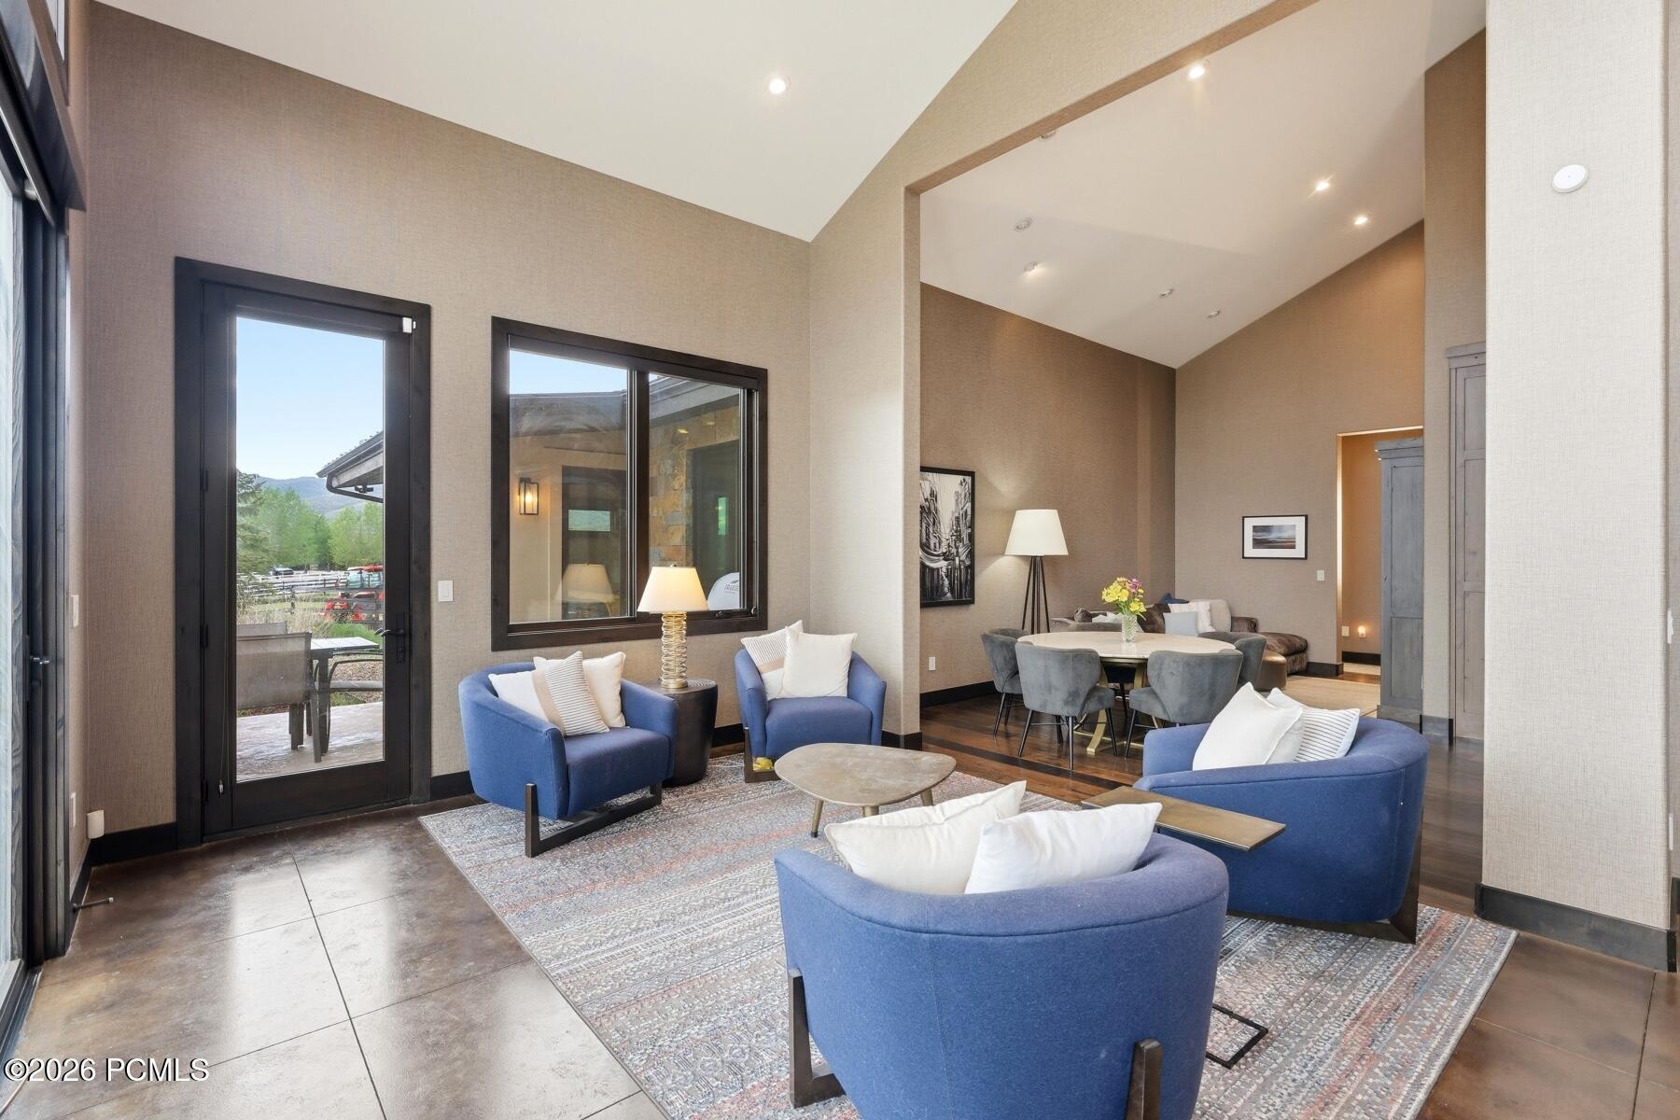
Living room with blue armchairs and tall windows overlooking a patio and mountain ridges.
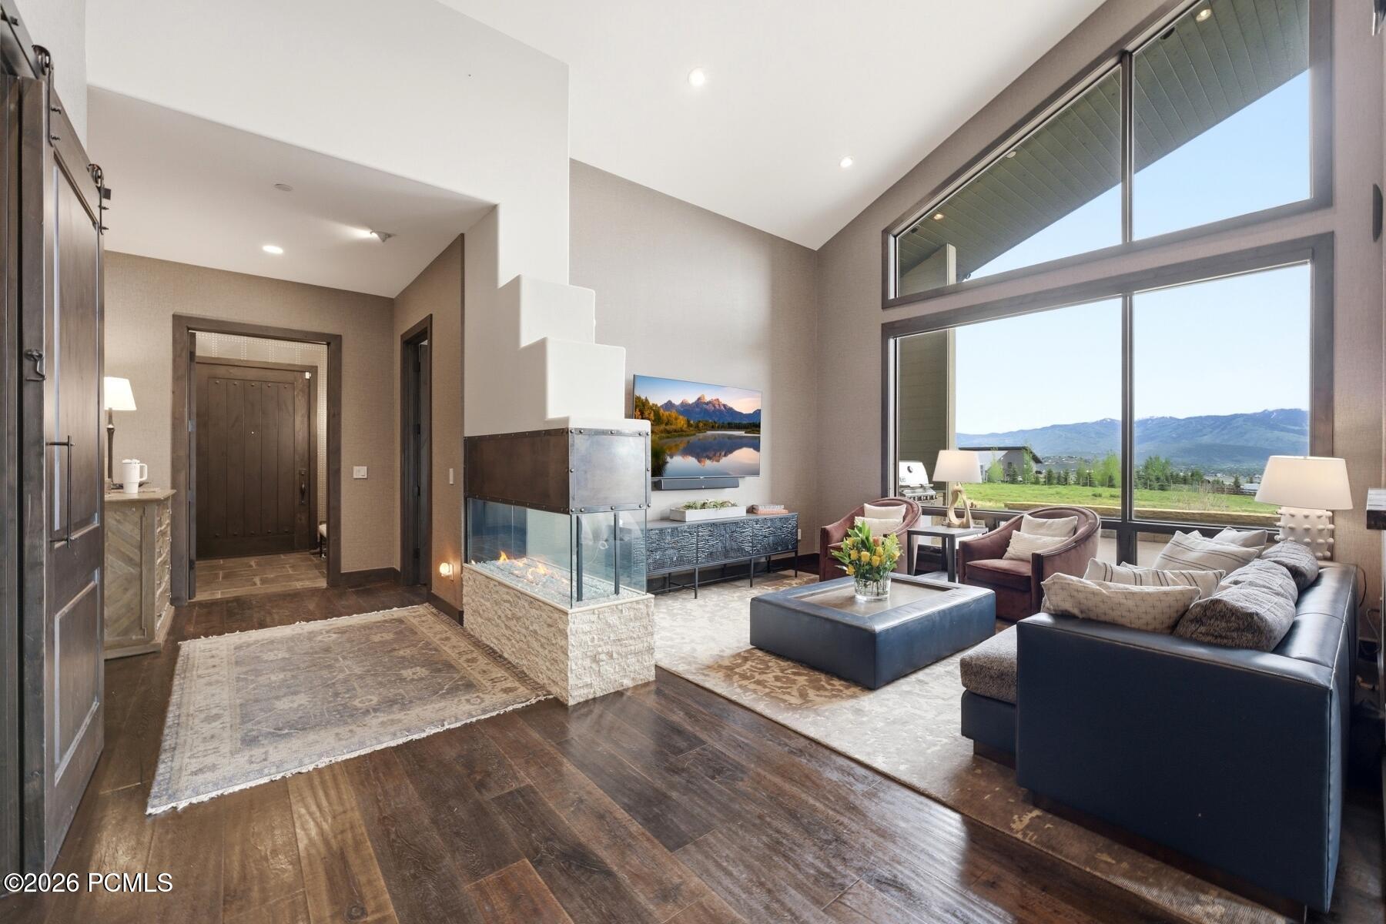
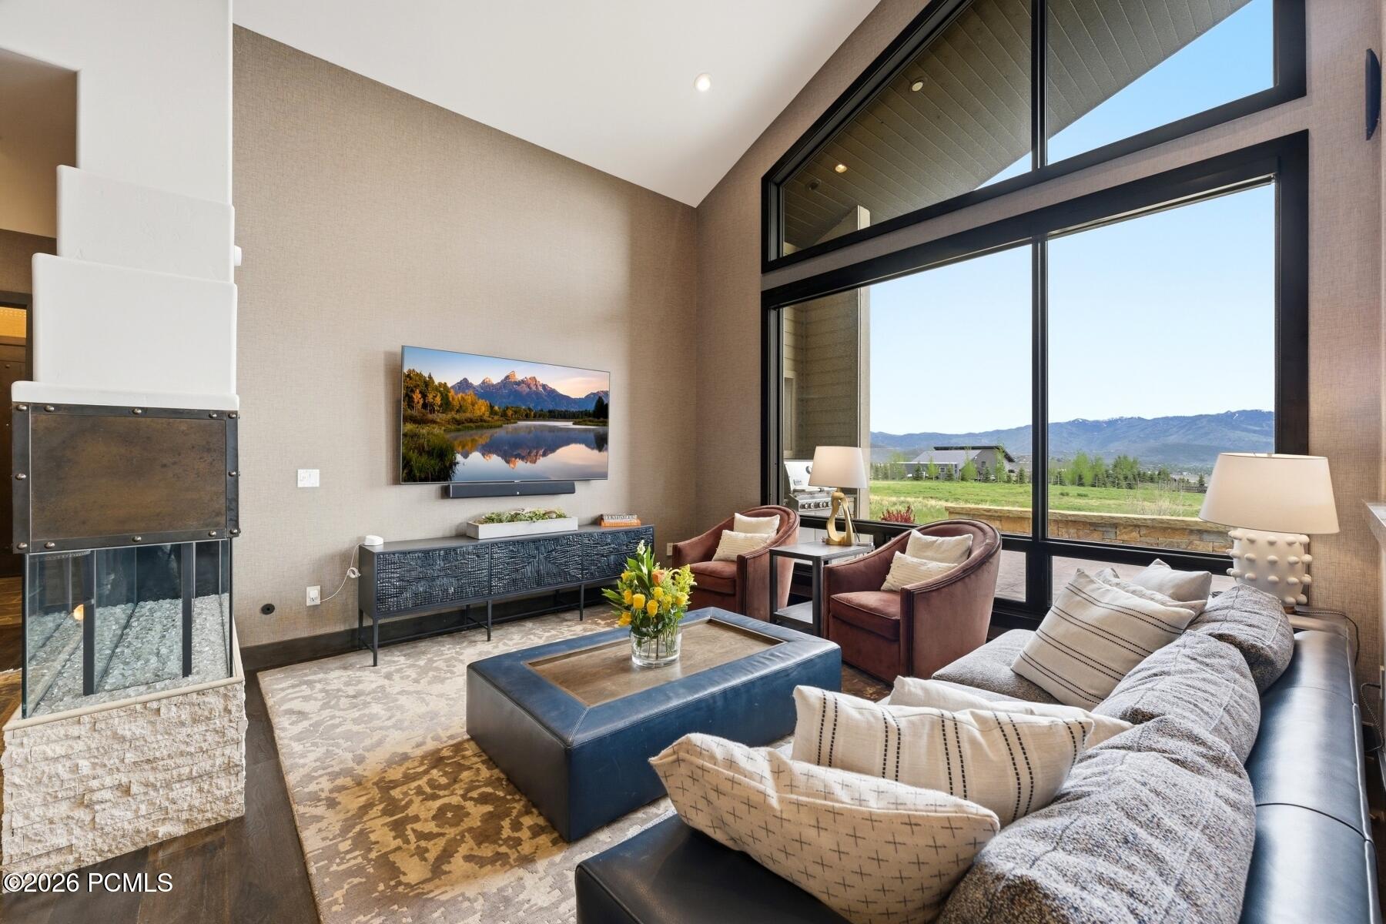
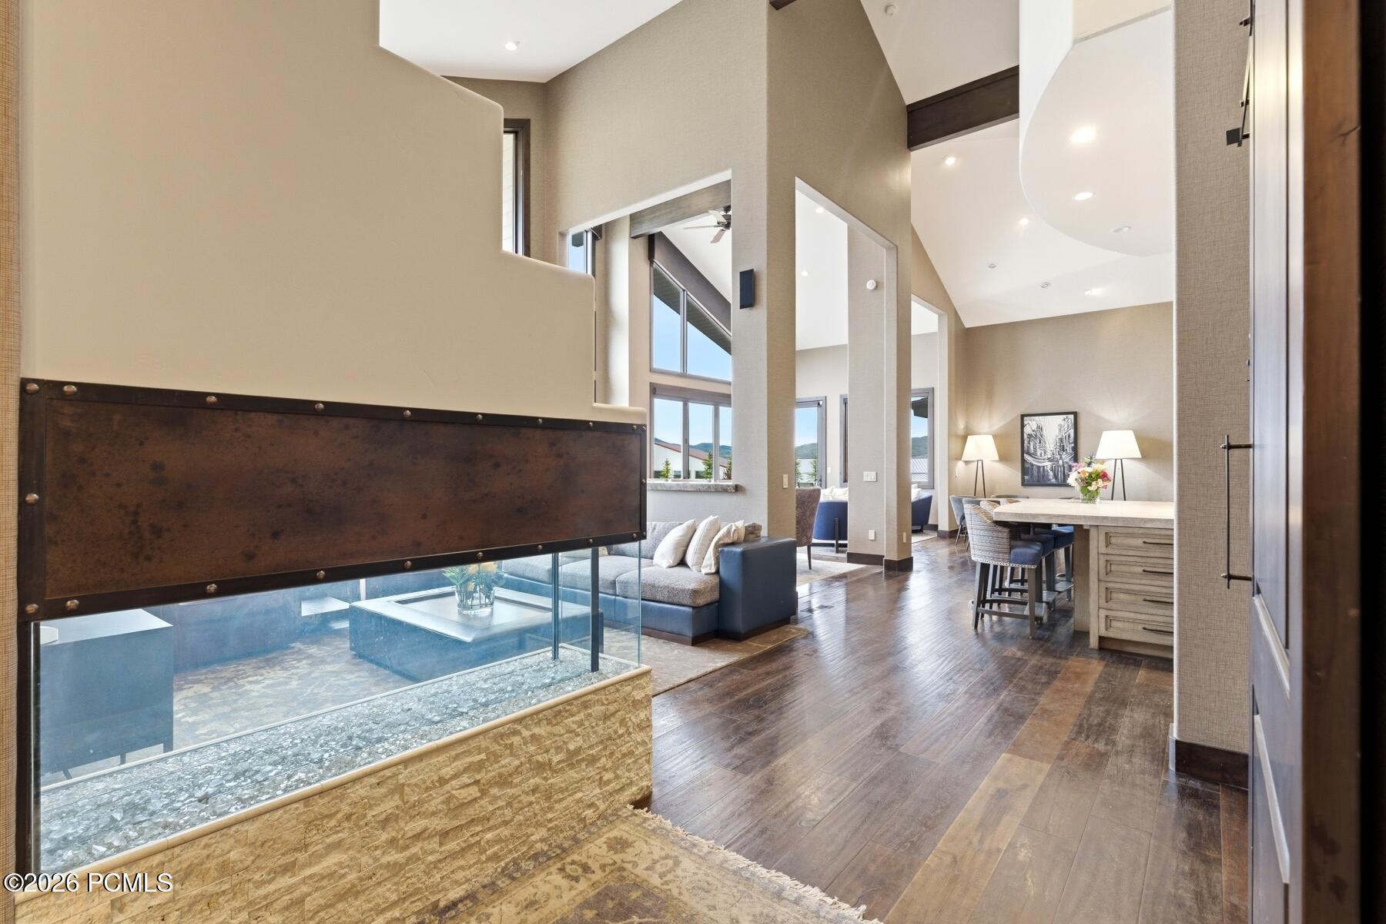
Living room with a glass-enclosed fireplace, tall windows, and mountain views.
Furnished living room with a stone fireplace, vaulted ceiling, and large windows overlooking mountains.
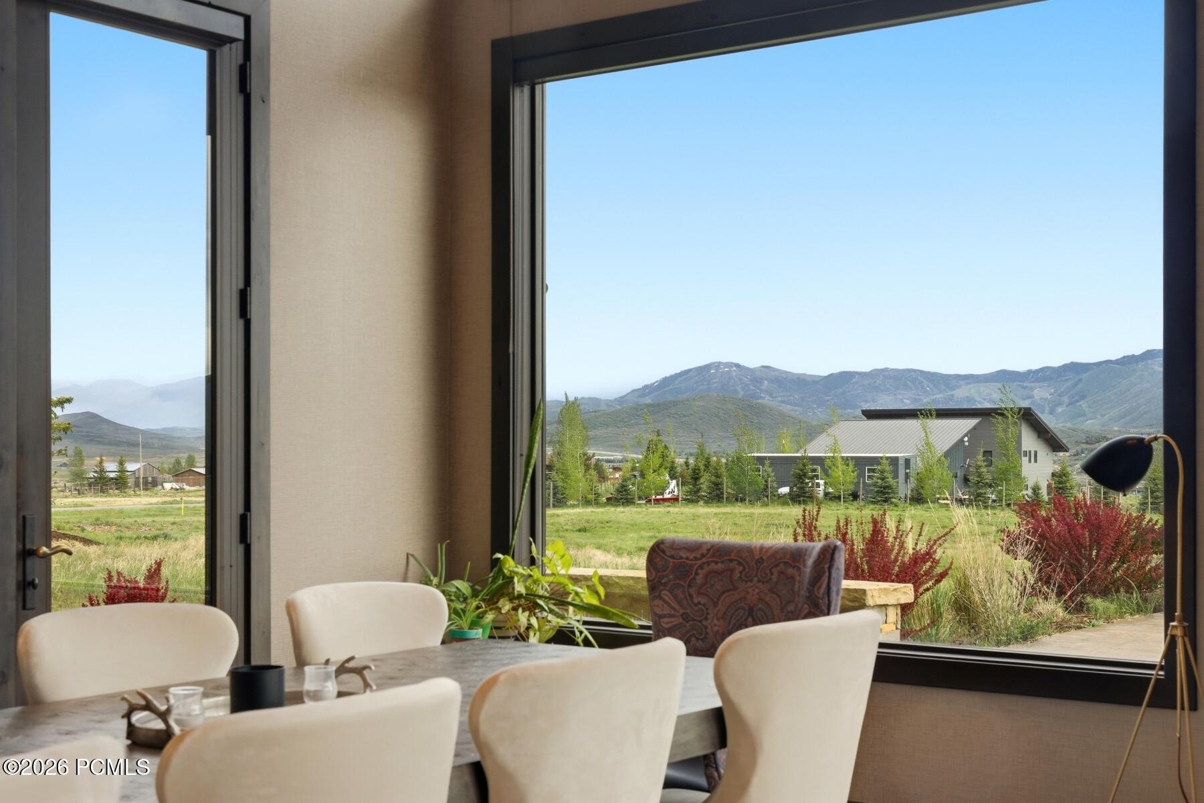
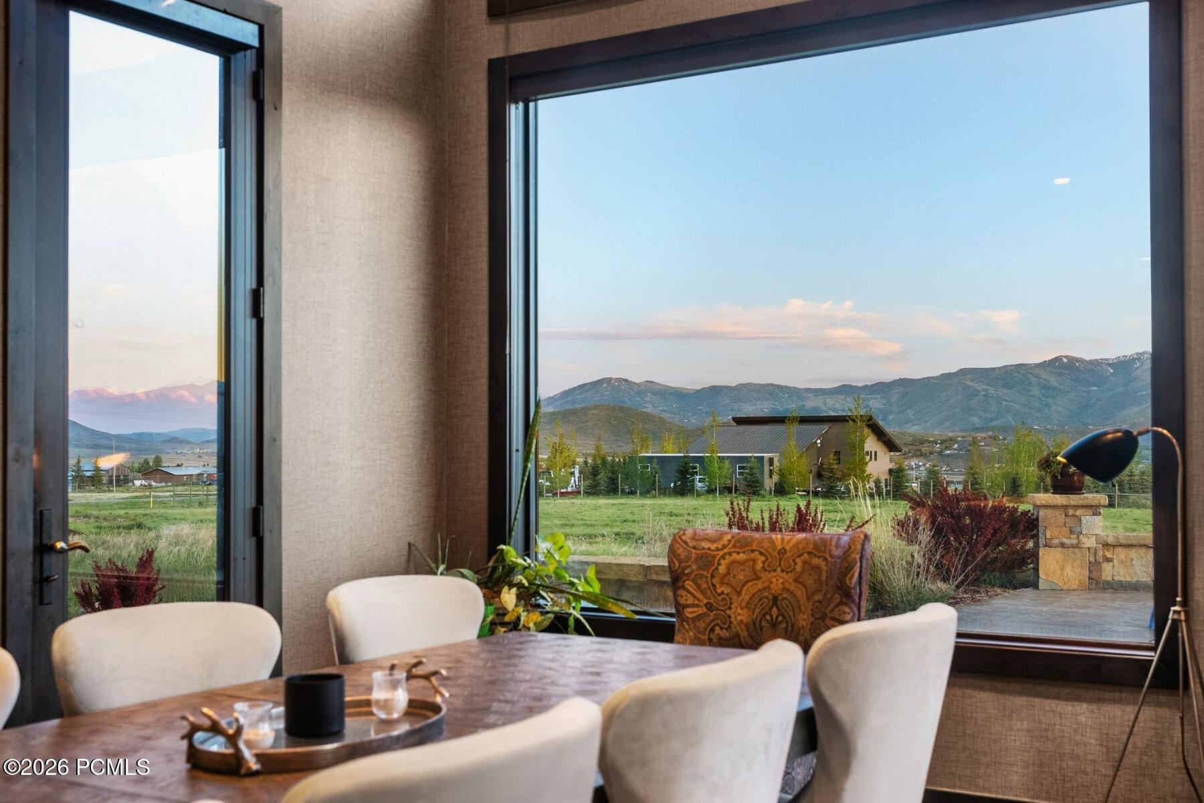
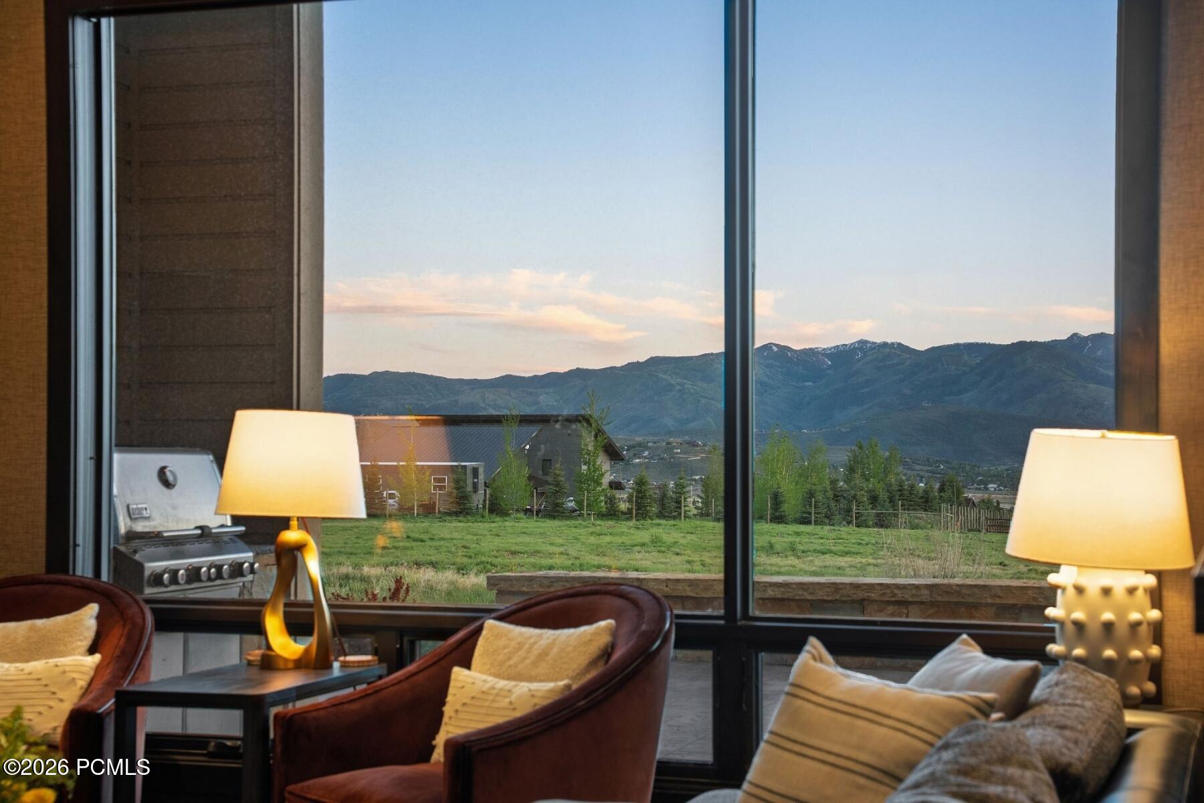
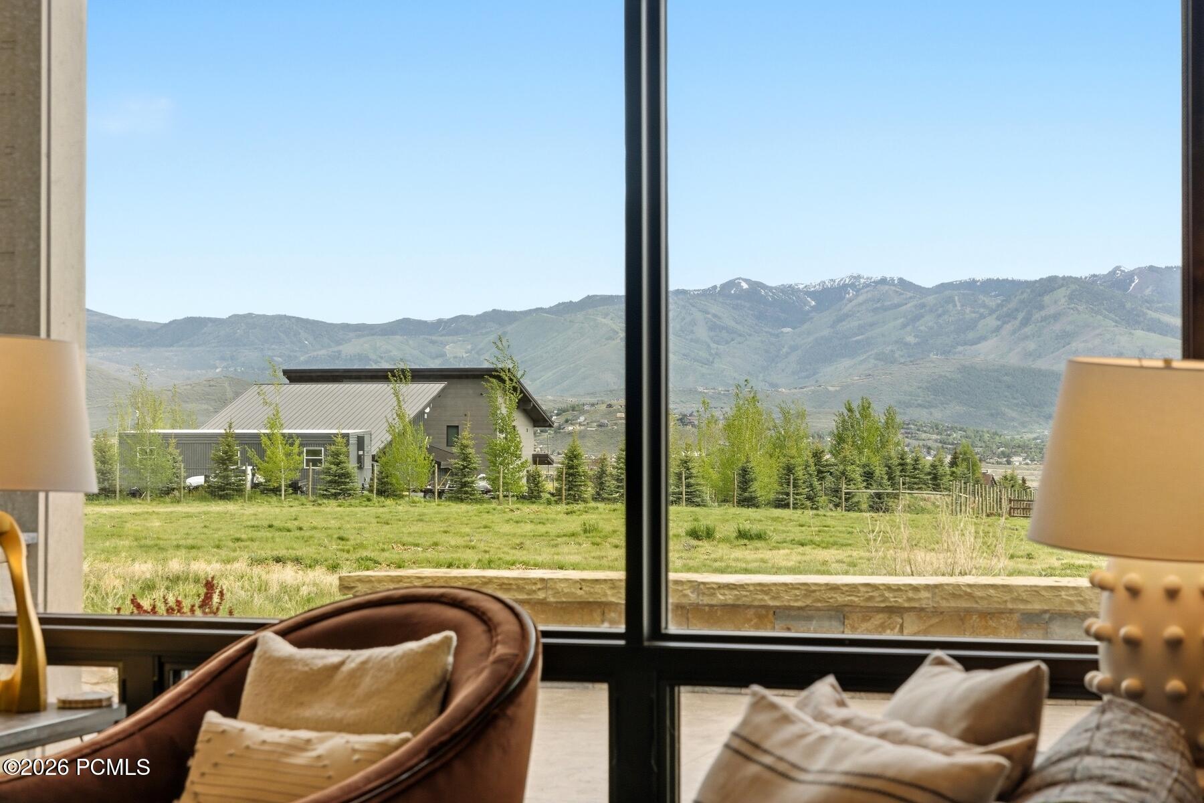
Dining area with large windows framing a meadow, neighboring home, and mountain views.
Dining room with large windows overlooking a green valley and mountains.
Open-plan living and dining room with blue armchairs, tall windows, and mountain views.
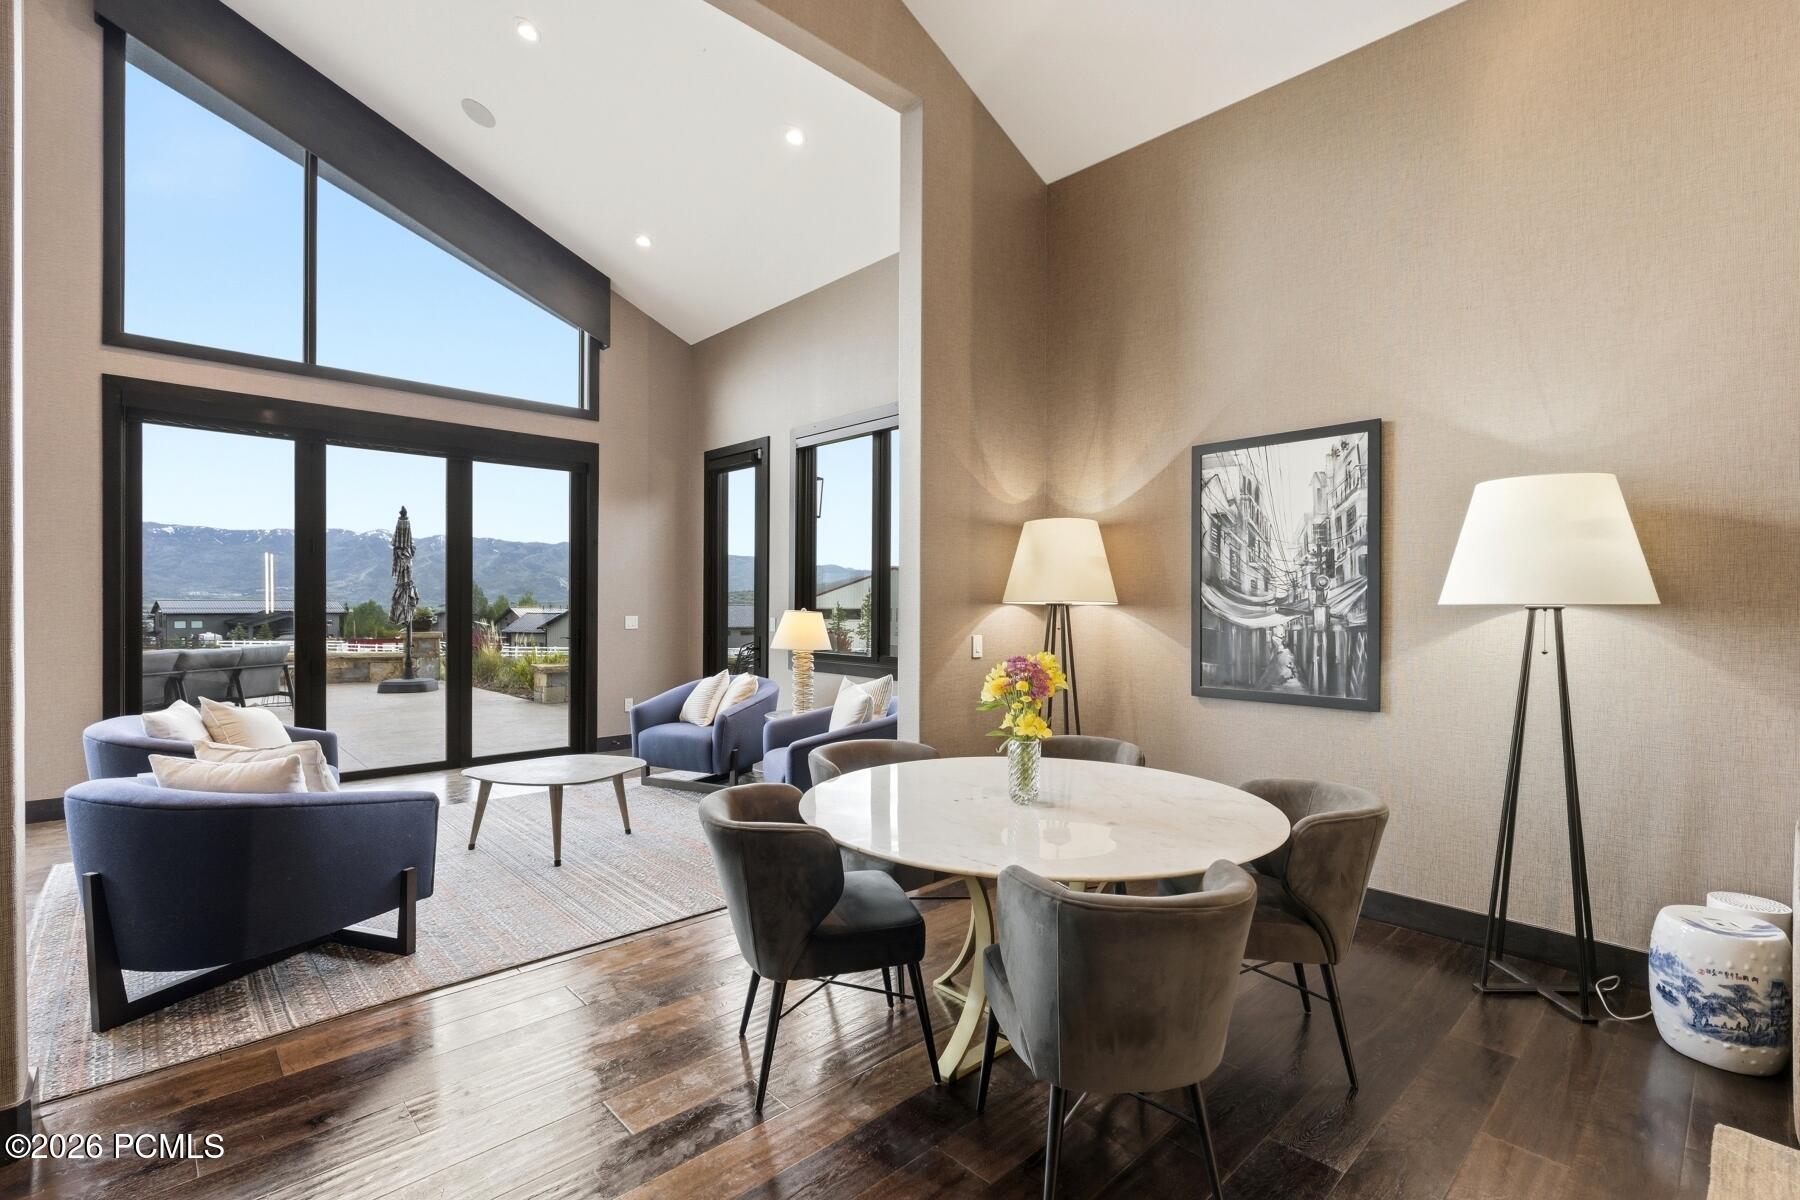
Furnished living and dining room with tall windows overlooking a patio and mountains.
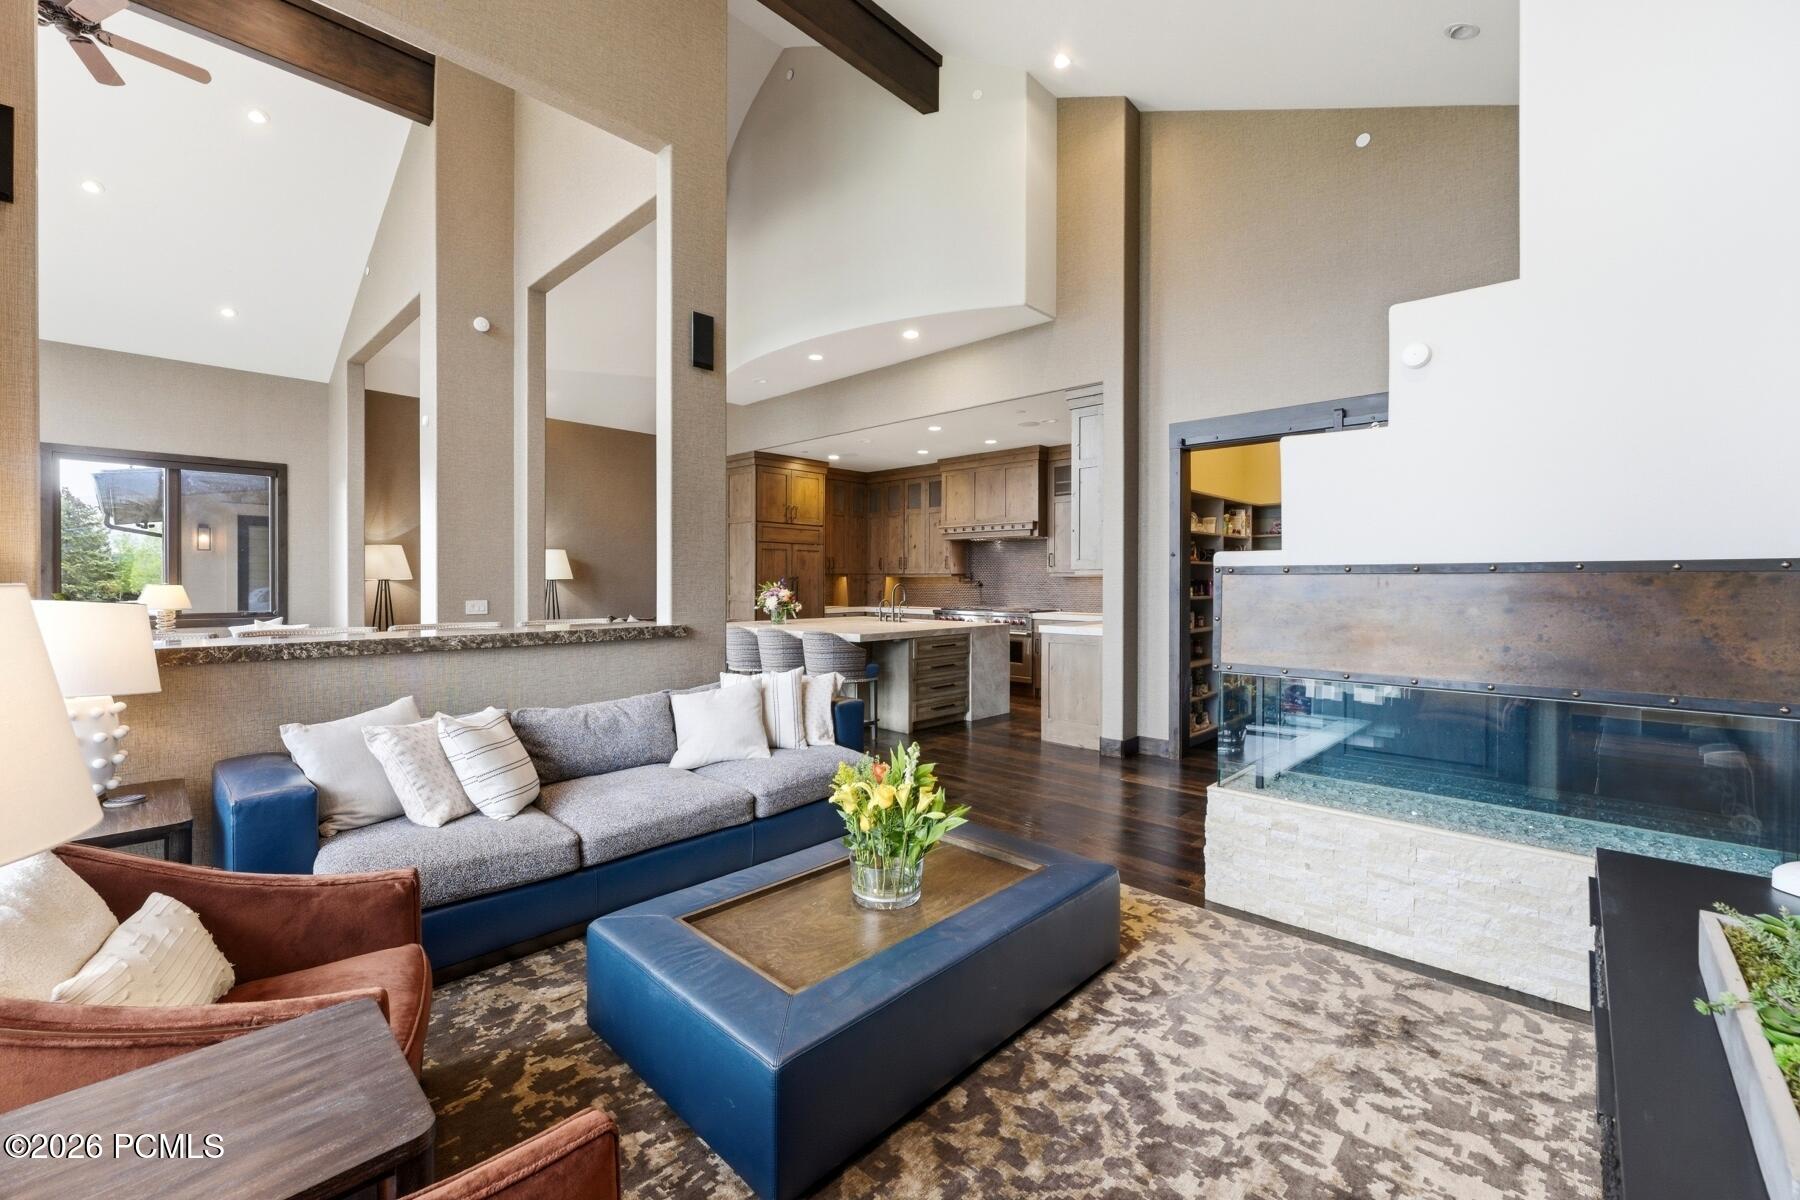
Furnished living room with a blue sectional, high ceiling, and open kitchen.
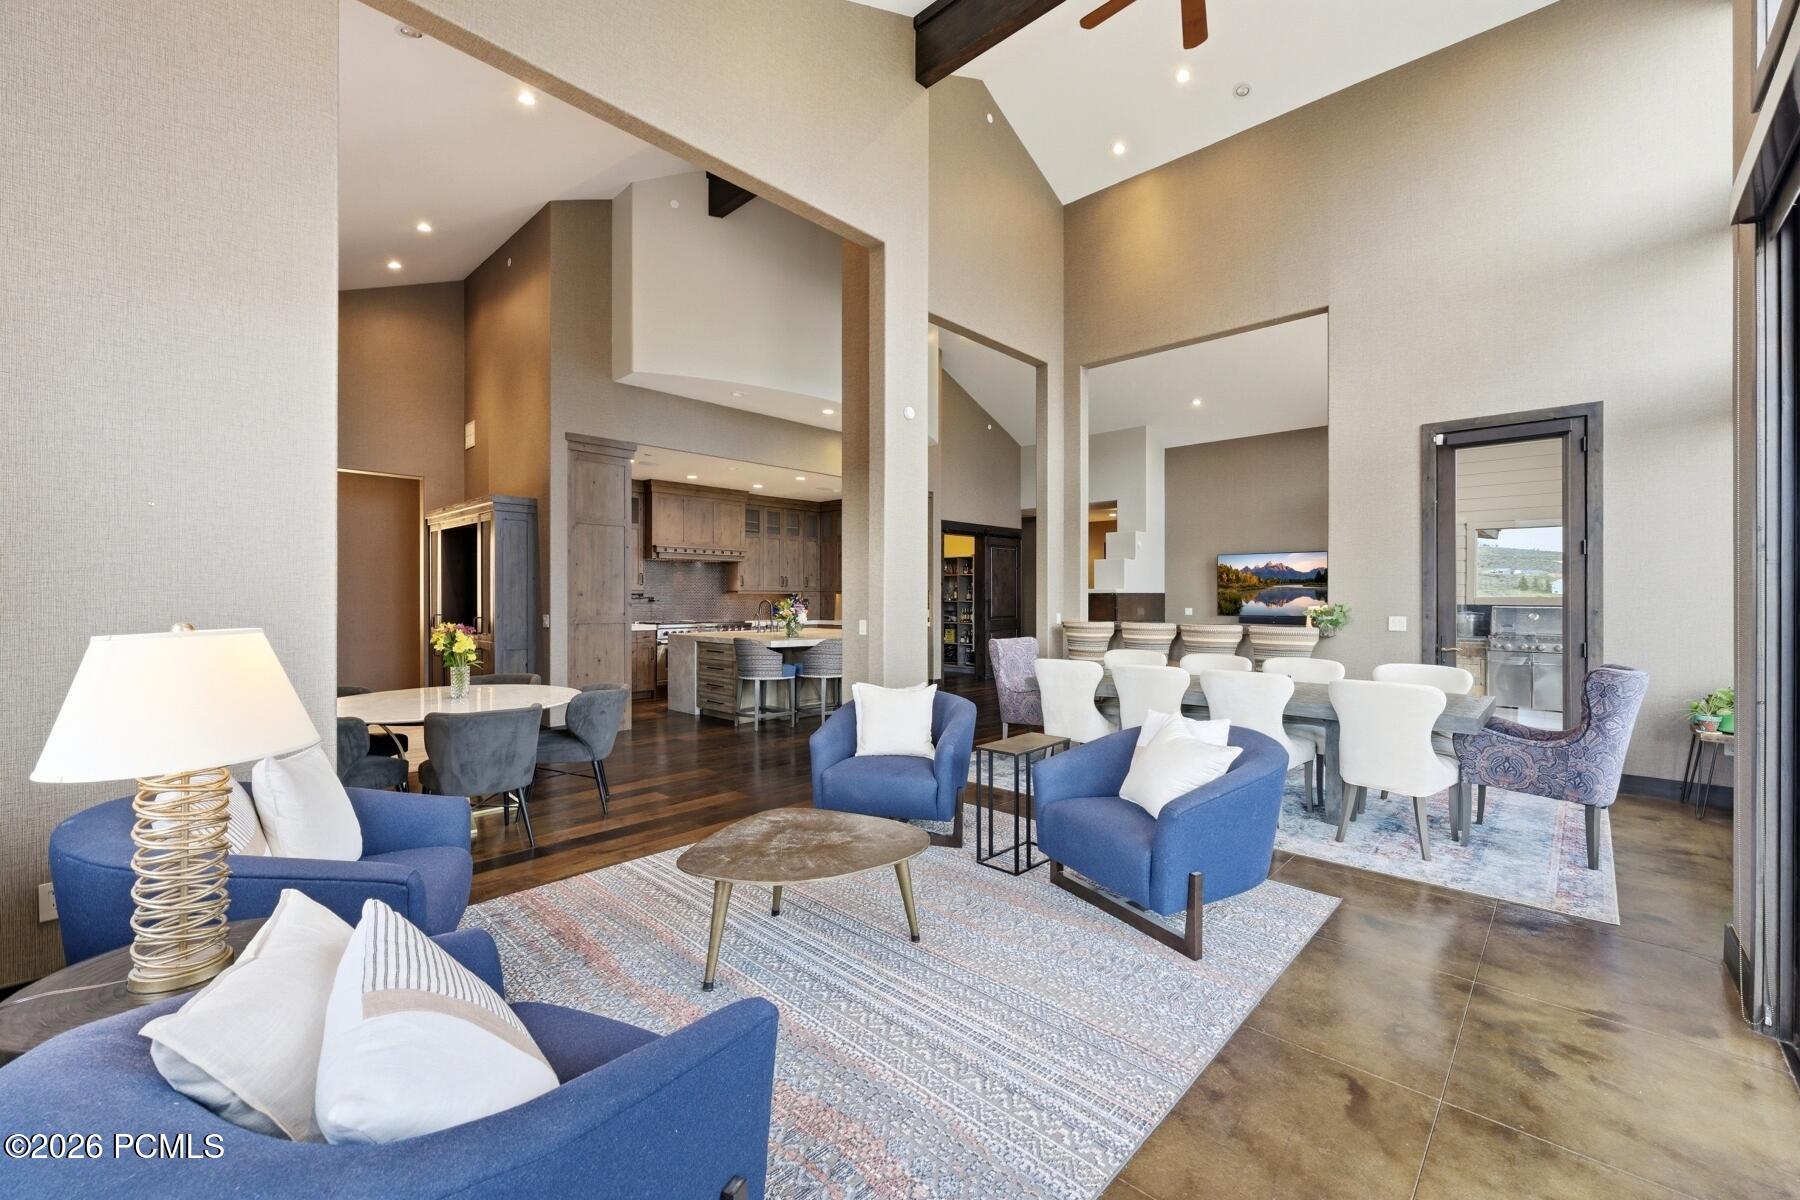
Open-plan living room with vaulted ceilings, large windows, mountain views, and a furnished dining area.
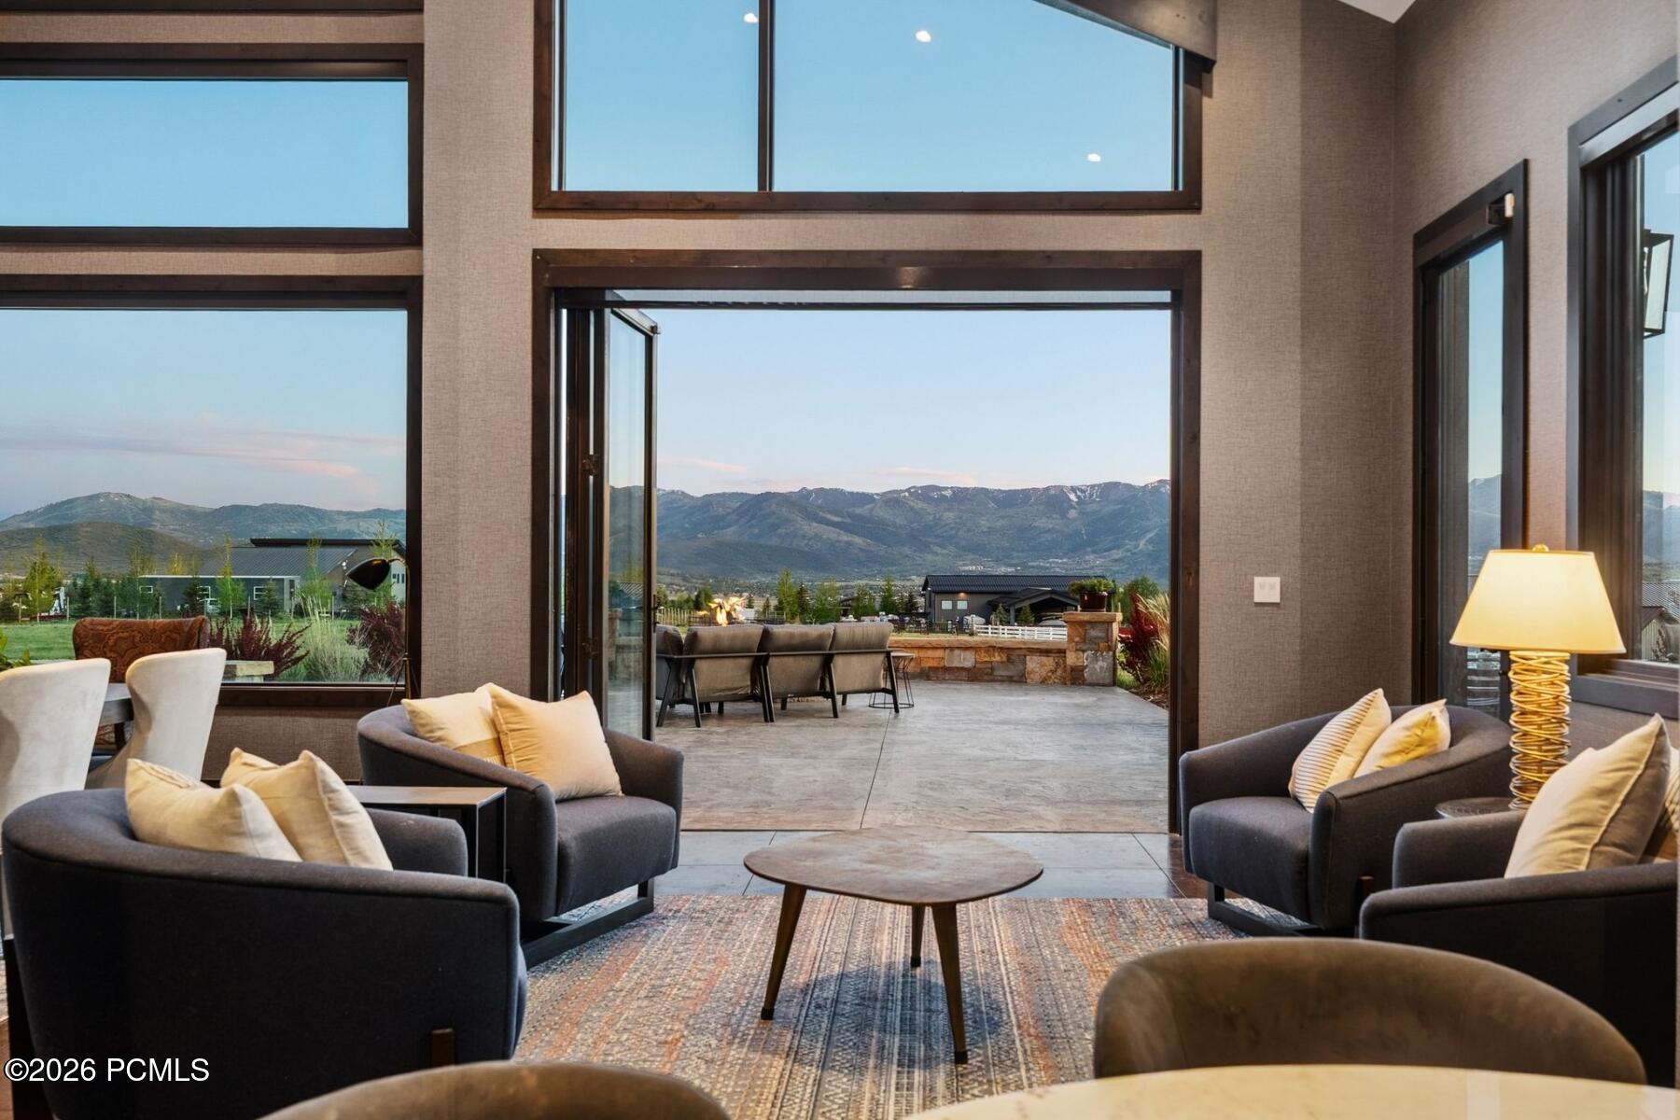
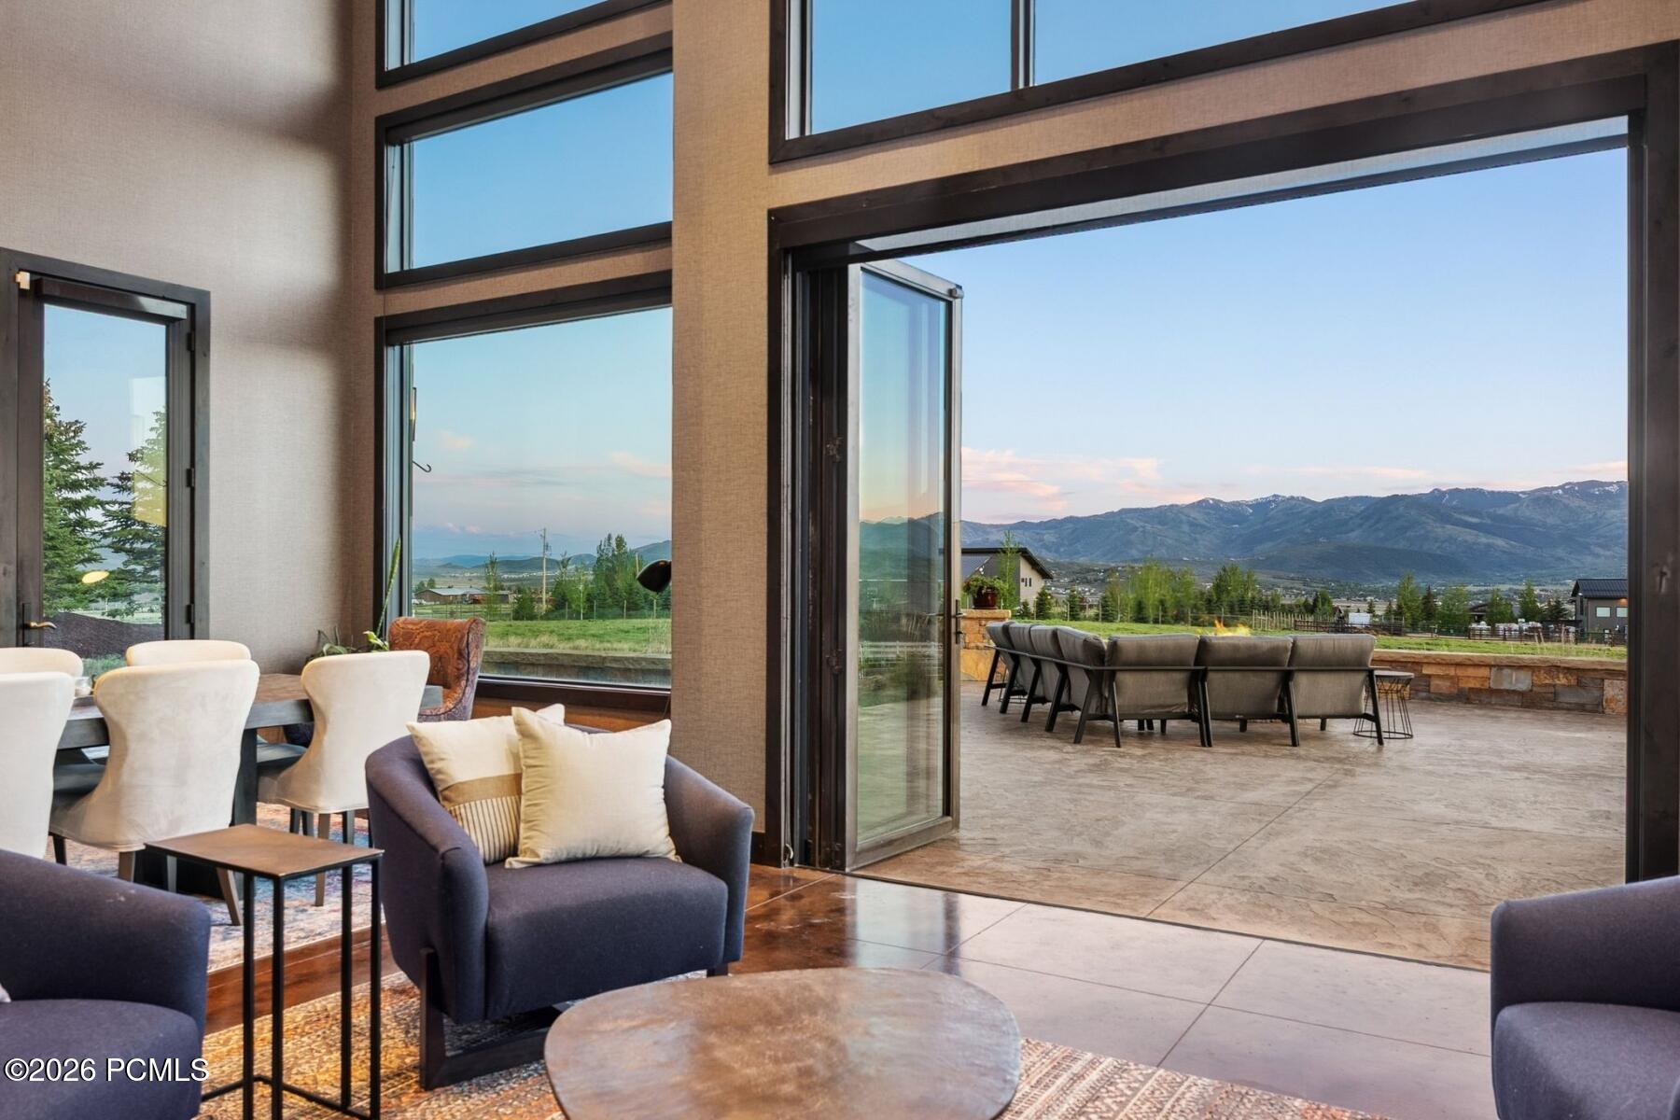
Living room with large open doors to a mountain-view patio.
Living and dining area opening to a patio, with mountain views through expansive windows.
Open-plan living room with blue sofas, dining area, and kitchen beneath high ceilings.
Open-plan living and dining room with vaulted ceilings, tall windows, and a glass-sided water feature.
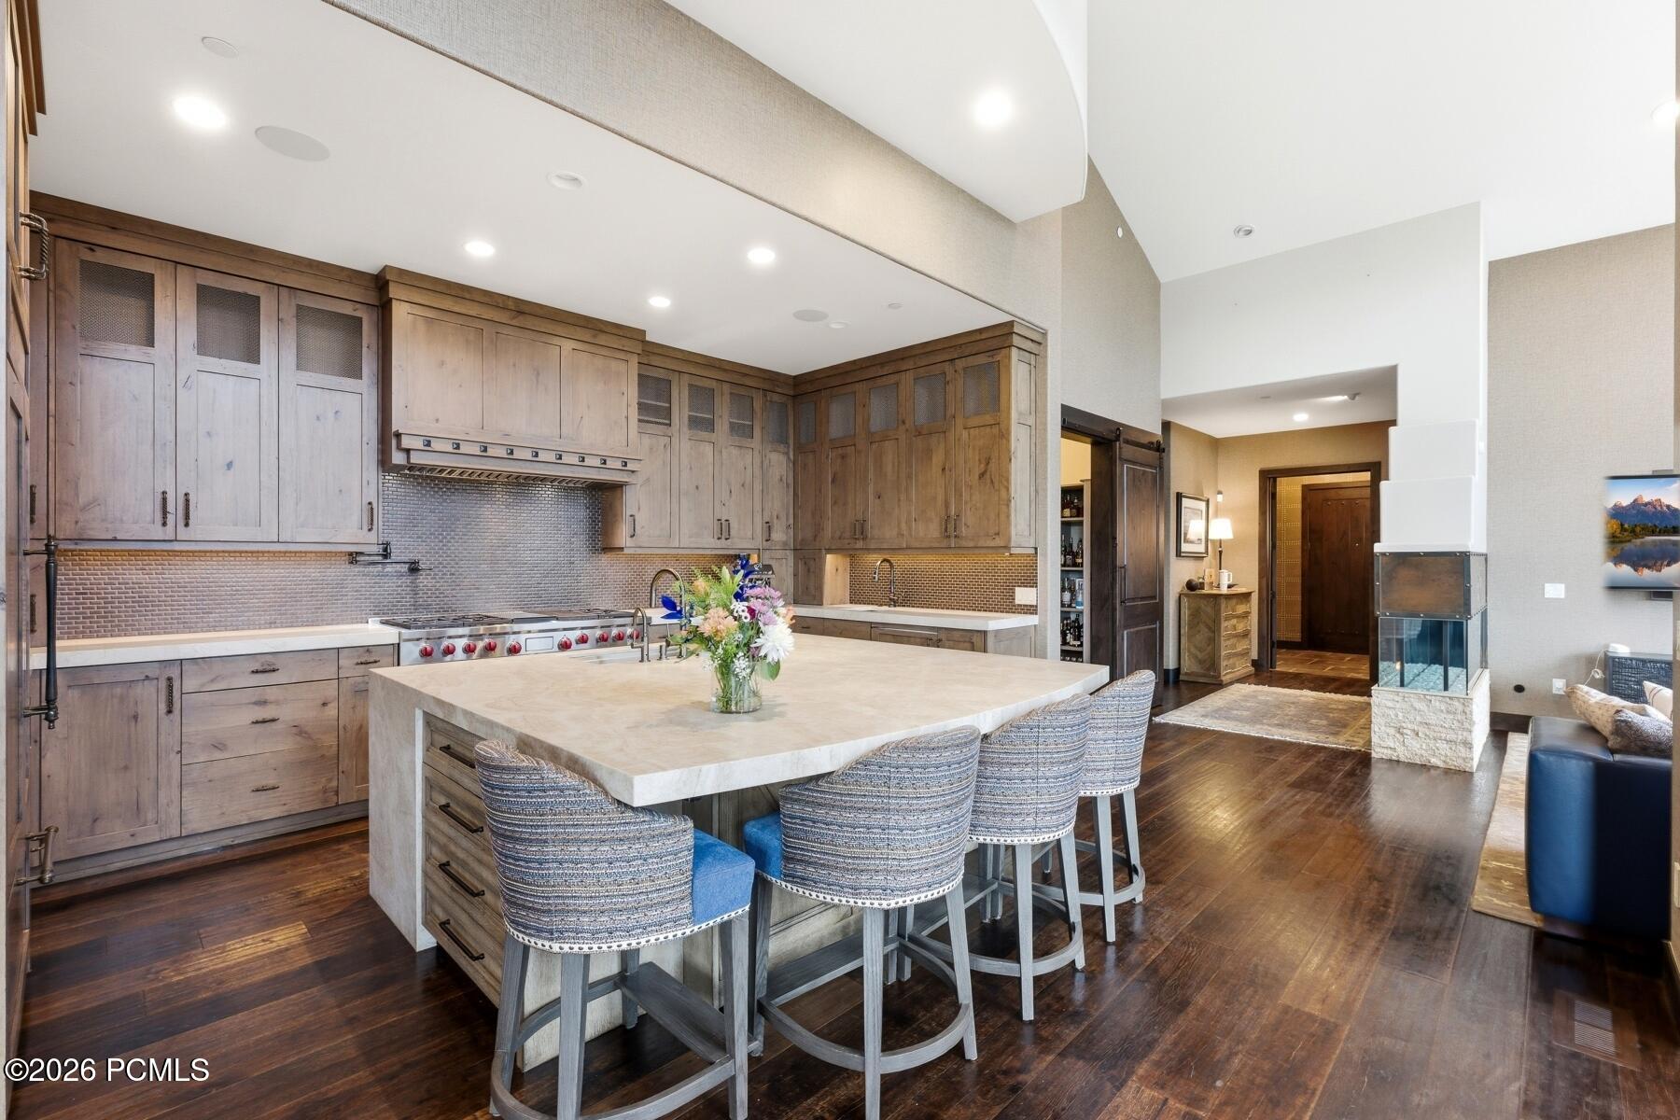
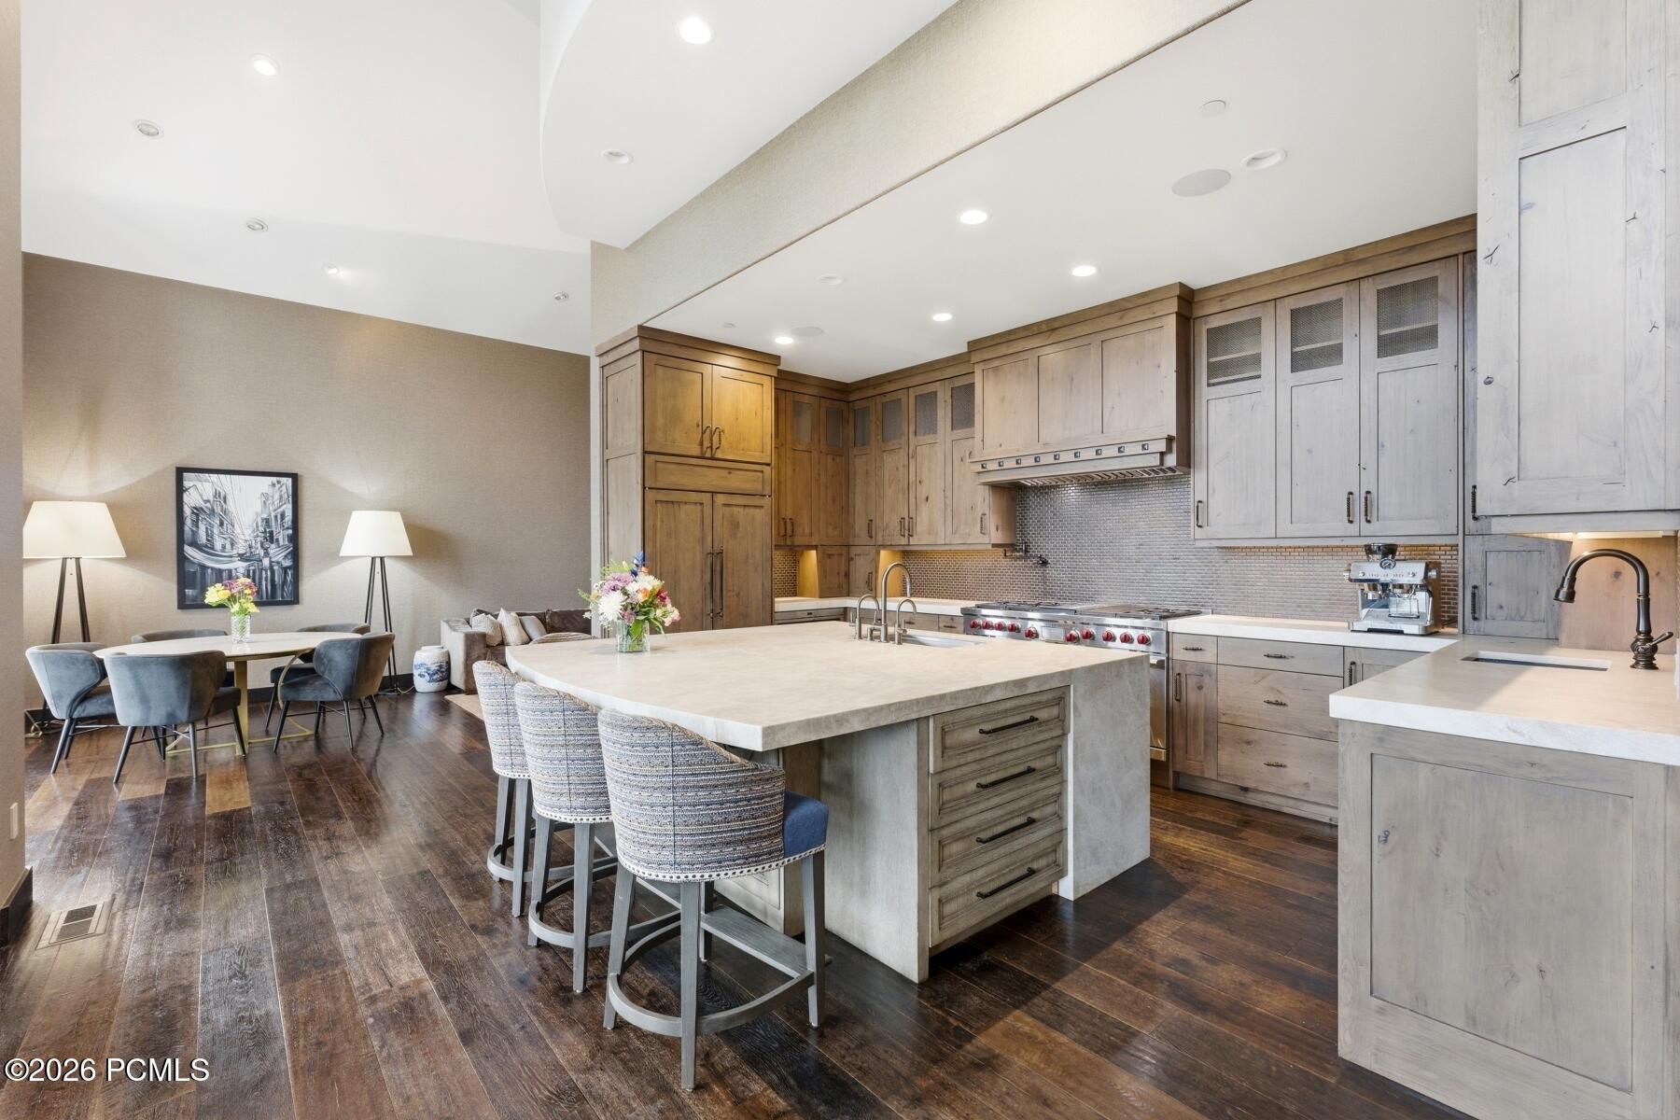
Kitchen with rustic wood cabinetry, a large stone island, upholstered bar stools, and dark wood floors.
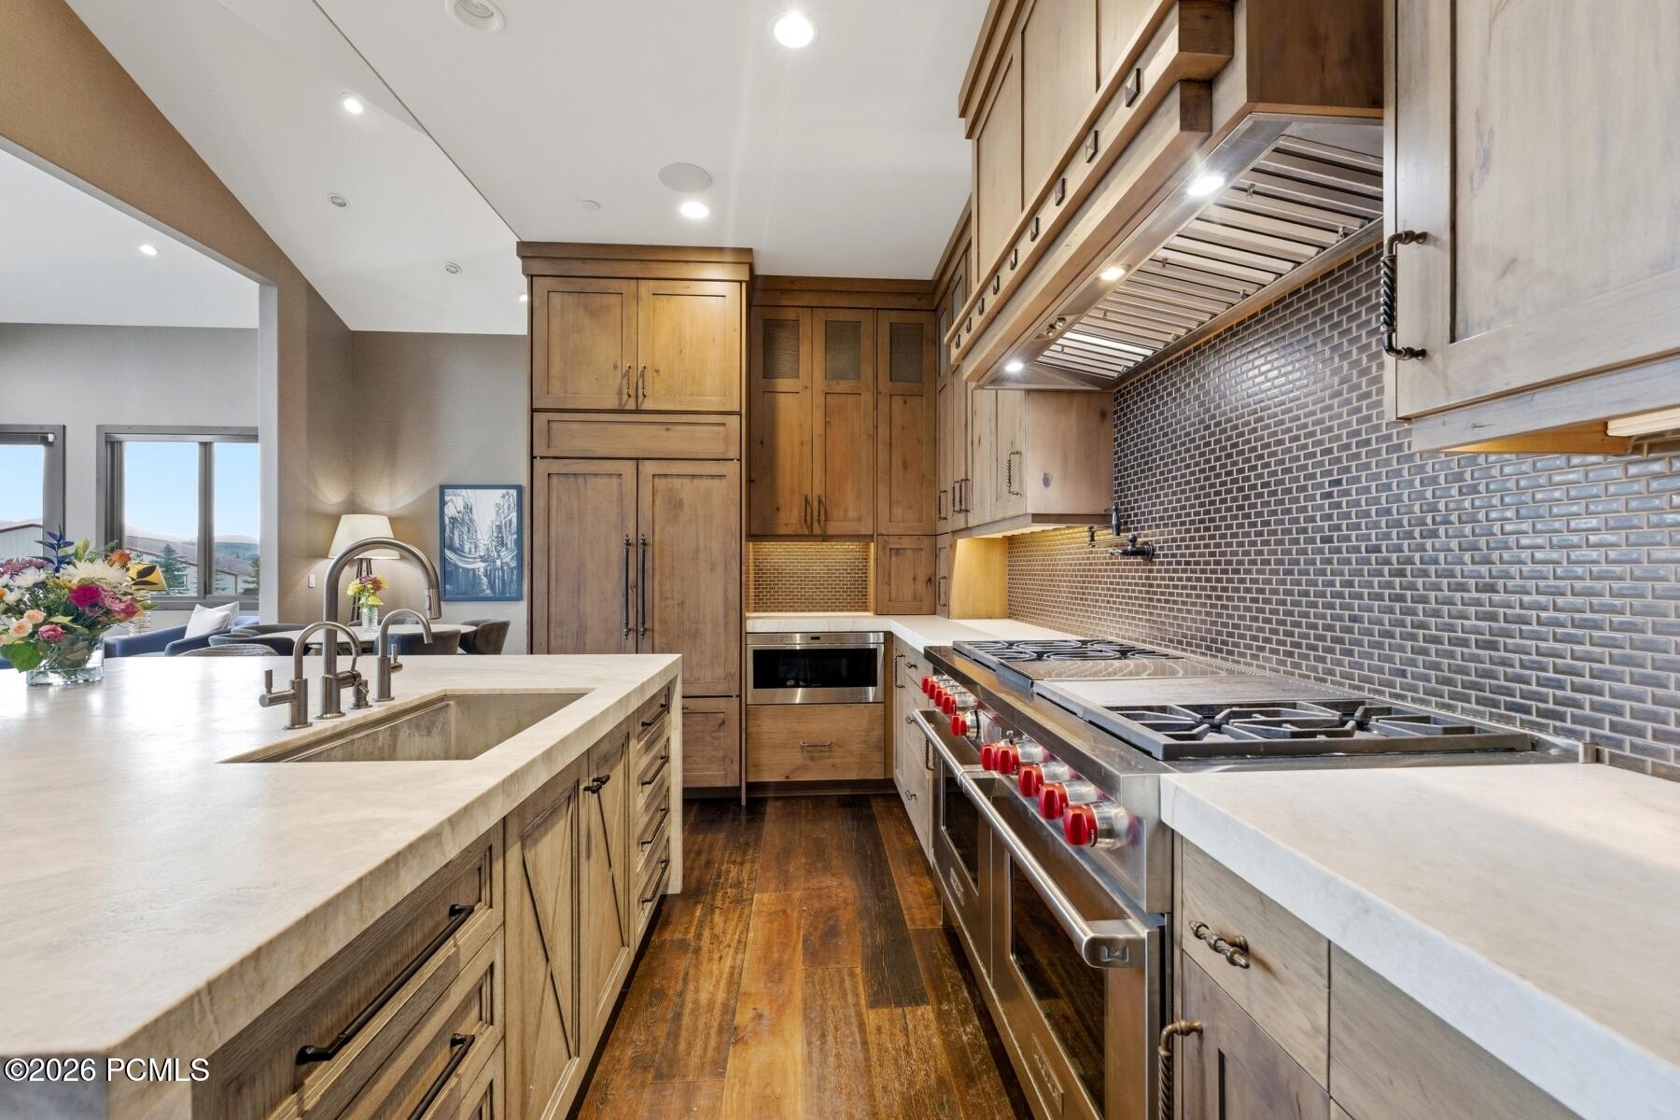
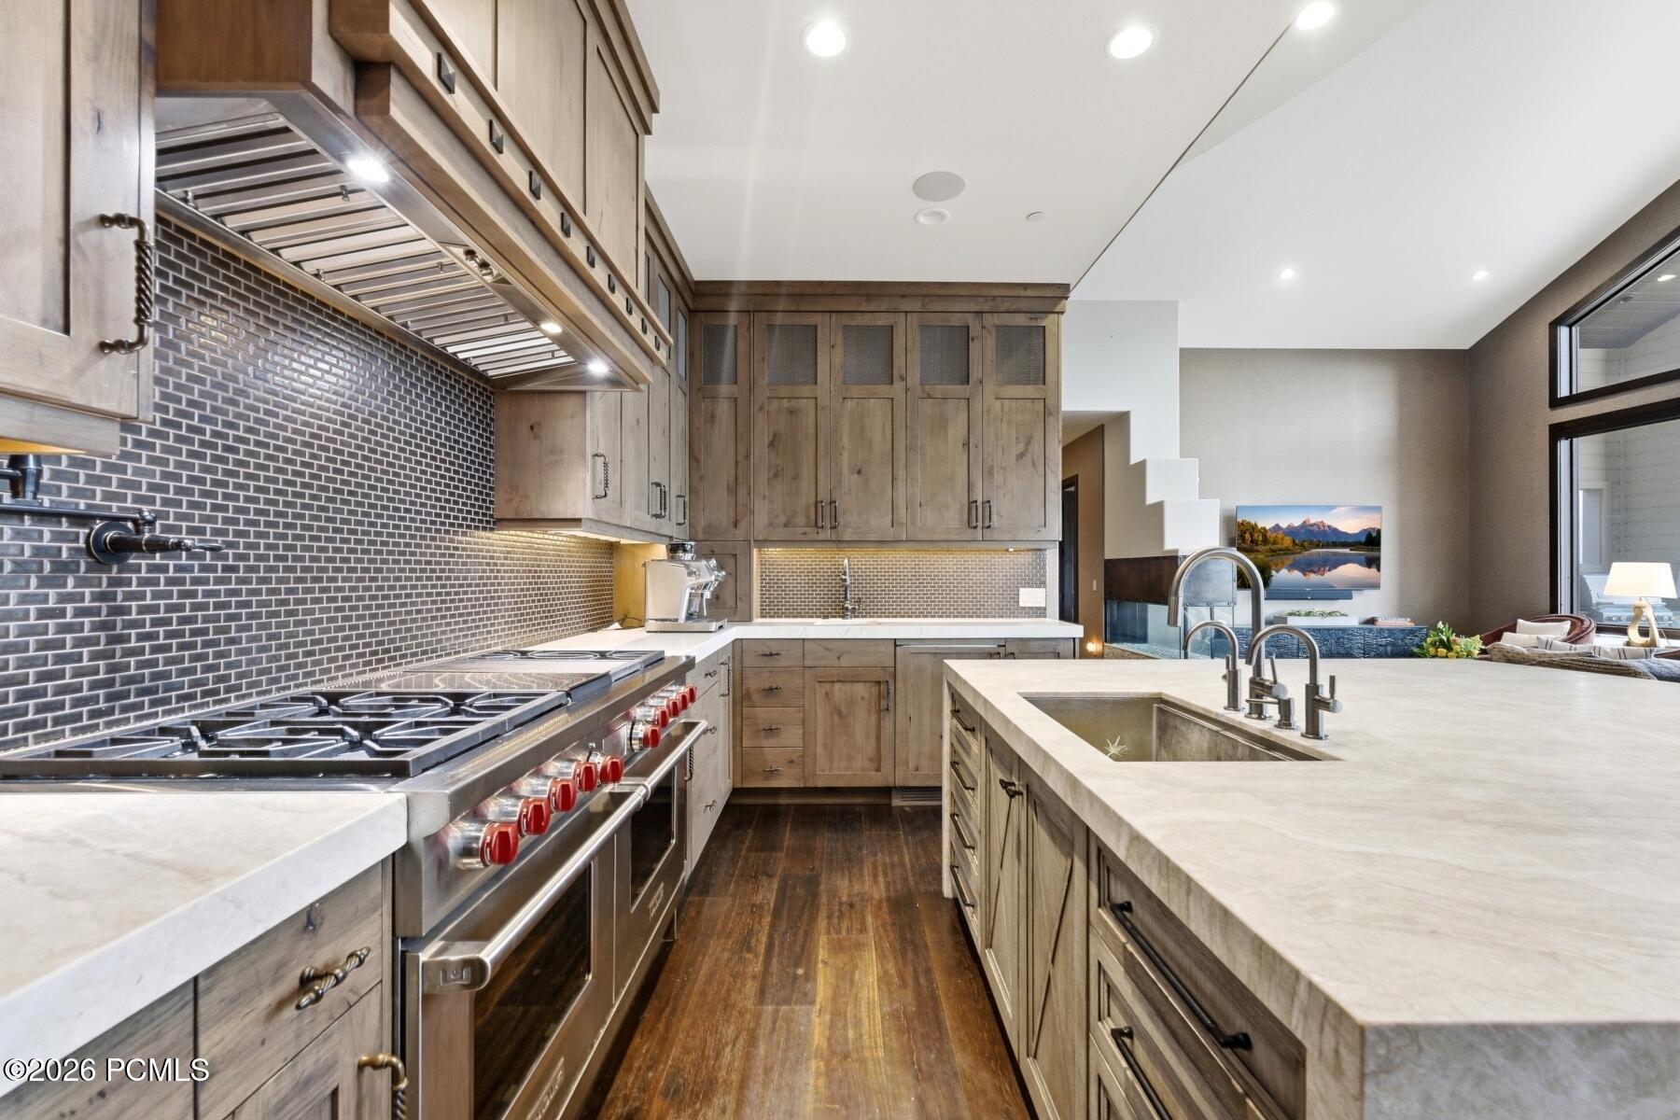
Kitchen with warm wood cabinets, a large stainless-steel range, gray tile backsplash, and stone island.
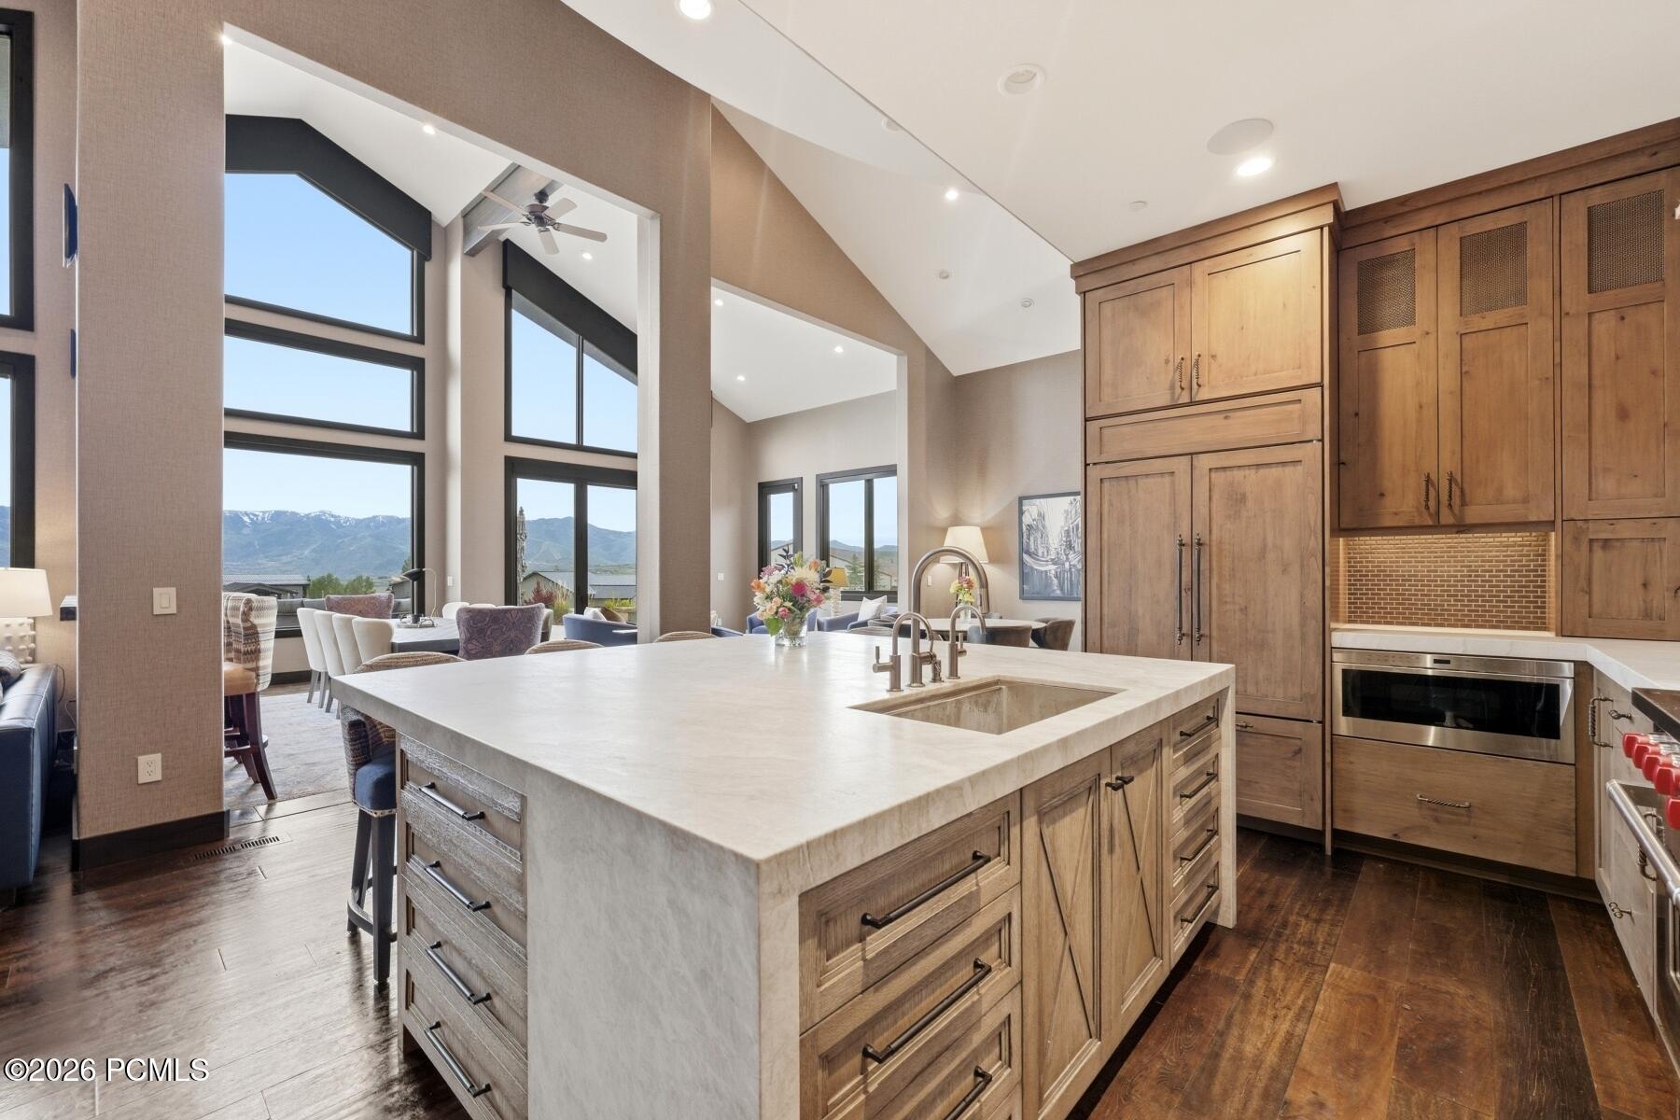
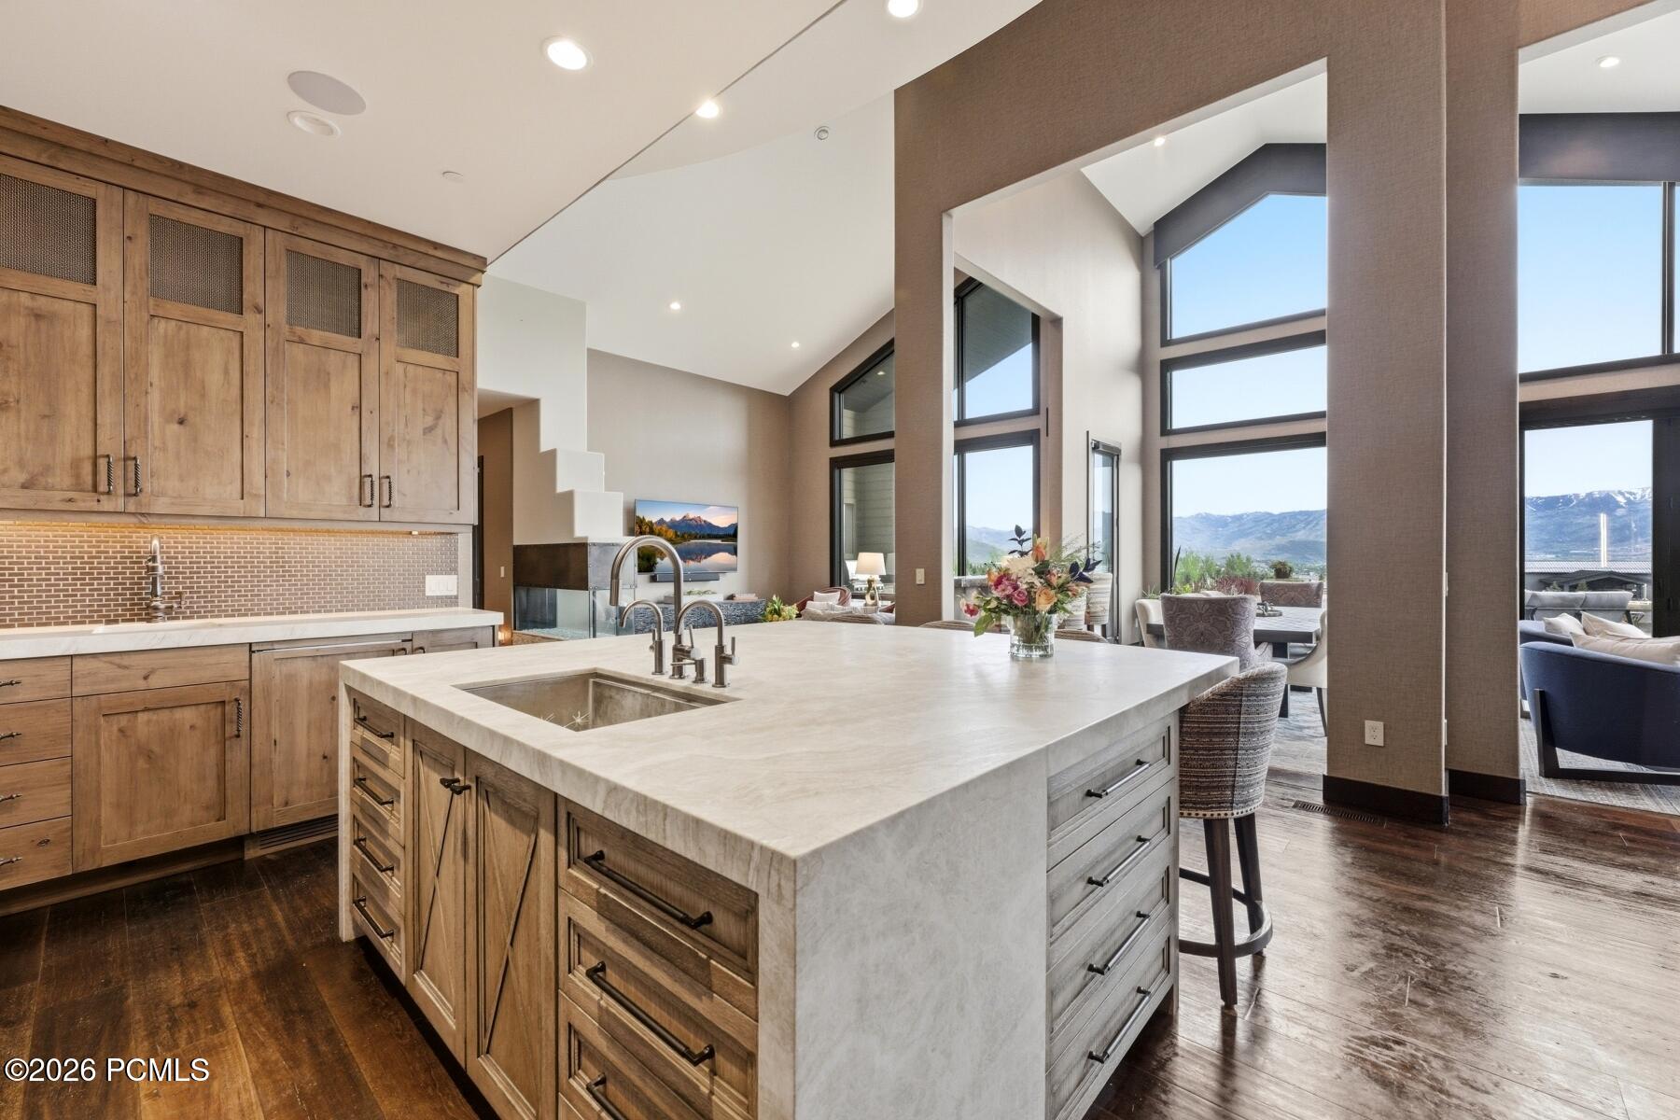
Kitchen with a large stone island, wood cabinetry, and mountain views through tall windows.
Spacious kitchen with a large stone island, wood cabinetry, professional range, and adjoining dining area.
Kitchen with a large marble island, rustic wood cabinets, and mountain views through tall windows.
Kitchen with rustic wood cabinets, dark tile backsplash, stainless steel range, and a large island sink.
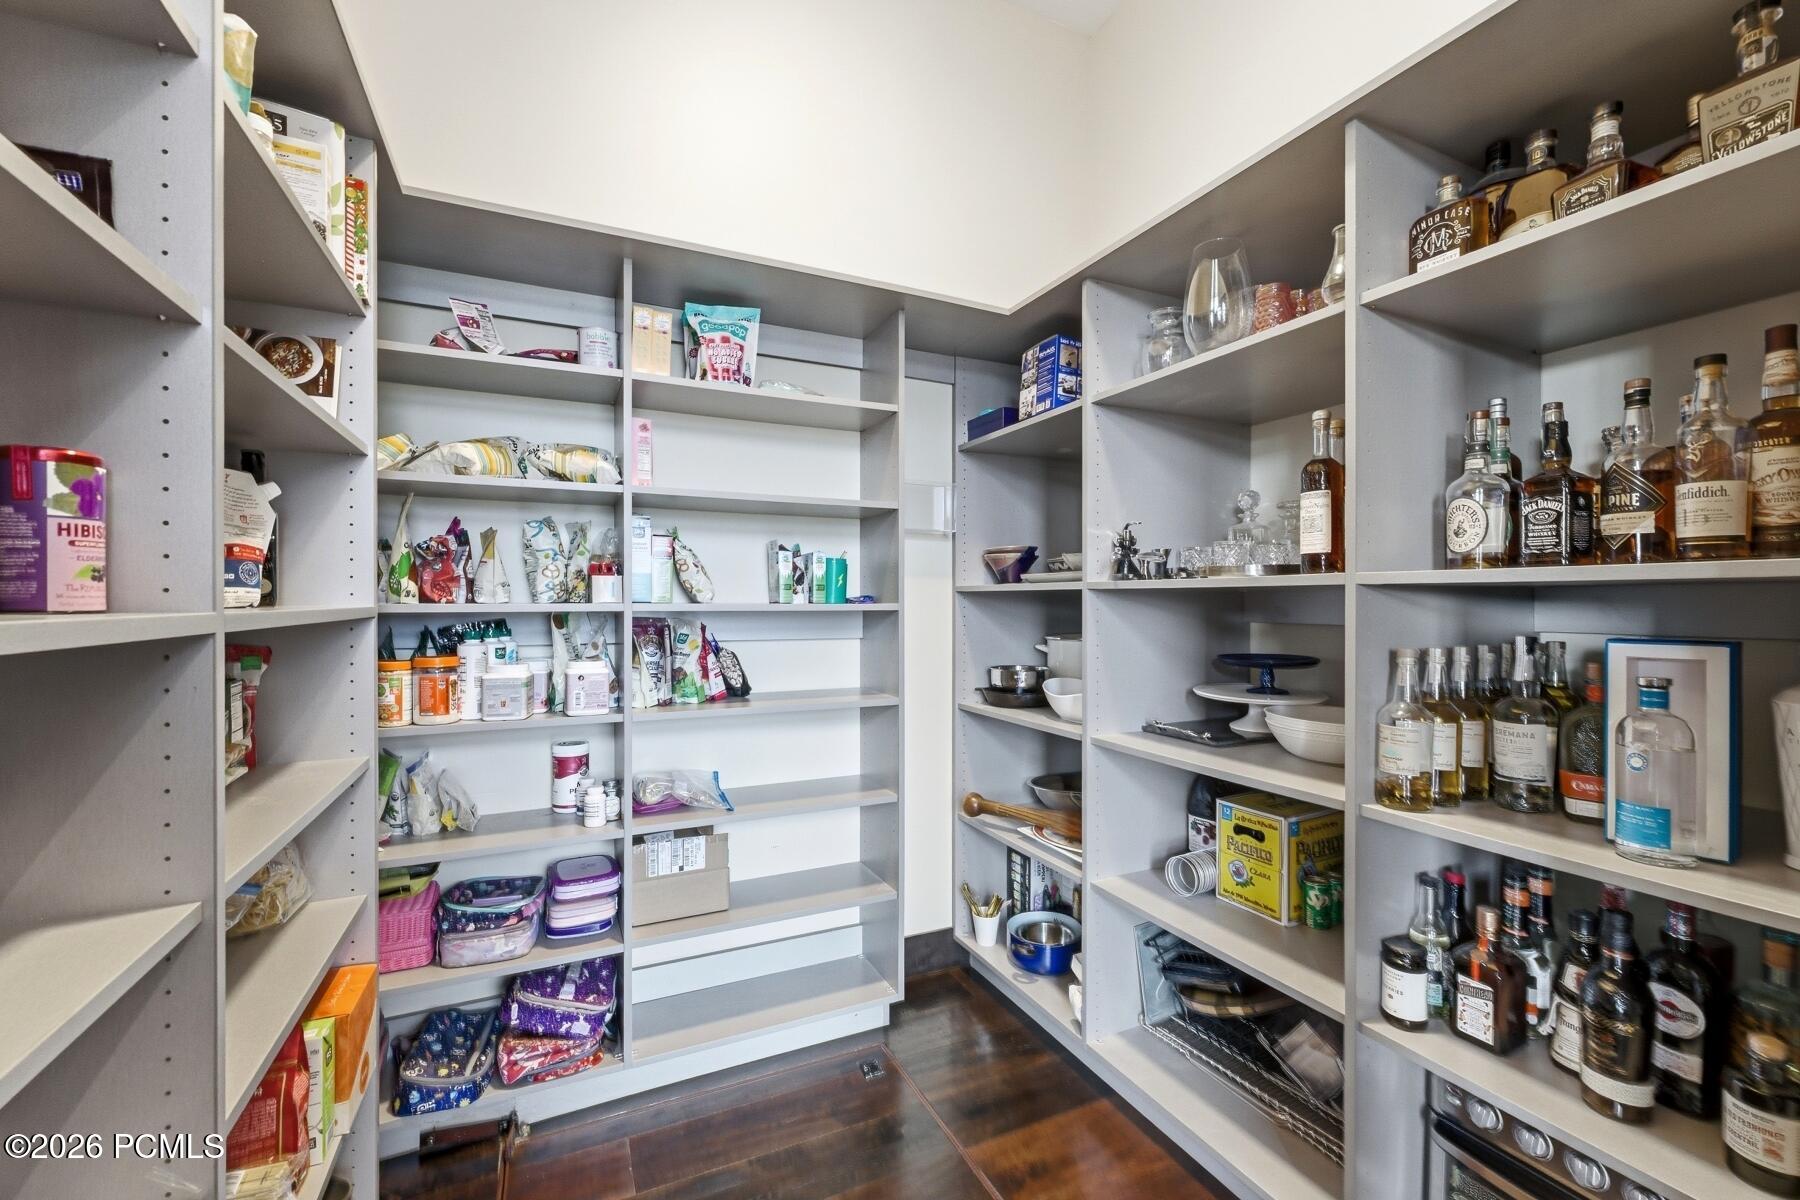
Walk-in pantry with stocked shelves, including food, dishes, and bottles.
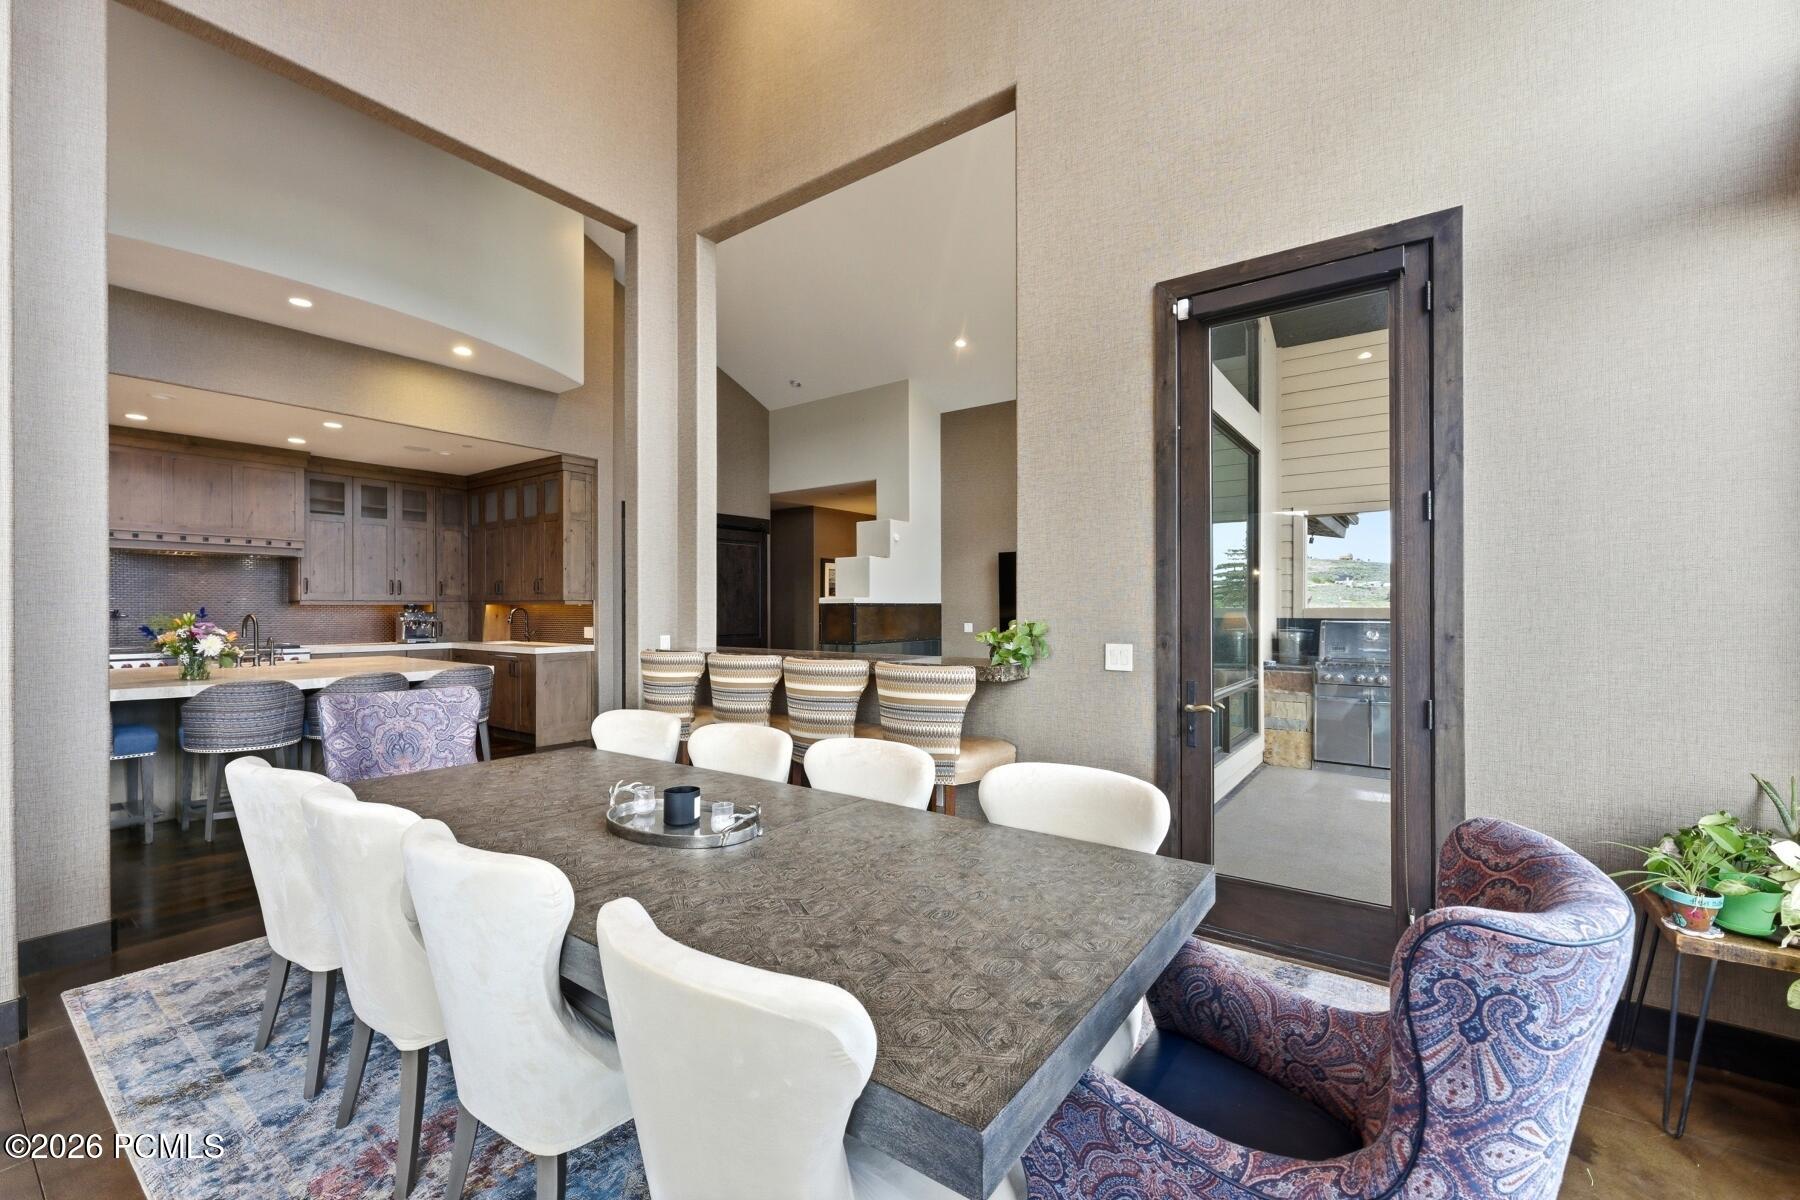
Open-plan dining room and kitchen with a large table, upholstered chairs, and wood cabinetry.
Living room with blue seating and a view through tall windows to a patio and mountains.
Dining room with a large wood table, white chairs, and an adjoining kitchen with wood cabinets.
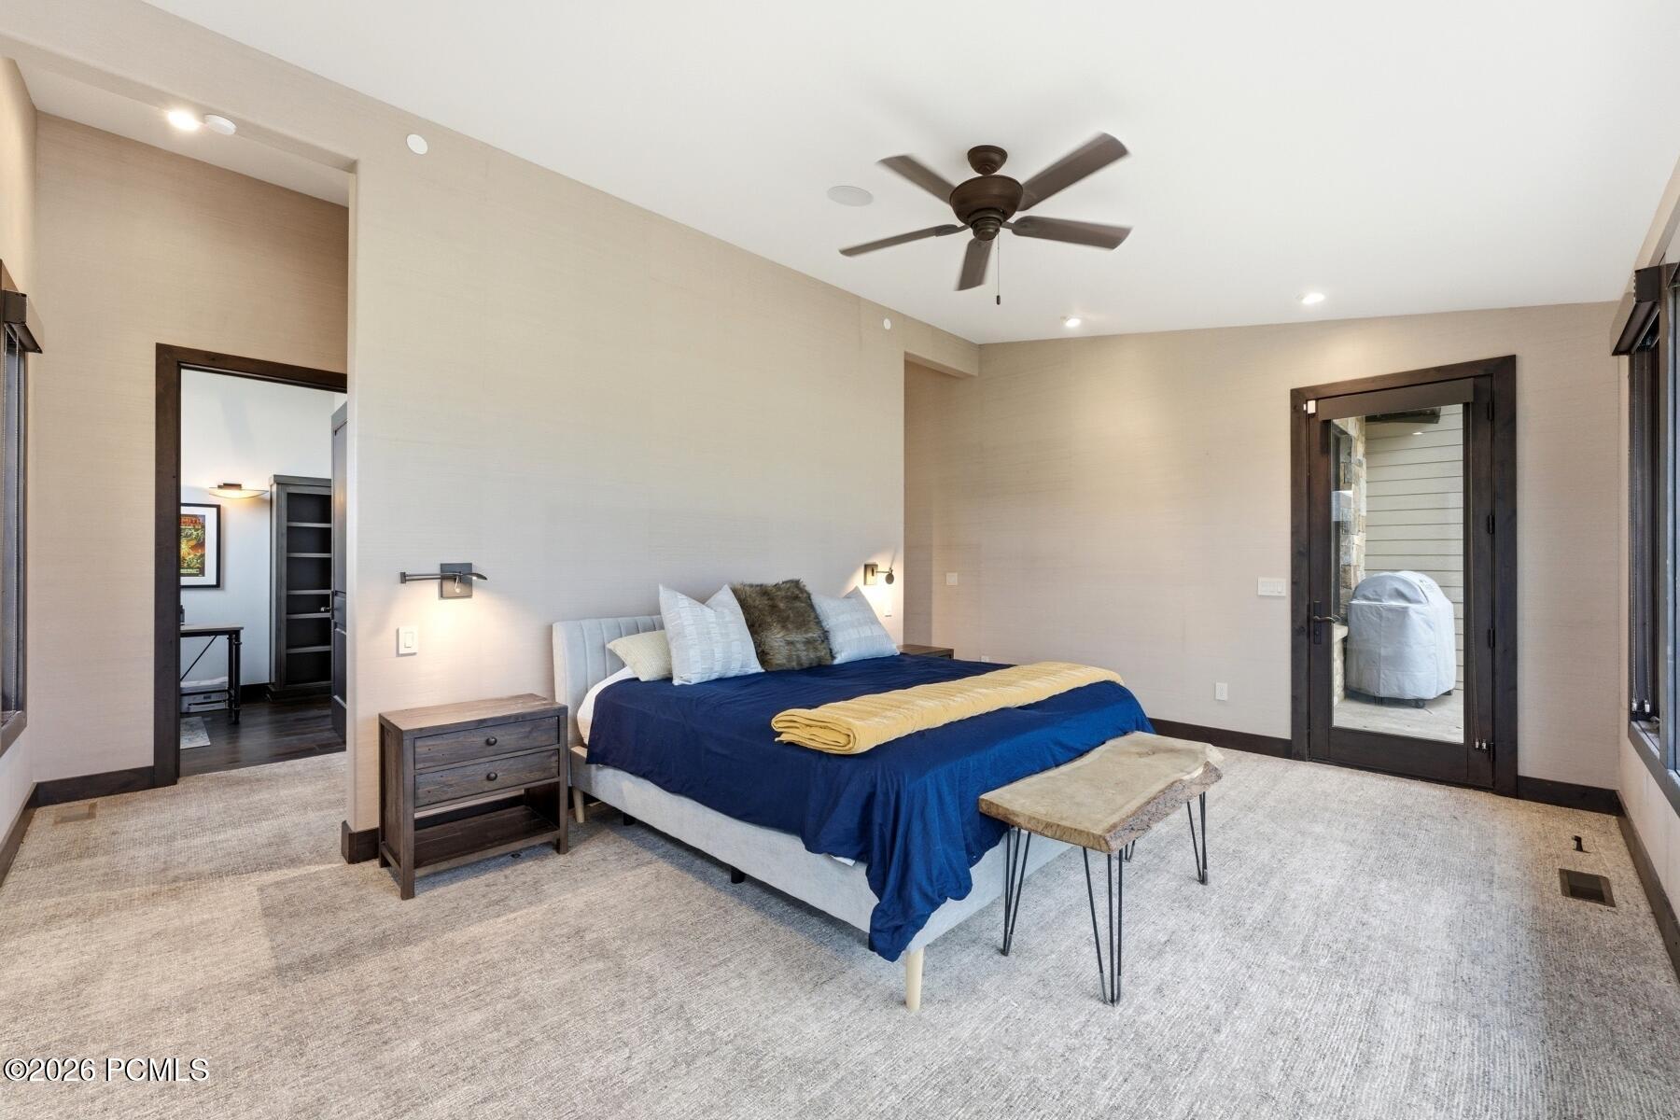
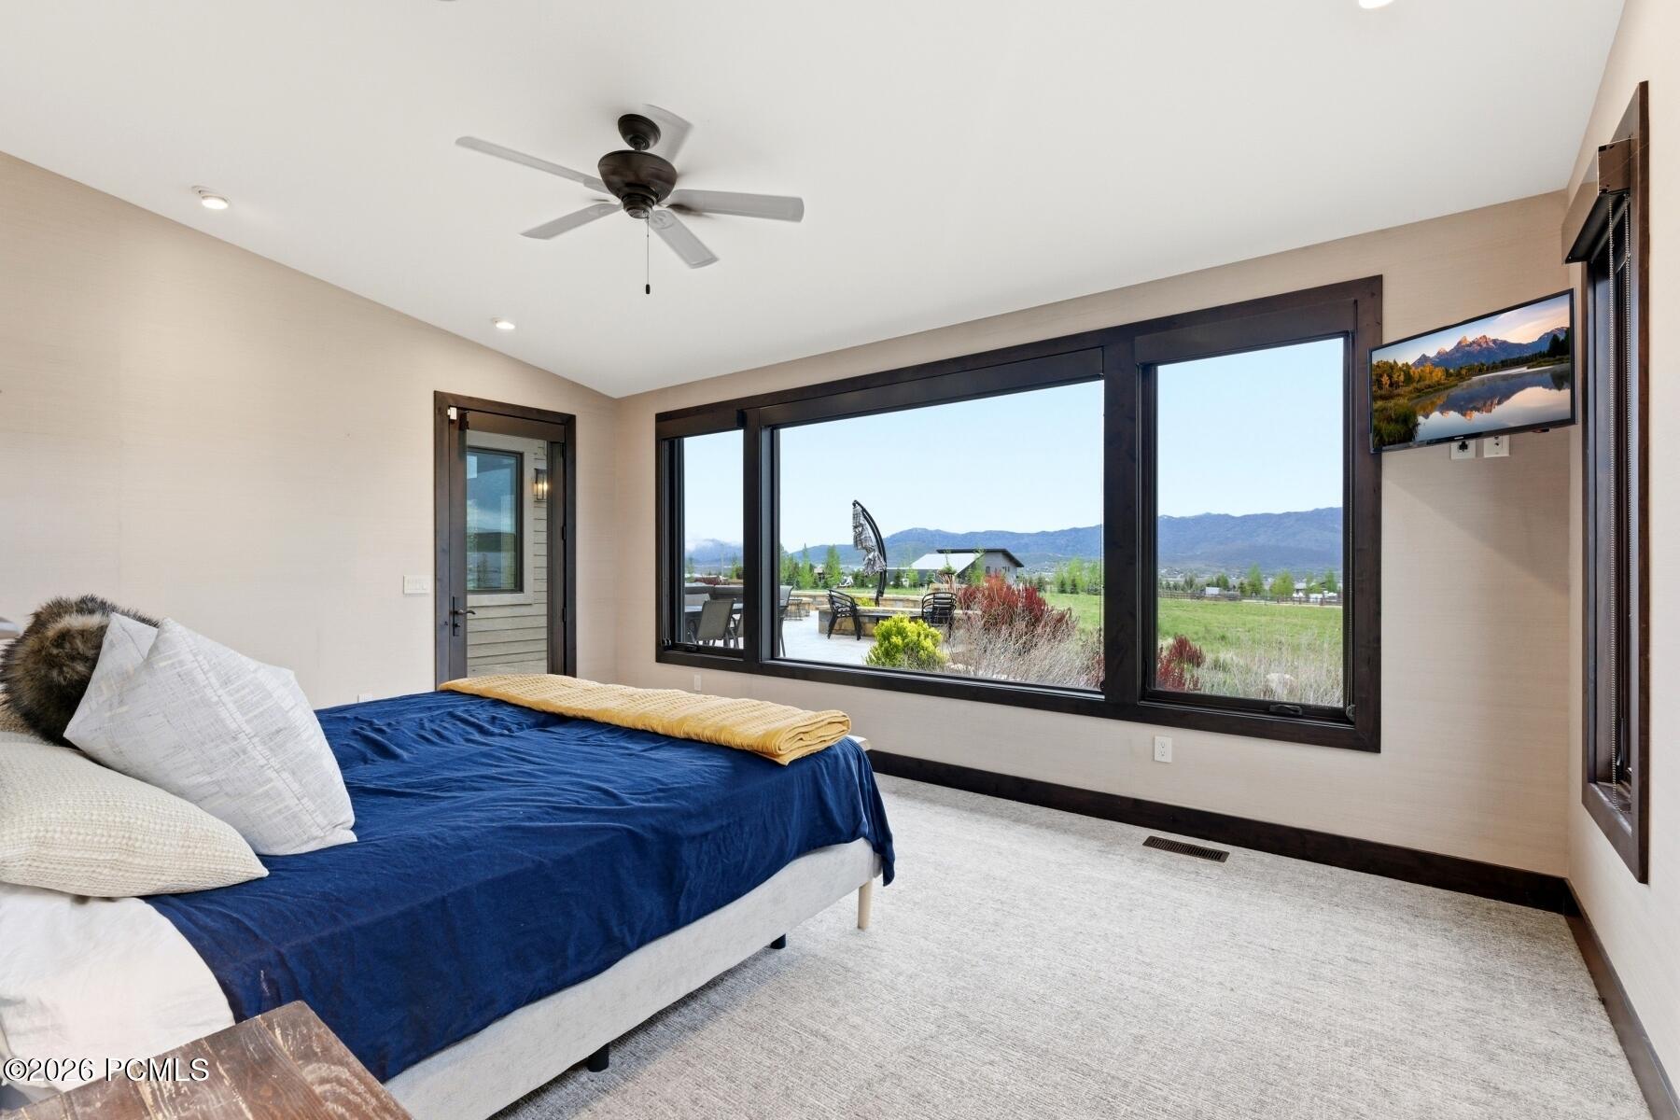
Furnished bedroom with a navy-and-yellow bed, dark ceiling fan, and glass door to the patio.
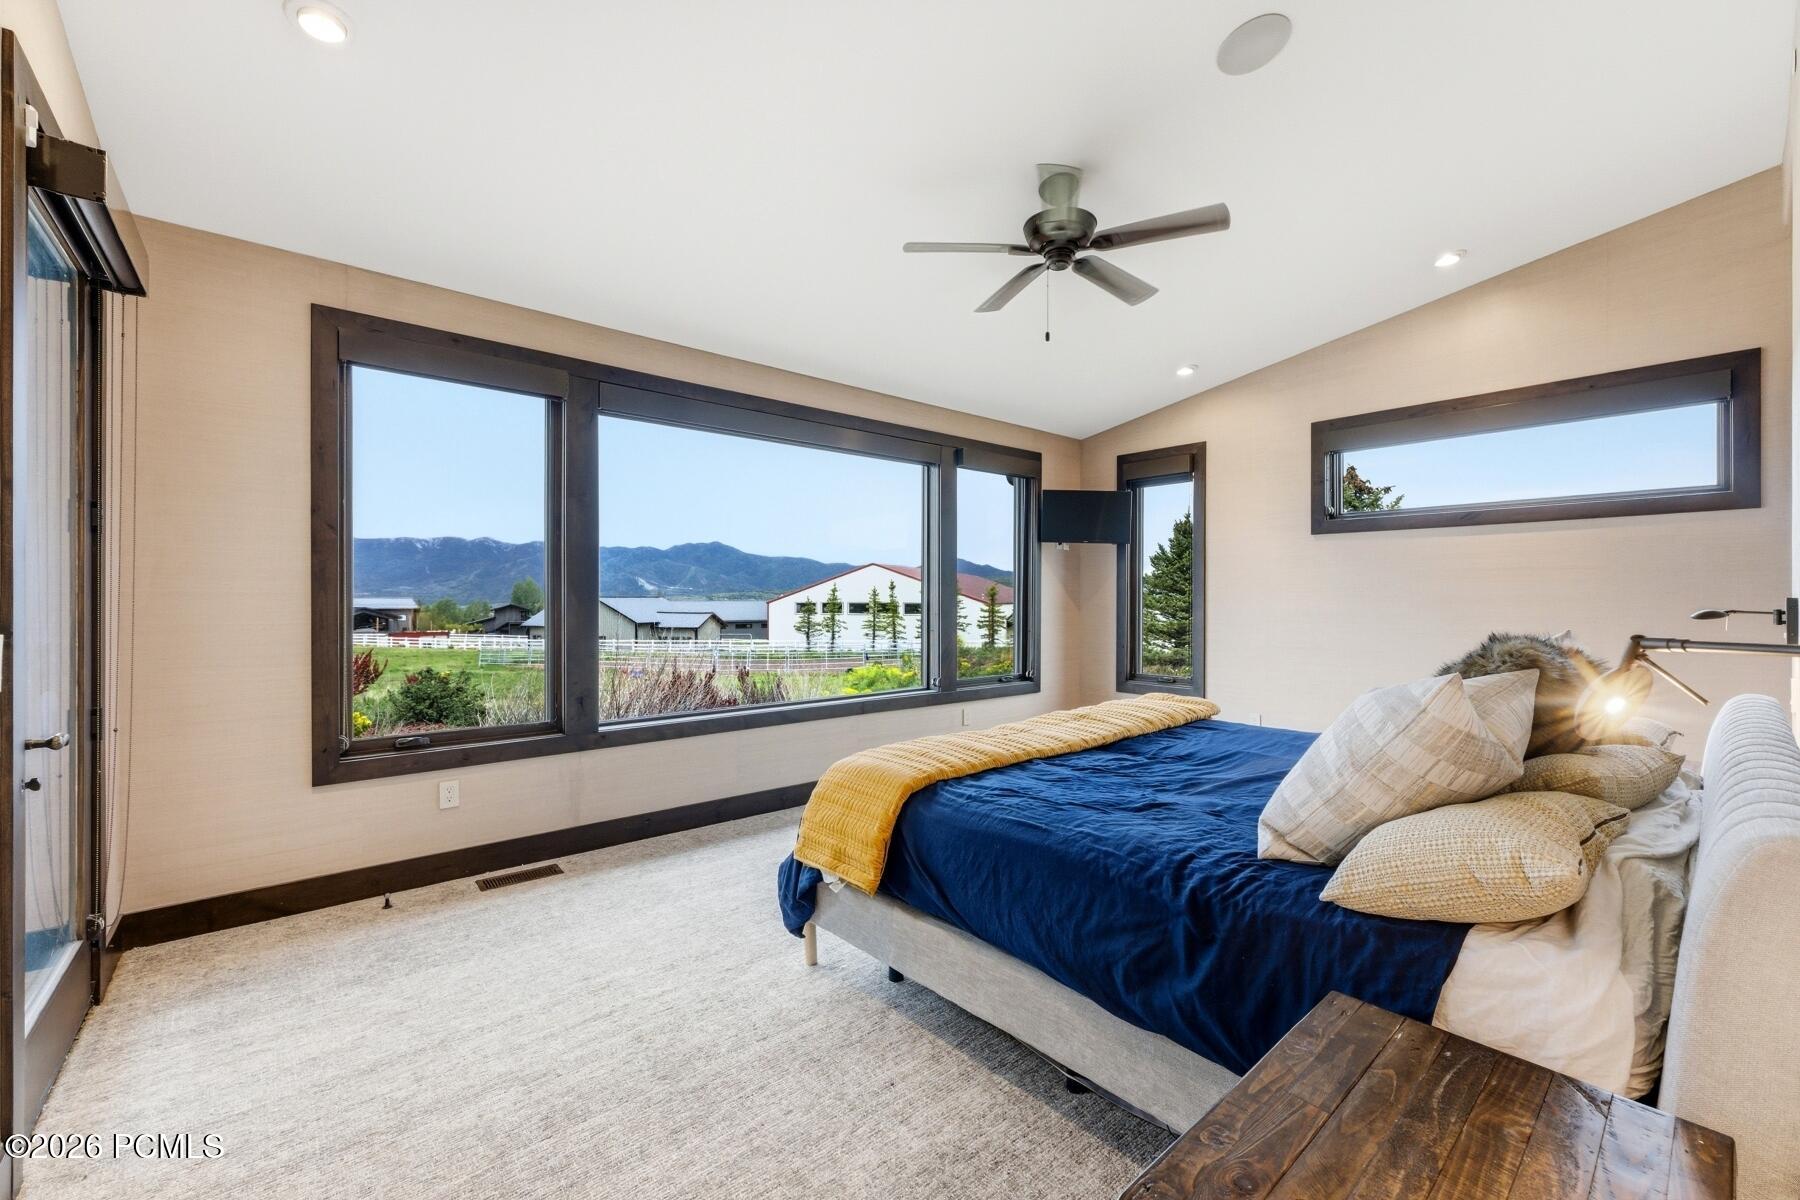
Bedroom with a blue-covered bed and wide windows overlooking mountains and an open field.
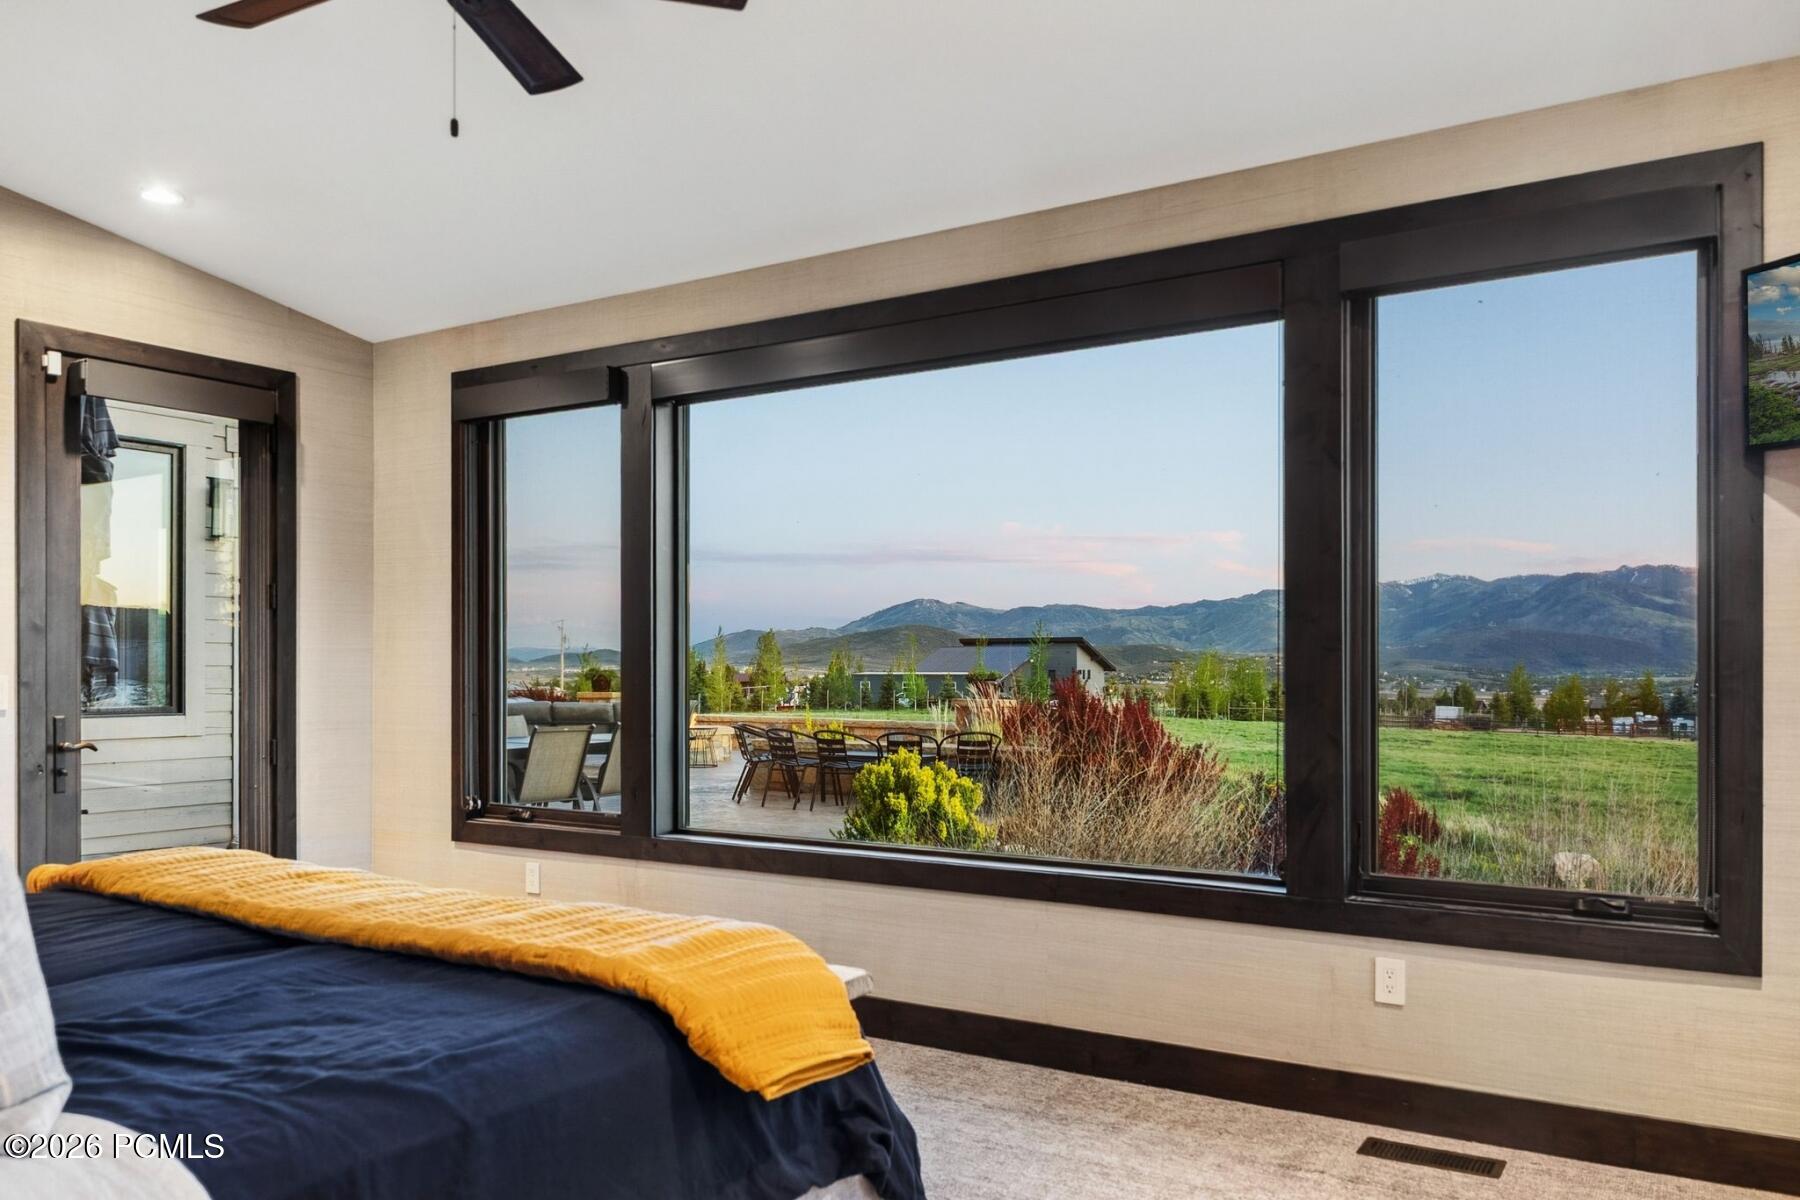
Bedroom with large windows framing a patio, green yard, and mountain views.
Bedroom with a navy bed and wide windows overlooking mountains.
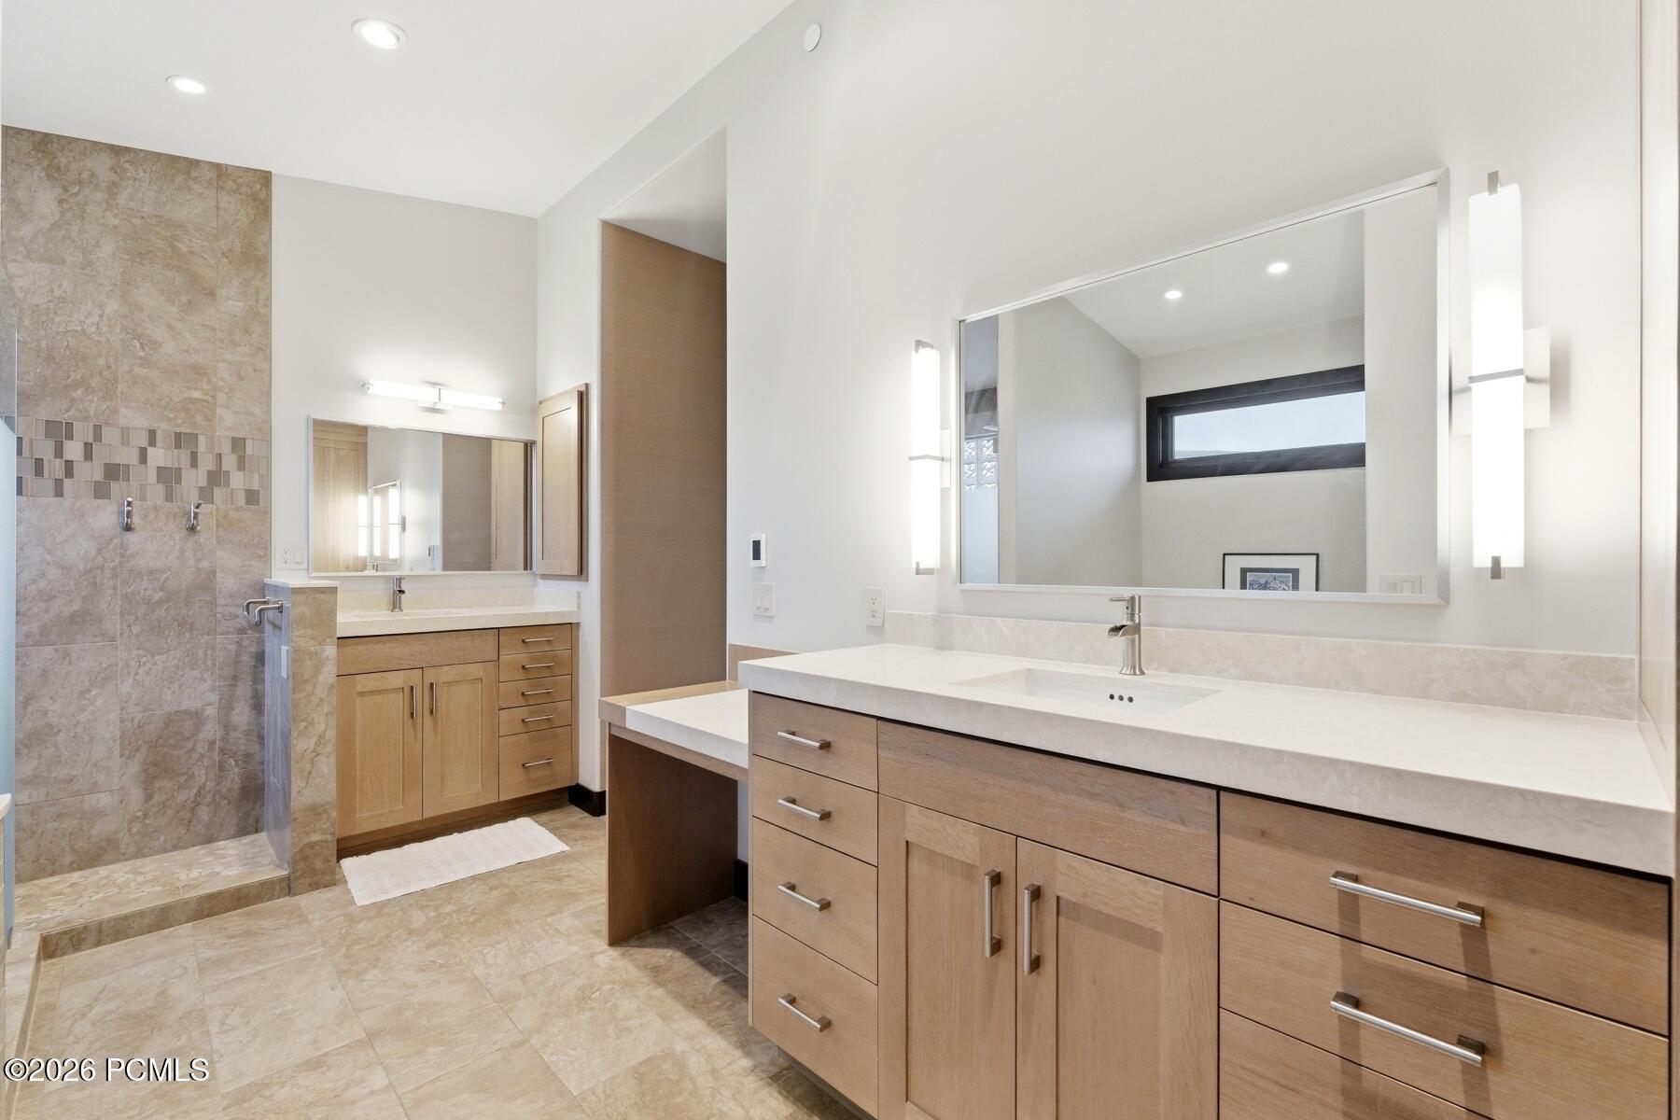
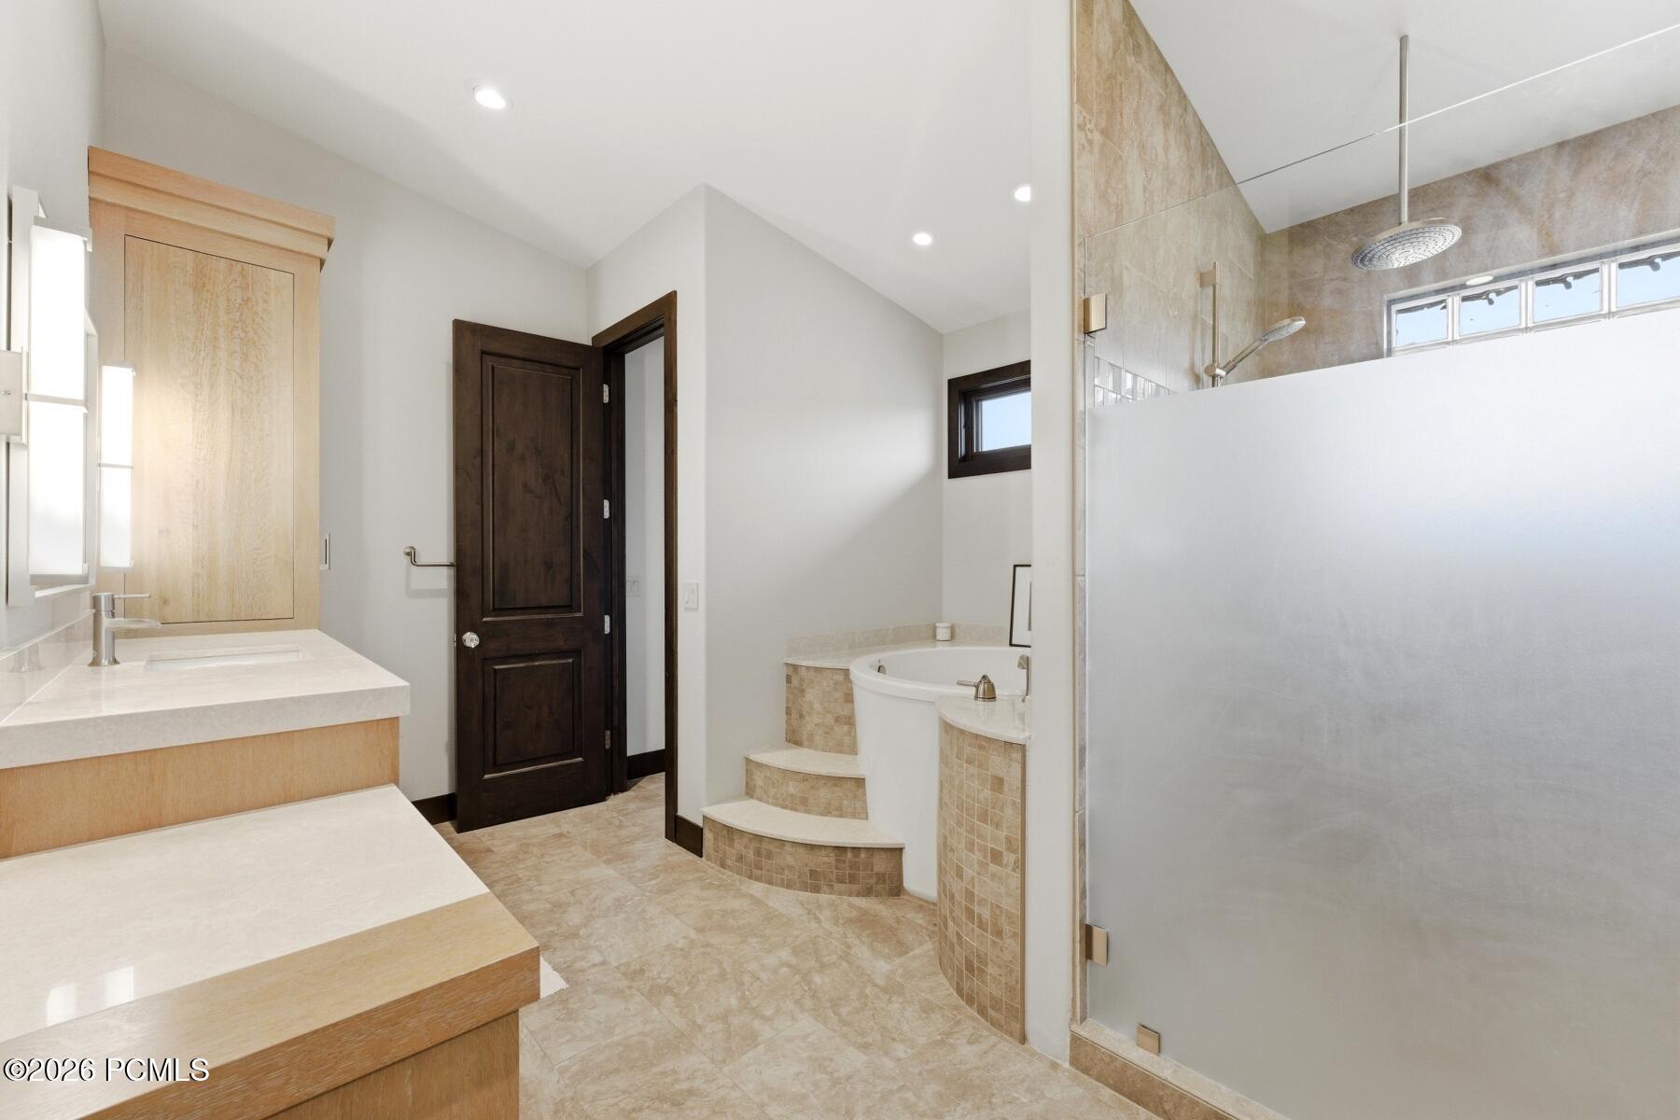
Modern bathroom with a tiled walk-in shower and two wood vanities with white countertops.
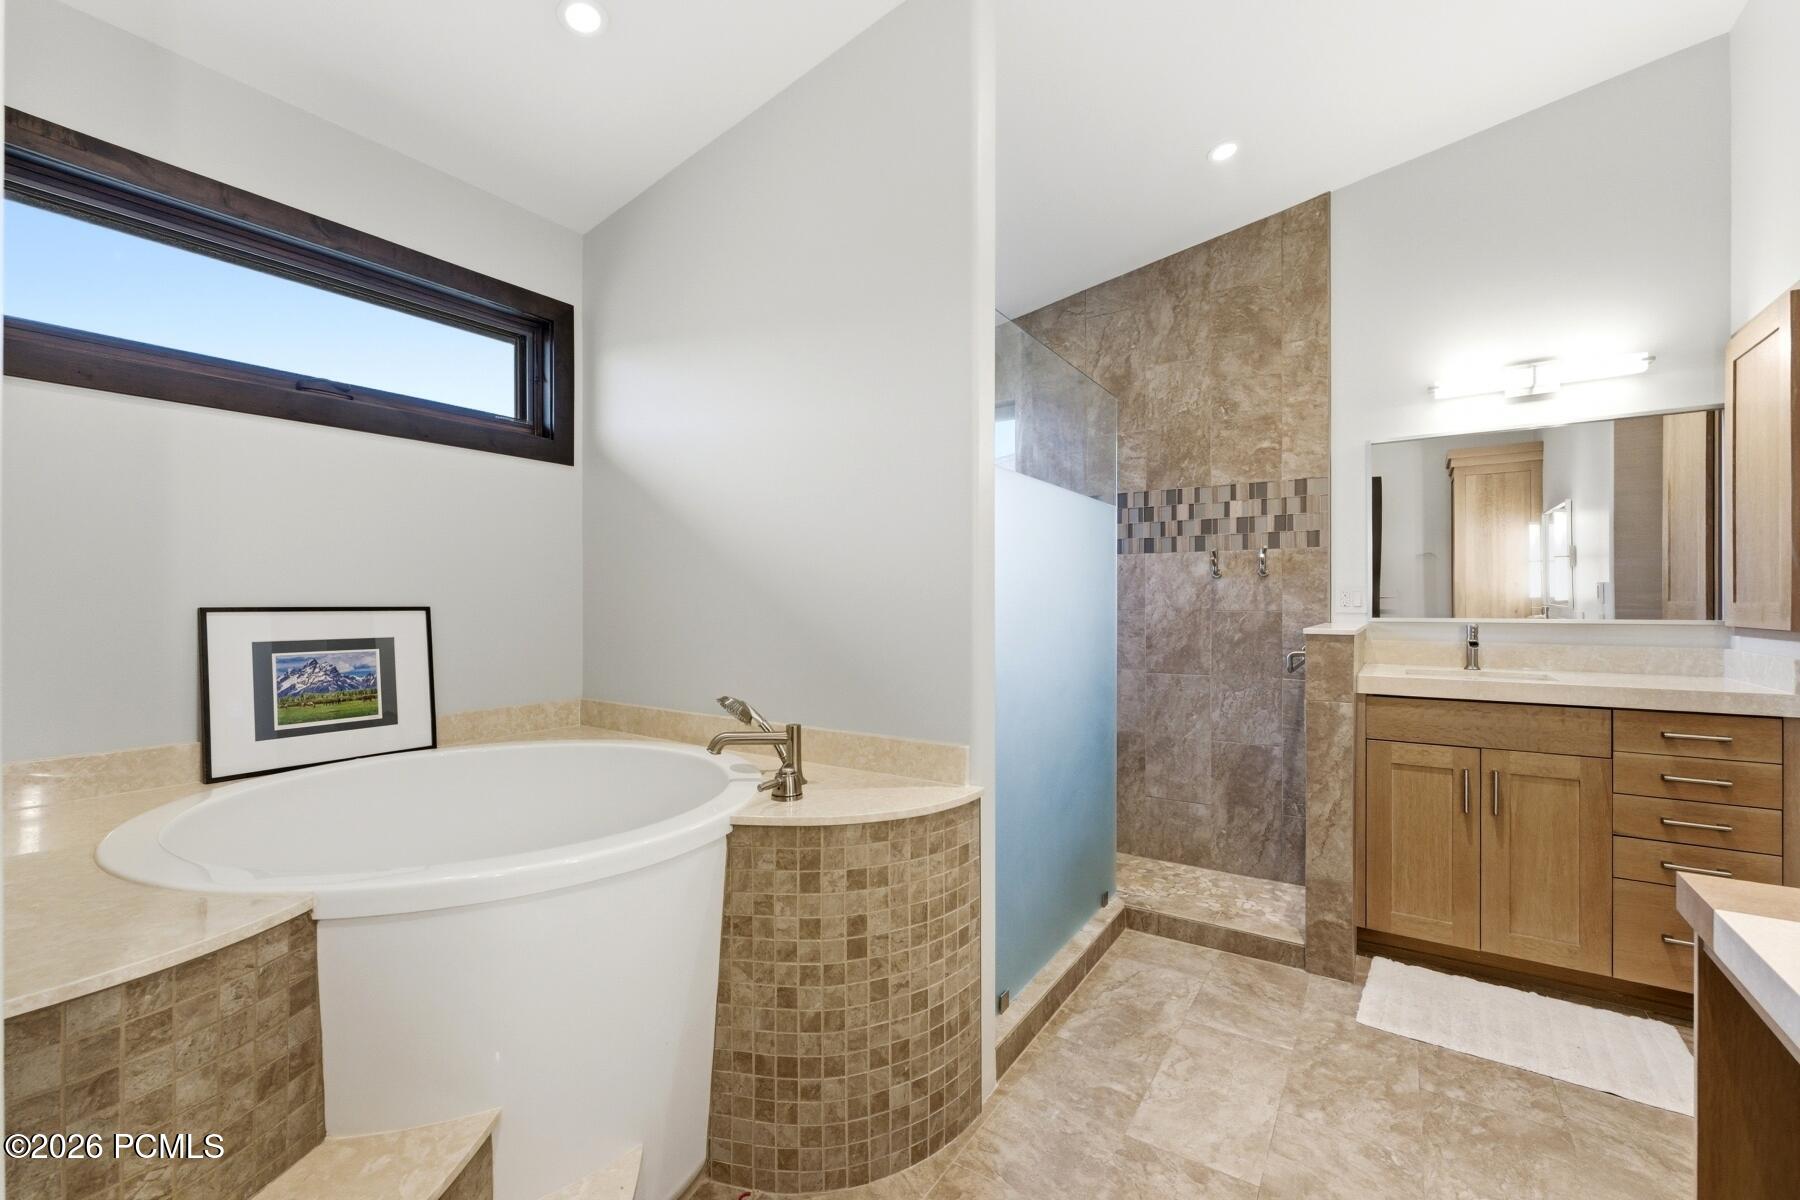
Bathroom with a soaking tub, tiled steps, glass shower, and light wood vanity.
Bathroom with a built-in soaking tub, tiled walk-in shower, and wood vanity.
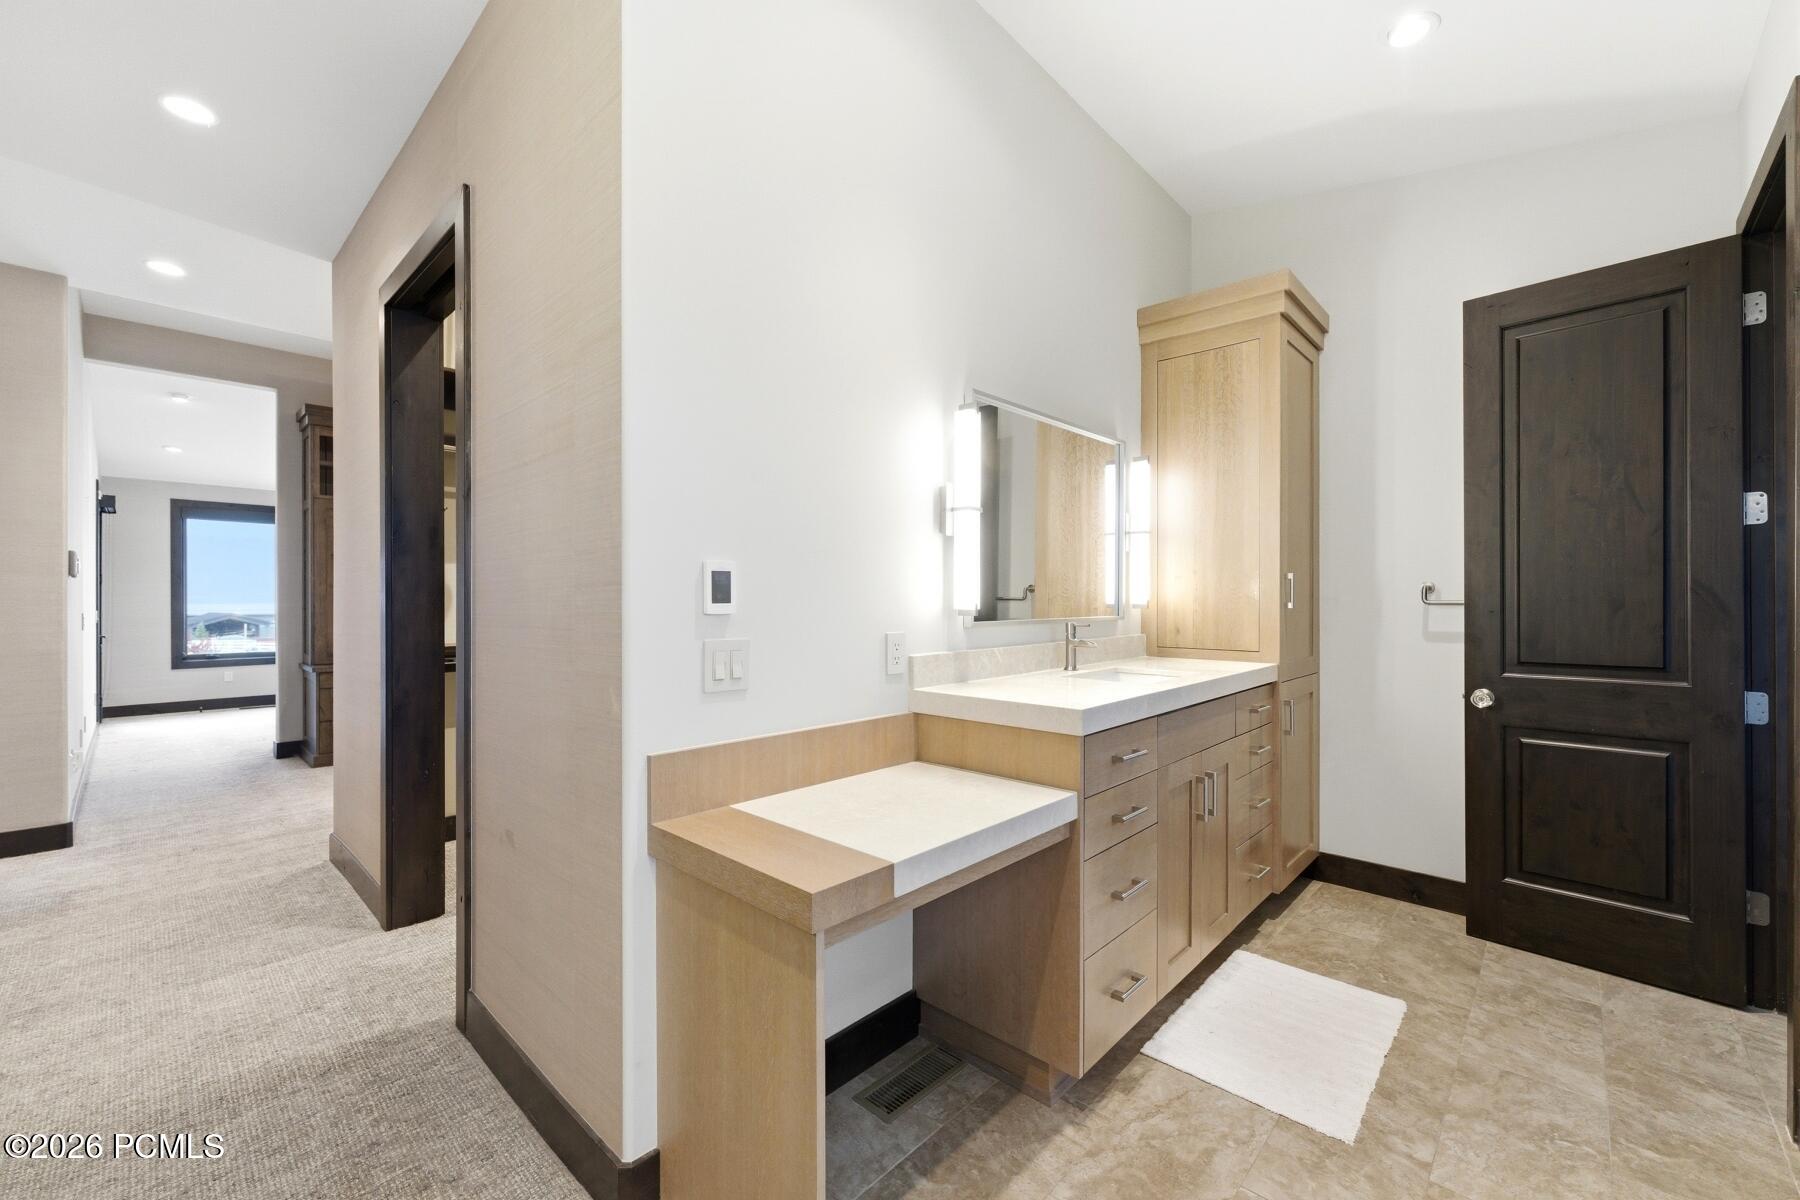
Bathroom vanity with pale wood cabinetry, stone counters, illuminated mirror, and dark paneled door.
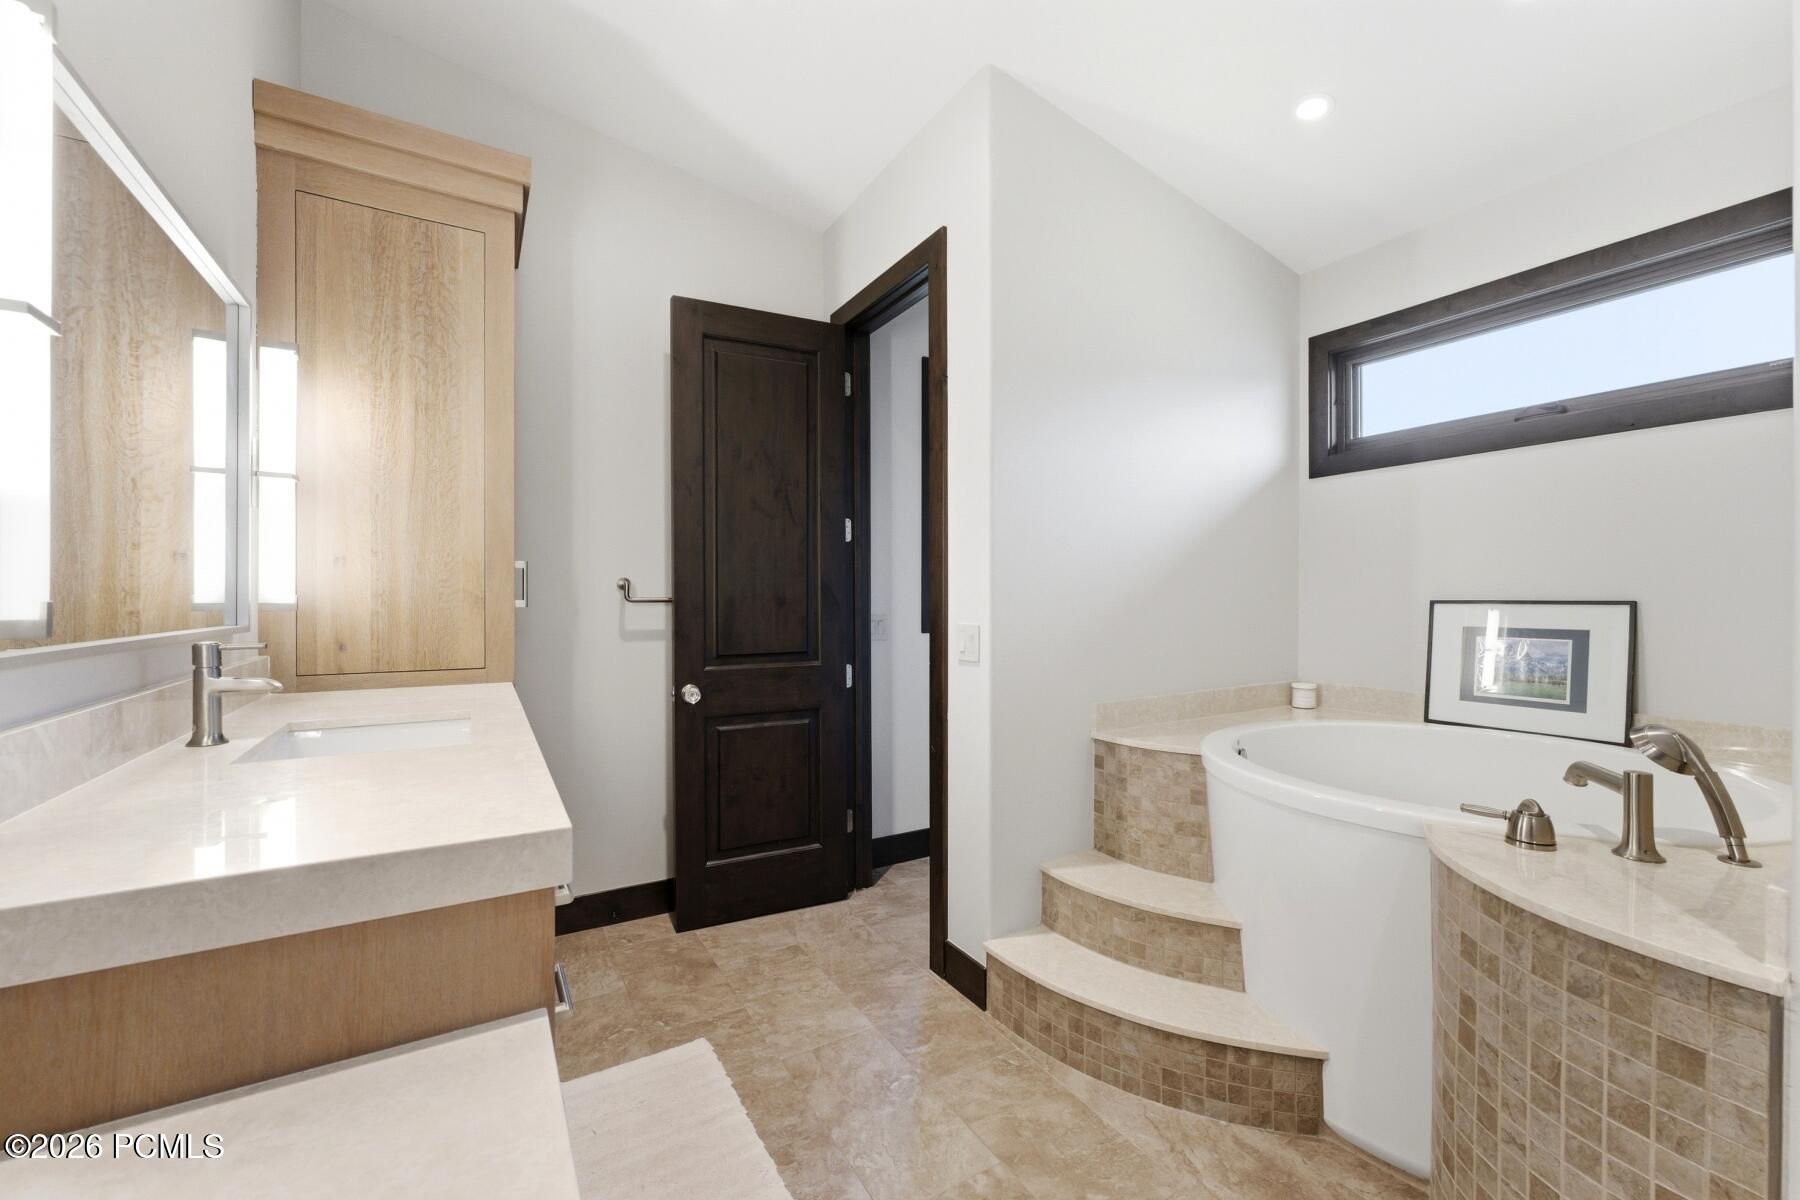
Bathroom with an oval soaking tub, tiled steps, and a stone-countertop vanity.
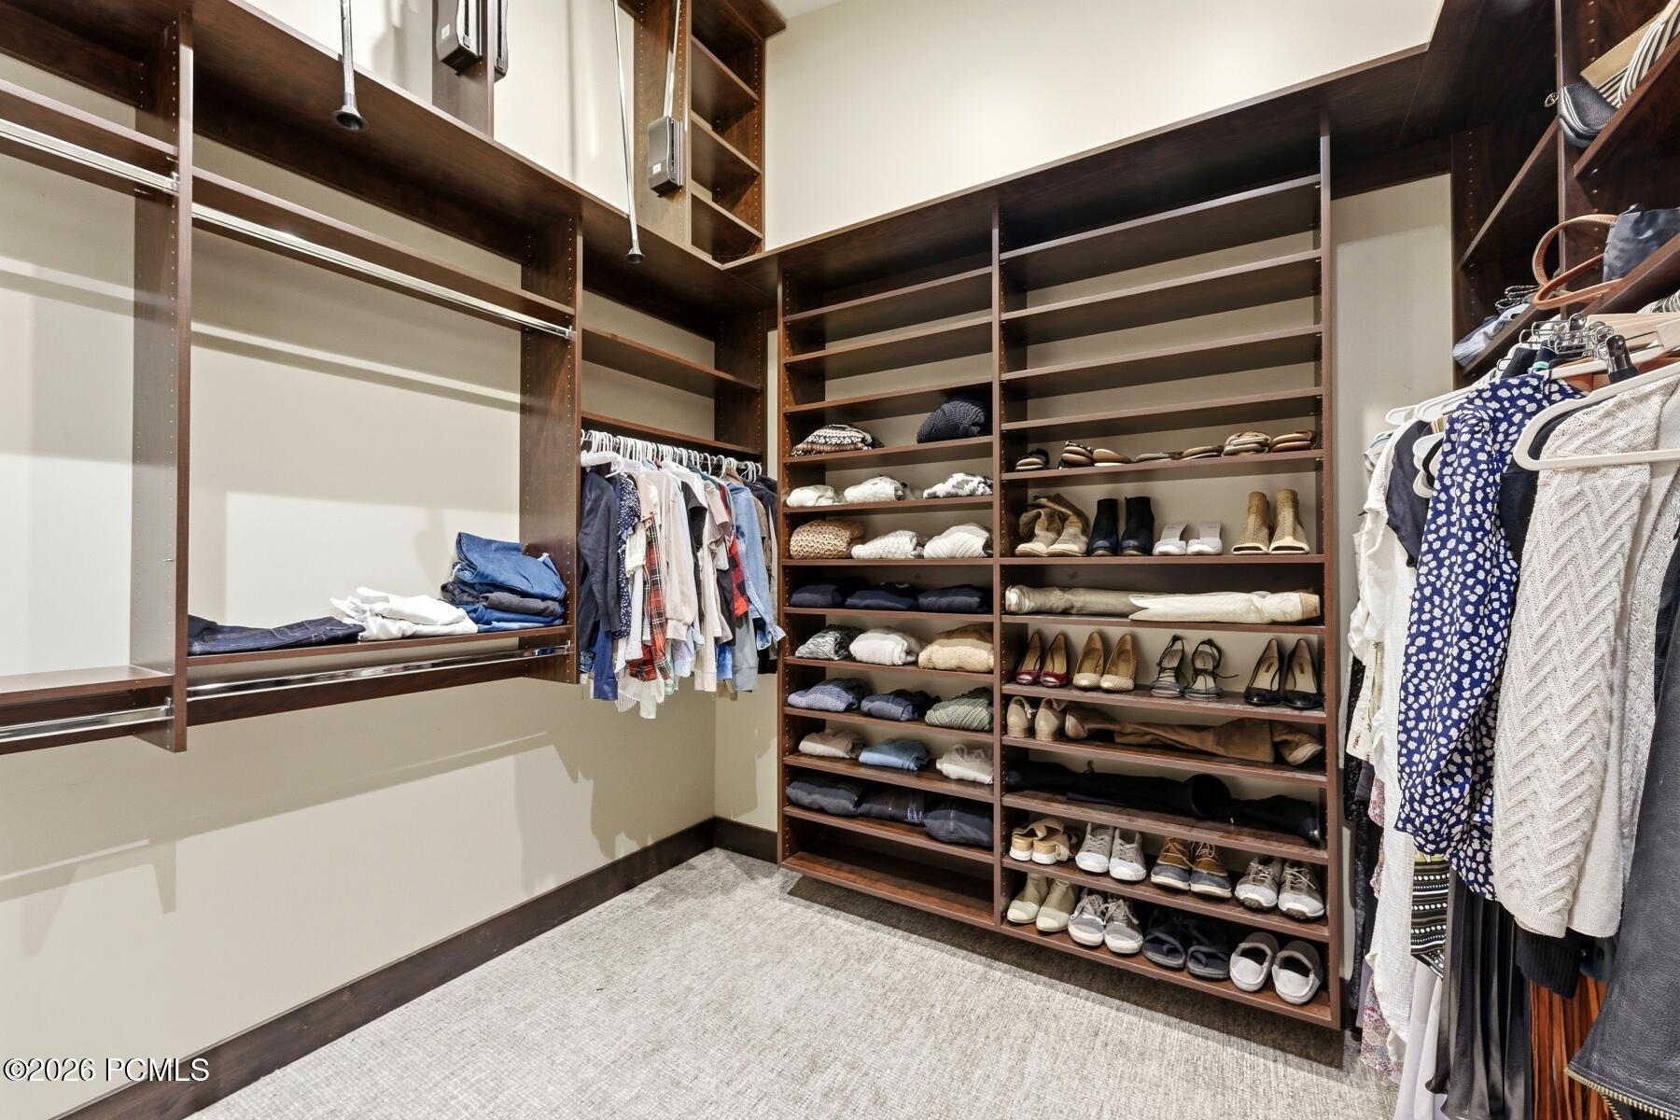
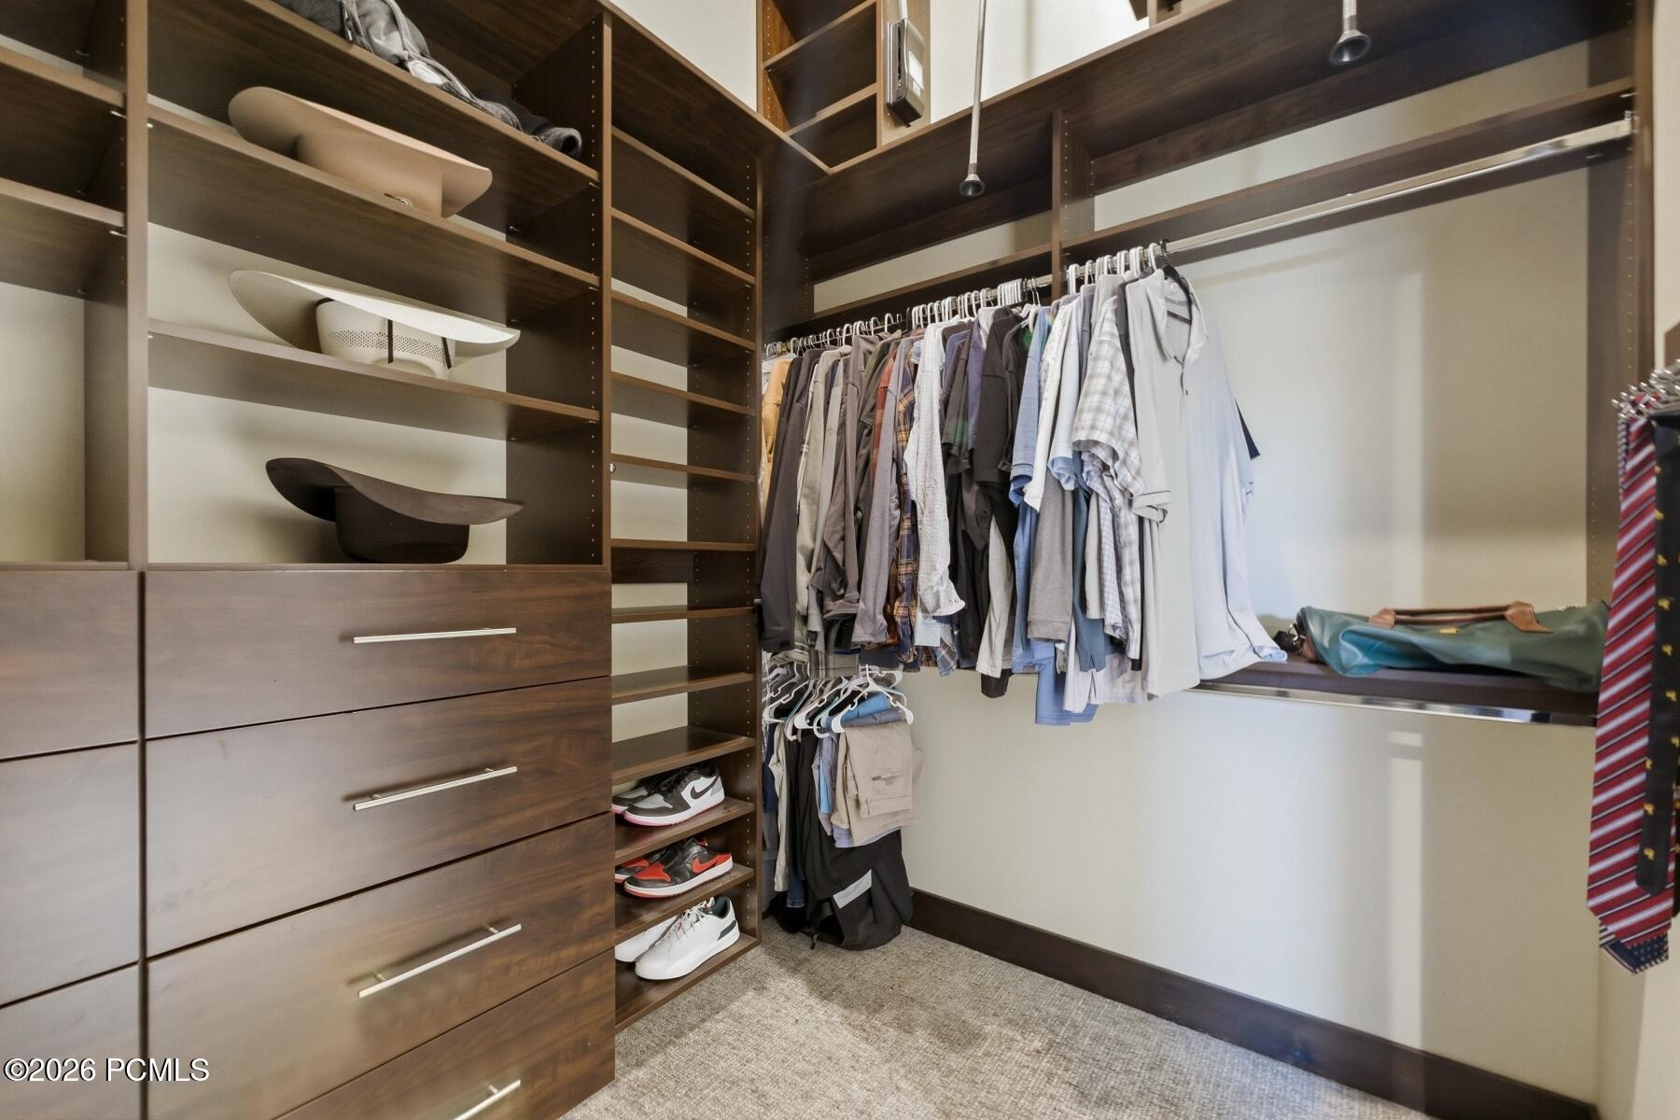
Walk-in closet with dark wood shelving, neatly arranged clothes, shoes, and a light gray rug.
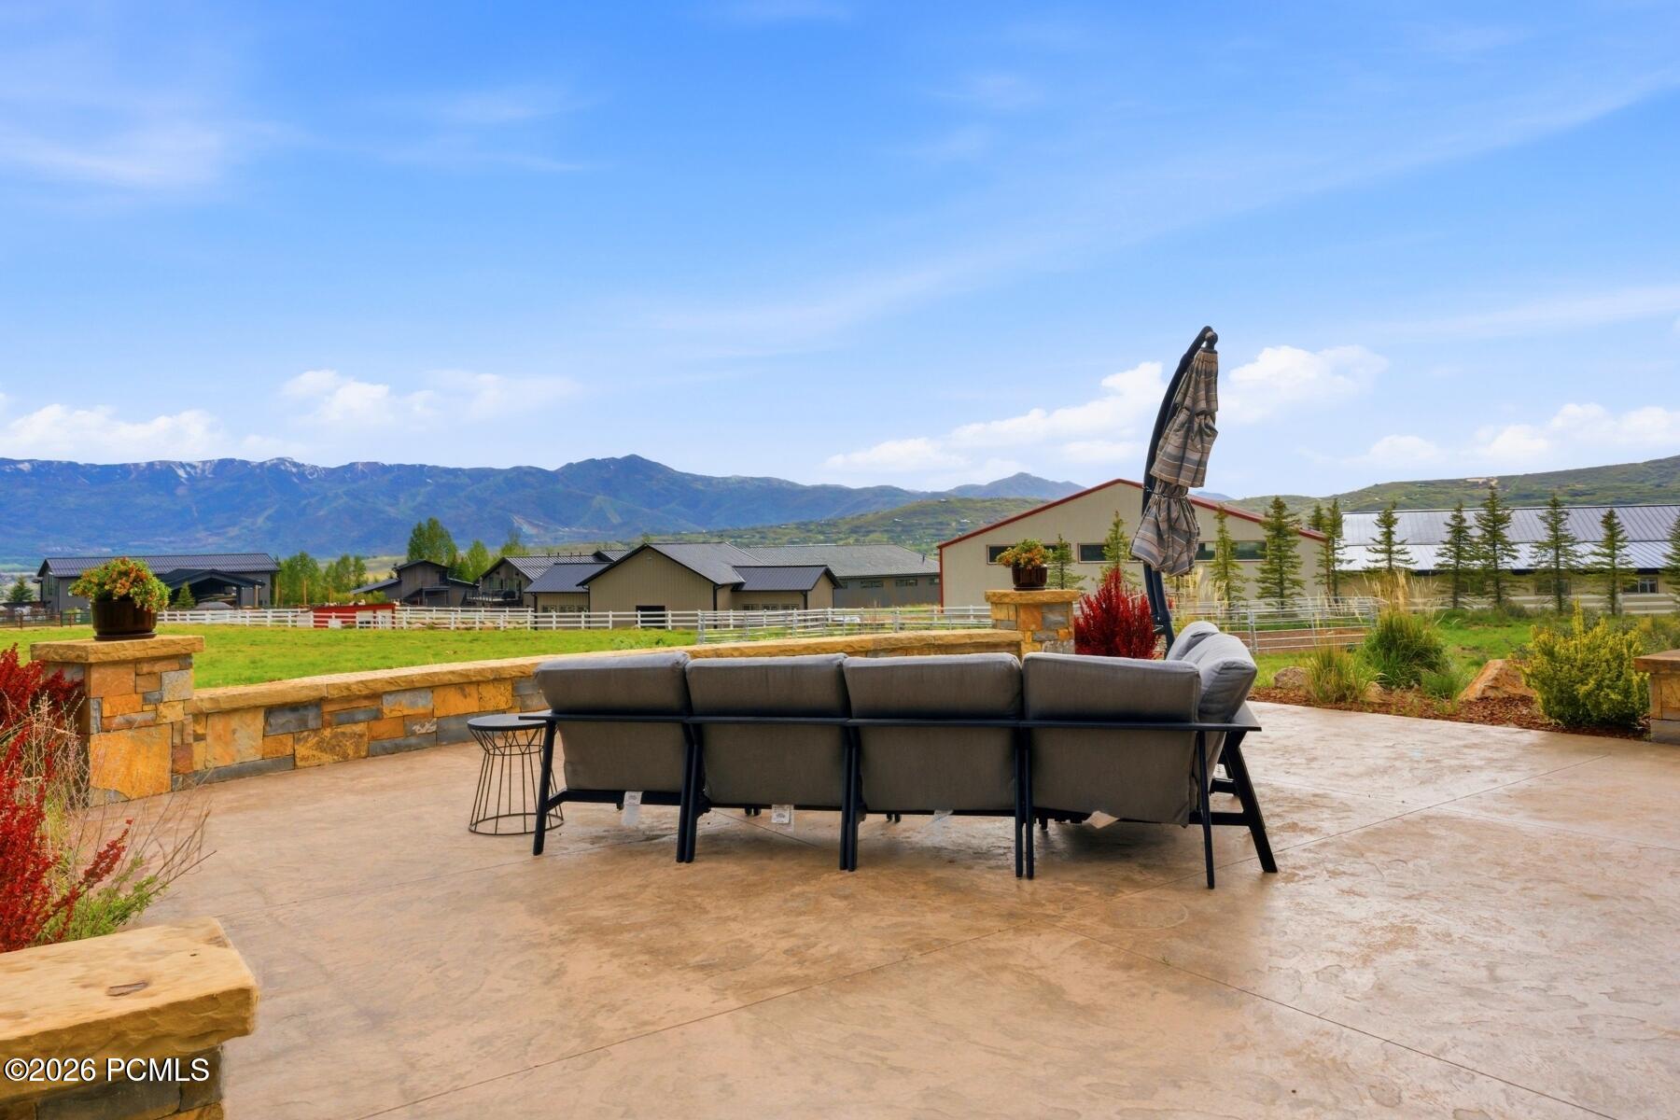
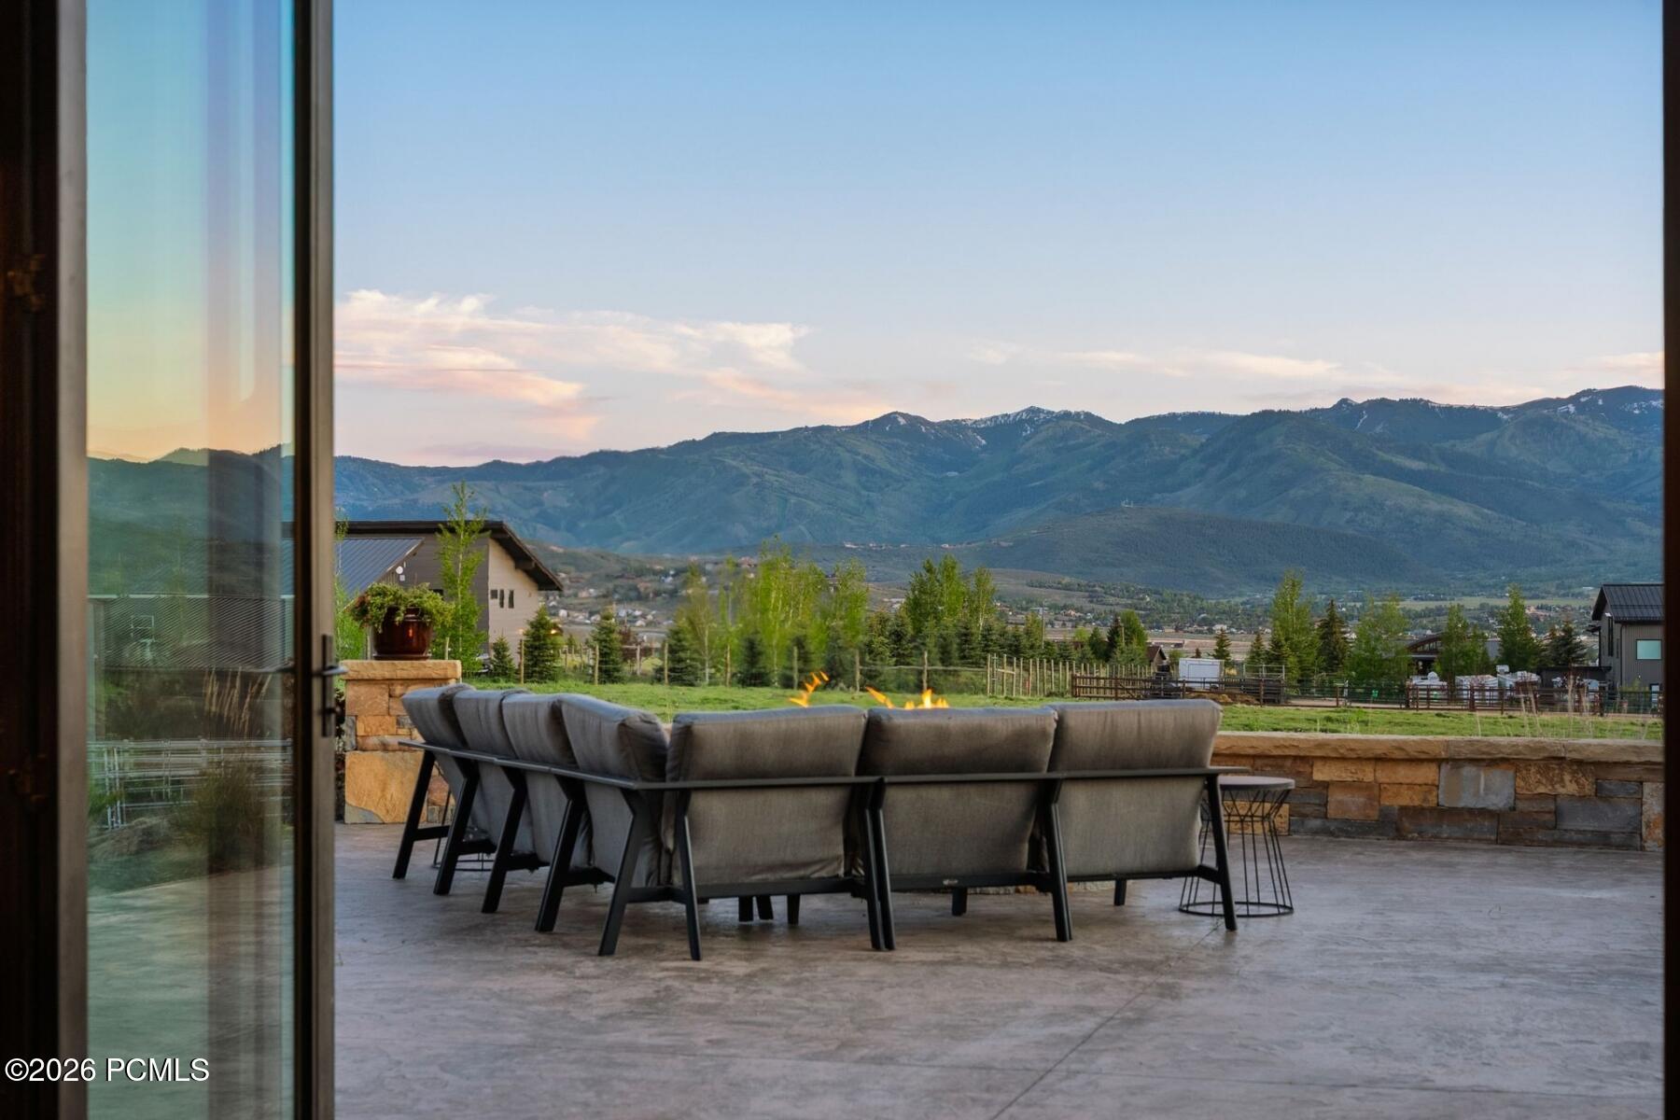
Stone patio with outdoor sectional seating overlooking green grounds and distant mountains.
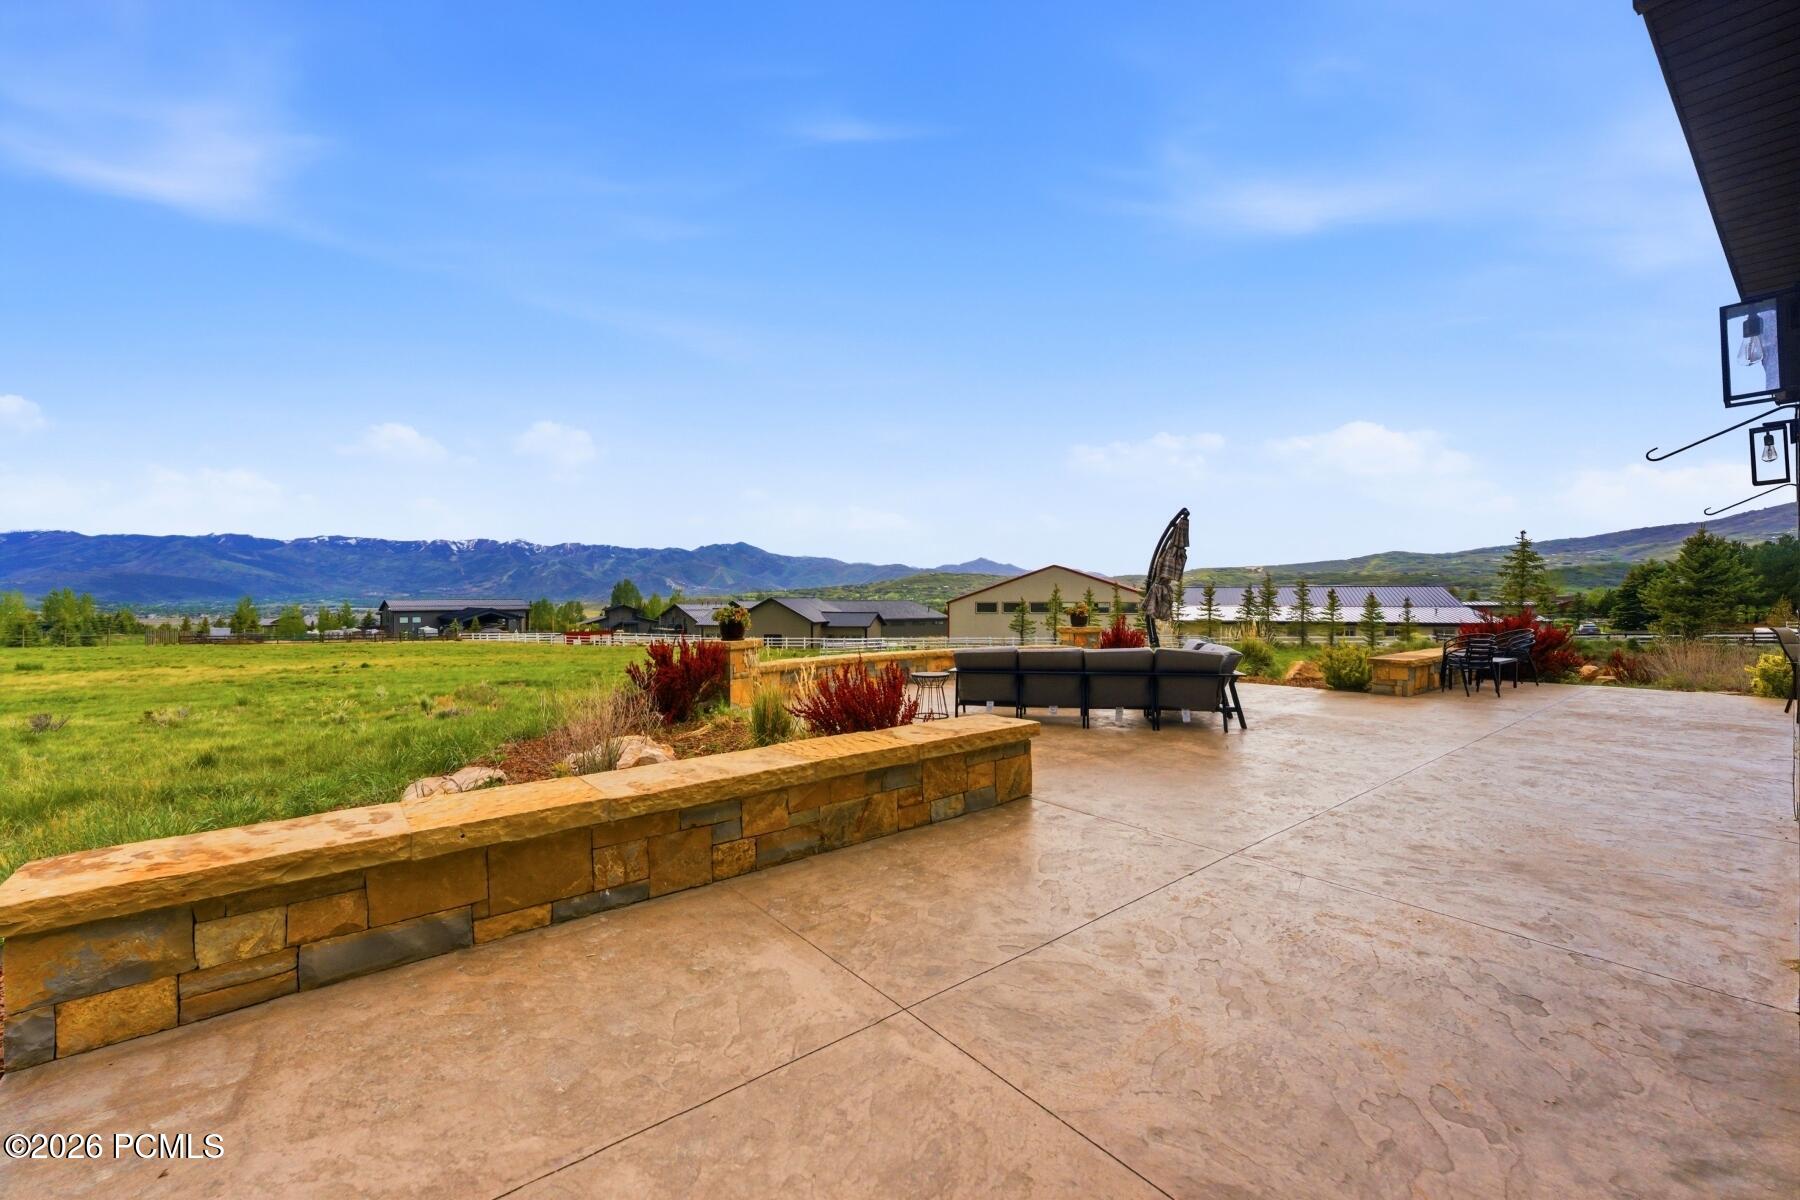
Stone patio with outdoor seating overlooking a meadow and mountain ranges.
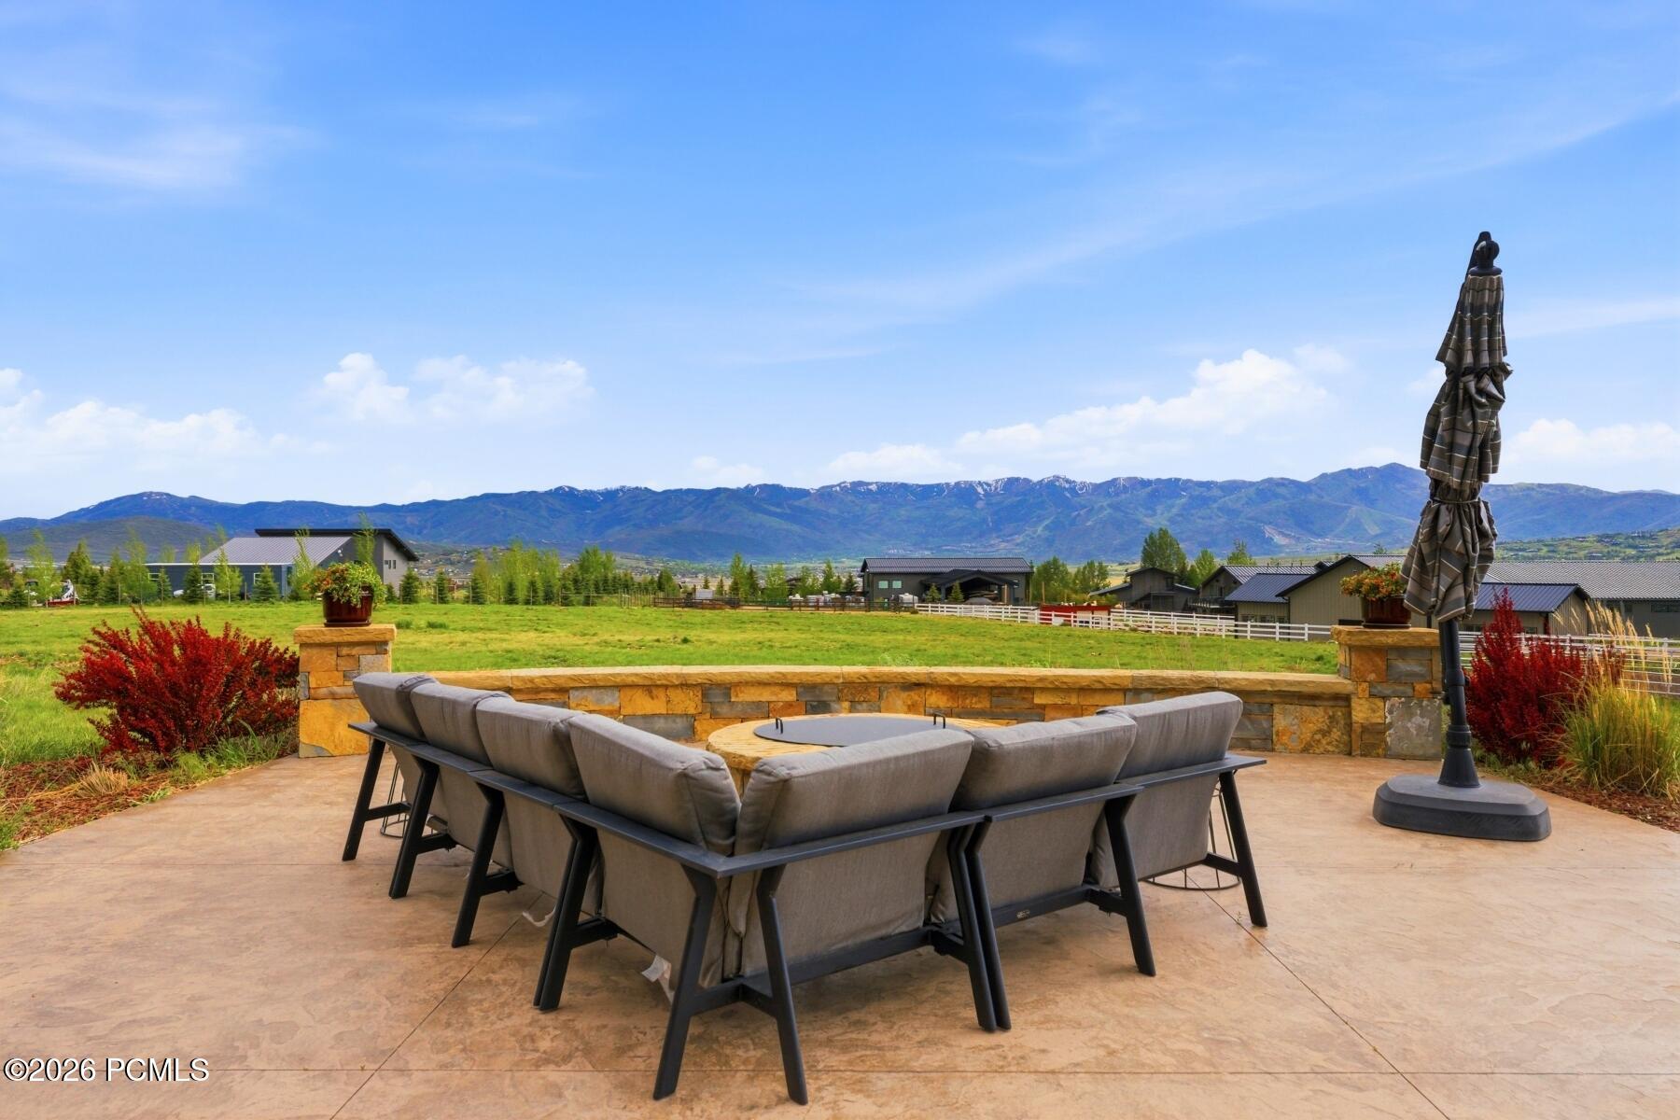
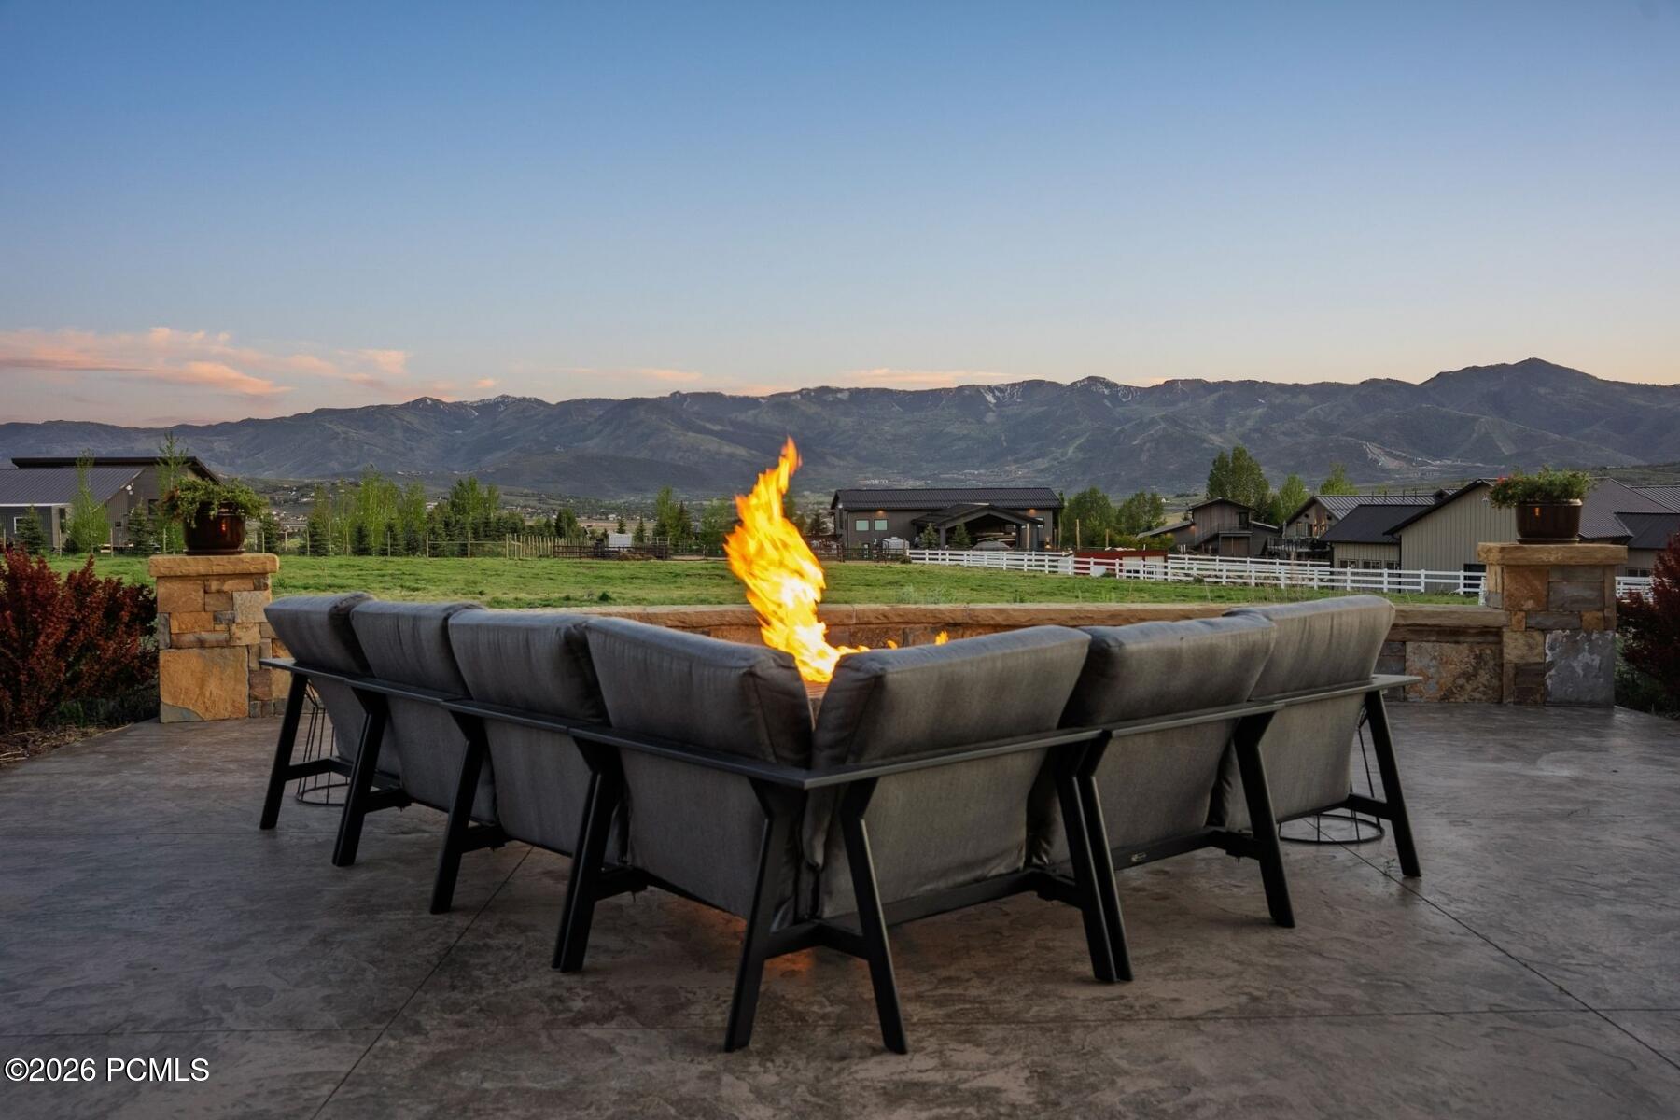
Outdoor patio seating and fire pit overlooking a green lawn and mountain range.
Patio dining area with a fire feature and sweeping mountain views at sunset.
Patio seating surrounds a lit fire pit, with mountain views beyond.
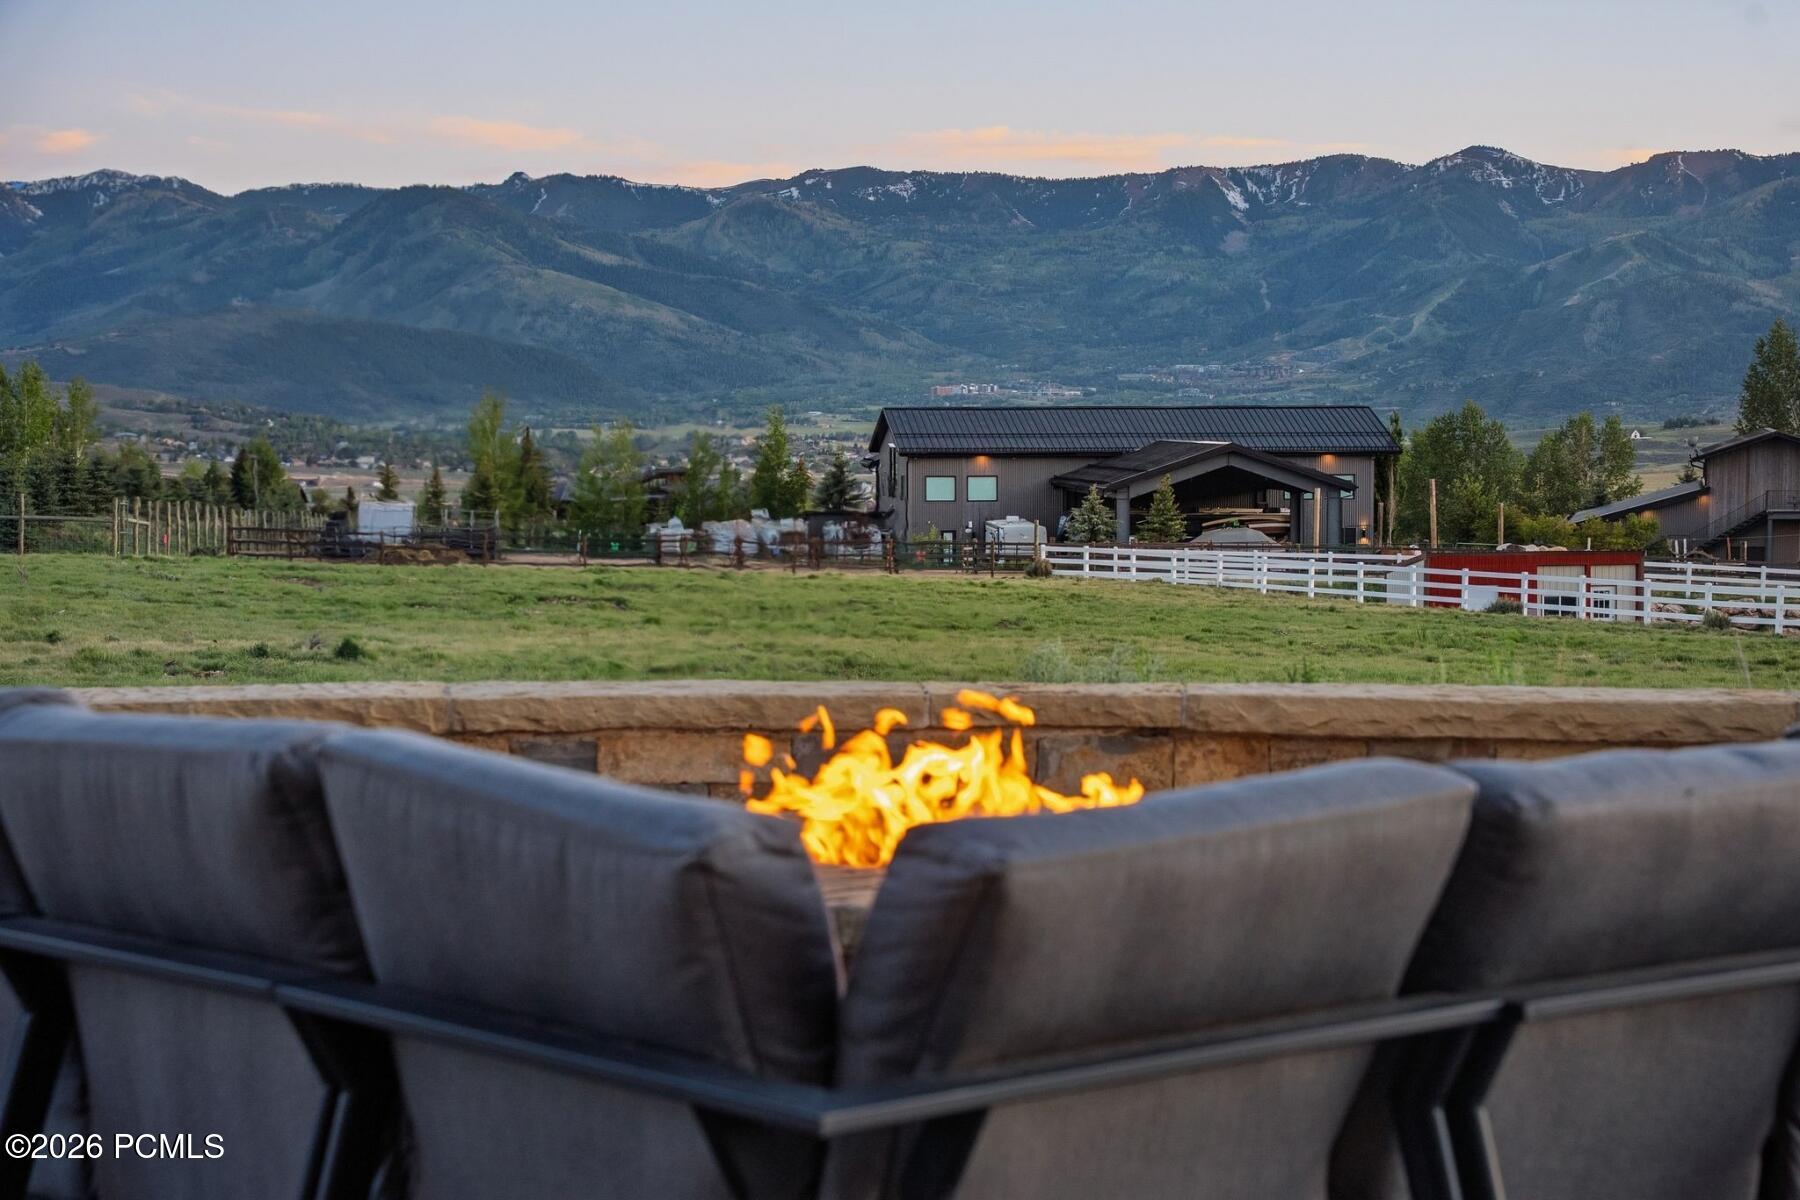
Modern home with a fenced yard and mountain backdrop, viewed over a lit fire pit and outdoor seating.
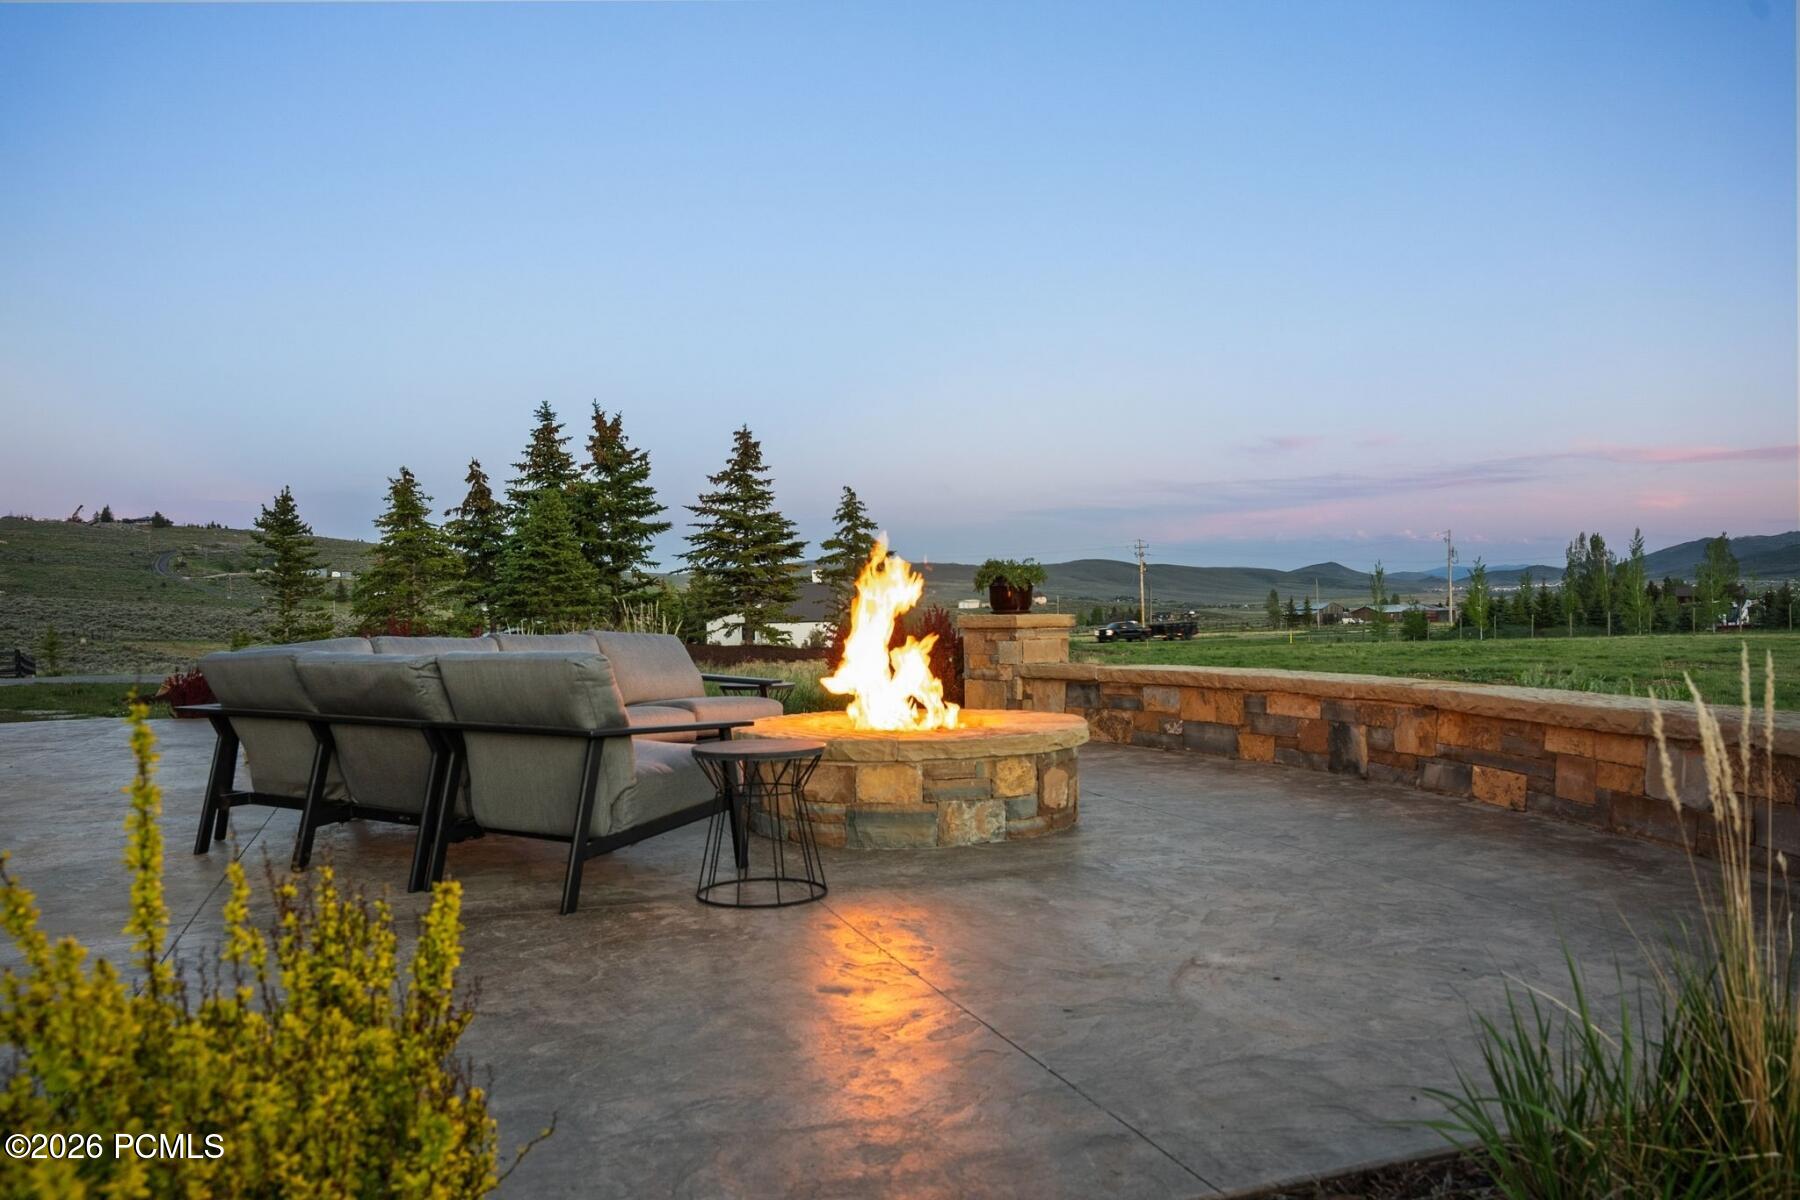
Stone patio with a fire pit and outdoor sofa overlooking hills at dusk.
Living room with leather chairs and mountain views through floor-to-ceiling windows.
Living room windows frame a mountain valley view, with a neighboring home and snow-dusted ridges.
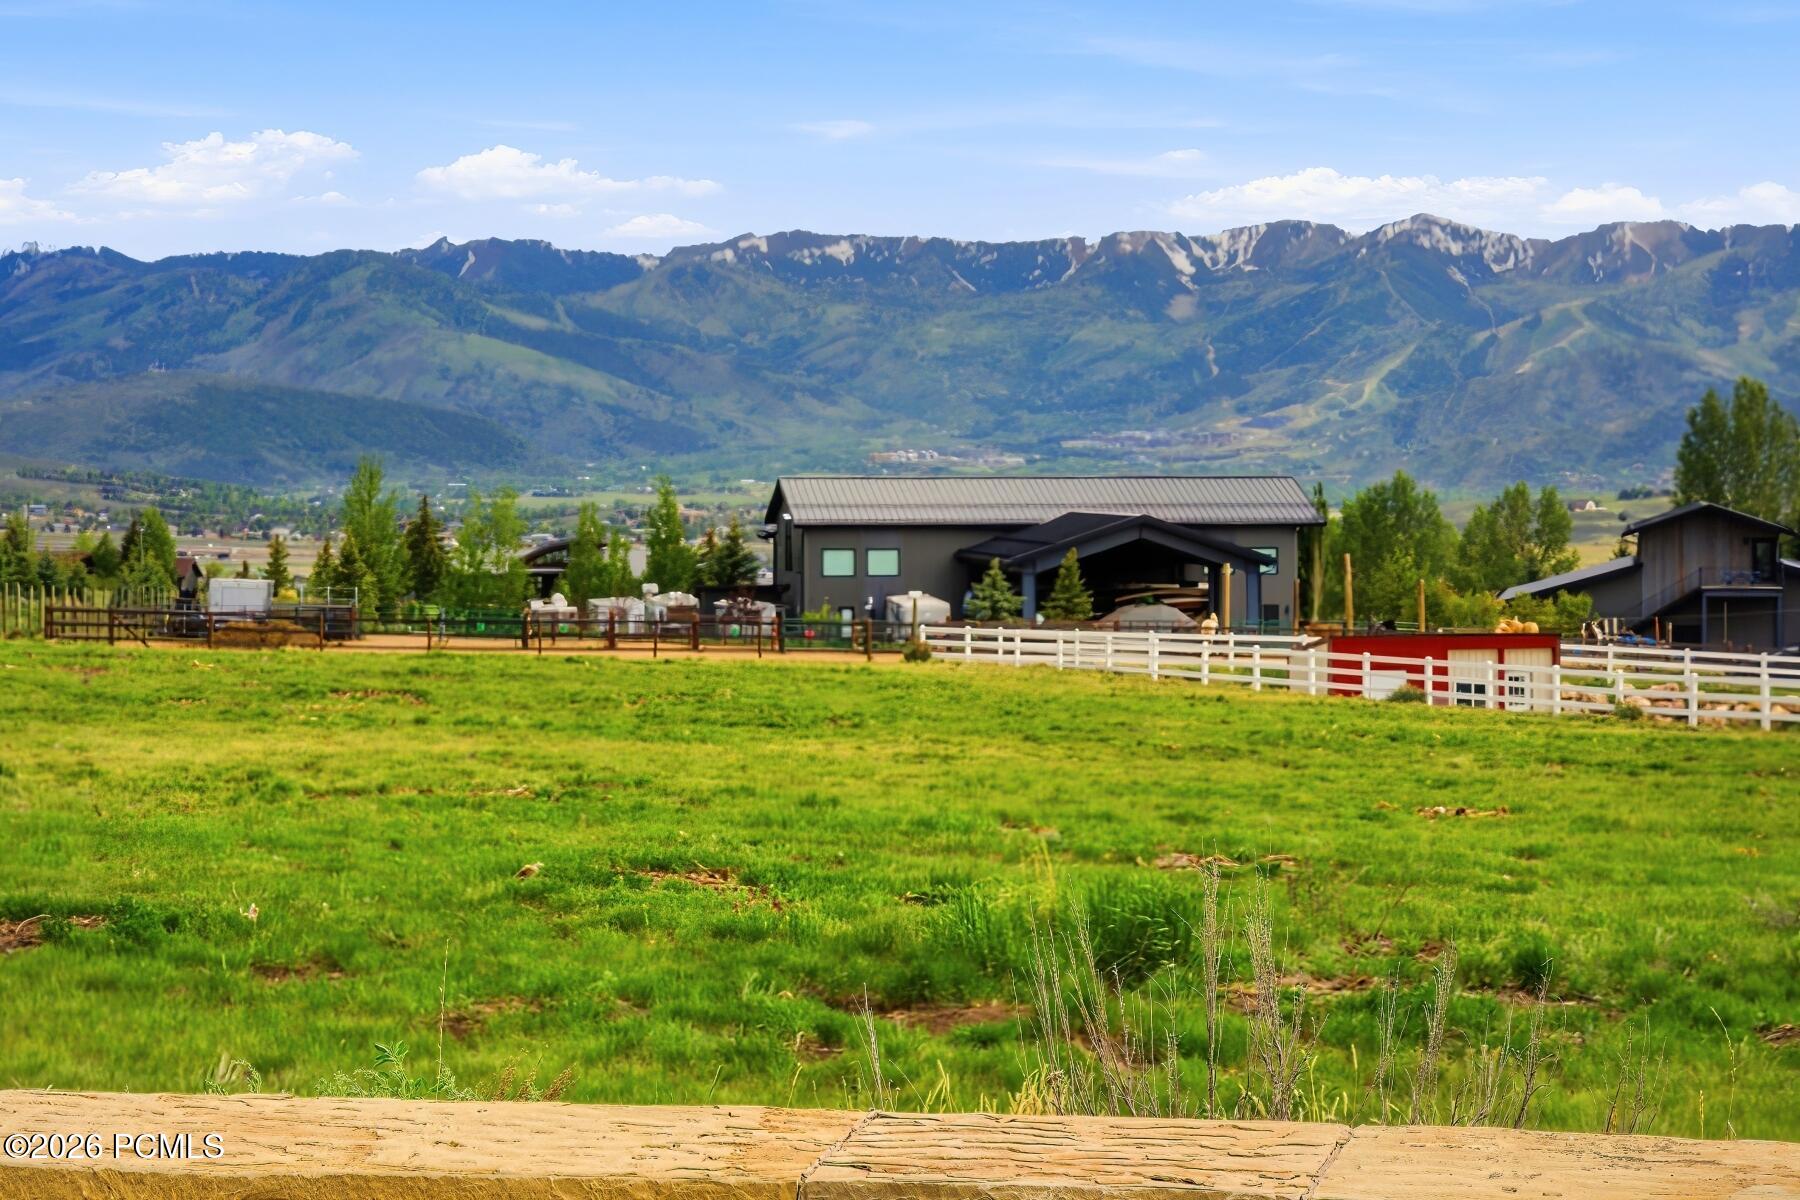
Rural property with fenced pasture and buildings beneath a broad mountain range.
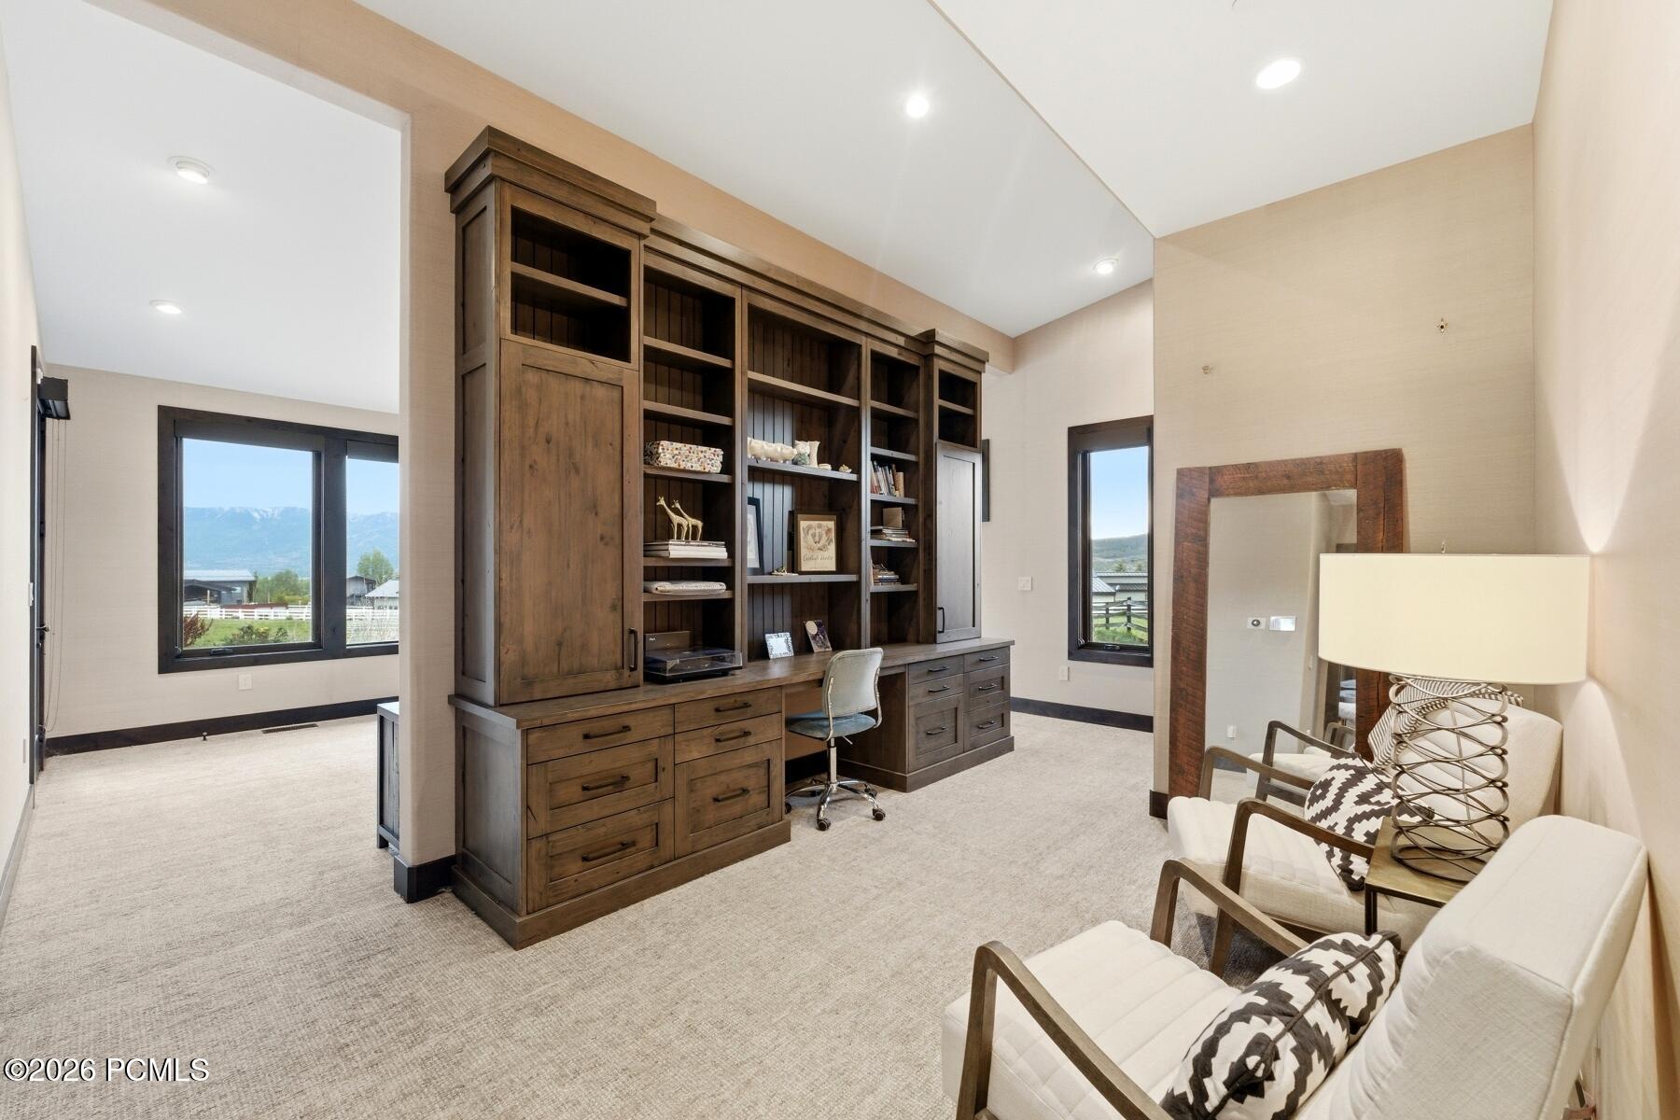
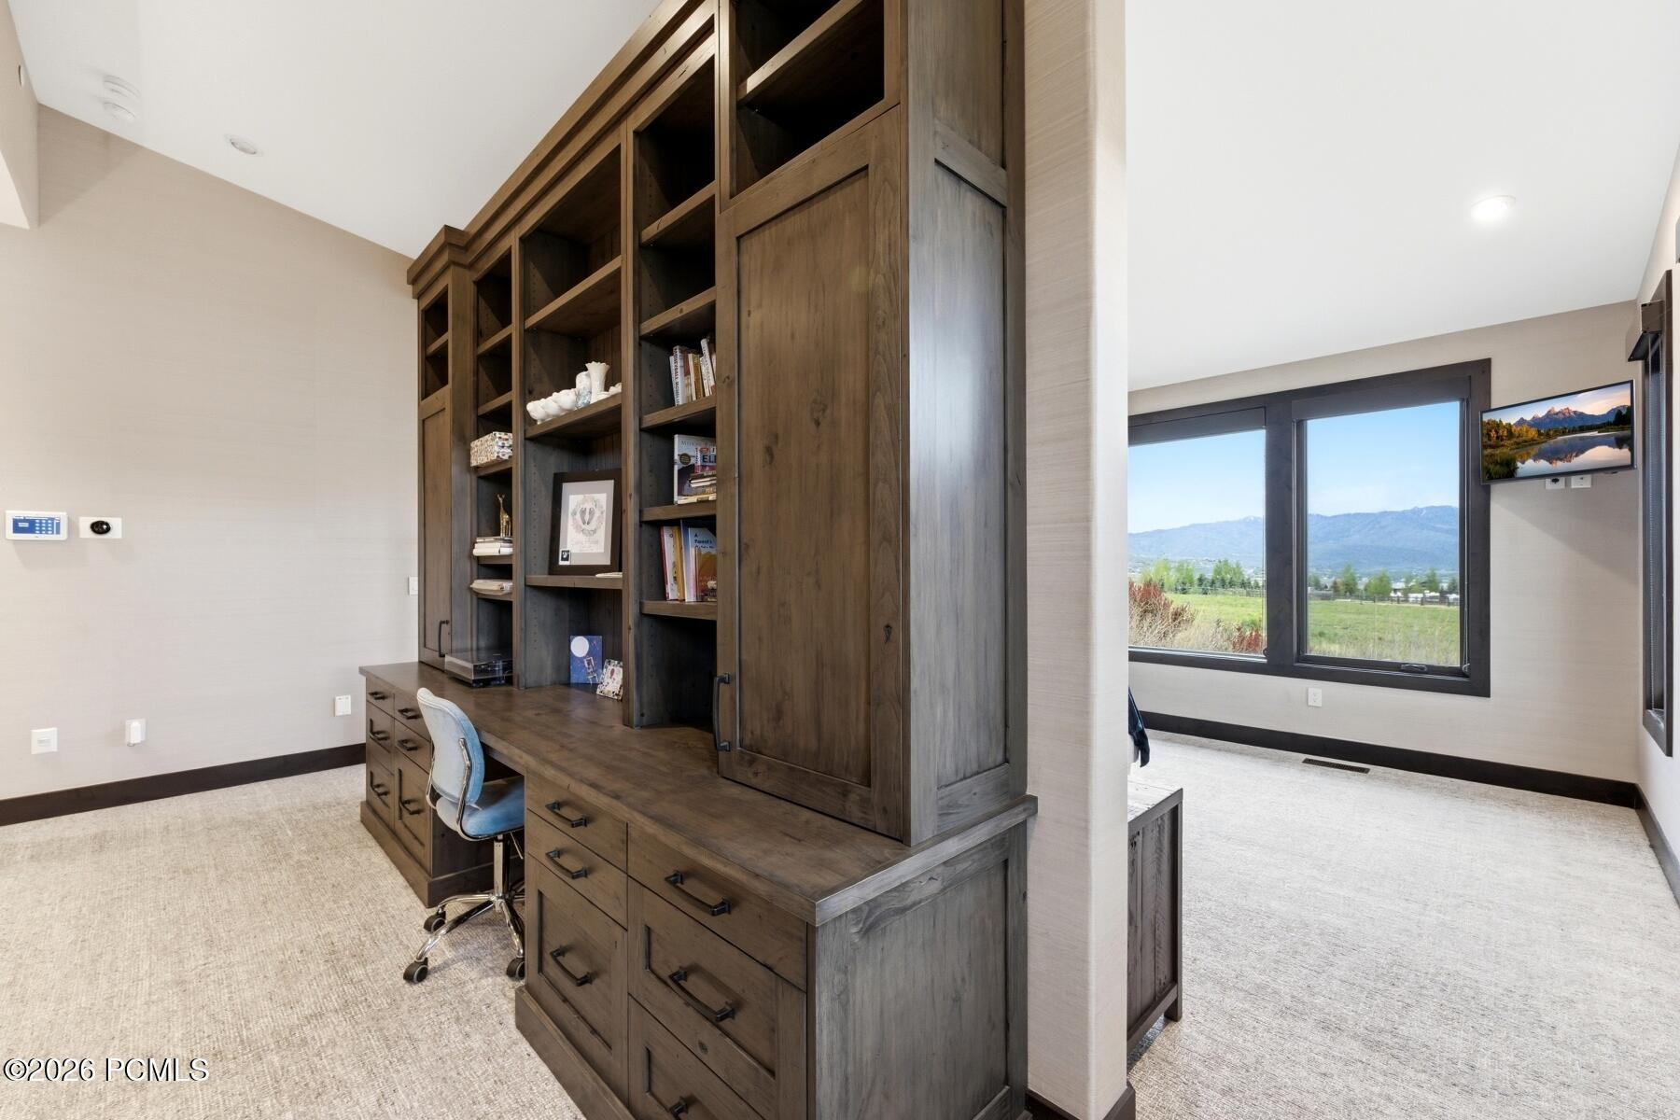
Furnished home office with a dark wood built-in desk and bookcase, seating, and mountain views through the windows.
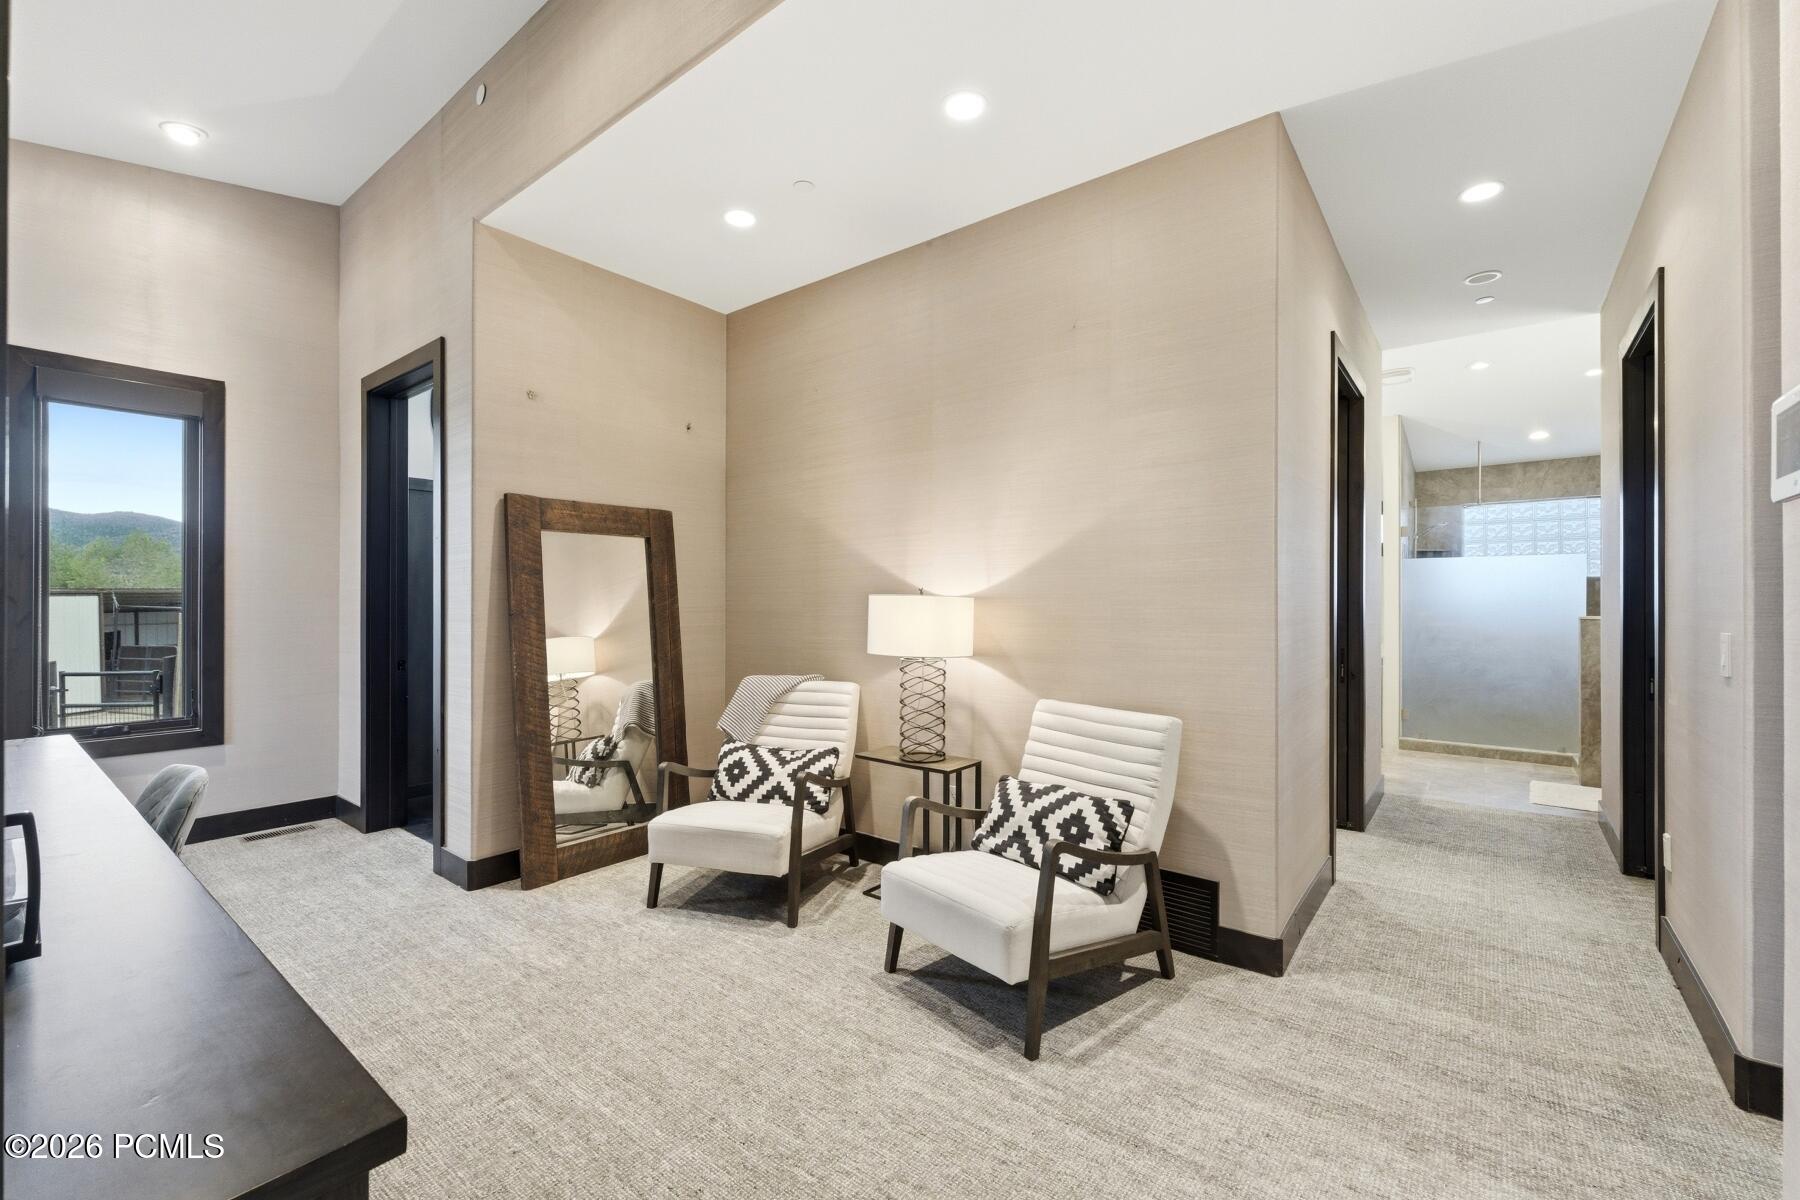
Furnished sitting area with white lounge chairs and patterned pillows beside a hallway to the bathroom.
Home office with dark wood built-ins and a window overlooking fields and mountains.
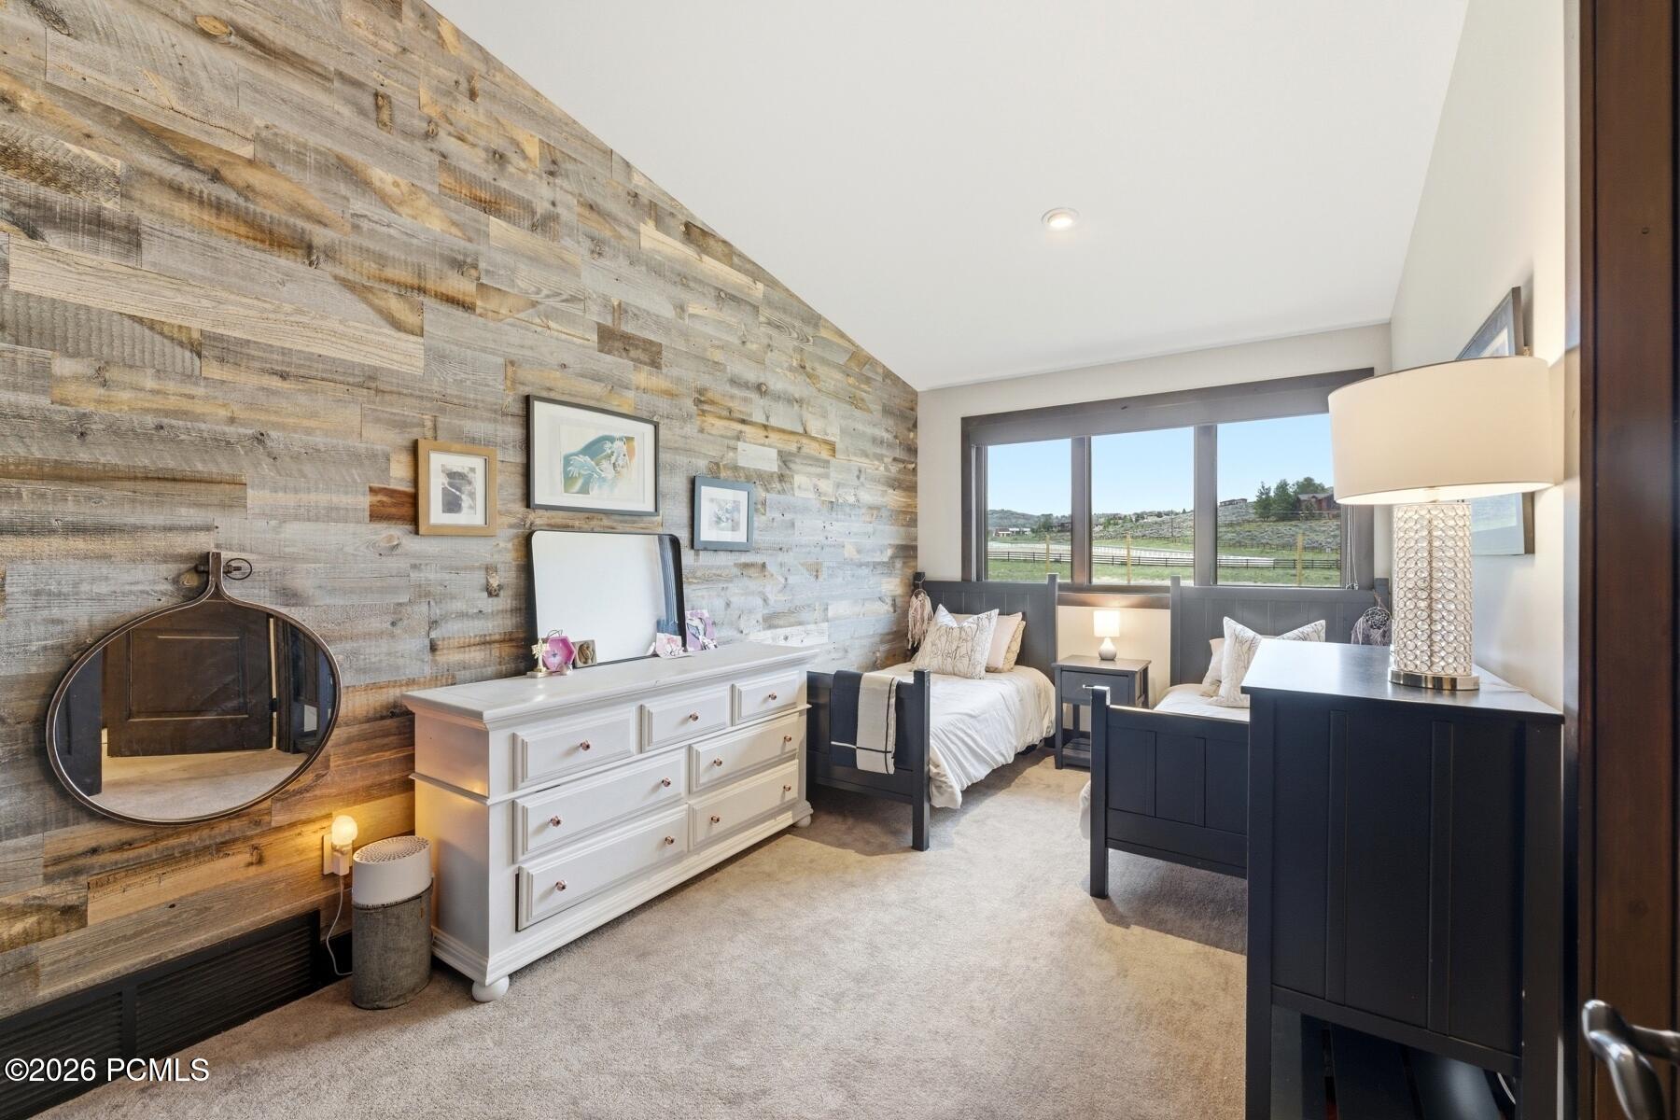
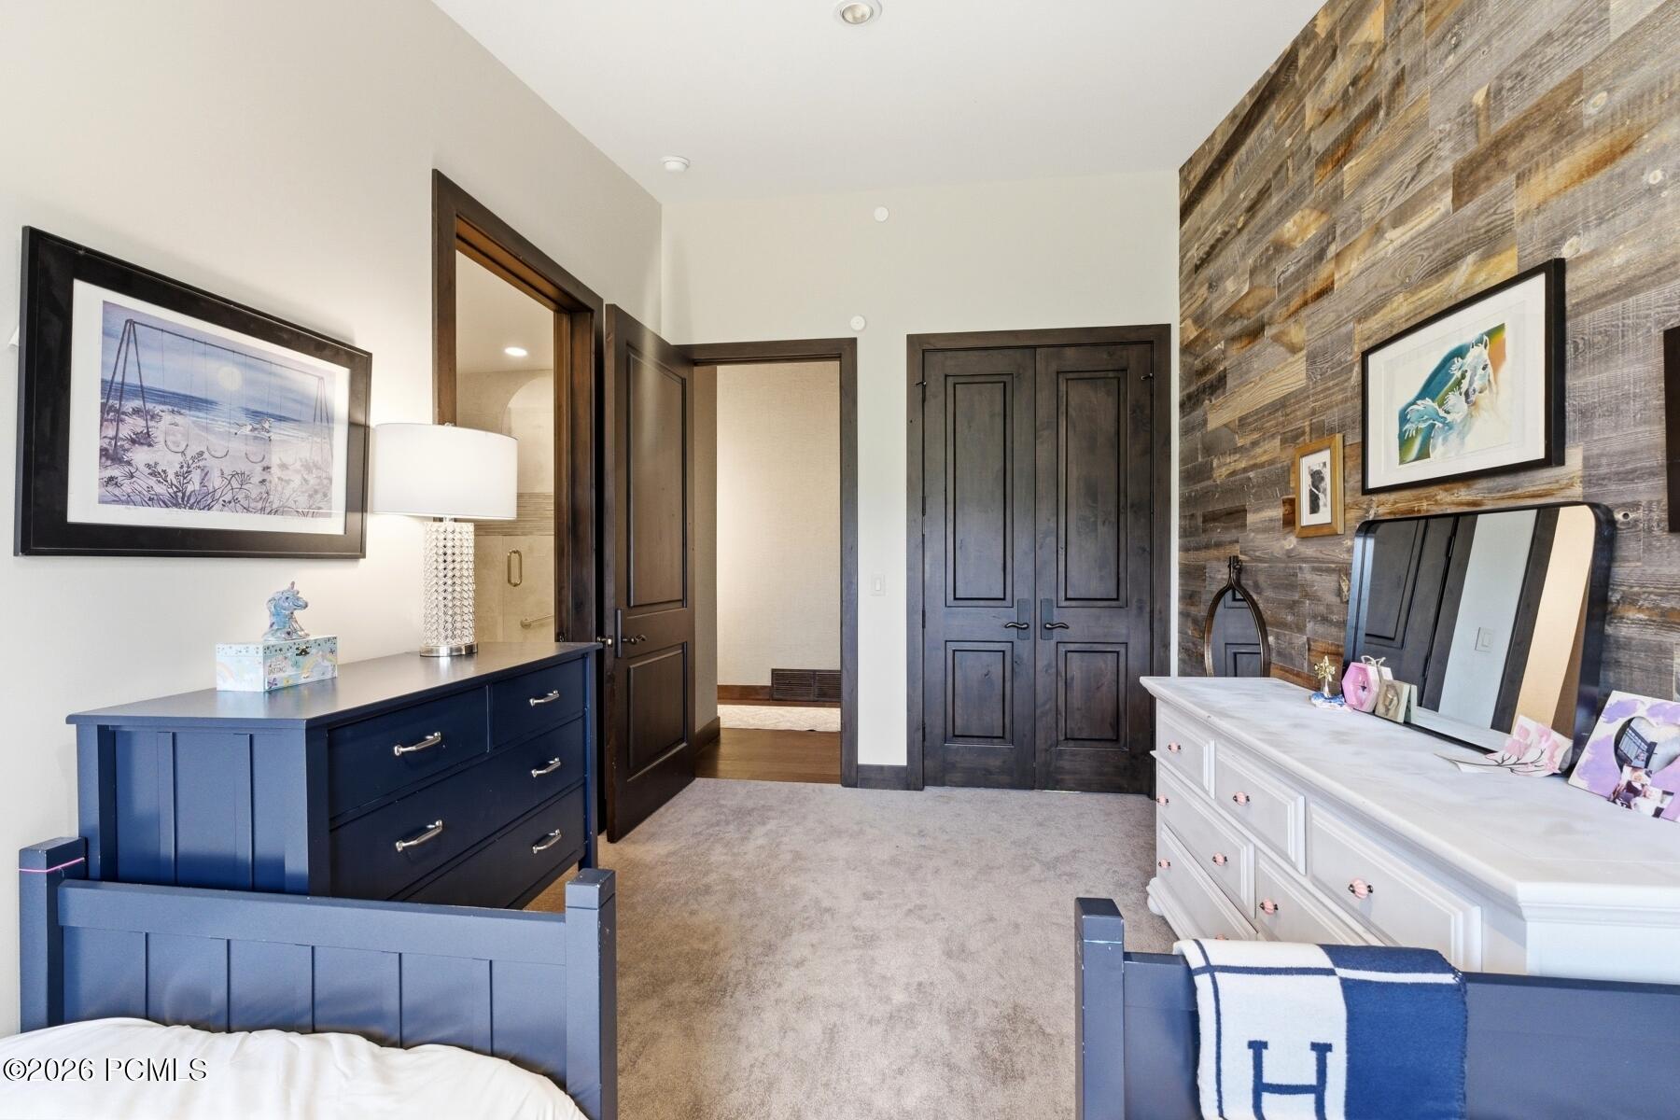
Bedroom with twin beds, a reclaimed-wood accent wall, and windows overlooking open land.
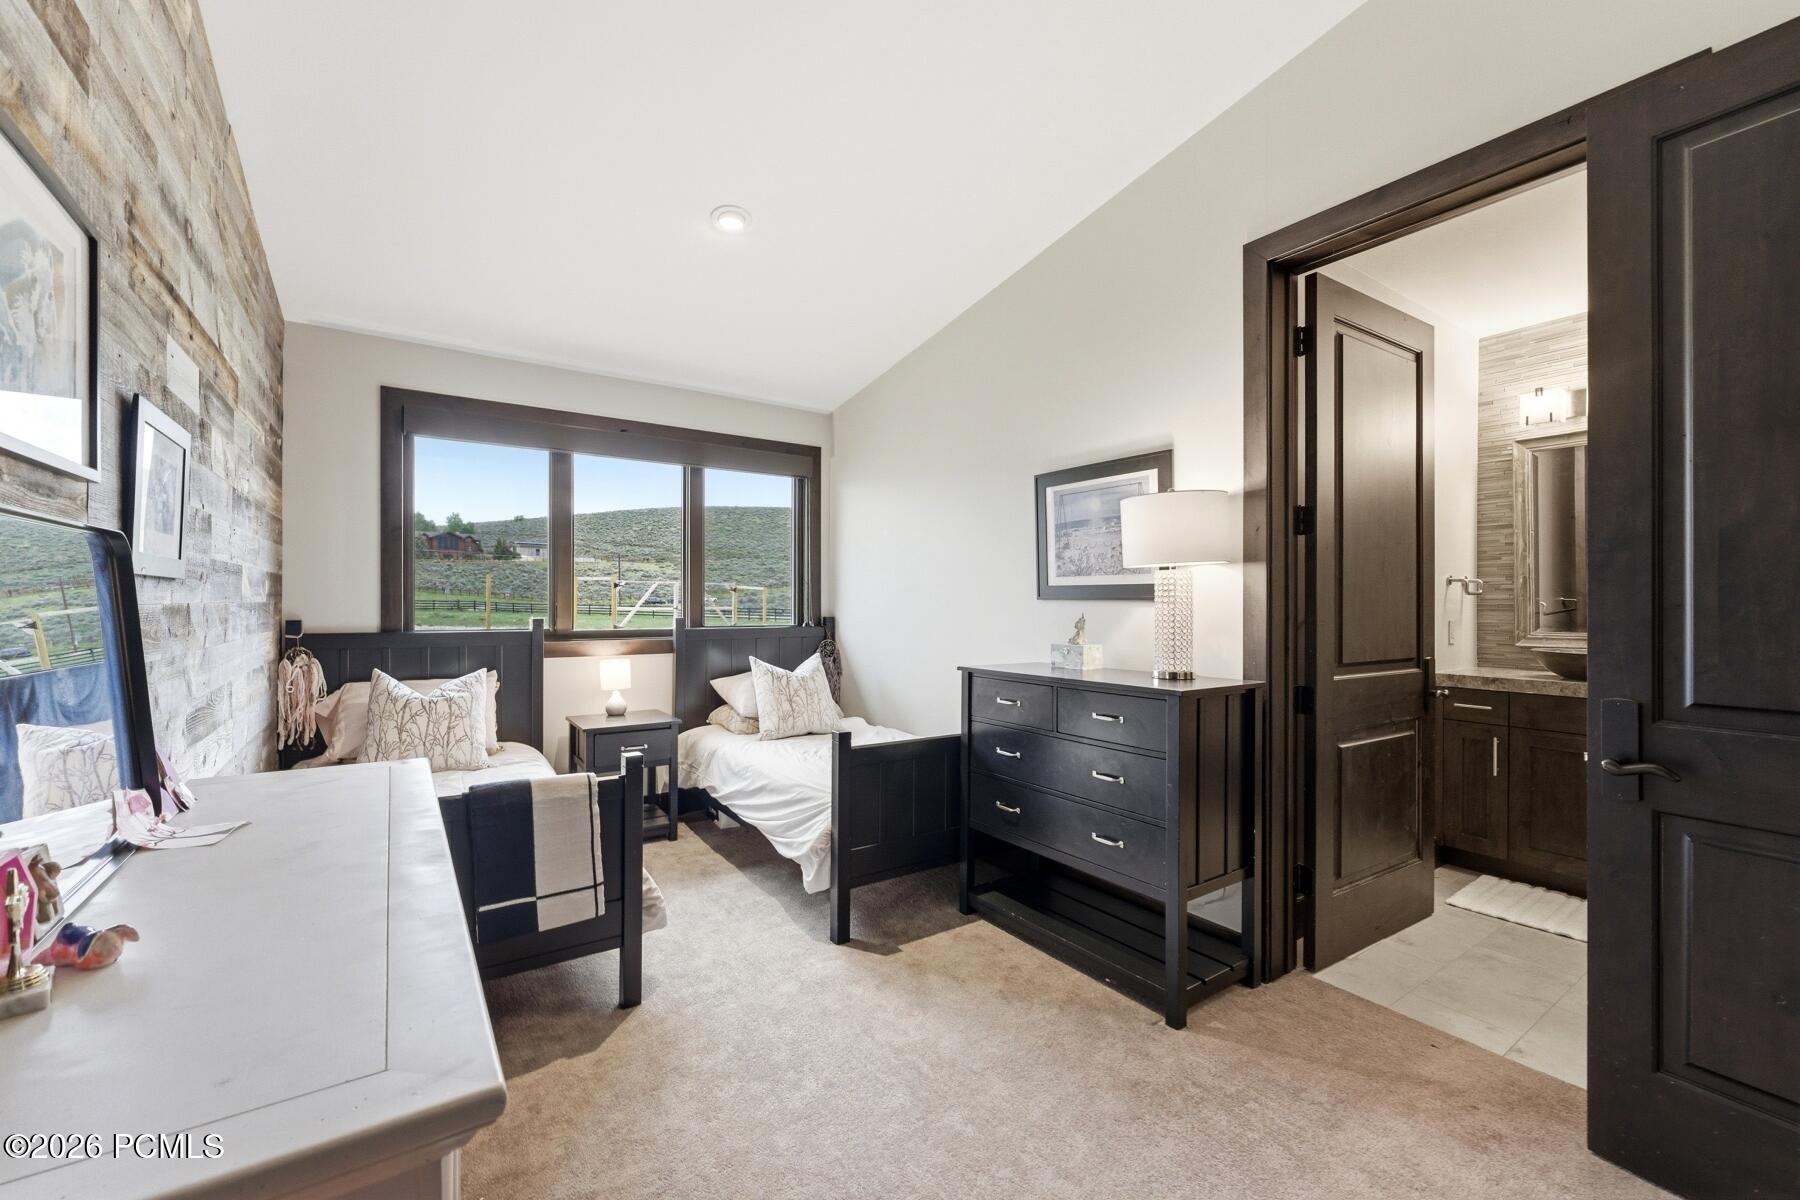
Bedroom with twin beds, a reclaimed wood accent wall, and an open doorway to the en-suite bathroom.
Bedroom with blue bed frames, white dresser, and rustic wood accent wall.
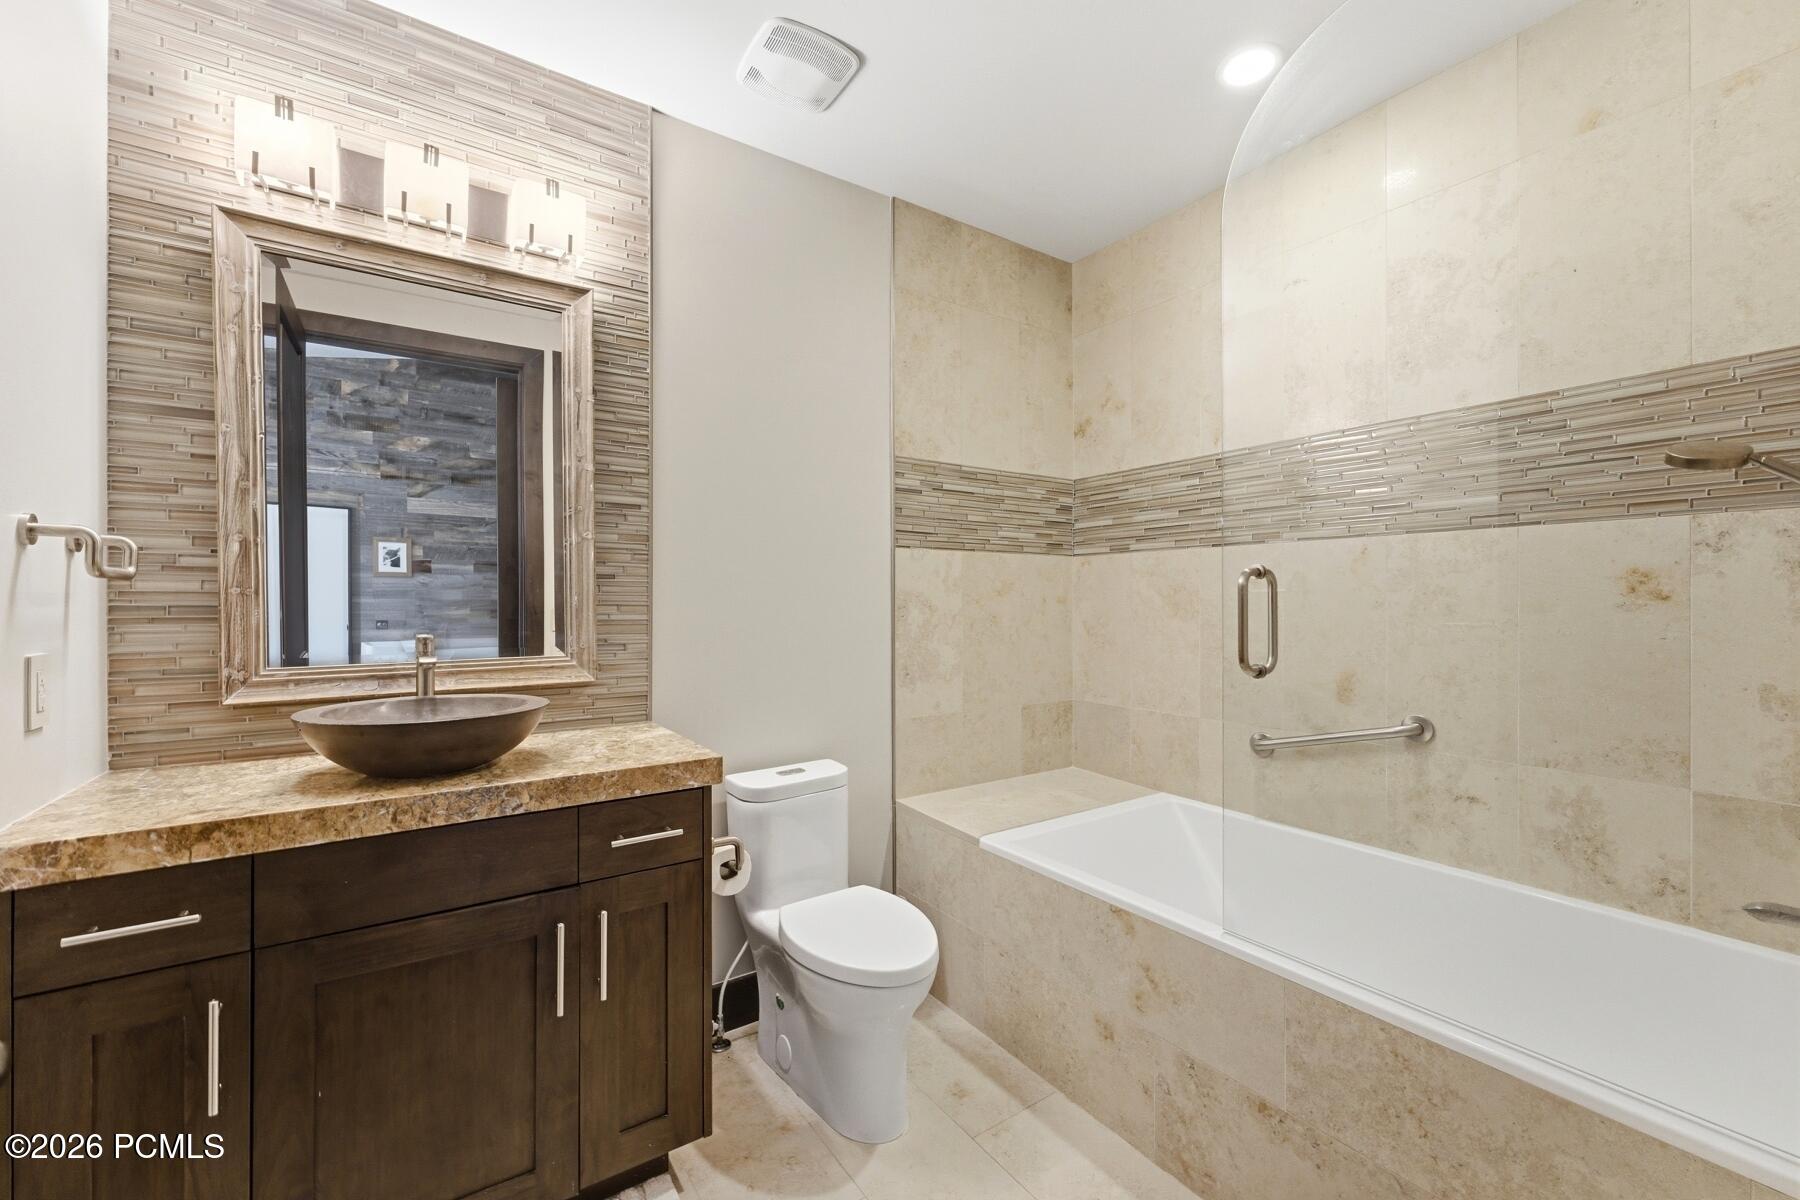
Bathroom with a tiled tub and glass shower, dark wood vanity, and vessel sink.
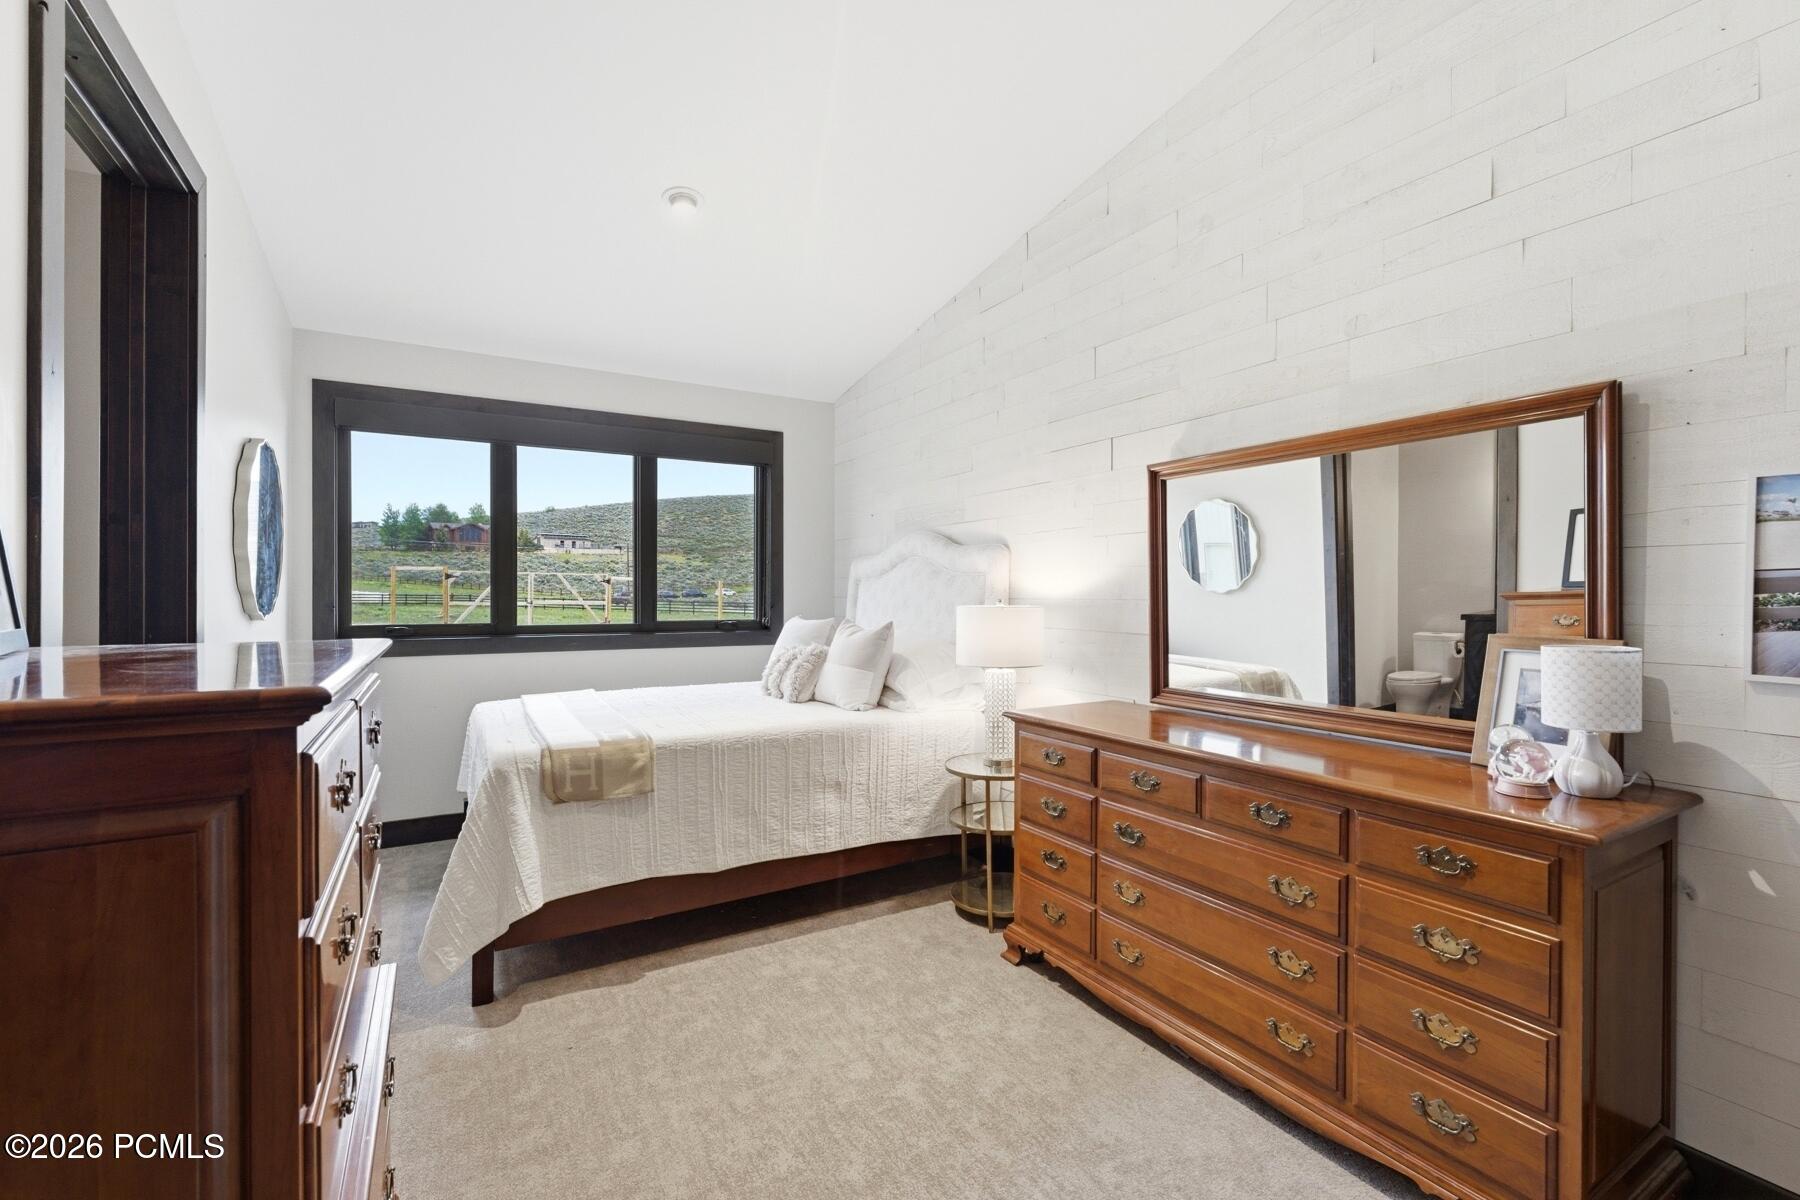
Furnished bedroom with a white bed, vaulted ceiling, and window overlooking fenced grounds and low hills.
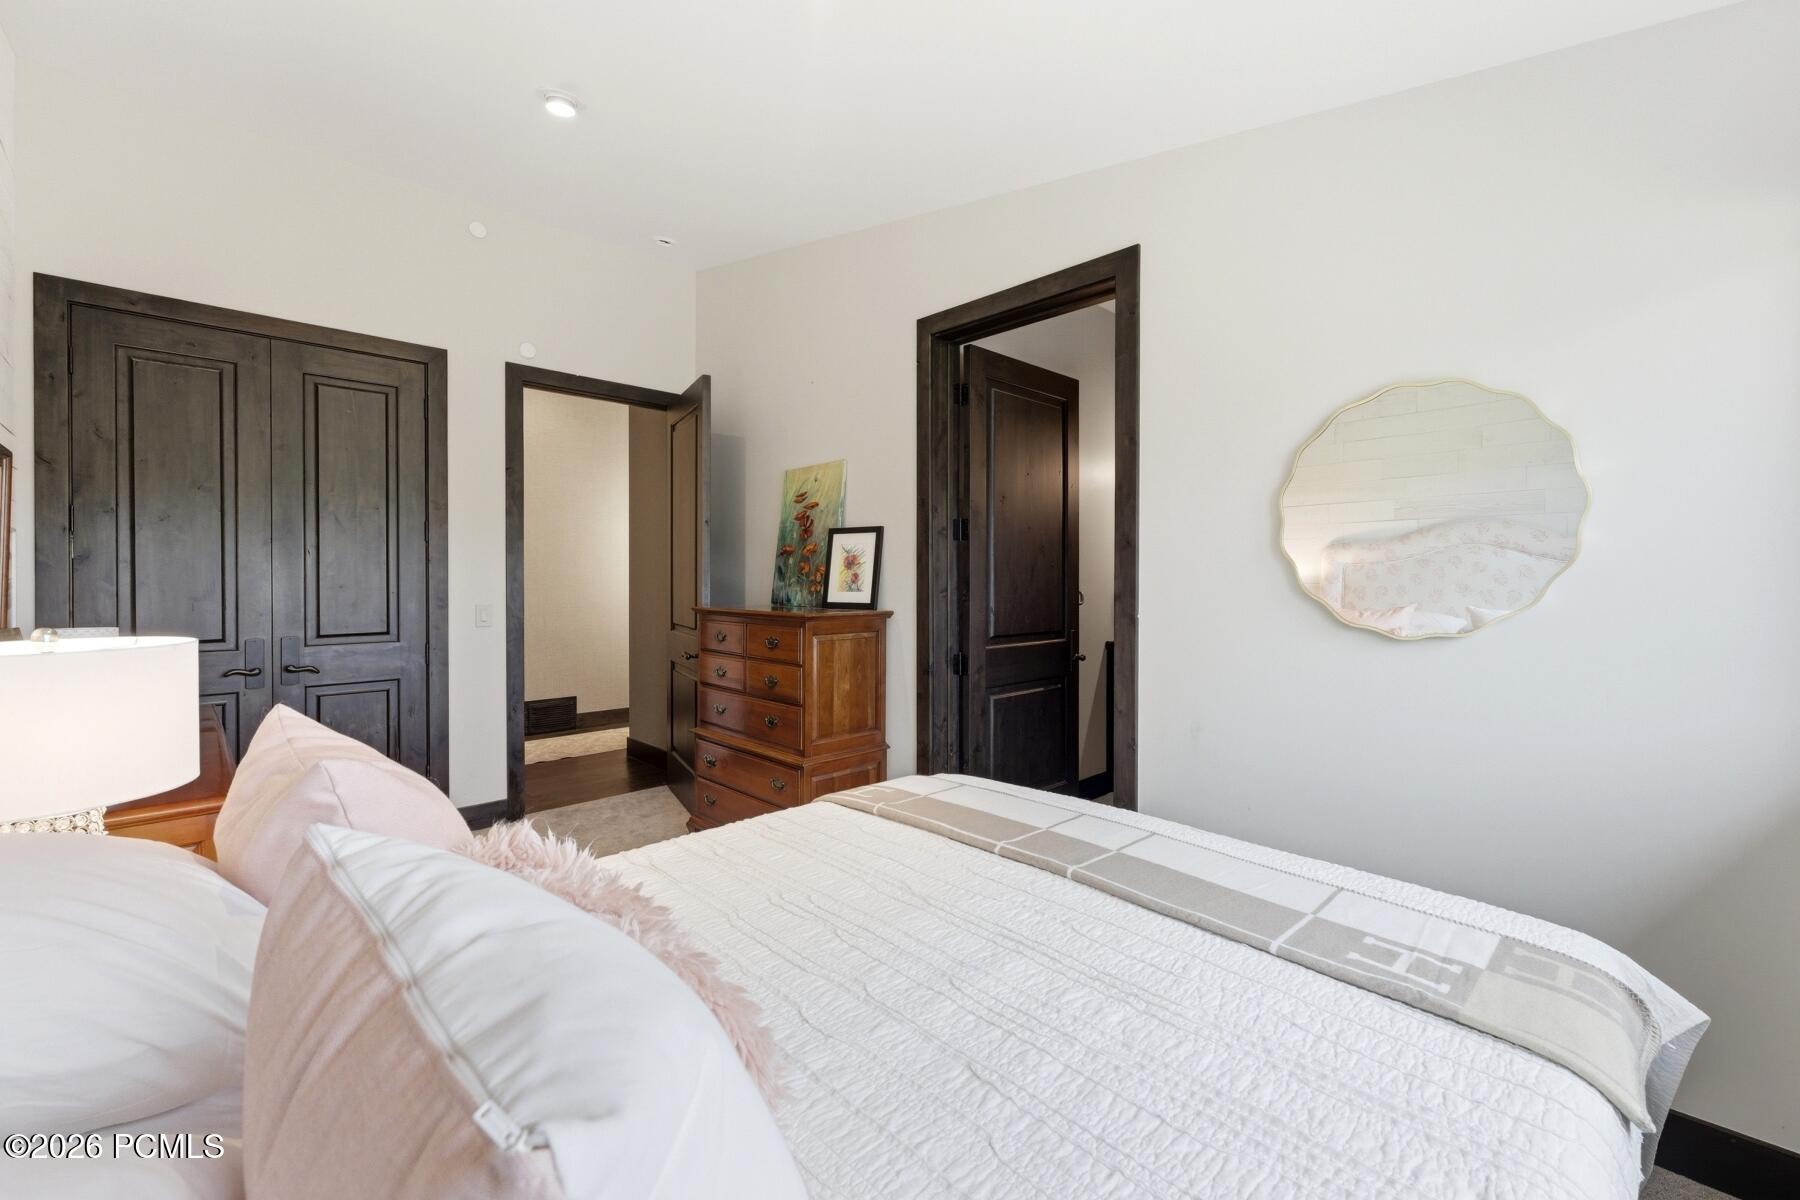
Bedroom with a white quilted bed, blush pillows, dark wood trim, and a wooden chest of drawers.
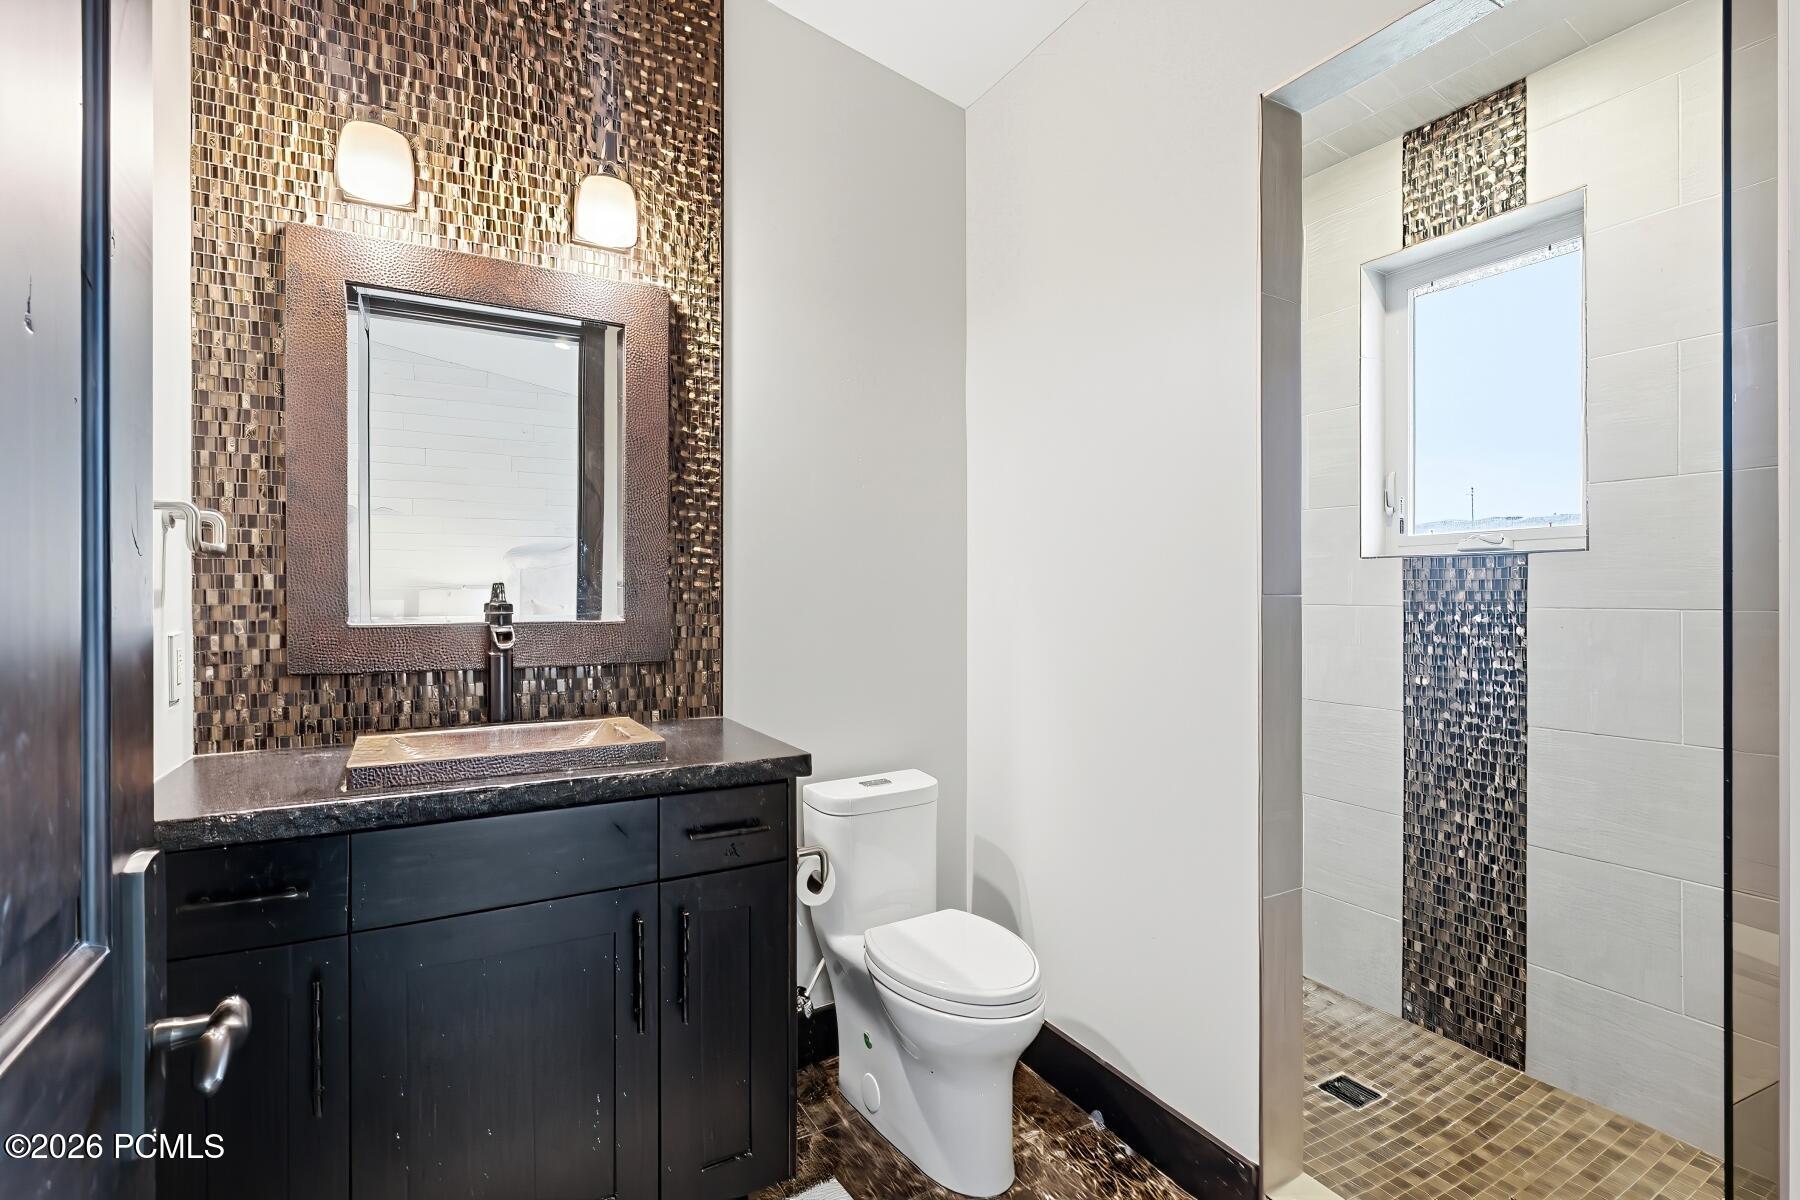
Bathroom with a dark vanity, mosaic tile accents, and a tiled walk-in shower with a window.
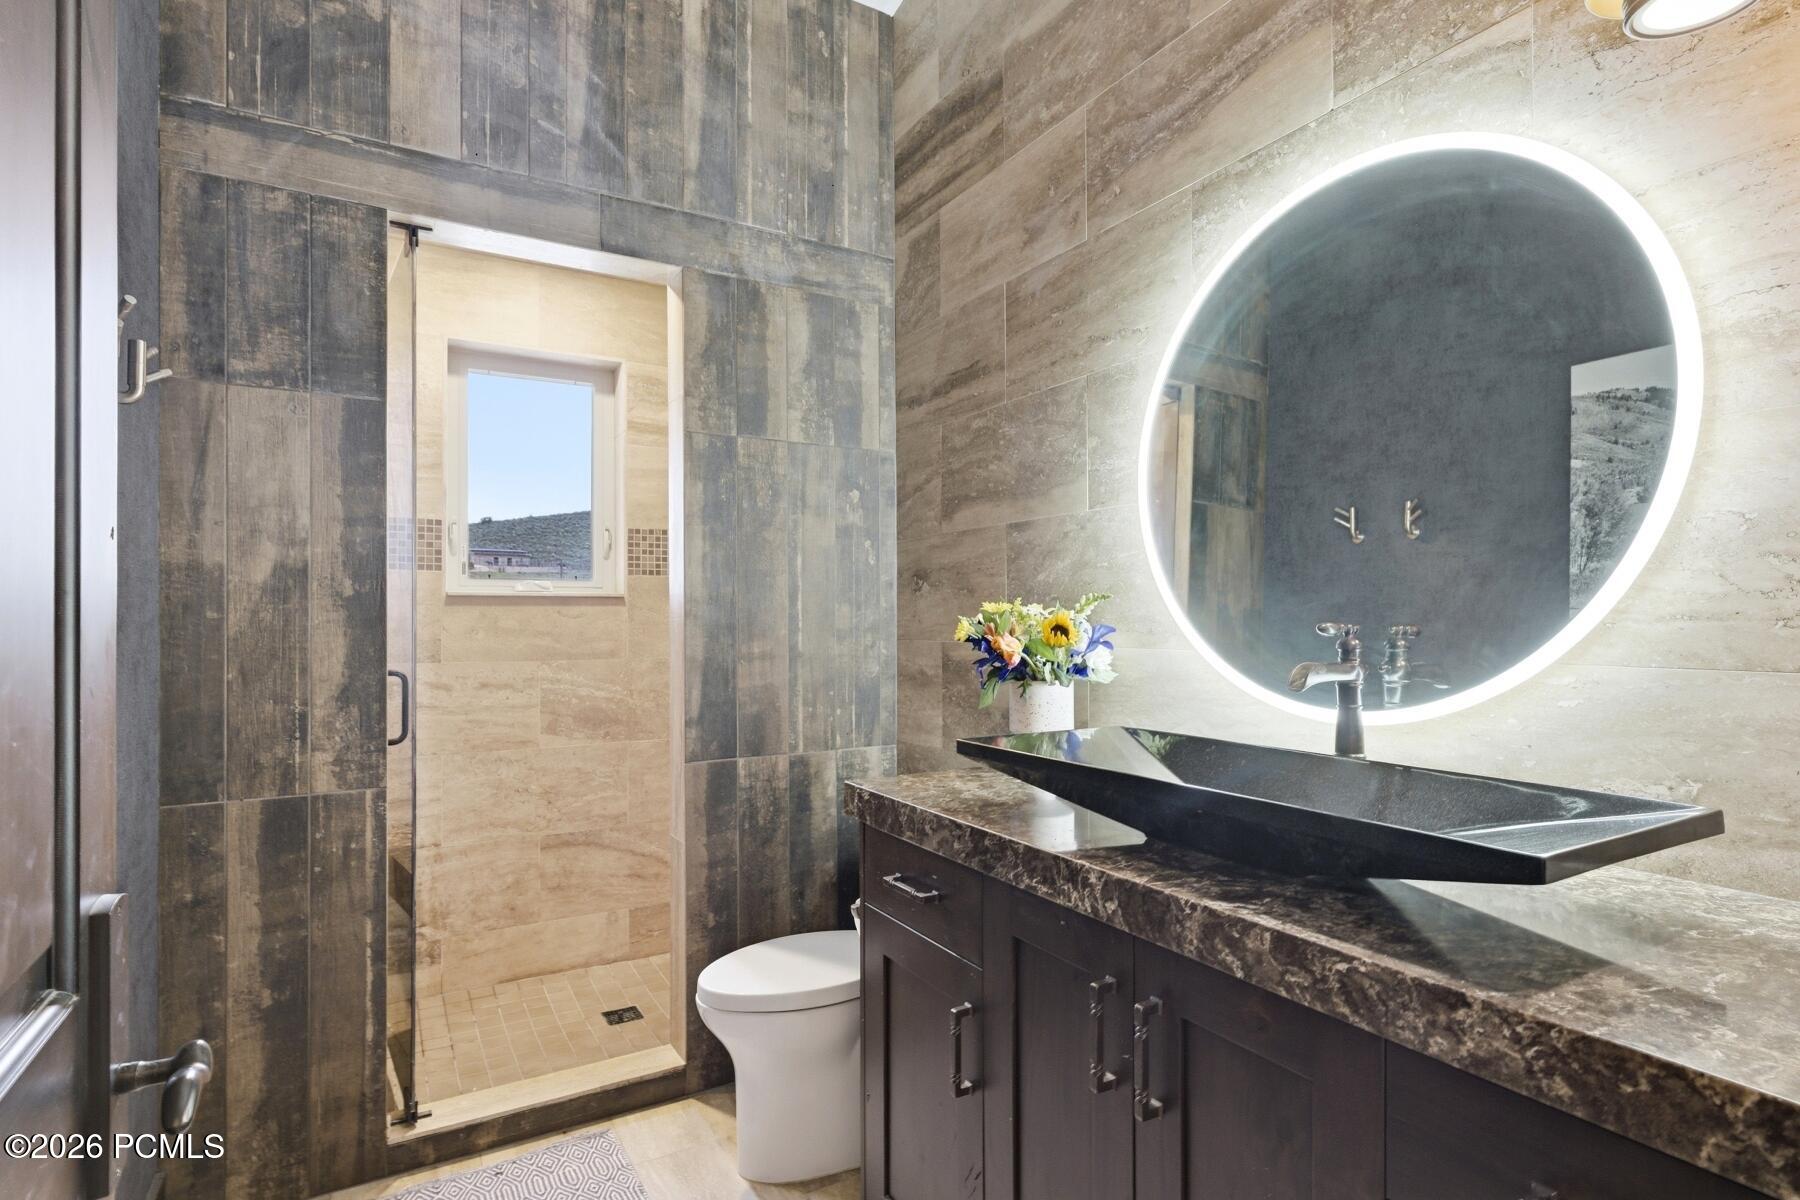
Bathroom with tiled glass shower, dark vanity, and large illuminated round mirror.
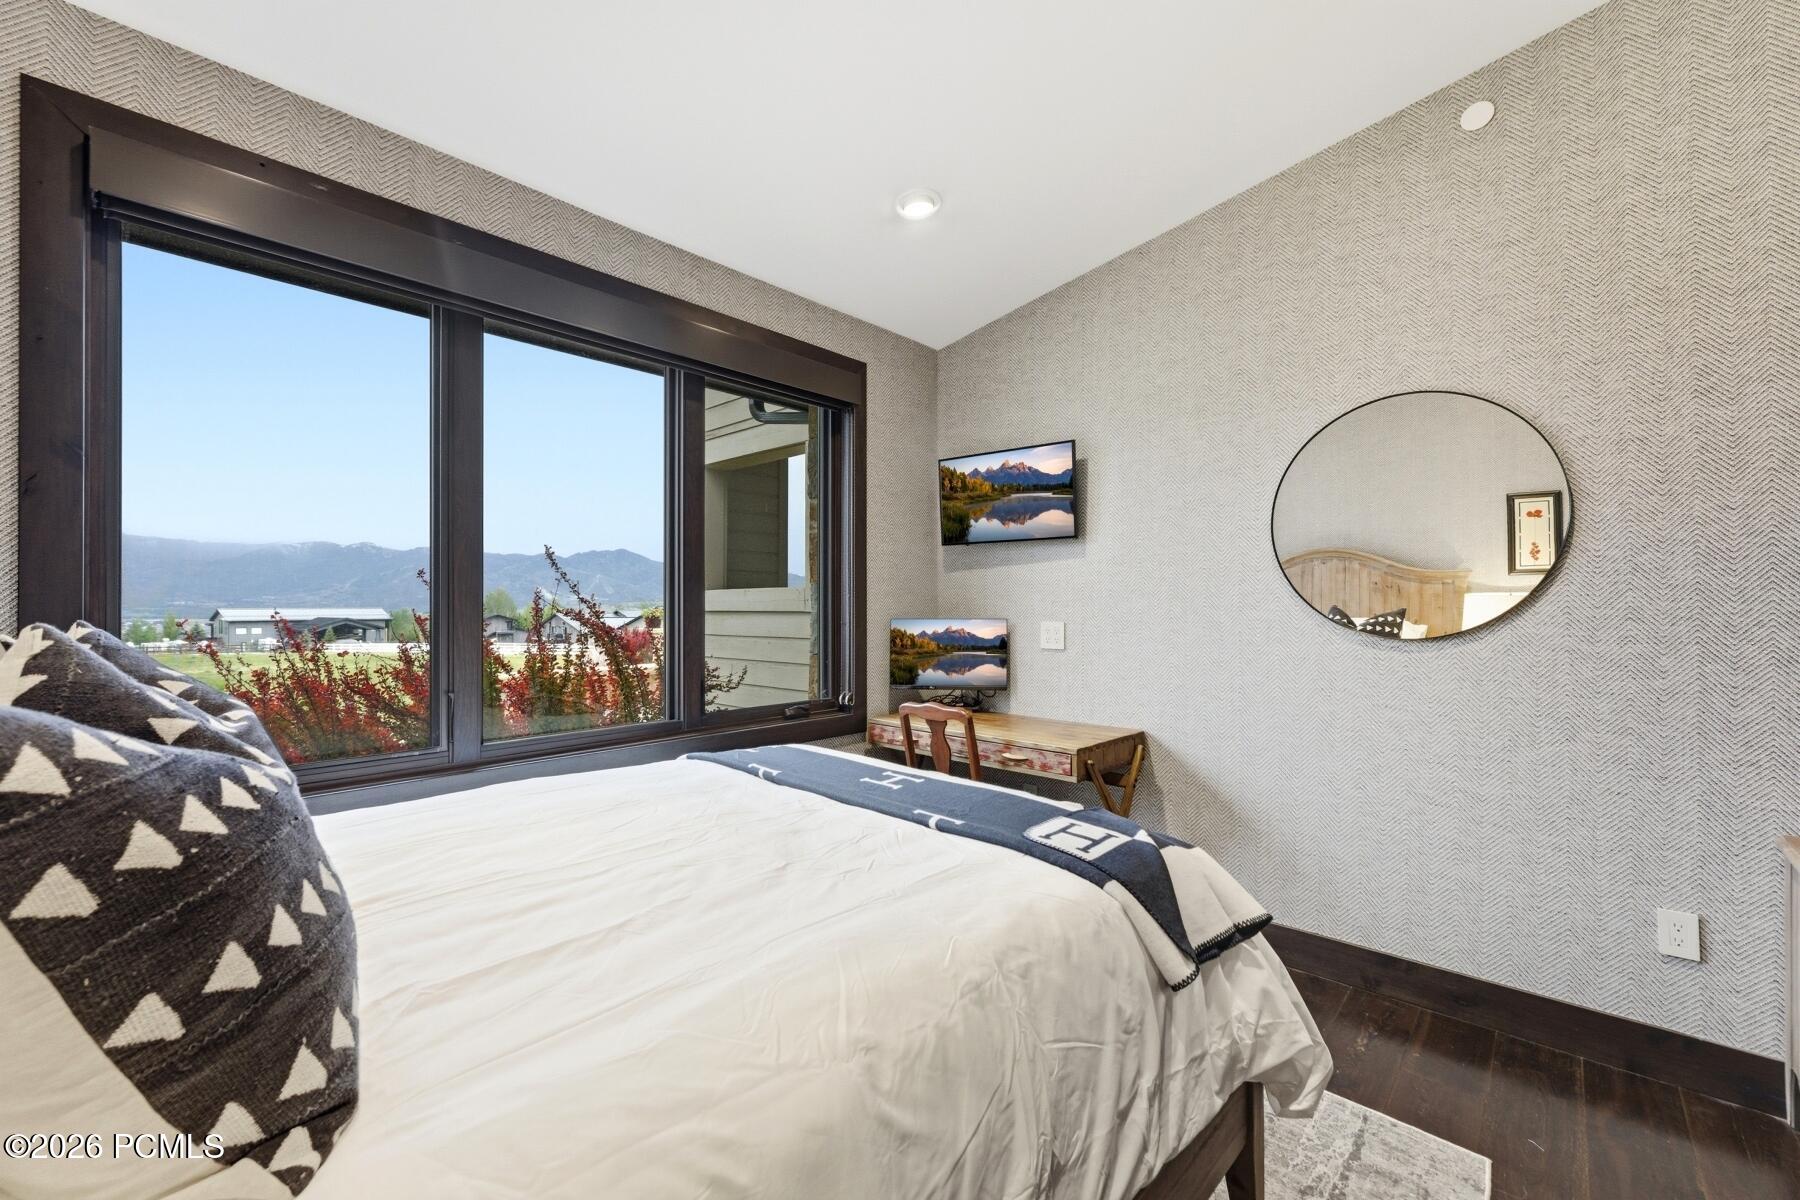
Bedroom with a wooden bed and a large window overlooking green grounds and distant mountains.
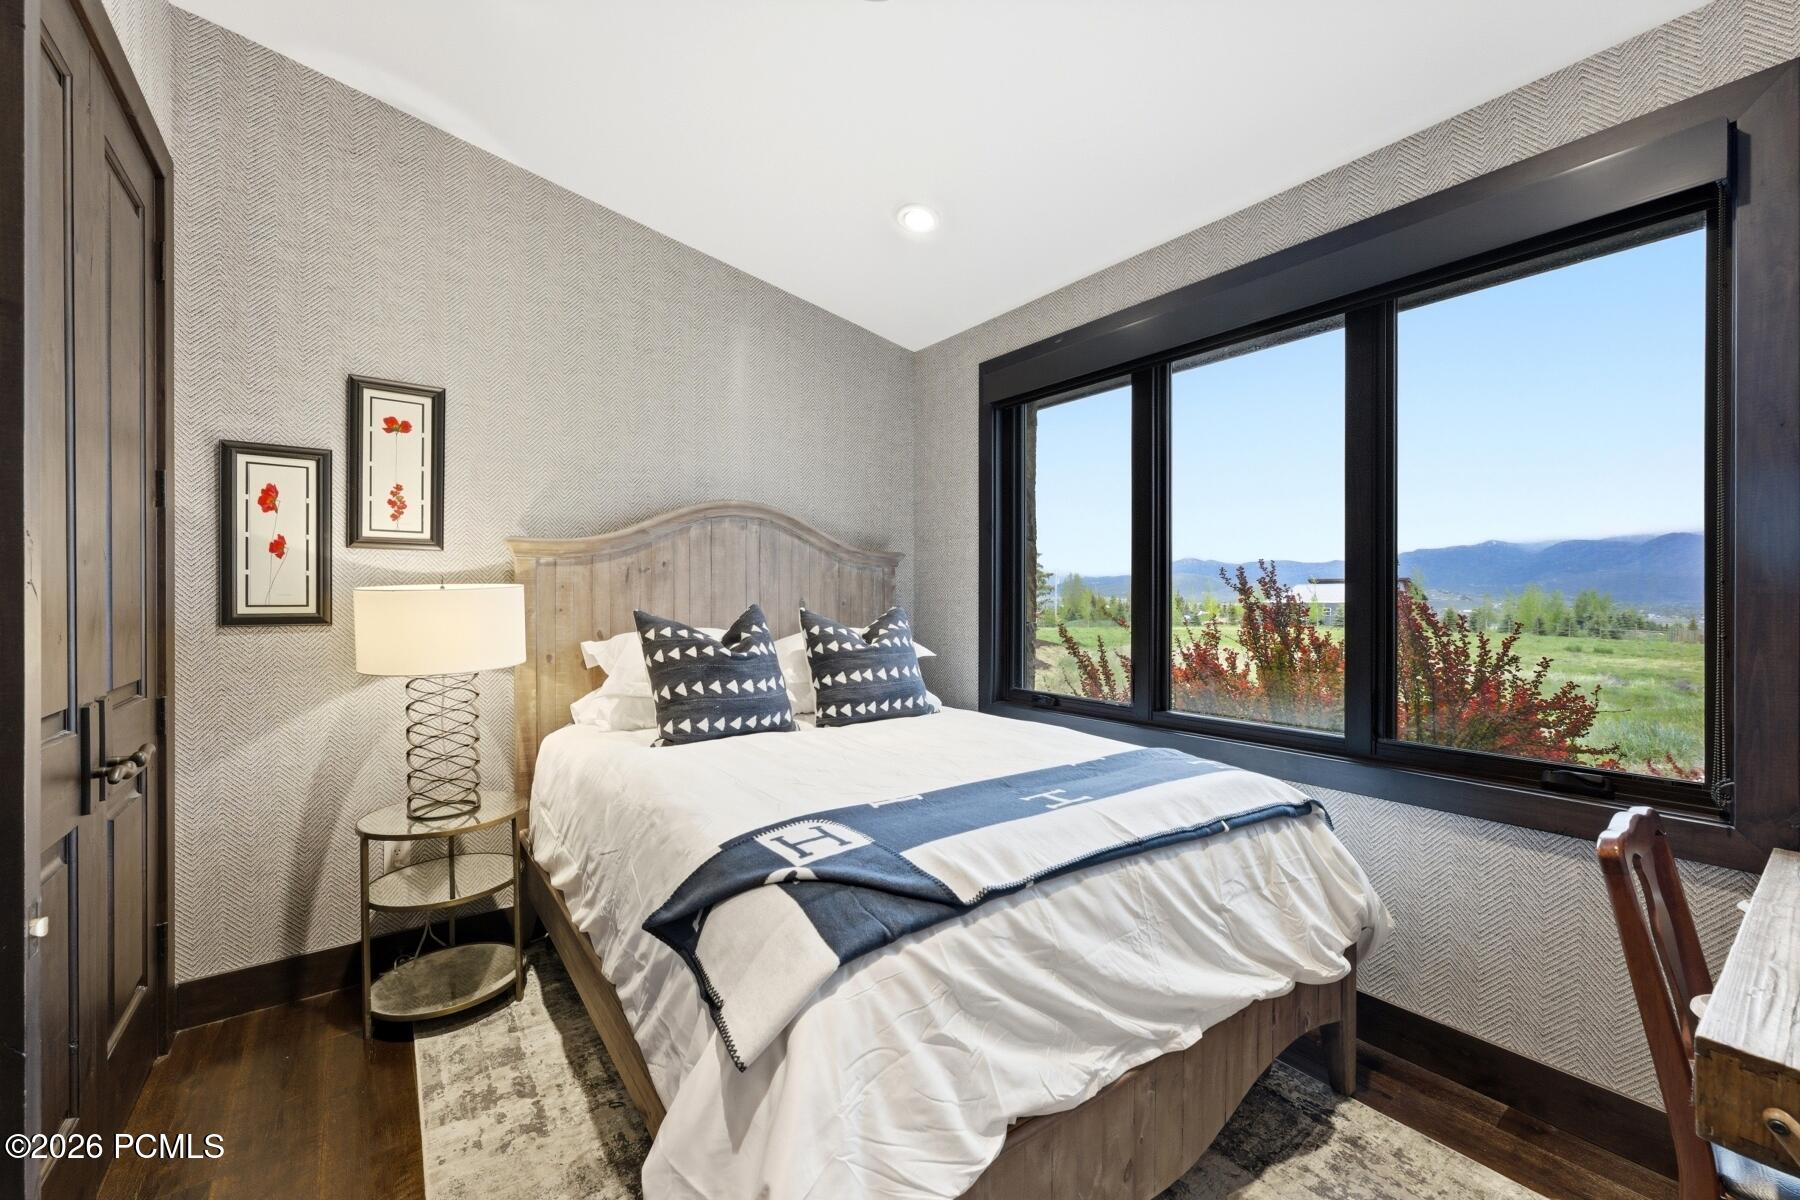
Bedroom with a mountain view through a wide window, a large bed, and patterned walls.
Walk-in closet with dark wood built-ins, hanging clothes, and shoe shelves.
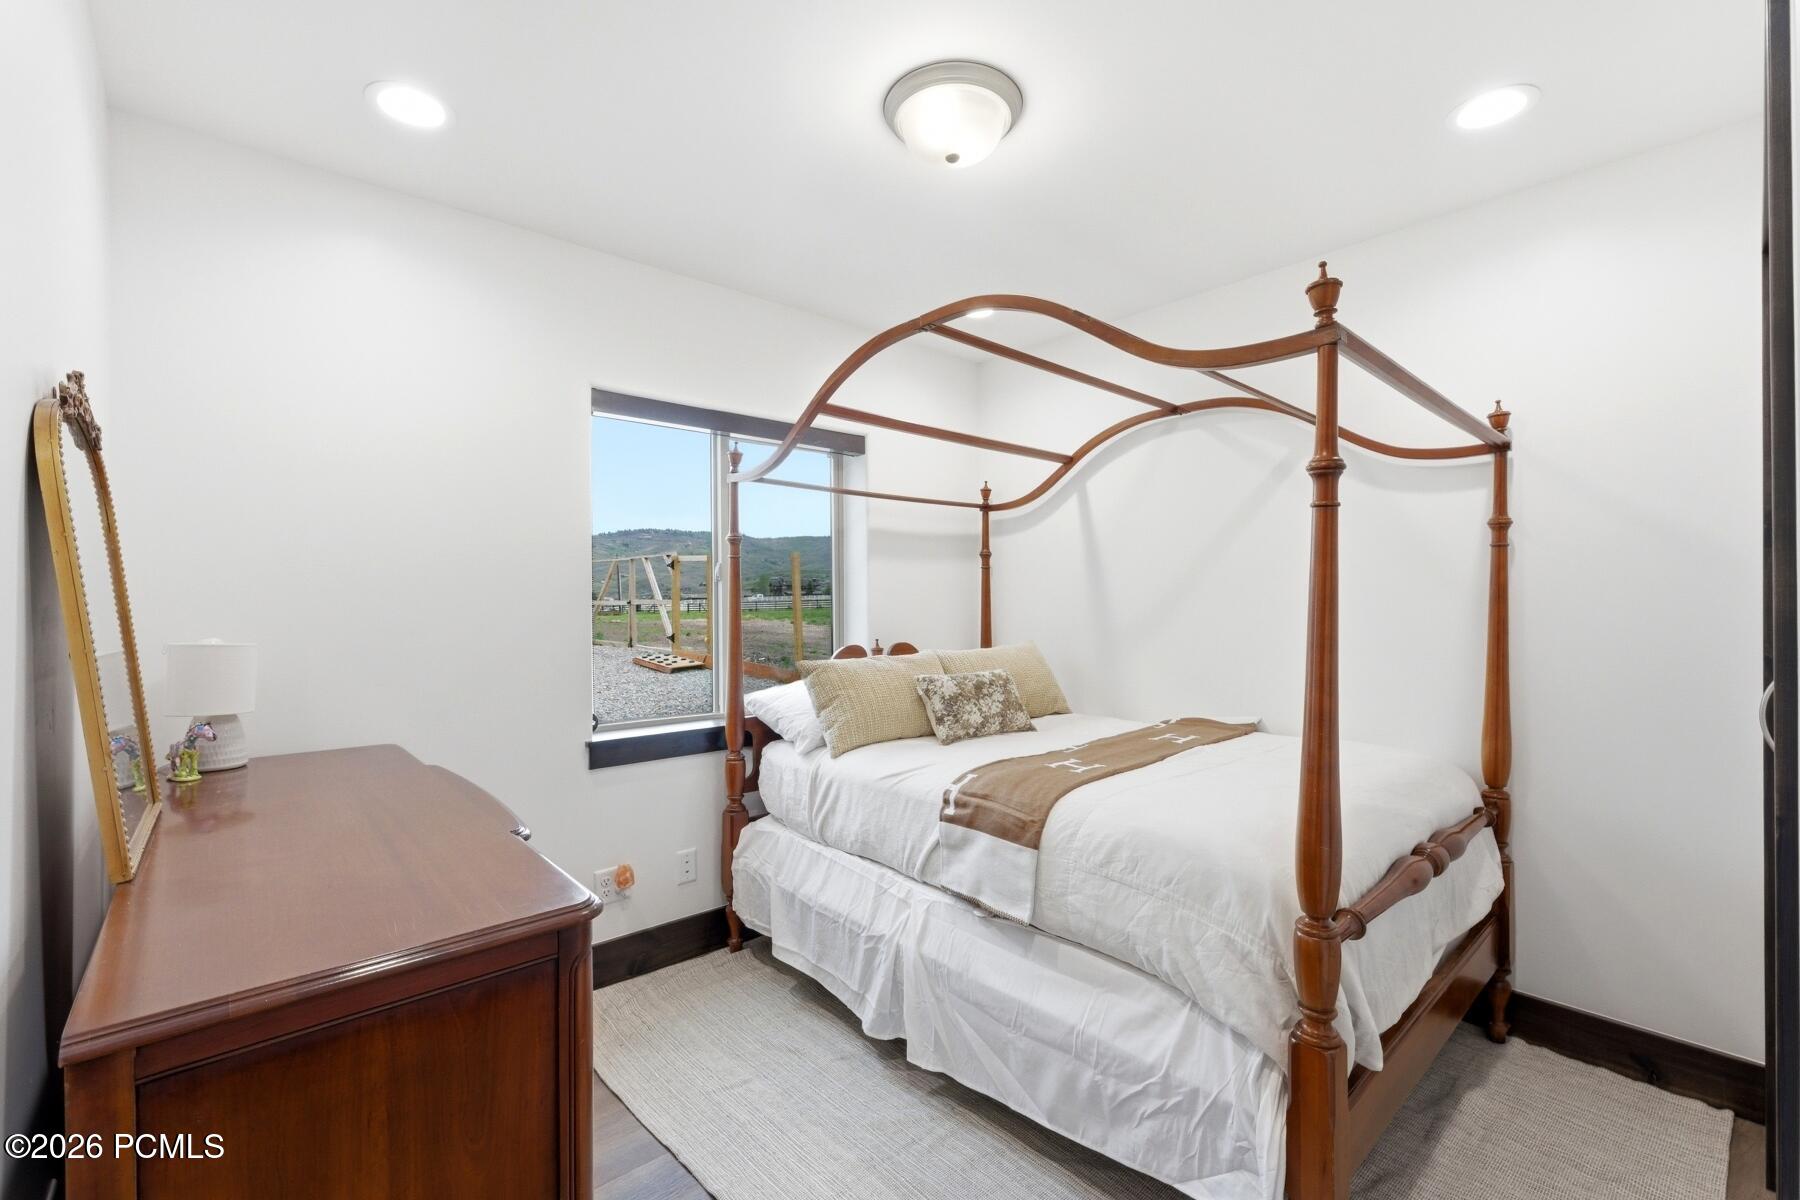
Bedroom with a dark wood canopy bed, white bedding, and a window overlooking distant hills.
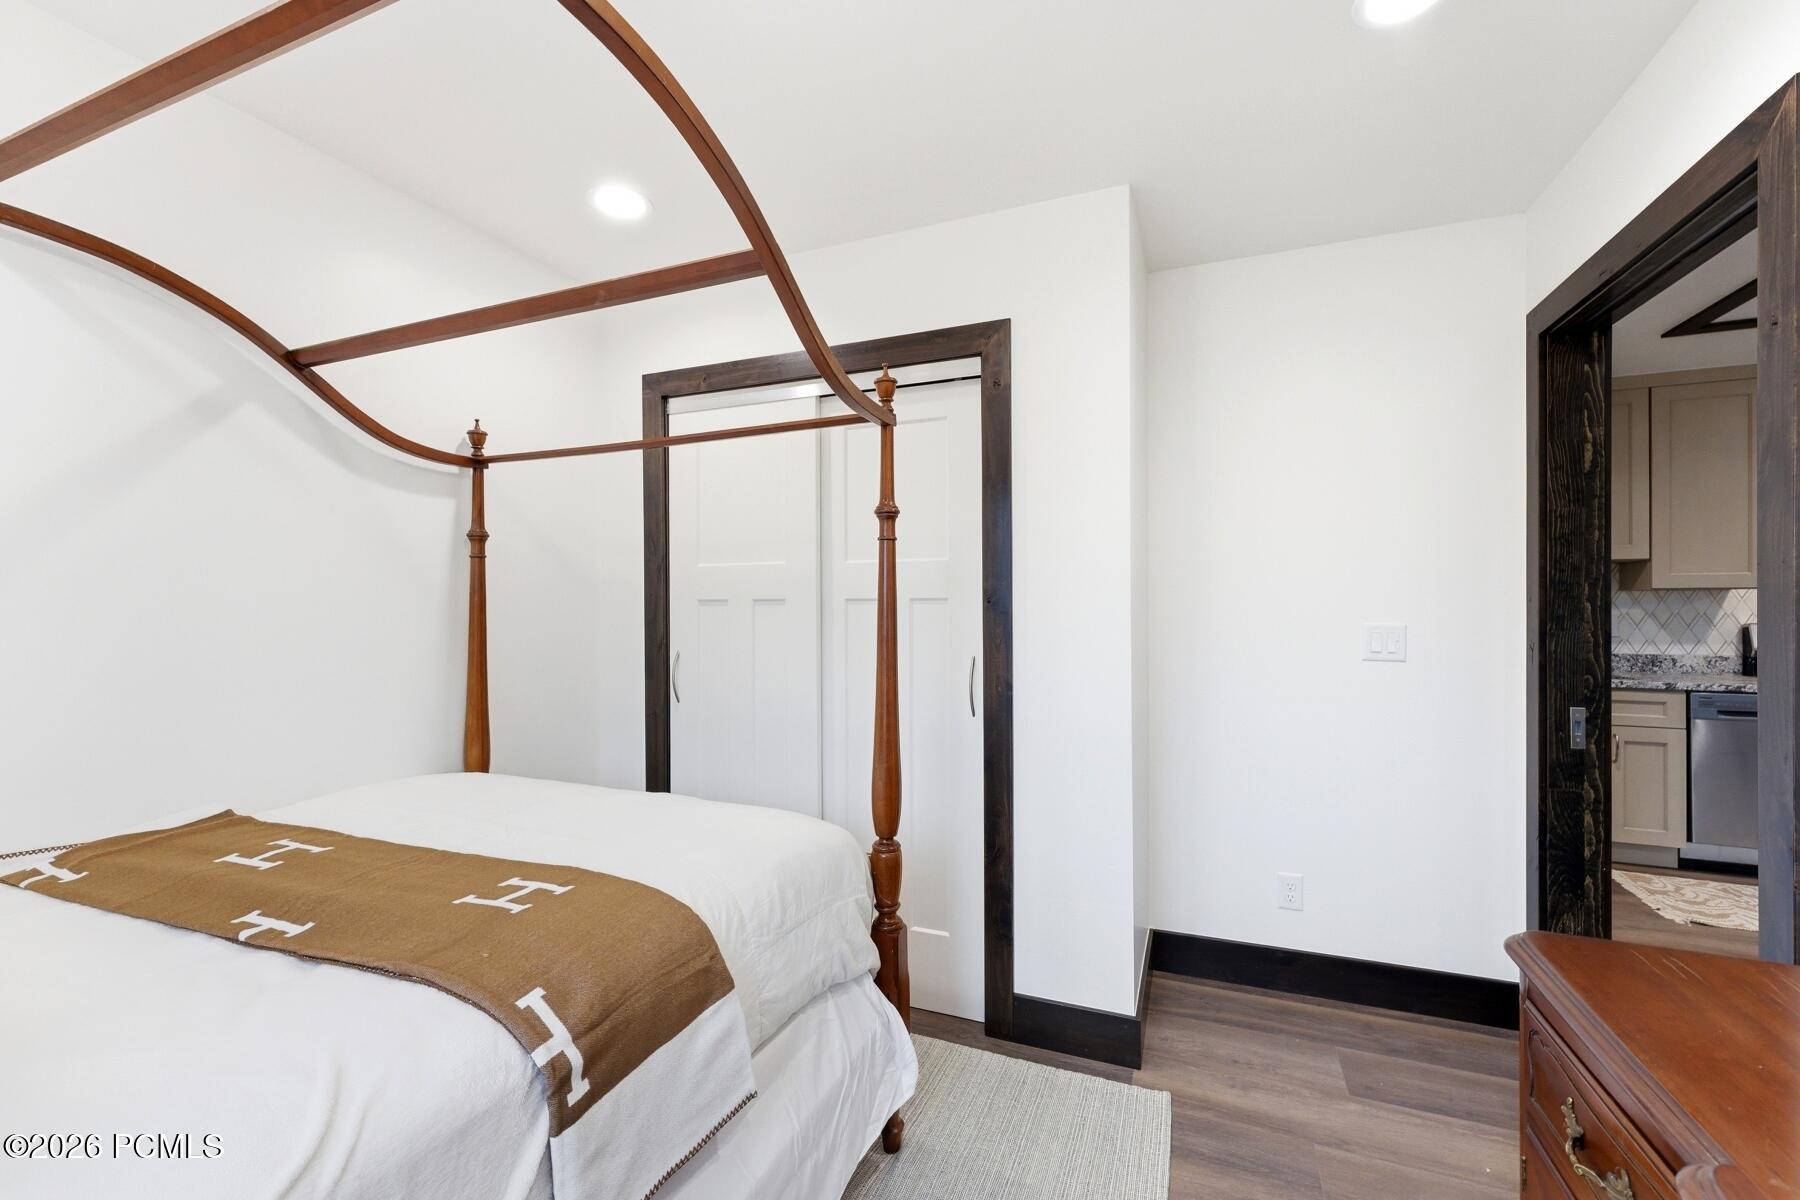
Bedroom with a white bed beneath a curved wooden canopy frame and an adjoining bathroom doorway.
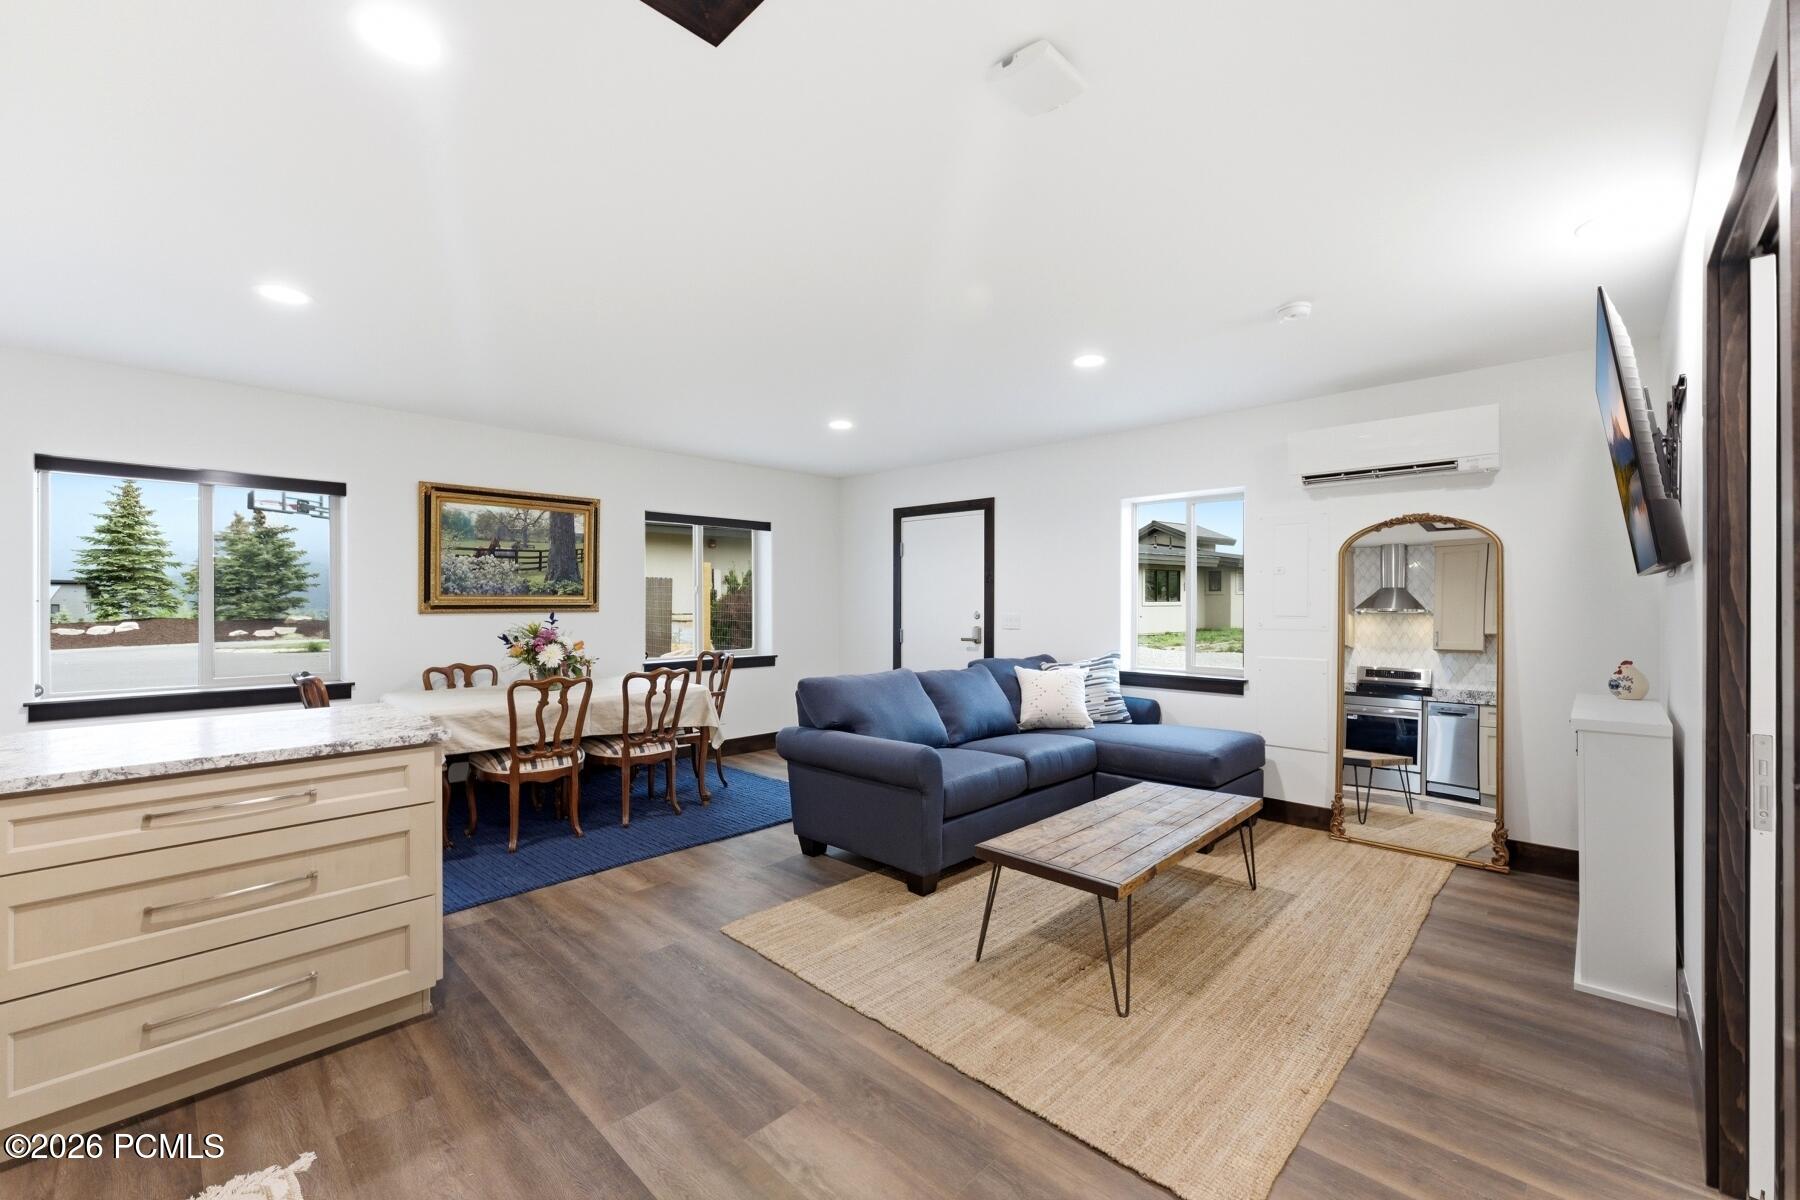
Open-plan living and dining room with a blue sectional, dining table, and kitchen pass-through.
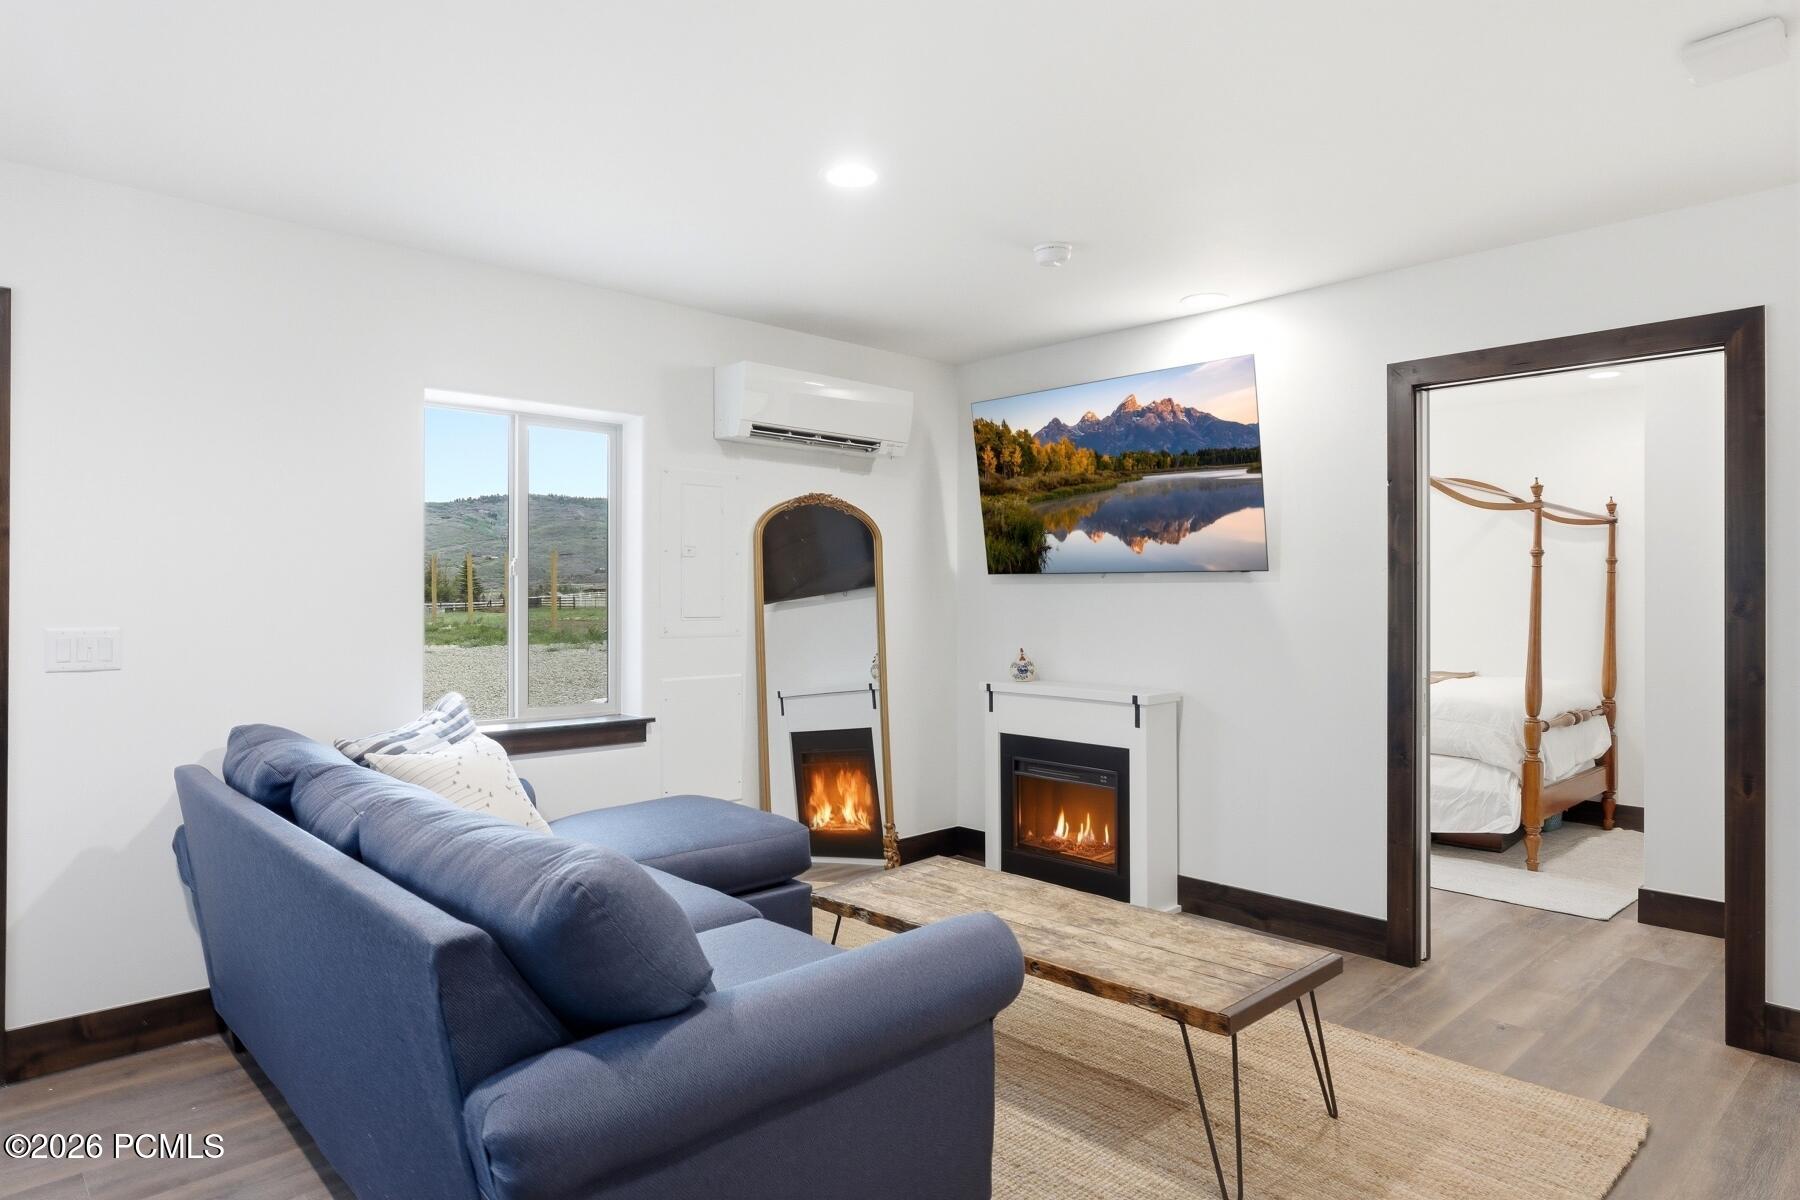
Living room with a blue sectional, two fireplaces, and a view through the window to a hillside.
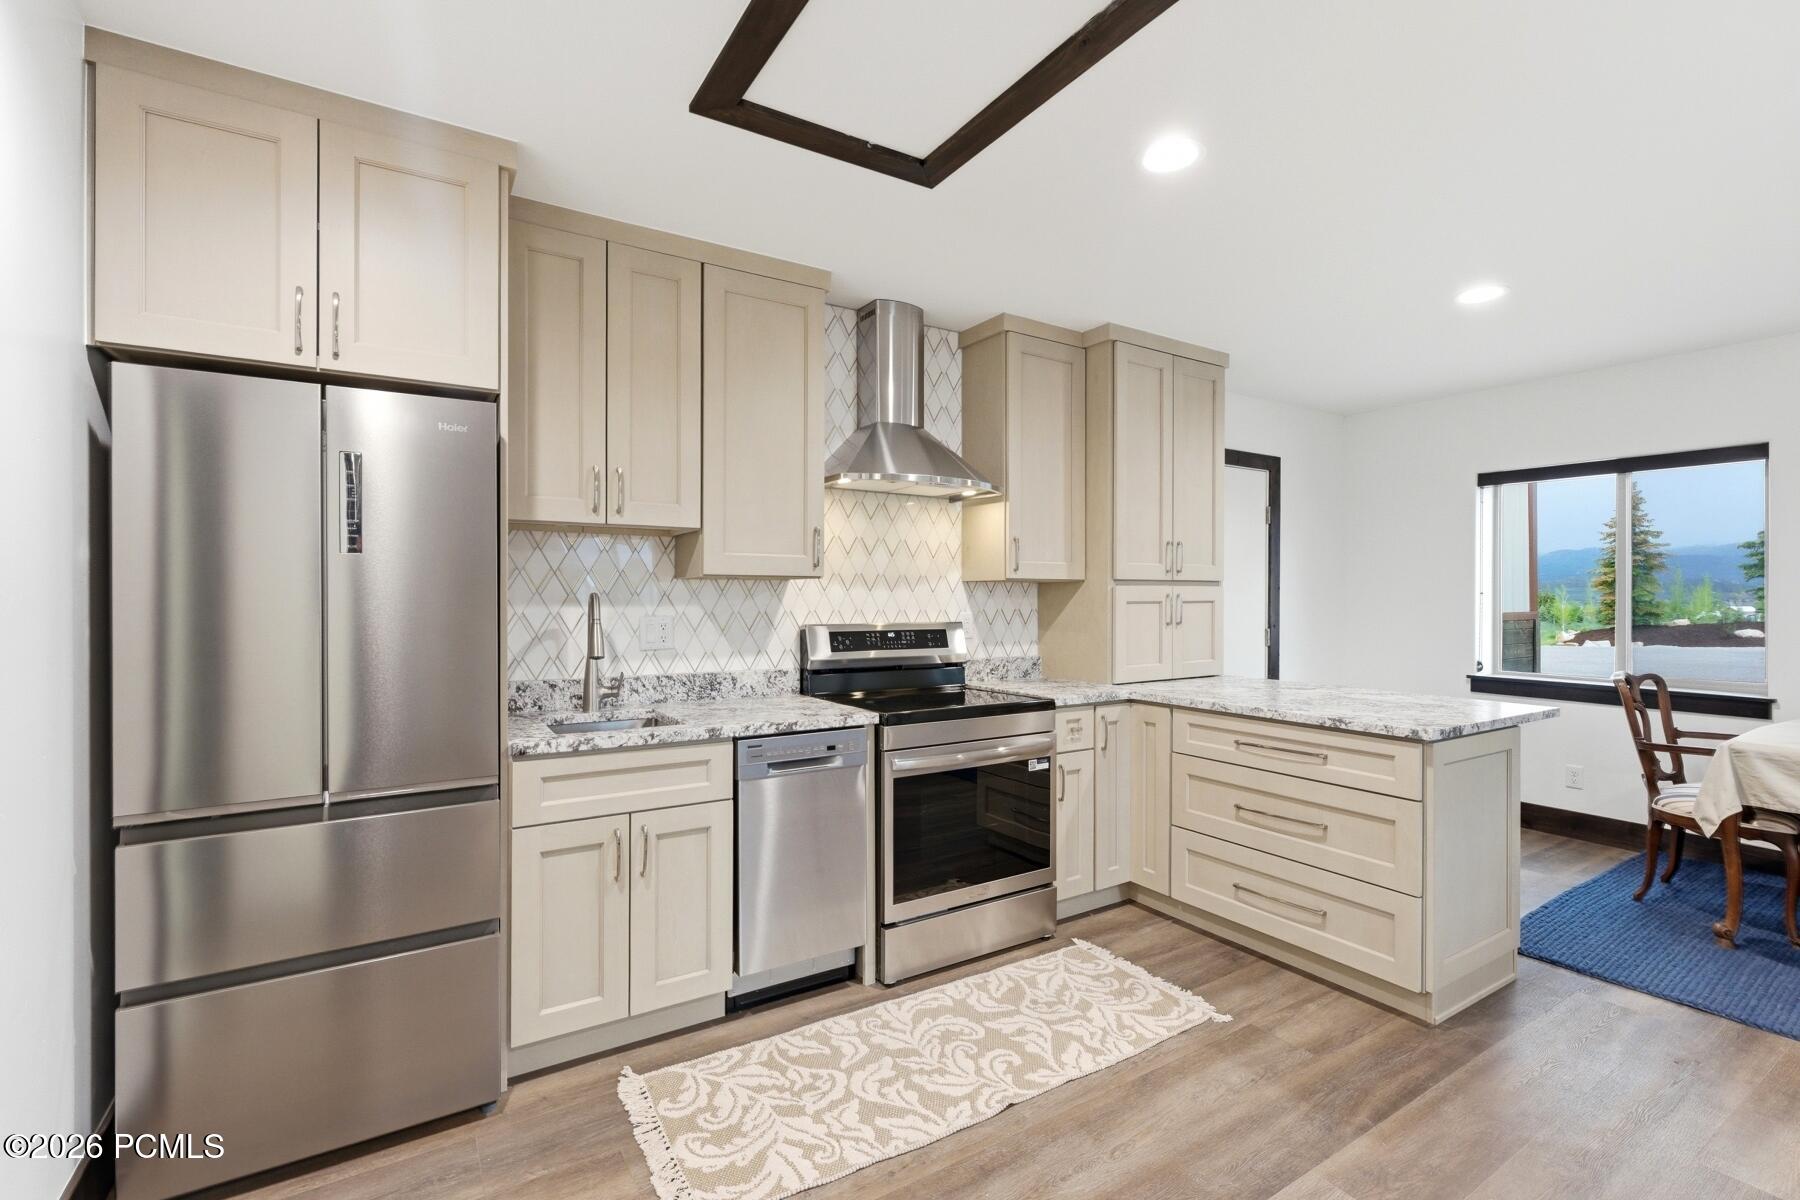
Modern kitchen with cream cabinets, stainless appliances, a granite island, and distant mountain views through the window.
Kitchen with a granite island, light cabinets, stainless steel appliances, and a geometric tile backsplash.
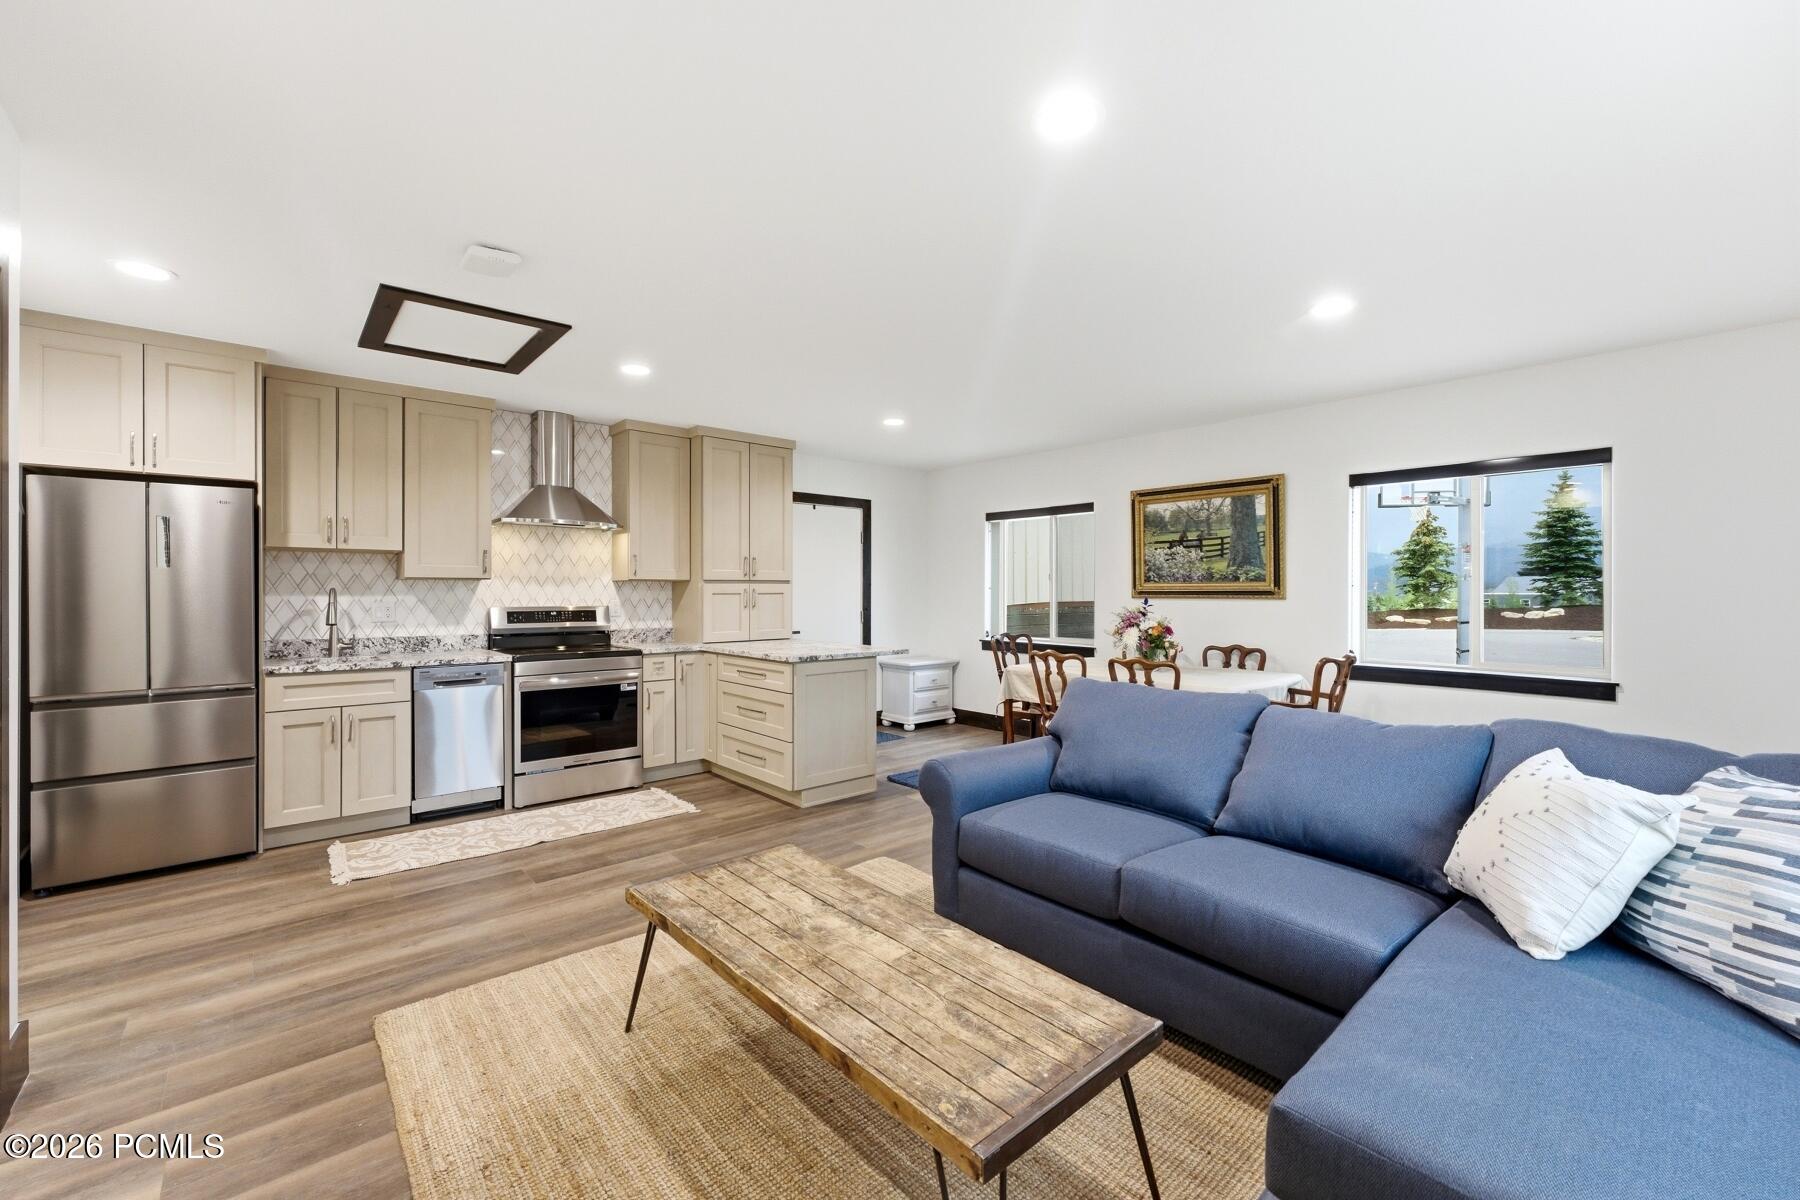
Open-plan kitchen and living room with cream cabinets, stainless appliances, and a blue sectional sofa.
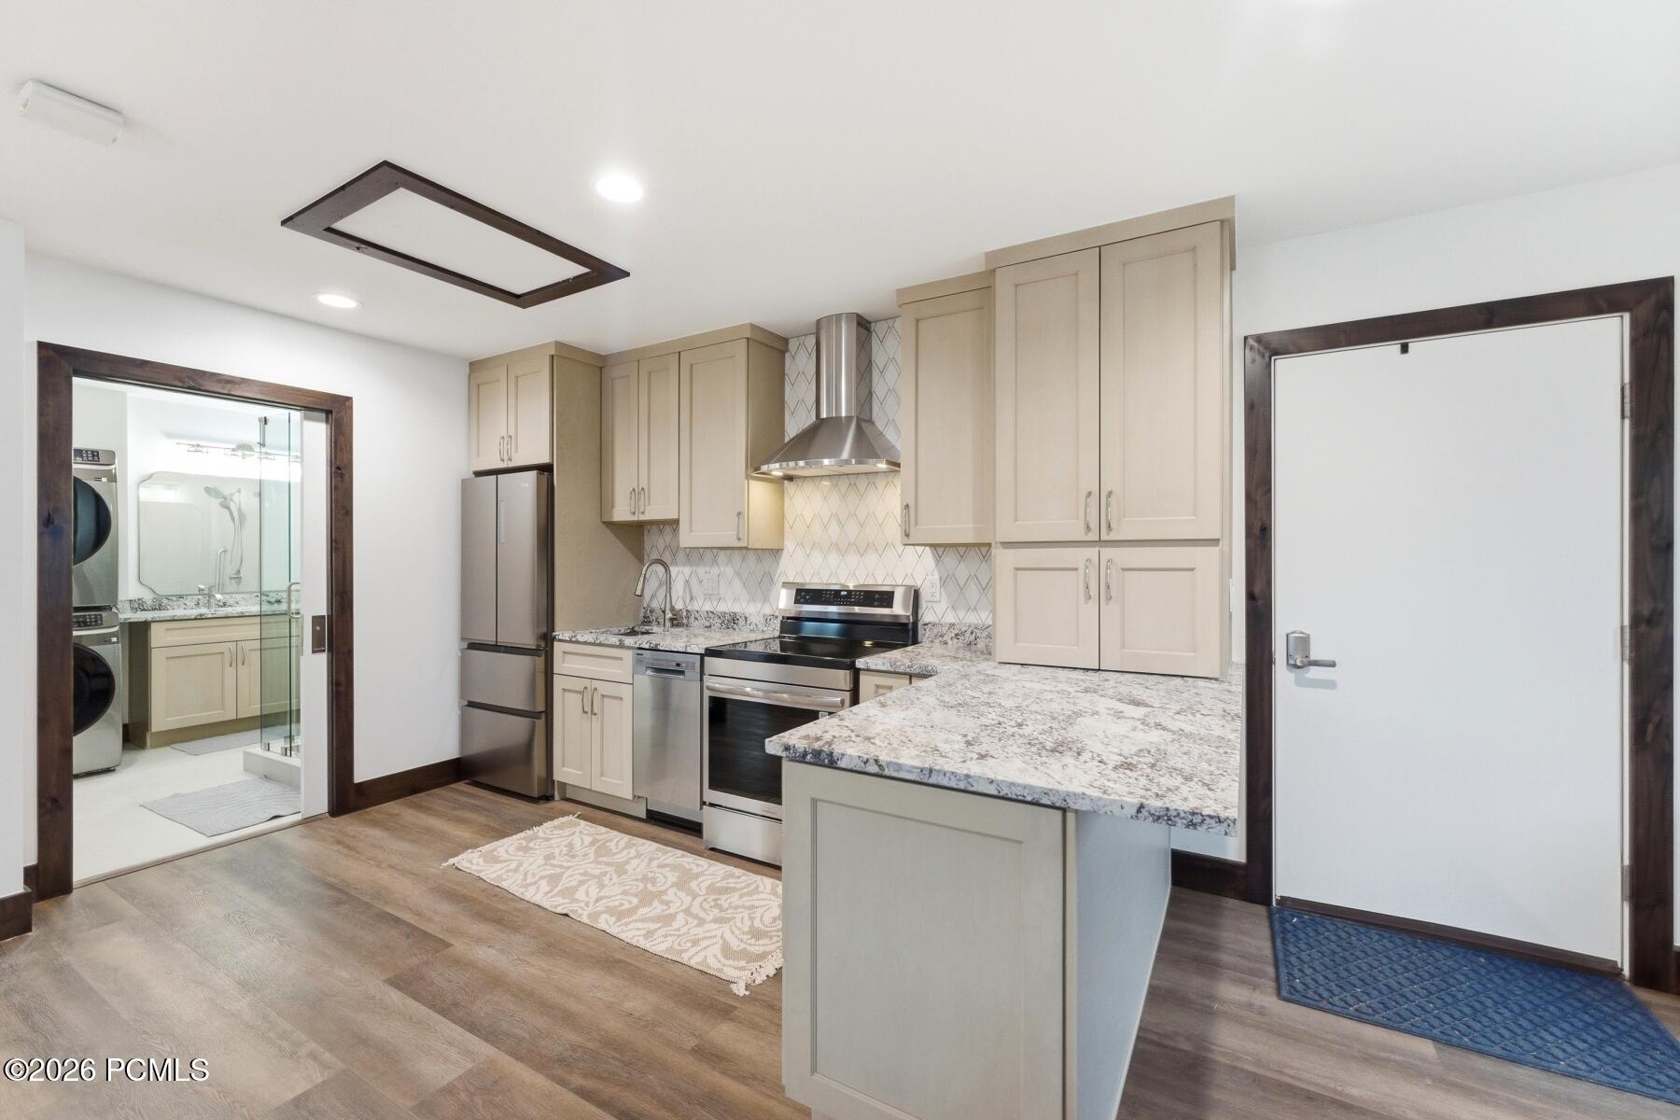
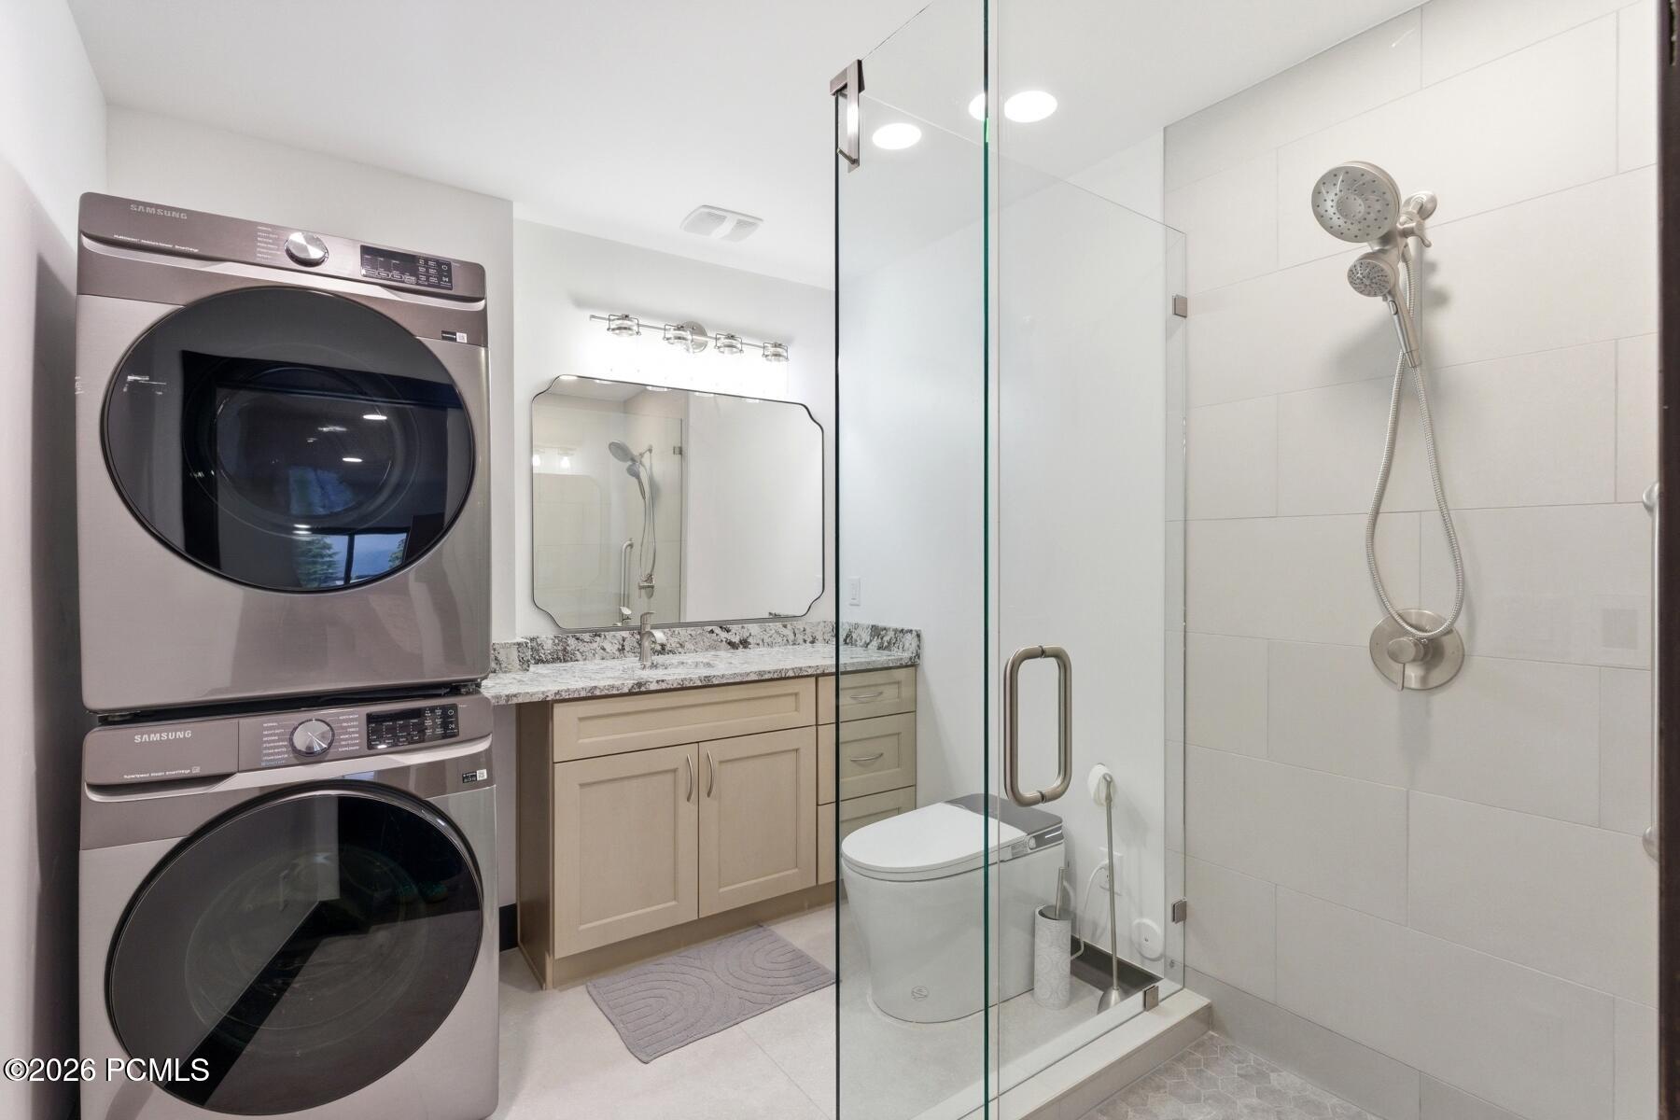
Modern bathroom with a glass shower, stone-counter vanity, and stacked washer and dryer.
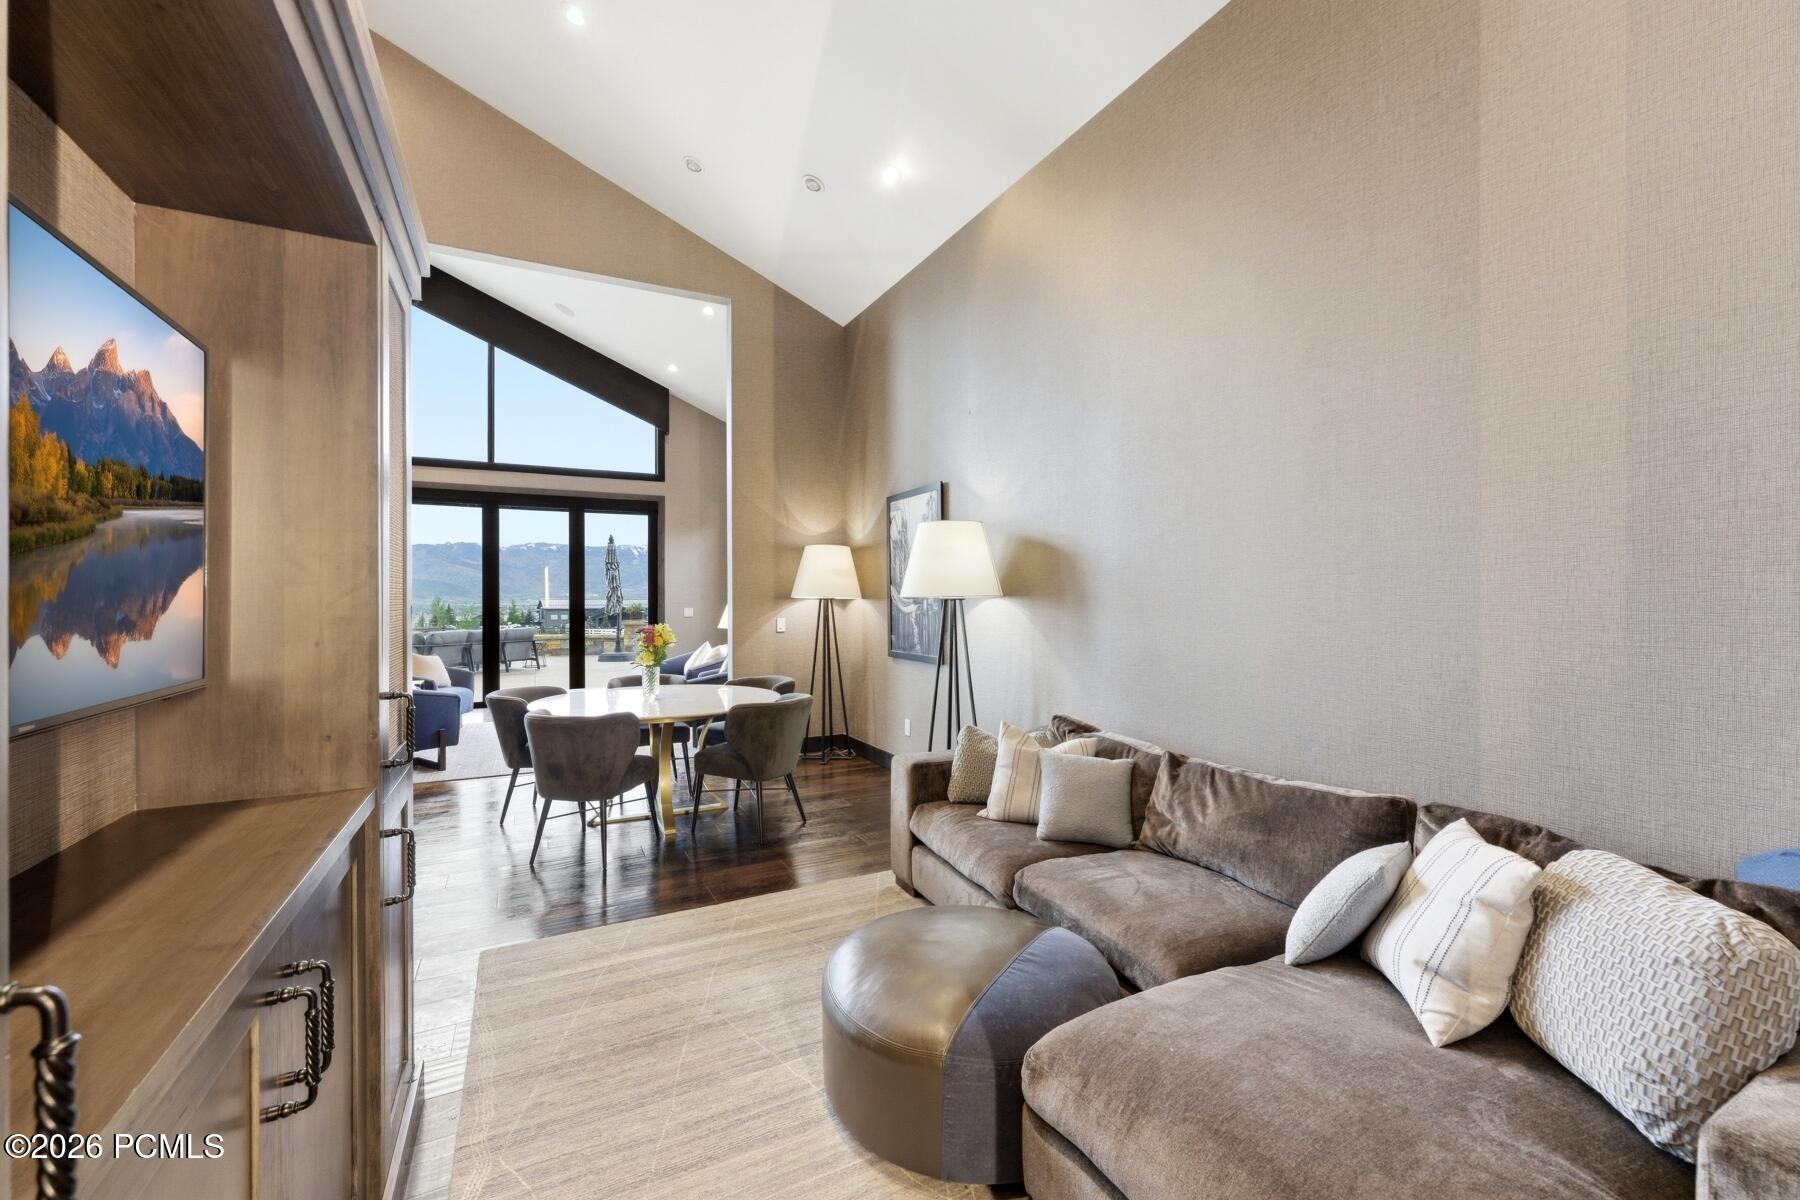
Living room with vaulted ceiling, sectional sofa, dining area, and mountain views through tall windows.
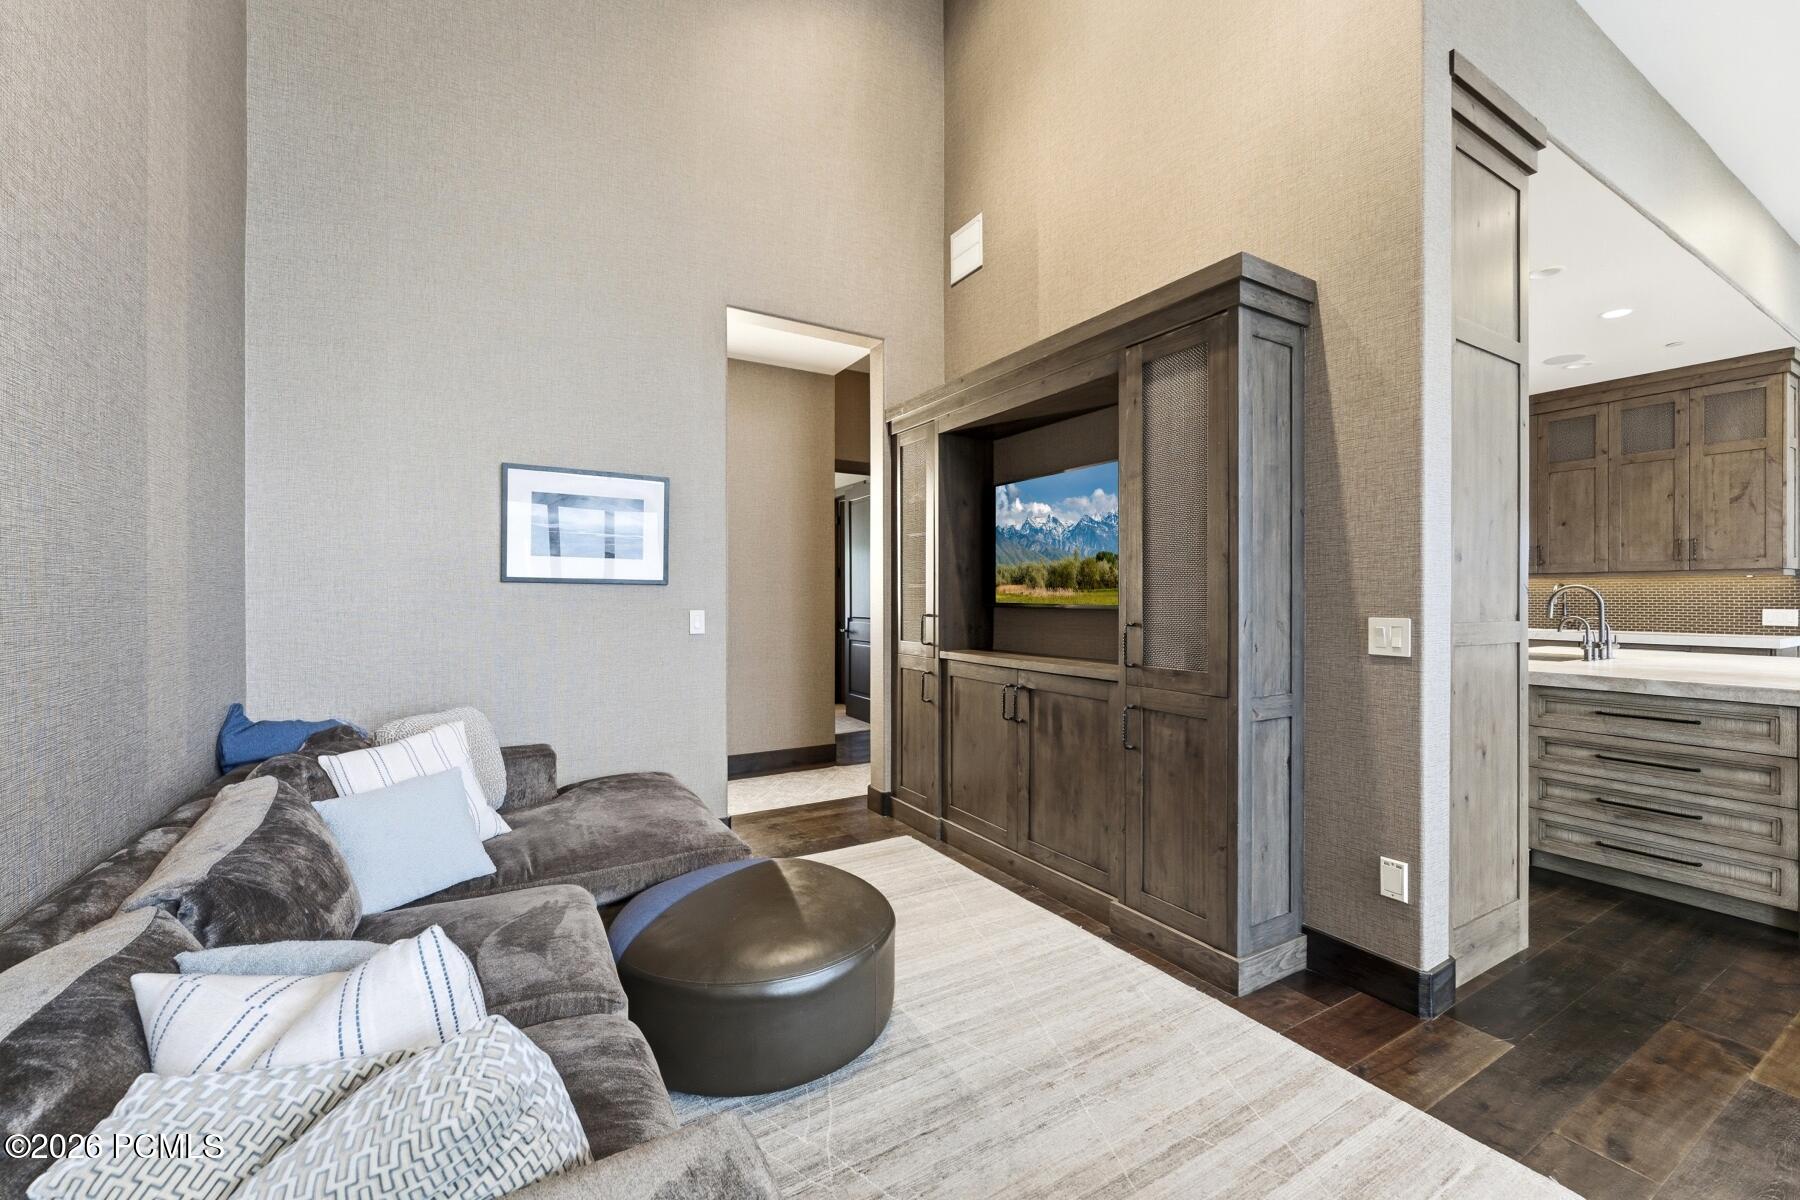
Furnished living area with a gray sectional and wood entertainment cabinet opening to the kitchen.
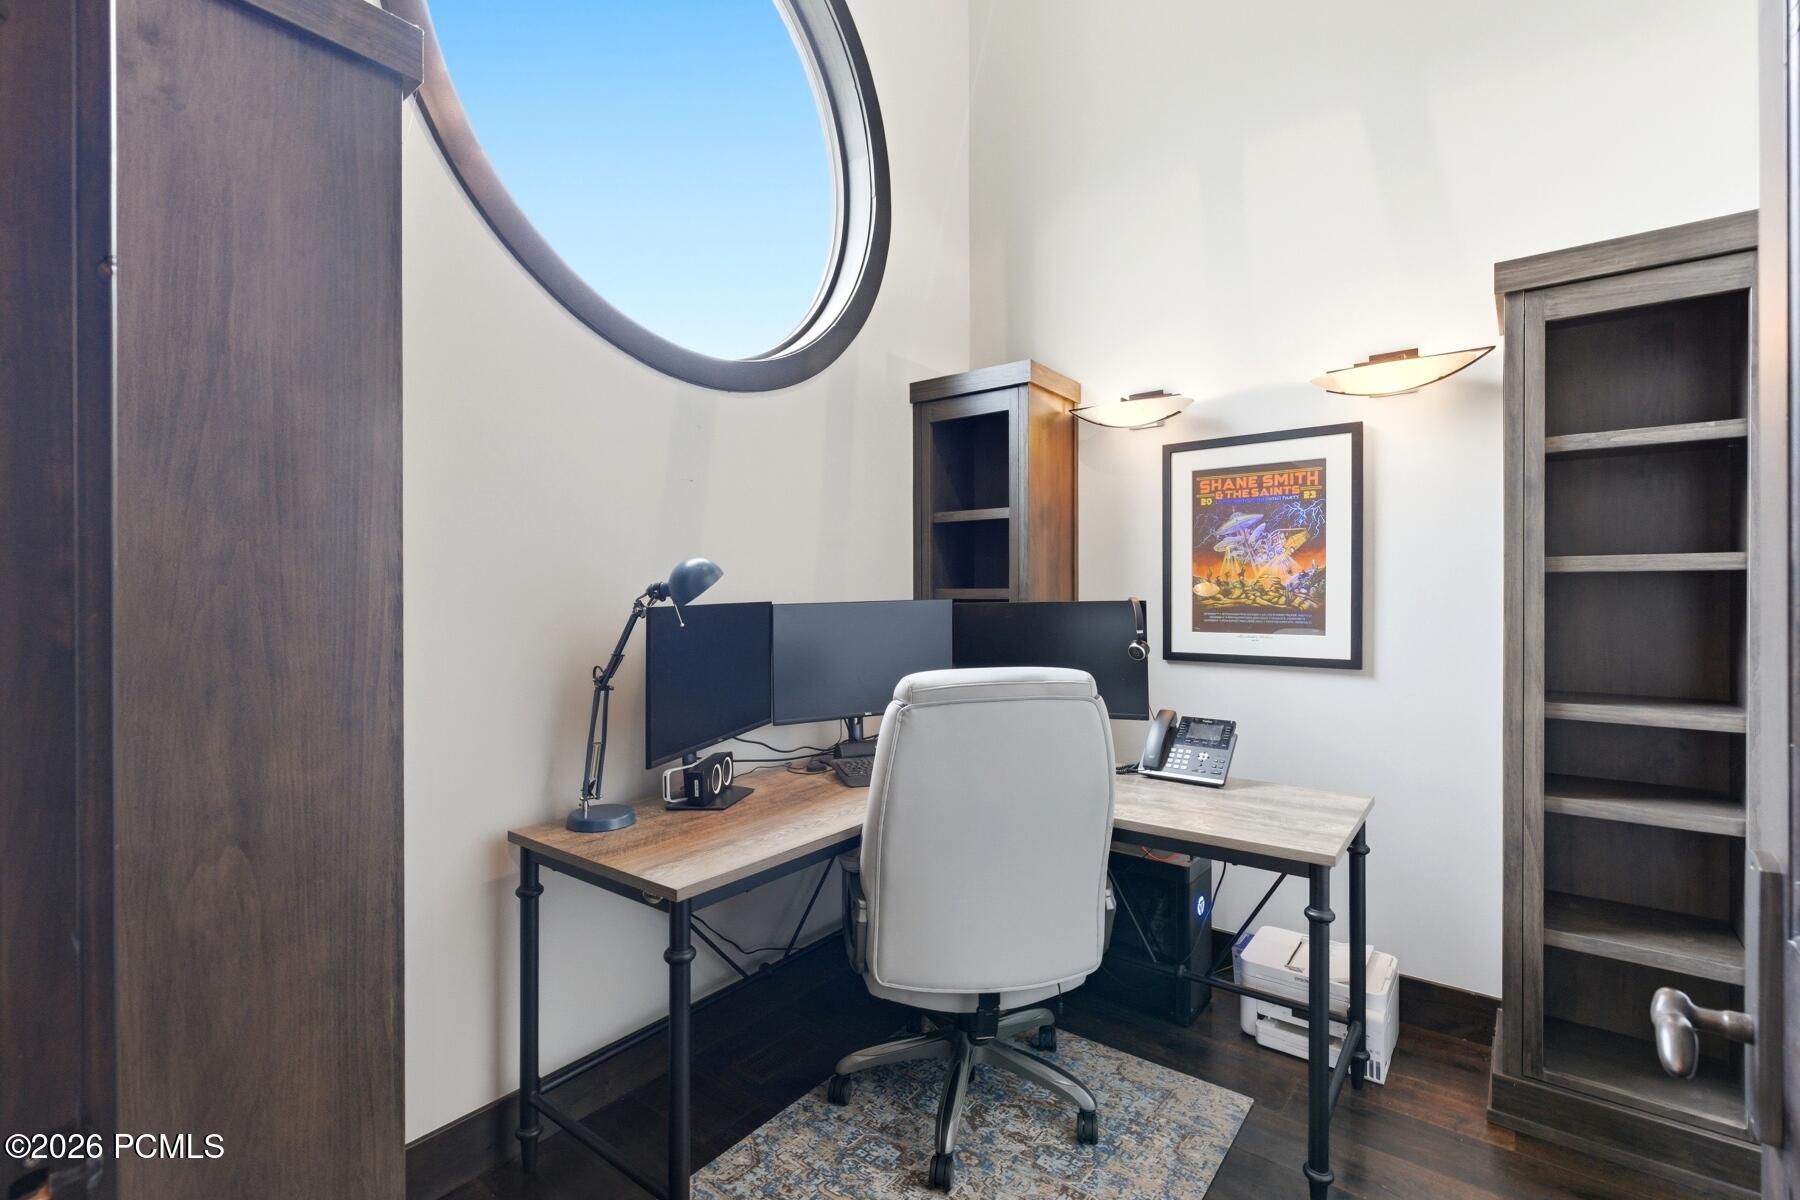
Home office with a large round window, built-in bookcases, and a desk with multiple monitors.
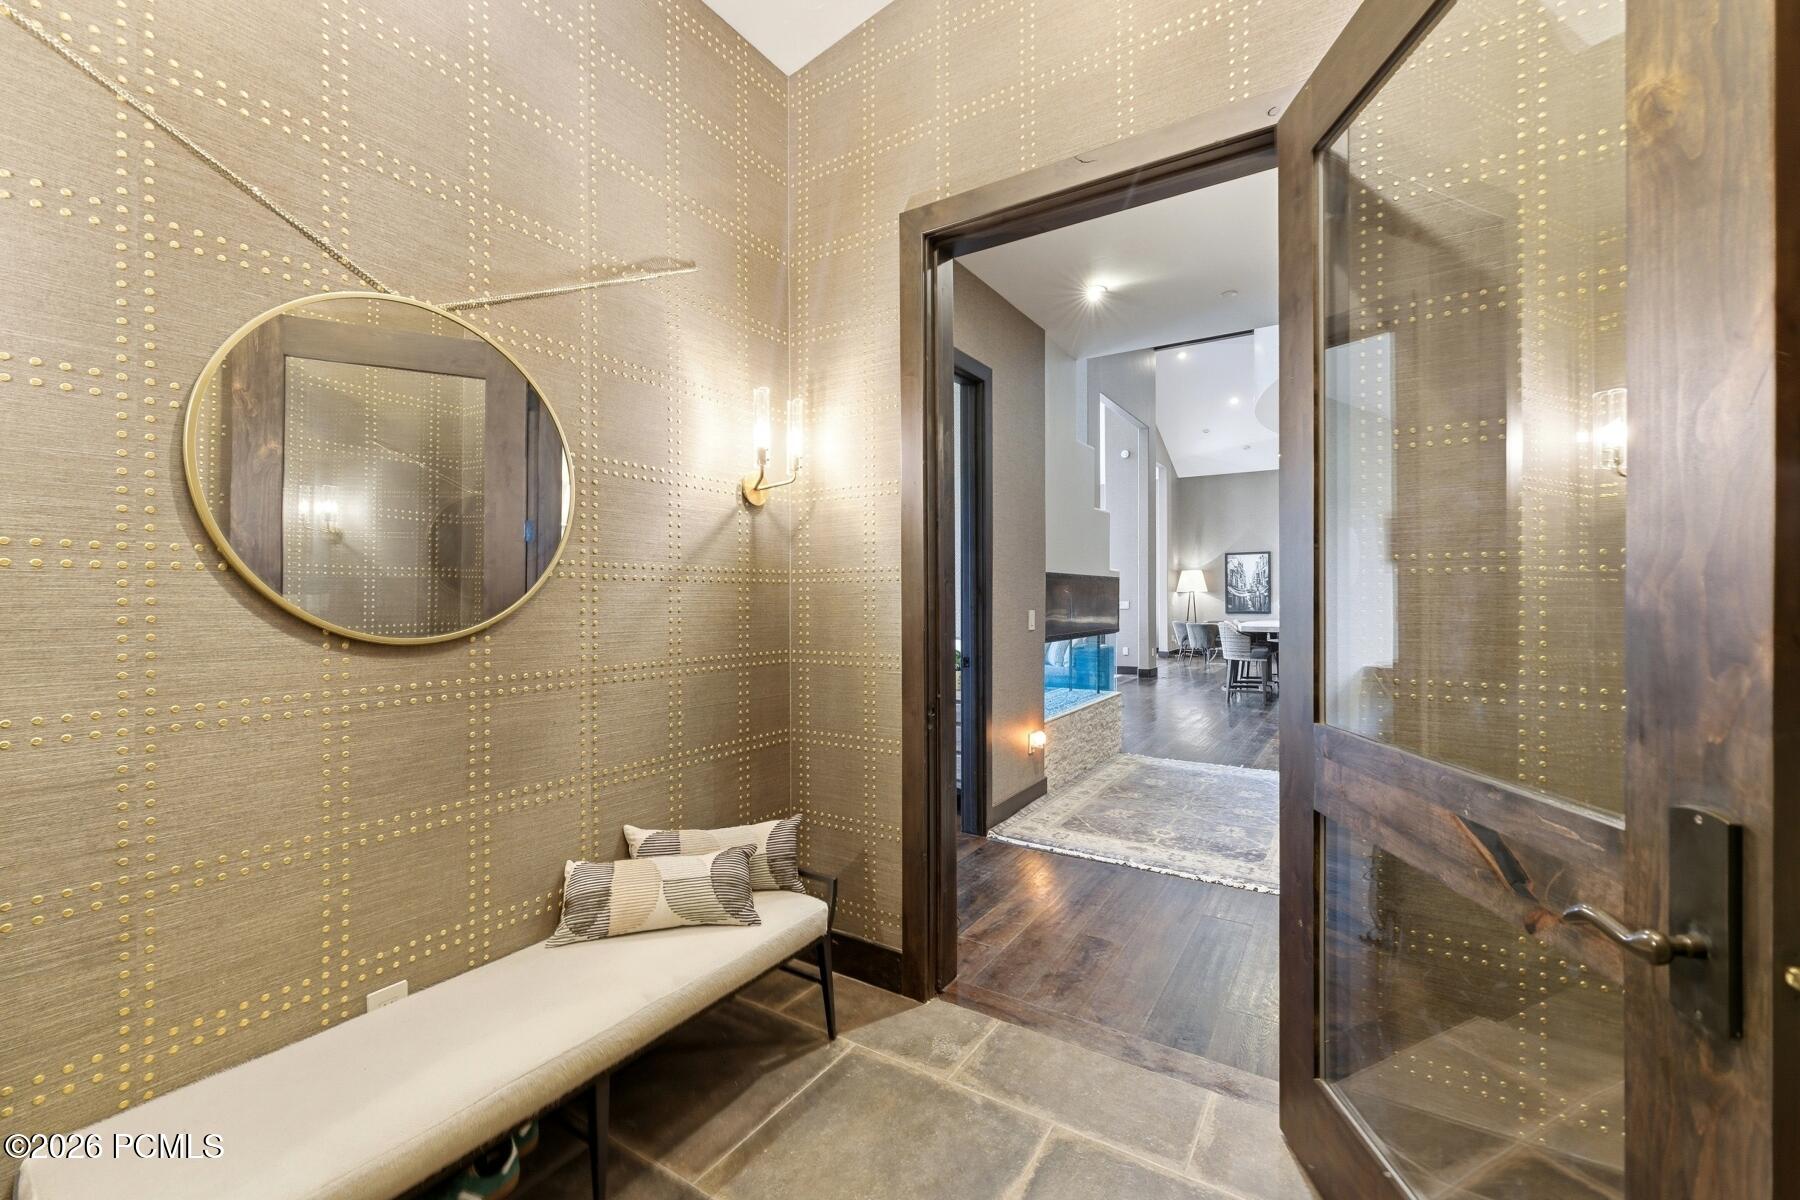
Entryway with a long upholstered bench and round mirror beside an open doorway to the living area.
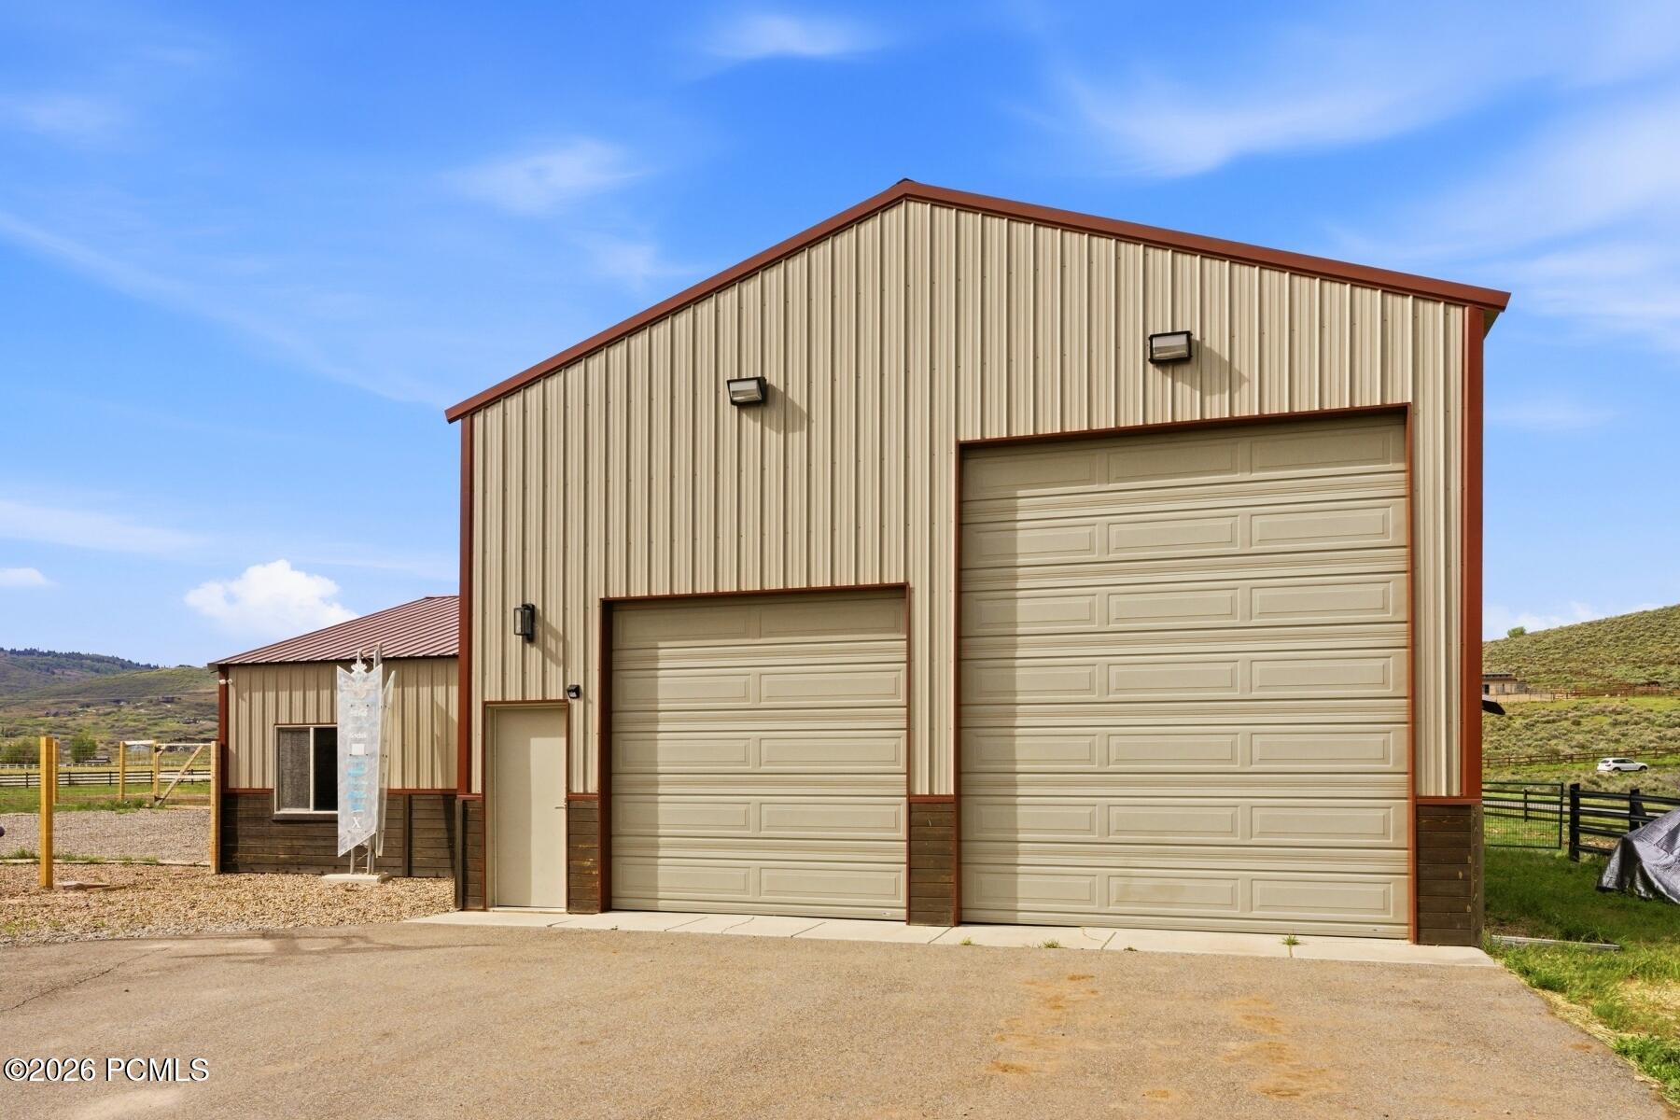
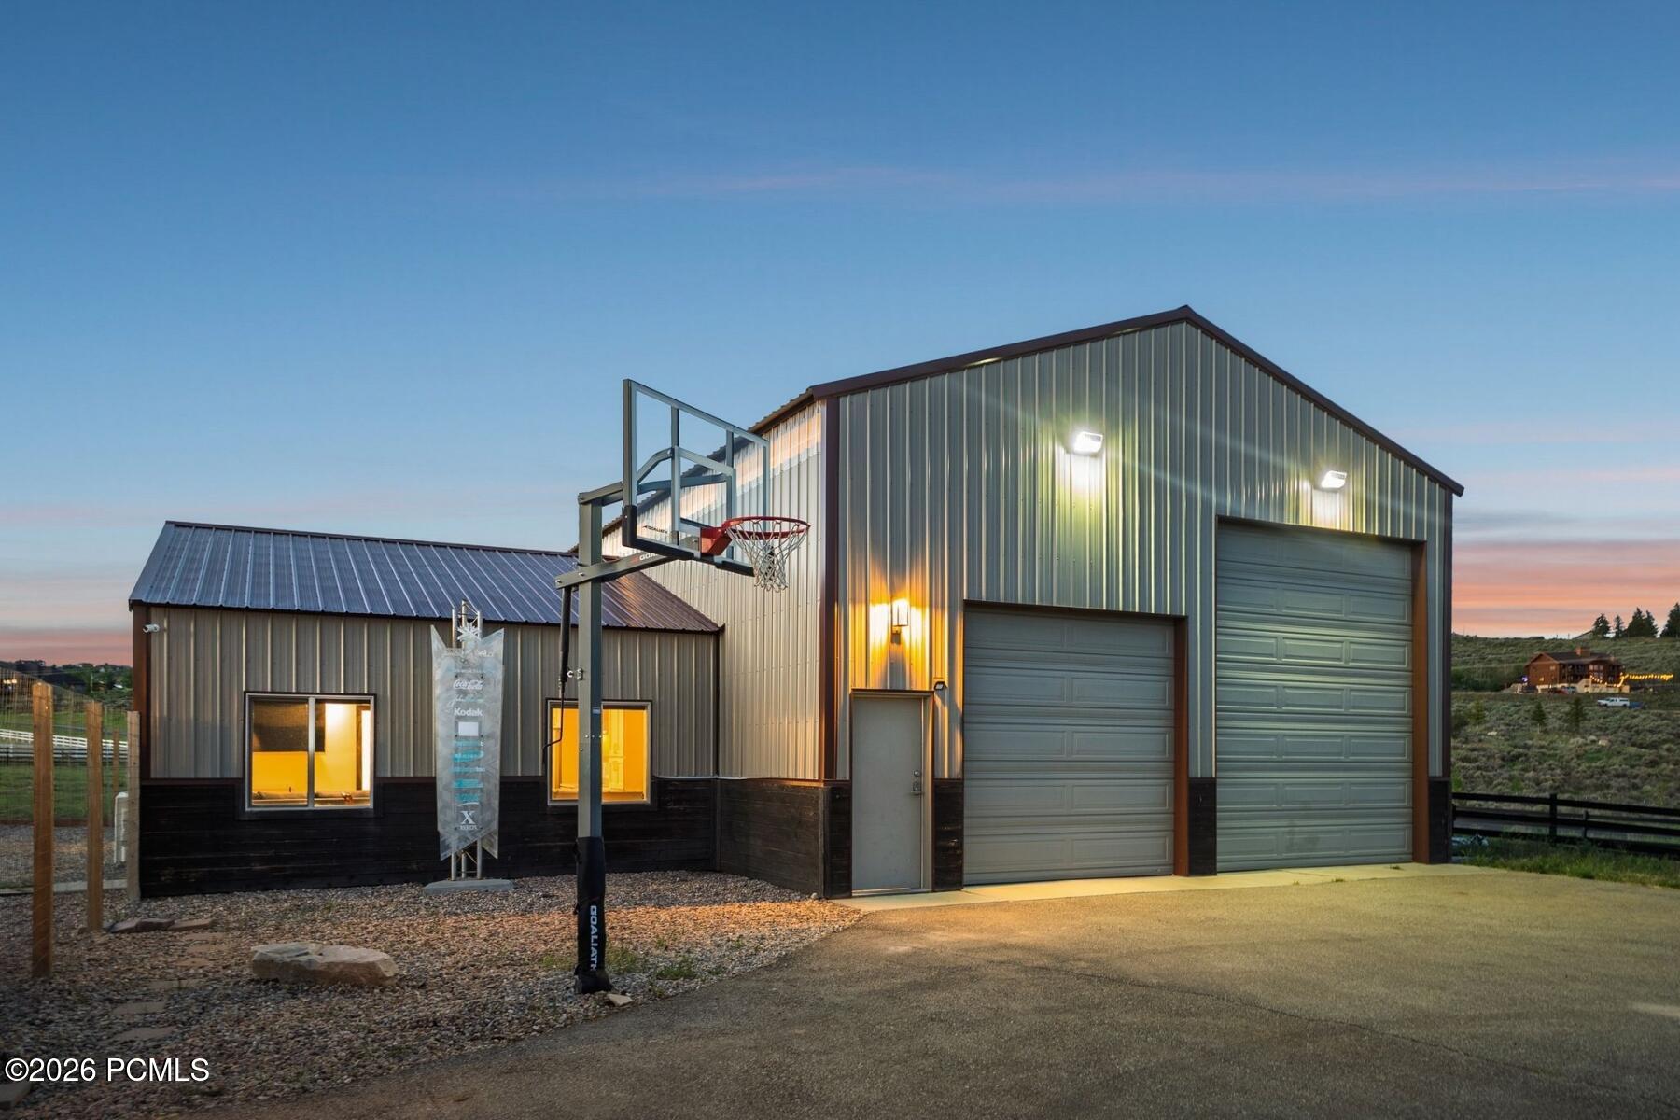
Tan metal-sided workshop with two large garage doors beside a gravel drive and fenced hills.
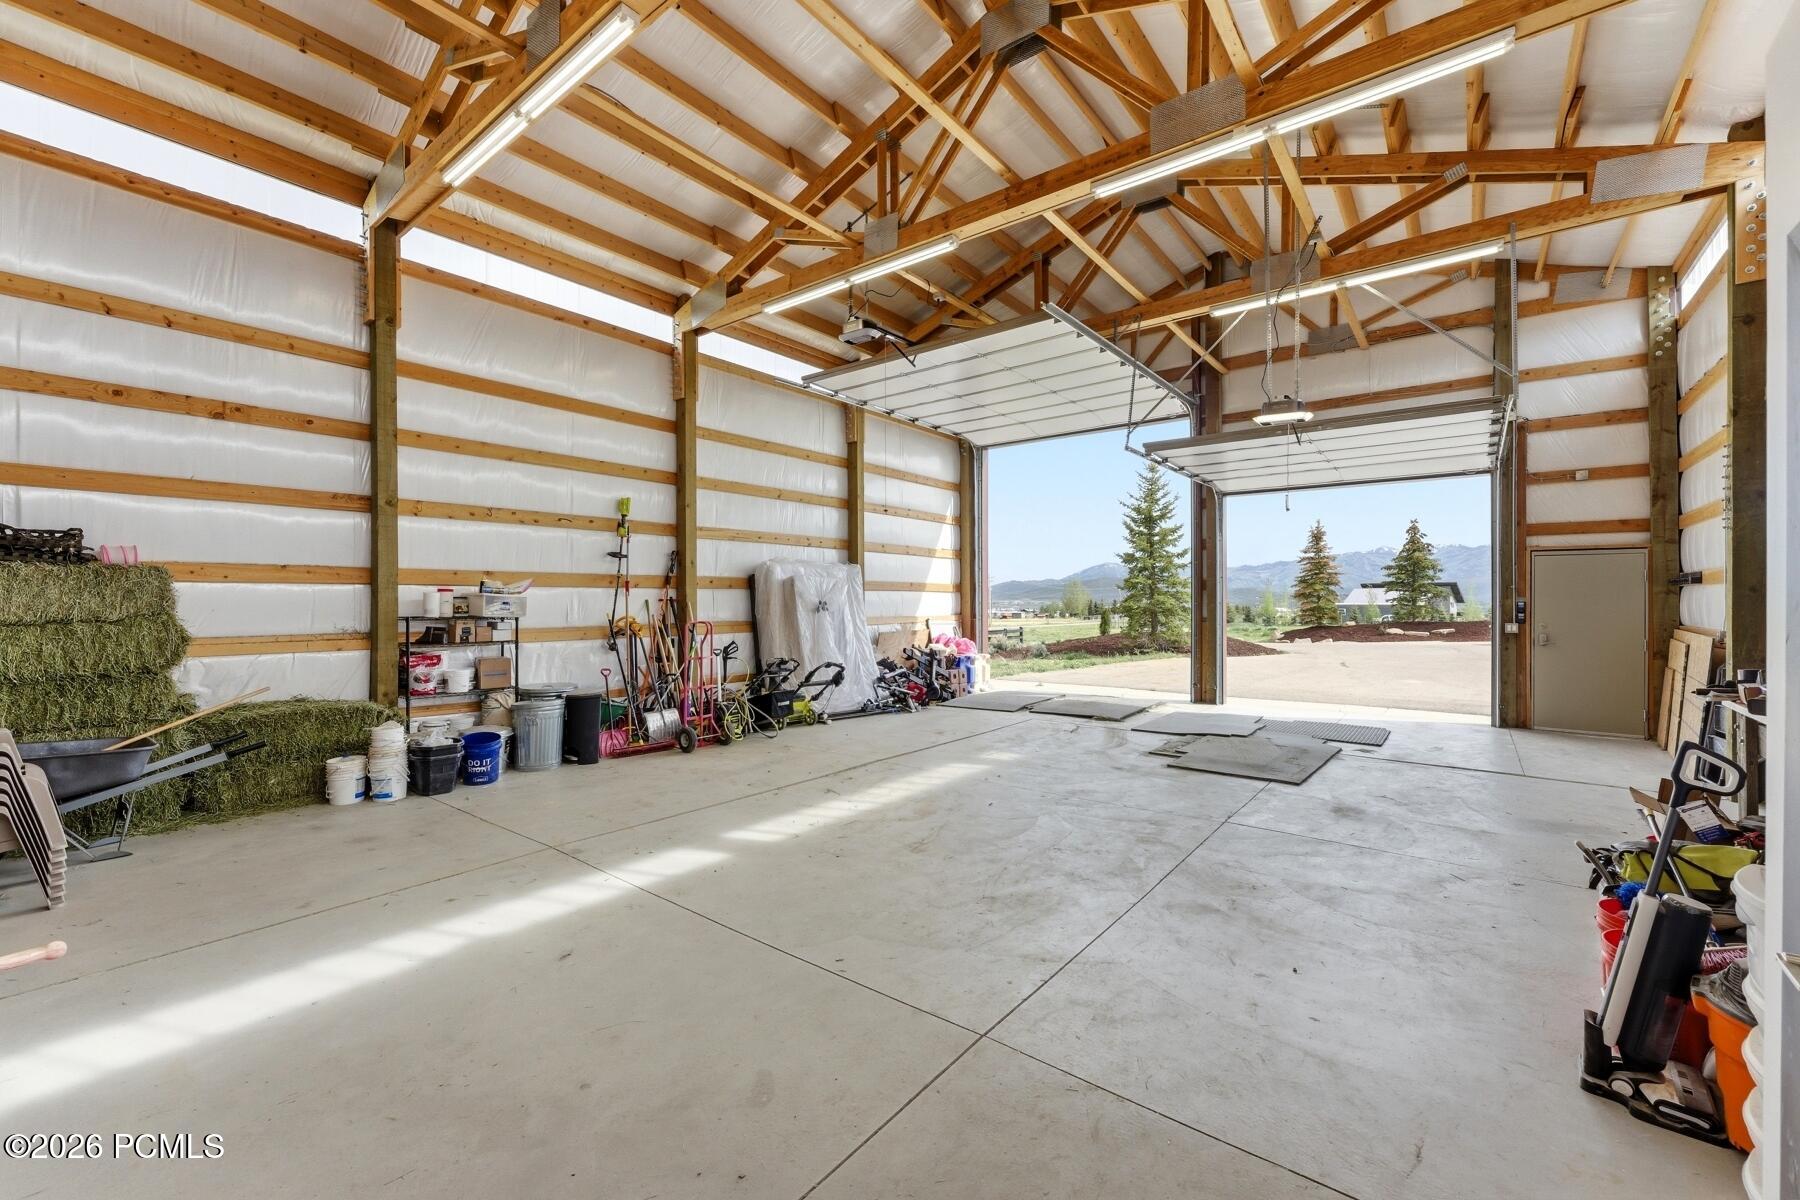
Large timber-framed garage with open overhead doors, a concrete floor, and mountain views.
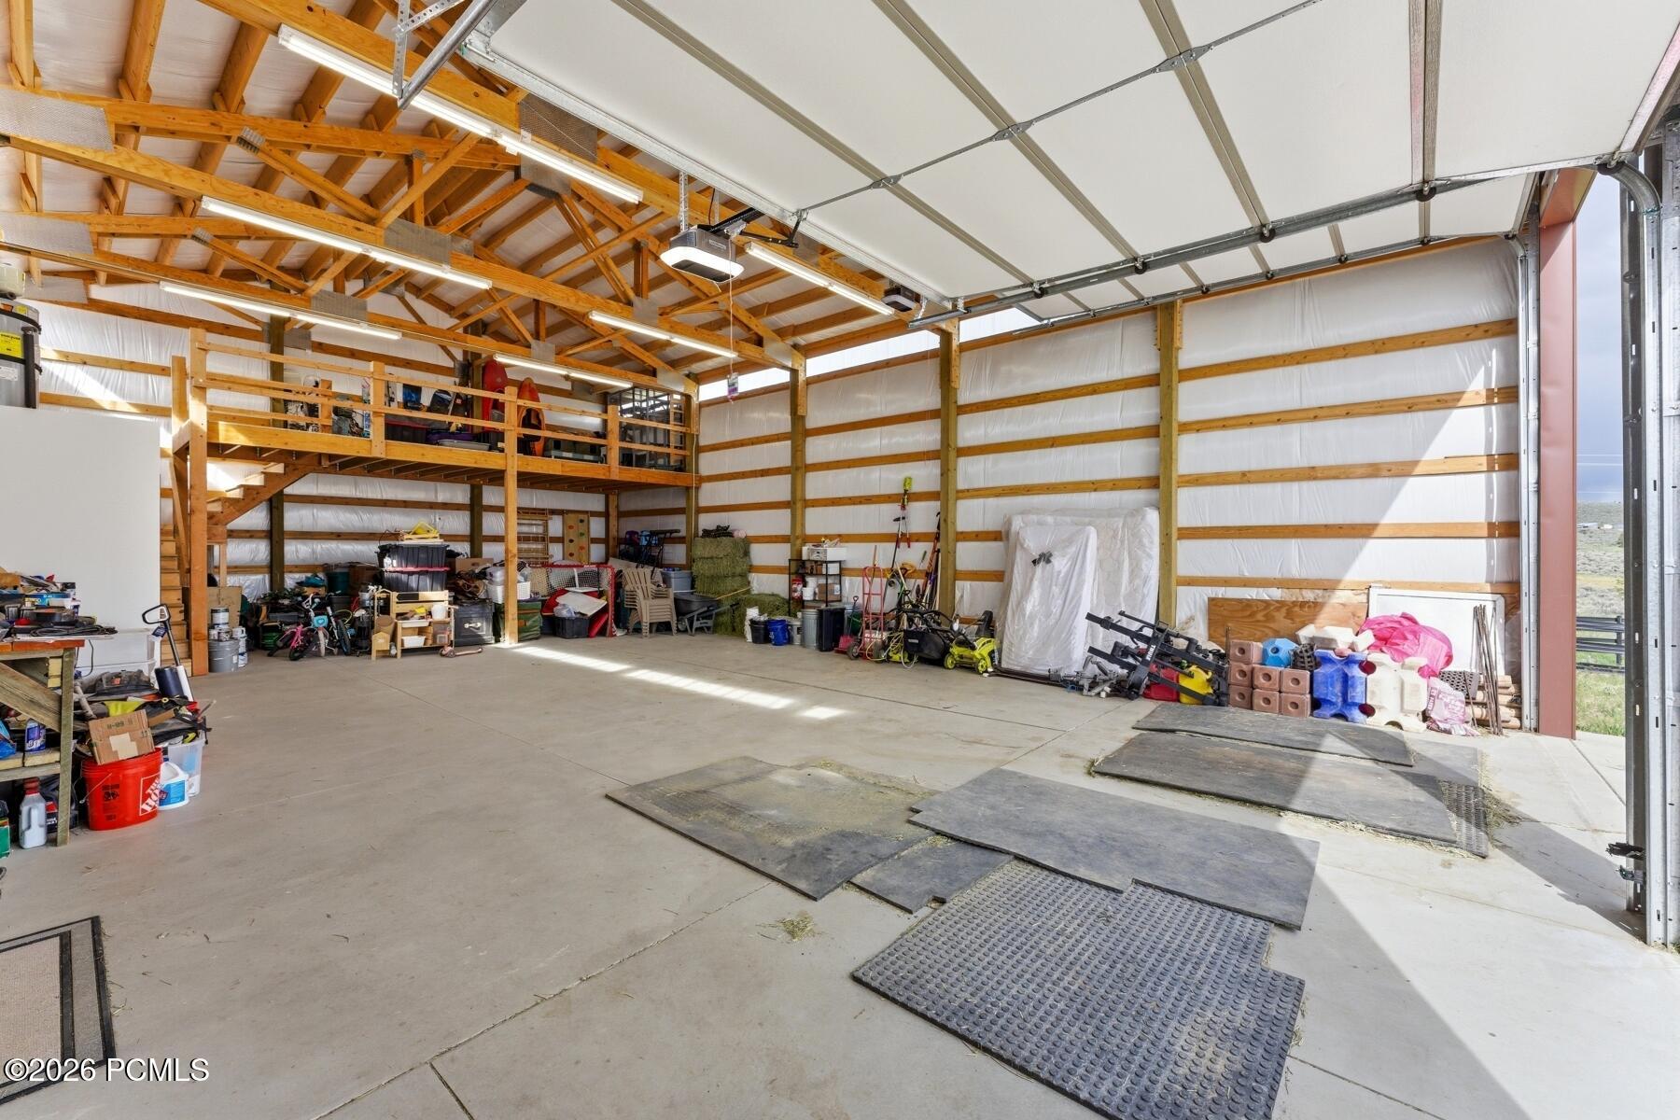
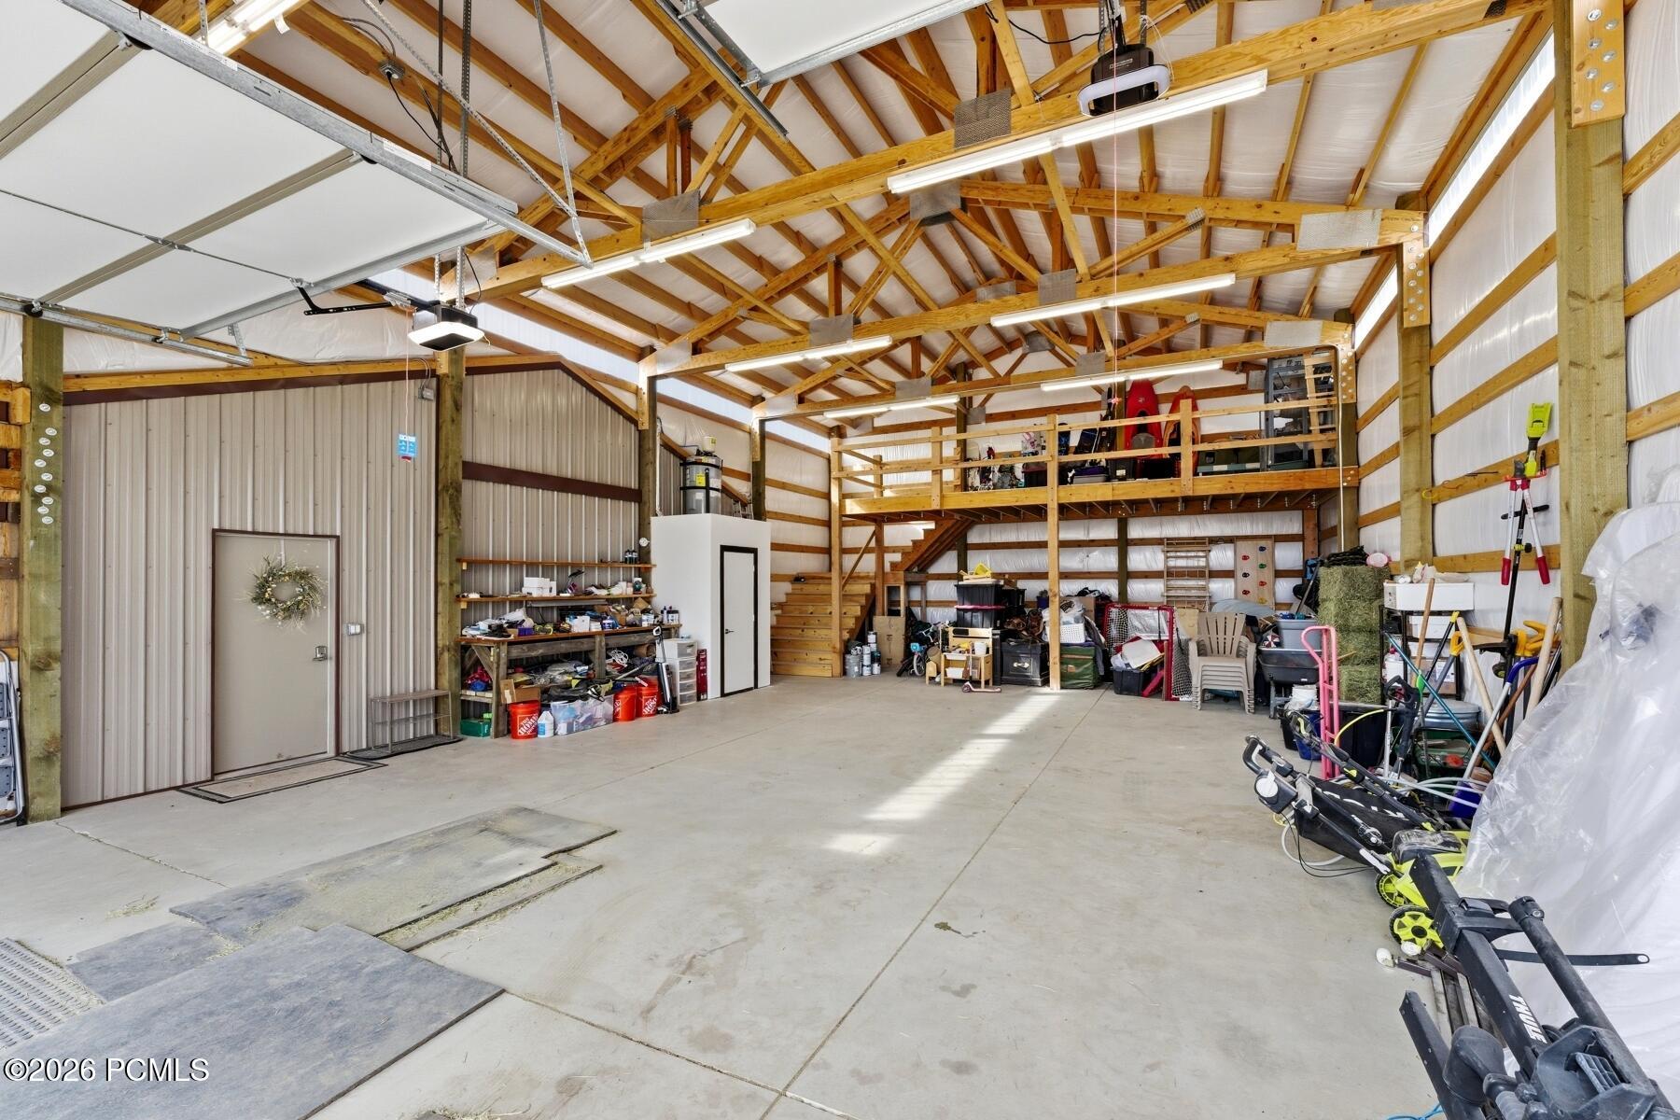
Large garage with exposed wooden trusses, a storage loft, and an open overhead door.
Large garage workshop with exposed timber trusses, overhead doors, and a storage loft.
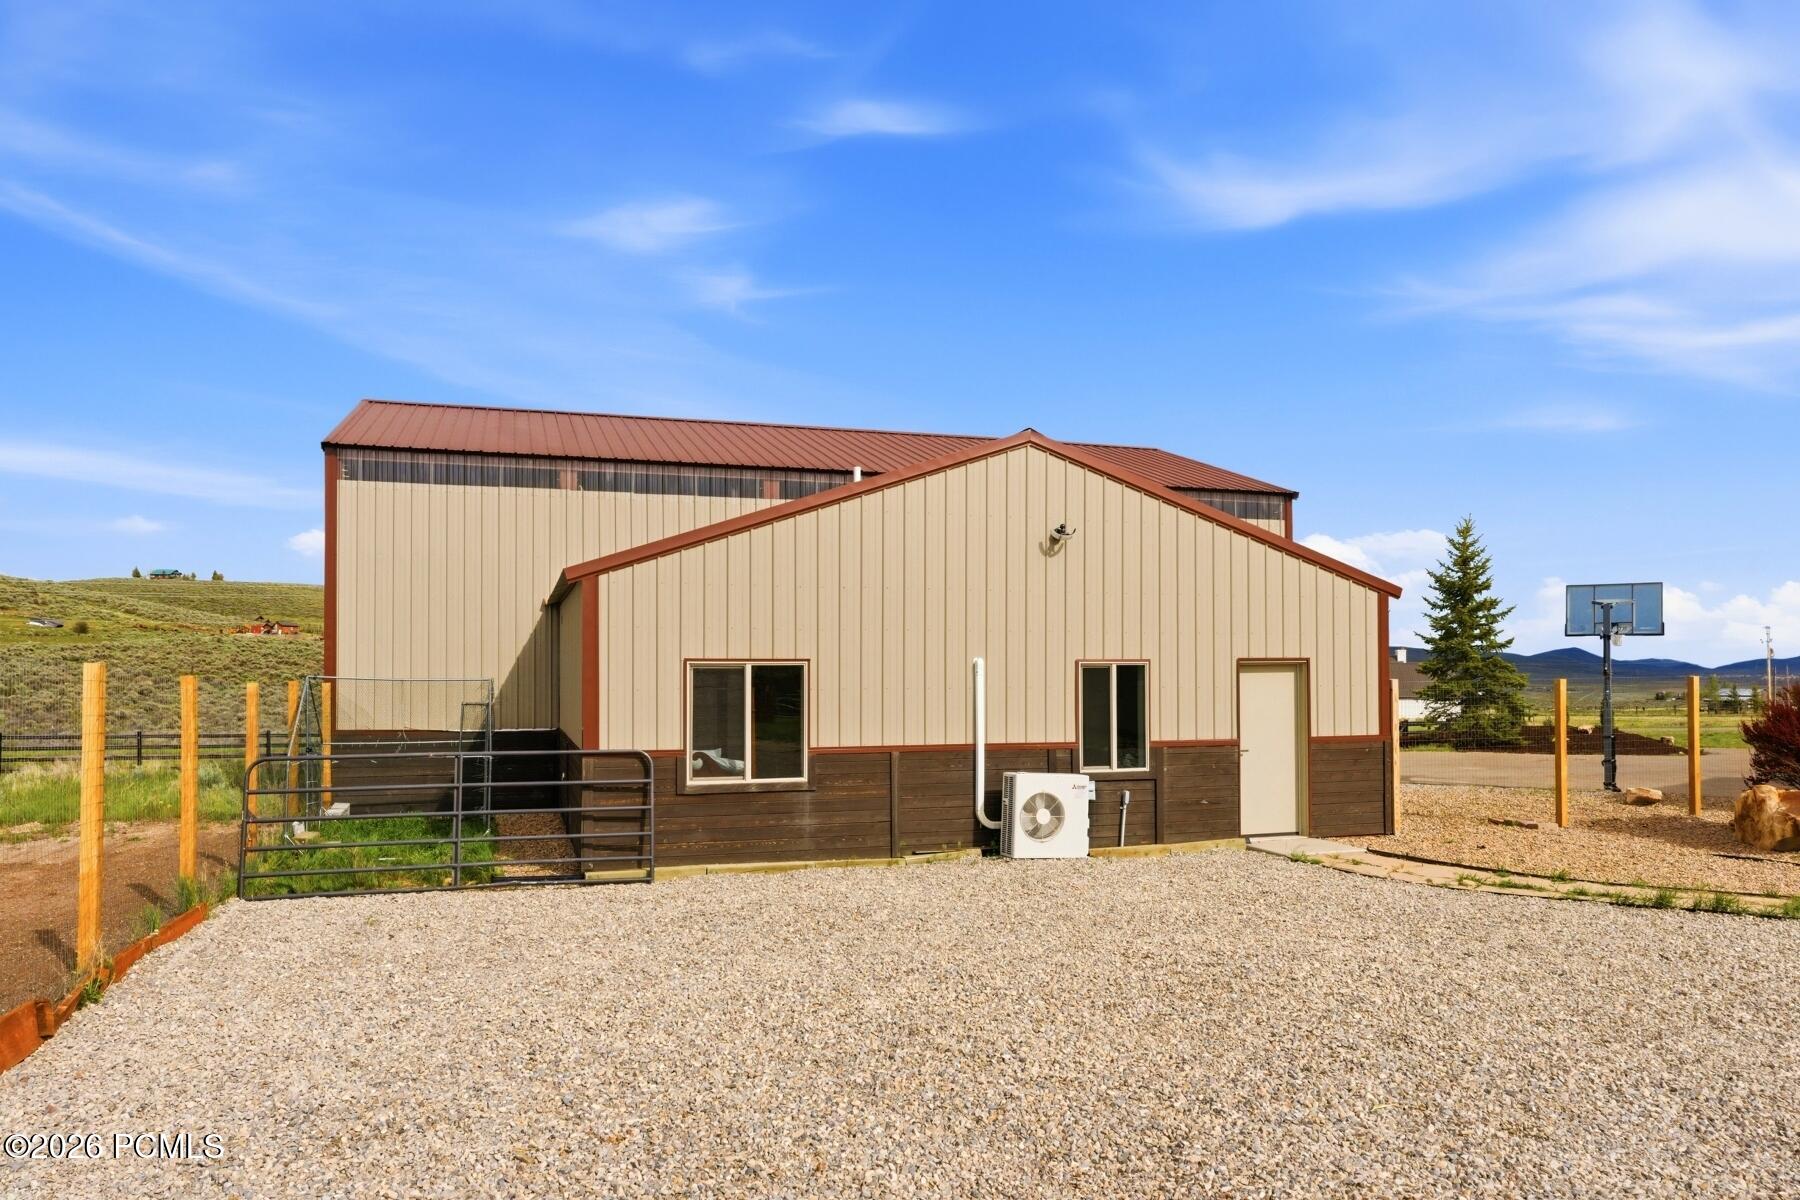
Tan metal-sided outbuilding with red roof, gravel yard, fencing, and basketball hoop.
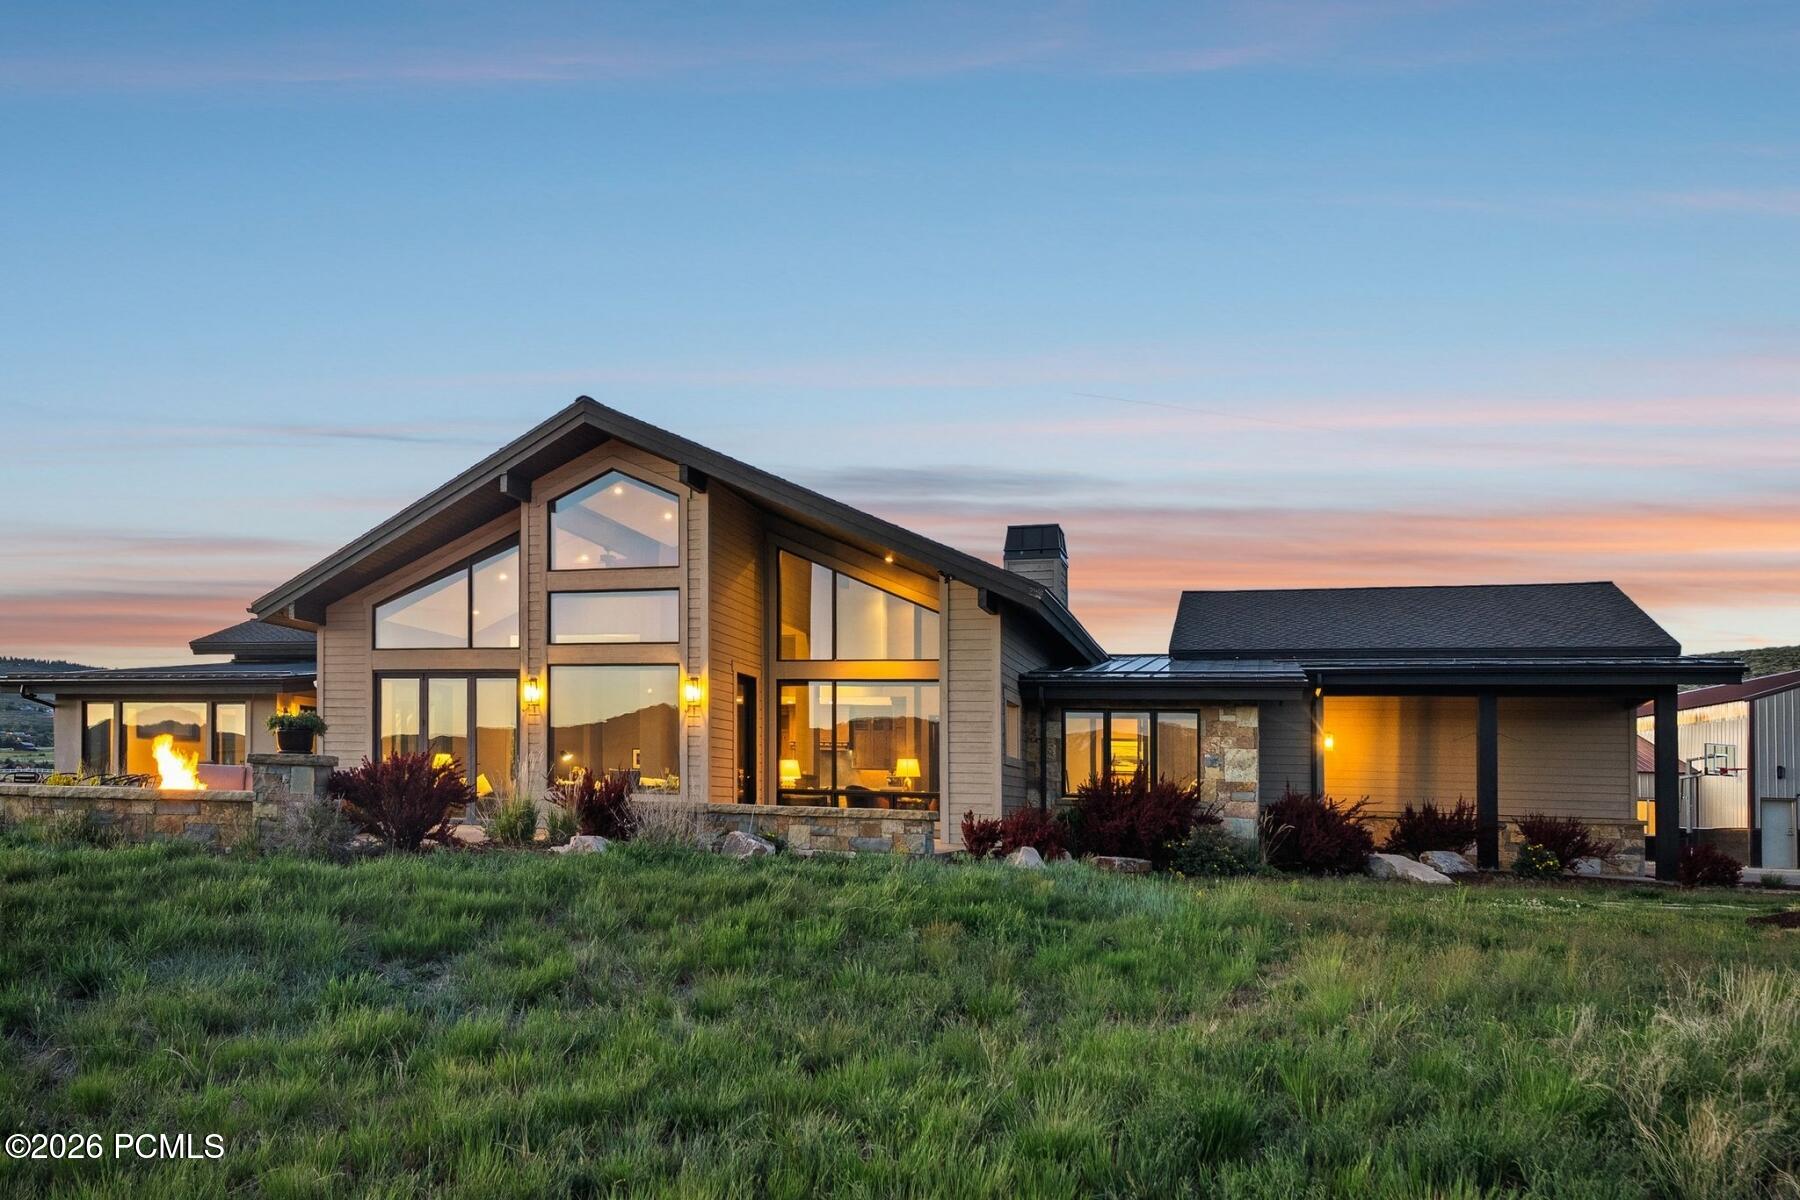
Modern wood-and-stone house with expansive windows and a lit outdoor fire feature at dusk.
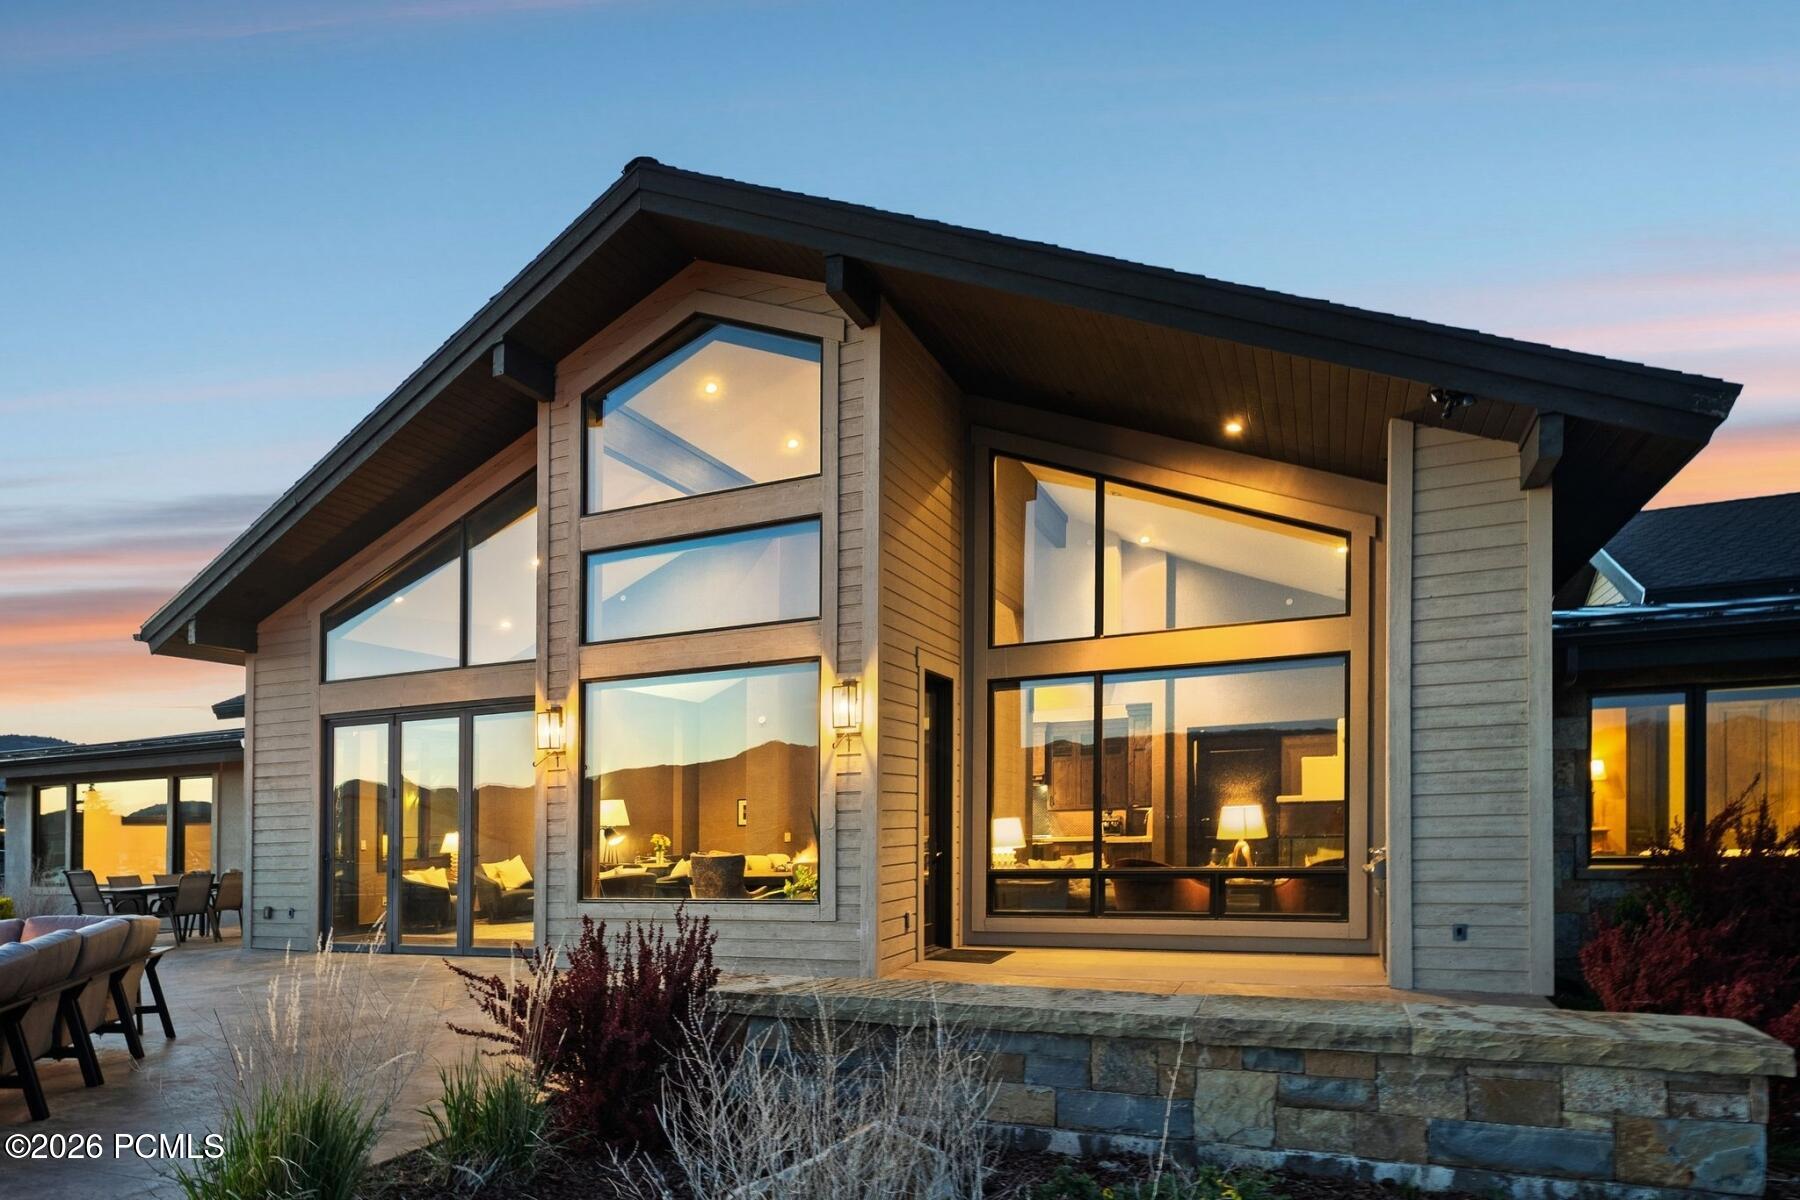
Contemporary home with expansive windows and a stone patio at dusk.
Metal-sided property building with two garage doors and a basketball hoop at dusk.
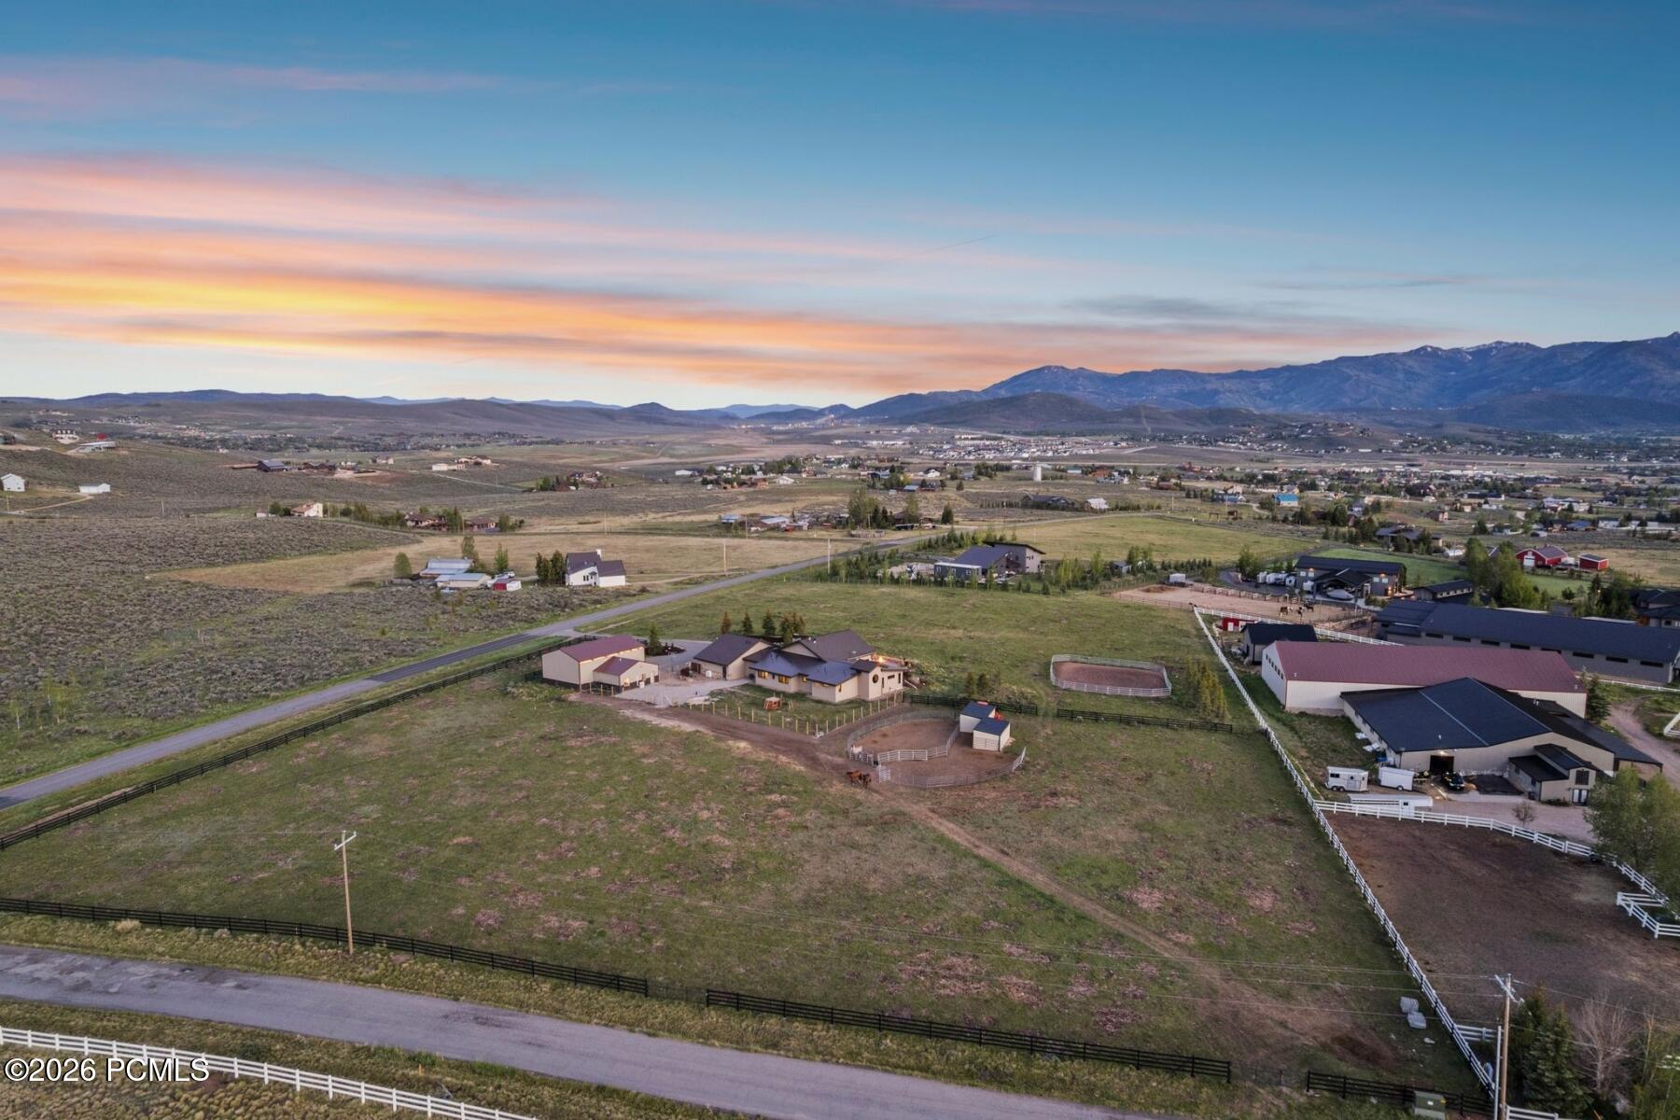
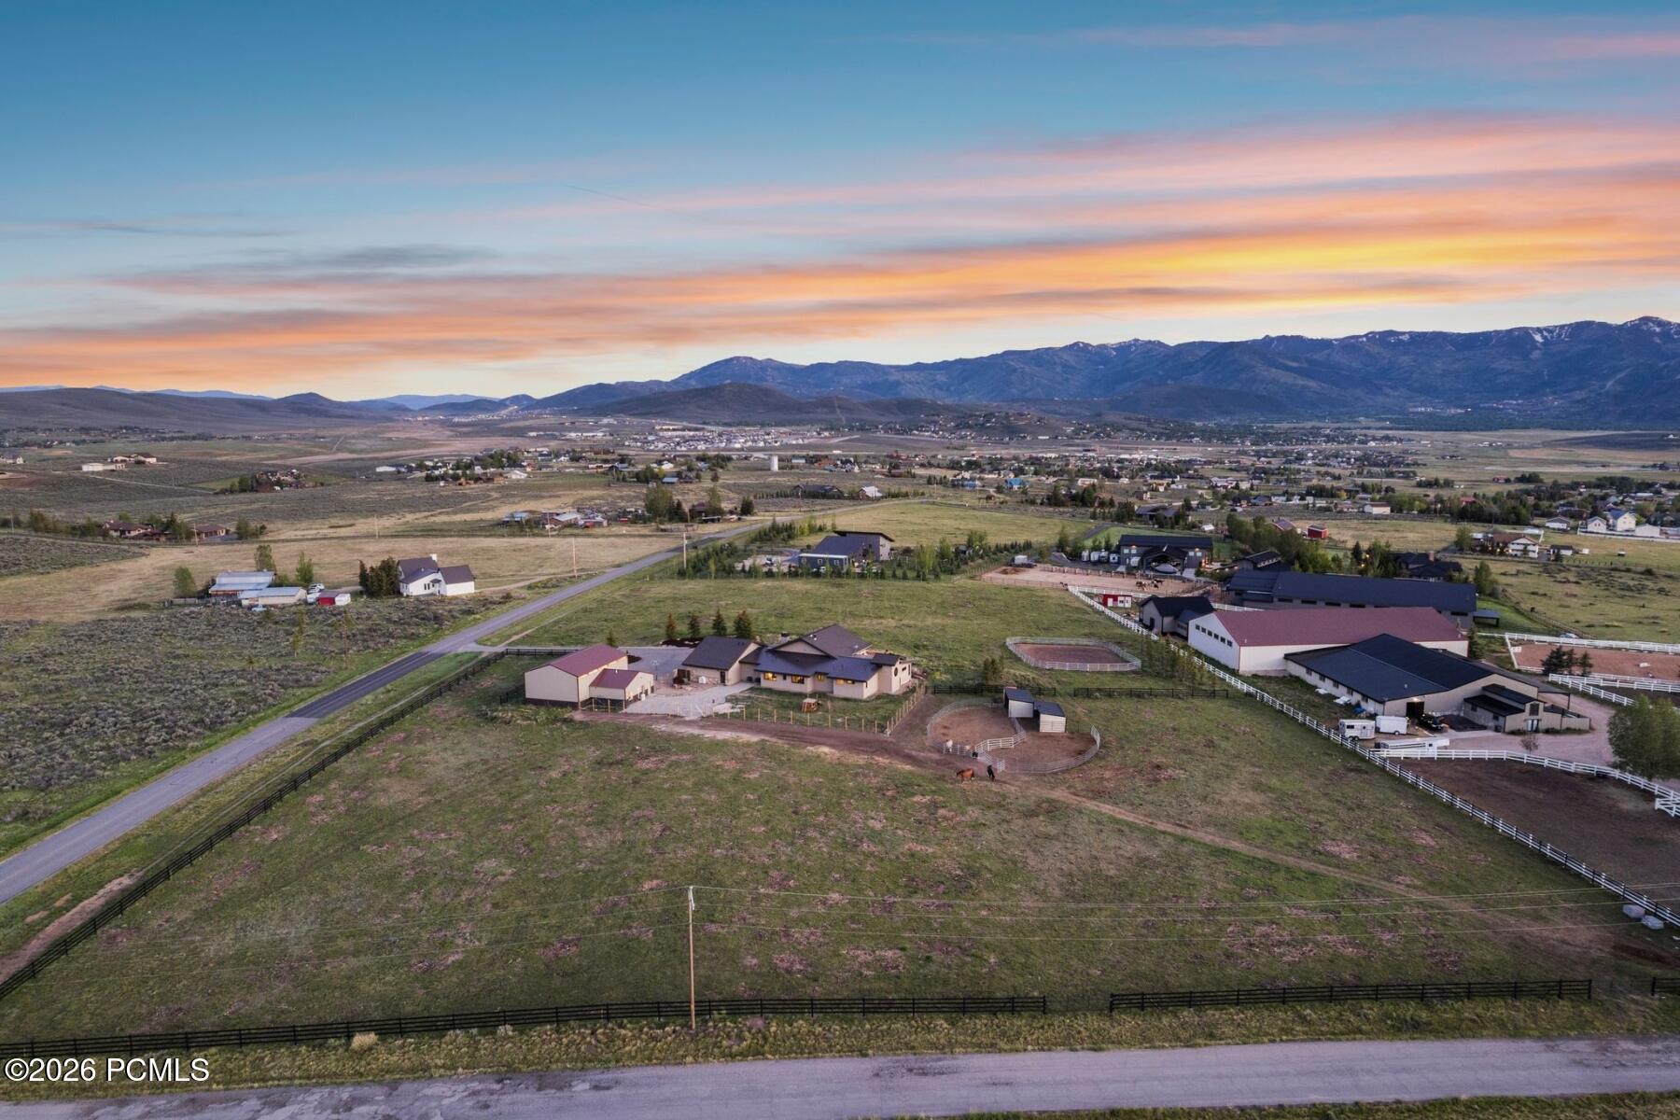
Fenced rural property with a home and outbuildings, open pasture, and mountains beneath a colorful sunset sky.
Aerial view of a rural property with fenced paddocks, outbuildings, and mountains at sunset.
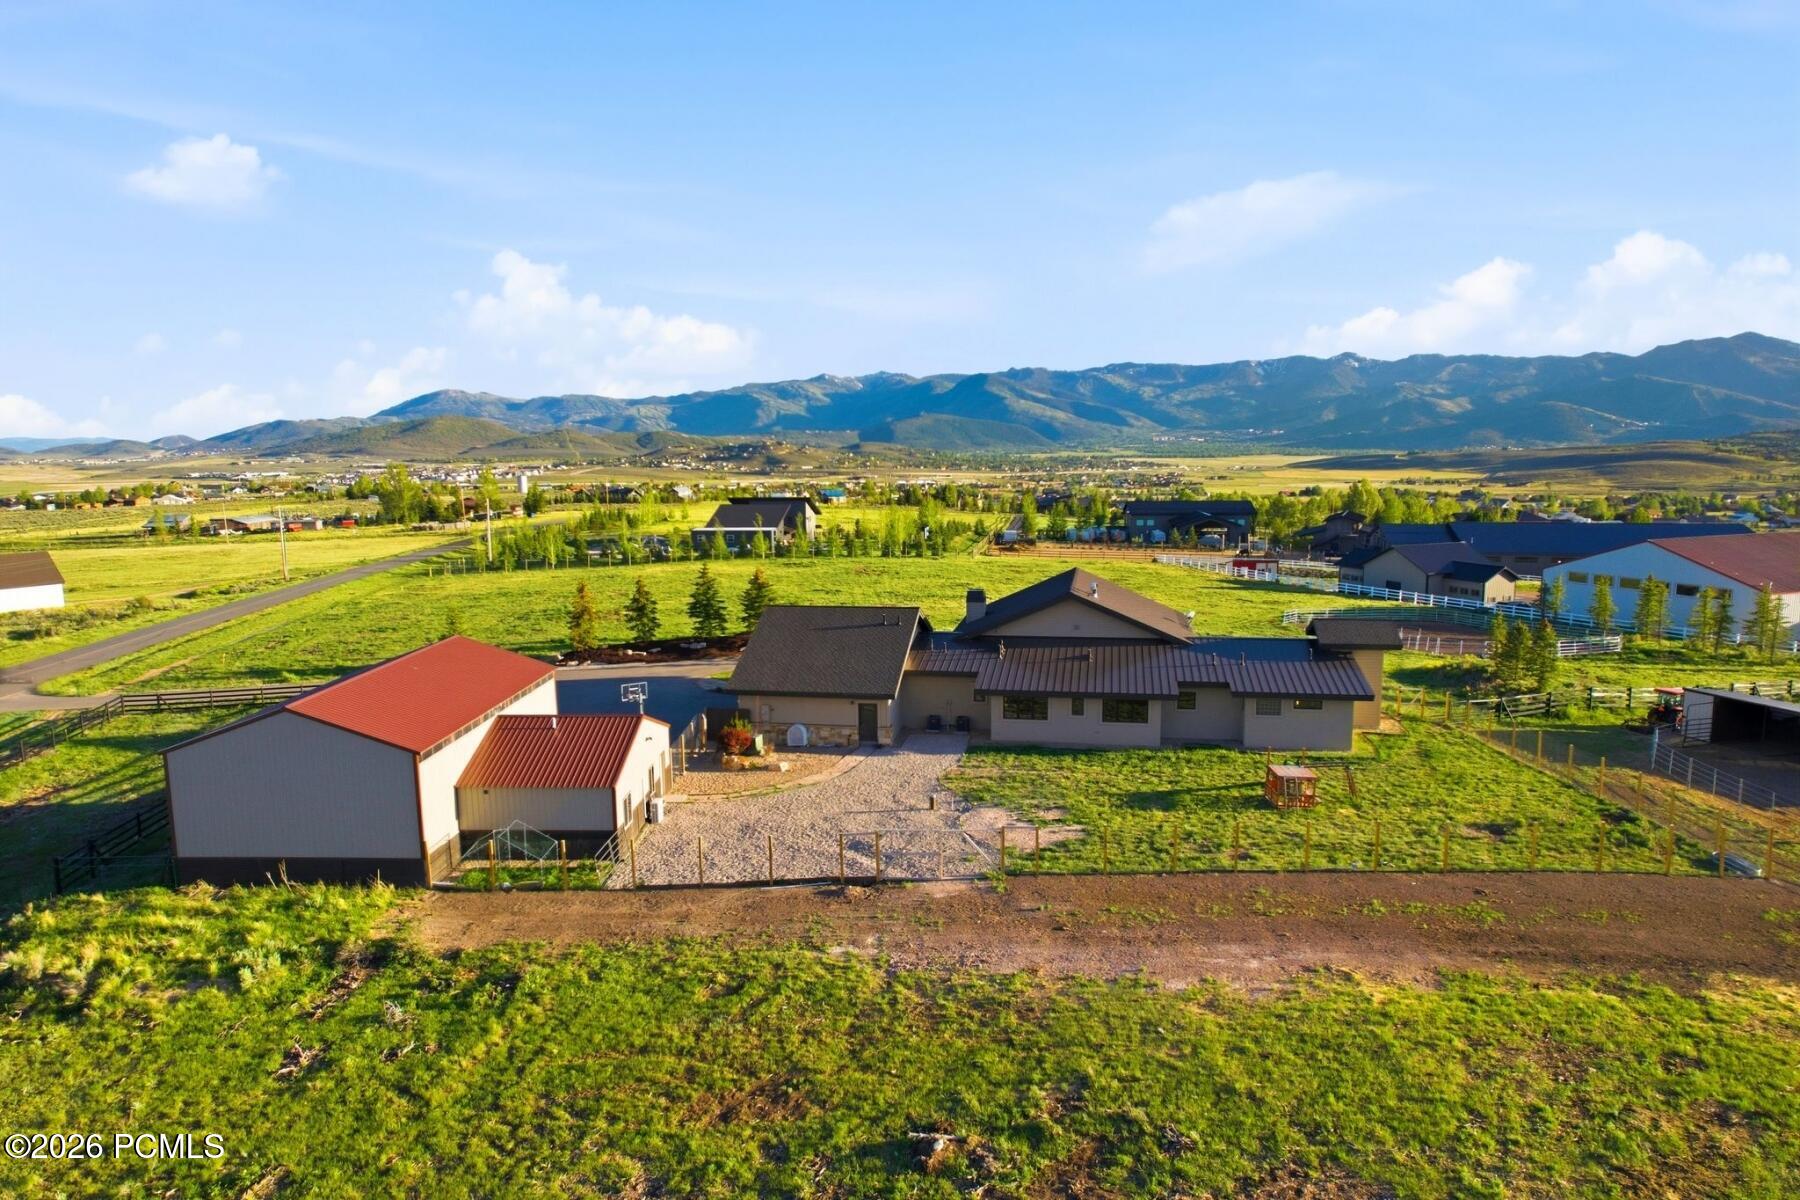
Rural home and outbuildings on fenced green acreage, with mountains in the distance.
Aerial view of rural acreage with scattered homes, fenced fields, a road, and mountains.
Aerial view across green fields and scattered buildings toward mountain ranges.
Rural home and barns surrounded by fenced horse paddocks, pasture, and mountain views.
Aerial view of a home, barns, and fenced acreage with mountains beyond.
Aerial view of open valley properties and fields with mountain ridges in the distance.
Aerial view of open fields and scattered buildings beside a winding road, with mountains beyond.
SEE ALL PHOTOS
Modern home with expansive windows and a patio fire pit at sunset.
Modern home with a wide patio, outdoor seating, and fire pit beneath a pink sunset sky.
Home with a fire-pit patio and horse pasture beneath a colorful mountain sunset.
Aerial view of a modern home, detached garage, fenced pasture, and rolling hills at sunset.
Aerial view of 8449 N Silver Creek Road’s acreage, outlined parcel, nearby trail, and mountain resorts.
Aerial view of 8449 N Silver Creek Road, with outlined acreage, horse paddocks, a nearby trail, and distant mountains.
Aerial view of the outlined Silver Creek Road property, showing its home, acreage, surrounding mountains, and nearby golf course.
Dining and living area with soaring windows overlooking mountains and a patio.
Dining room with tall windows overlooking mountains and glass doors opening to a patio.
Living room with blue armchairs and tall windows overlooking a patio and mountain ridges.
Living room with a glass-enclosed fireplace, tall windows, and mountain views.
Furnished living room with a stone fireplace, vaulted ceiling, and large windows overlooking mountains.
Dining area with large windows framing a meadow, neighboring home, and mountain views.
Dining room with large windows overlooking a green valley and mountains.
Open-plan living and dining room with blue armchairs, tall windows, and mountain views.
Furnished living and dining room with tall windows overlooking a patio and mountains.
Furnished living room with a blue sectional, high ceiling, and open kitchen.
Open-plan living room with vaulted ceilings, large windows, mountain views, and a furnished dining area.
Living room with large open doors to a mountain-view patio.
Living and dining area opening to a patio, with mountain views through expansive windows.
Open-plan living room with blue sofas, dining area, and kitchen beneath high ceilings.
Open-plan living and dining room with vaulted ceilings, tall windows, and a glass-sided water feature.
Kitchen with rustic wood cabinetry, a large stone island, upholstered bar stools, and dark wood floors.
Kitchen with warm wood cabinets, a large stainless-steel range, gray tile backsplash, and stone island.
Kitchen with a large stone island, wood cabinetry, and mountain views through tall windows.
Spacious kitchen with a large stone island, wood cabinetry, professional range, and adjoining dining area.
Kitchen with a large marble island, rustic wood cabinets, and mountain views through tall windows.
Kitchen with rustic wood cabinets, dark tile backsplash, stainless steel range, and a large island sink.
Walk-in pantry with stocked shelves, including food, dishes, and bottles.
Open-plan dining room and kitchen with a large table, upholstered chairs, and wood cabinetry.
Living room with blue seating and a view through tall windows to a patio and mountains.
Dining room with a large wood table, white chairs, and an adjoining kitchen with wood cabinets.
Furnished bedroom with a navy-and-yellow bed, dark ceiling fan, and glass door to the patio.
Bedroom with a blue-covered bed and wide windows overlooking mountains and an open field.
Bedroom with large windows framing a patio, green yard, and mountain views.
Bedroom with a navy bed and wide windows overlooking mountains.
Modern bathroom with a tiled walk-in shower and two wood vanities with white countertops.
Bathroom with a soaking tub, tiled steps, glass shower, and light wood vanity.
Bathroom with a built-in soaking tub, tiled walk-in shower, and wood vanity.
Bathroom vanity with pale wood cabinetry, stone counters, illuminated mirror, and dark paneled door.
Bathroom with an oval soaking tub, tiled steps, and a stone-countertop vanity.
Walk-in closet with dark wood shelving, neatly arranged clothes, shoes, and a light gray rug.
Stone patio with outdoor sectional seating overlooking green grounds and distant mountains.
Stone patio with outdoor seating overlooking a meadow and mountain ranges.
Outdoor patio seating and fire pit overlooking a green lawn and mountain range.
Patio dining area with a fire feature and sweeping mountain views at sunset.
Patio seating surrounds a lit fire pit, with mountain views beyond.
Modern home with a fenced yard and mountain backdrop, viewed over a lit fire pit and outdoor seating.
Stone patio with a fire pit and outdoor sofa overlooking hills at dusk.
Living room with leather chairs and mountain views through floor-to-ceiling windows.
Living room windows frame a mountain valley view, with a neighboring home and snow-dusted ridges.
Rural property with fenced pasture and buildings beneath a broad mountain range.
Furnished home office with a dark wood built-in desk and bookcase, seating, and mountain views through the windows.
Furnished sitting area with white lounge chairs and patterned pillows beside a hallway to the bathroom.
Home office with dark wood built-ins and a window overlooking fields and mountains.
Bedroom with twin beds, a reclaimed-wood accent wall, and windows overlooking open land.
Bedroom with twin beds, a reclaimed wood accent wall, and an open doorway to the en-suite bathroom.
Bedroom with blue bed frames, white dresser, and rustic wood accent wall.
Bathroom with a tiled tub and glass shower, dark wood vanity, and vessel sink.
Furnished bedroom with a white bed, vaulted ceiling, and window overlooking fenced grounds and low hills.
Bedroom with a white quilted bed, blush pillows, dark wood trim, and a wooden chest of drawers.
Bathroom with a dark vanity, mosaic tile accents, and a tiled walk-in shower with a window.
Bathroom with tiled glass shower, dark vanity, and large illuminated round mirror.
Bedroom with a wooden bed and a large window overlooking green grounds and distant mountains.
Bedroom with a mountain view through a wide window, a large bed, and patterned walls.
Walk-in closet with dark wood built-ins, hanging clothes, and shoe shelves.
Bedroom with a dark wood canopy bed, white bedding, and a window overlooking distant hills.
Bedroom with a white bed beneath a curved wooden canopy frame and an adjoining bathroom doorway.
Open-plan living and dining room with a blue sectional, dining table, and kitchen pass-through.
Living room with a blue sectional, two fireplaces, and a view through the window to a hillside.
Modern kitchen with cream cabinets, stainless appliances, a granite island, and distant mountain views through the window.
Kitchen with a granite island, light cabinets, stainless steel appliances, and a geometric tile backsplash.
Open-plan kitchen and living room with cream cabinets, stainless appliances, and a blue sectional sofa.
Modern bathroom with a glass shower, stone-counter vanity, and stacked washer and dryer.
Living room with vaulted ceiling, sectional sofa, dining area, and mountain views through tall windows.
Furnished living area with a gray sectional and wood entertainment cabinet opening to the kitchen.
Home office with a large round window, built-in bookcases, and a desk with multiple monitors.
Entryway with a long upholstered bench and round mirror beside an open doorway to the living area.
Tan metal-sided workshop with two large garage doors beside a gravel drive and fenced hills.
Large timber-framed garage with open overhead doors, a concrete floor, and mountain views.
Large garage with exposed wooden trusses, a storage loft, and an open overhead door.
Large garage workshop with exposed timber trusses, overhead doors, and a storage loft.
Tan metal-sided outbuilding with red roof, gravel yard, fencing, and basketball hoop.
Modern wood-and-stone house with expansive windows and a lit outdoor fire feature at dusk.
Contemporary home with expansive windows and a stone patio at dusk.
Metal-sided property building with two garage doors and a basketball hoop at dusk.
Fenced rural property with a home and outbuildings, open pasture, and mountains beneath a colorful sunset sky.
Aerial view of a rural property with fenced paddocks, outbuildings, and mountains at sunset.
Rural home and outbuildings on fenced green acreage, with mountains in the distance.
Aerial view of rural acreage with scattered homes, fenced fields, a road, and mountains.
Aerial view across green fields and scattered buildings toward mountain ranges.
Rural home and barns surrounded by fenced horse paddocks, pasture, and mountain views.
Aerial view of a home, barns, and fenced acreage with mountains beyond.
Aerial view of open valley properties and fields with mountain ridges in the distance.
Aerial view of open fields and scattered buildings beside a winding road, with mountains beyond.
Pending

8449 N Silver Creek Road

8449 N Silver Creek Road, Park City, UT 84098

$5,250,000
Set on 8.41 private acres in Silver Creek, this single-level estate delivers panoramic views of Deer Valley, Park City Mountain Resort, and Utah Olympic Park aEUR' all enjoyed from an oversized patio in an absolutely quiet setting, just minutes from Kimball Junction. Soaring 20+ foot ceilings, a see-through linear fireplace, and full-wall accordion doors anchor the open floor plan. The chef's kitchen features a double Wolf range with 6-burner cooktop and pot filler, Sub-Zero refrigerator, warming drawer, ice machine, and a pantry with hidden trapdoor to the wine cellar. The primary suite offers designer wall coverings, sitting area, private office, patio access, his and hers walk-in closets, a hidden safe room, and a spa bath with heated floors. Direct trail access connects to miles of hiking, biking, and horseback riding. The equestrian setup includes a 75x60 arena, two run-in shelters, hay/tack room, and non-freeze auto waterers. The garage includes RV hookups and cleanout. A separate ADU offers a fully contained kitchen, living room, and bedroom with abundant light and mountain views. Zoning allows for additional structures. No HOA.

6
beds

6
baths

4,815 Sq.Ft. LIVING AREA

8.41 Acres lot

Janalee Jacobsen

Janalee Jacobsen

Features & Amenities

Interior

  • total bedrooms6
  • Total bathrooms6
  • full bathrooms4
  • three quarter bathroom1
  • half bathroom1
  • Laundry room Gas Dryer Hookup
  • Flooring Carpet, Marble, Stone, Tile, Wood
  • Fireplace Gas, Gas Starter
  • APPLIANCES ENERGY STAR Qualified Washer, Dishwasher, Disposal, Double Oven, ENERGY STAR Qualified Dishwasher, ENERGY STAR Qualified Refrigerator, Gas Range, Indoor Grill, Microwave, Oven, Trash Compactor
  • other interior Features Washer Hookup, Gas Dryer Hookup, Storage, Ceiling Fan(s), Ceiling(s) - 9 Ft Plus, Dual Flush Toilet(s), Granite Counters, Kitchen Island, Main Level Master Bedroom, Pantry, Ski Storage, Steam Room/Shower, Vaulted Ceiling(s), Wet Bar, Breakfast Bar

Area & Lot

  • Status Pending
  • Living Area4,815 Sq.Ft.
  • Total Area4,815 Sq.Ft.
  • Lot Area8.41 Acres
  • MLS® ID12602380
  • TypeResidential
  • YEAR BUILT2016
  • NeighborhoodGlenwild Golf Club
  • Architecture StylesMountain Contemporary
  • View DescriptionMeadow, Mountain(s), Ski Area, Trees/Woods, Valley

Exterior

  • Garage Space4.0
  • water SourceWell, Well Permit
  • utilitiesCable Available, Electricity Connected, High Speed Internet Available, Natural Gas Connected, Phone Available
  • roofMetal, Shingle
  • lot featuresSprinklers In Rear, Sprinklers In Front, Corner Lot, Horse Property, Level, Natural Vegetation, South Facing
  • parkingRV Garage, Hose Bibs, Oversized, Sink, Guest
  • HEAT TYPEENERGY STAR Qualified Furnace, Fireplace(s), Forced Air, Natural Gas, Zoned
  • AIR CONDITIONINGCentral Air, ENERGY STAR Qualified Equipment
  • sewerSeptic Tank
  • SubstructureConcrete Perimeter
  • Disability FeaturesNone
  • HOA AmenitiesPets Allowed
  • other exterior FeaturesStorage, Drip Irrigation, Gas BBQ, Lawn Sprinkler - Timer

Financial

  • Sales Price$5,250,000
  • Real Estate Tax $22,222/yr
View Virtual Tour
Modern home with a wide patio, outdoor seating, and fire pit beneath a pink sunset sky.

Schedule a Showing

We would love to show you our beautiful property. Please select your preferred date and time below. An agent will be in touch shortly to confirm your appointment.

Schedule a Showing

We would love to show you our beautiful property. Please select your preferred date and time below. An agent will be in touch shortly to confirm your appointment.

Thank you for your interest in 8449 N Silver Creek Road, Park City, UT 84098. We are reviewing your request and will be in touch shortly!

Mortgage Calculator

Estimate your monthly mortgage payment, including the principal and interest, property taxes, and HOA. Adjust the values to generate a more accurate rate.

All estimates are provided for informational purposes only. Actual amounts may vary.
$0,000 Your Payment 20 15 65
$0,000 Your Payment

Glenwild Golf Club

Glenwild’s fine dining options provide a gourmet experience with various culinary delights.

Explore

Experience the SRPG Difference

Partner with an award-winning team recognized for delivering exceptional service, strategic guidance, and outstanding results across every stage of your real estate journey.

Follow Me on Instagram