
Ski Resort Property Group
Mountain-style home with timber siding, a stone chimney, and landscaped grounds.
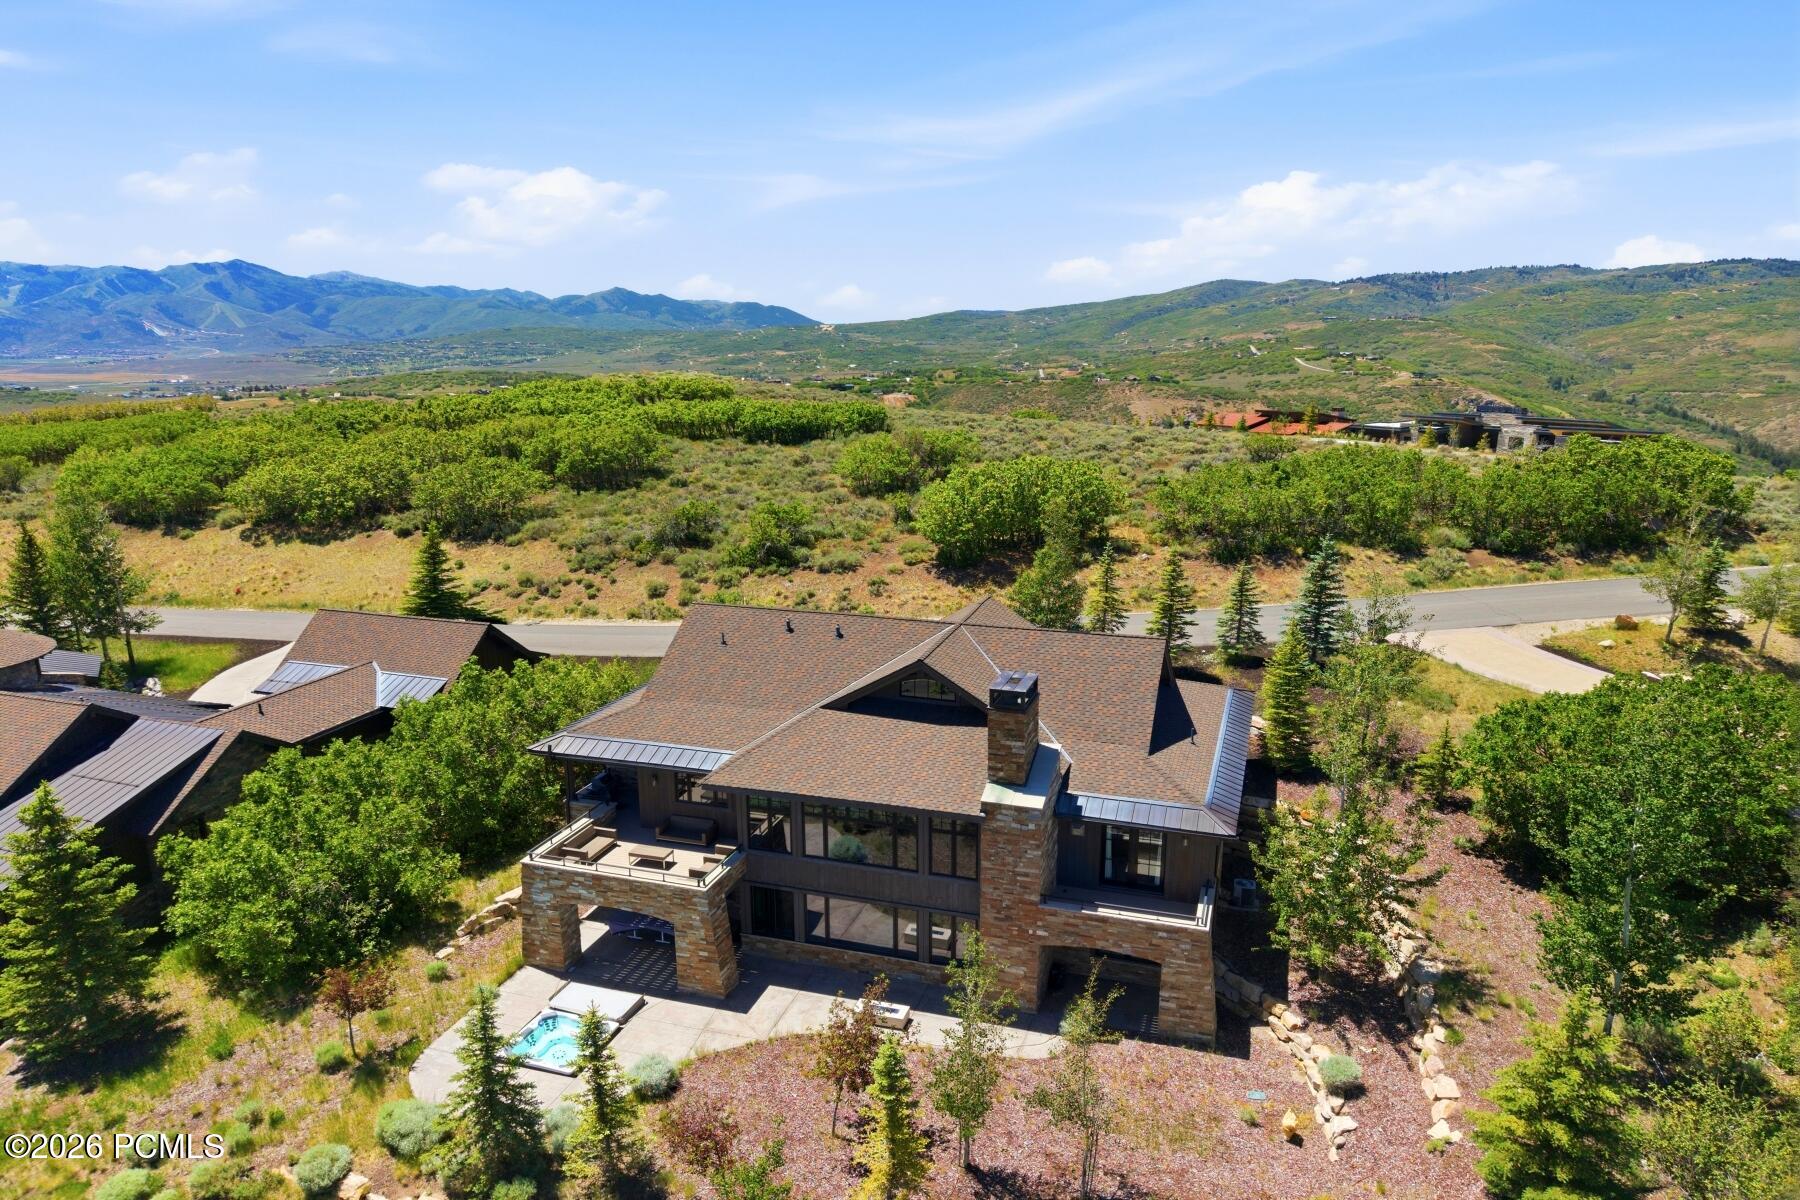
Aerial view of a modern mountain home with a terrace and pool, backed by green hills and distant mountains.
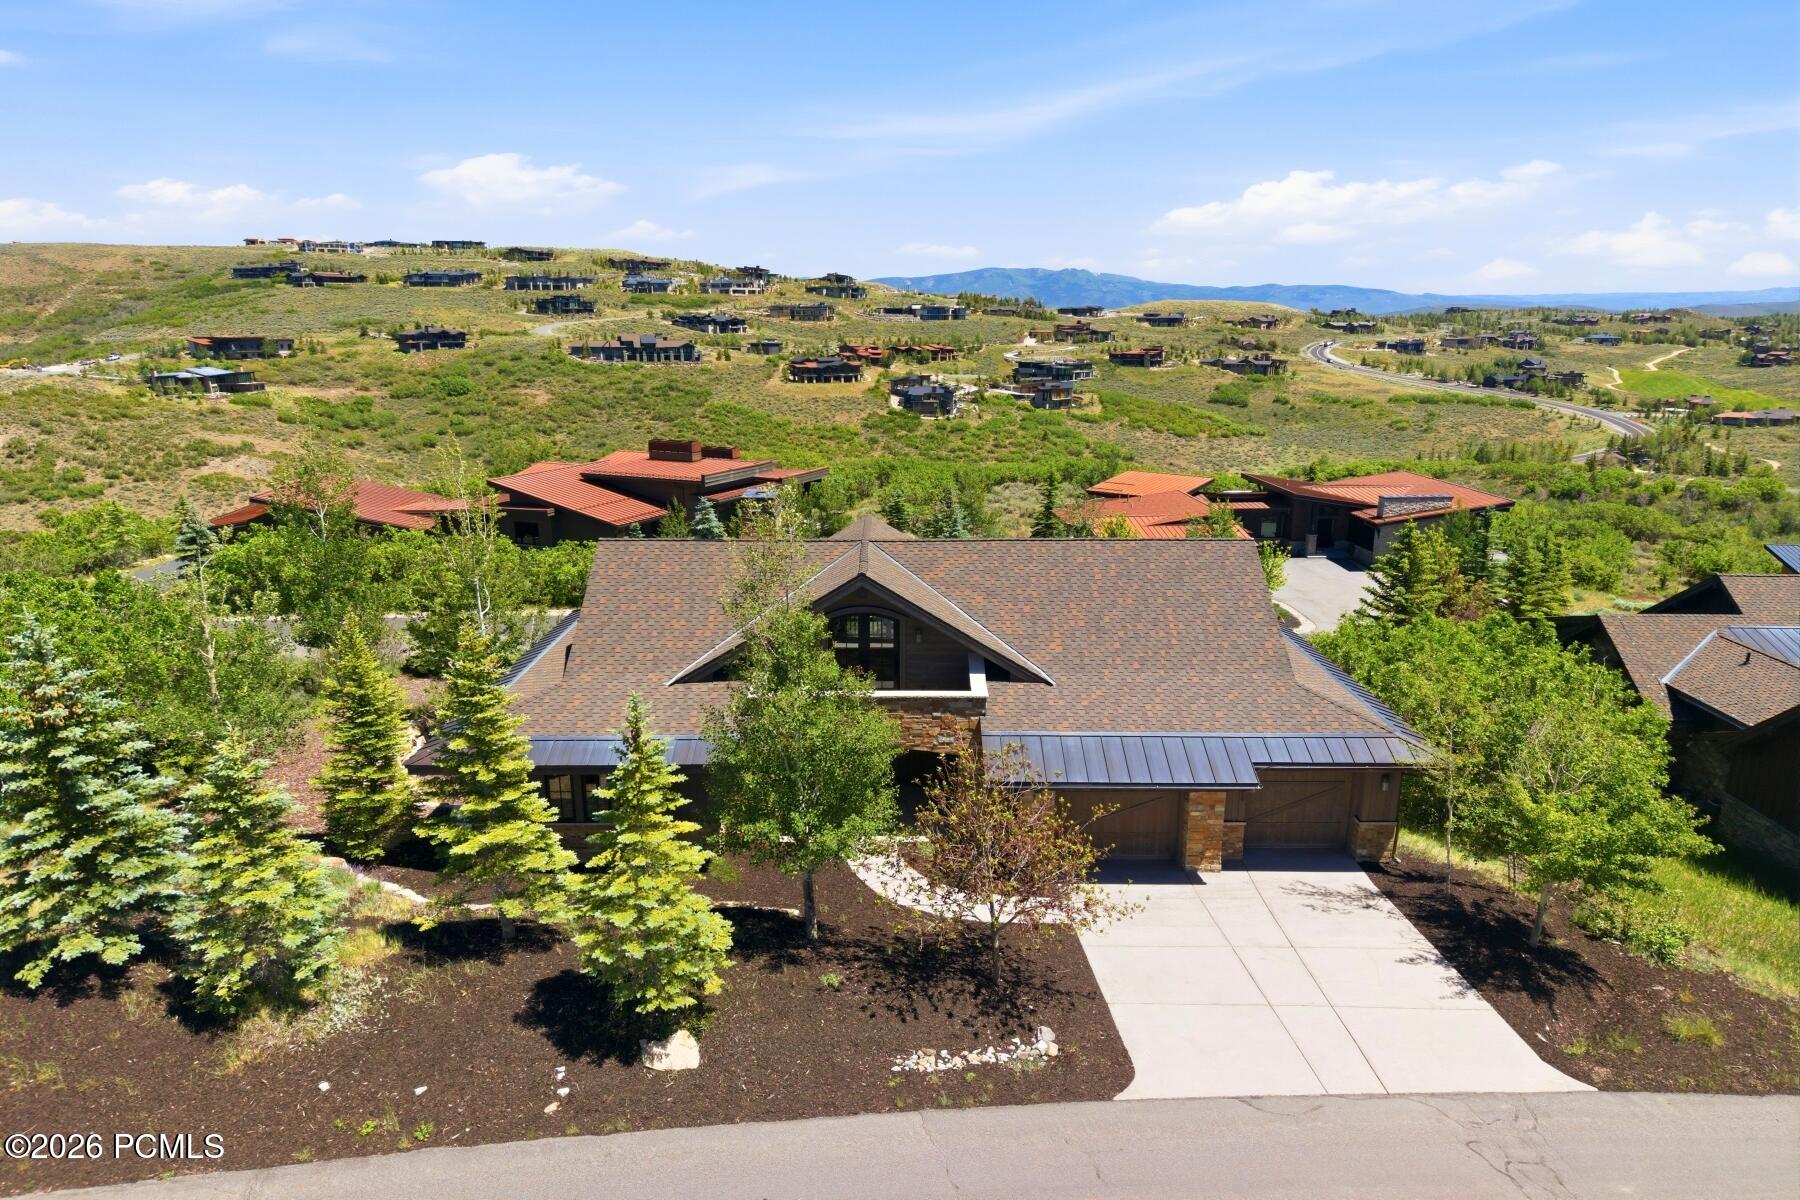
Modern mountain home with a broad shingled roof, landscaped grounds, and hillside homes beyond.
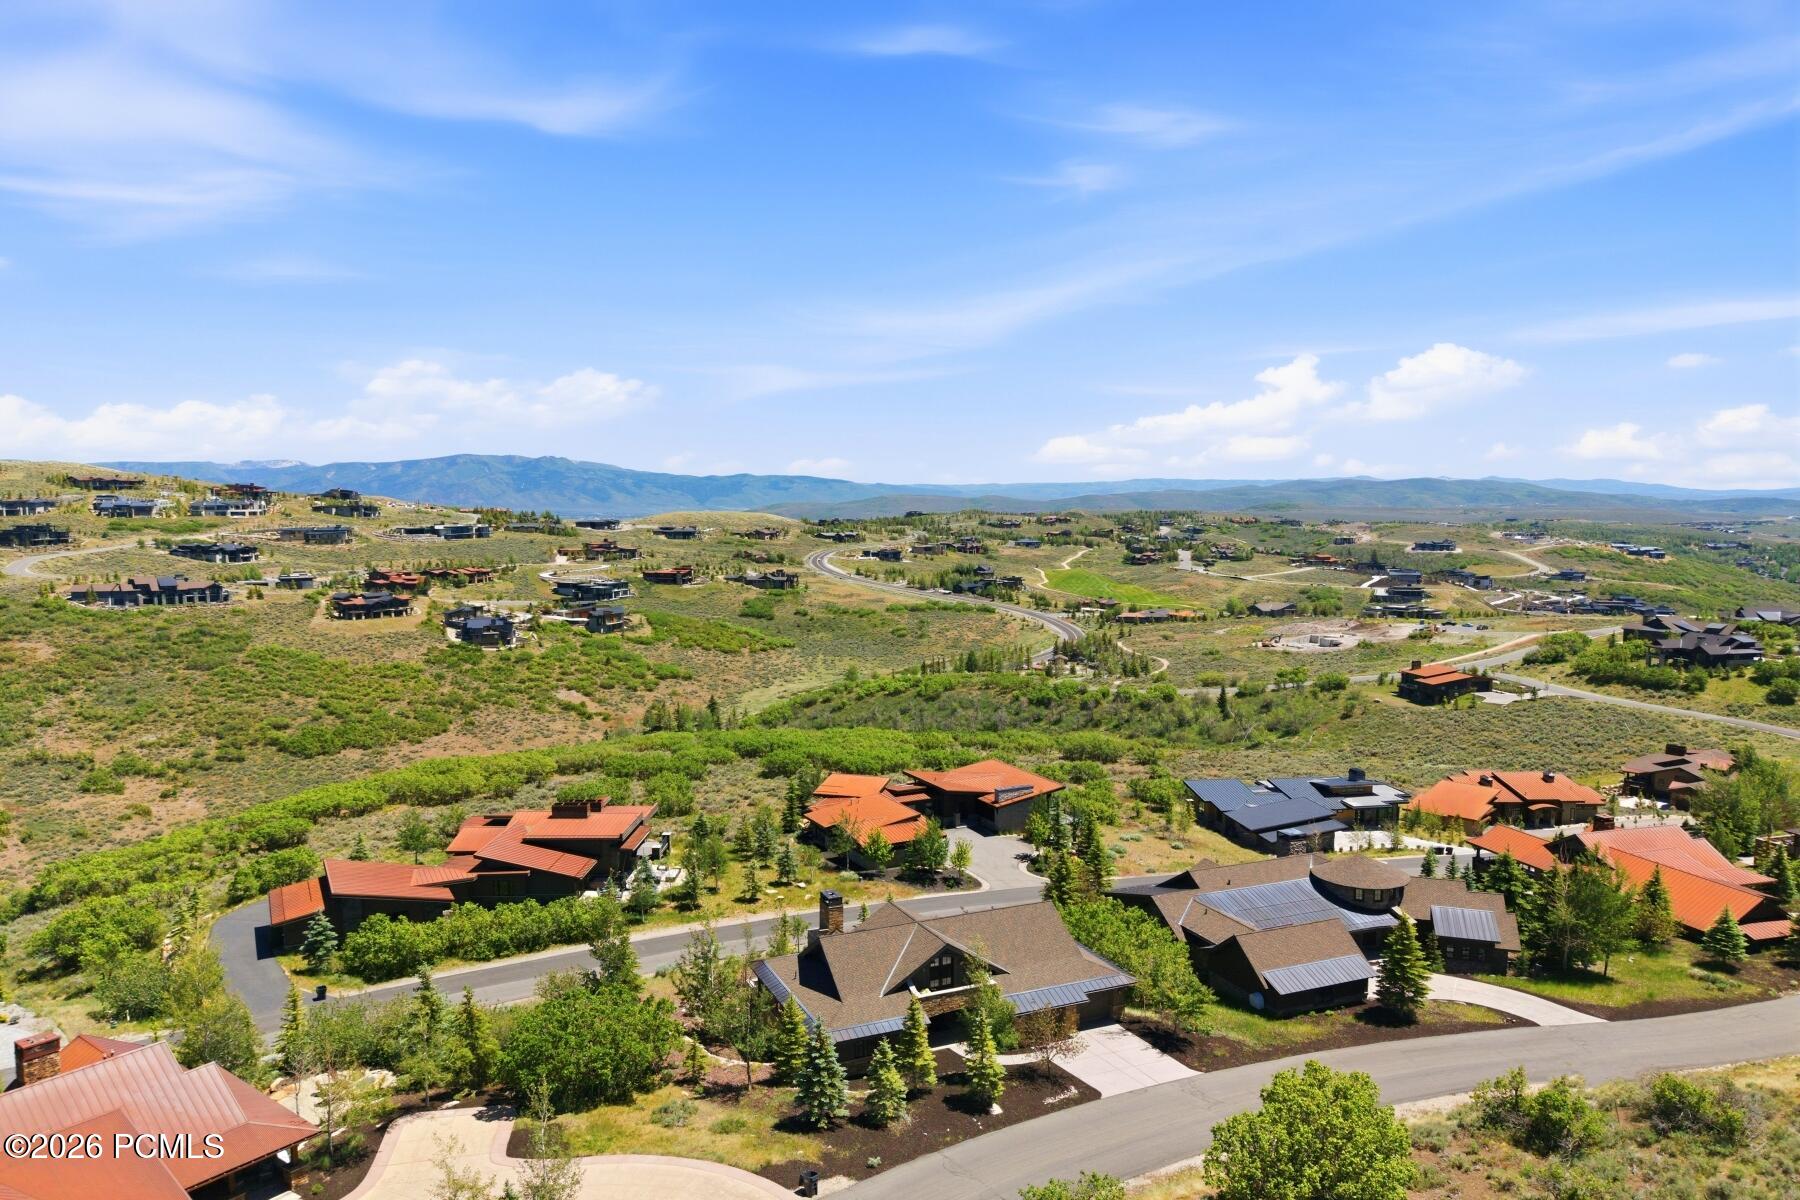
Aerial panorama of hillside homes and winding roads with mountain ridges in the distance.
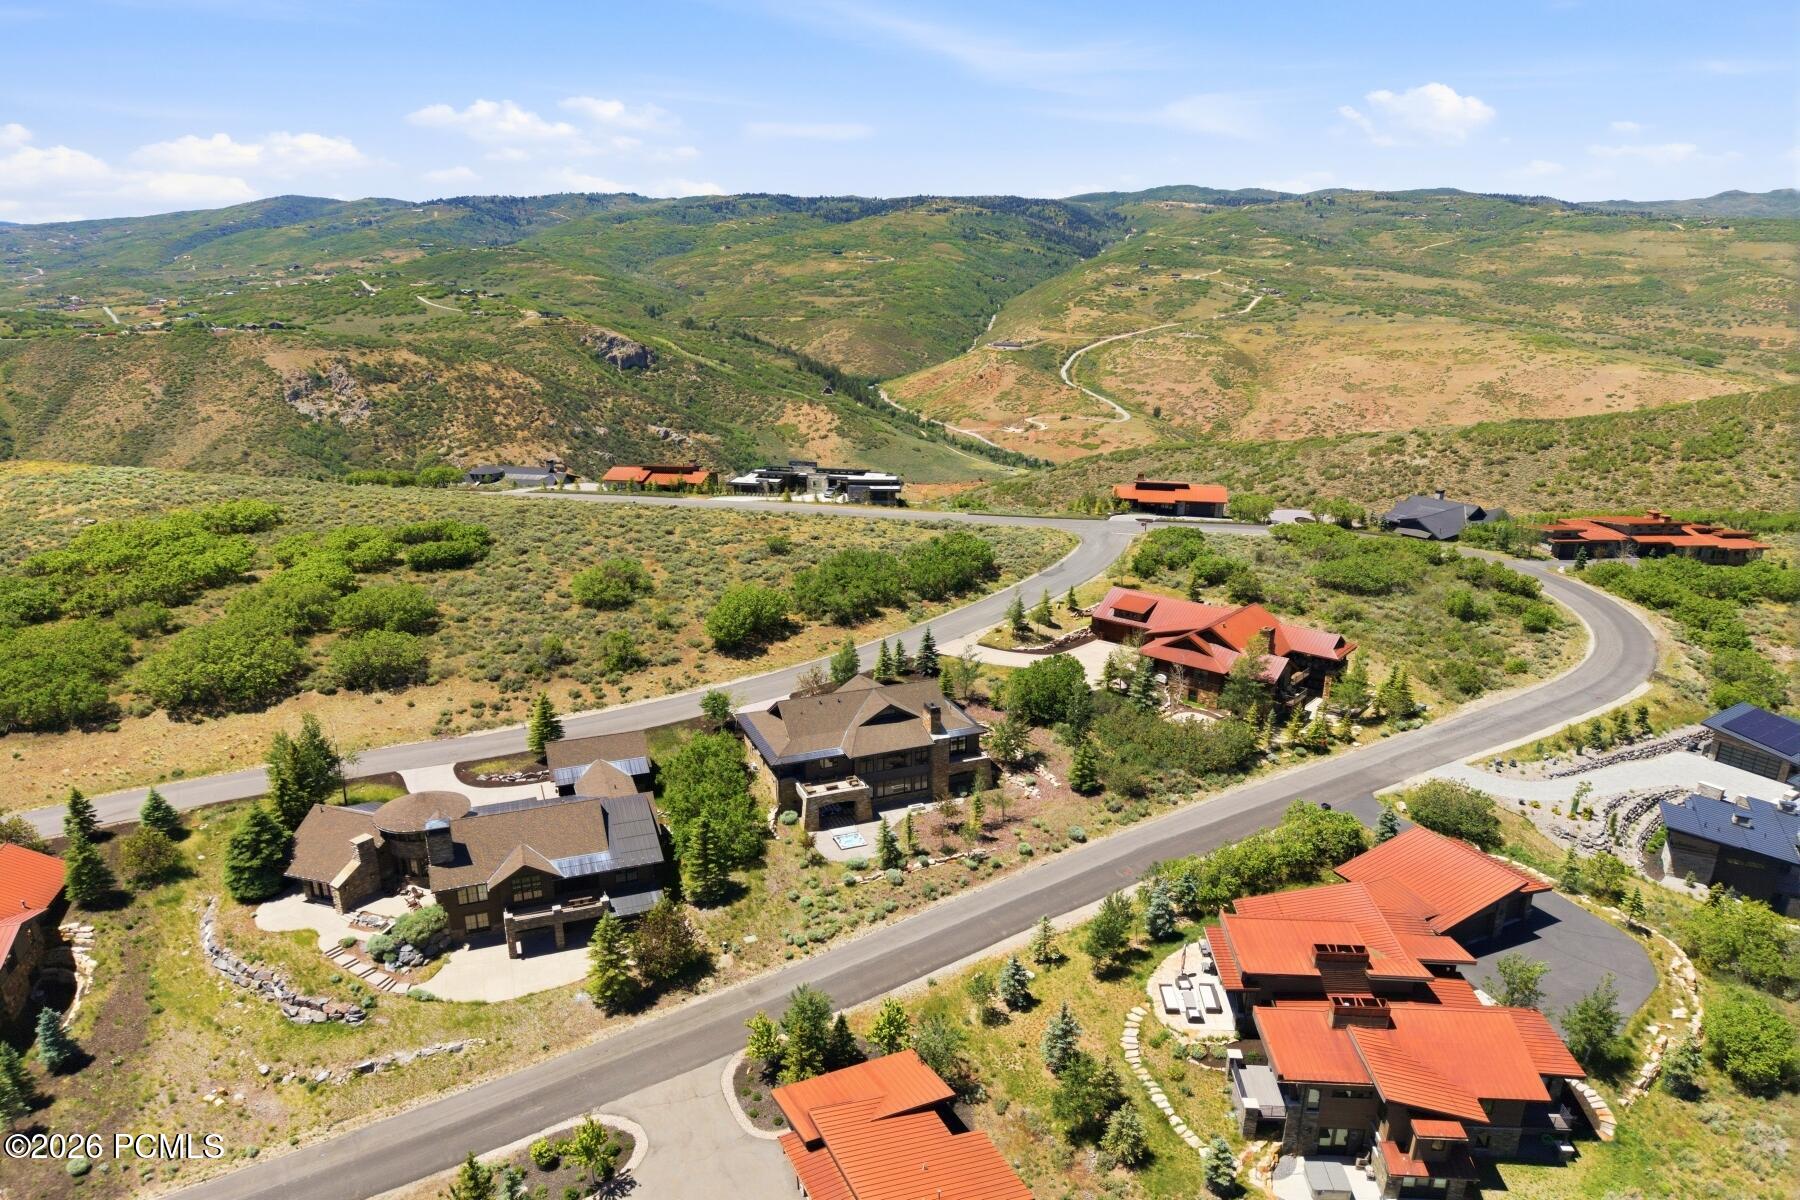
Aerial view of homes in a mountain valley, with winding roads and expansive ridgelines.
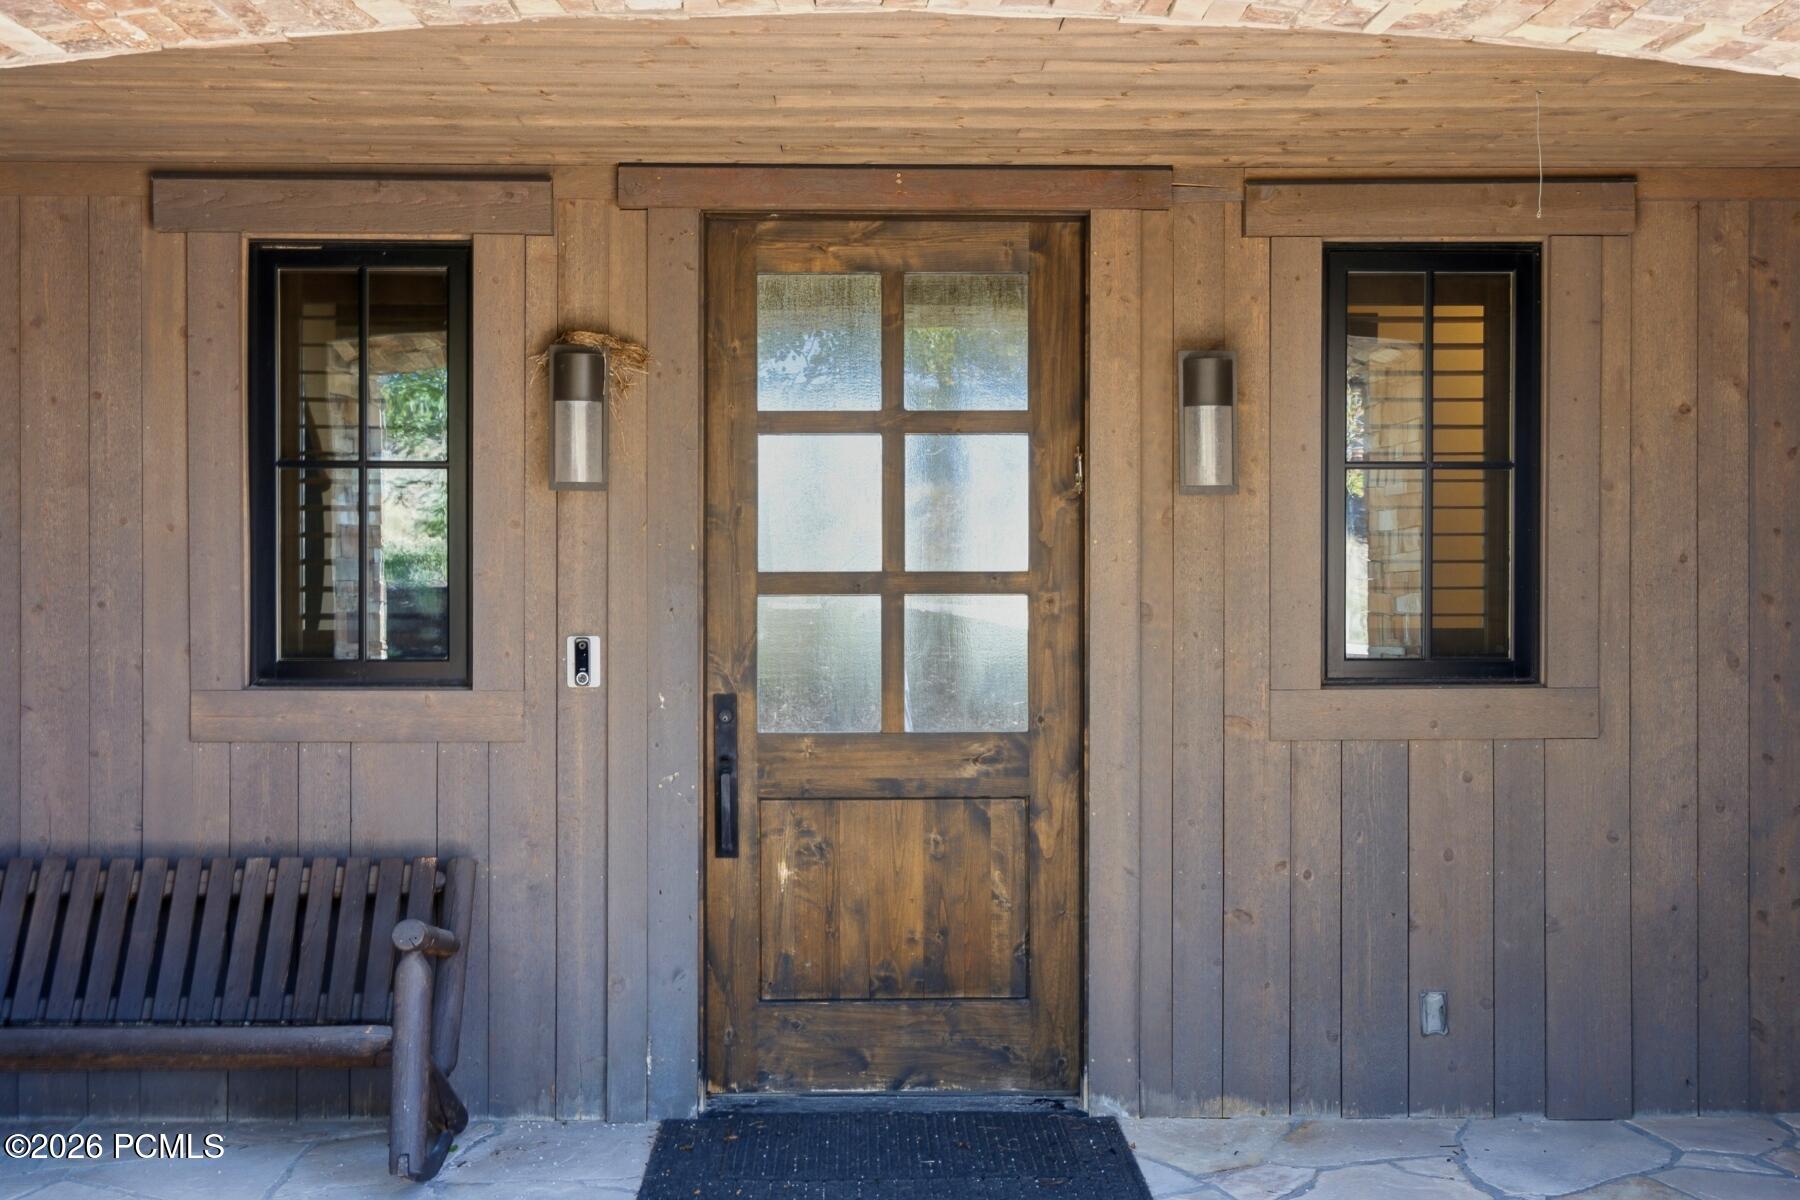
Rustic wooden front entrance with a frosted-glass door, flanking windows, and a bench on the stone porch.
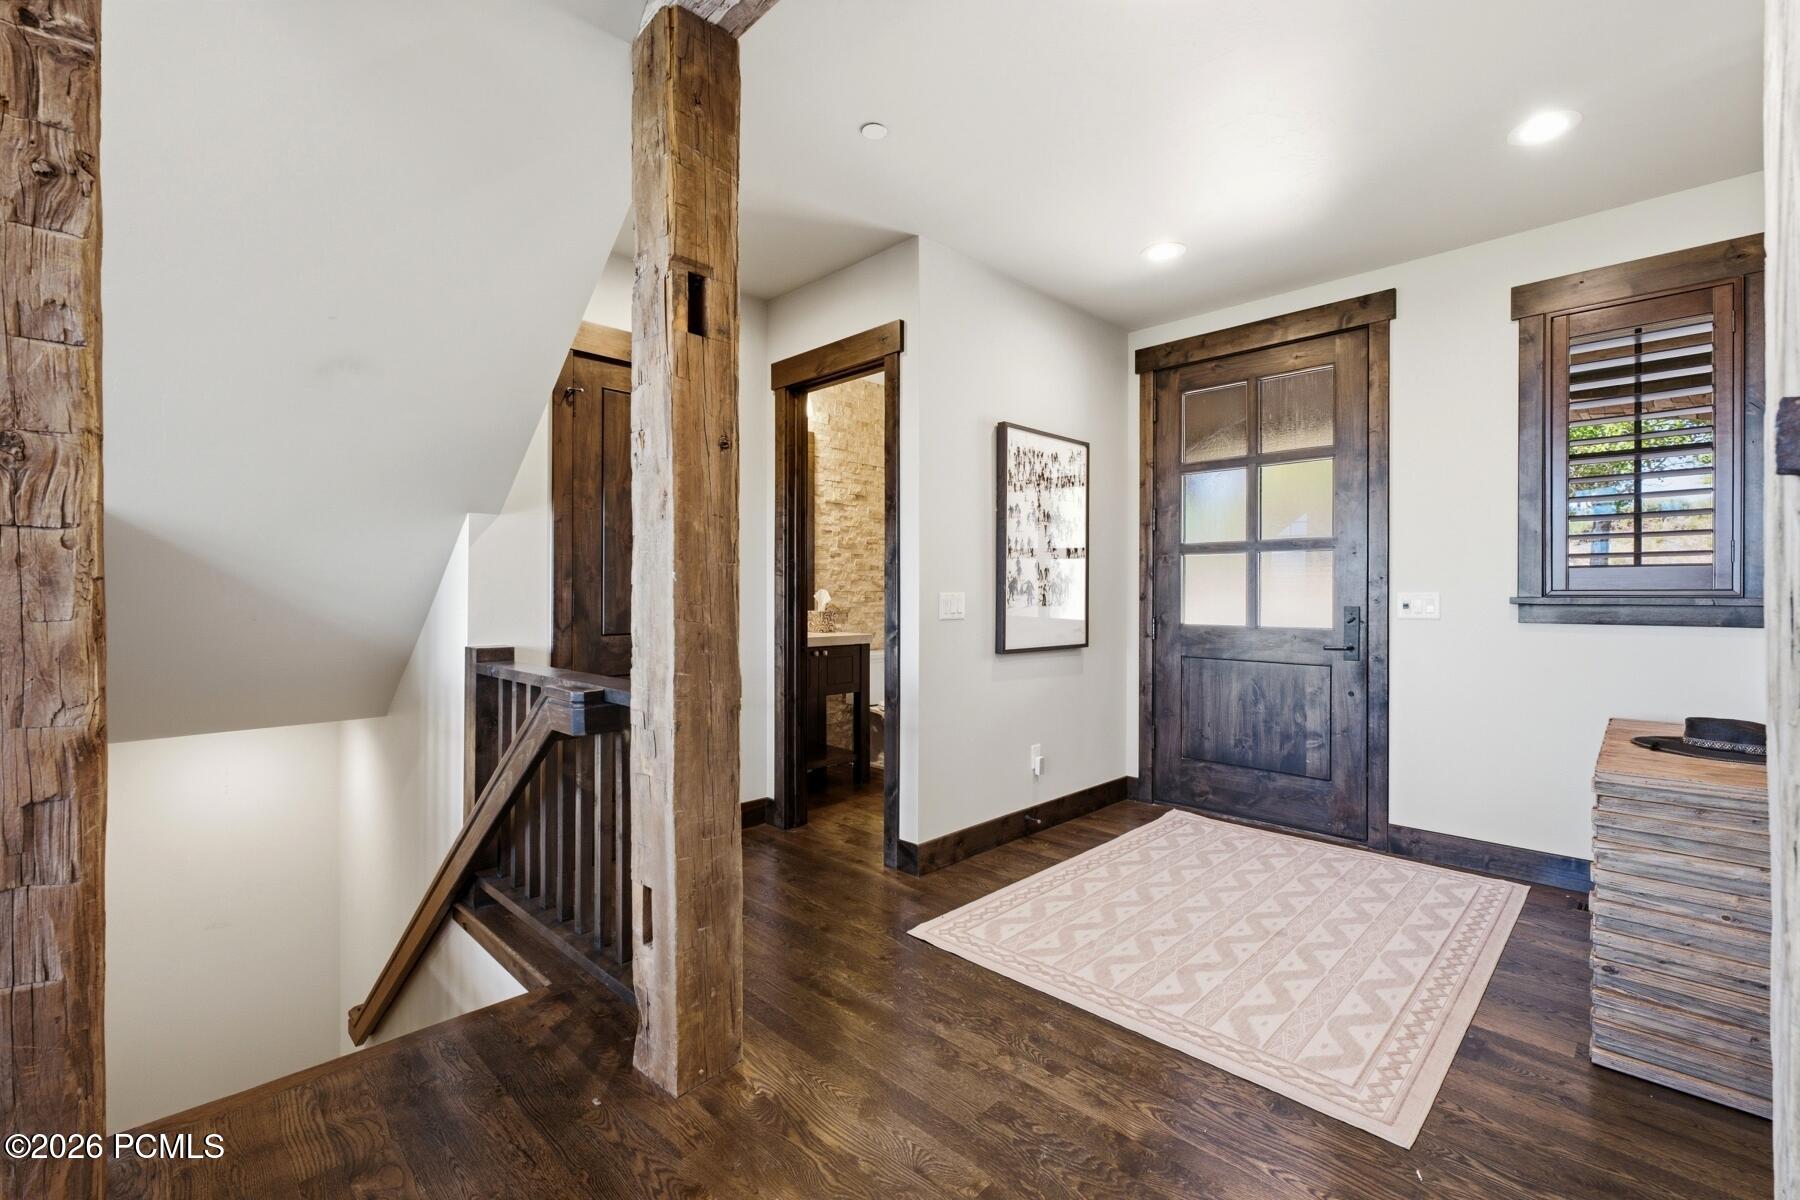
Entry landing with rustic timber posts, a dark wood door, and stairs descending beside a patterned rug.
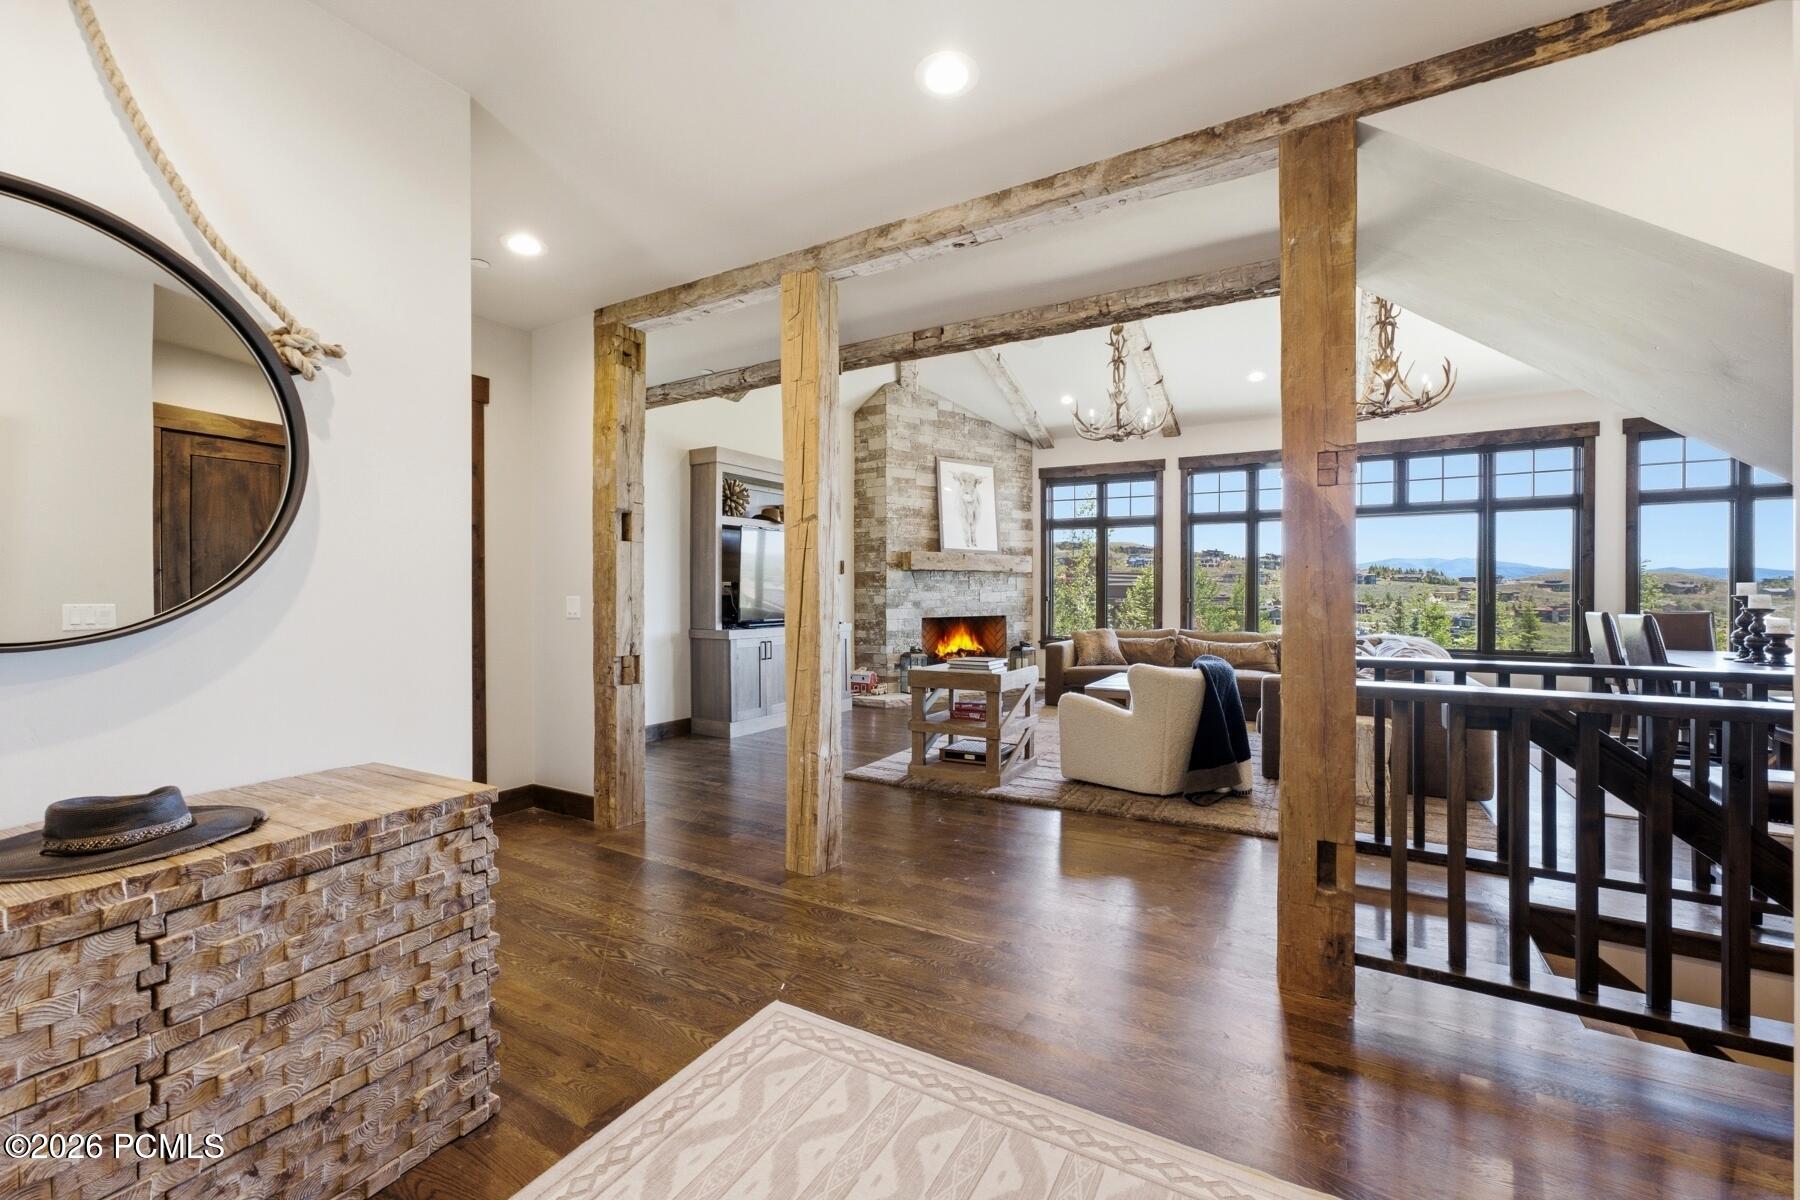
Open-plan living room with a stone fireplace, rustic beams, and mountain views through large windows.
Great room with exposed timber beams, stone fireplace, and large windows overlooking distant hills.
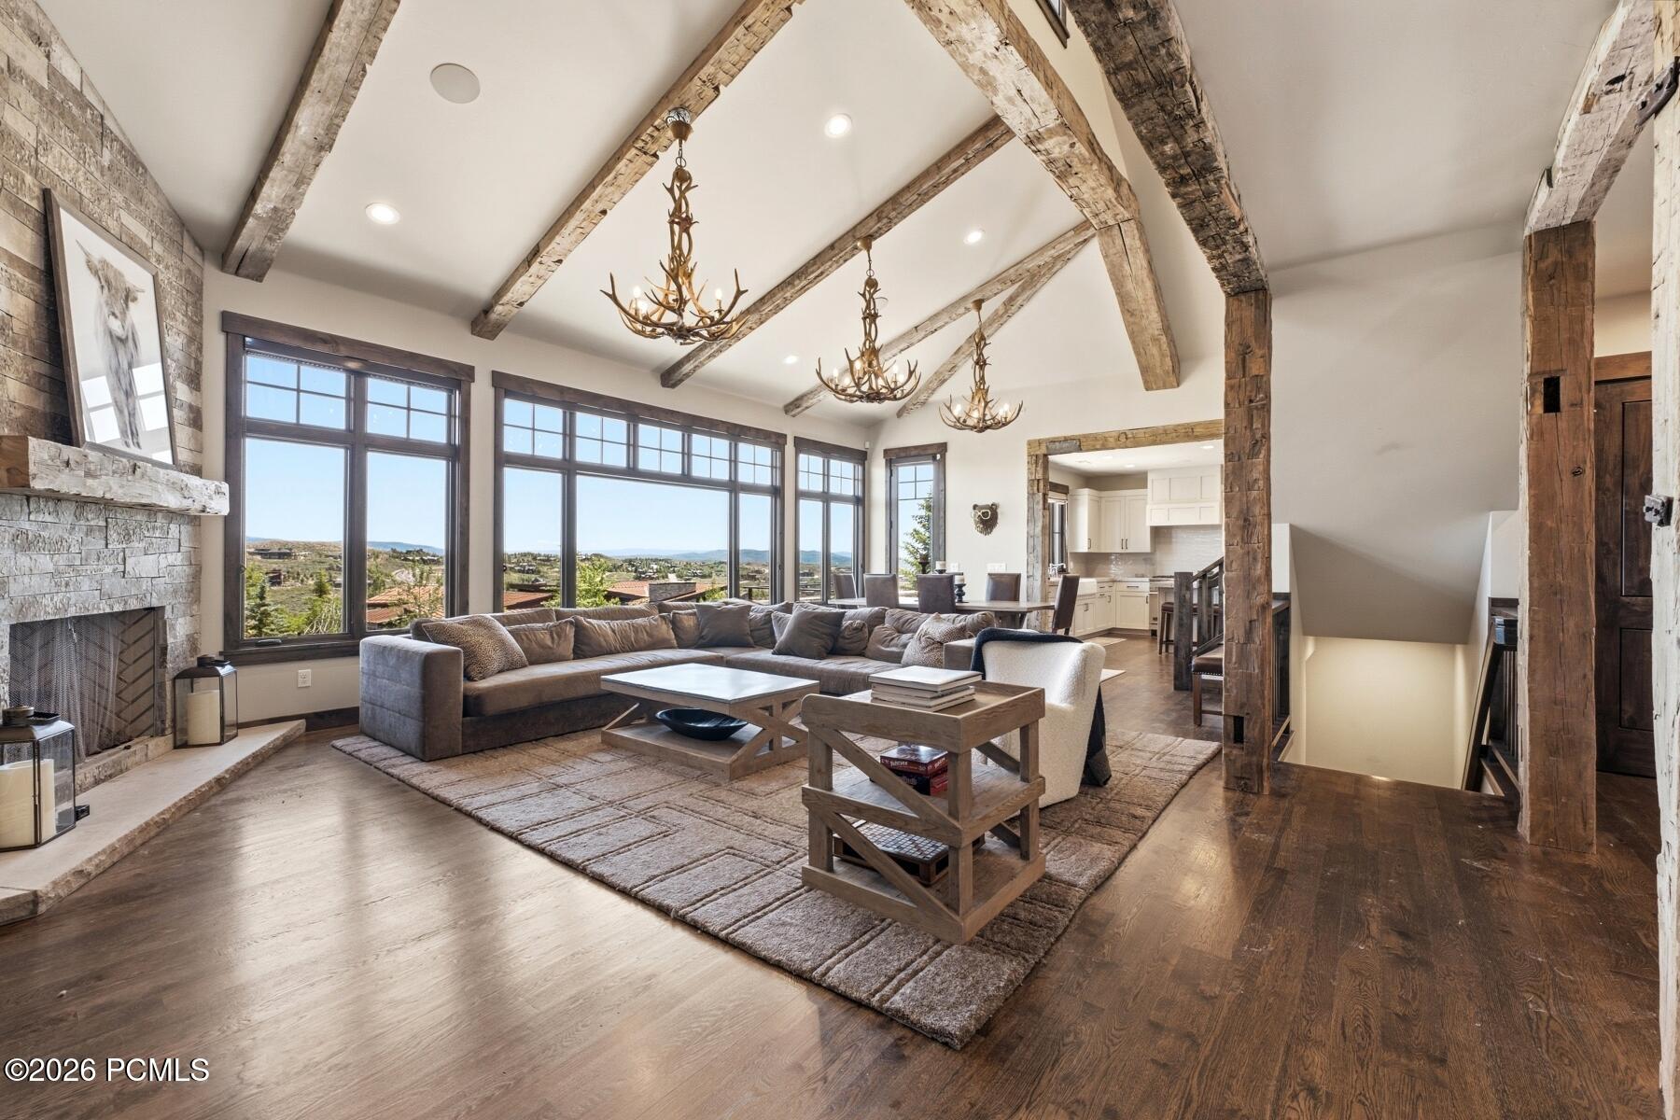
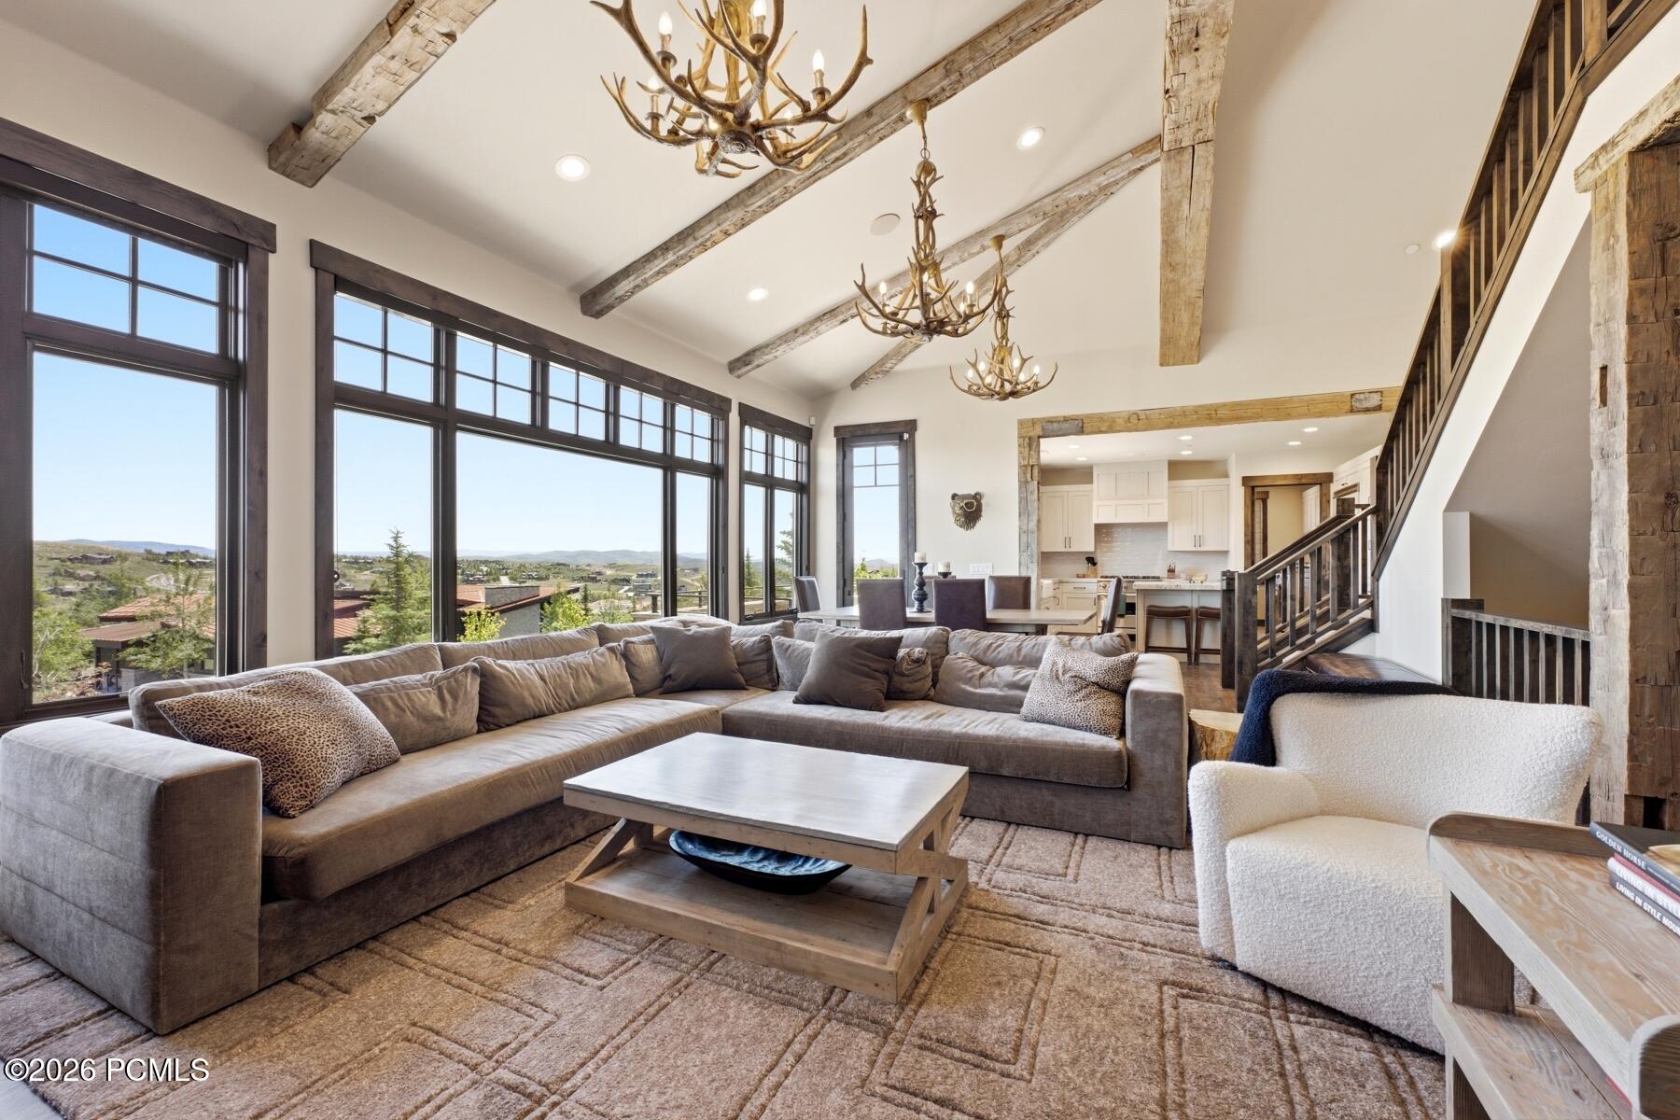
Living room with a large sectional, vaulted beam ceiling, antler chandeliers, and expansive windows overlooking distant hills.
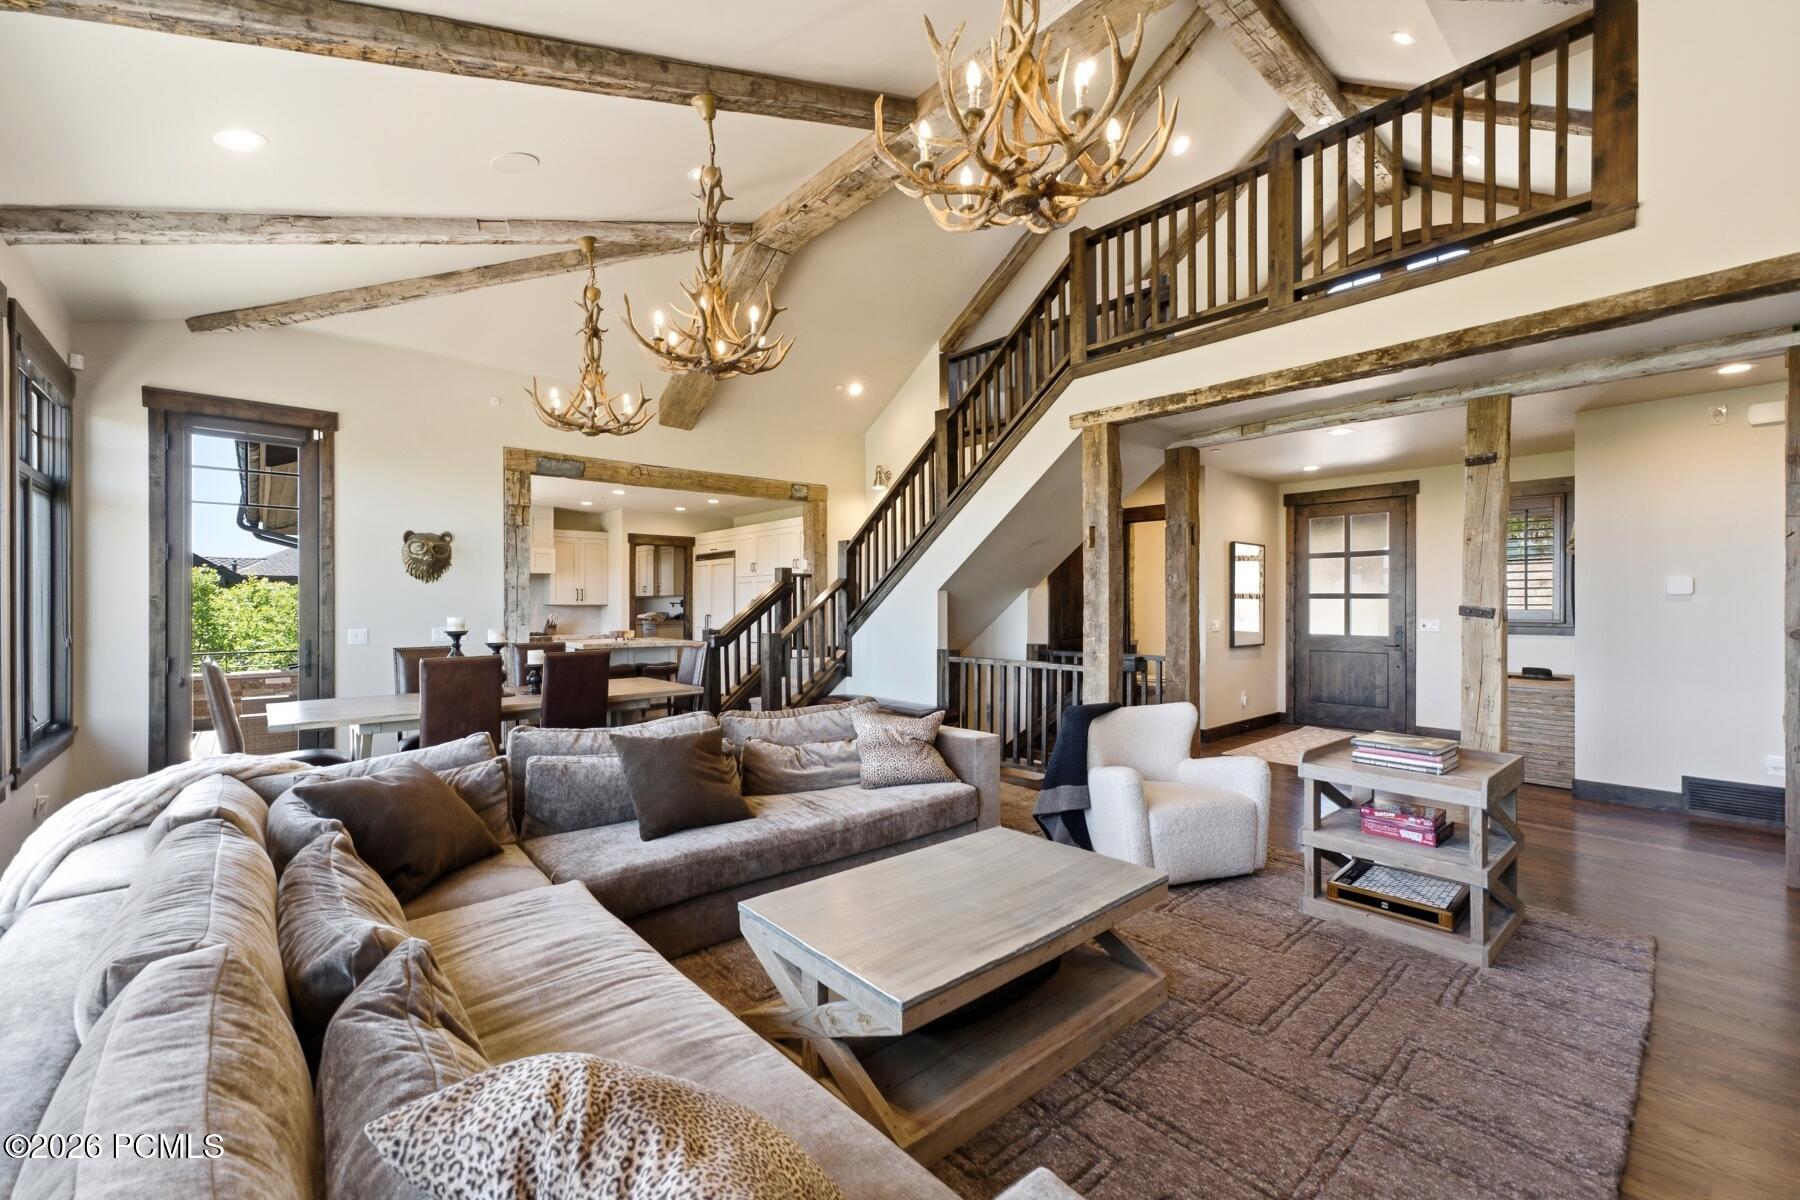
Vaulted living room with exposed beams, antler chandeliers, a large sectional, and a dark wood staircase.
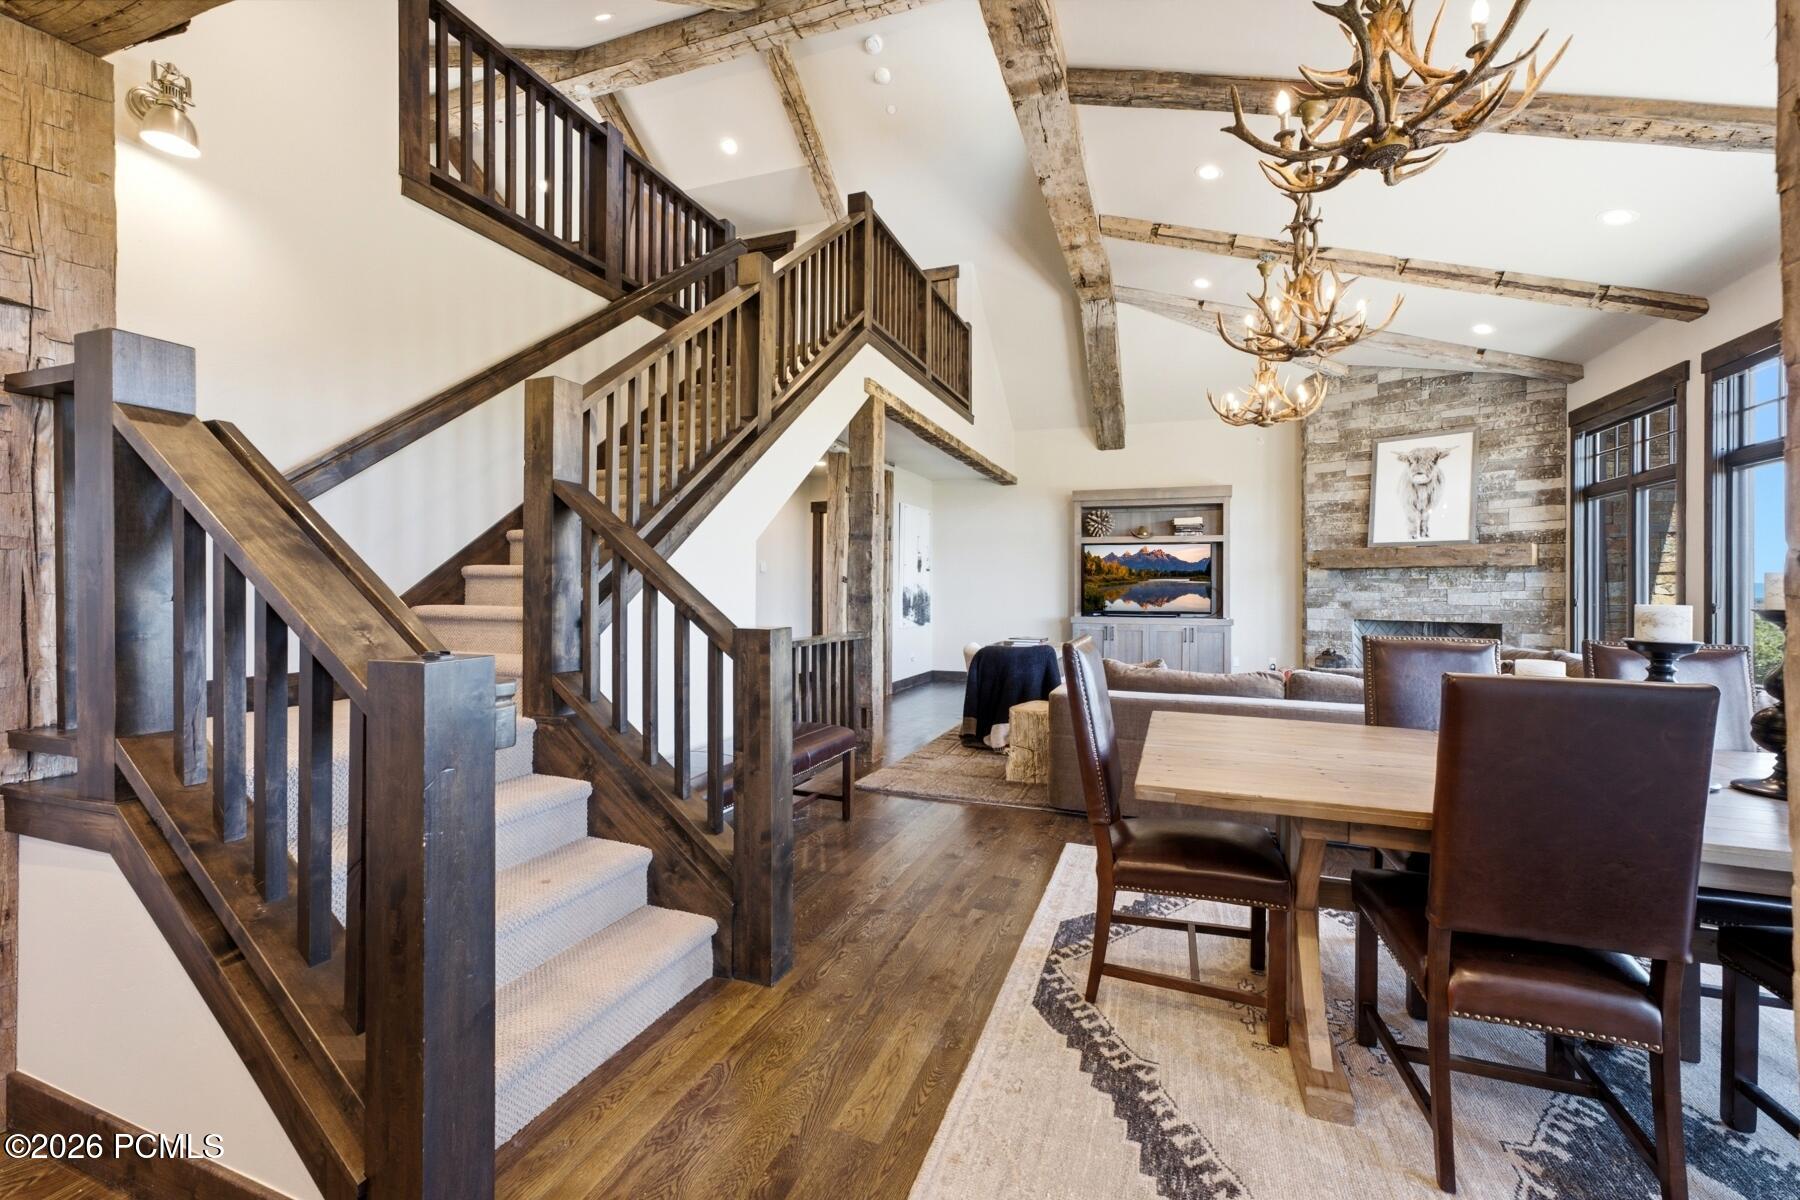
Living and dining room with a dramatic wood staircase, exposed beams, and antler chandeliers.
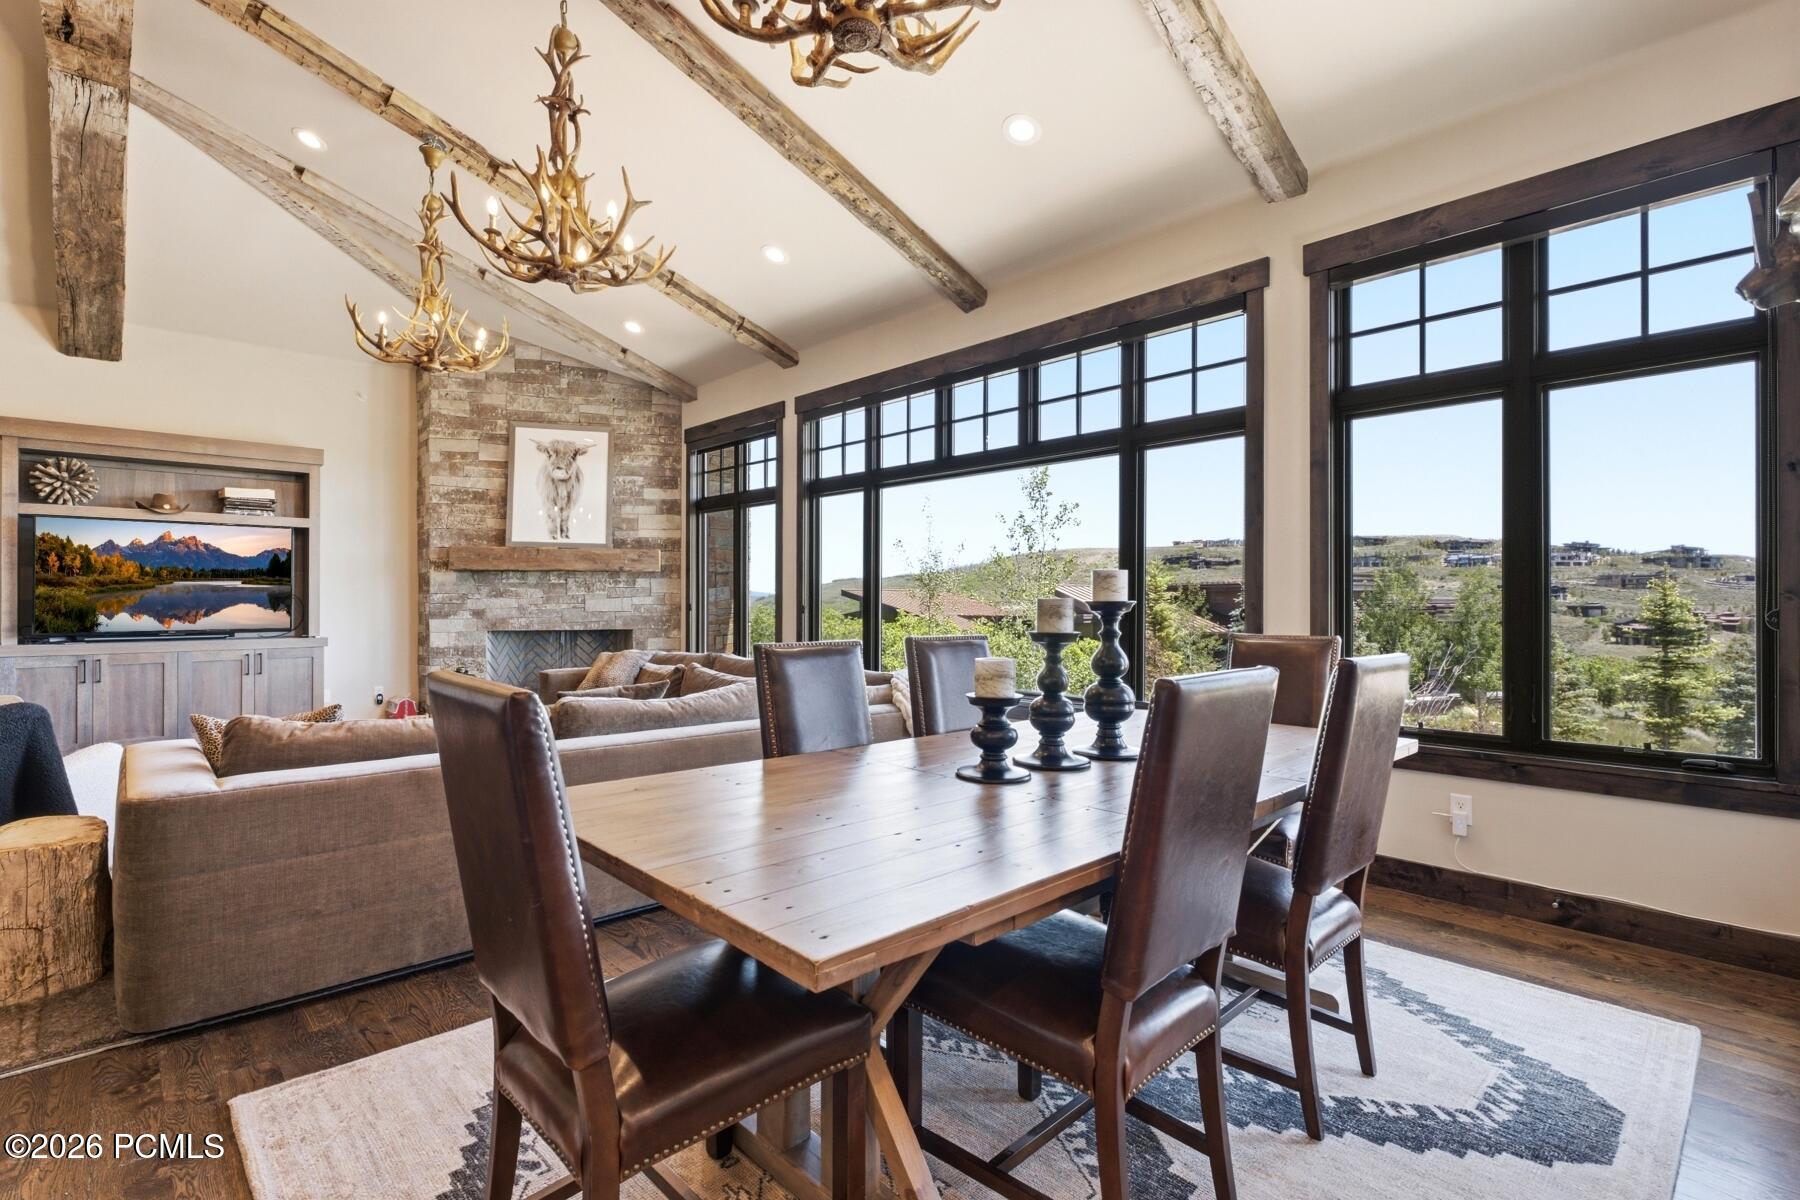
Furnished great room with a stone fireplace, exposed beams, and large windows overlooking a hillside.
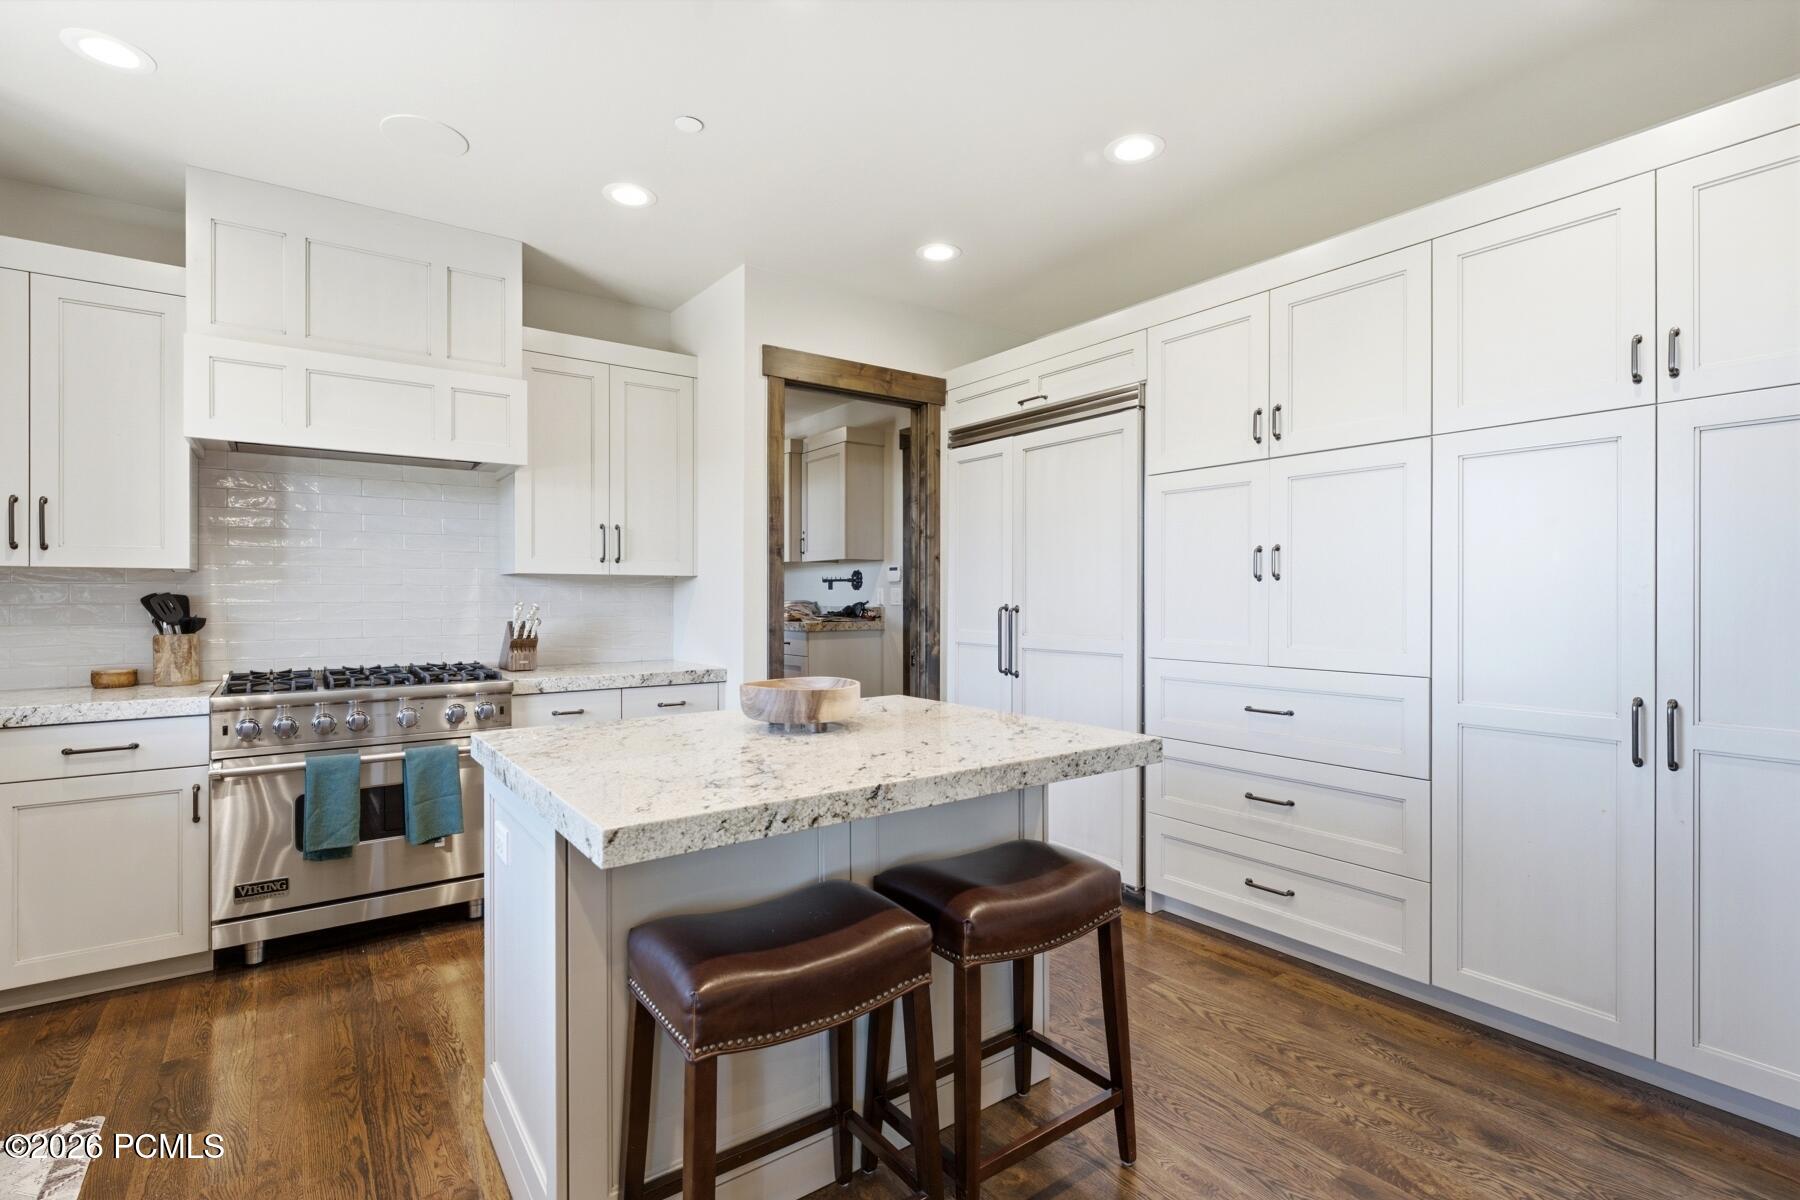
Kitchen with white cabinetry, a stone island, stainless-steel range, and hardwood floors.
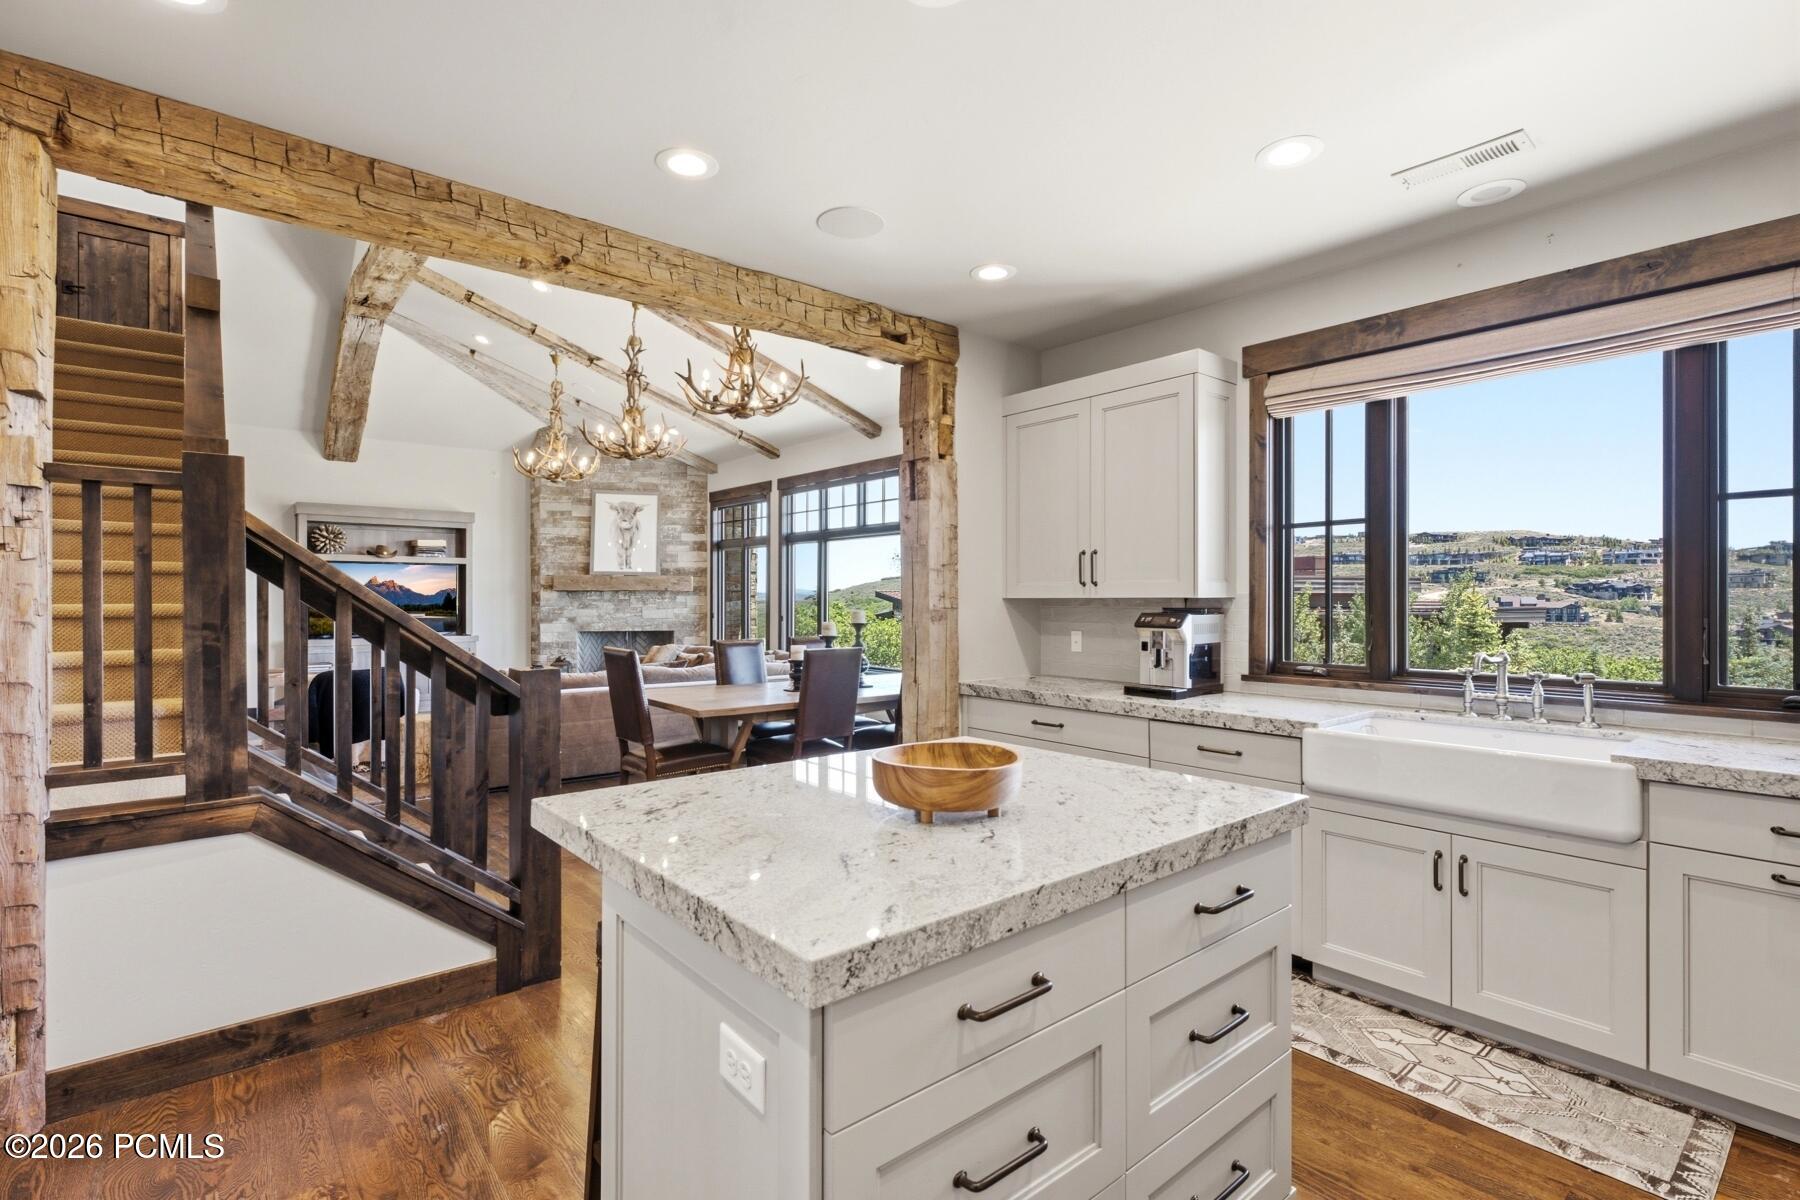
Open kitchen with marble island, exposed timber beams, and hillside views through large windows.
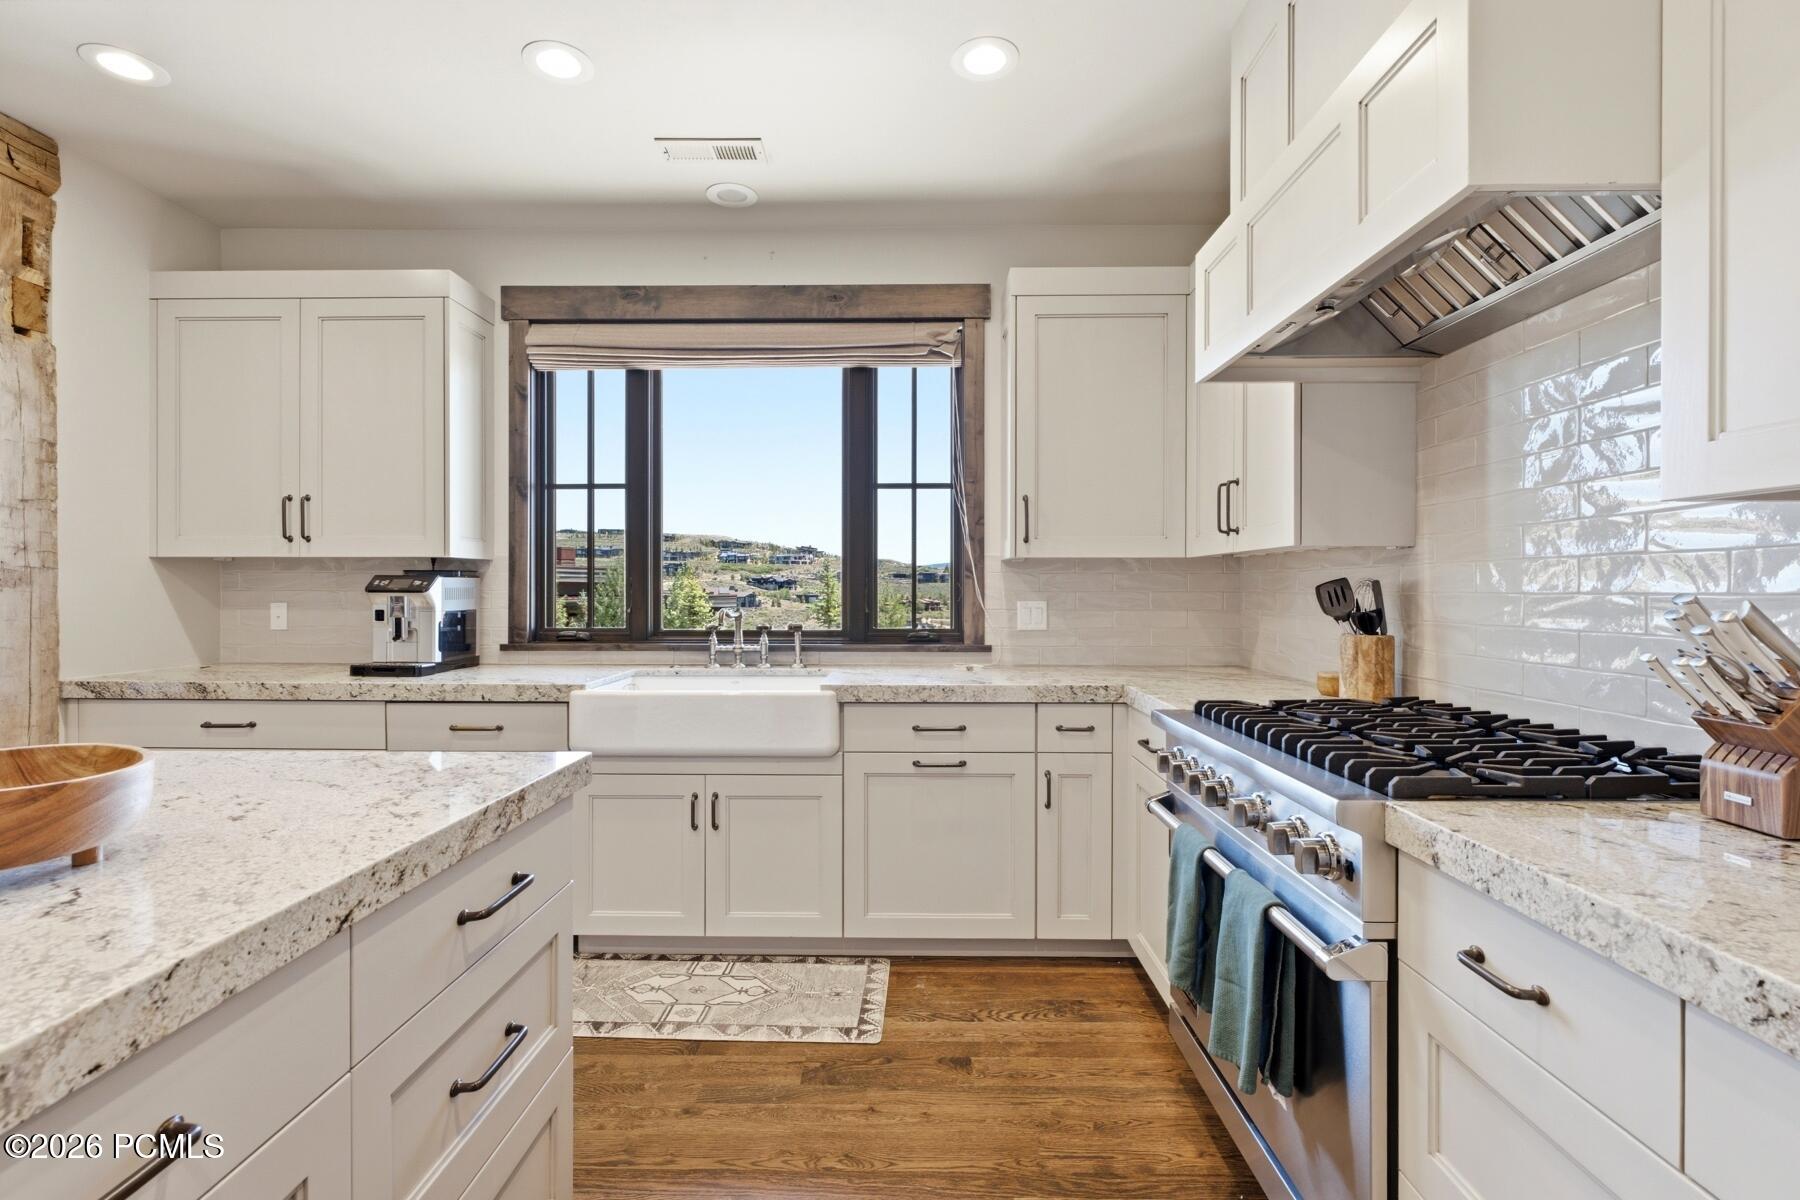
Bright kitchen with white cabinets, granite counters, farmhouse sink, and stainless steel range.
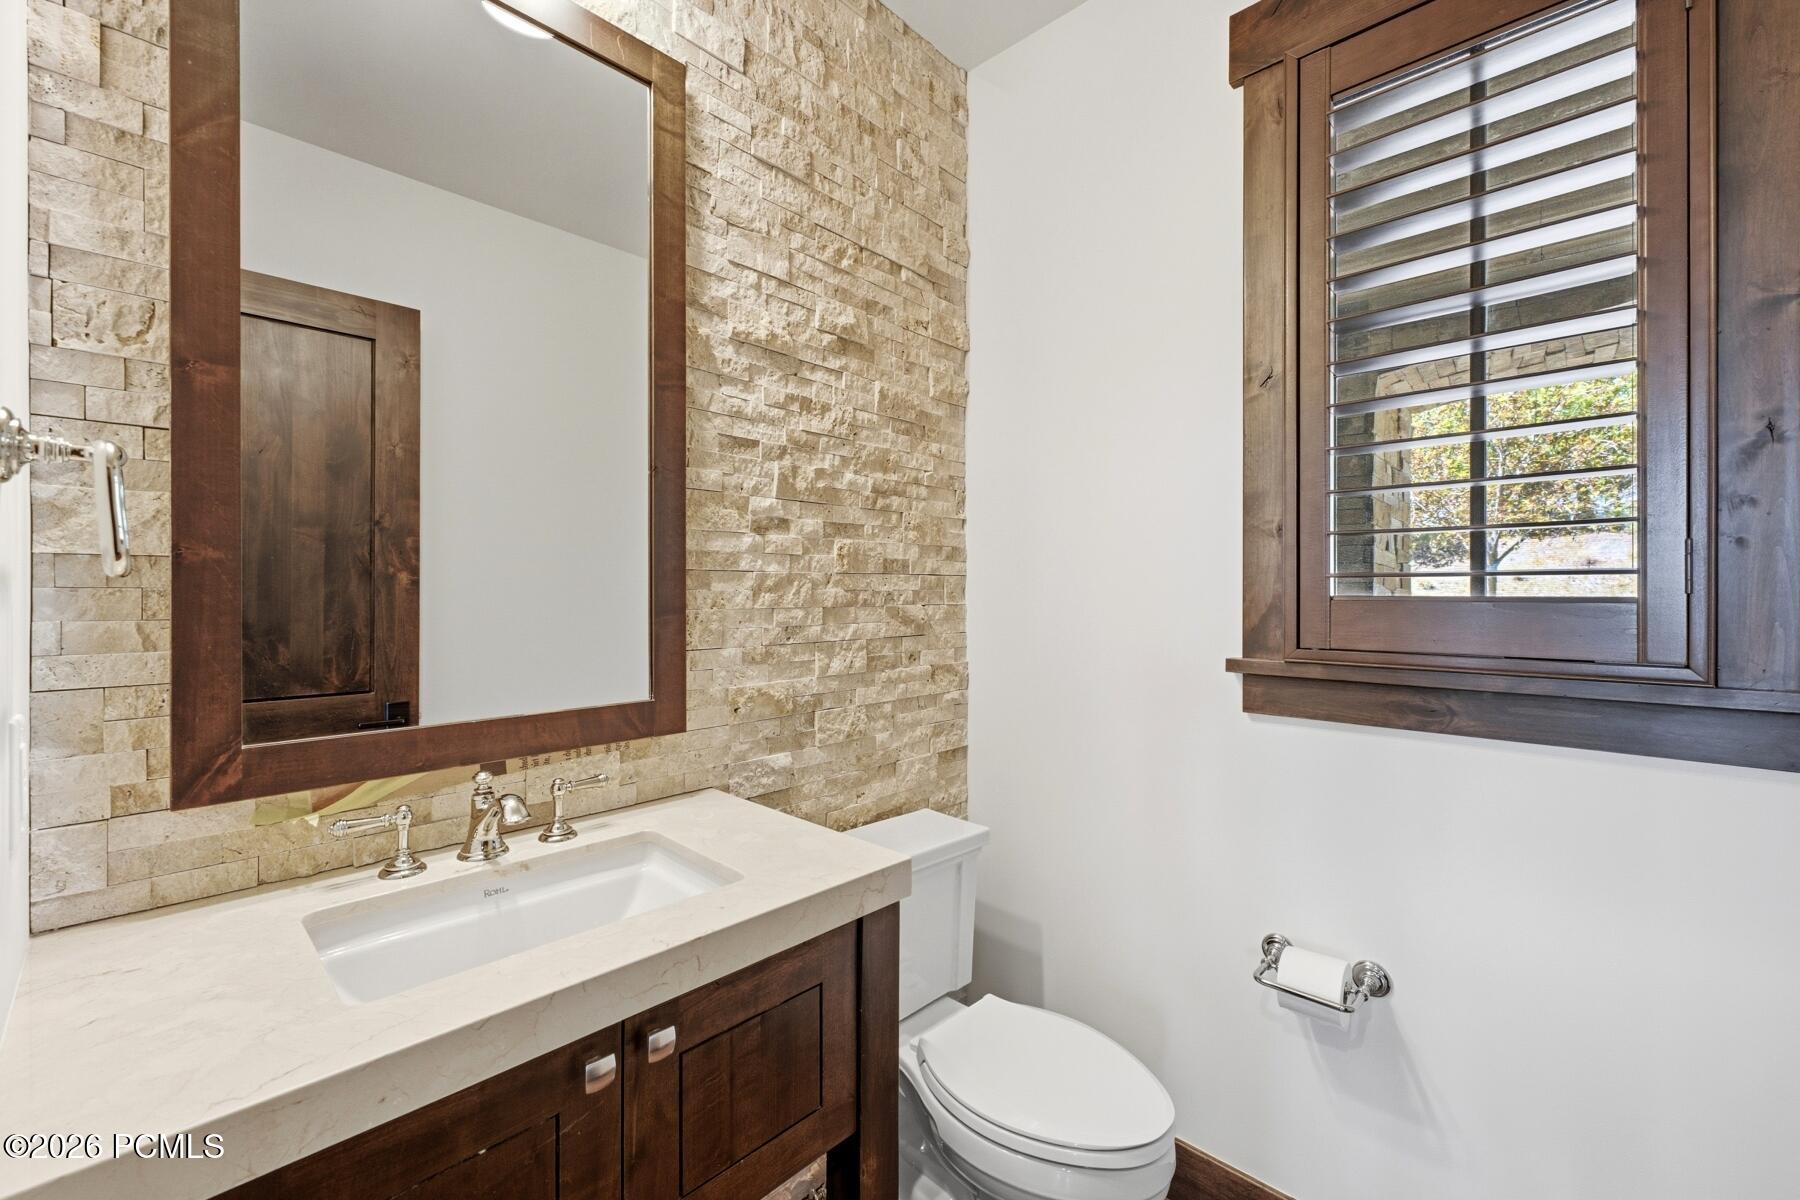
Bathroom with a dark wood vanity, stone tile wall, and shuttered window.
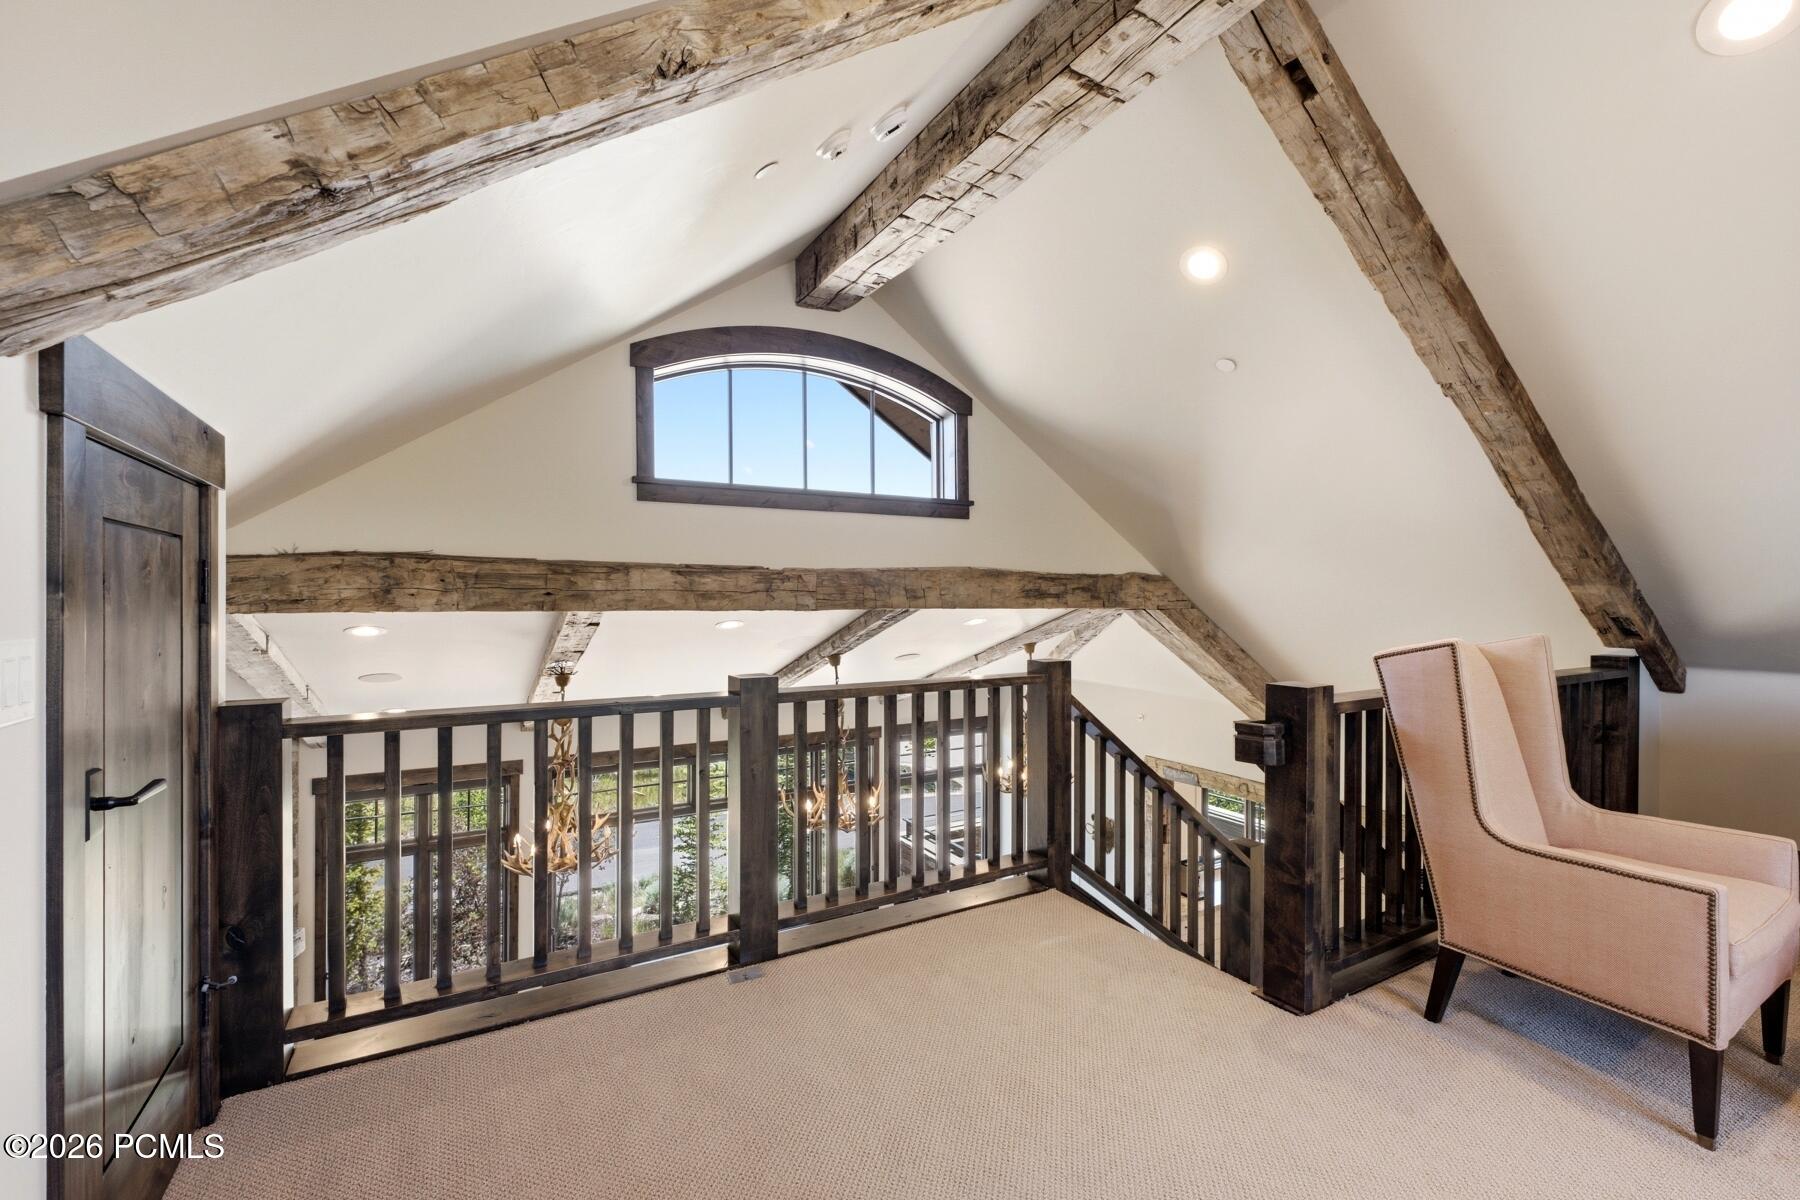
Loft landing with exposed timber beams, an arched window, dark railing, and pale armchair.
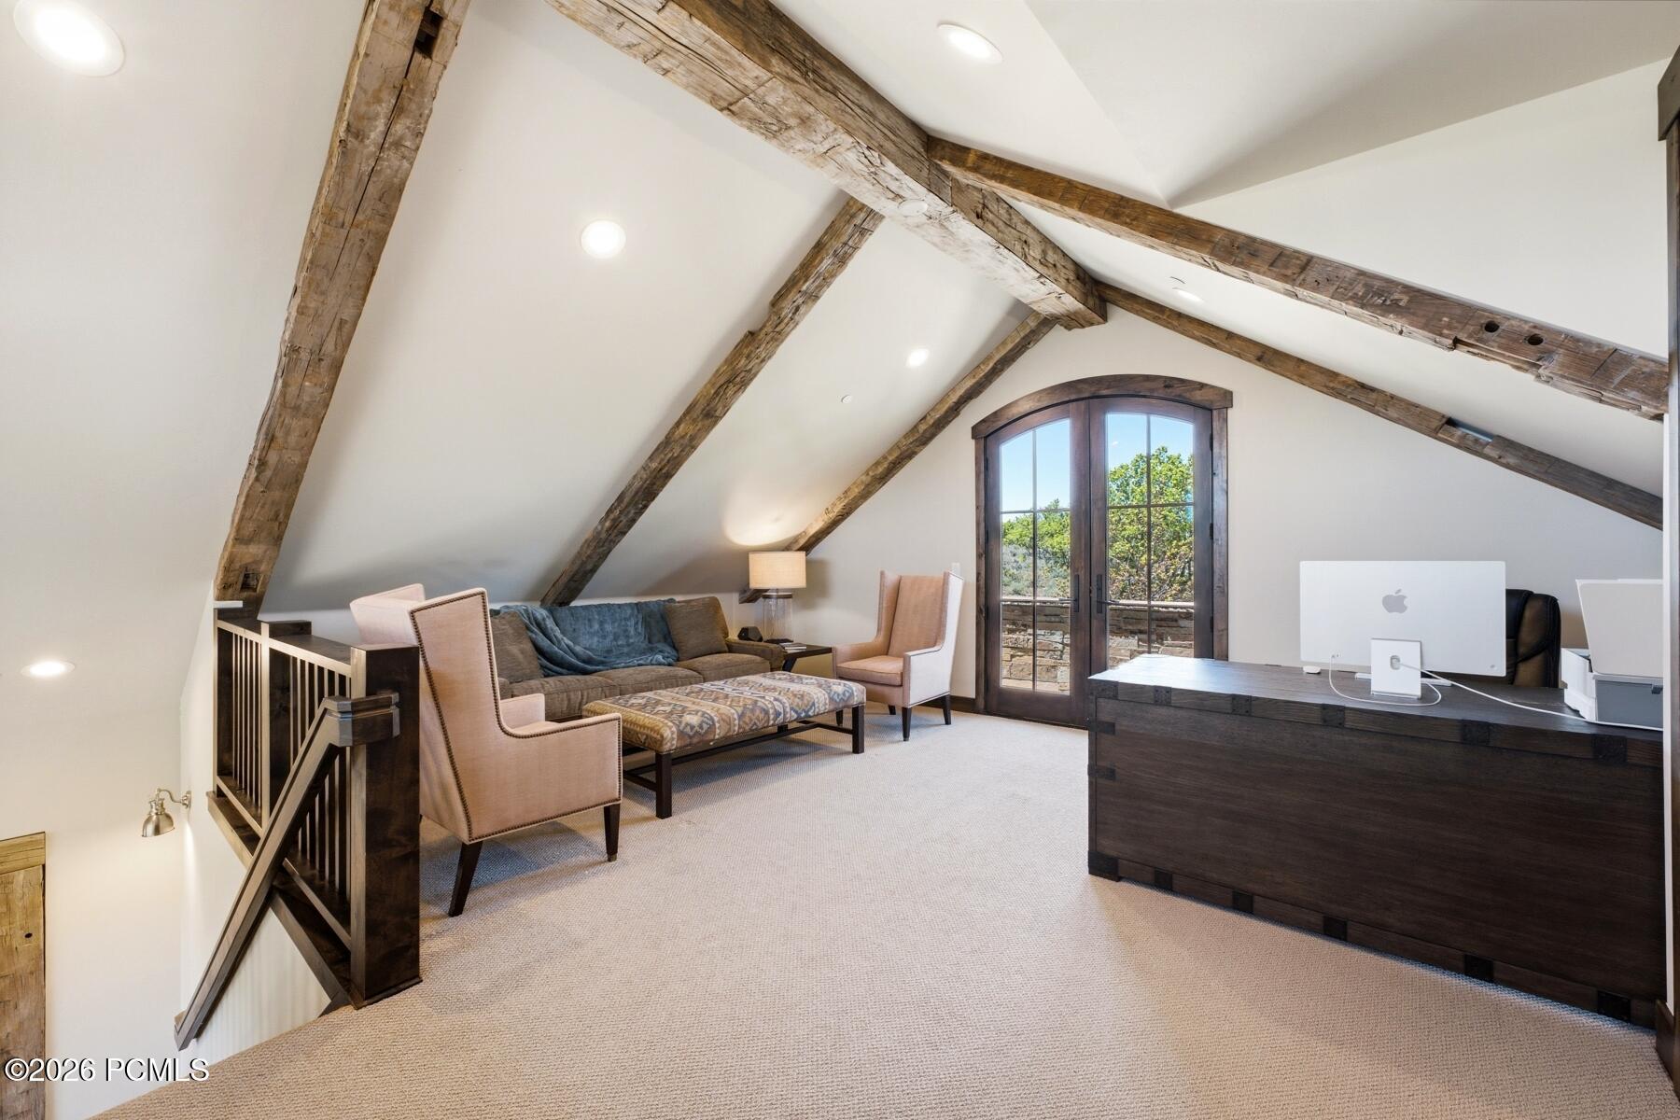
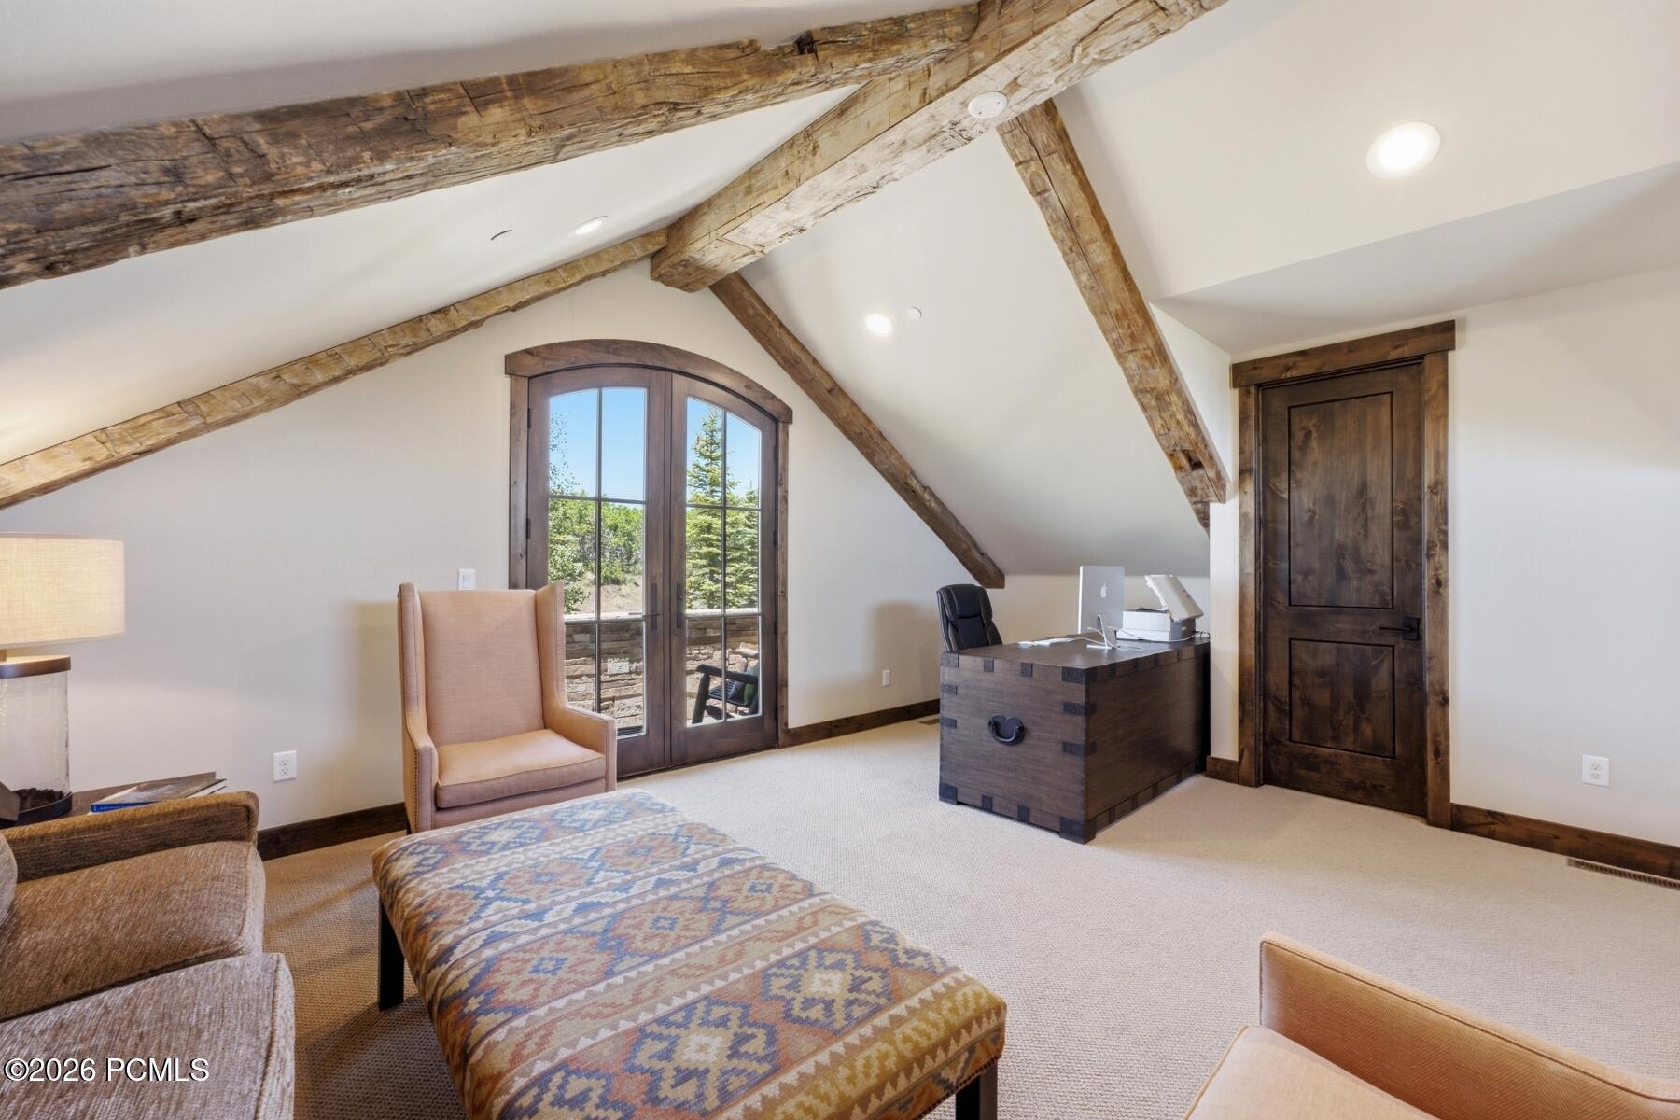
Furnished attic office and sitting area with exposed beams, arched glass doors, and a dark desk.
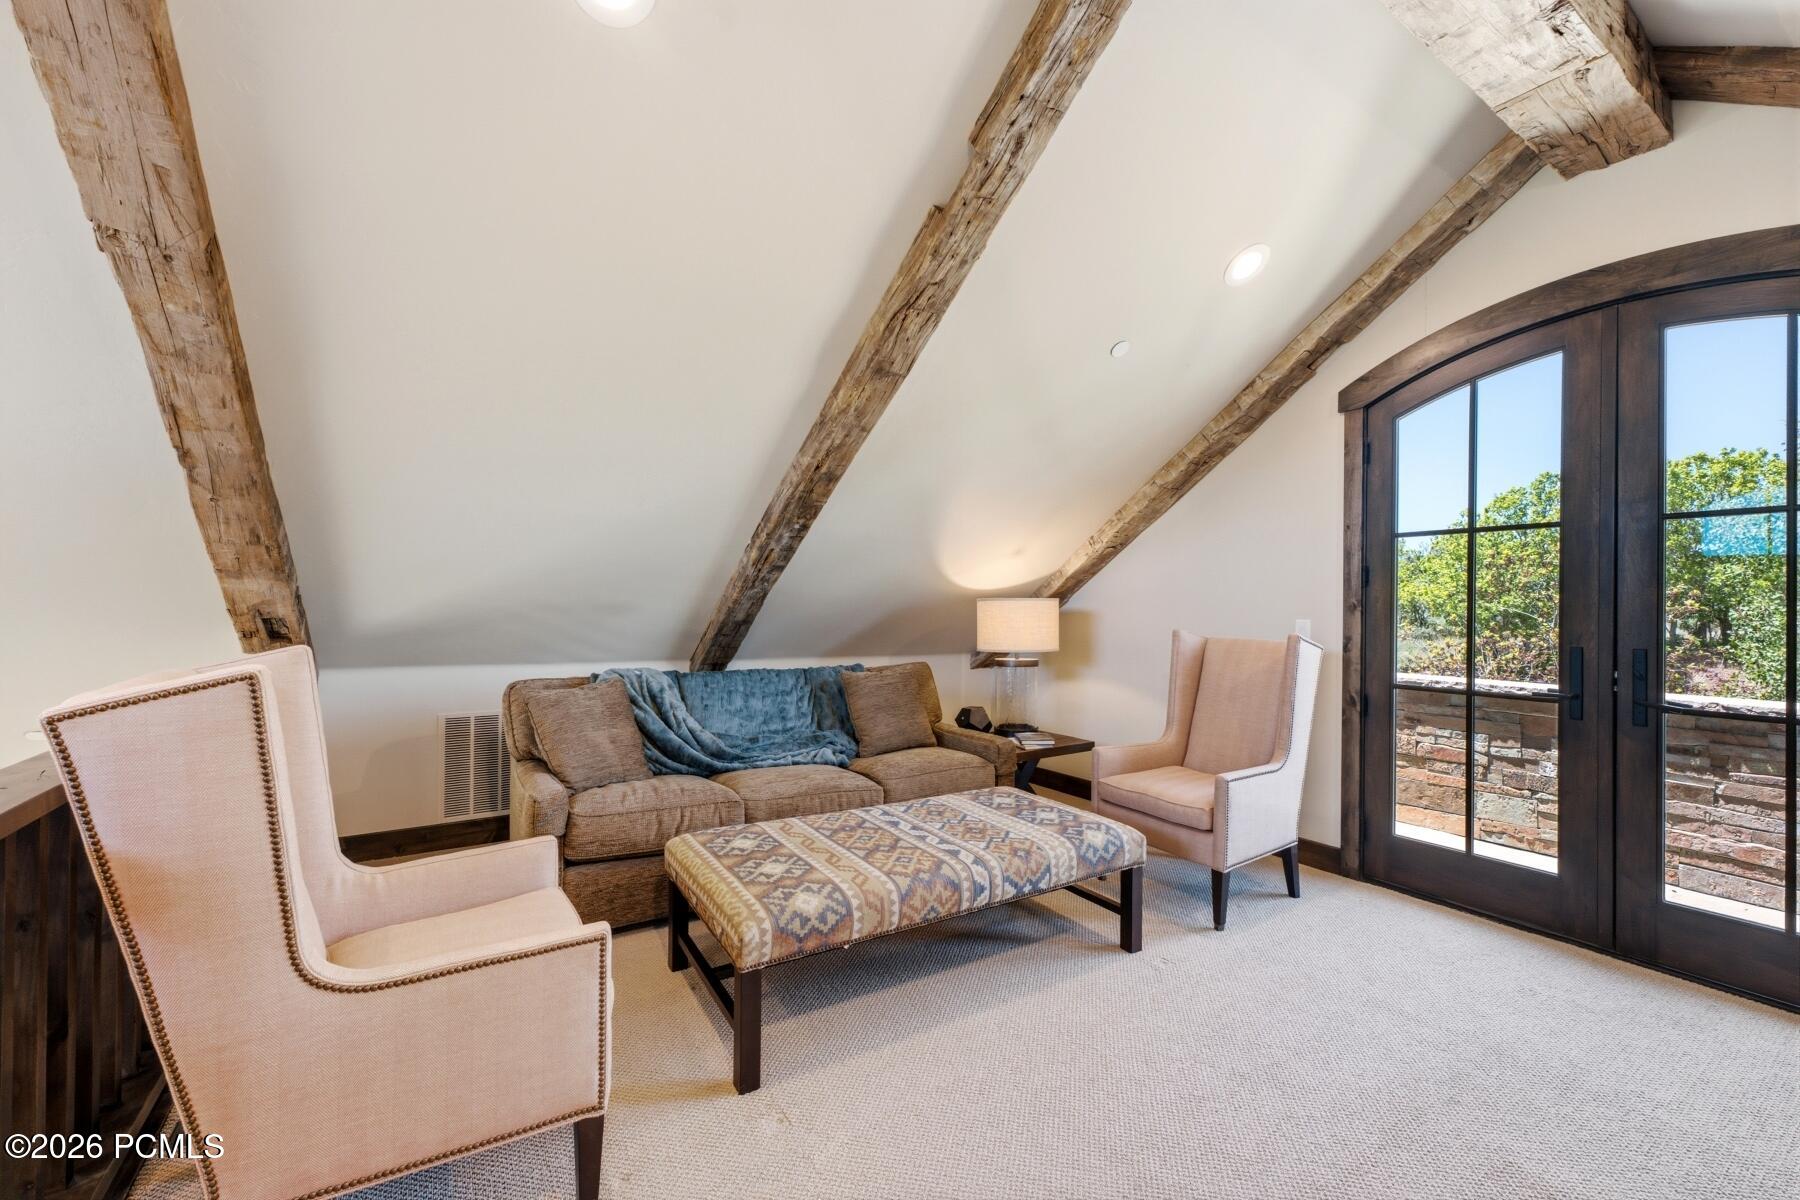
Living room with exposed wood beams, upholstered seating, and dark-framed glass doors.
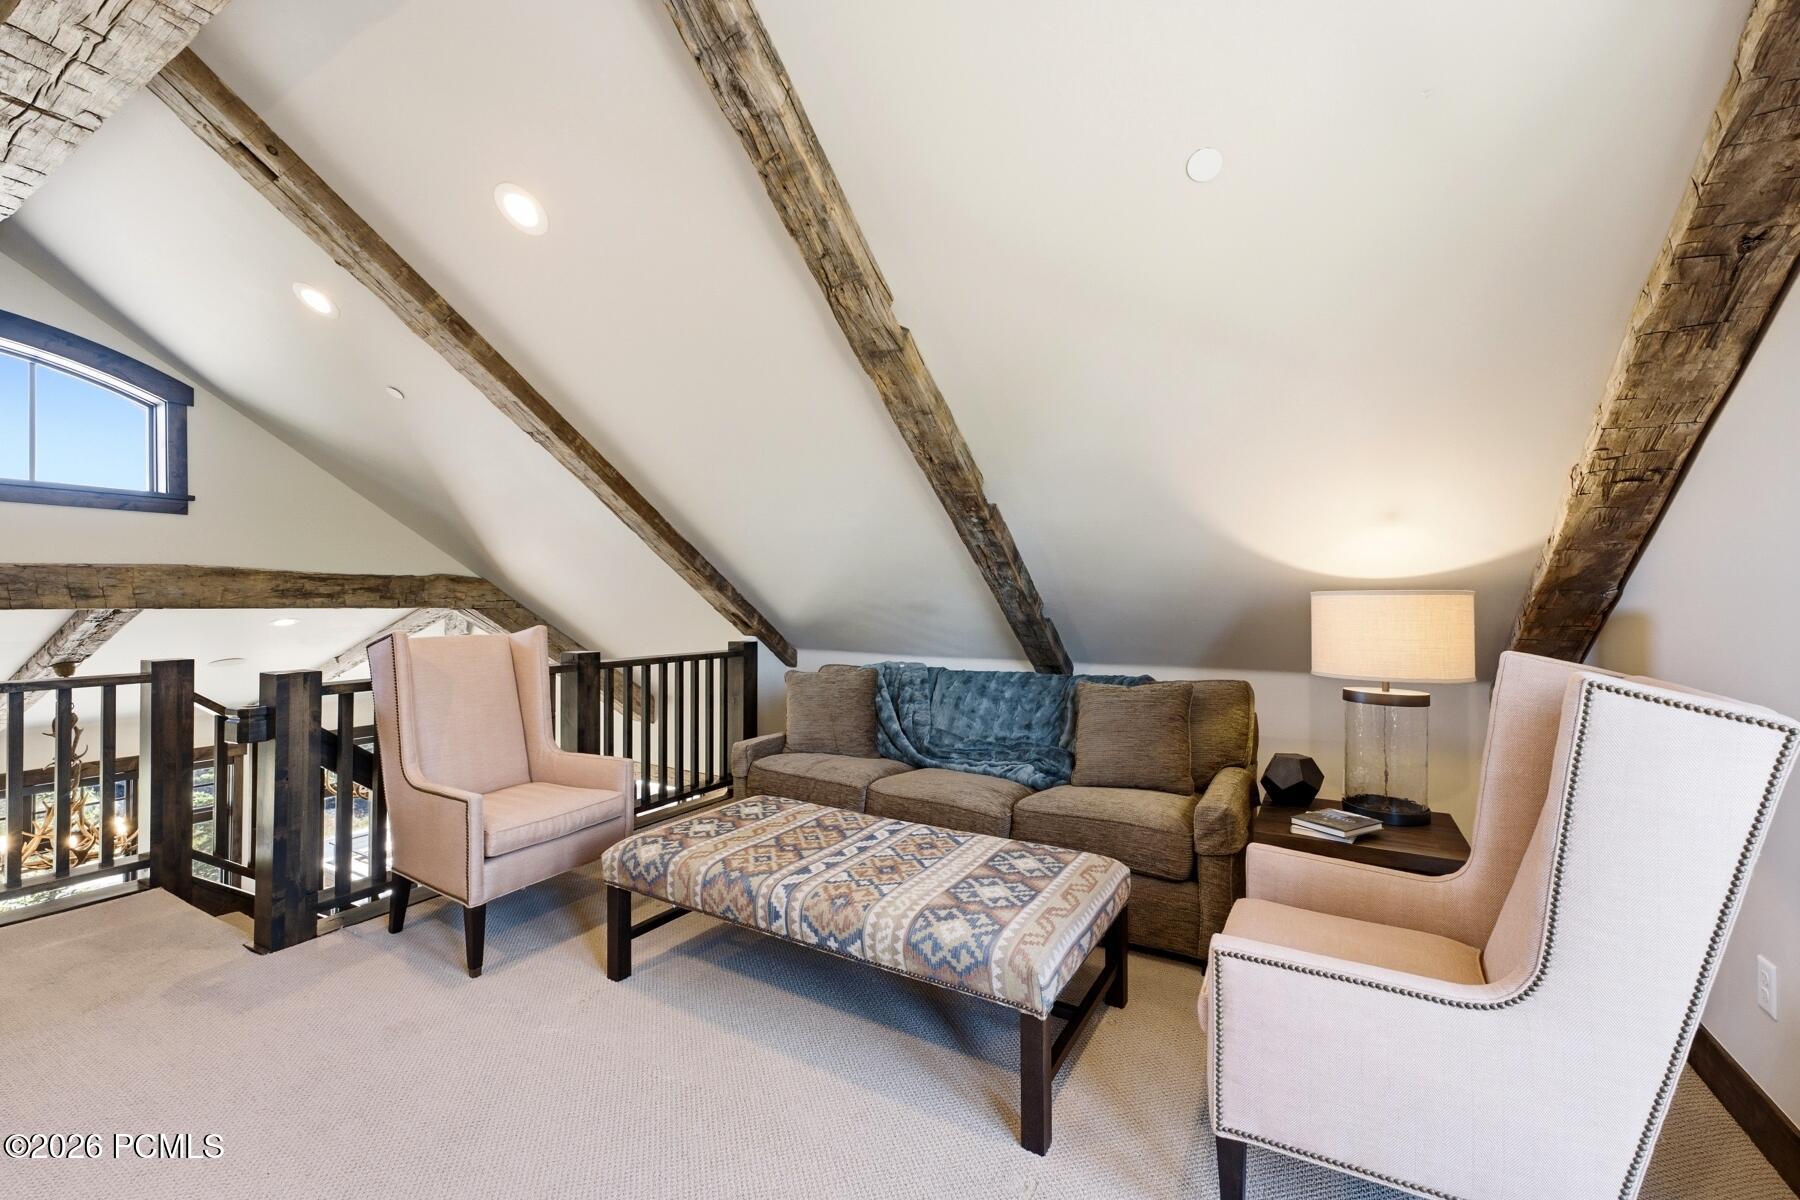
Loft sitting area with exposed wood beams, a sofa, two armchairs, and a patterned ottoman.
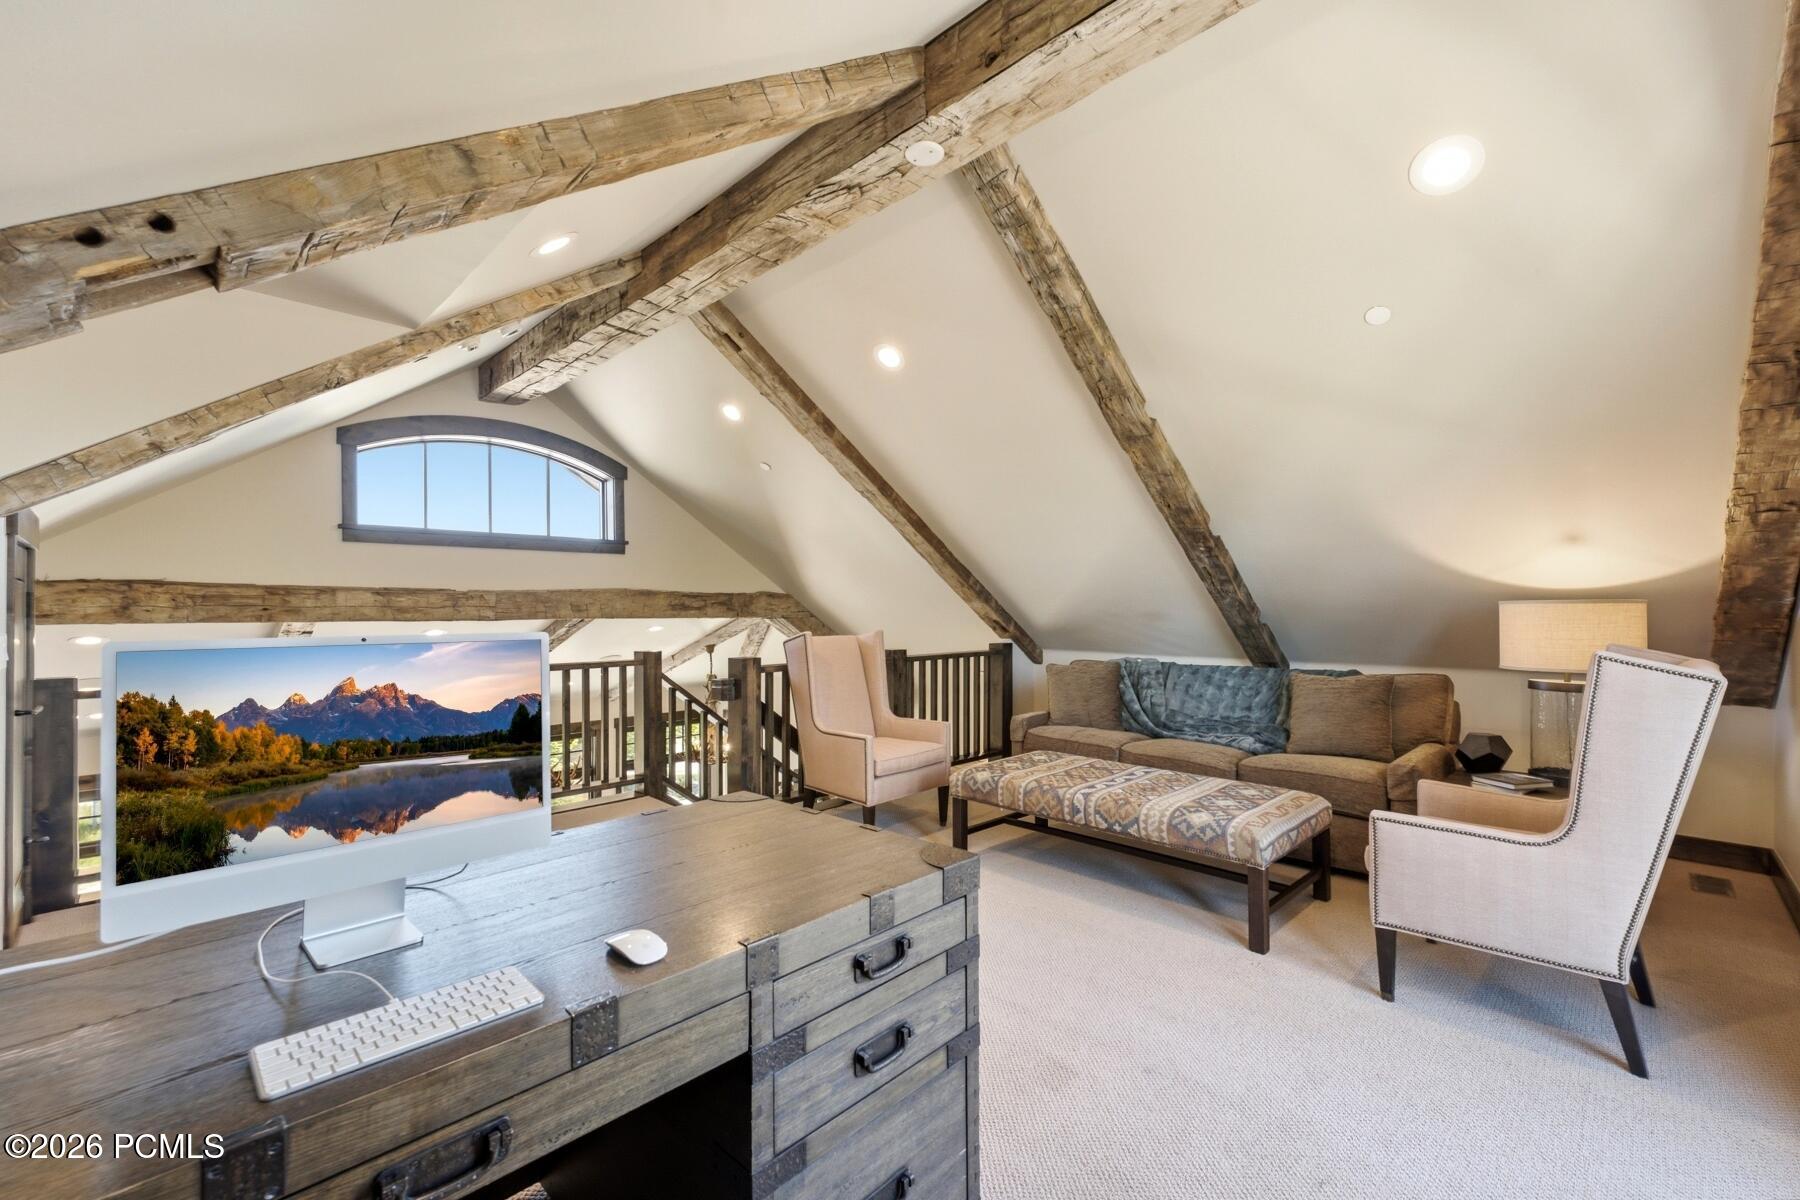
Loft living area with exposed wood beams, a sofa, armchairs, and a desk with a mountain-view screen.
Attic office with exposed beams, a wooden desk, and arched glass doors.
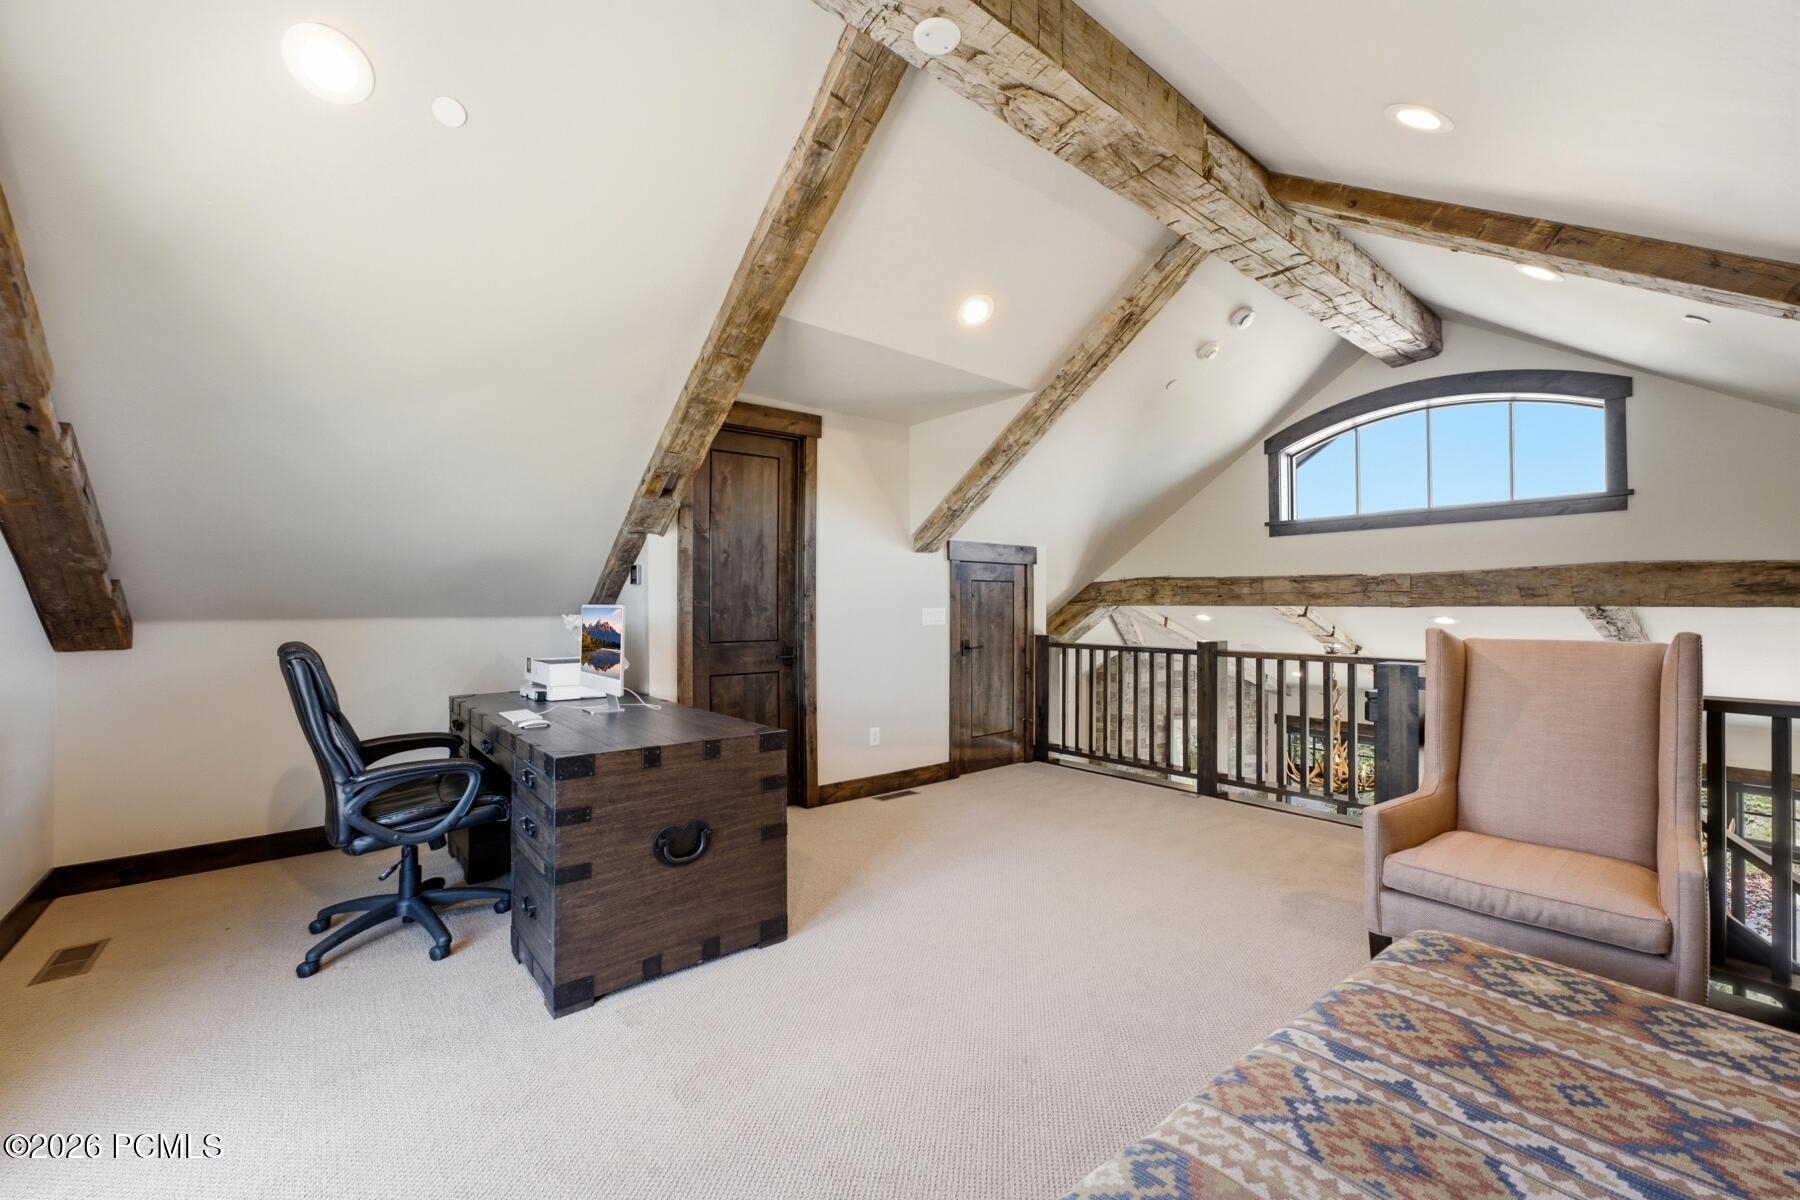
Furnished loft office with exposed timber beams, a dark desk, and an arched window.
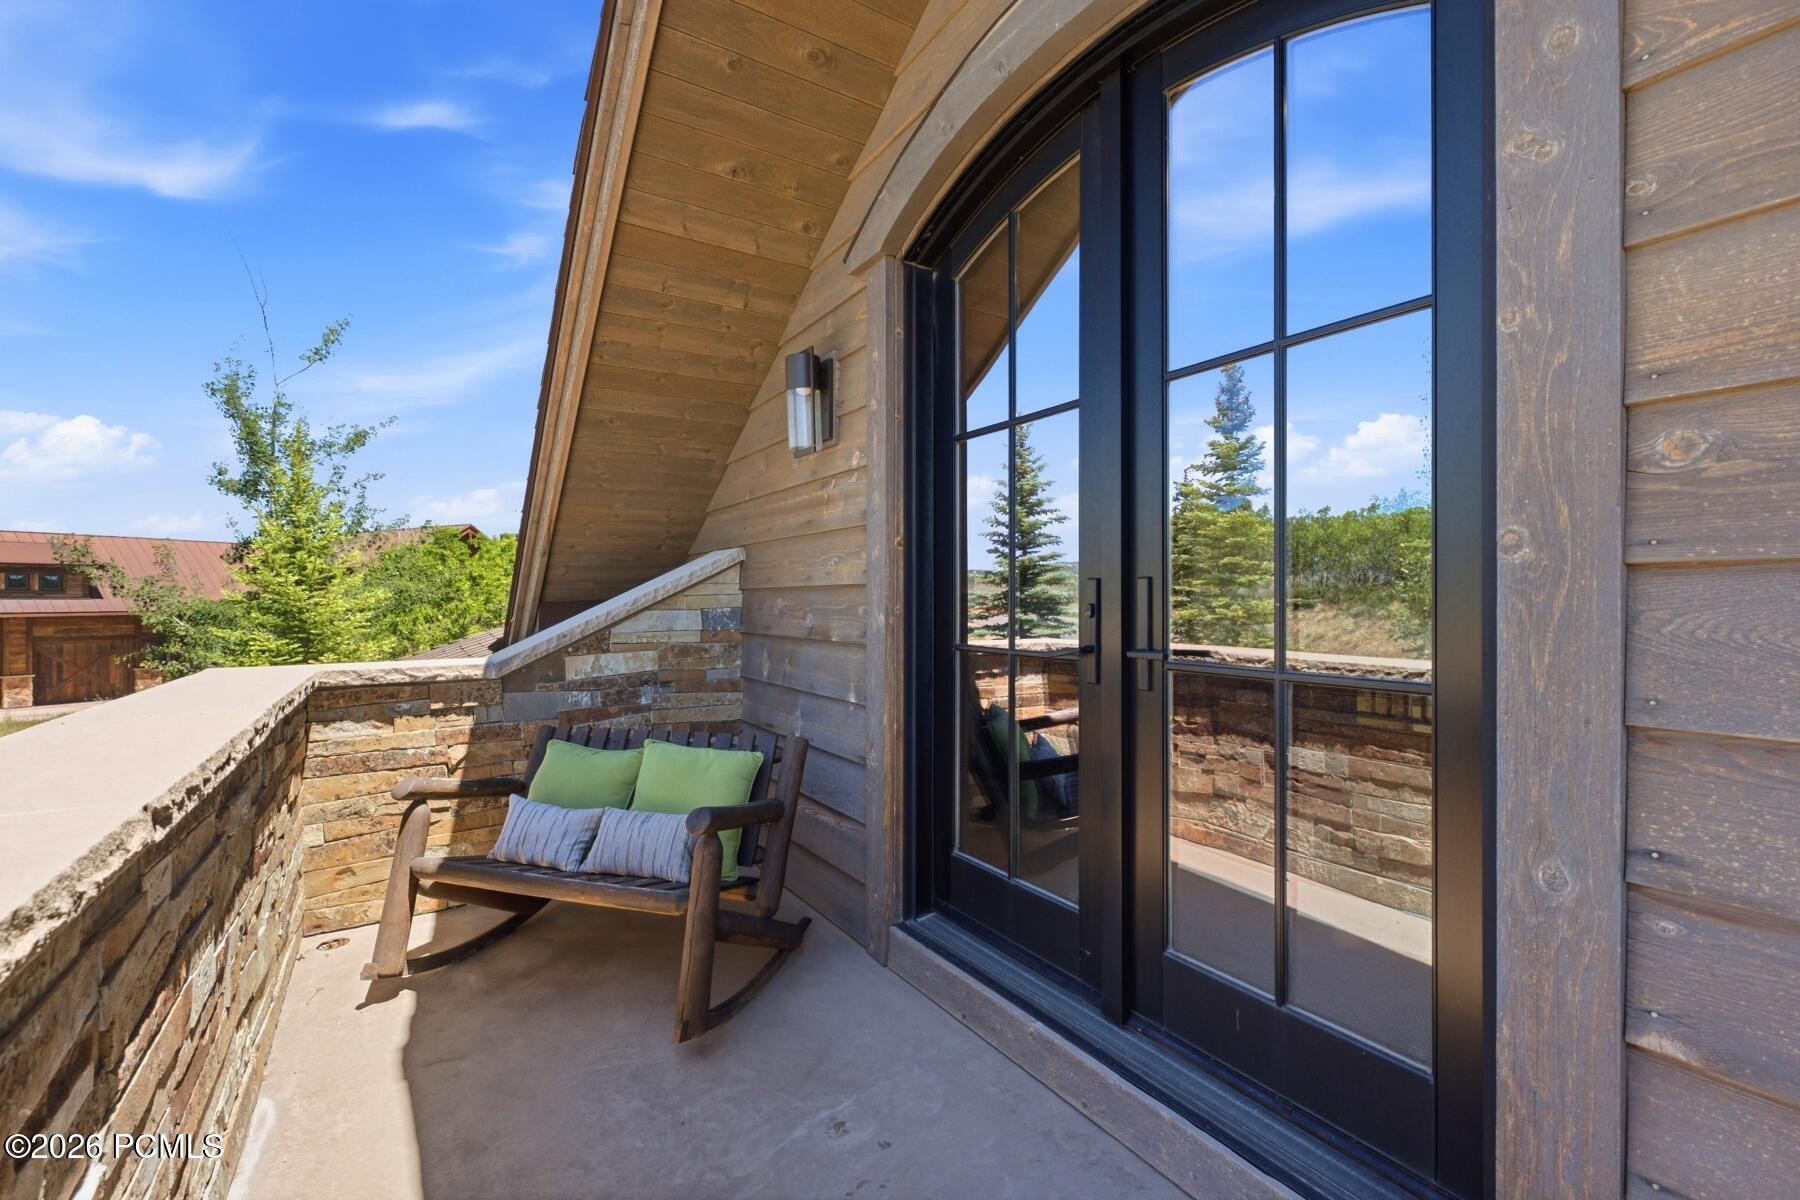
Stone patio with a cushioned wooden bench beside black-framed glass doors and timber siding.
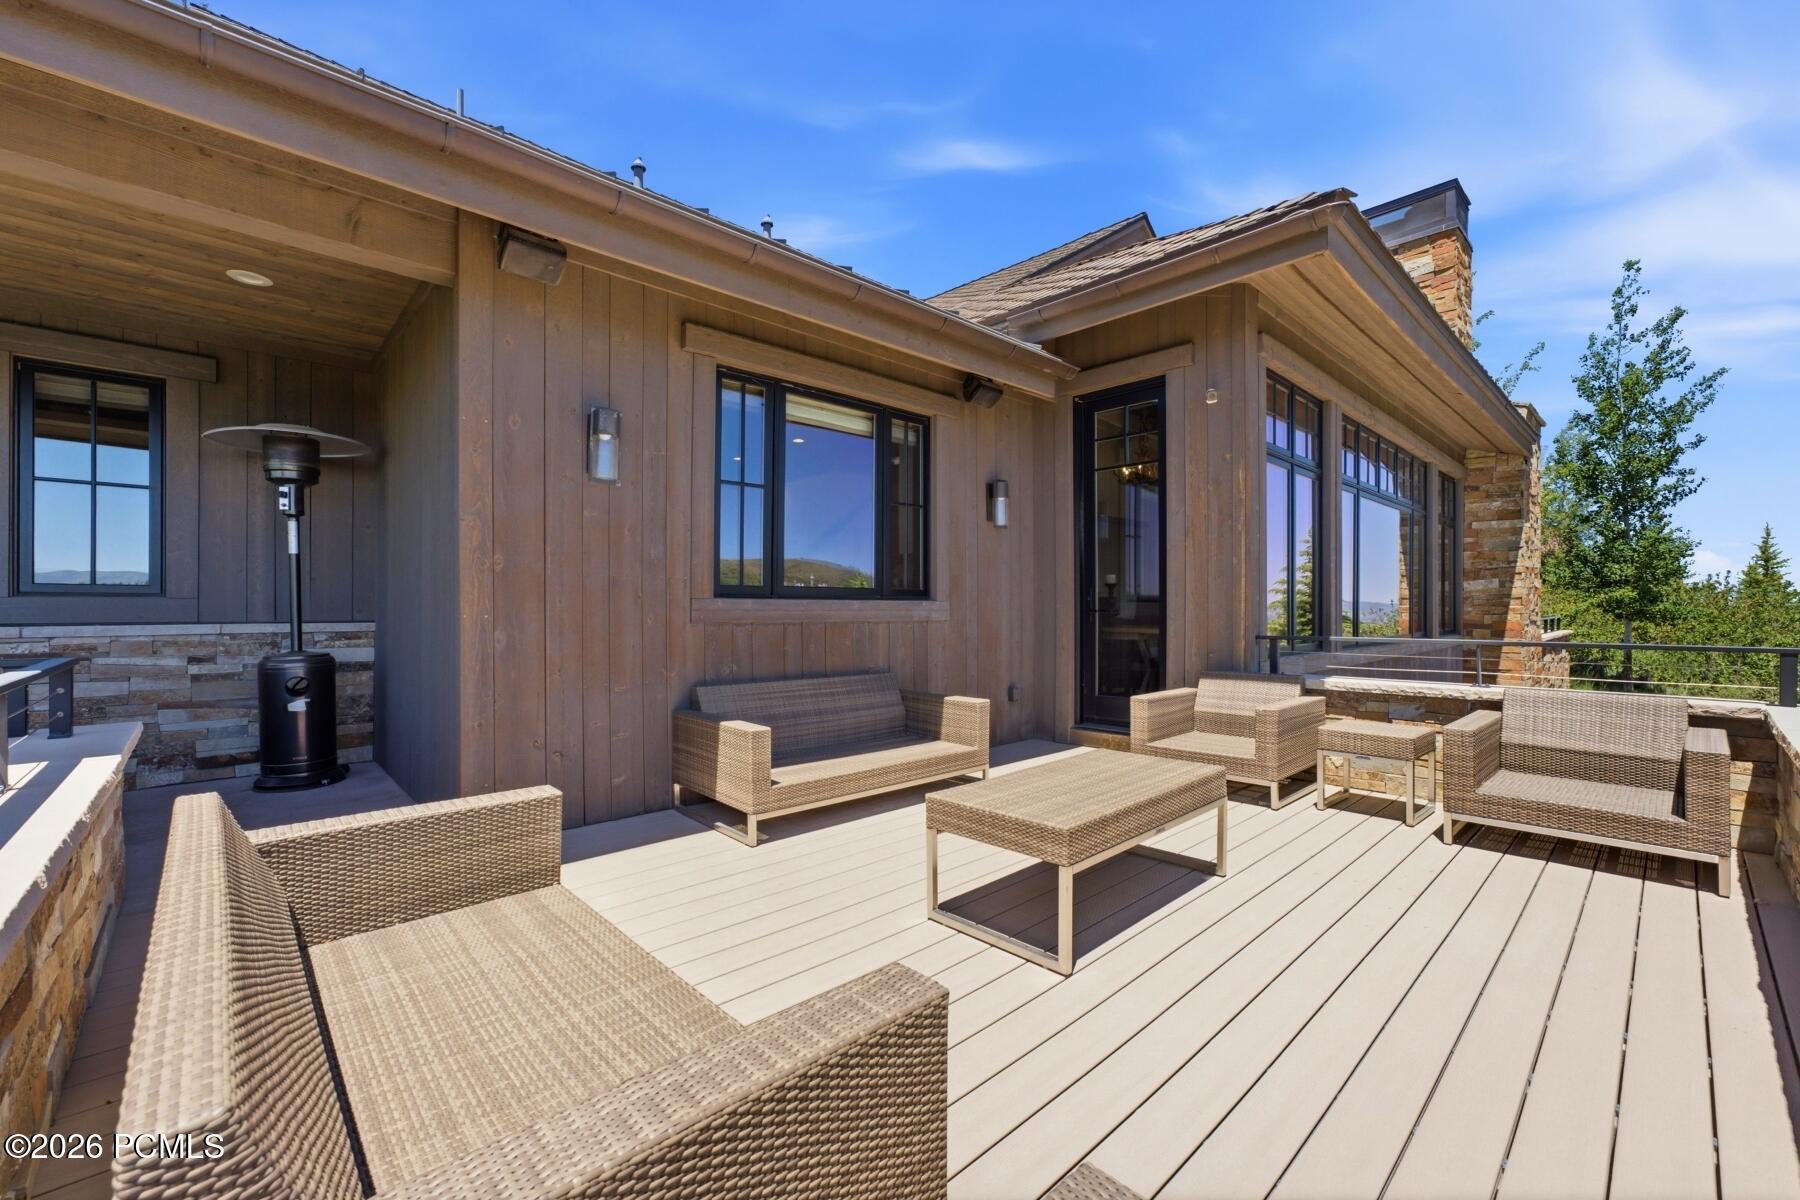
Furnished home patio with wicker seating, a patio heater, and expansive light-colored decking.
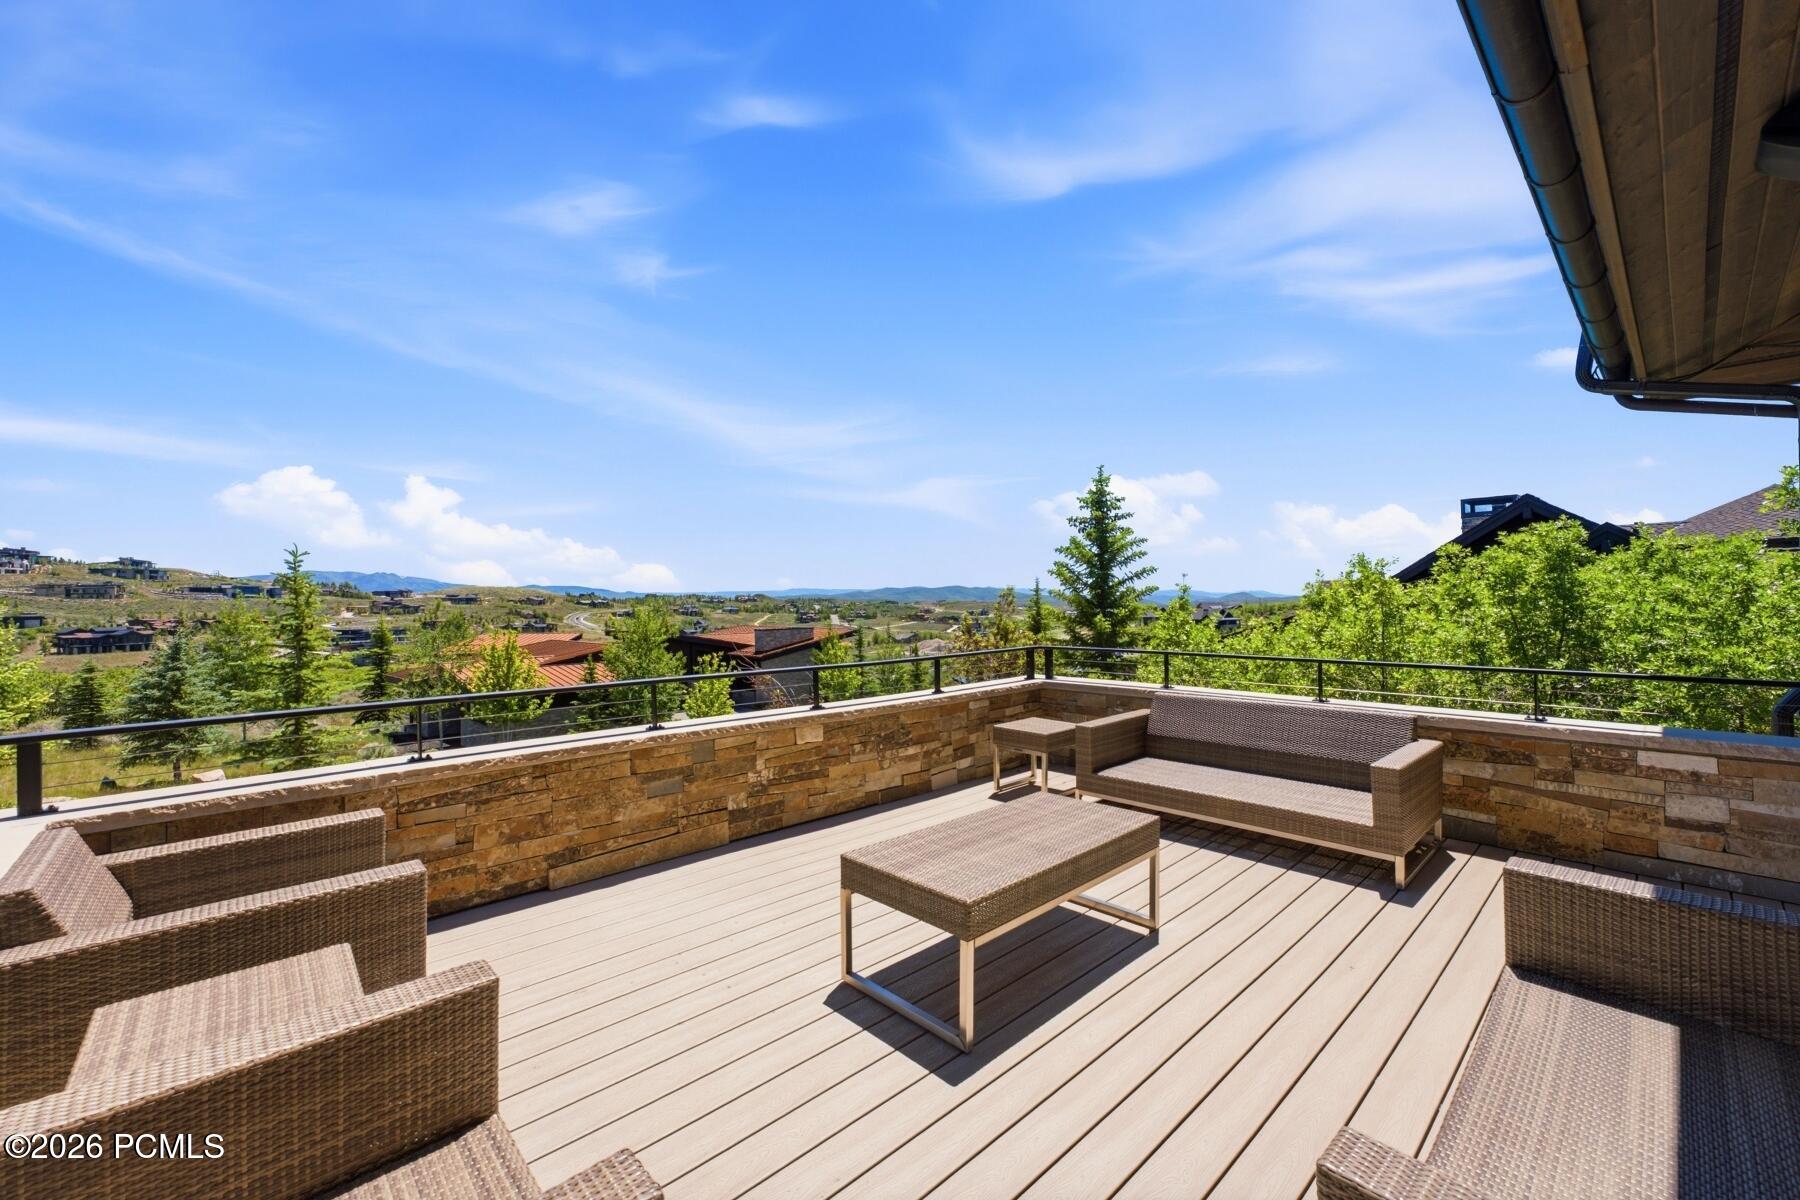
Outdoor terrace with wicker seating overlooks green hills and homes.
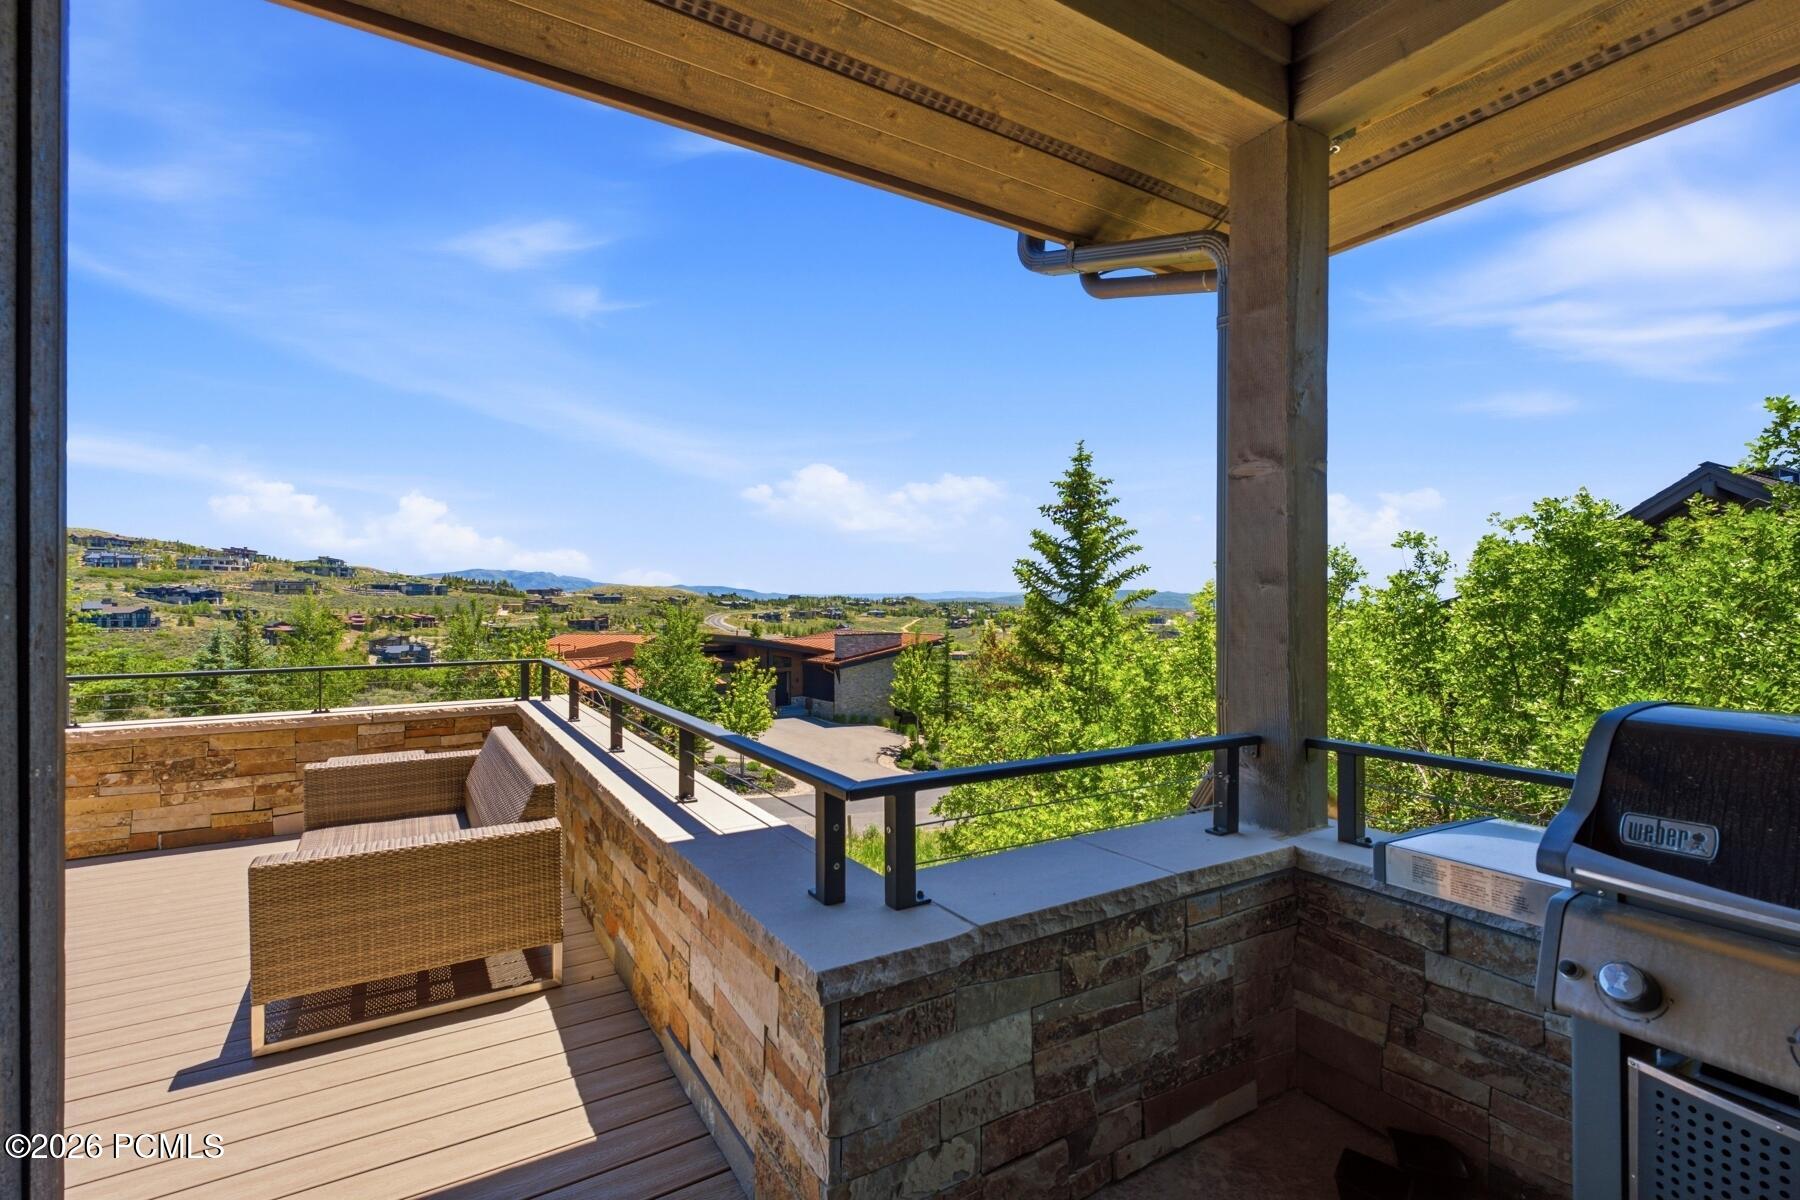
Covered stone deck with wicker seating and grill overlooking green hills and homes.
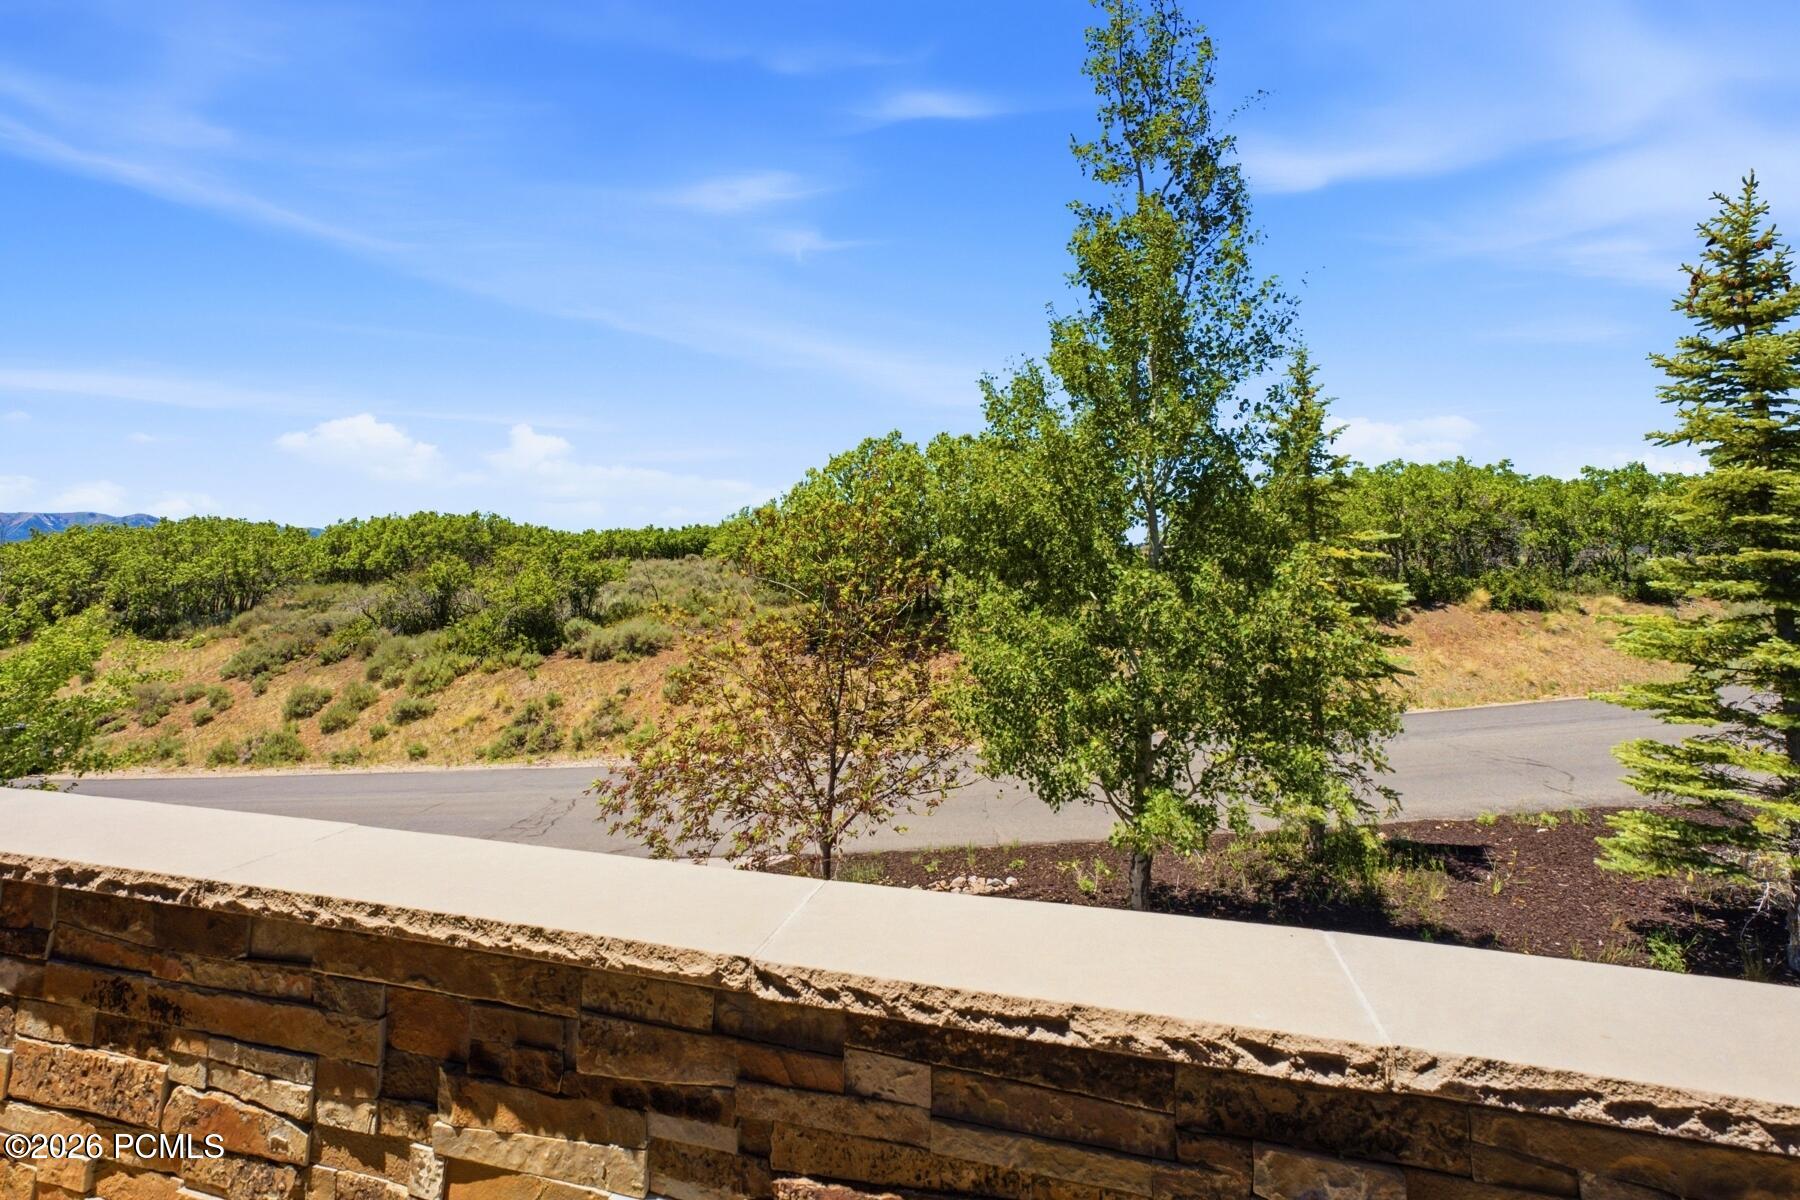
Wooded vacant lot with a paved road, stone retaining wall, and distant mountain views.
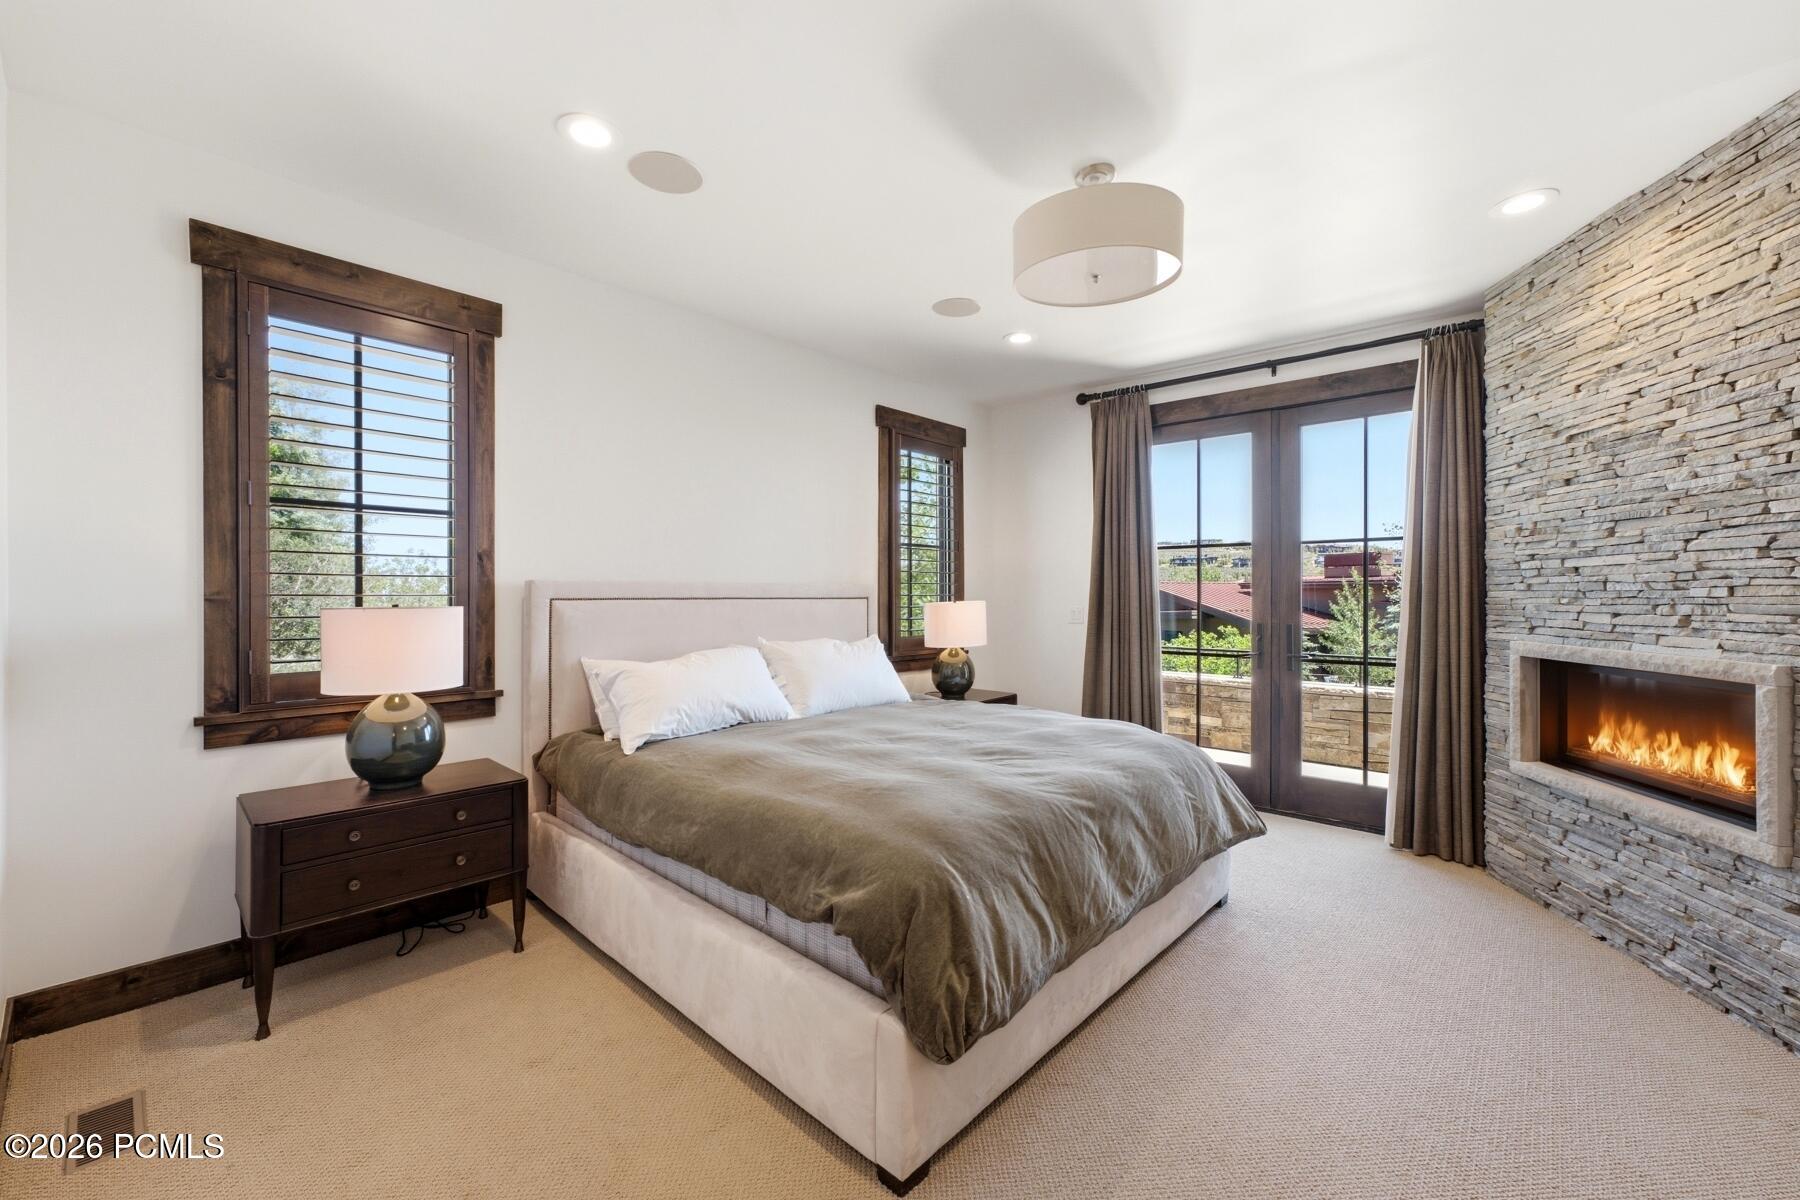
Bedroom with a king-size bed, stone fireplace, and glass doors to a balcony.
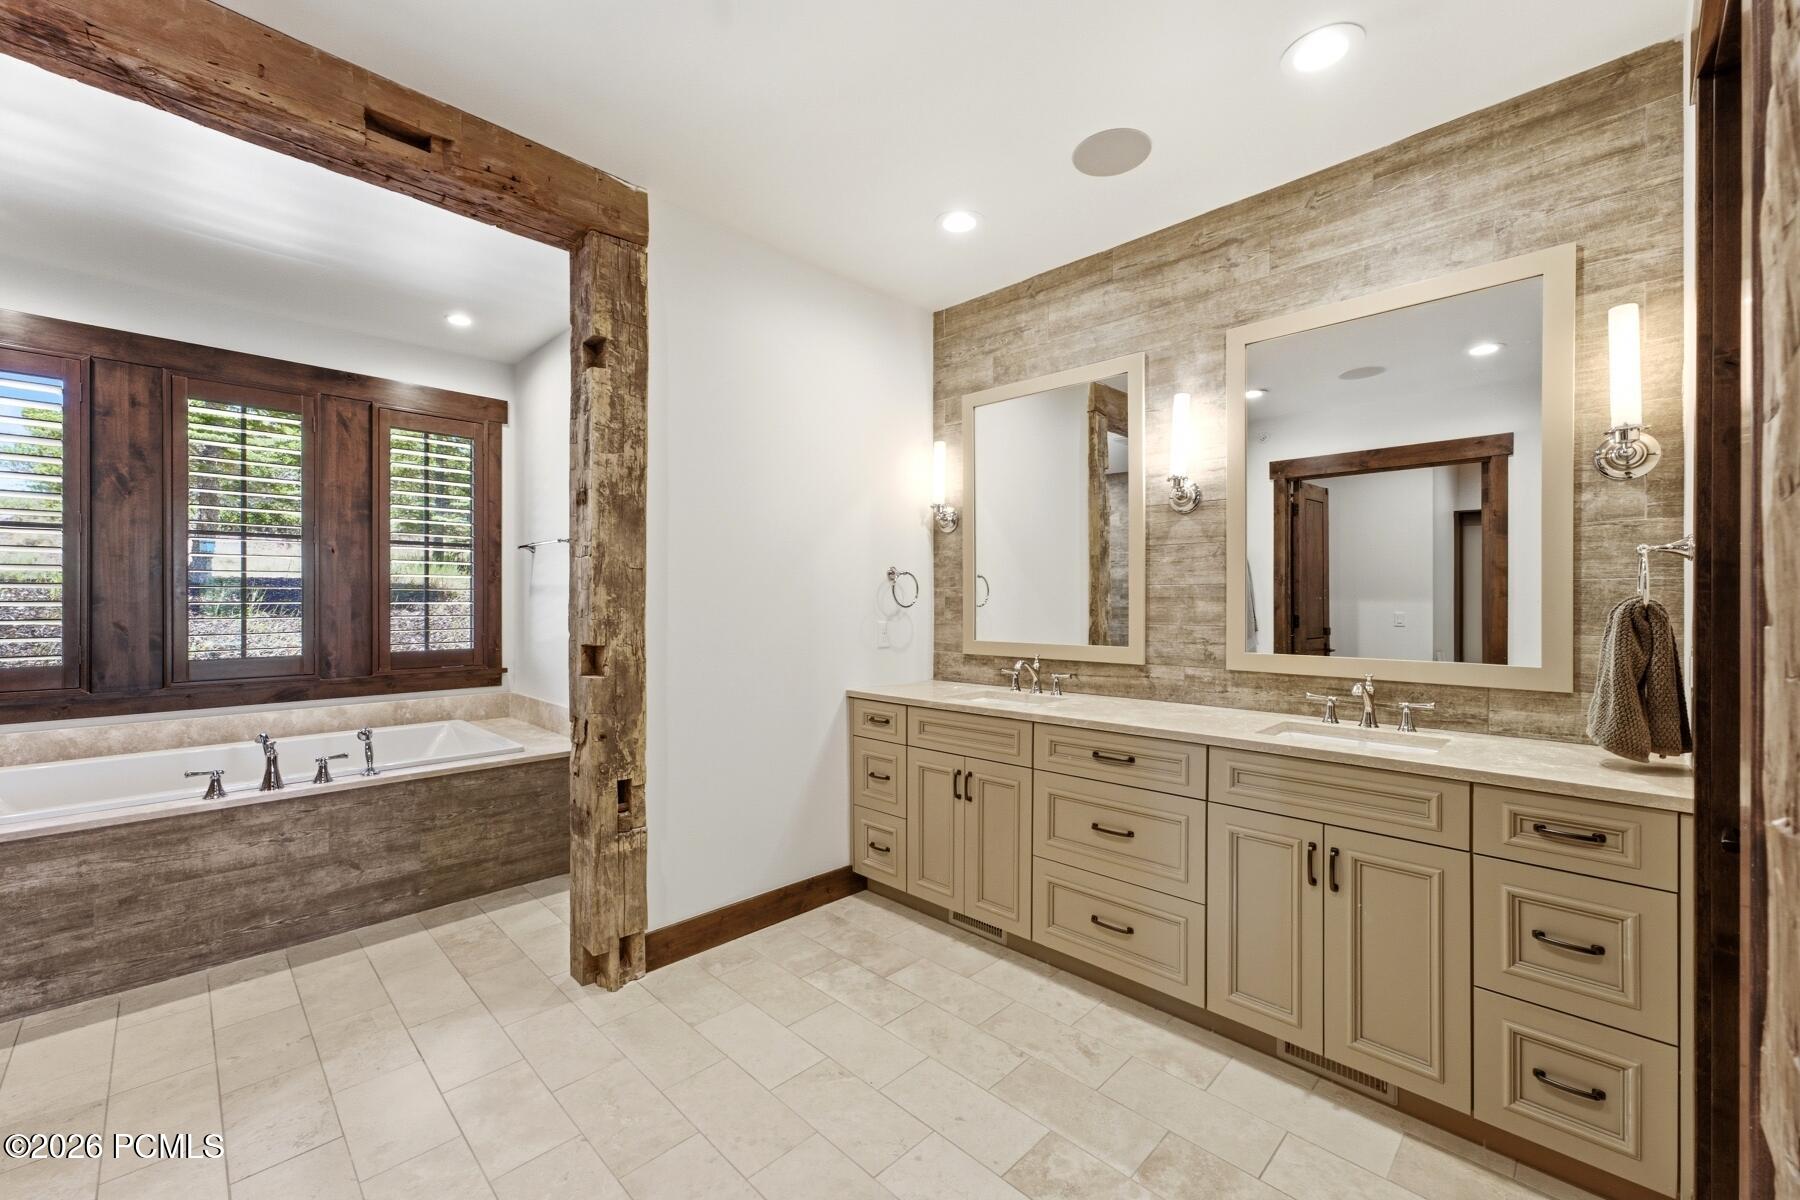
Bathroom with a double vanity, built-in soaking tub, shuttered windows, and rustic timber posts.
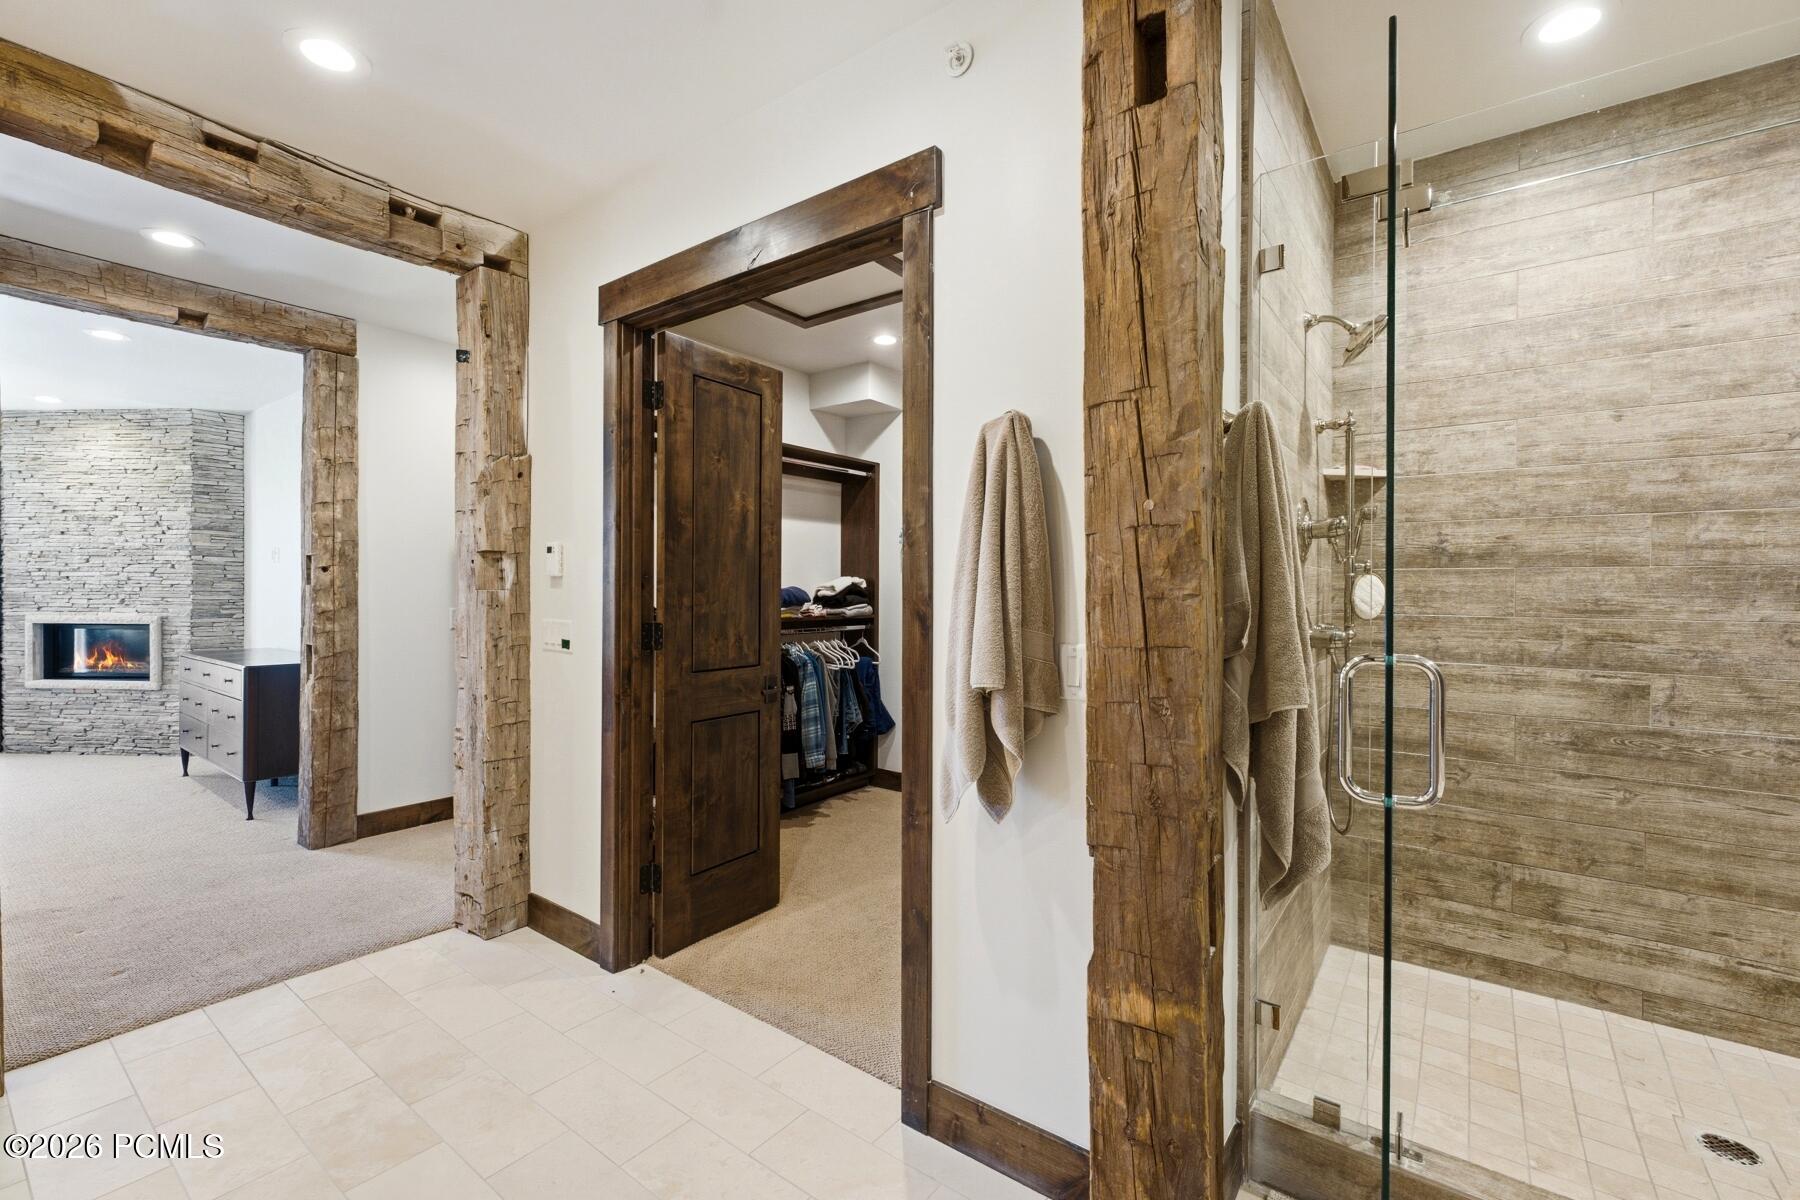
Bathroom with a glass shower and rustic timber details, opening to a room with a stone fireplace.
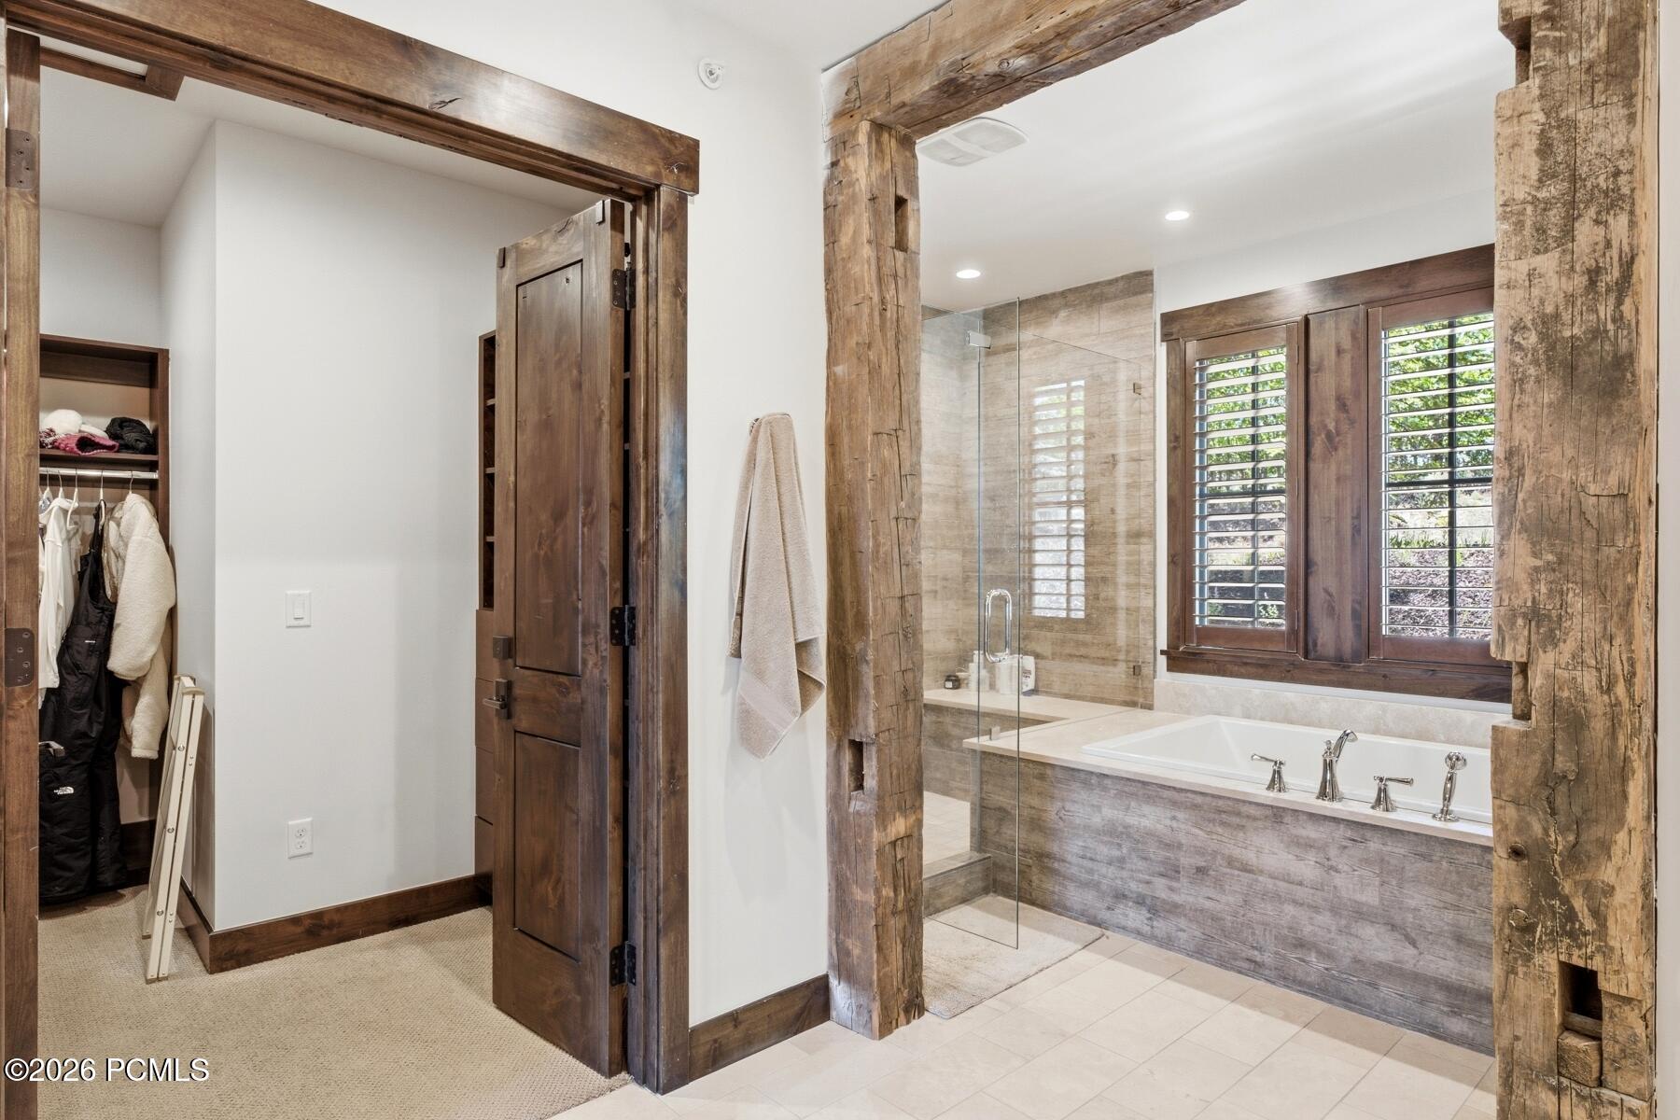
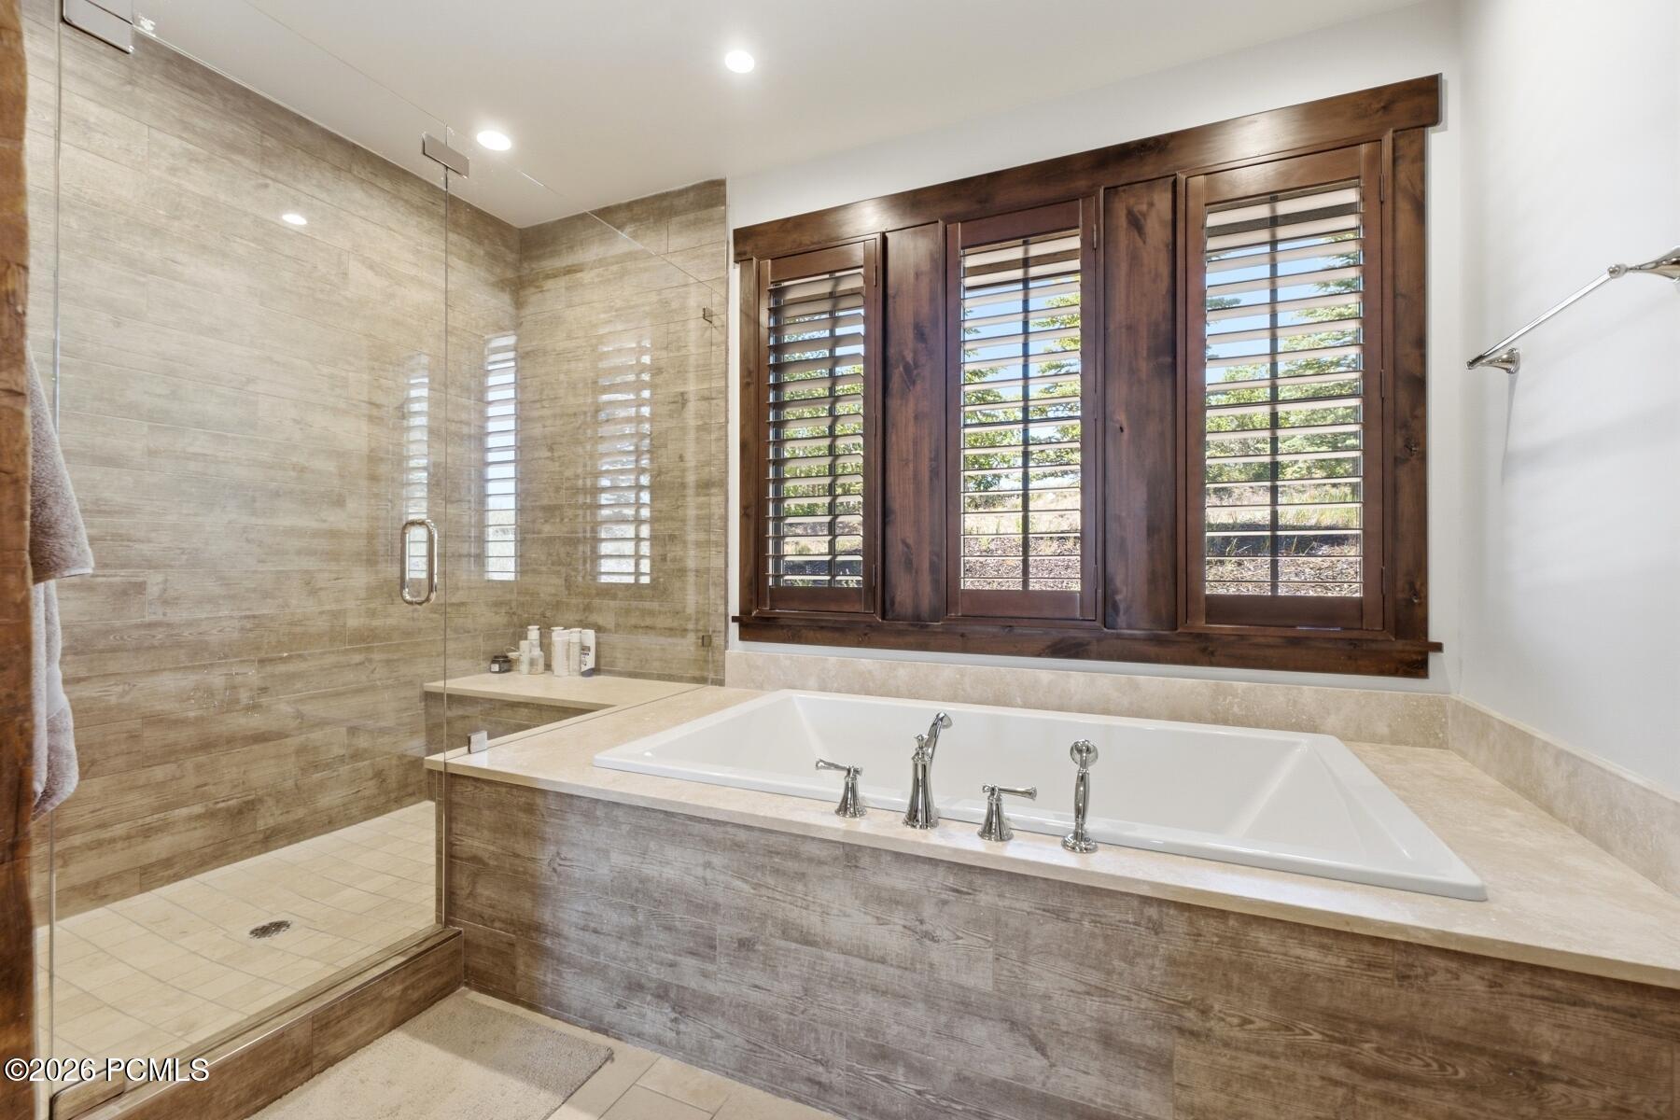
Bathroom with a soaking tub, glass shower, rustic timber beams, and dark wood shutters.
Bathroom with a white soaking tub, glass walk-in shower, and dark wood shutters.
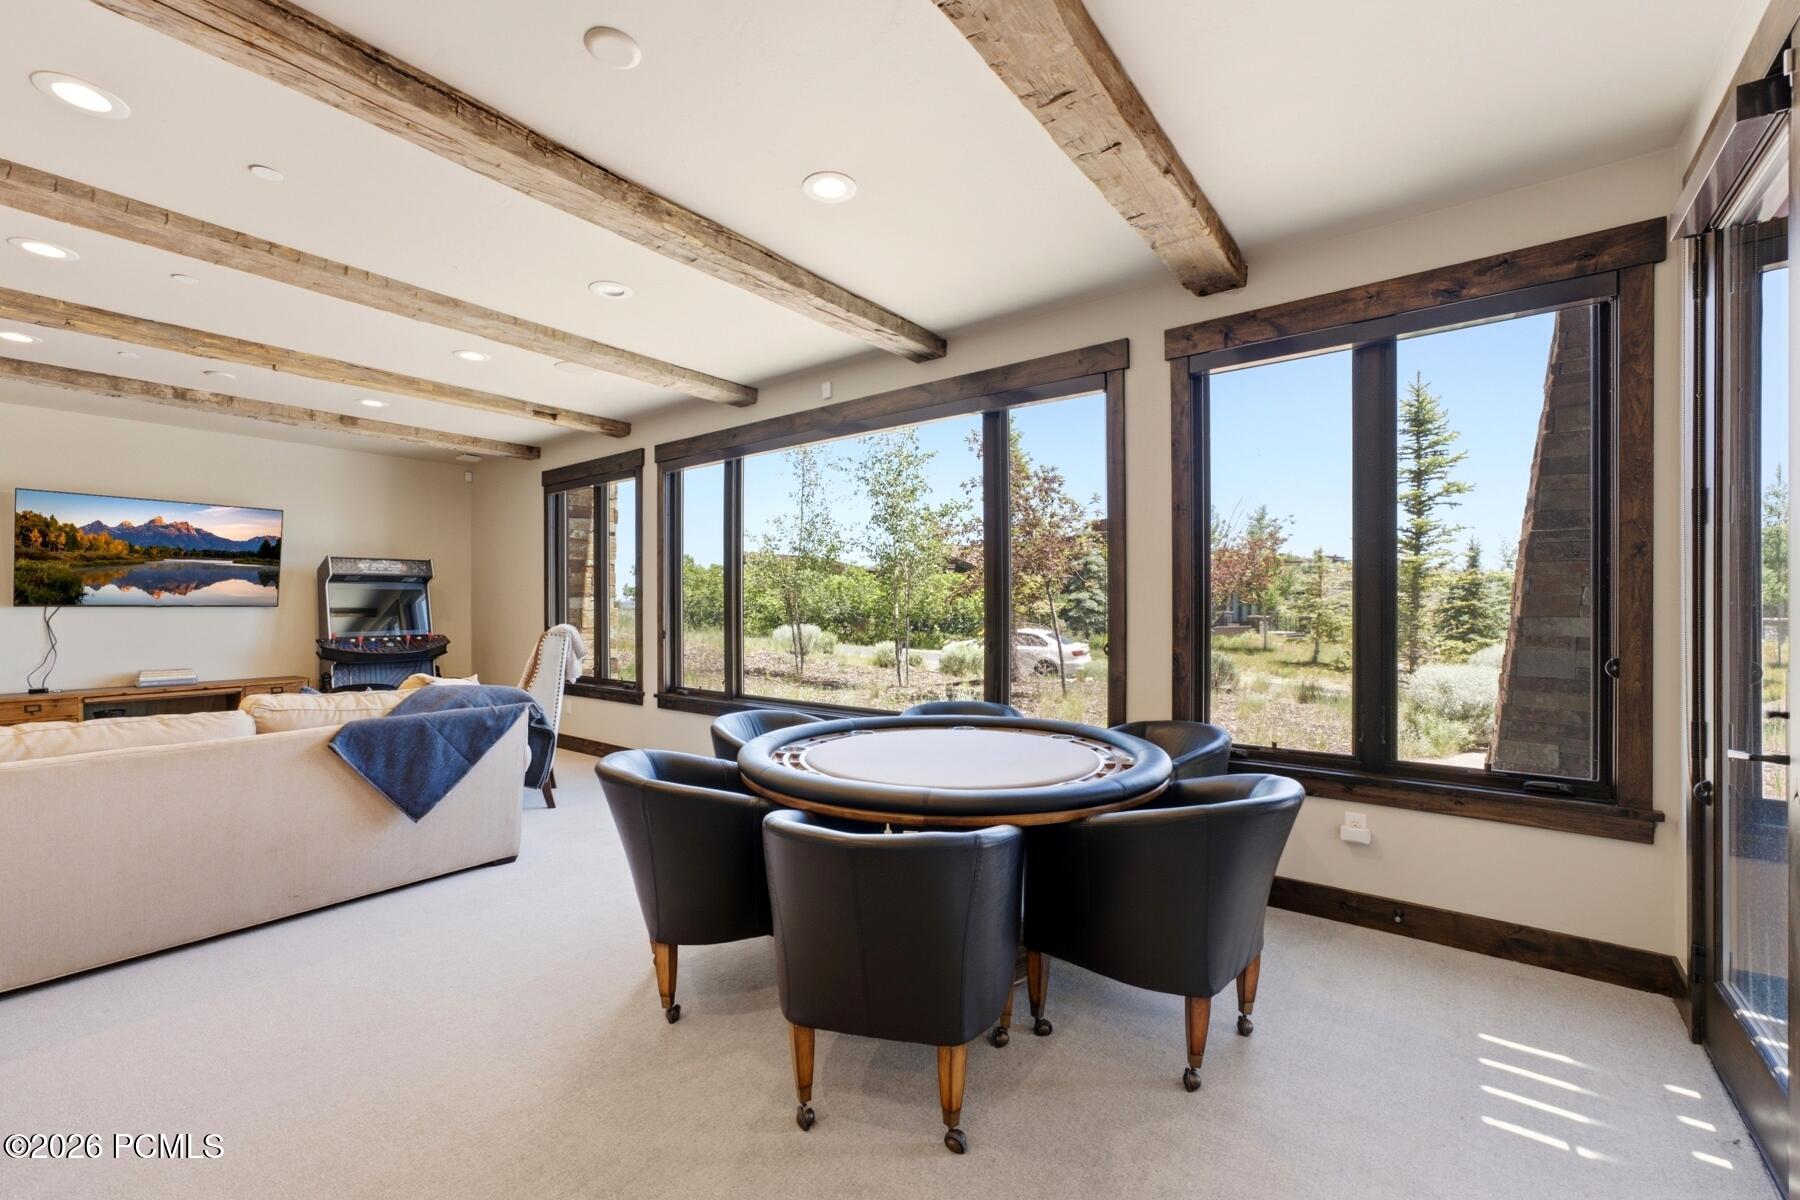
Game room with a round poker table, arcade cabinet, and large windows.
Recreation room with a round game table, leather chairs, exposed beams, and tall windows.
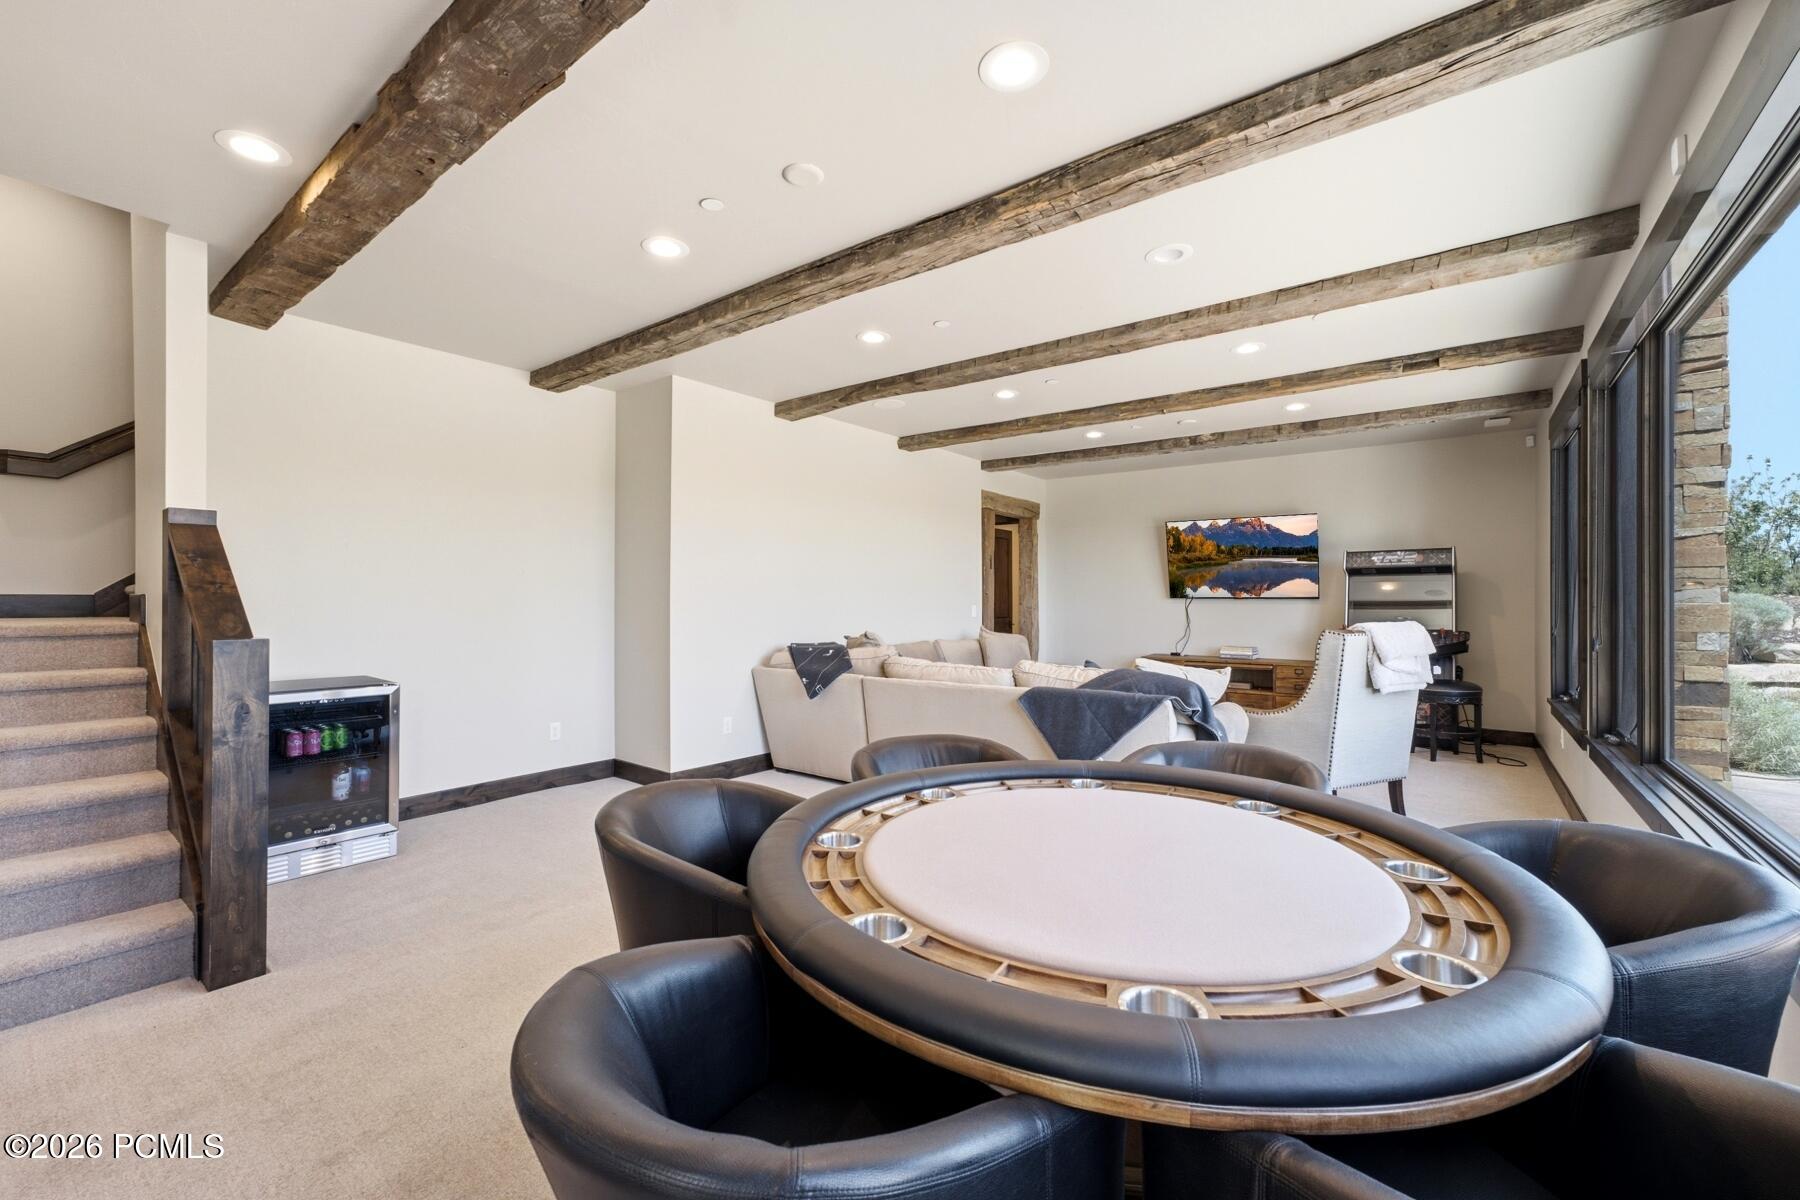
Round game table and chairs beside large windows, with exposed wood beams and a staircase.
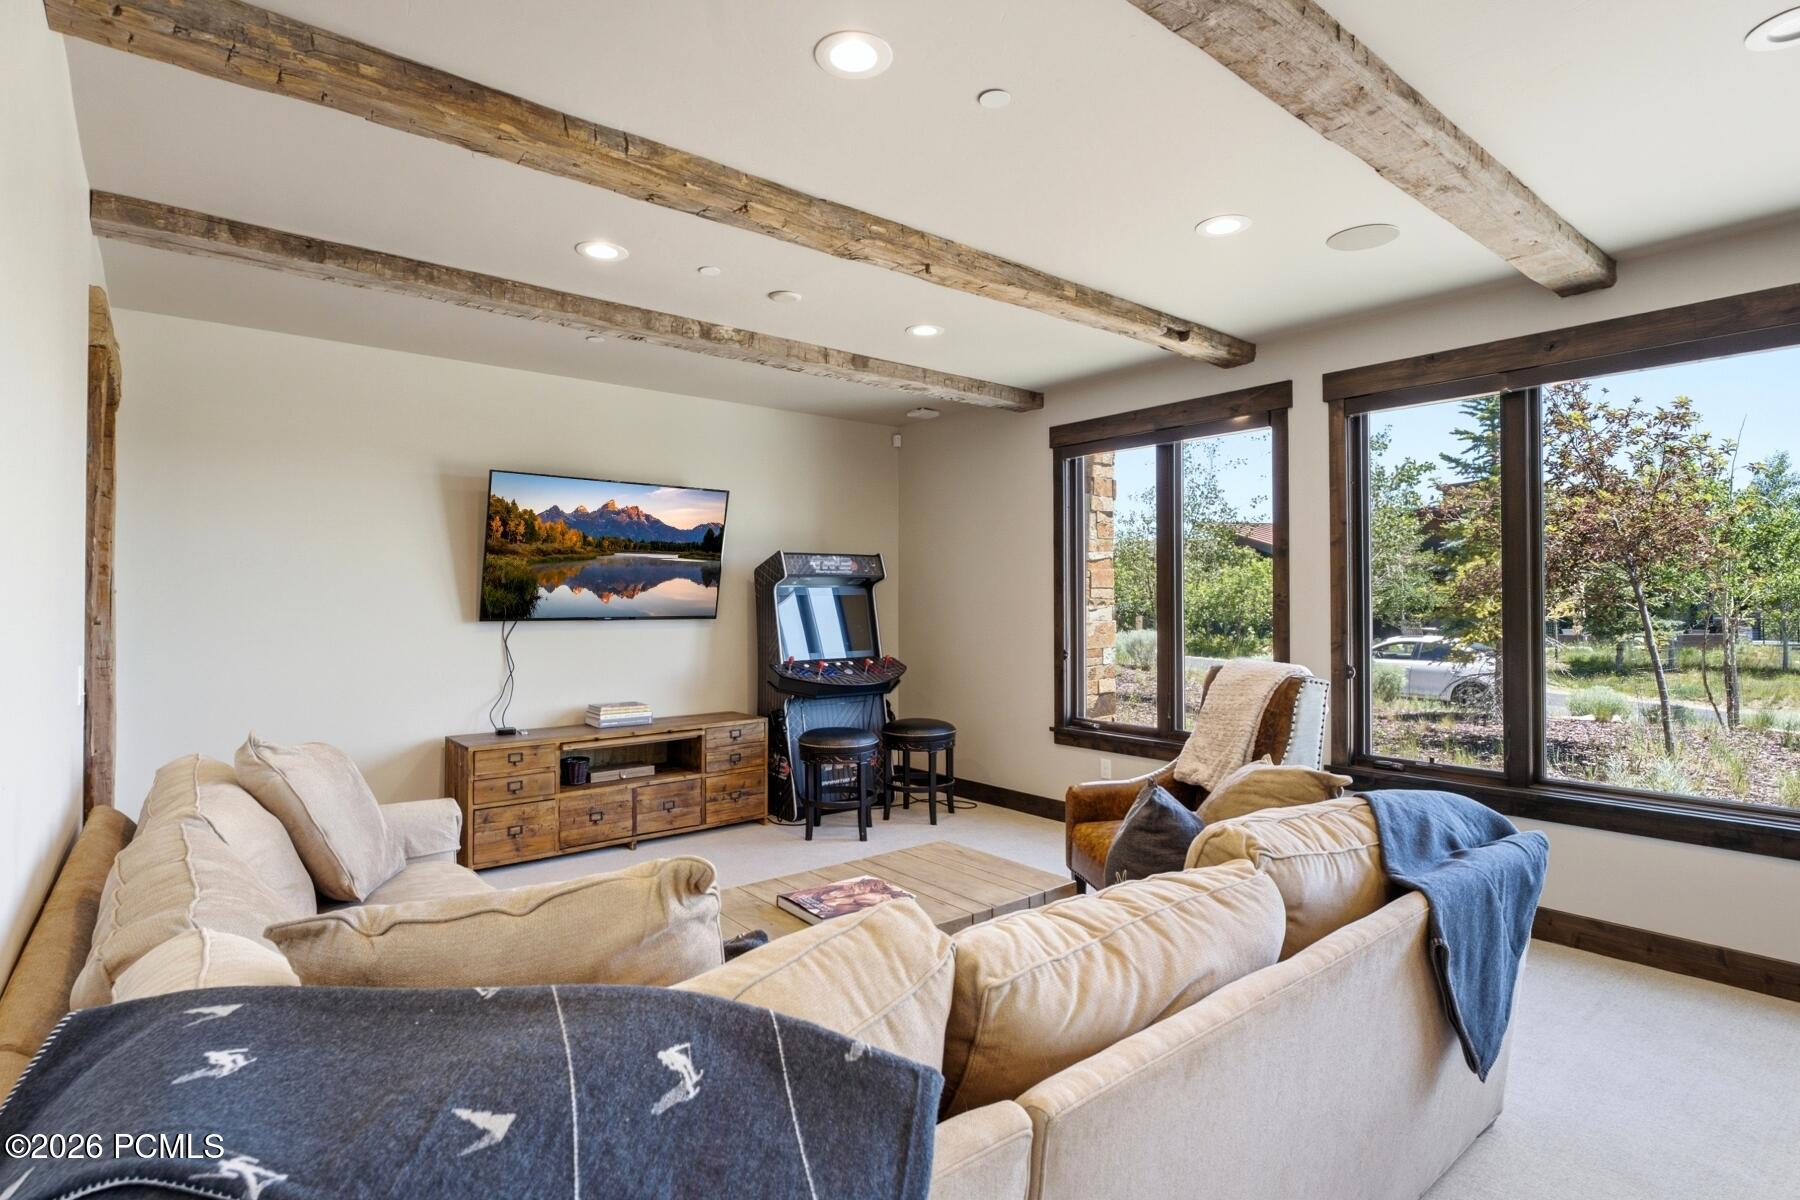
Living room with exposed timber beams, cream sectional sofas, and large windows.
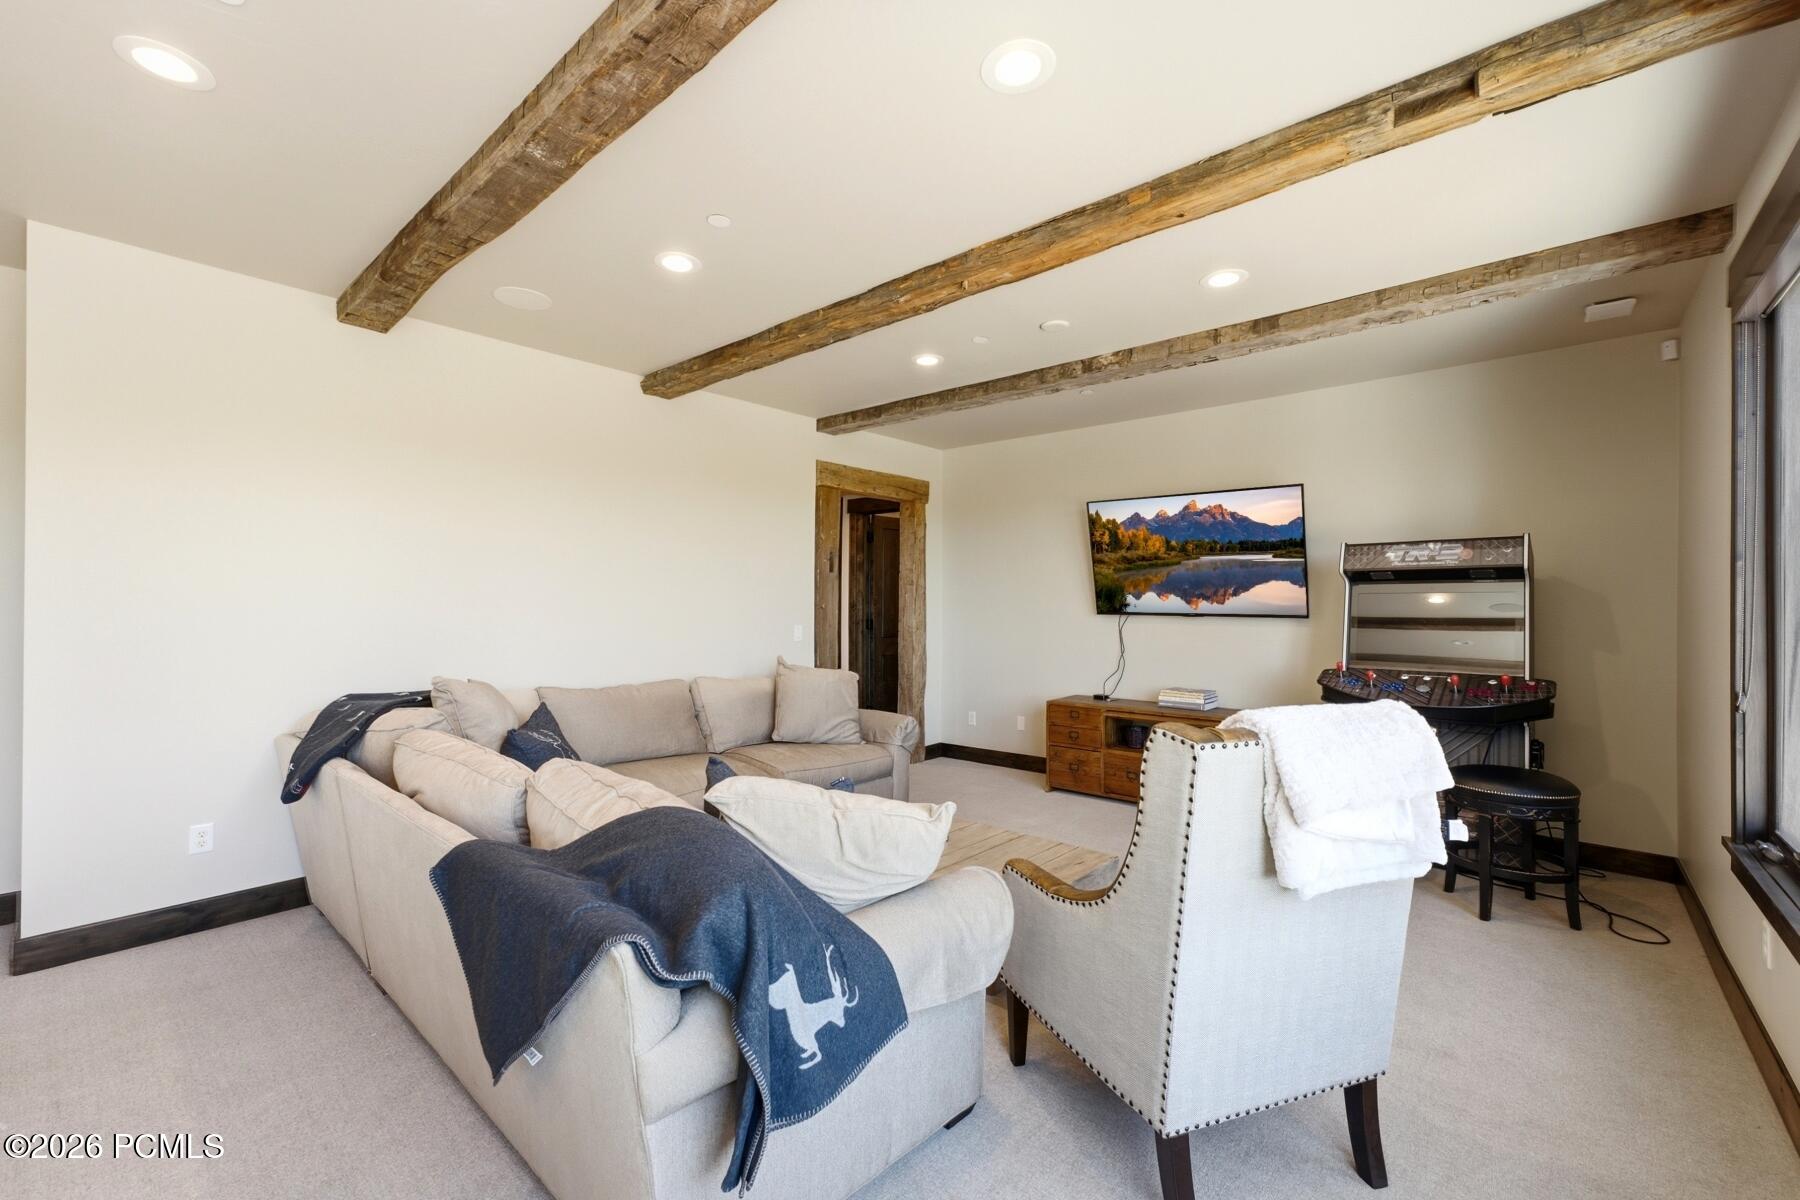
Living room with rustic ceiling beams, beige sectional sofas, and a pinball machine.
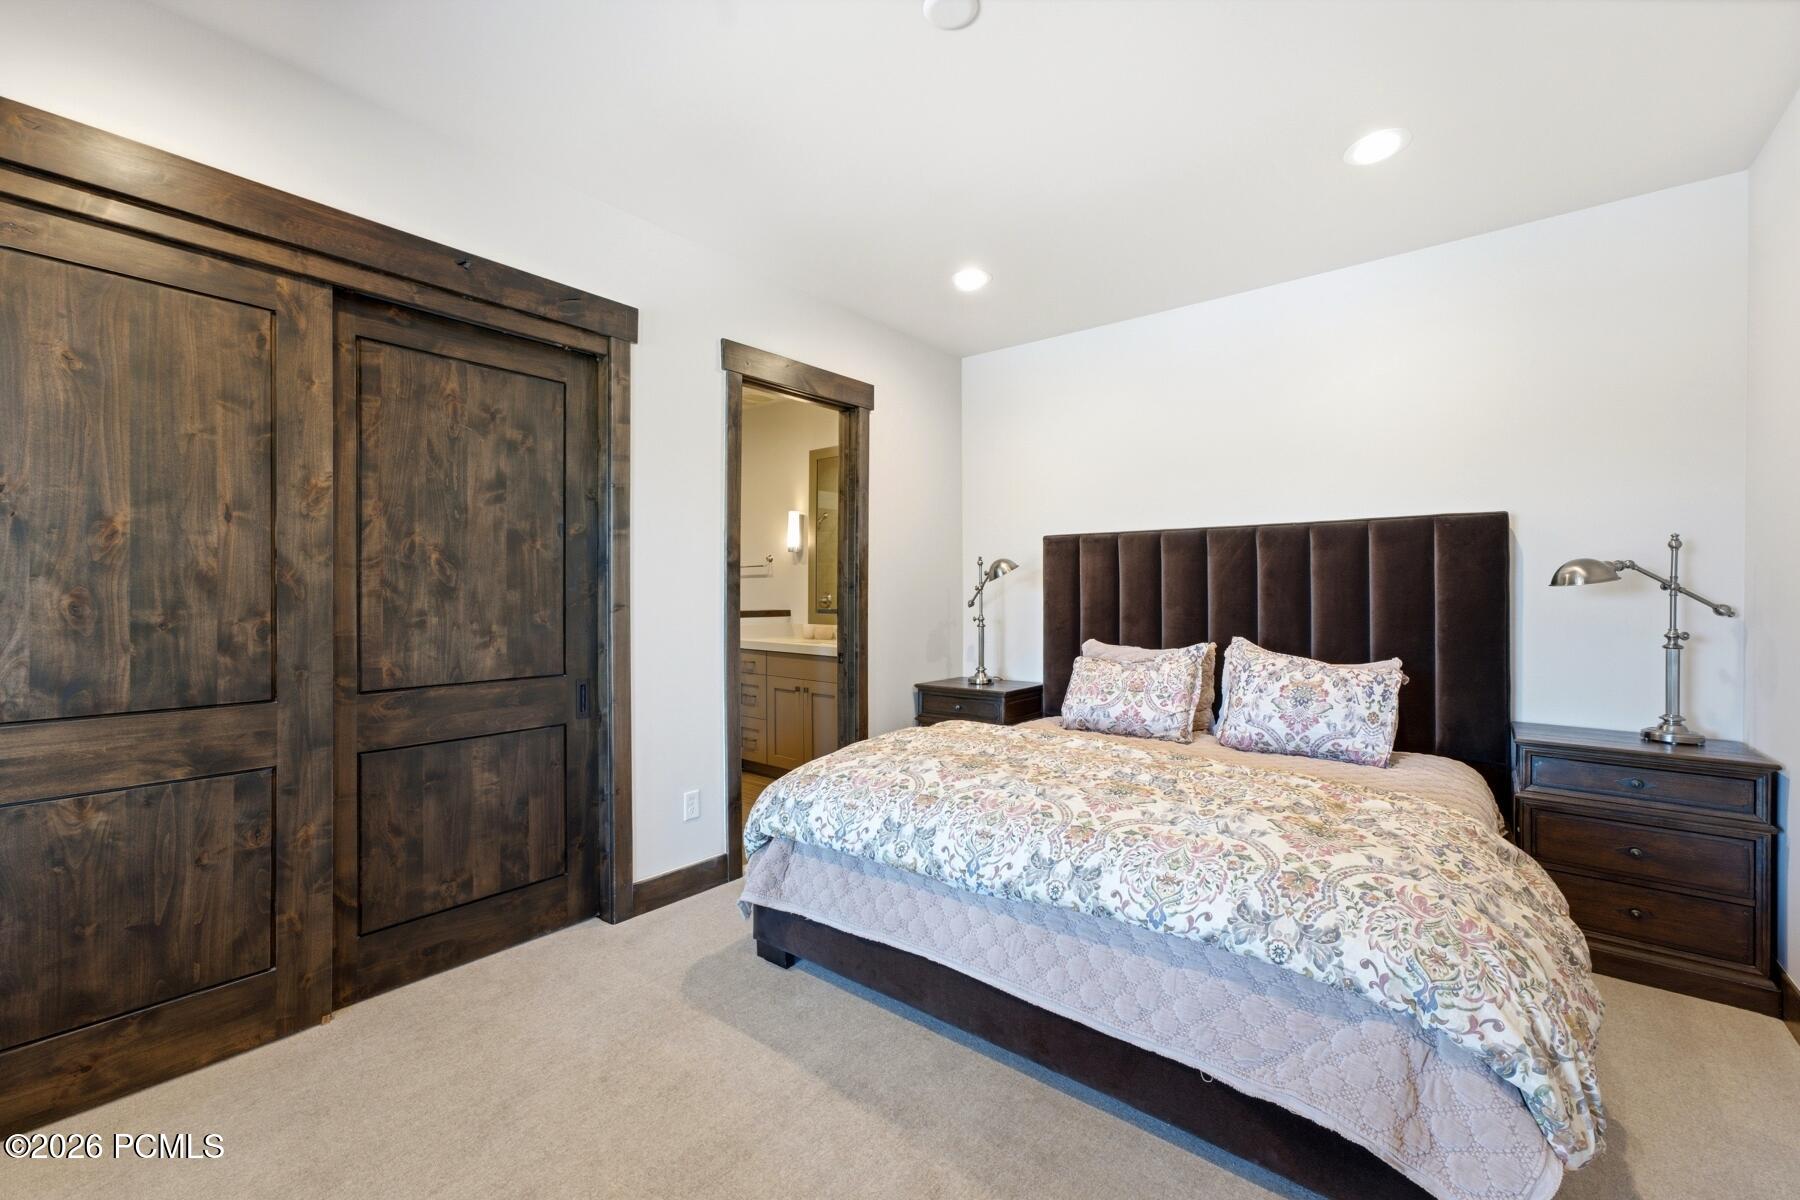
Bedroom with patterned bedding, a dark upholstered headboard, and rustic wood sliding closet doors.
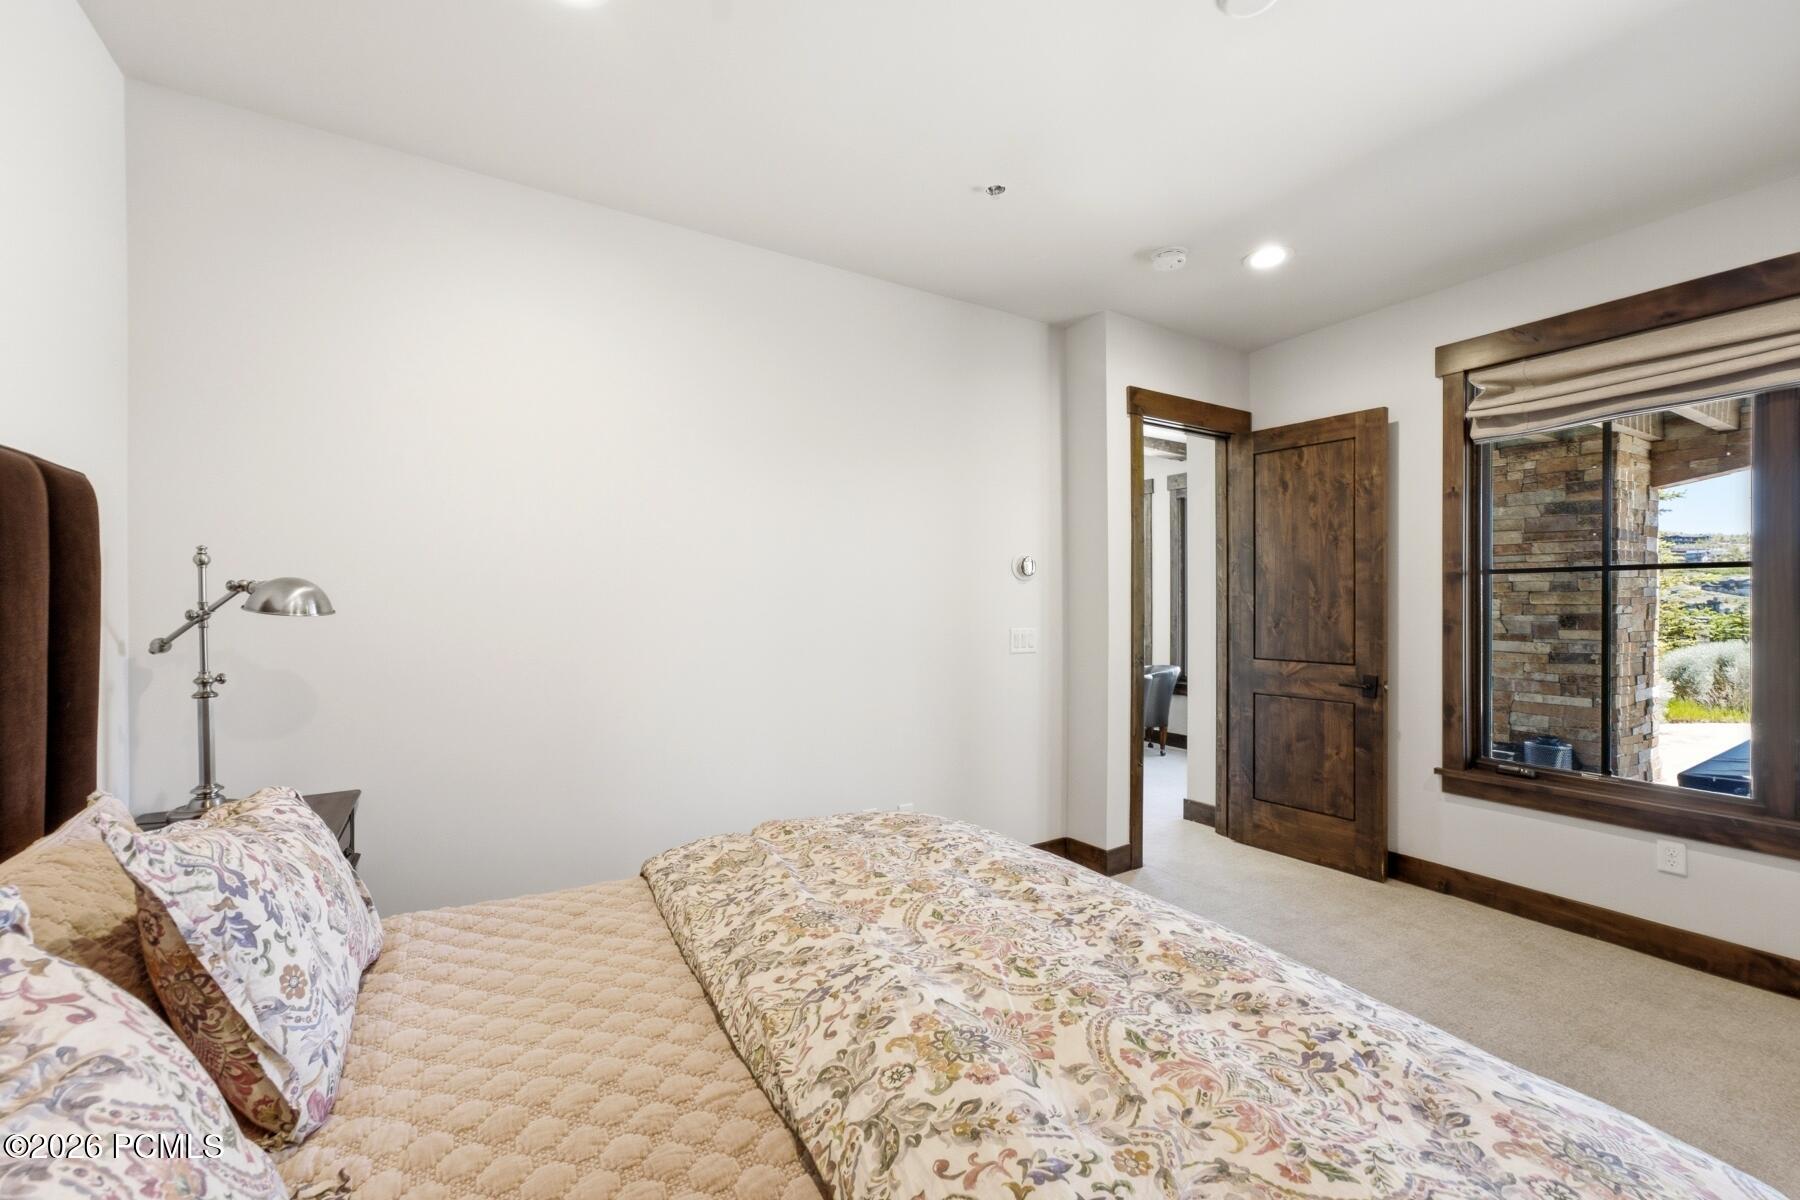
Furnished bedroom with floral bedding, a metal reading lamp, and dark wood-trimmed window and doorway.
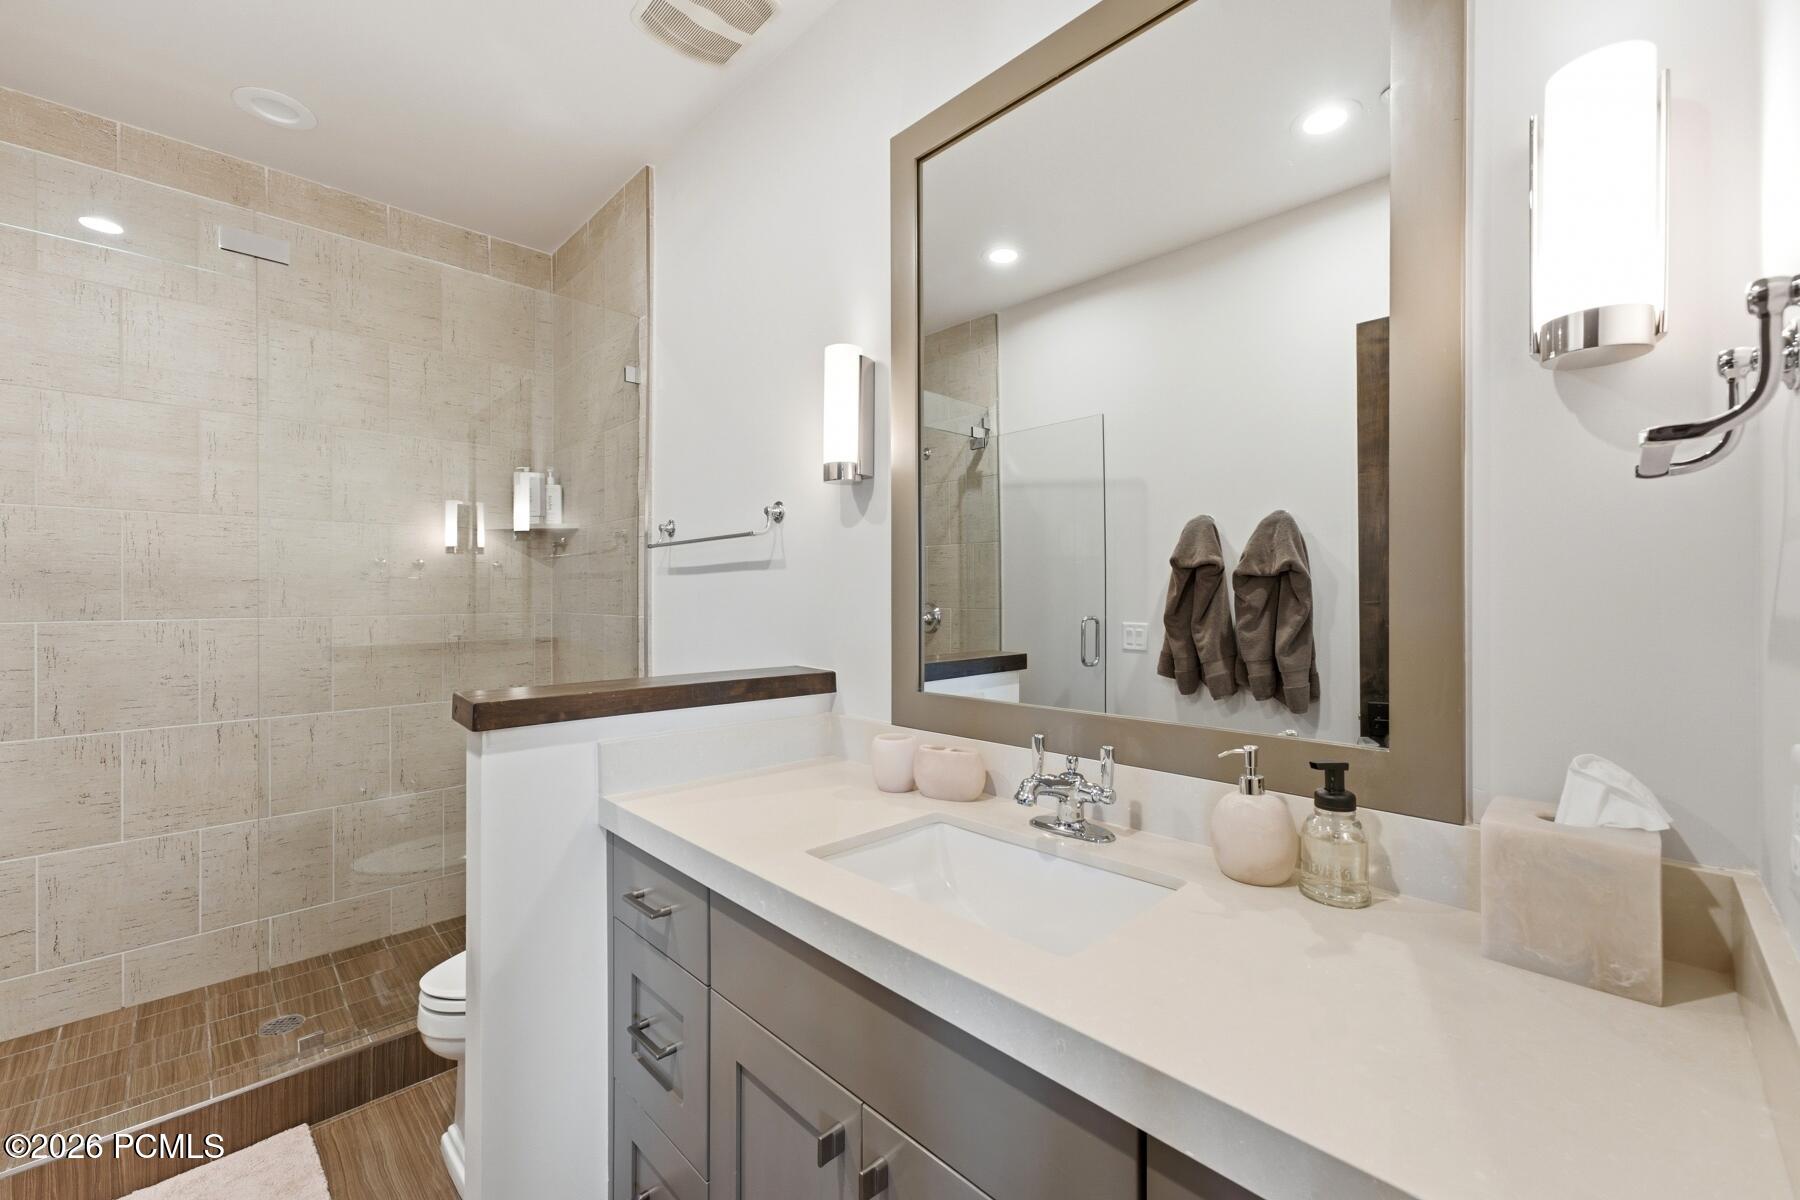
Modern bathroom with a beige-tiled walk-in shower and a wide vanity beneath a large mirror.
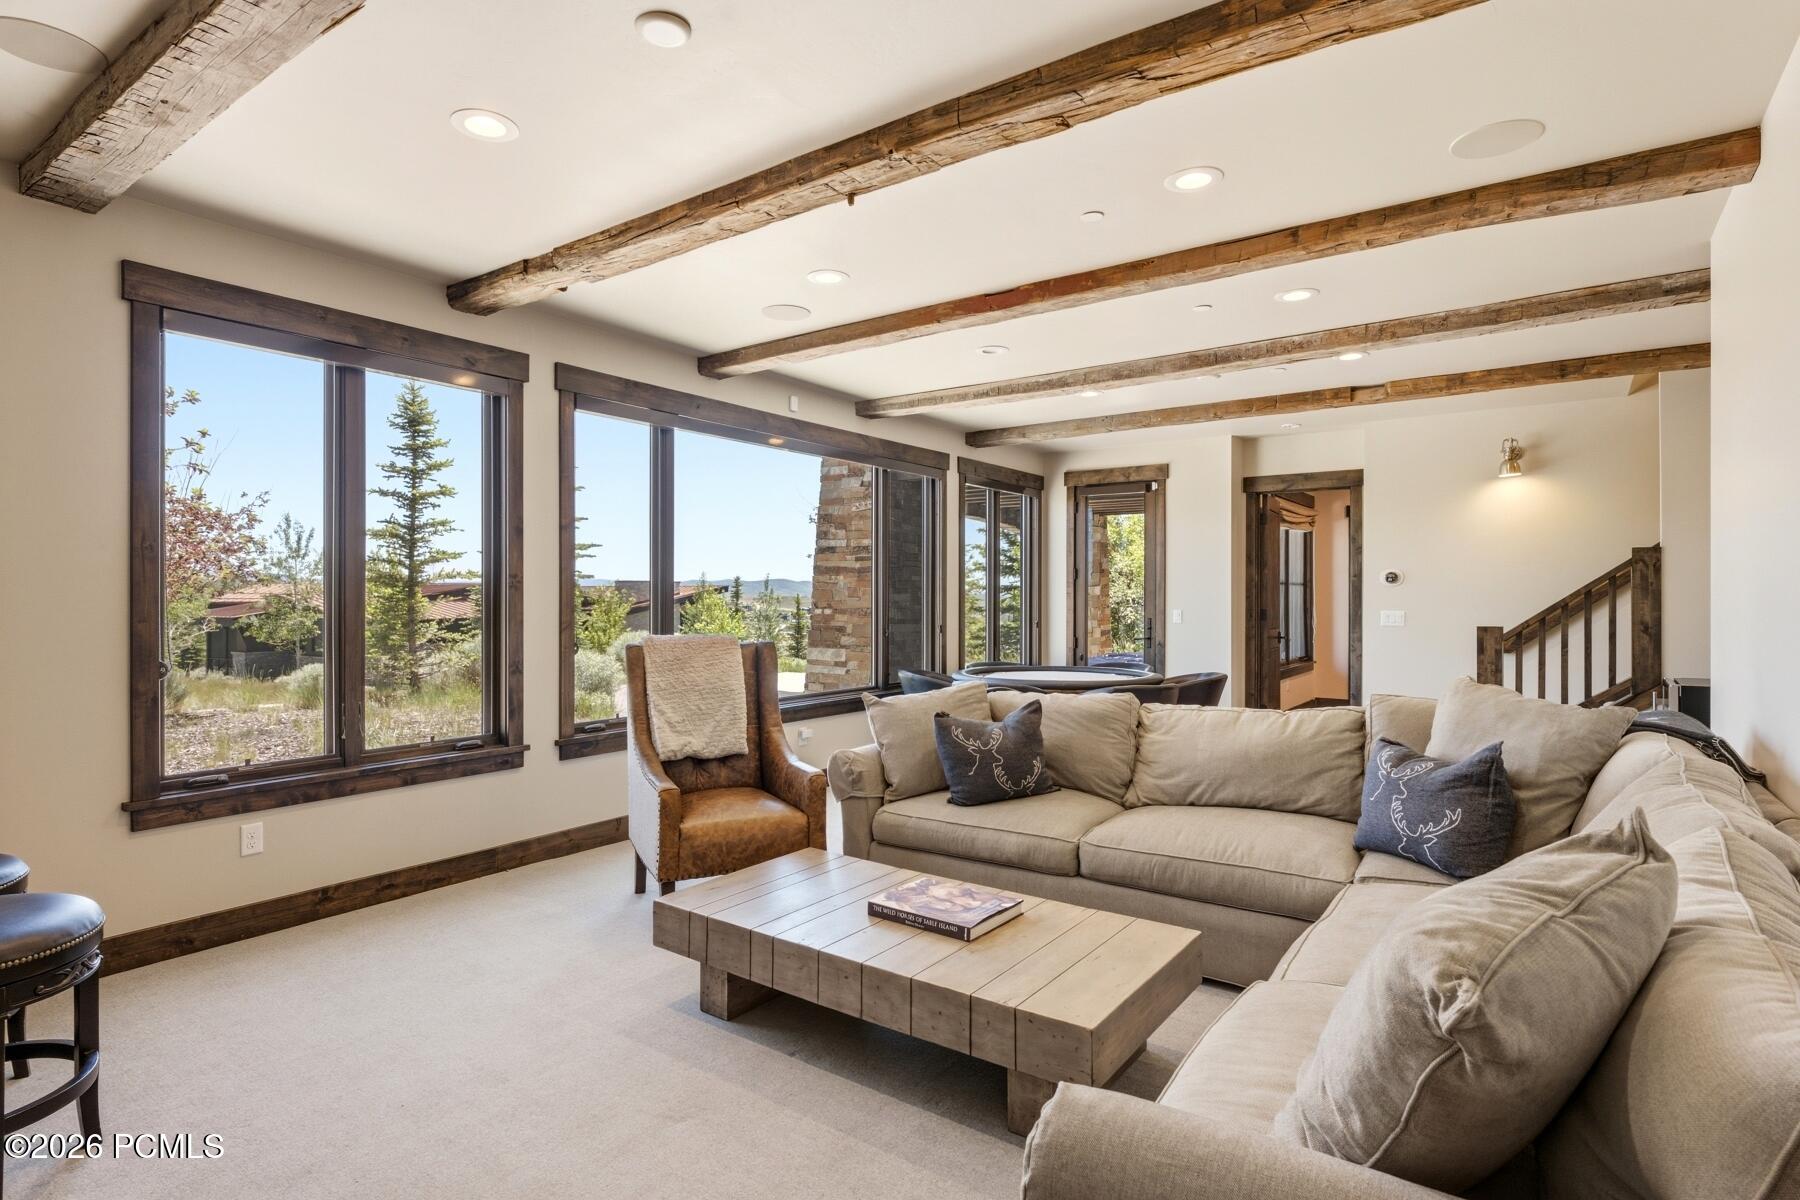
Living room with a beige sectional, exposed wood beams, and windows overlooking trees and distant mountains.
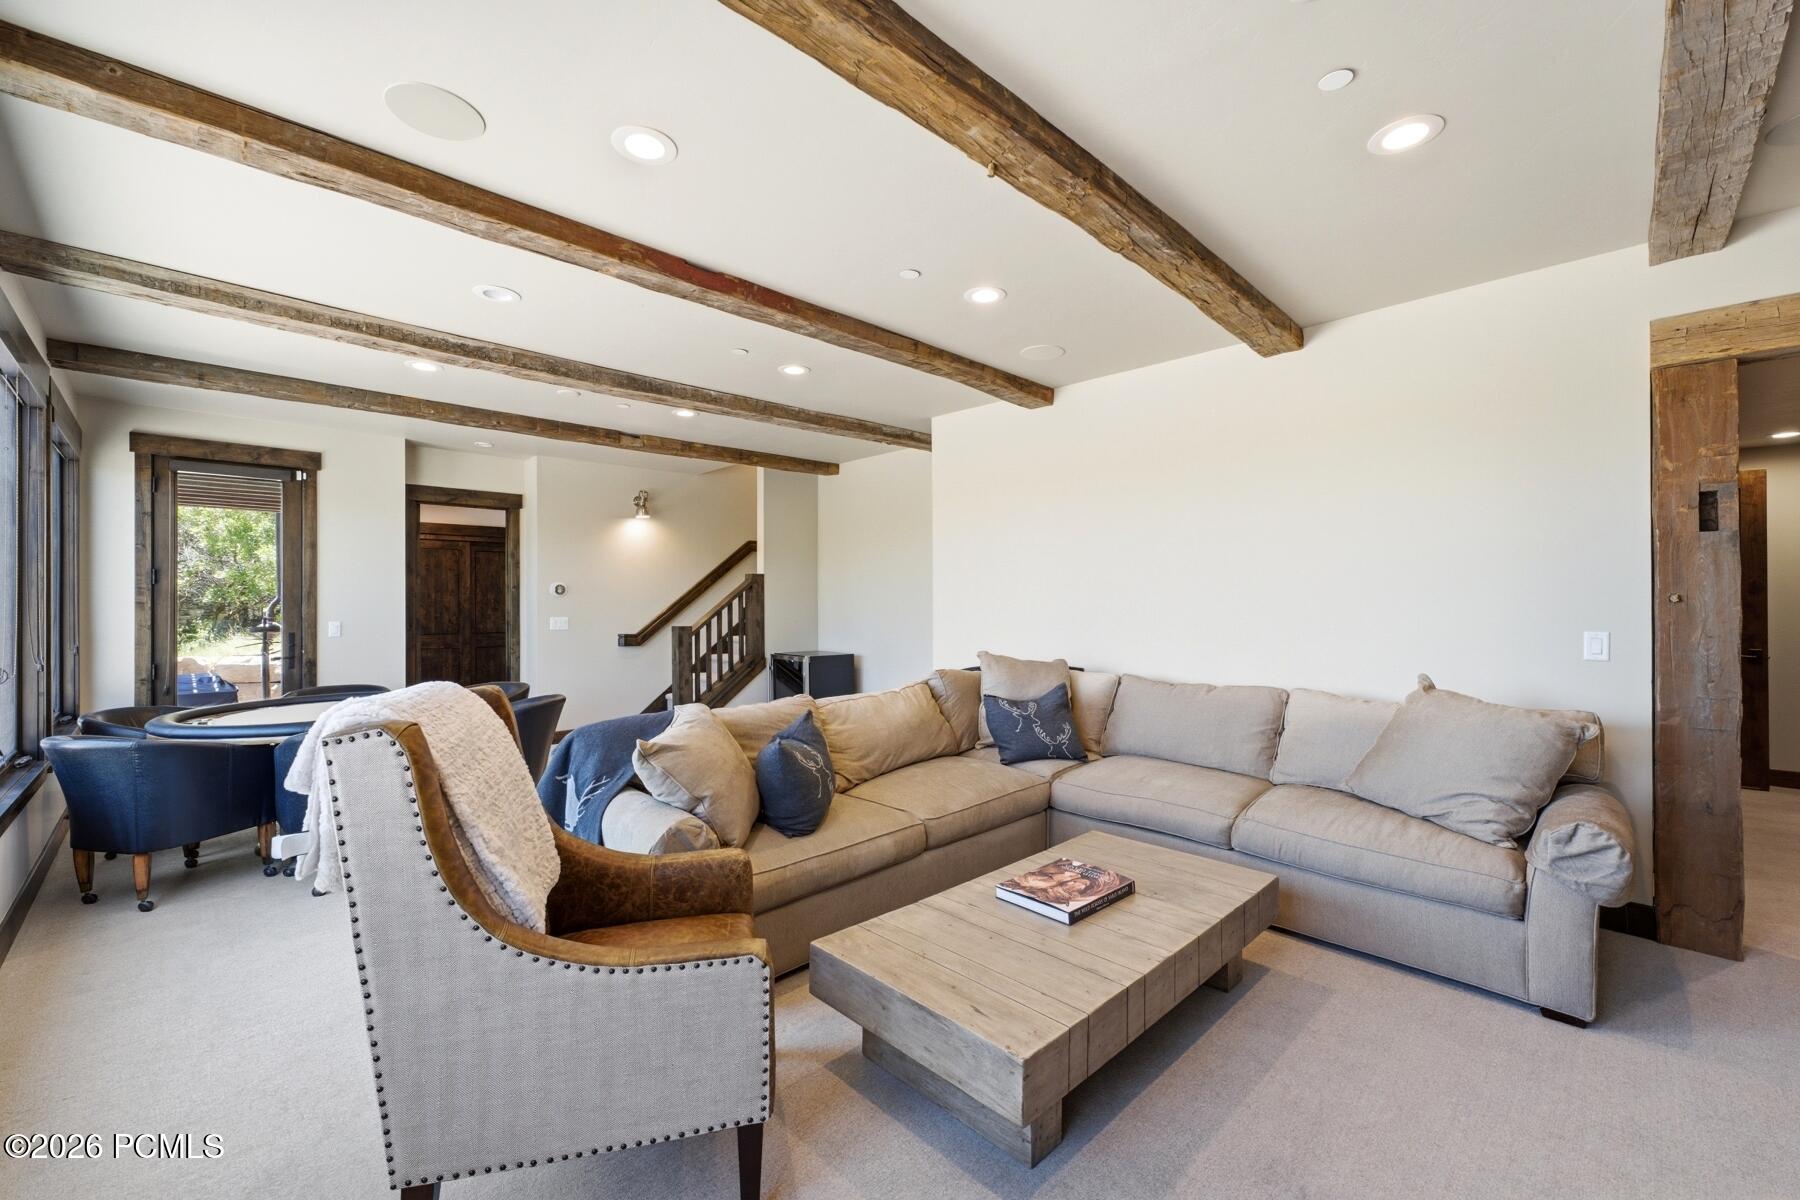
Living room with a beige sectional, wood coffee table, and rustic exposed ceiling beams.
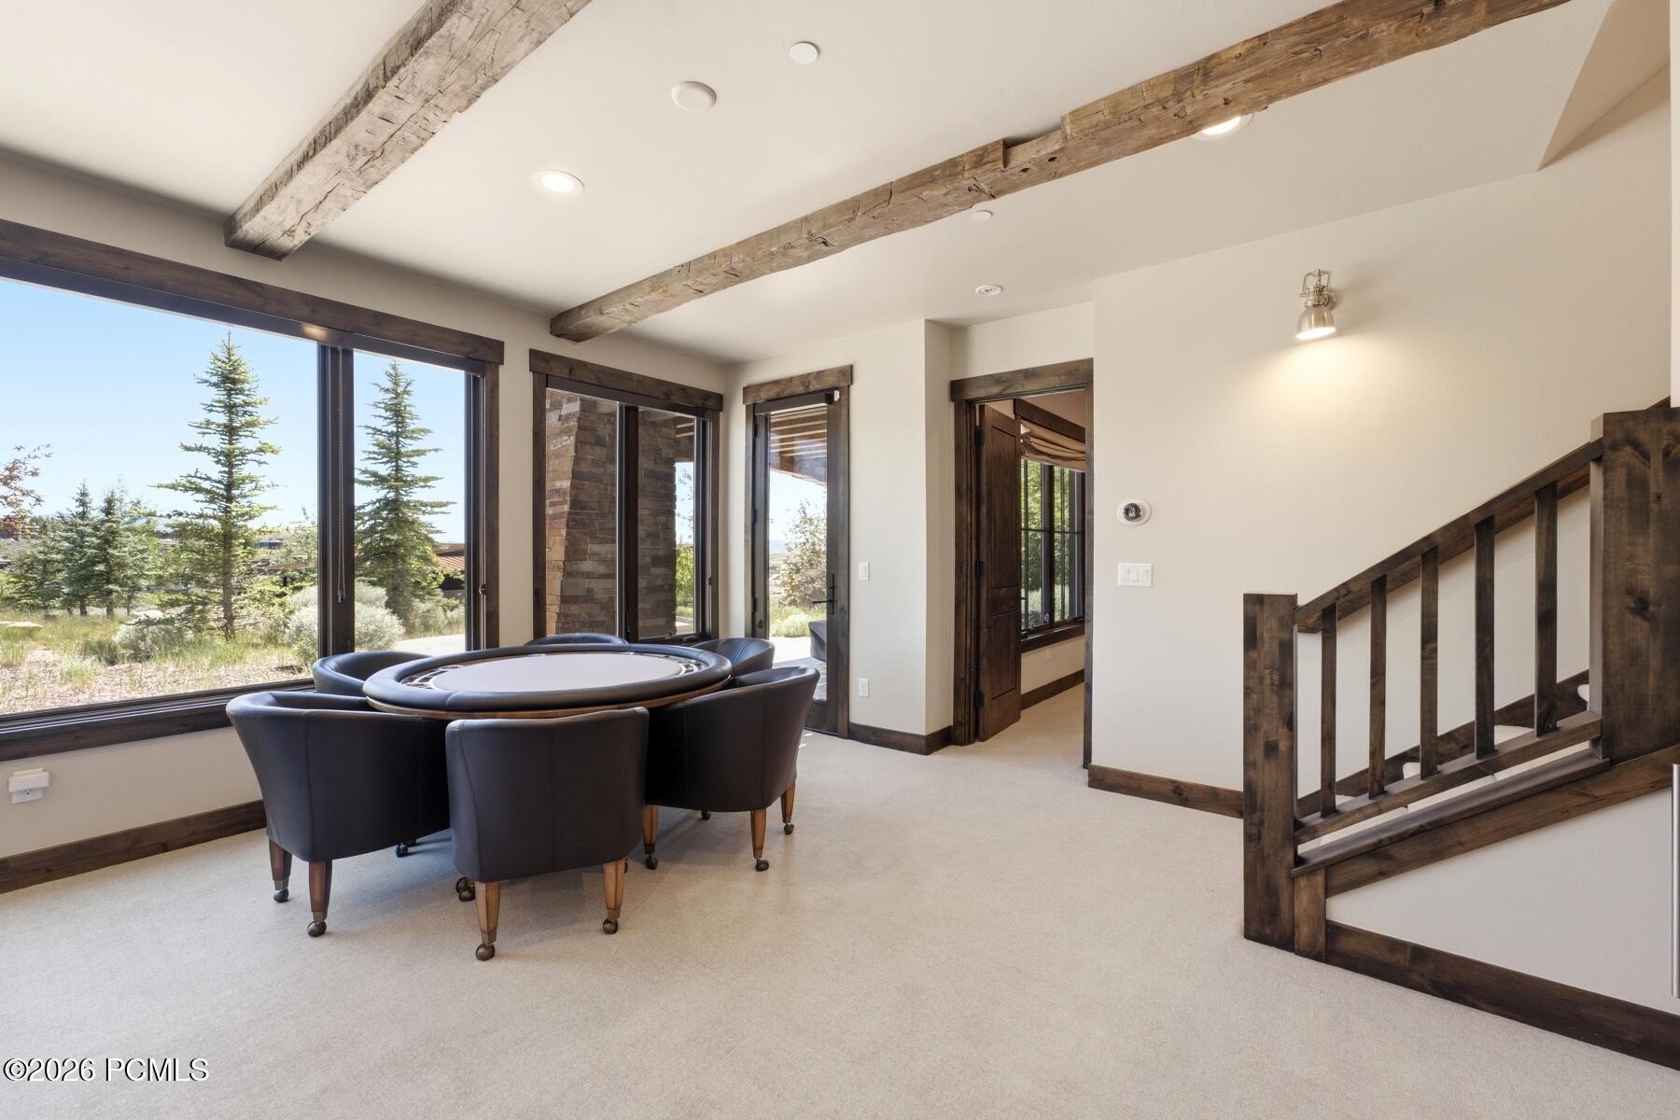
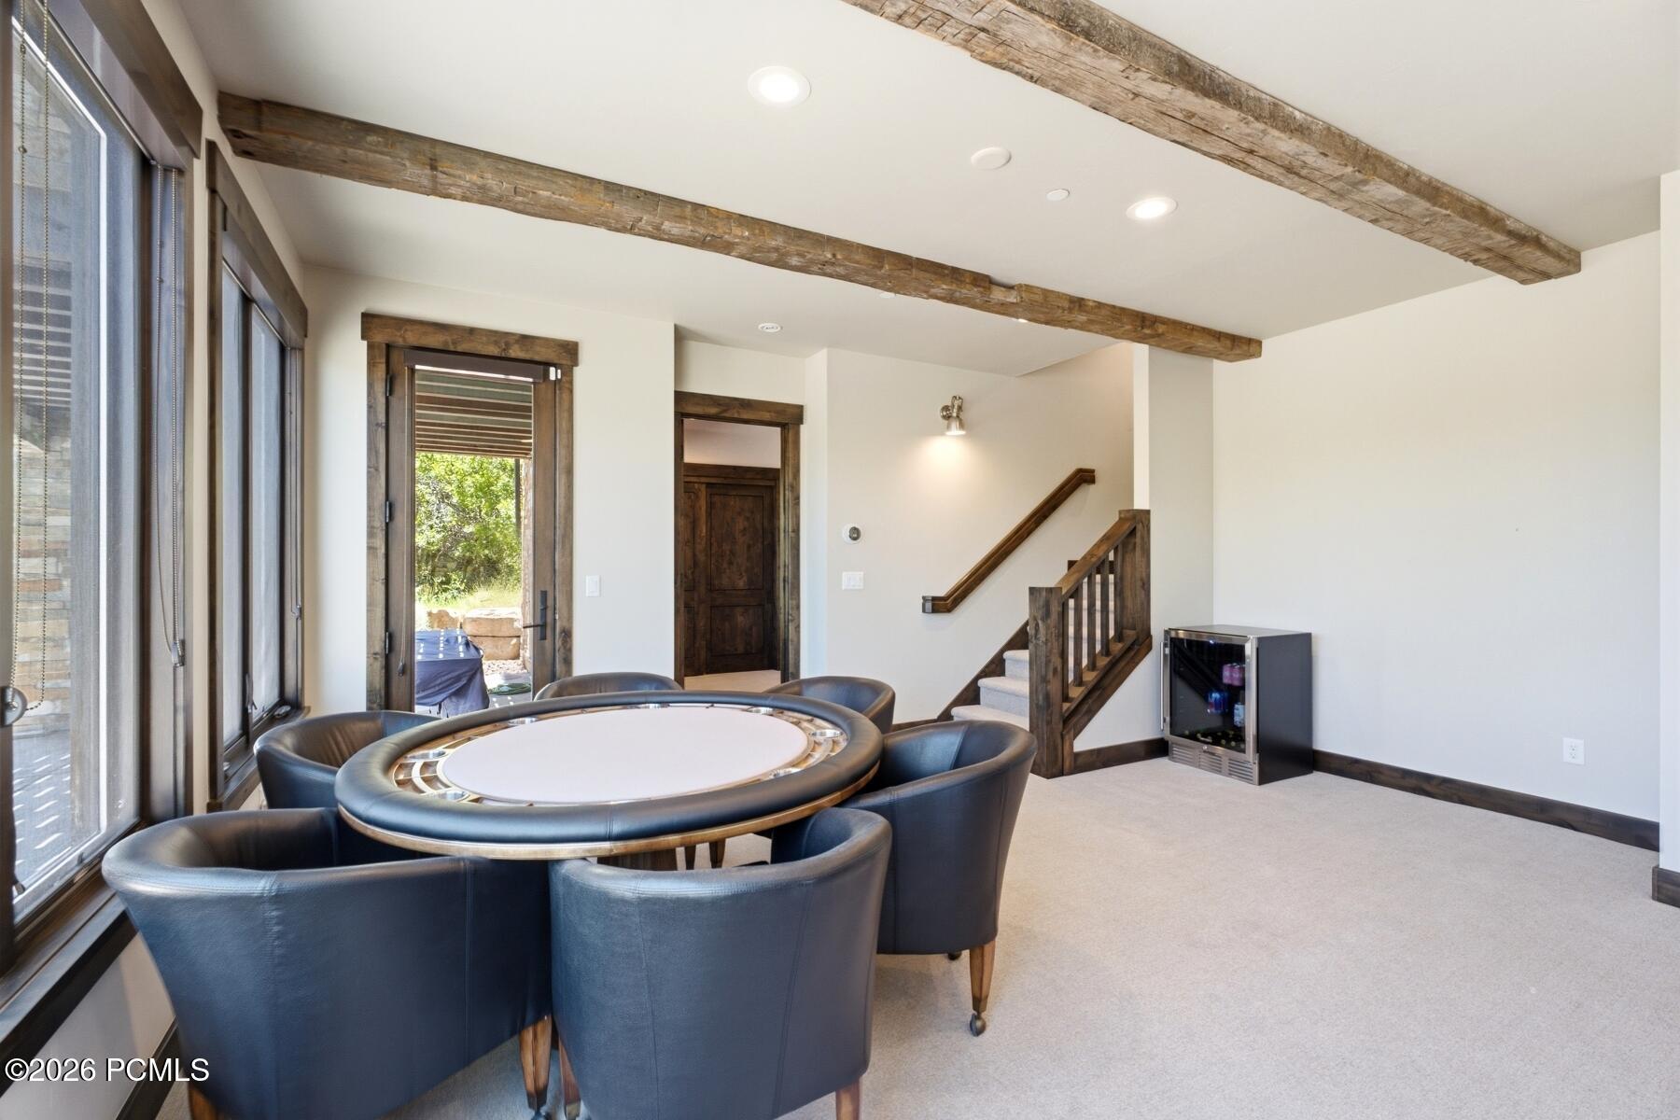
Game room with a round gaming table, dark chairs, exposed wood beams, and a staircase.
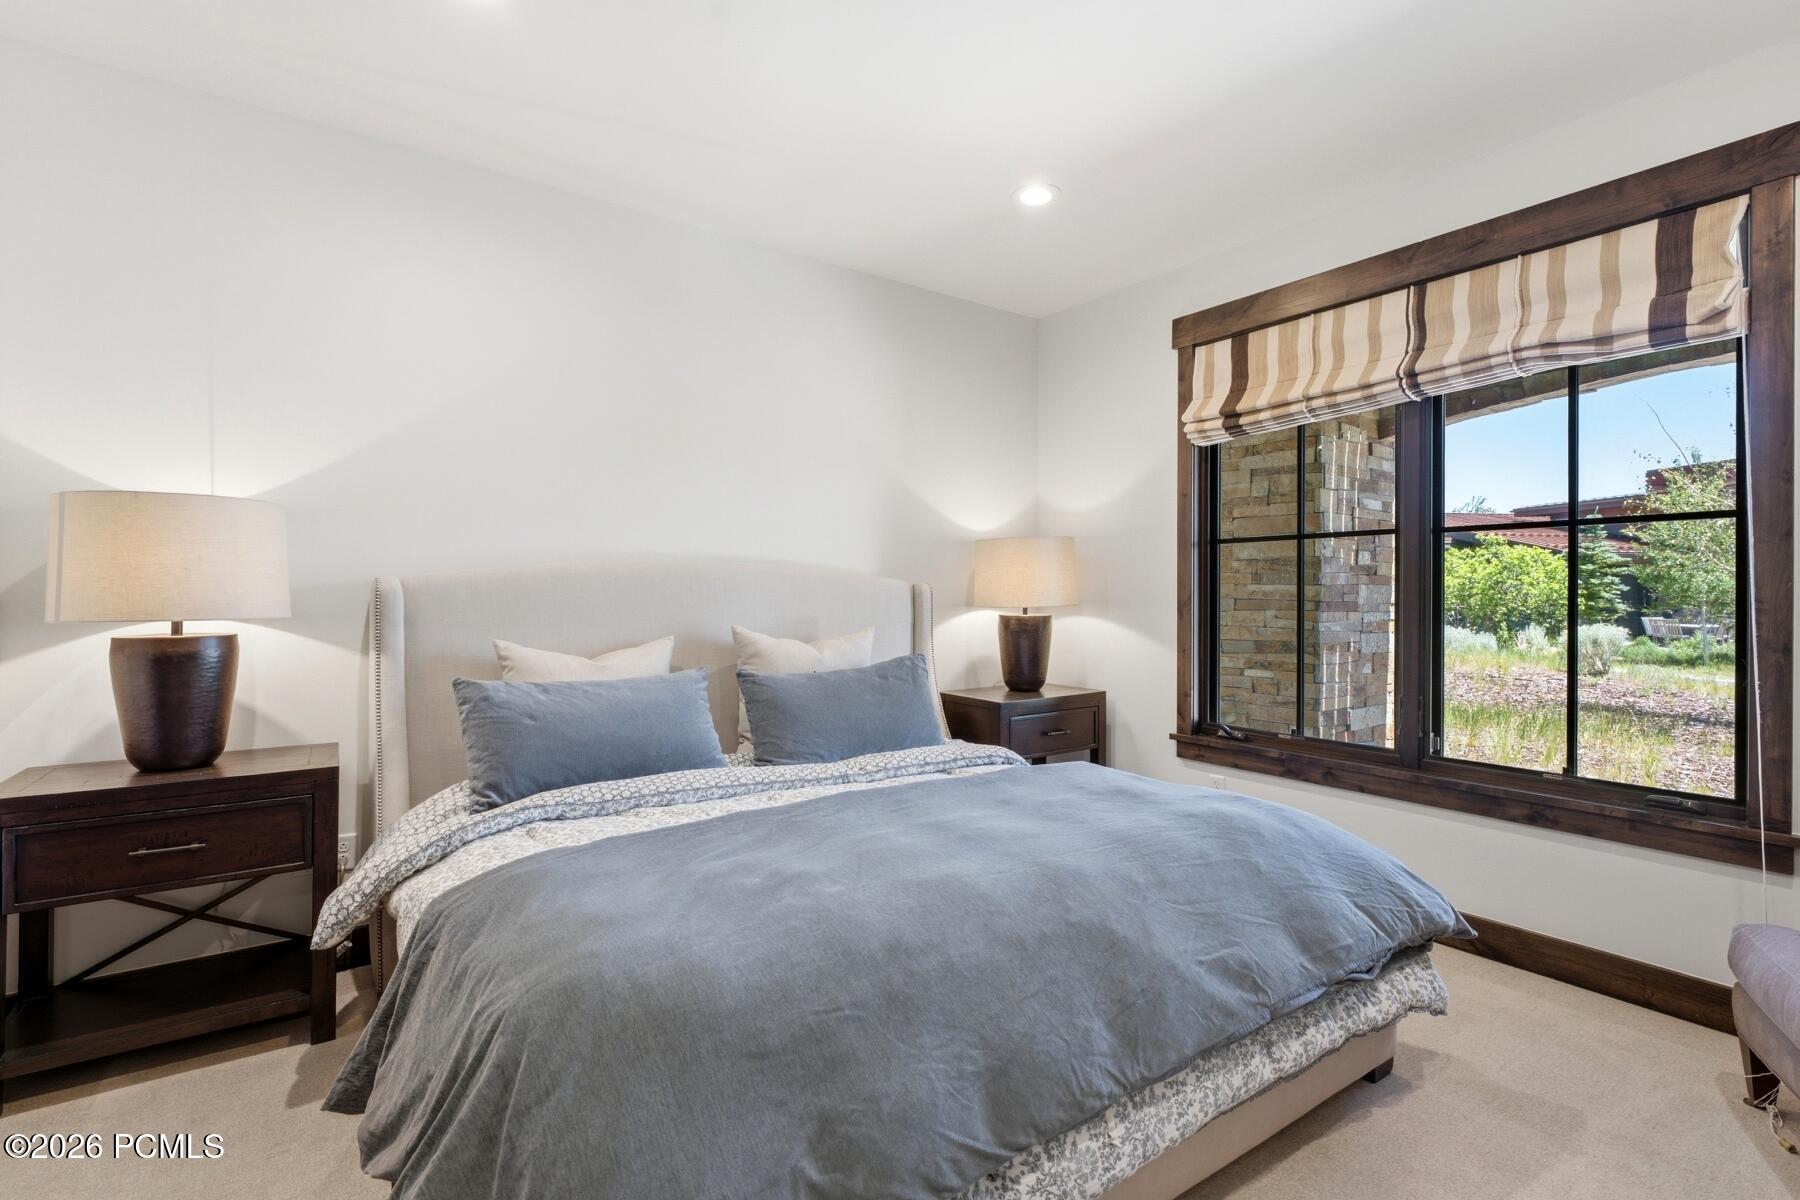
Furnished bedroom with gray bedding, dark wood nightstands, and a large window overlooking greenery.
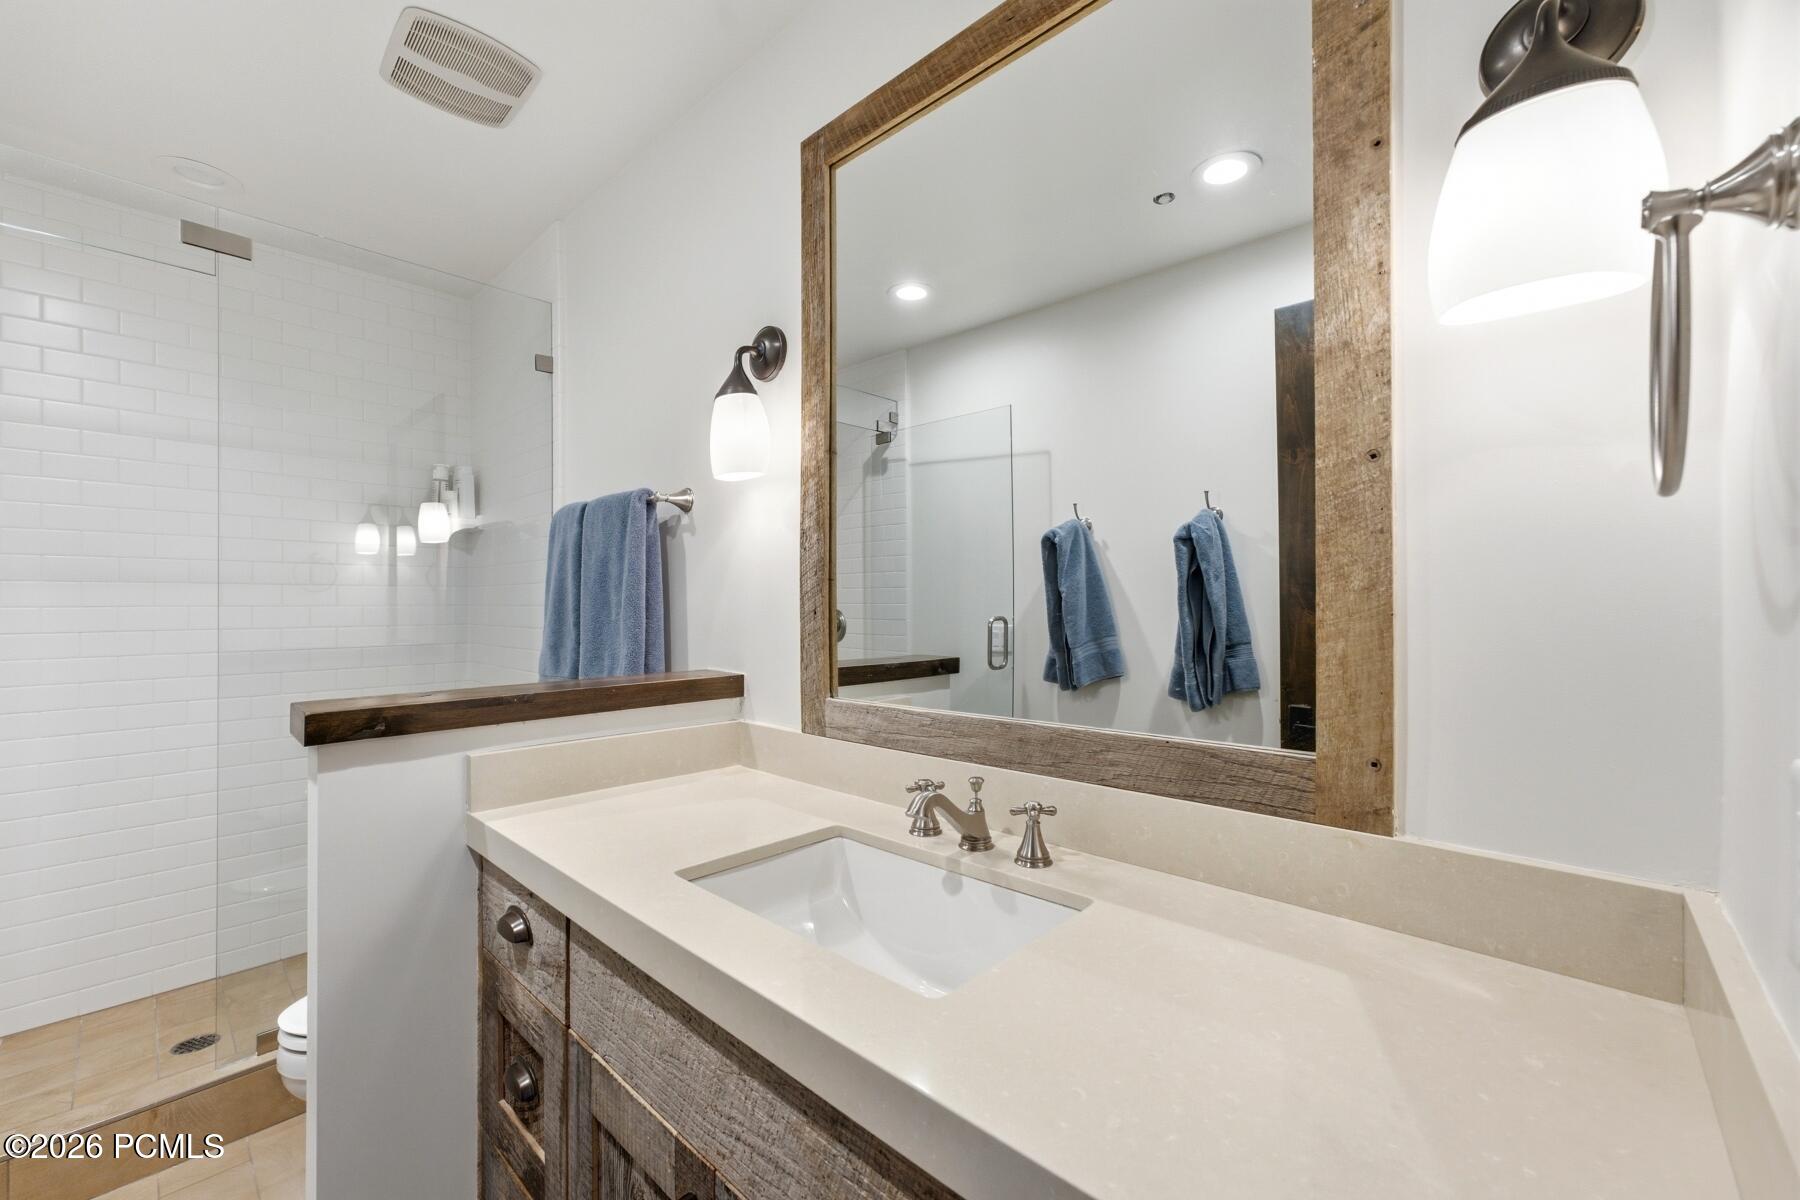
Bathroom vanity with a rustic wood-framed mirror beside a glass-enclosed subway-tile shower.
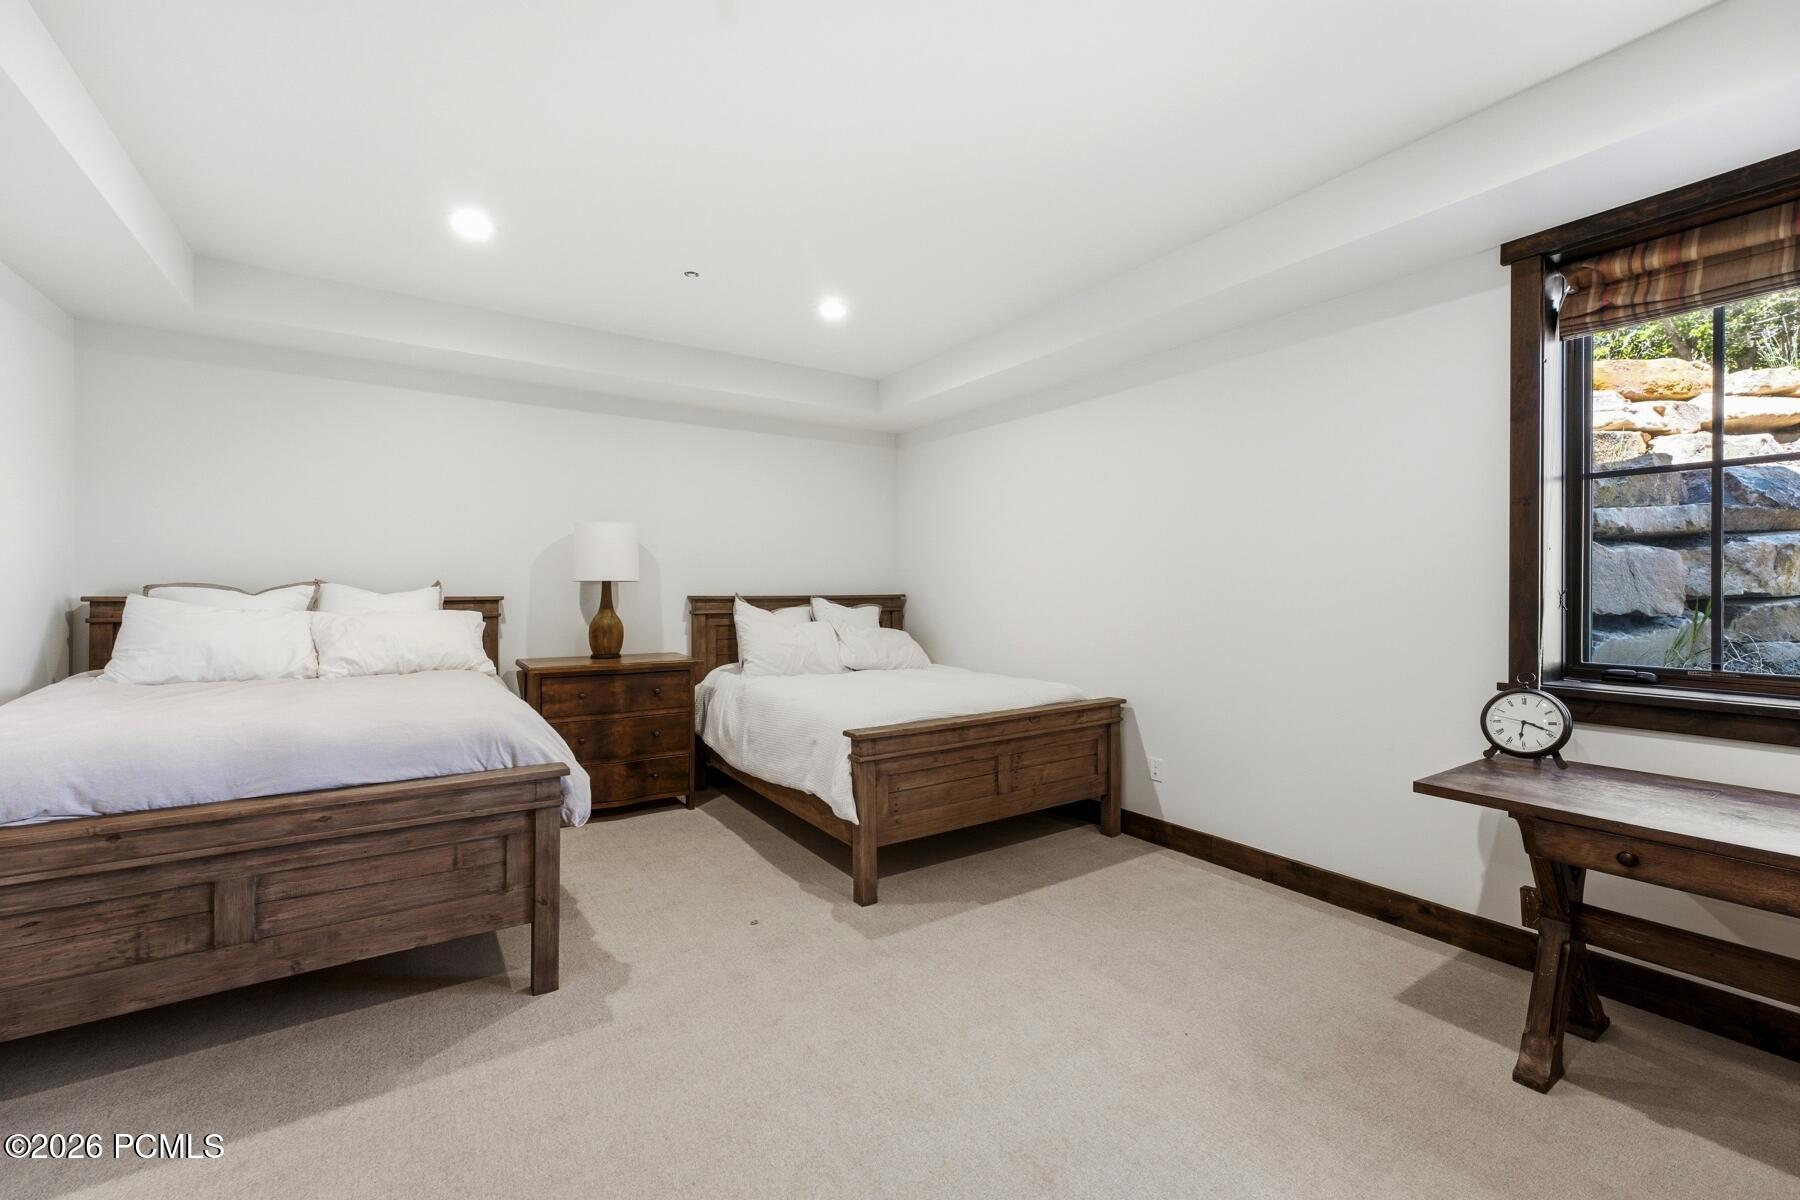
Bedroom with two dark wood beds, white bedding, and a window overlooking a rocky wall.
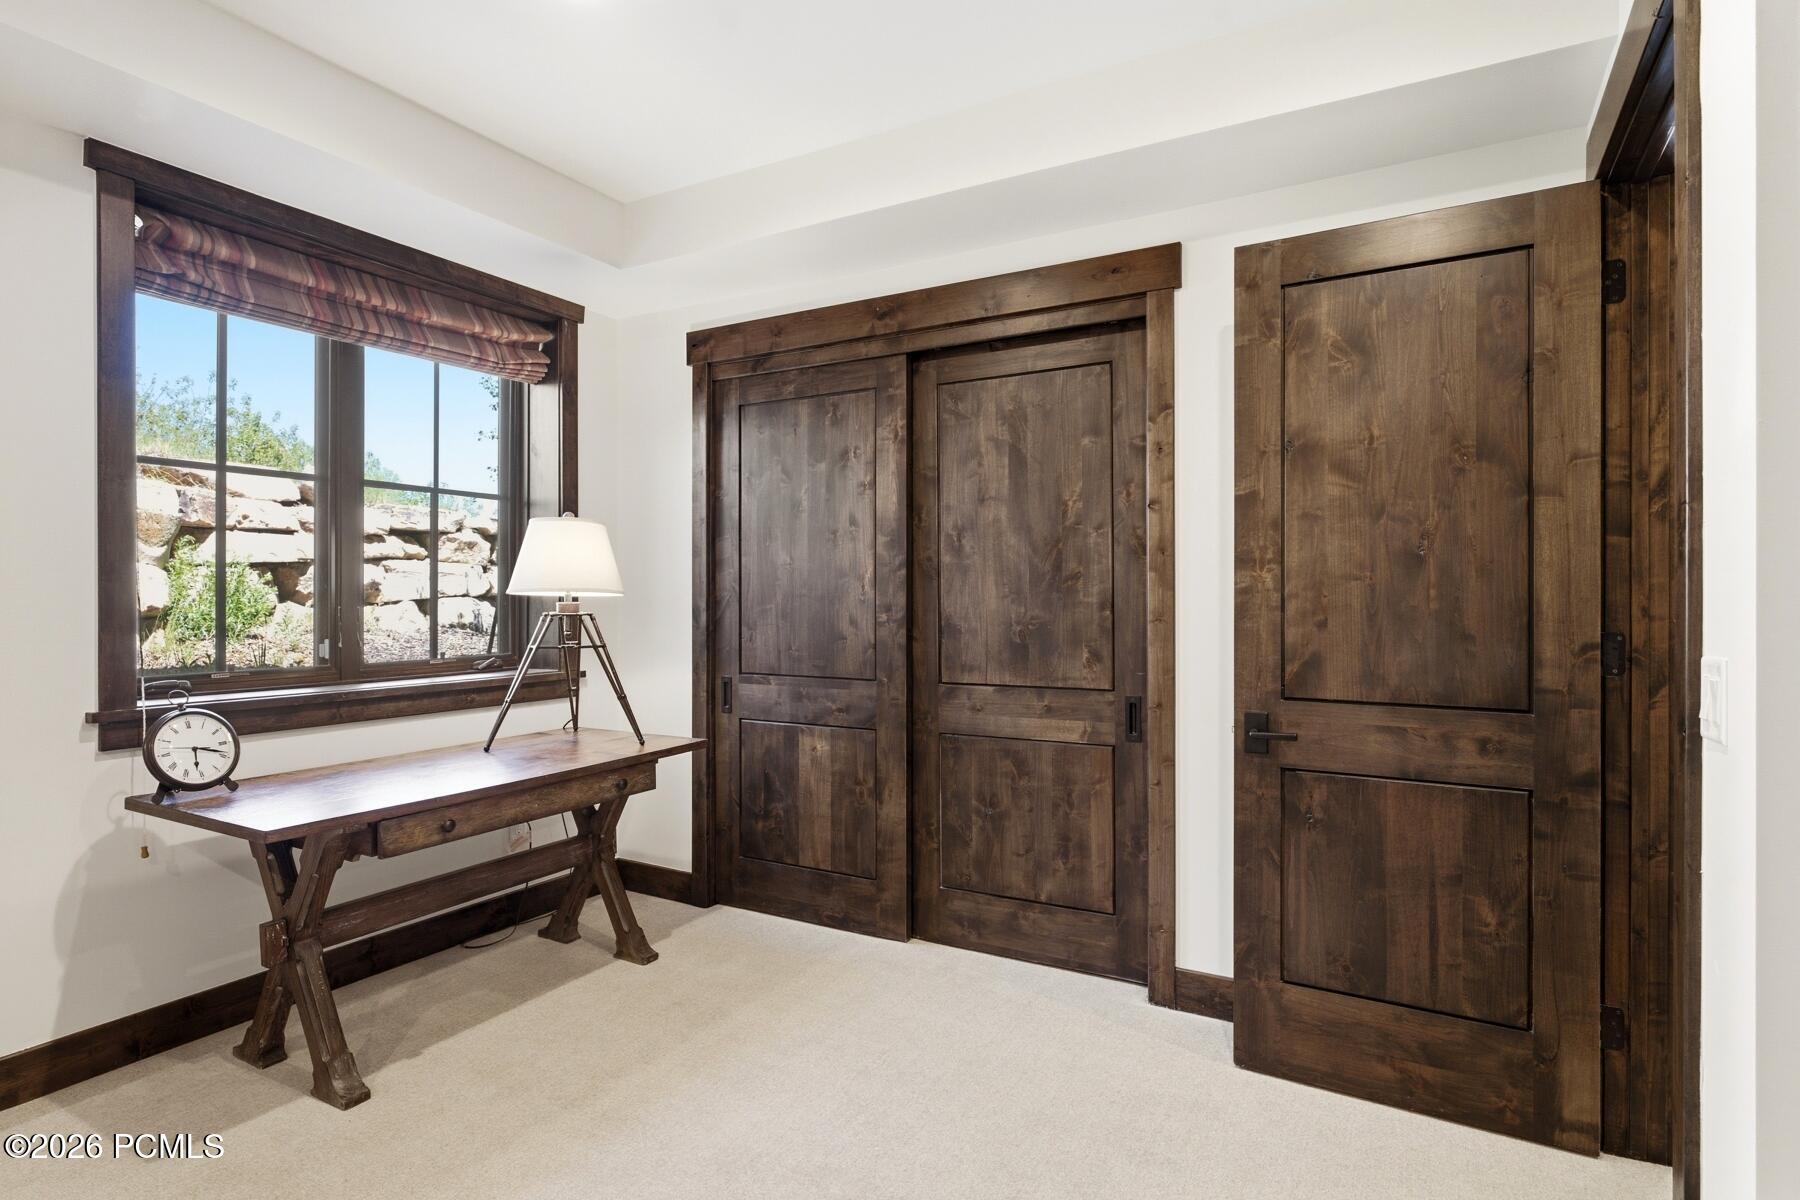
Furnished room with dark wood doors, a rustic desk, and a window overlooking a stone wall.
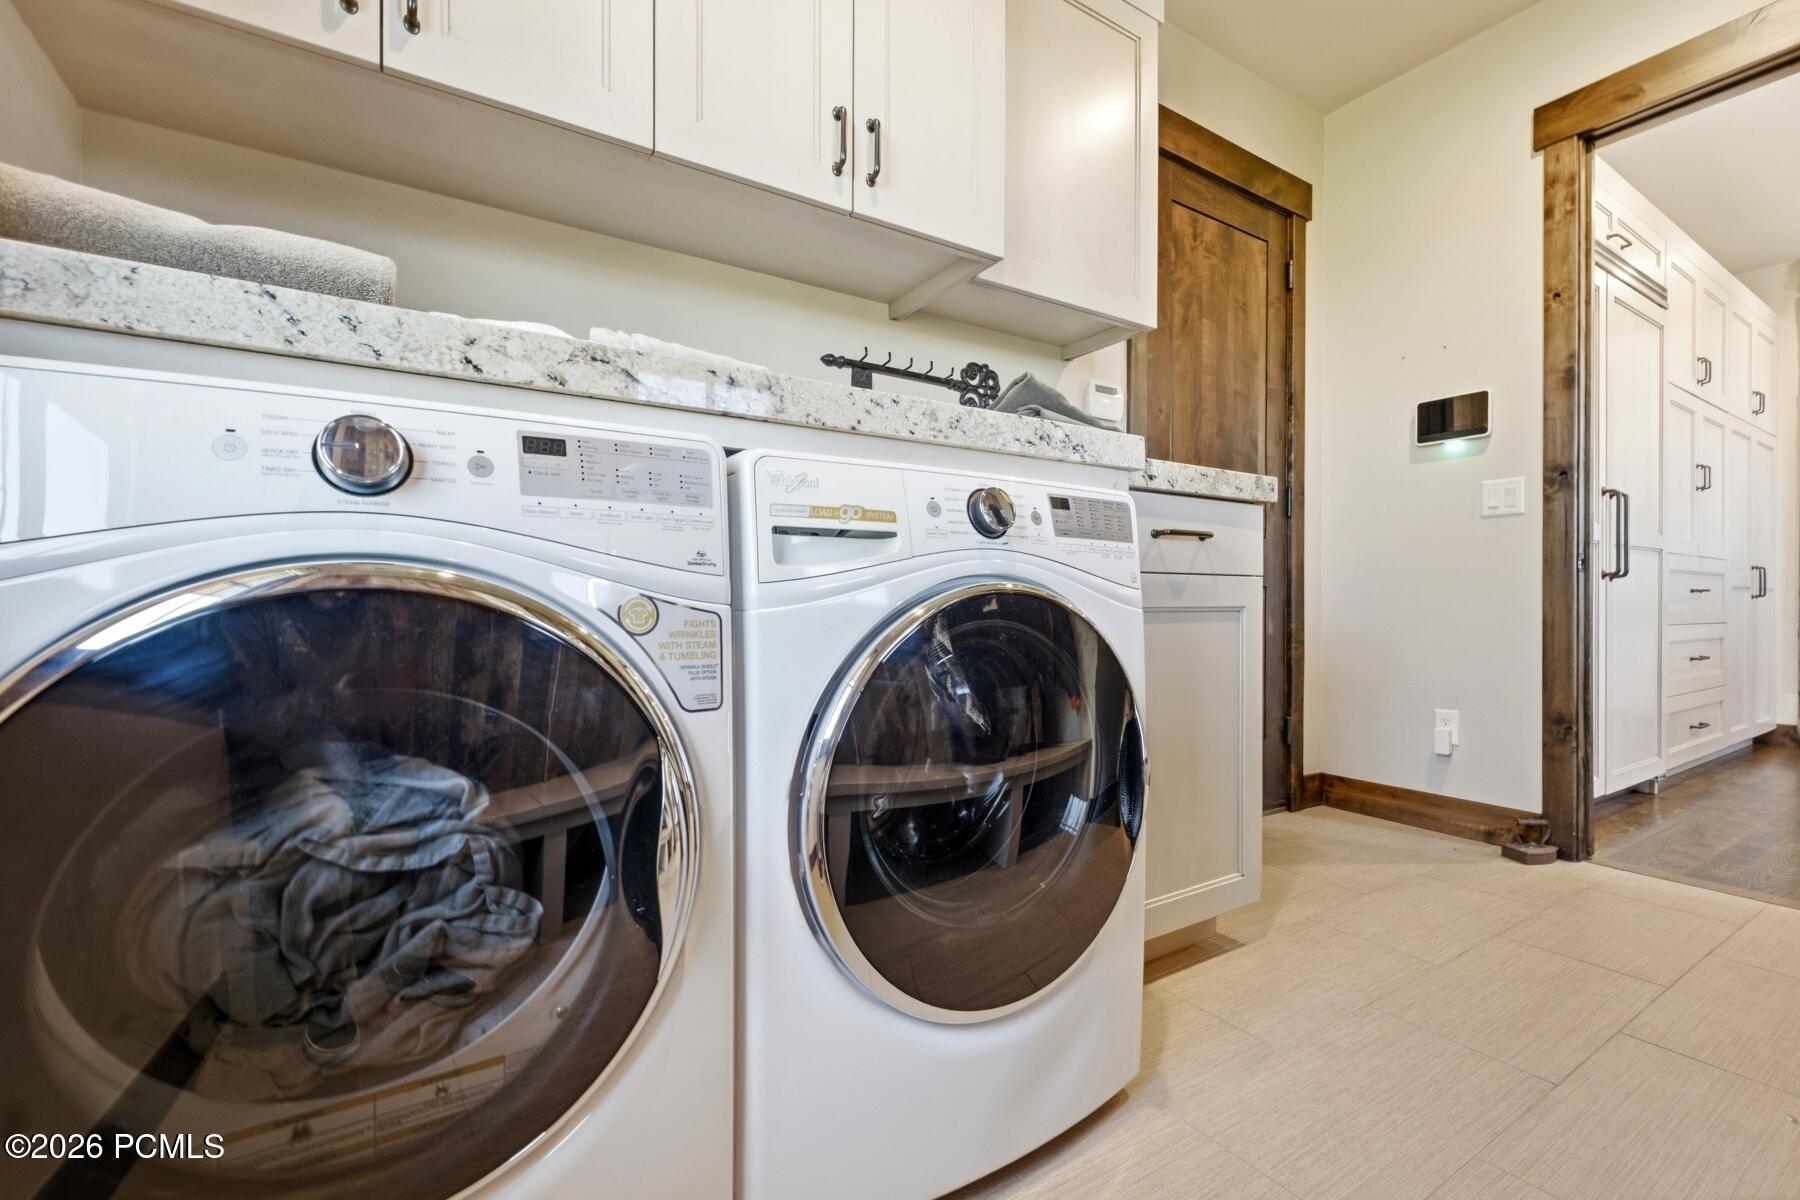
Laundry room with front-loading washer and dryer beneath white cabinets and a stone counter.
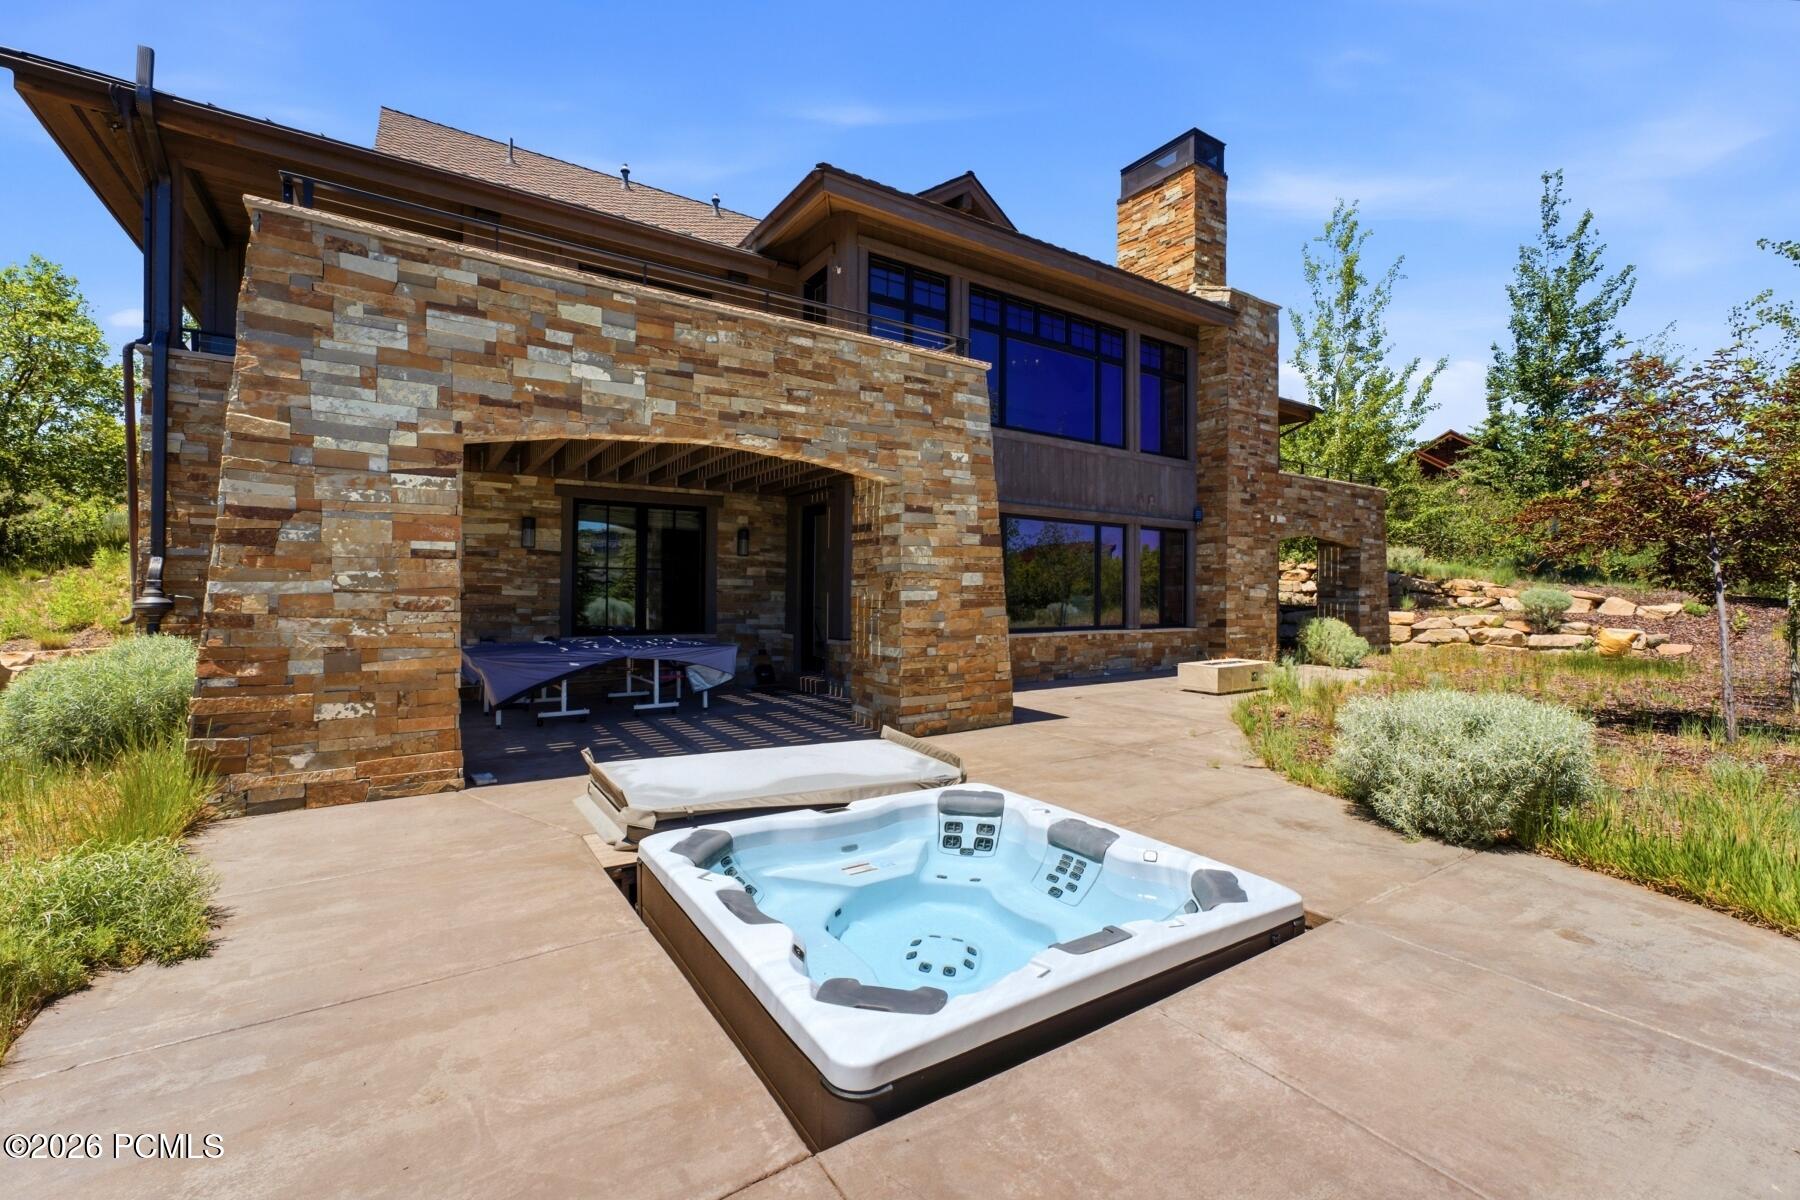
Stone-and-wood house with a covered patio and outdoor hot tub in the foreground.
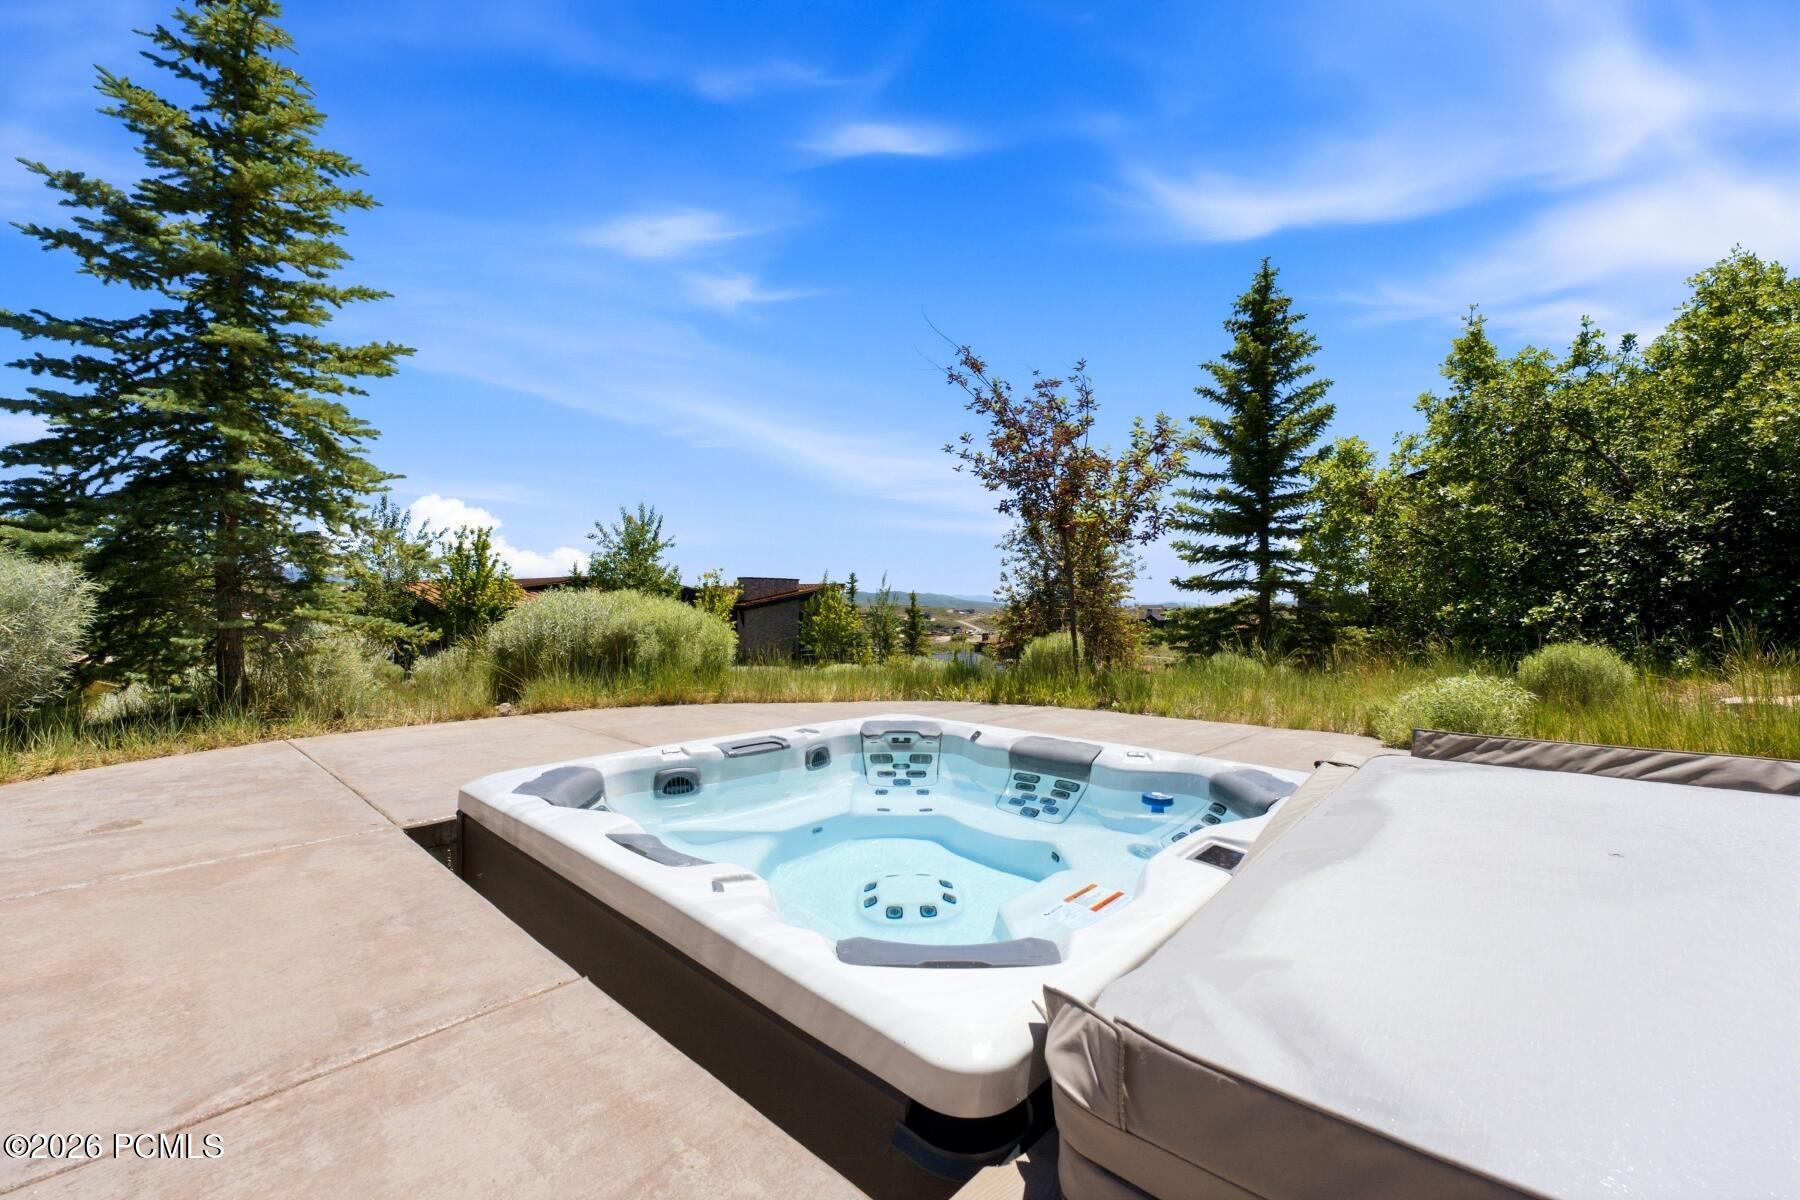
Outdoor hot tub on a concrete patio beside a covered lounge area and landscaped trees.
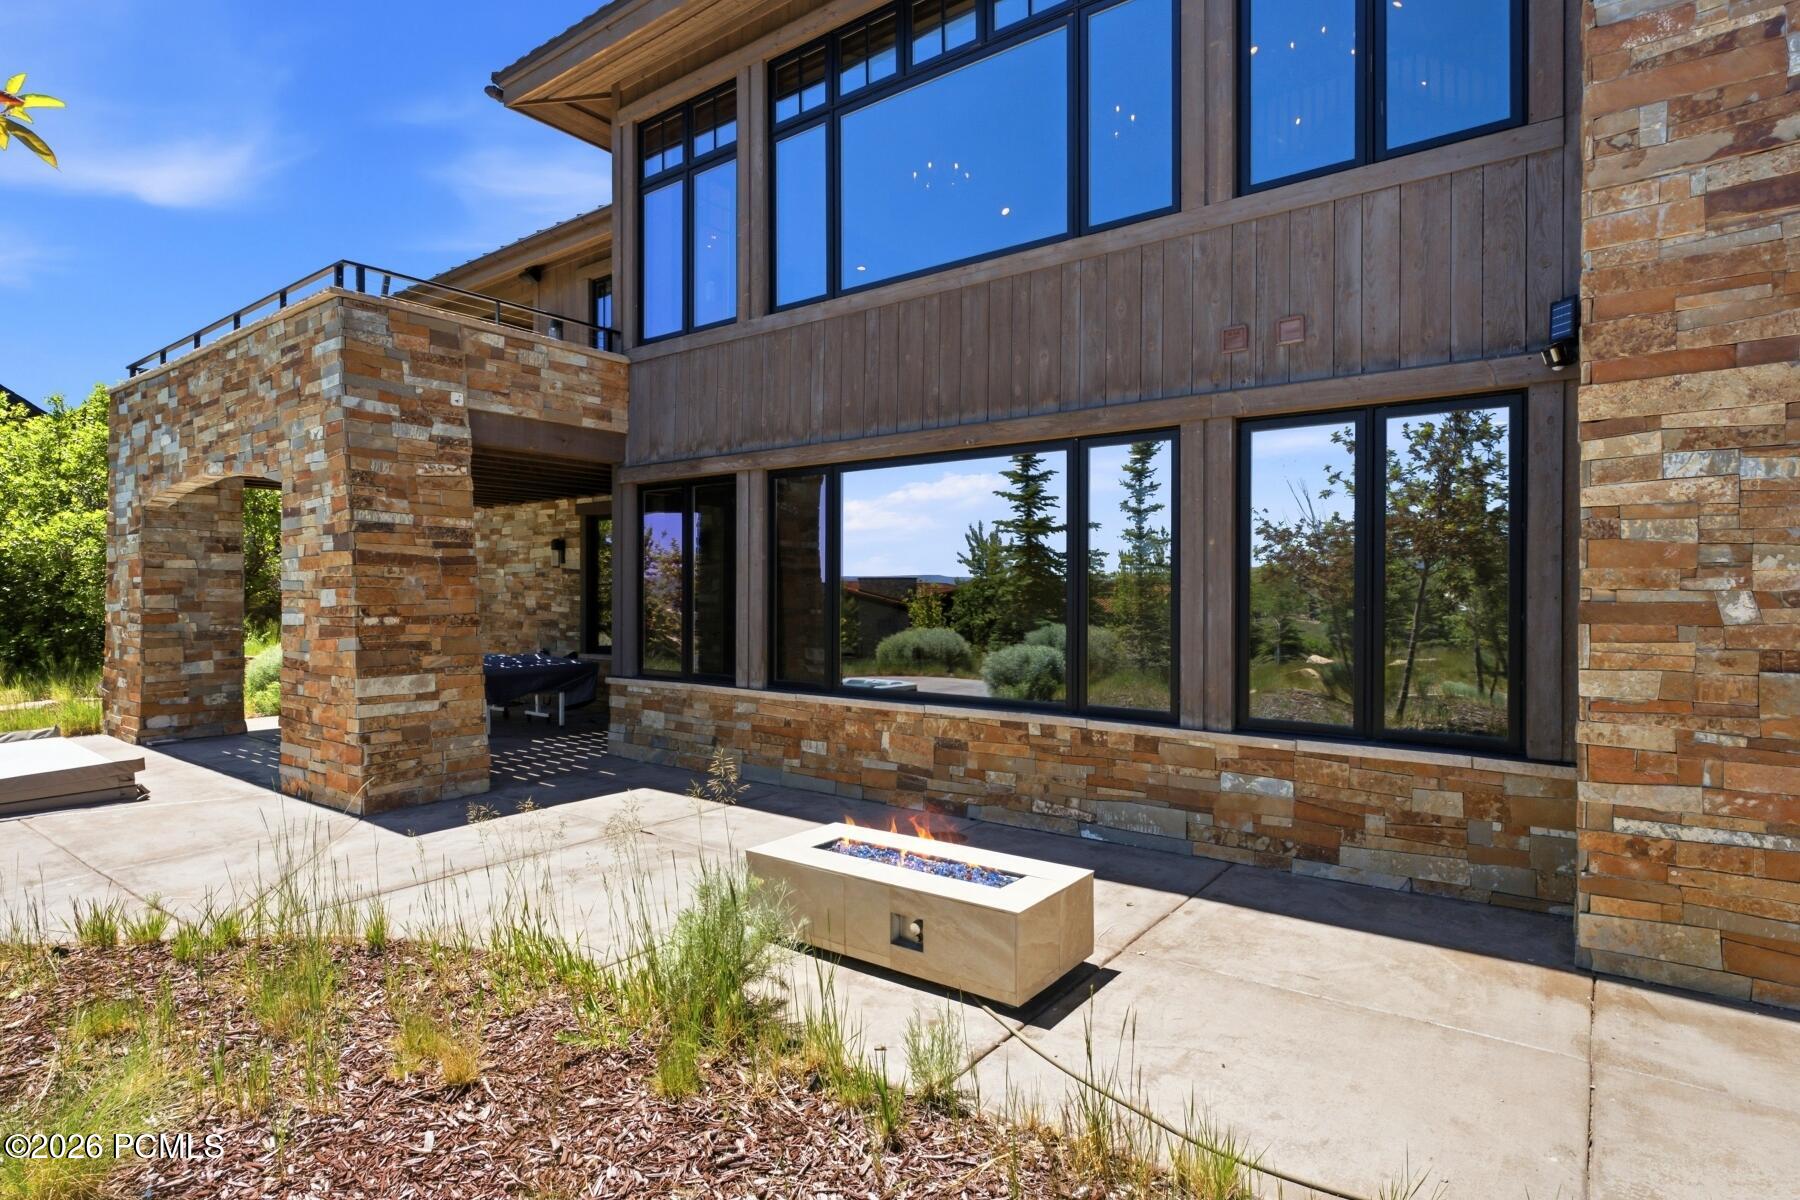
Modern home with stone columns, expansive windows, and a patio fire pit.
SEE ALL PHOTOS
Mountain-style home with timber siding, a stone chimney, and landscaped grounds.
Aerial view of a modern mountain home with a terrace and pool, backed by green hills and distant mountains.
Modern mountain home with a broad shingled roof, landscaped grounds, and hillside homes beyond.
Aerial panorama of hillside homes and winding roads with mountain ridges in the distance.
Aerial view of homes in a mountain valley, with winding roads and expansive ridgelines.
Rustic wooden front entrance with a frosted-glass door, flanking windows, and a bench on the stone porch.
Entry landing with rustic timber posts, a dark wood door, and stairs descending beside a patterned rug.
Open-plan living room with a stone fireplace, rustic beams, and mountain views through large windows.
Great room with exposed timber beams, stone fireplace, and large windows overlooking distant hills.
Living room with a large sectional, vaulted beam ceiling, antler chandeliers, and expansive windows overlooking distant hills.
Vaulted living room with exposed beams, antler chandeliers, a large sectional, and a dark wood staircase.
Living and dining room with a dramatic wood staircase, exposed beams, and antler chandeliers.
Furnished great room with a stone fireplace, exposed beams, and large windows overlooking a hillside.
Kitchen with white cabinetry, a stone island, stainless-steel range, and hardwood floors.
Open kitchen with marble island, exposed timber beams, and hillside views through large windows.
Bright kitchen with white cabinets, granite counters, farmhouse sink, and stainless steel range.
Bathroom with a dark wood vanity, stone tile wall, and shuttered window.
Loft landing with exposed timber beams, an arched window, dark railing, and pale armchair.
Furnished attic office and sitting area with exposed beams, arched glass doors, and a dark desk.
Living room with exposed wood beams, upholstered seating, and dark-framed glass doors.
Loft sitting area with exposed wood beams, a sofa, two armchairs, and a patterned ottoman.
Loft living area with exposed wood beams, a sofa, armchairs, and a desk with a mountain-view screen.
Attic office with exposed beams, a wooden desk, and arched glass doors.
Furnished loft office with exposed timber beams, a dark desk, and an arched window.
Stone patio with a cushioned wooden bench beside black-framed glass doors and timber siding.
Furnished home patio with wicker seating, a patio heater, and expansive light-colored decking.
Outdoor terrace with wicker seating overlooks green hills and homes.
Covered stone deck with wicker seating and grill overlooking green hills and homes.
Wooded vacant lot with a paved road, stone retaining wall, and distant mountain views.
Bedroom with a king-size bed, stone fireplace, and glass doors to a balcony.
Bathroom with a double vanity, built-in soaking tub, shuttered windows, and rustic timber posts.
Bathroom with a glass shower and rustic timber details, opening to a room with a stone fireplace.
Bathroom with a soaking tub, glass shower, rustic timber beams, and dark wood shutters.
Bathroom with a white soaking tub, glass walk-in shower, and dark wood shutters.
Game room with a round poker table, arcade cabinet, and large windows.
Recreation room with a round game table, leather chairs, exposed beams, and tall windows.
Round game table and chairs beside large windows, with exposed wood beams and a staircase.
Living room with exposed timber beams, cream sectional sofas, and large windows.
Living room with rustic ceiling beams, beige sectional sofas, and a pinball machine.
Bedroom with patterned bedding, a dark upholstered headboard, and rustic wood sliding closet doors.
Furnished bedroom with floral bedding, a metal reading lamp, and dark wood-trimmed window and doorway.
Modern bathroom with a beige-tiled walk-in shower and a wide vanity beneath a large mirror.
Living room with a beige sectional, exposed wood beams, and windows overlooking trees and distant mountains.
Living room with a beige sectional, wood coffee table, and rustic exposed ceiling beams.
Game room with a round gaming table, dark chairs, exposed wood beams, and a staircase.
Furnished bedroom with gray bedding, dark wood nightstands, and a large window overlooking greenery.
Bathroom vanity with a rustic wood-framed mirror beside a glass-enclosed subway-tile shower.
Bedroom with two dark wood beds, white bedding, and a window overlooking a rocky wall.
Furnished room with dark wood doors, a rustic desk, and a window overlooking a stone wall.
Laundry room with front-loading washer and dryer beneath white cabinets and a stone counter.
Stone-and-wood house with a covered patio and outdoor hot tub in the foreground.
Outdoor hot tub on a concrete patio beside a covered lounge area and landscaped trees.
Modern home with stone columns, expansive windows, and a patio fire pit.
For Sale

9468 Dye Cabins Drive

9468 Dye Cabins Drive, Park City, UT 84098

$3,850,000
Tucked into the prestigious Dye Course Cabins enclave at Promontory, this beautifully furnished 4-bedroom, 4-bath mountain retreat blends rustic warmth with refined luxury across 4,250 square feet. Built in 2016, the main-level great room features floor-to-ceiling stone fireplaces and Salty Fir wood beams, flowing into a chef's kitchen with panel-front Viking appliances and custom cabinetry. An expansive deck captures sweeping mountain views from sunrise to sunset, creating the perfect setting for entertaining or quiet evenings. The main-level primary suite offers a private retreat, while a spacious mud/laundry room adds everyday convenience. Upstairs, a versatile loft with its own private balcony provides ideal space for guests, a media room, or home office.

A Social Membership, available with this residence, unlocks the Promontory lifestyle--a rarity among Park City's private communities. Members enjoy private ski lodges at both Deer Valley and Park City Mountain Resort, along with access to the Beach Club, spa, fitness centers, tennis, pickleball, seven restaurants, and The Shed's bowling, theater, and arcade. Nearly two decades of established landscaping, world-class amenities, and a vibrant social calendar make Promontory one of the area's premier four-season resort communities. The Pete Dye Clubhouse and The Hearth Grille are just steps away, while miles of nearby trails provide easy access for hiking, biking, and walking. Street-legal golf carts and e-bikes make getting around the community effortless. This turnkey cabin offers an exceptional opportunity to own in one of Park City's most sought-after private mountain communities, where every season delivers unforgettable experiences.

4
beds

4
baths

4,250 Sq.Ft. LIVING AREA

0.32 Acres lot

Ryan Mclaughlin

Ryan Mclaughlin

Features & Amenities

Interior

  • total bedrooms4
  • Total bathrooms4
  • full bathroom1
  • three quarter bathrooms2
  • half bathroom1
  • Laundry room Electric Dryer Hookup
  • Flooring Carpet, Tile, Wood
  • Fireplace Gas
  • APPLIANCES ENERGY STAR Qualified Washer, Dishwasher, Disposal, Gas Range, Microwave, Oven, Refrigerator, Washer, Washer/Dryer Stacked
  • other interior Features Storage, Ceiling(s) - 9 Ft Plus, Electric Dryer Hookup, Kitchen Island, Main Level Master Bedroom, Pantry, Spa/Hot Tub, Vaulted Ceiling(s), Walk-In Closet(s), Other

Area & Lot

  • Status For Sale
  • Living Area4,250 Sq.Ft.
  • Total Area4,250 Sq.Ft.
  • Lot Area0.32 Acres
  • MLS® ID12602757
  • TypeResidential
  • YEAR BUILT2016
  • NeighborhoodPromontory
  • Architecture StylesMountain Contemporary
  • View DescriptionMountain(s), Ski Area, Valley

Exterior

  • Garage Space2.0
  • water SourcePublic
  • utilitiesCable Available, Electricity Connected, High Speed Internet Available, Natural Gas Connected, Phone Available, Phone Lines/Additional
  • roofAsphalt, Copper, Shingle
  • lot featuresSprinklers In Rear, Sprinklers In Front, Gradual Slope, Natural Vegetation
  • parkingOther
  • HEAT TYPEFireplace(s), Forced Air, Radiant Floor
  • AIR CONDITIONINGCentral Air
  • sewerPublic Sewer
  • SubstructureSlab, Concrete Perimeter
  • HOA AmenitiesTennis Court(s), Clubhouse, Fire Sprinklers, Fitness Room, Pets Allowed w/Restrictions, Pool, Sauna, Security System - Entrance, Shuttle Service, Steam Room, Hot Tub
  • other exterior FeaturesBalcony, Drip Irrigation, Gas BBQ Stubbed, Other

Financial

  • Sales Price$3,850,000
  • Real Estate Tax $17,084/yr
  • HOA $2,700/3 mos
View Virtual Tour
Aerial view of a modern mountain home with a terrace and pool, backed by green hills and distant mountains.

Schedule a Showing

We would love to show you our beautiful property. Please select your preferred date and time below. An agent will be in touch shortly to confirm your appointment.

Schedule a Showing

We would love to show you our beautiful property. Please select your preferred date and time below. An agent will be in touch shortly to confirm your appointment.

Thank you for your interest in 9468 Dye Cabins Drive, Park City, UT 84098. We are reviewing your request and will be in touch shortly!

Mortgage Calculator

Estimate your monthly mortgage payment, including the principal and interest, property taxes, and HOA. Adjust the values to generate a more accurate rate.

All estimates are provided for informational purposes only. Actual amounts may vary.
$0,000 Your Payment 20 15 65
$0,000 Your Payment

Promontory

Explore

Experience the SRPG Difference

Partner with an award-winning team recognized for delivering exceptional service, strategic guidance, and outstanding results across every stage of your real estate journey.

Follow Me on Instagram